Leave a Message

Thank you for your message. We will be in touch with you shortly.

4201 Kent Road
4201 Kent Road
4201 Kent Road
4201 Kent Road
4201 Kent Road
4201 Kent Road
4201 Kent Road
4201 Kent Road
4201 Kent Road
4201 Kent Road
4201 Kent Road
4201 Kent Road
4201 Kent Road
4201 Kent Road
4201 Kent Road
4201 Kent Road
4201 Kent Road
4201 Kent Road
4201 Kent Road
4201 Kent Road
4201 Kent Road
4201 Kent Road
4201 Kent Road
4201 Kent Road
4201 Kent Road
4201 Kent Road
4201 Kent Road
4201 Kent Road
4201 Kent Road
4201 Kent Road
4201 Kent Road
4201 Kent Road
4201 Kent Road
4201 Kent Road
4201 Kent Road
4201 Kent Road
4201 Kent Road
4201 Kent Road
4201 Kent Road
4201 Kent Road
4201 Kent Road
4201 Kent Road
4201 Kent Road
4201 Kent Road
4201 Kent Road
4201 Kent Road
SEE ALL PHOTOS
4201 Kent Road
4201 Kent Road
4201 Kent Road
4201 Kent Road
4201 Kent Road
4201 Kent Road
4201 Kent Road
4201 Kent Road
4201 Kent Road
4201 Kent Road
4201 Kent Road
4201 Kent Road
4201 Kent Road
4201 Kent Road
4201 Kent Road
4201 Kent Road
4201 Kent Road
4201 Kent Road
4201 Kent Road
4201 Kent Road
4201 Kent Road
4201 Kent Road
4201 Kent Road
4201 Kent Road
4201 Kent Road
4201 Kent Road
4201 Kent Road
4201 Kent Road
4201 Kent Road
4201 Kent Road
4201 Kent Road
4201 Kent Road
4201 Kent Road
4201 Kent Road
4201 Kent Road
4201 Kent Road
4201 Kent Road
4201 Kent Road
4201 Kent Road
4201 Kent Road
4201 Kent Road
4201 Kent Road
4201 Kent Road
4201 Kent Road
4201 Kent Road
4201 Kent Road
Courtesy of KW Domain
Sold

4201 Kent Road

4201 Kent Road, Royal Oak City Oakland, Michigan 48073

$737,500
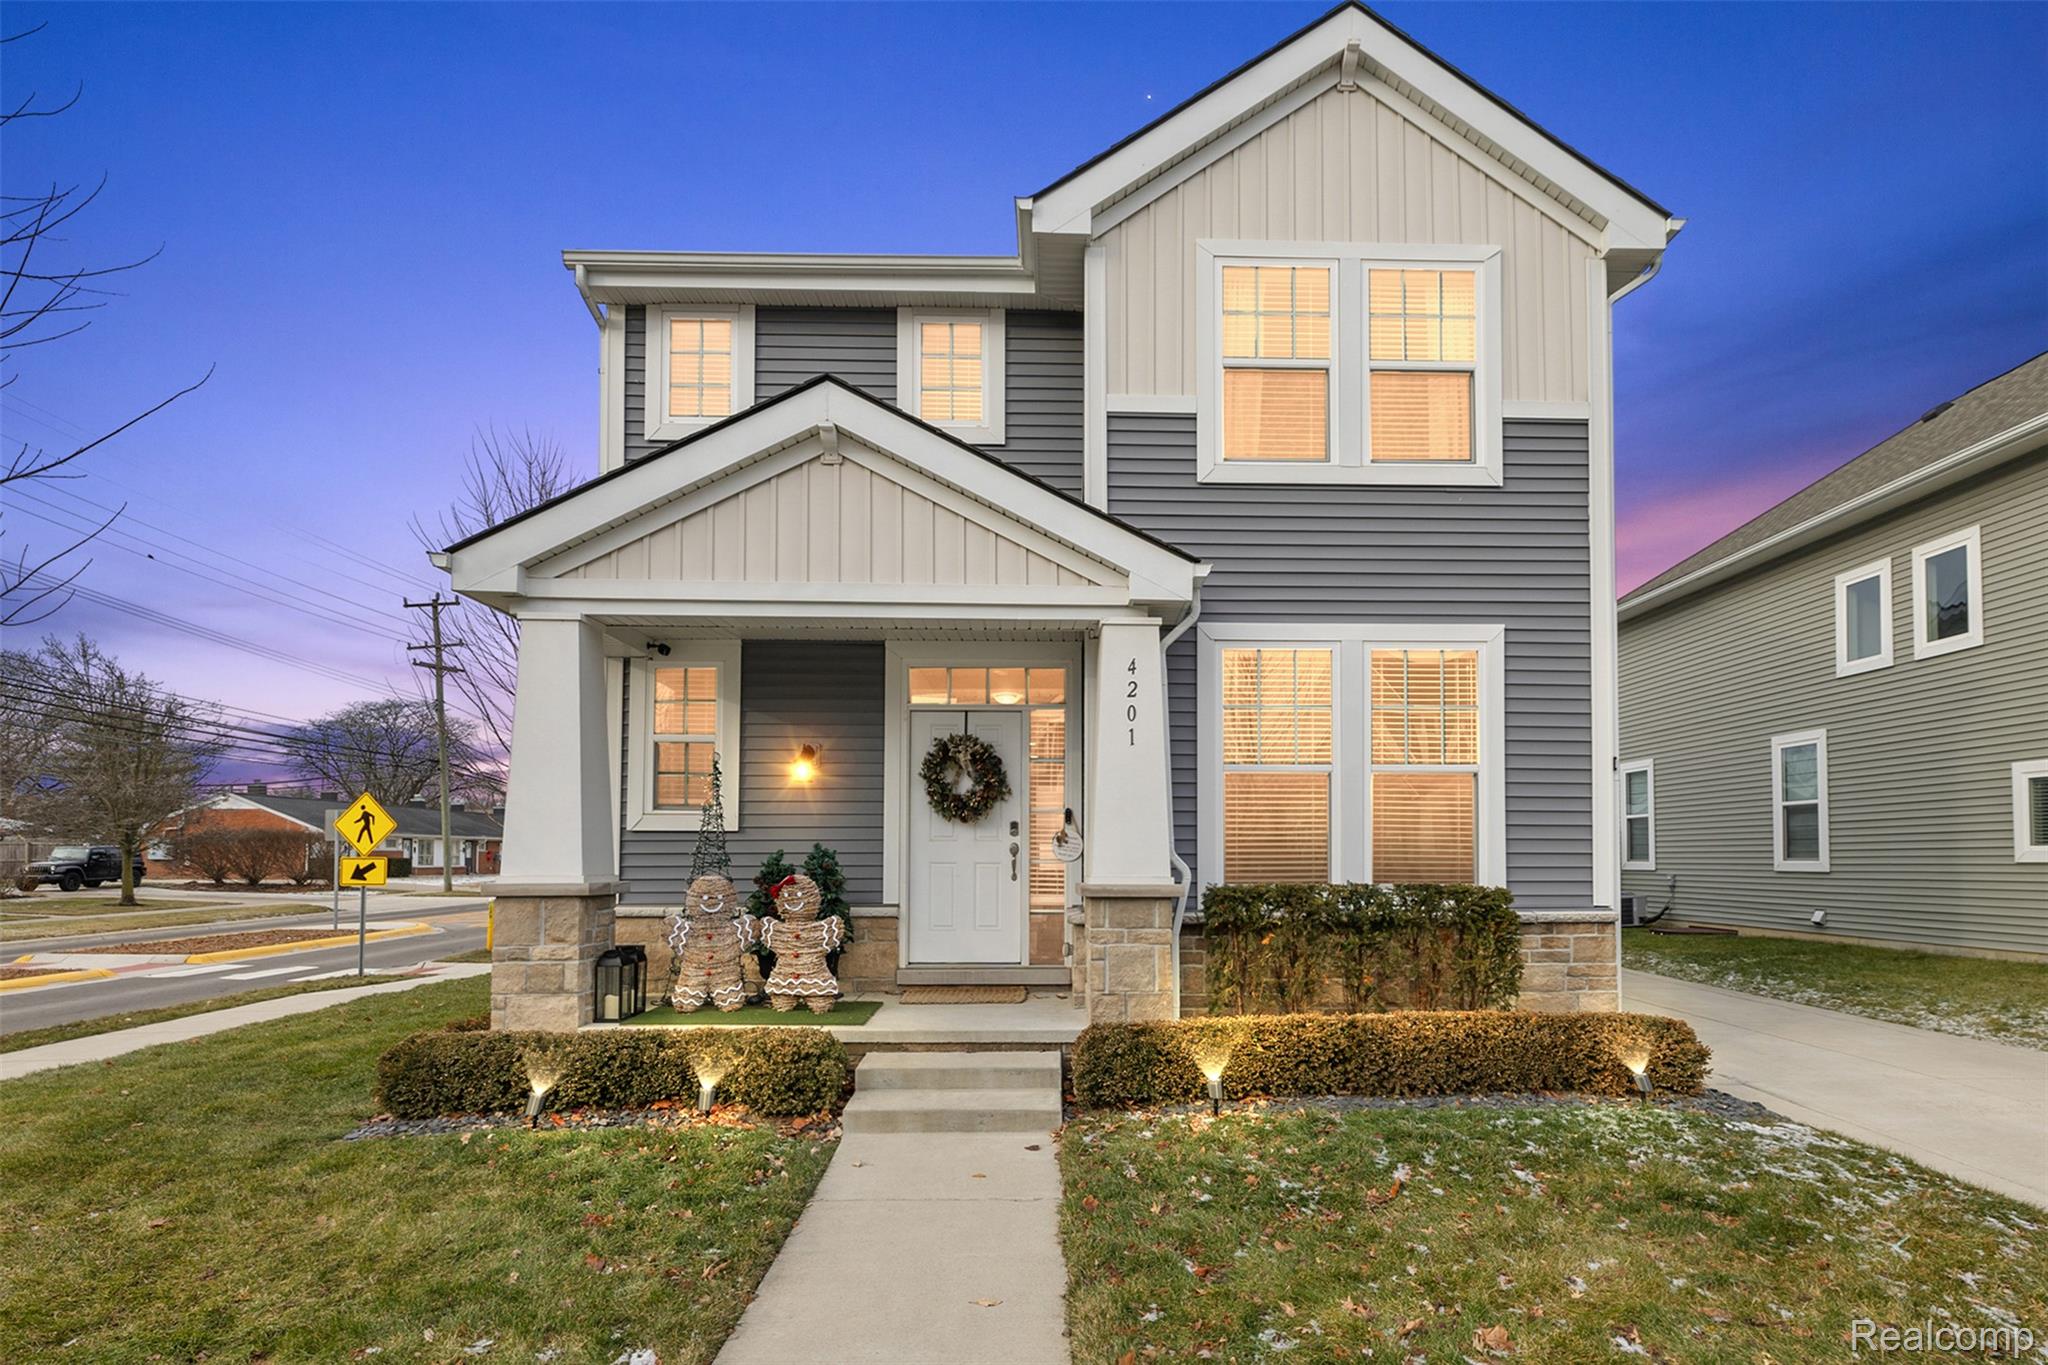
Beautiful 4-bedroom, 3.5-bath colonial located in a quiet community of just 49 homes built by Robertson Brothers, steps from Normandy Oaks Park and splash pad. This home sits on a premium lot and is the only property on its side of the street with a private driveway.
A charming covered front porch welcomes you into an open, functional floor plan designed for both everyday living and entertaining. The kitchen features quartz countertops, a subway tile backsplash, 5-burner gas cooktop, upgraded pull-out cabinetry, counter-depth refrigerator, and a large center island. The light-filled great room offers durable vinyl flooring, a stacked-stone fireplace, and custom window treatments. New designer light fixtures highlight the kitchen and dedicated dining area. A front office with French doors, half bath, custom pantry, and a bar with under-counter refrigerators by Closets by Design complete the main level.
Upstairs features upgraded carpeting throughout. The spacious primary suite includes custom walk-in closets and a private ensuite bath with dual sinks, soaking tub, walk-in shower, and water closet. Two additional bedrooms, a versatile loft, full bath, and custom laundry room by Closets by Design provide comfort and convenience.
The fully finished custom basement by Matrix offers flexible living space ideal for a playroom, home office, gym, or guest area, along with ample storage and a full bath.
Enjoy outdoor living on the large patio with covered pergola overlooking a beautifully landscaped, fully fenced yard. The fully finished two-car detached garage includes upgraded electrical for a generator hookup and future EV charging capability.

4
beds

4
baths

2,900 Sq.Ft. LIVING AREA

6,098.4 Sq.Ft. lot

Karen Wilson

Karen Wilson

Features & Amenities

Interior

  • total bedrooms4
  • Total bathrooms4
  • full bathrooms3
  • half bathroom1
  • Laundry room Laundry Room
  • Fireplace Electric
  • APPLIANCES Convection Oven, Dishwasher, Disposal, Dryer, Gas Cooktop, Microwave, Washer, Wine Refrigerator

Area & Lot

  • Status Sold
  • Date Sold April 6, 2026
  • Living Area2,900 Sq.Ft.
  • Lot Area6,098.4 Sq.Ft.
  • MLS® ID20261008474
  • TypeResidential
  • YEAR BUILT2020
  • NeighborhoodRoyal Oak
  • Architecture StylesColonial
  • School DistrictRoyalOak

Exterior

  • STORIES2
  • Garage Space2.0
  • water SourcePublic
  • PoolNone
  • parkingTwo Car Garage, Detached
  • HEAT TYPEForced Air, Natural Gas
  • AIR CONDITIONINGCentral Air
  • sewerPublic Sewer
  • SubstructureBasement, Poured

Financial

  • Sales Price$737,500
  • Real Estate Tax $10,399/yr
  • HOA $300/yr

Royal Oak

Royal Oak is a suburban neighborhood featuring a rich history and proximity to Detroit.

Explore

Experience the Difference a Dedicated Team Makes

From strategic planning to closing day, we provide expert guidance, personalized service, and proven marketing designed to help you reach your real estate goals.

Follow Us on Instagram