Leave a Message

Thank you for your message. We will be in touch with you shortly.

4167 Angeline Drive
4167 Angeline Drive
4167 Angeline Drive
4167 Angeline Drive
4167 Angeline Drive
4167 Angeline Drive
4167 Angeline Drive
4167 Angeline Drive
4167 Angeline Drive
4167 Angeline Drive
4167 Angeline Drive
4167 Angeline Drive
4167 Angeline Drive
4167 Angeline Drive
4167 Angeline Drive
4167 Angeline Drive
4167 Angeline Drive
4167 Angeline Drive
4167 Angeline Drive
4167 Angeline Drive
4167 Angeline Drive
4167 Angeline Drive
4167 Angeline Drive
4167 Angeline Drive
4167 Angeline Drive
4167 Angeline Drive
4167 Angeline Drive
4167 Angeline Drive
4167 Angeline Drive
4167 Angeline Drive
4167 Angeline Drive
SEE ALL PHOTOS
4167 Angeline Drive
4167 Angeline Drive
4167 Angeline Drive
4167 Angeline Drive
4167 Angeline Drive
4167 Angeline Drive
4167 Angeline Drive
4167 Angeline Drive
4167 Angeline Drive
4167 Angeline Drive
4167 Angeline Drive
4167 Angeline Drive
4167 Angeline Drive
4167 Angeline Drive
4167 Angeline Drive
4167 Angeline Drive
4167 Angeline Drive
4167 Angeline Drive
4167 Angeline Drive
4167 Angeline Drive
4167 Angeline Drive
4167 Angeline Drive
4167 Angeline Drive
4167 Angeline Drive
4167 Angeline Drive
4167 Angeline Drive
4167 Angeline Drive
4167 Angeline Drive
4167 Angeline Drive
4167 Angeline Drive
4167 Angeline Drive
Courtesy of Real Estate One-Rochester
For Sale

4167 Angeline Drive

4167 Angeline Drive, Sterling Heights City Macomb, Michigan 48310

$349,500
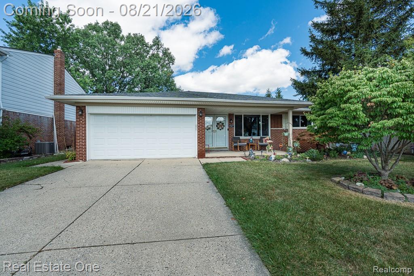
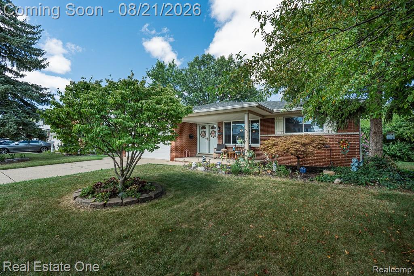
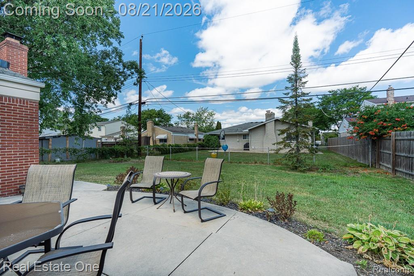
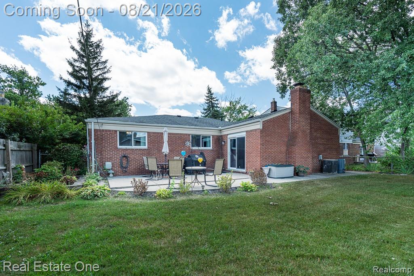
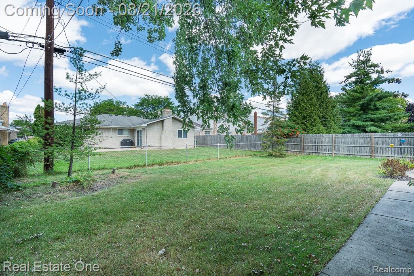
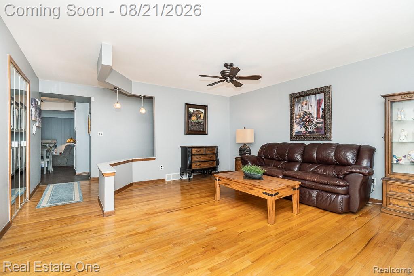
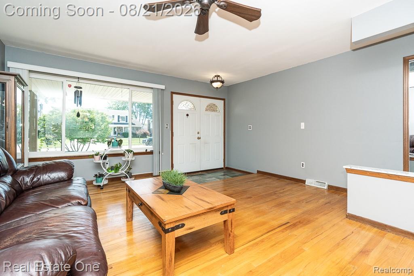
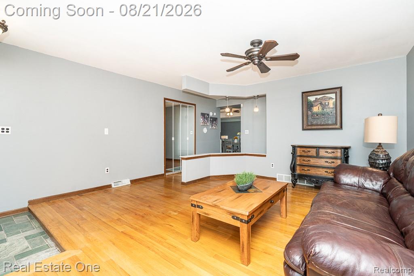
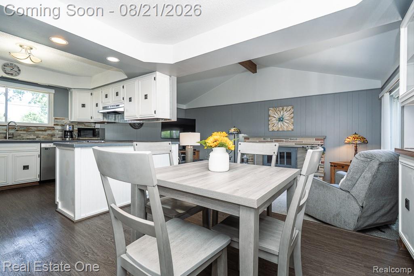
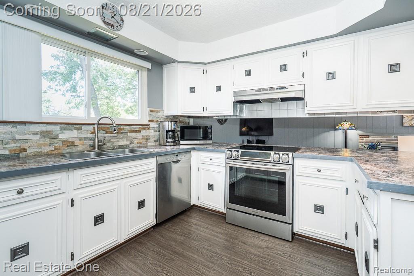
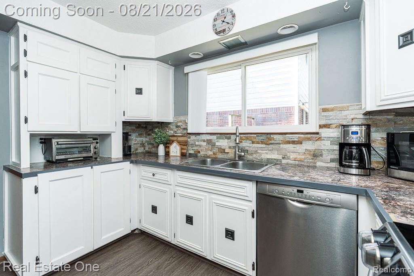
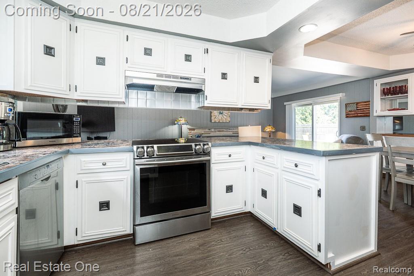
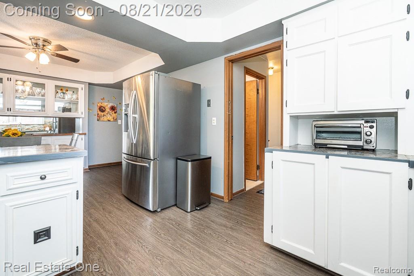
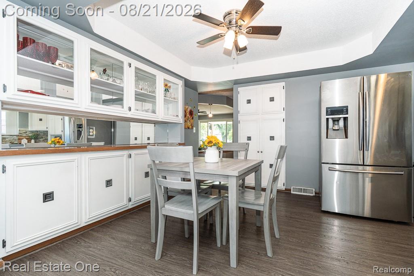
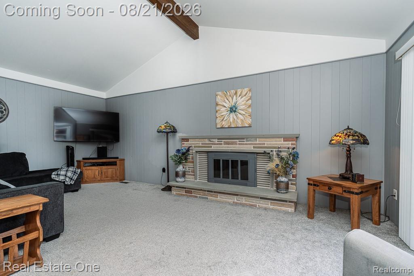
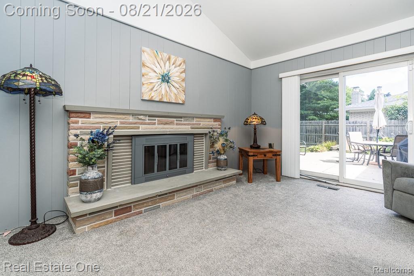
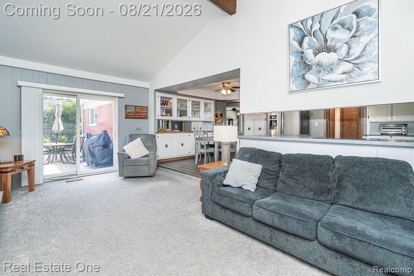
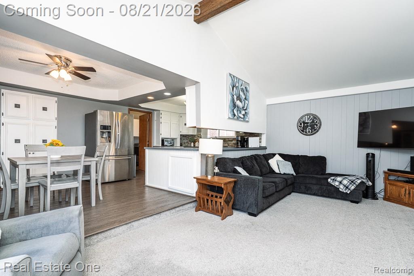

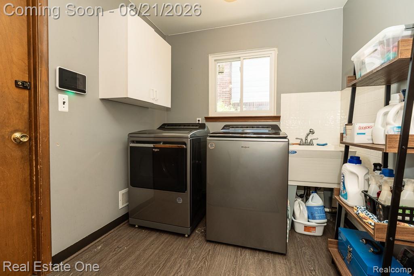
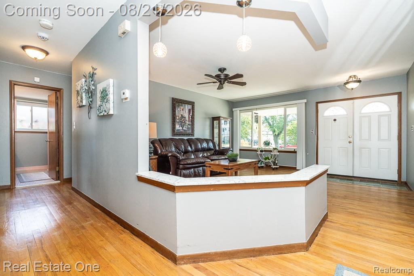
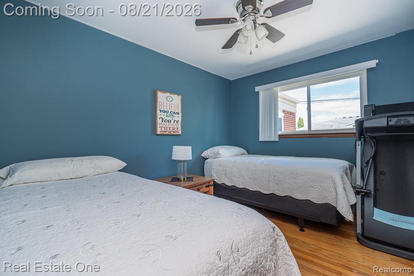
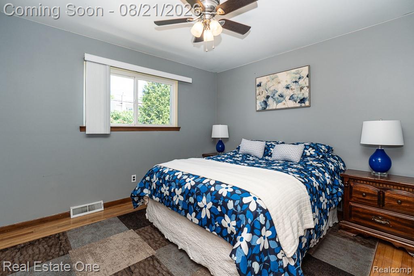
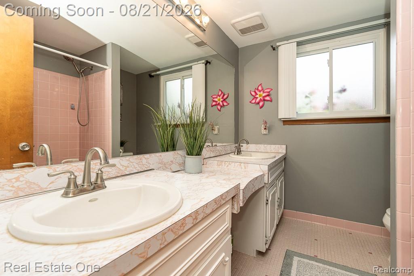
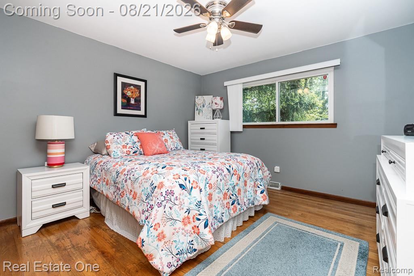
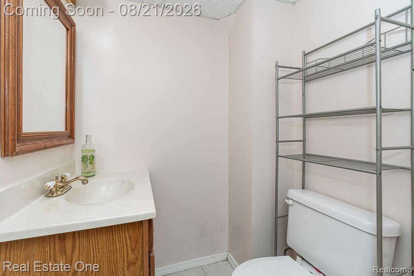
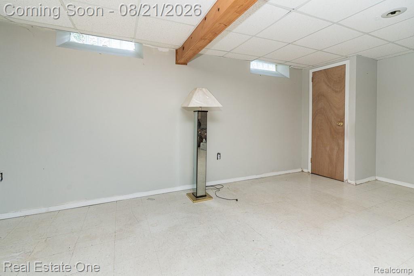
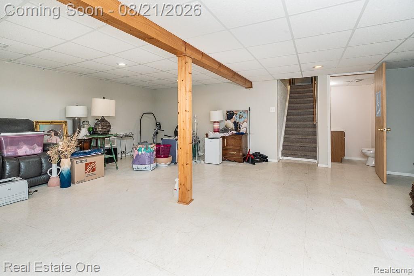
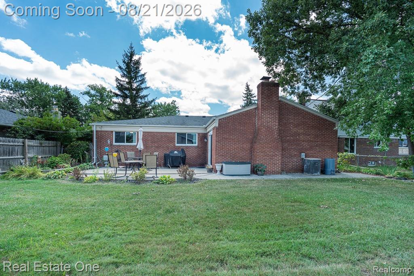
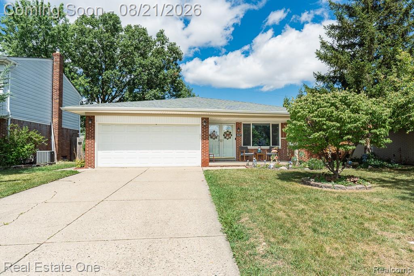
AT LAST! The charming classic brick ranch you've been waiting for! A welcoming front porch & beautiful double entry doors set the tone for this warm & inviting home. Step inside to a spacious living room featuring beautiful natural wood details that flow into the dining room, complete with a wall of display cabinets and counters--perfect for entertaining or showcasing your favorite pieces. The light & bright kitchen features updated countertops, backsplash, SS appliances, and beautiful LVP flooring, all overlooking the family room w/cathedral ceiling & natural fireplace--ideal for cozy evenings at home.The main floor offers three comfortable bedrooms, w/hardwood flooring & full bath. Just off the kitchen, you'll find a second updated full bath & convenient first-floor laundry leading to the finished basement, which also includes a powder room. The possibilities for this additional living space are endless--home office, craft room, playroom, gym, or whatever fits your lifestyle! Step outside to enjoy the patio & Fully fenced backyard, perfect for relaxing, entertaining, or letting everyone enjoy a little outdoor space. Peace of mind comes with a new roof & gutter guards (2015), hot water heater, siding & soffits (2024), and a new sewer line w/20-year transferable warranty. Some windows replaced in '20. Wonderful location, charming character, thoughtful updates, and plenty of living space--this is the one you've been waiting for. Schedule your private tour today!

3
beds

3
baths

2,508 Sq.Ft. LIVING AREA

7,405.2 Sq.Ft. lot

Features & Amenities

Interior

  • total bedrooms3
  • Total bathrooms3
  • full bathrooms2
  • half bathroom1
  • Laundry room Gas Dryer Hookup, Laundry Room
  • Fireplace Family Room, Wood Burning
  • APPLIANCES Dishwasher, Disposal, Free Standing Electric Range, Free Standing Refrigerator, Range Hood
  • other interior Features Programmable Thermostat

Area & Lot

  • Status For Sale
  • Living Area2,508 Sq.Ft.
  • Lot Area7,405.2 Sq.Ft.
  • MLS® ID20261065544
  • TypeResidential
  • YEAR BUILT1969
  • NeighborhoodSterling Heights
  • Architecture StylesRanch
  • School DistrictWarrenCon

Exterior

  • STORIES1
  • Garage Space2.0
  • water SourcePublic
  • PoolNone
  • roofAsphalt
  • parkingTwo Car Garage, Attached, Electricityin Garage, Garage Faces Front, Garage Door Opener
  • HEAT TYPEForced Air, Natural Gas
  • AIR CONDITIONINGCeiling Fans, Central Air
  • sewerPublic Sewer
  • SubstructureBasement, Poured, Sump Pump
  • security FeaturesCarbon Monoxide Detectors, Security System Owned, Smoke Detectors
  • other exterior FeaturesChimney Caps, Gutter Guard System

Financial

  • Sales Price$349,500
  • Real Estate Tax $4,437/yr
image

Schedule a Showing

We would love to show you our beautiful property. Please select your preferred date and time below. An agent will be in touch shortly to confirm your appointment.

Schedule a Showing

We would love to show you our beautiful property. Please select your preferred date and time below. An agent will be in touch shortly to confirm your appointment.

Thank you for your interest in 4167 Angeline Drive, Sterling Heights City Macomb, Michigan 48310. We are reviewing your request and will be in touch shortly!

Mortgage Calculator

Estimate your monthly mortgage payment, including the principal and interest, property taxes, and HOA. Adjust the values to generate a more accurate rate.

All estimates are provided for informational purposes only. Actual amounts may vary.
$0,000 Your Payment 20 15 65
$0,000 Your Payment

Sterling Heights

Explore

Experience the Difference a Dedicated Team Makes

From strategic planning to closing day, we provide expert guidance, personalized service, and proven marketing designed to help you reach your real estate goals.

Follow Us on Instagram