4060 Norwich CT
4060 Norwich CT
4060 Norwich CT
4060 Norwich CT
4060 Norwich CT
4060 Norwich CT
4060 Norwich CT
4060 Norwich CT
4060 Norwich CT
4060 Norwich CT
4060 Norwich CT
4060 Norwich CT
4060 Norwich CT
4060 Norwich CT
4060 Norwich CT
4060 Norwich CT
4060 Norwich CT
4060 Norwich CT
4060 Norwich CT
4060 Norwich CT
4060 Norwich CT
4060 Norwich CT
4060 Norwich CT
4060 Norwich CT
4060 Norwich CT
4060 Norwich CT
4060 Norwich CT
4060 Norwich CT
4060 Norwich CT
4060 Norwich CT
SEE ALL PHOTOS
4060 Norwich CT
4060 Norwich CT
4060 Norwich CT
4060 Norwich CT
4060 Norwich CT
4060 Norwich CT
4060 Norwich CT
4060 Norwich CT
4060 Norwich CT
4060 Norwich CT
4060 Norwich CT
4060 Norwich CT
4060 Norwich CT
4060 Norwich CT
4060 Norwich CT
4060 Norwich CT
4060 Norwich CT
4060 Norwich CT
4060 Norwich CT
4060 Norwich CT
4060 Norwich CT
4060 Norwich CT
4060 Norwich CT
4060 Norwich CT
4060 Norwich CT
4060 Norwich CT
4060 Norwich CT
4060 Norwich CT
4060 Norwich CT
4060 Norwich CT
For Sale

4060 Norwich CT

4060 Norwich CT, Rochester, MI 48306

$649,900
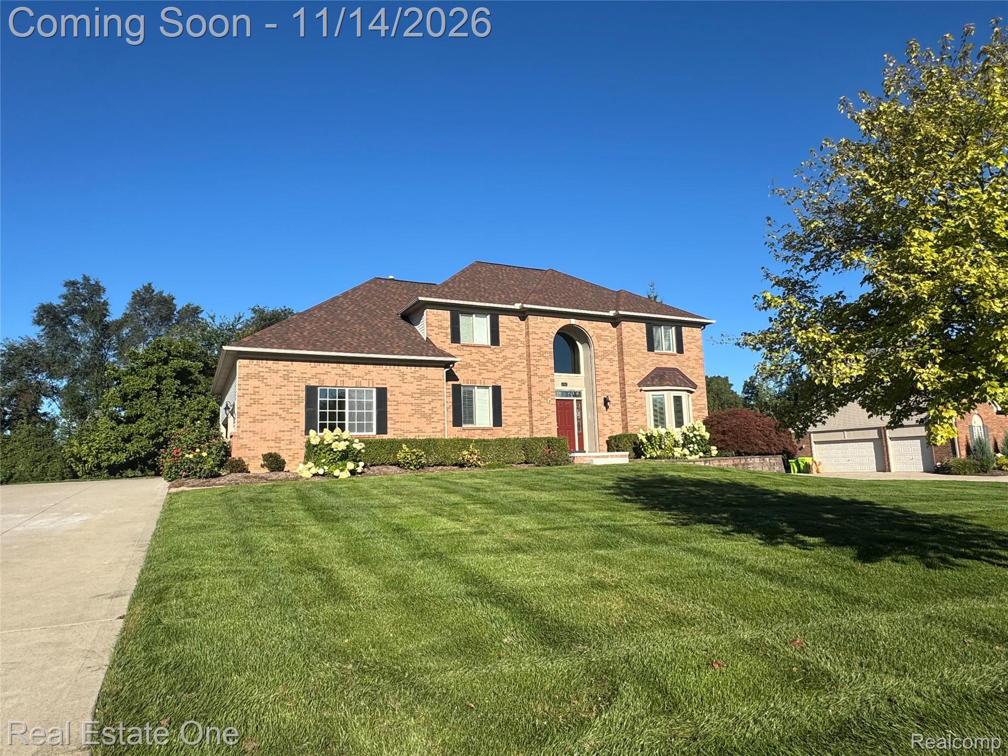
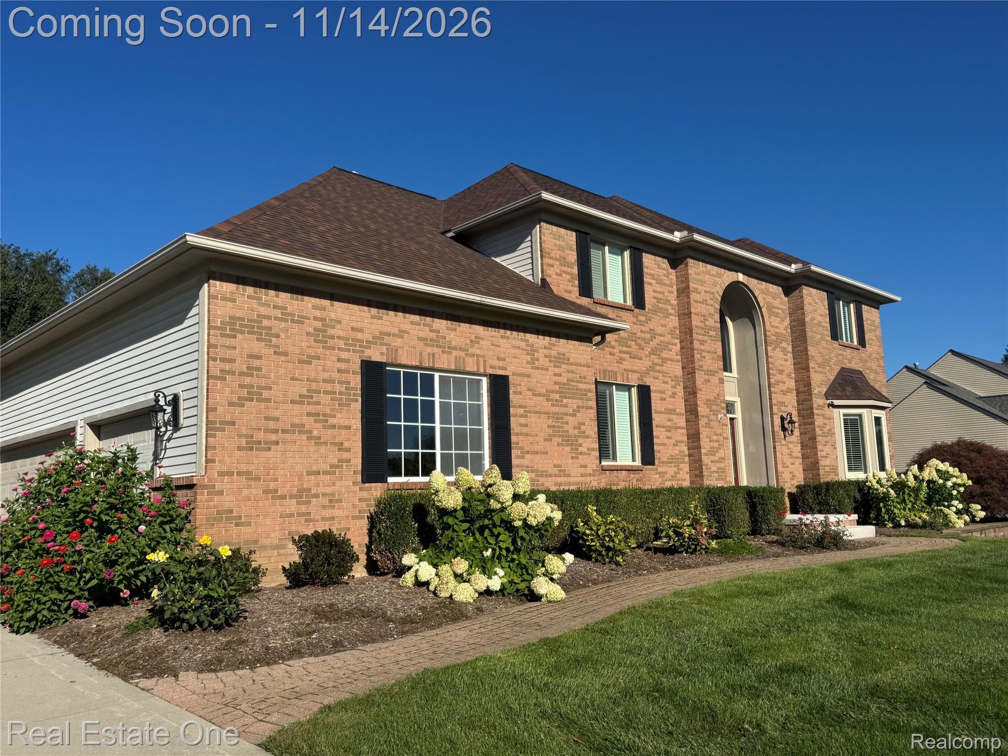
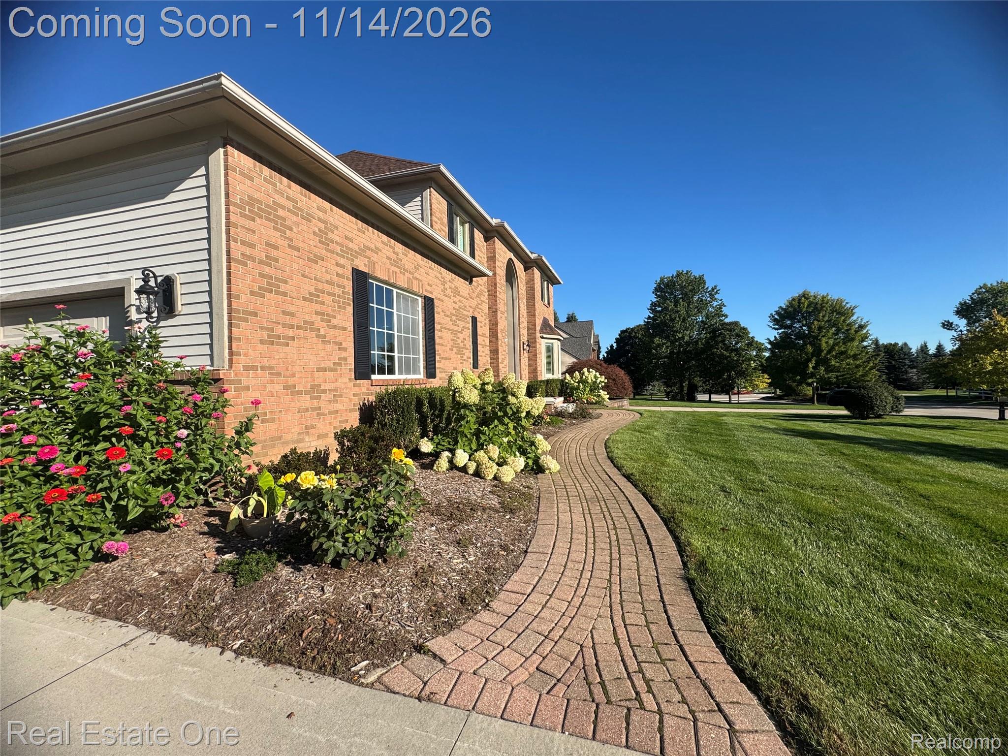
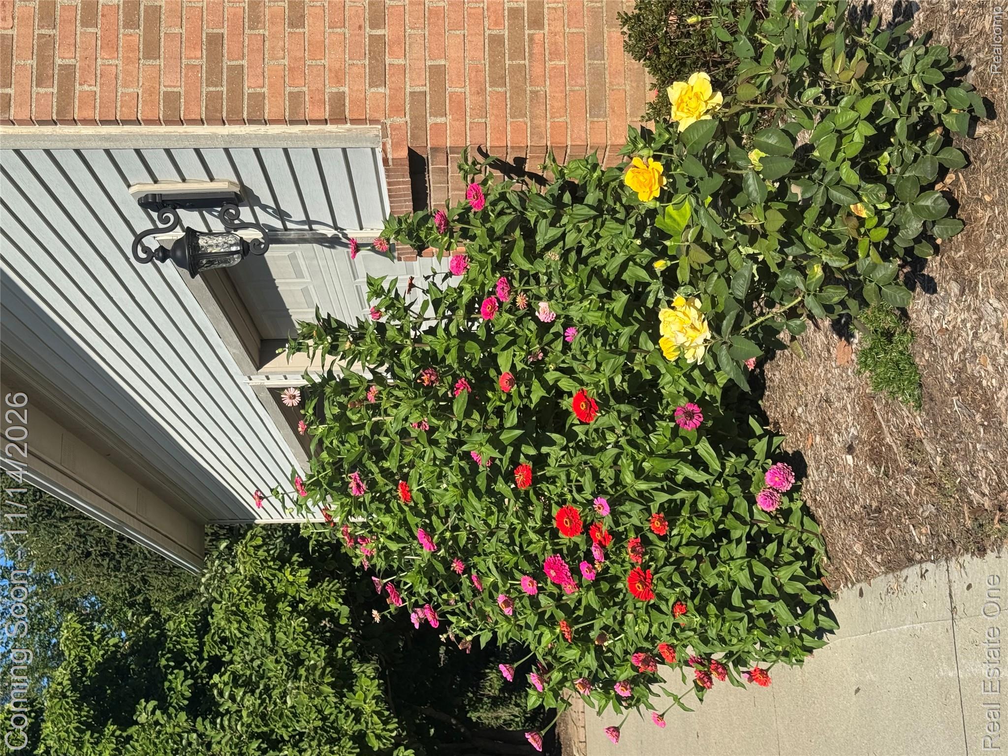
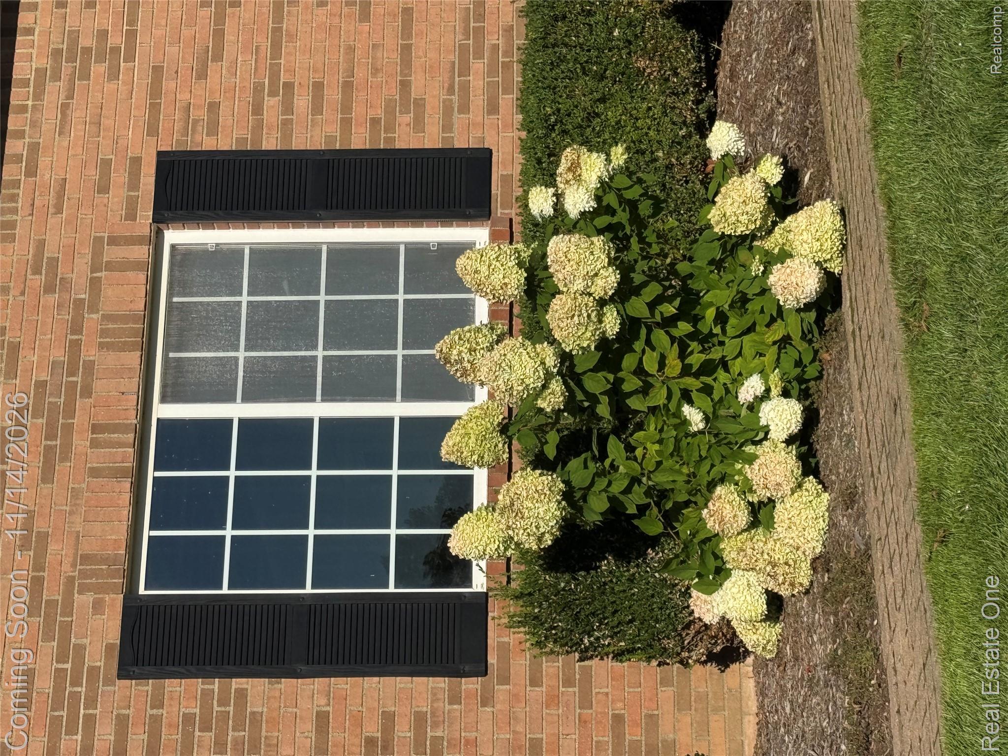
SPACE TO GATHER & ROOM TO MAKE IT YOUR OWN! This four-bedroom Rochester Hills home features a three-car garage, full unfinished basement, beautiful deck, patio and private backyard.

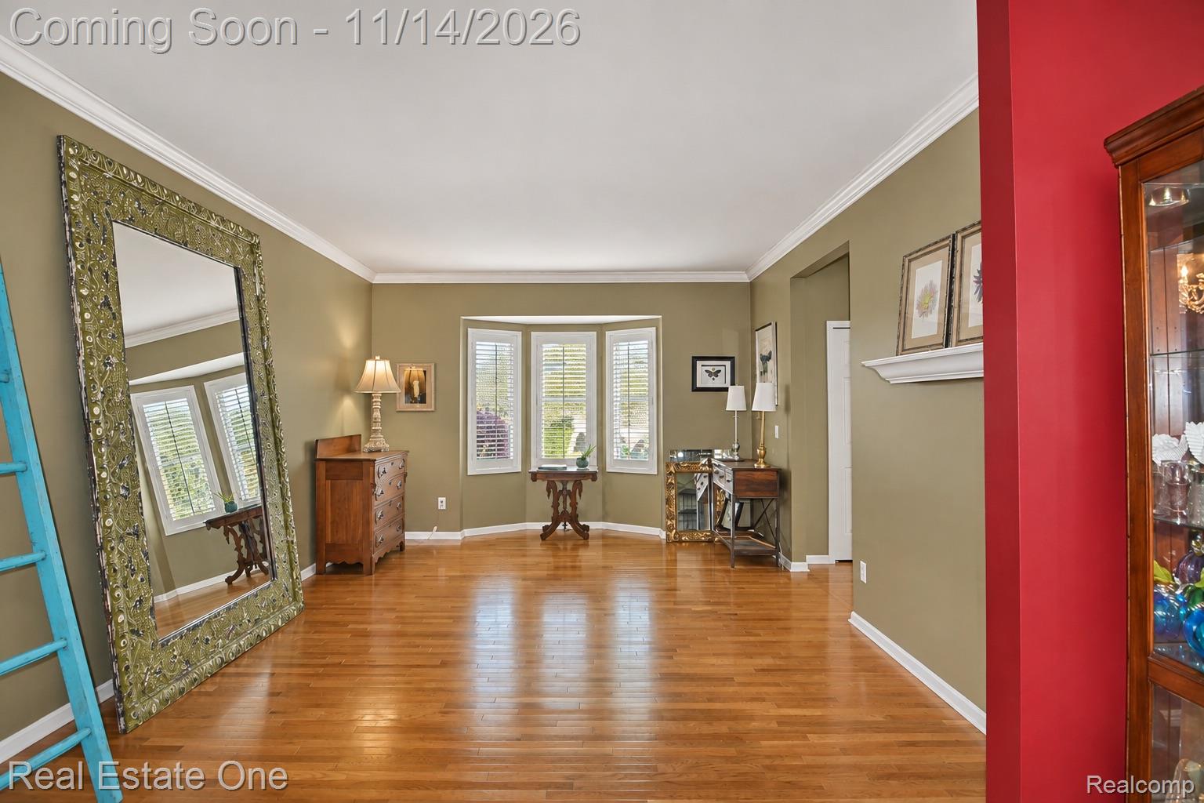
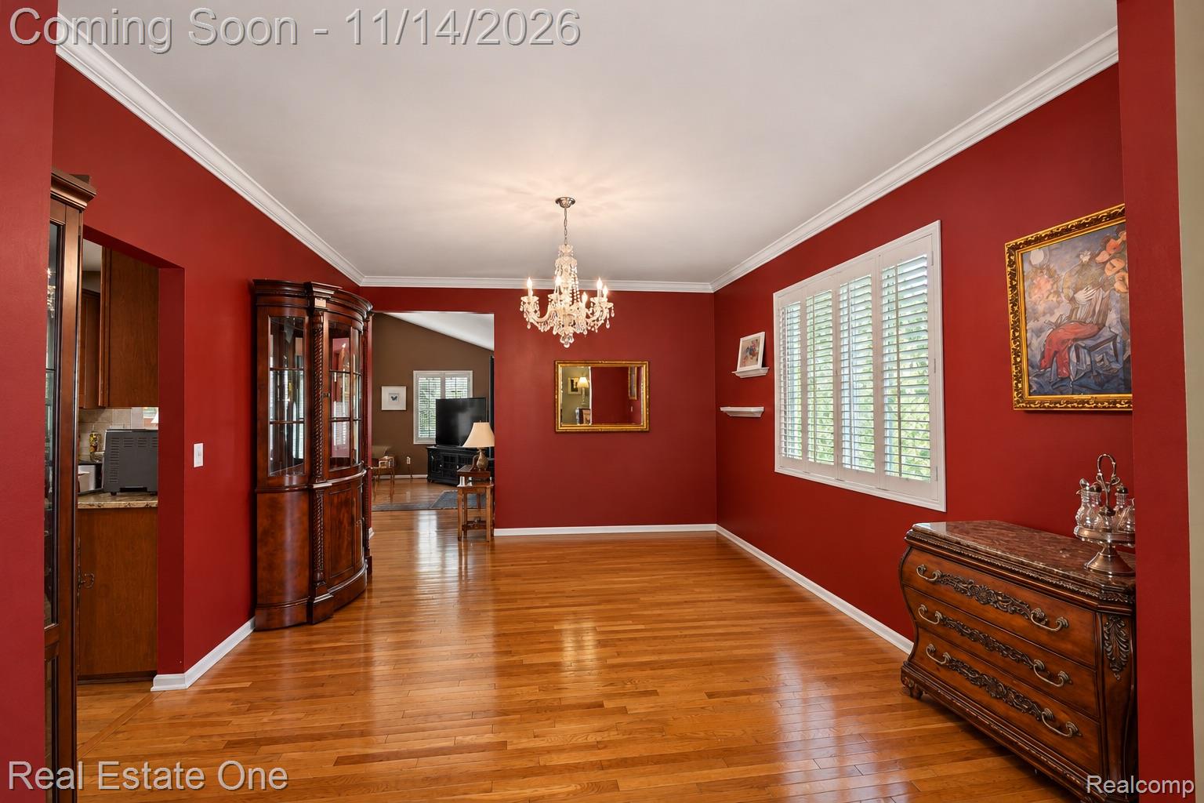
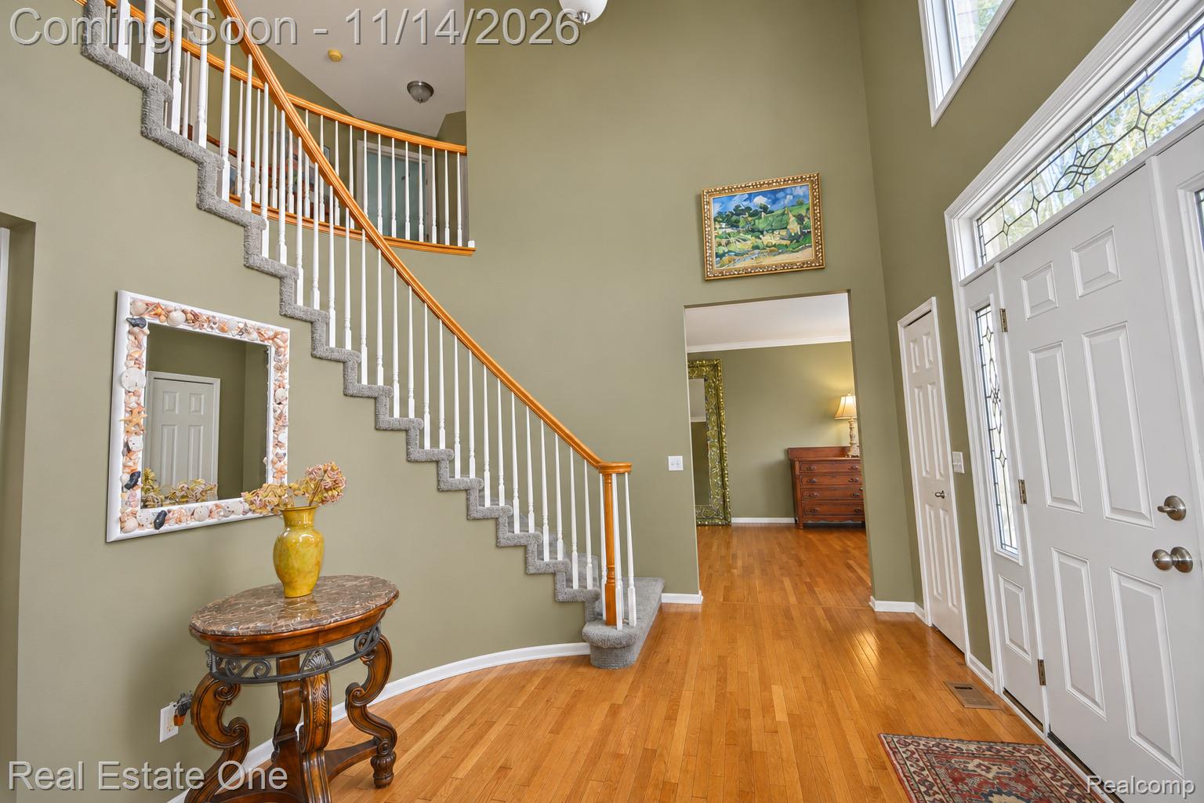
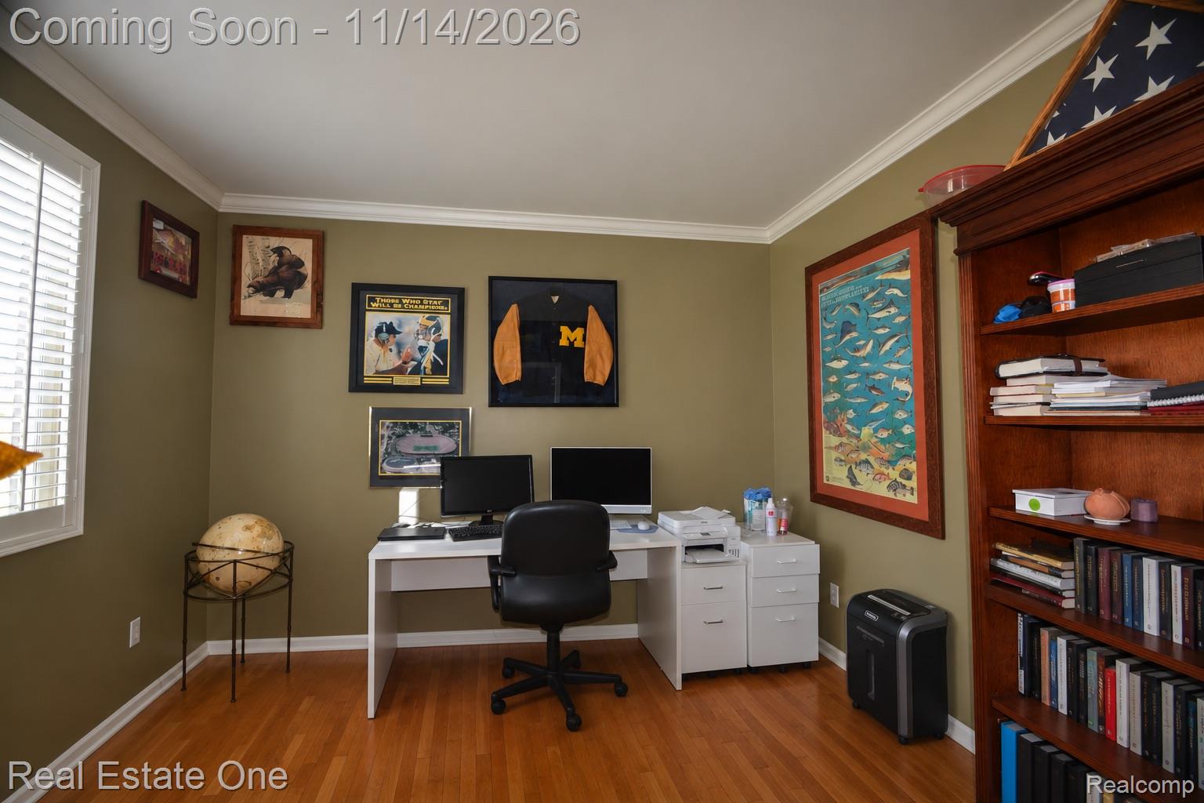
The welcoming foyer showcases a circular staircase, hardwood floors, a large arched window and two closets. Living and dining rooms feature hardwood flooring, crown molding and plantation shutters. A main-level study with French doors provides space for work or reading.

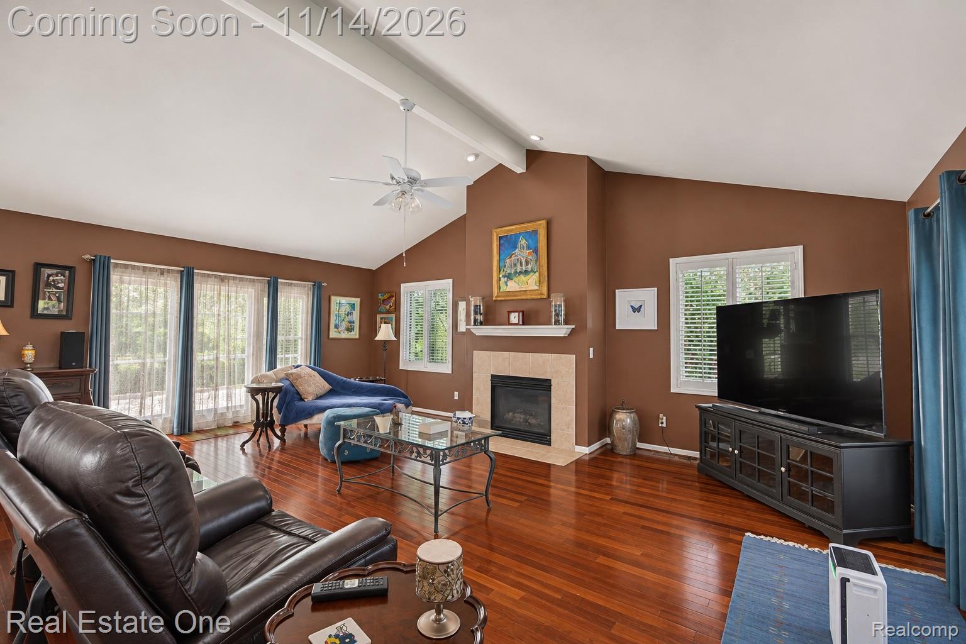
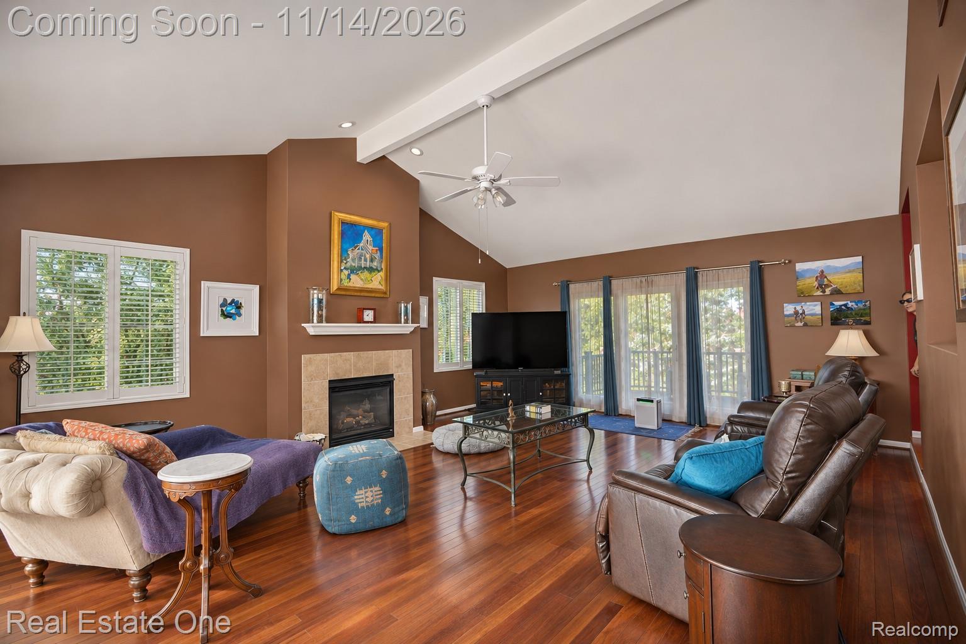
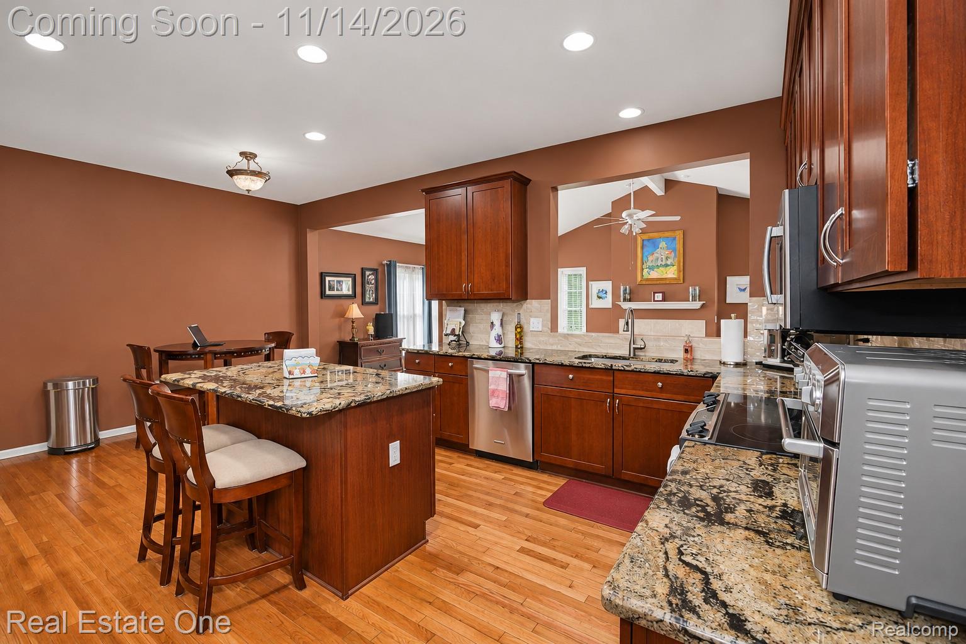
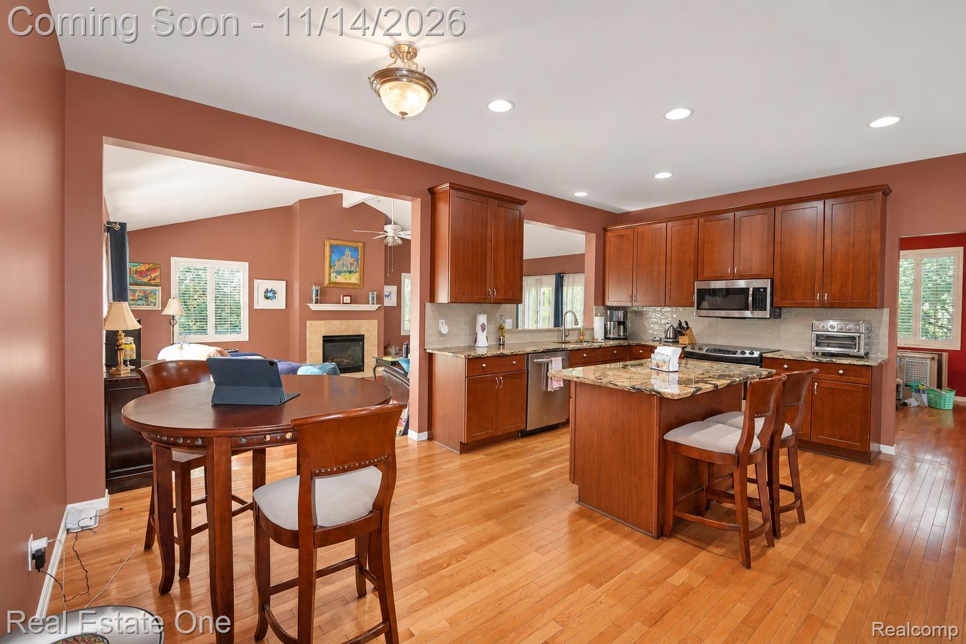
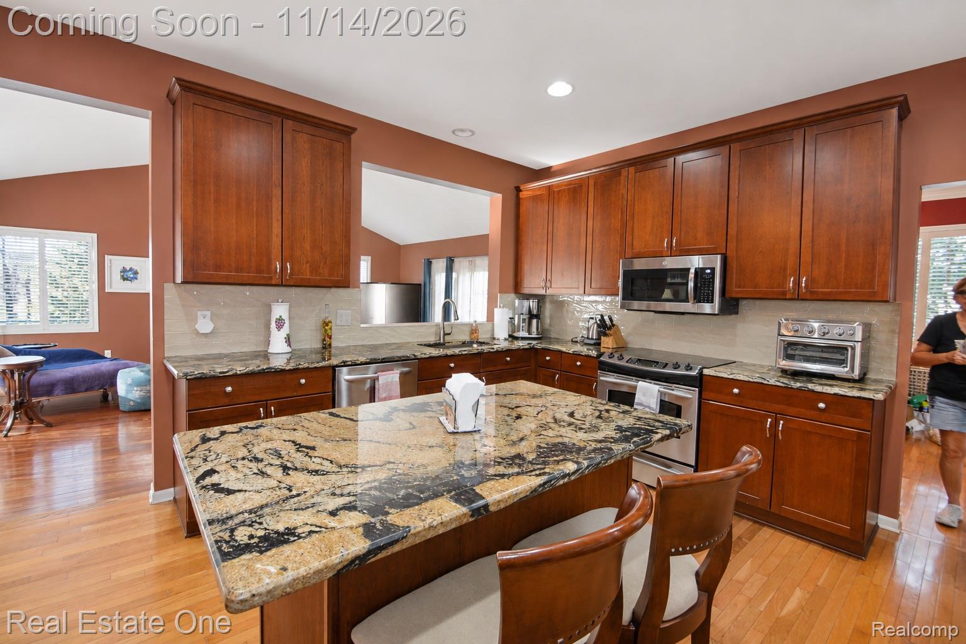
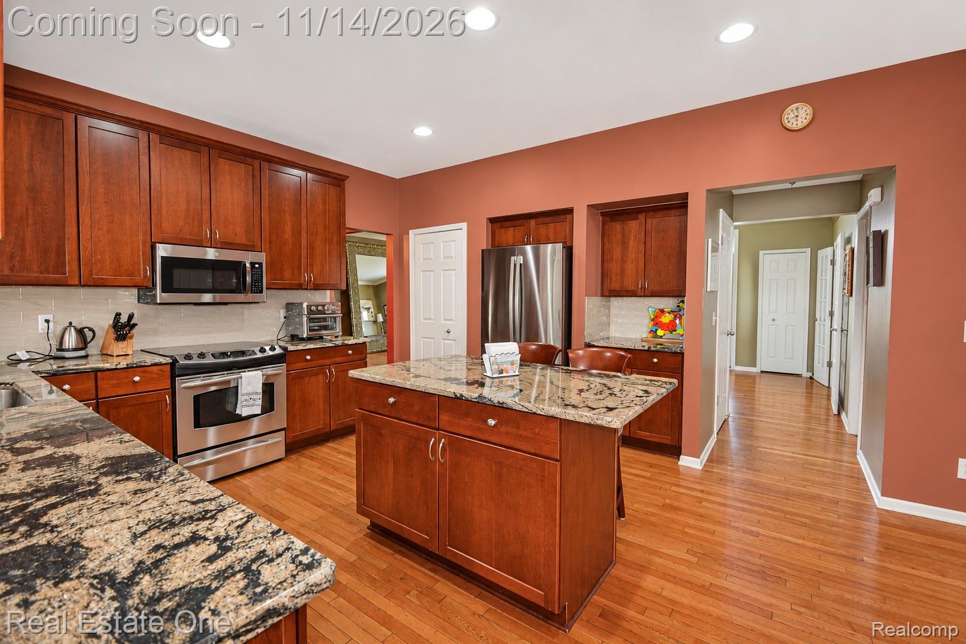
The spacious great room includes expansive windows and doorwalls, hardwood floors, recessed lighting, a ceiling fan and gas fireplace. The open kitchen and breakfast nook connect everyday dining and entertaining. Kitchen features include a center island, granite countertops, stainless-steel appliances, electric cooktop, microwave, dishwasher, pantry, tile backsplash and pullout drawers.

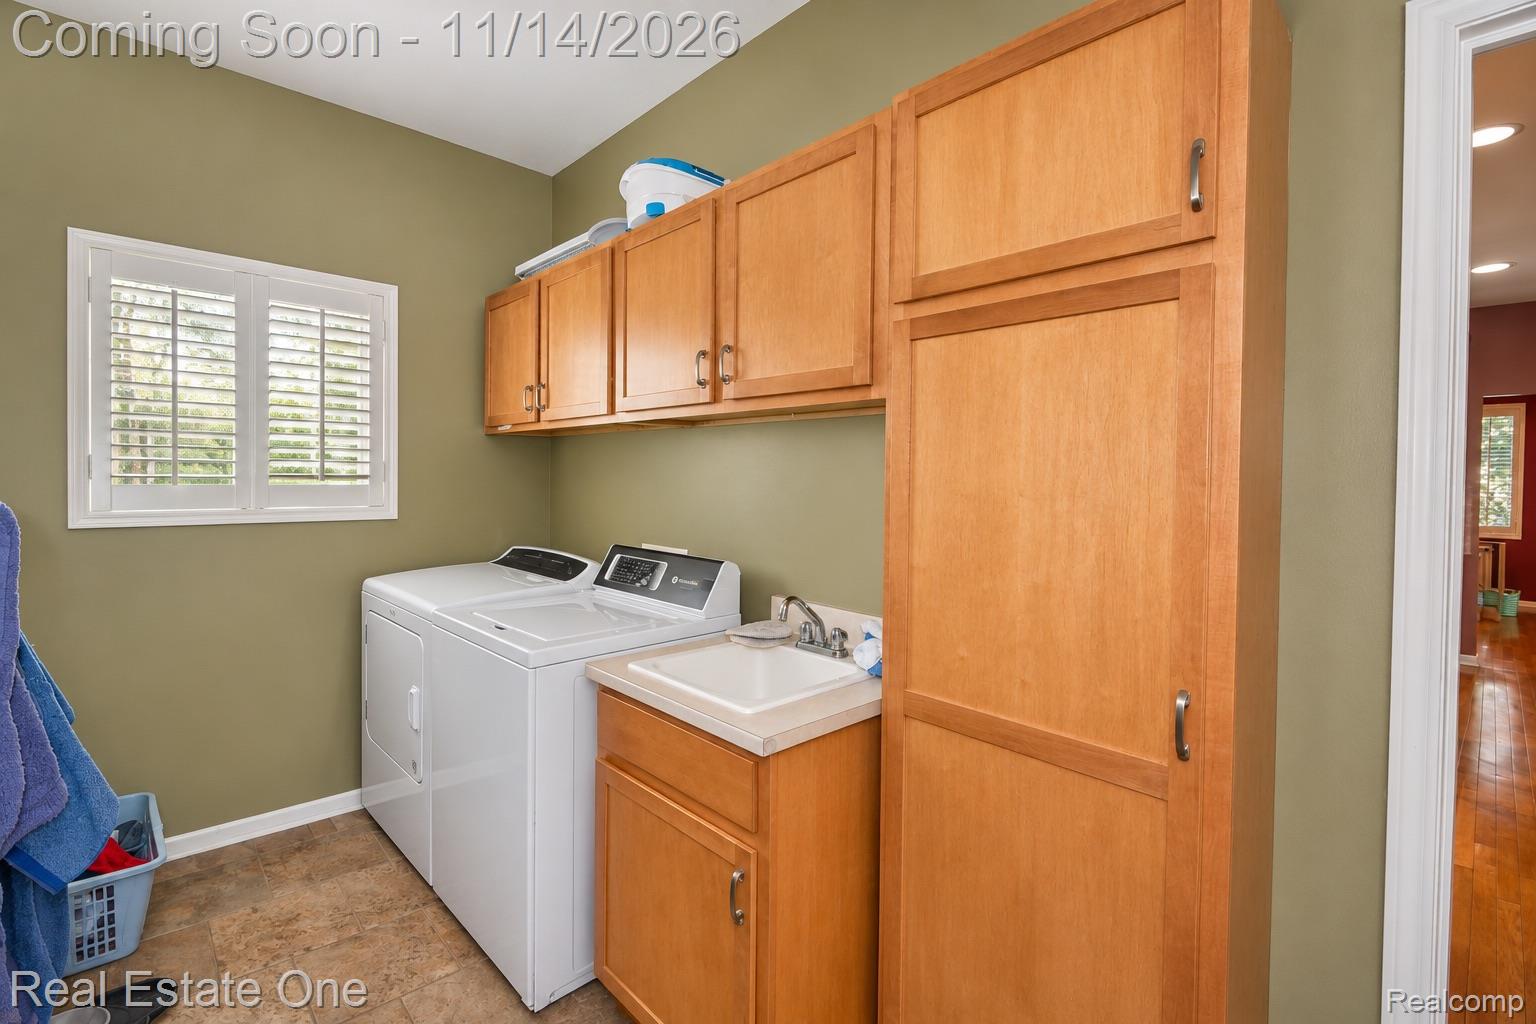
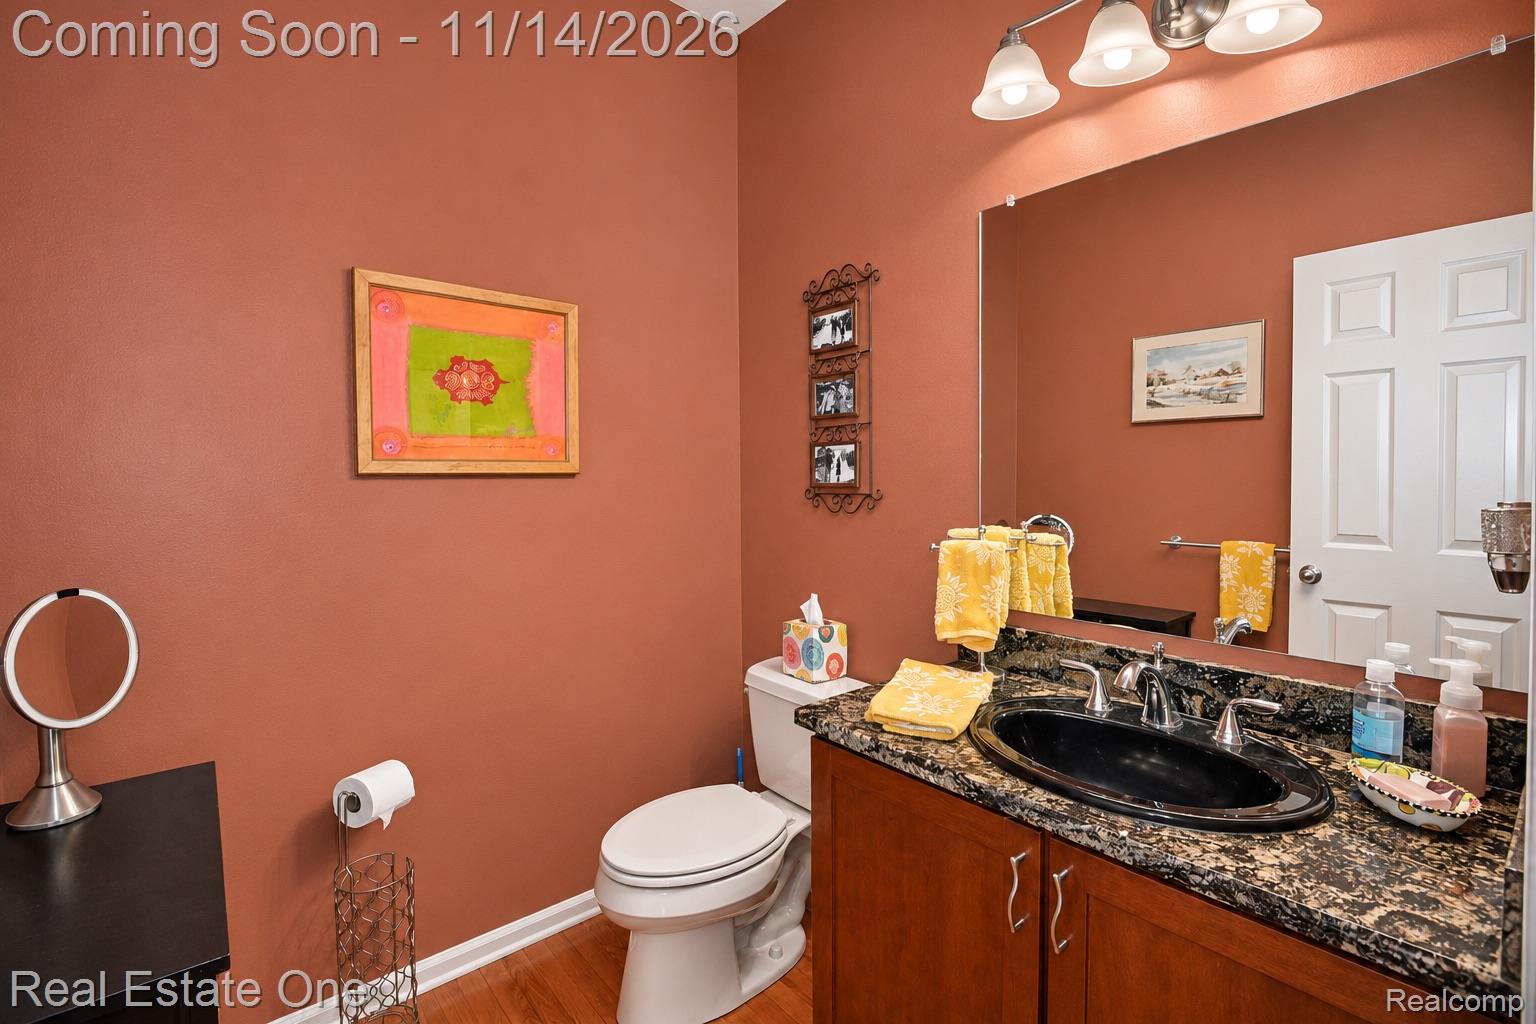
Main-level laundry includes a washer, dryer, utility sink, cabinetry and closet, with access to the three-car garage. A half bath completes the main floor.

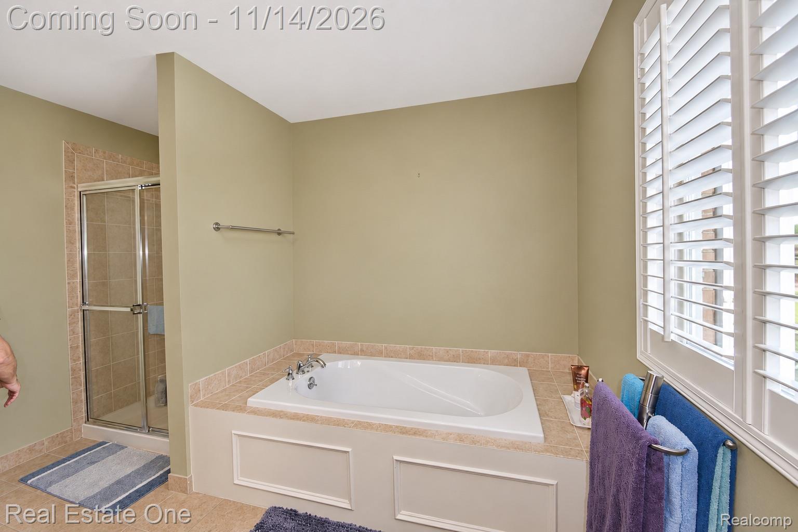
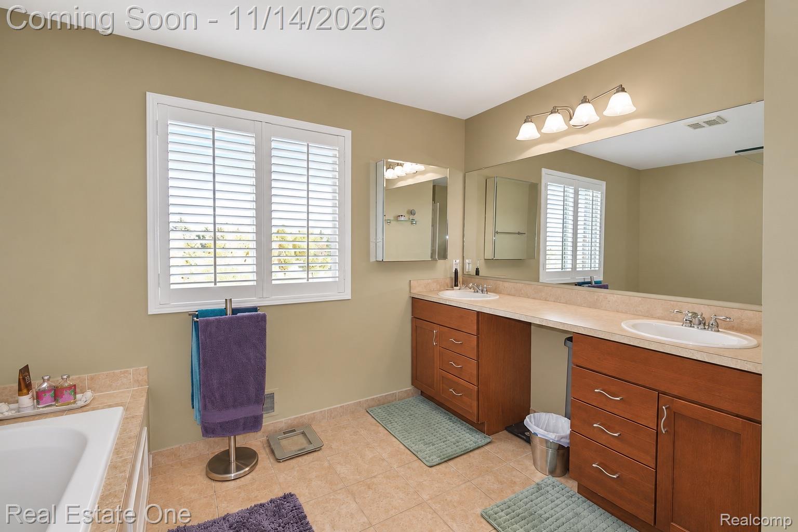
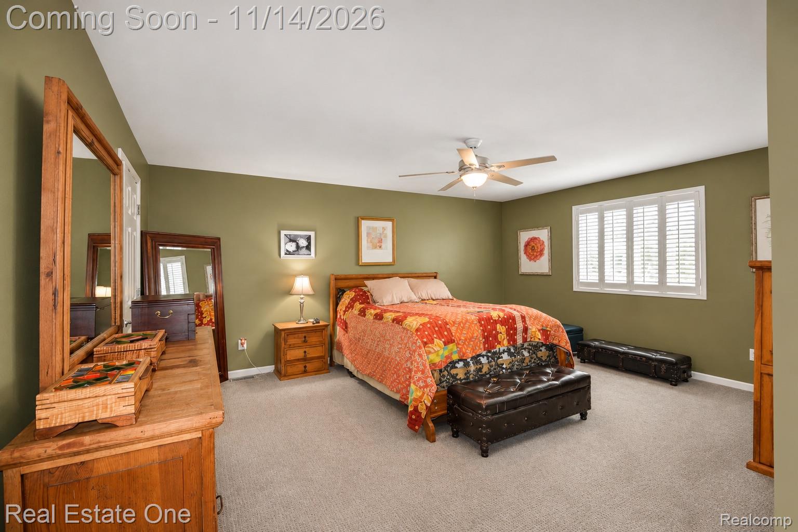
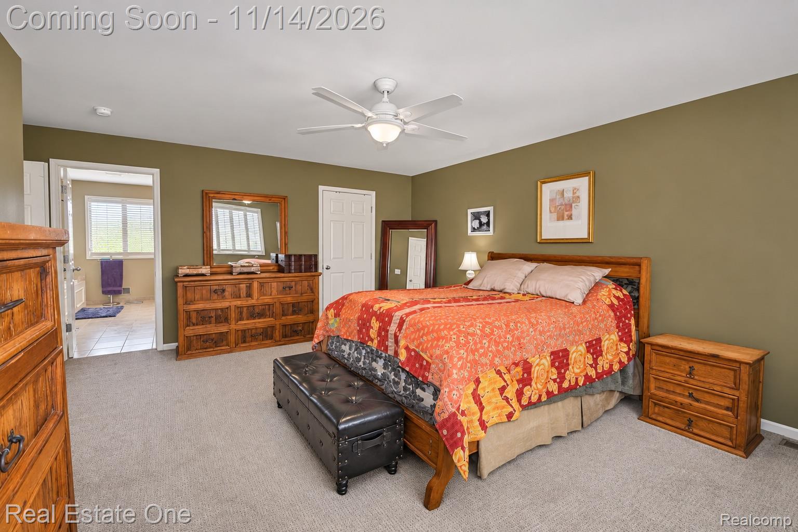
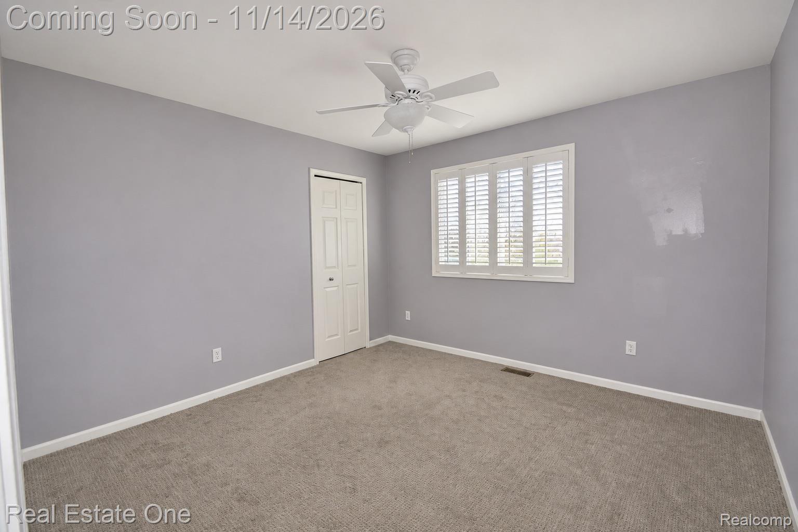
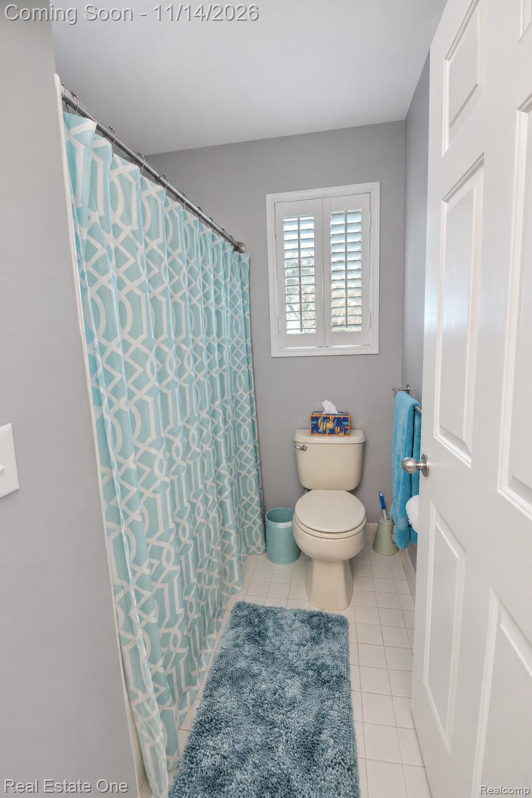
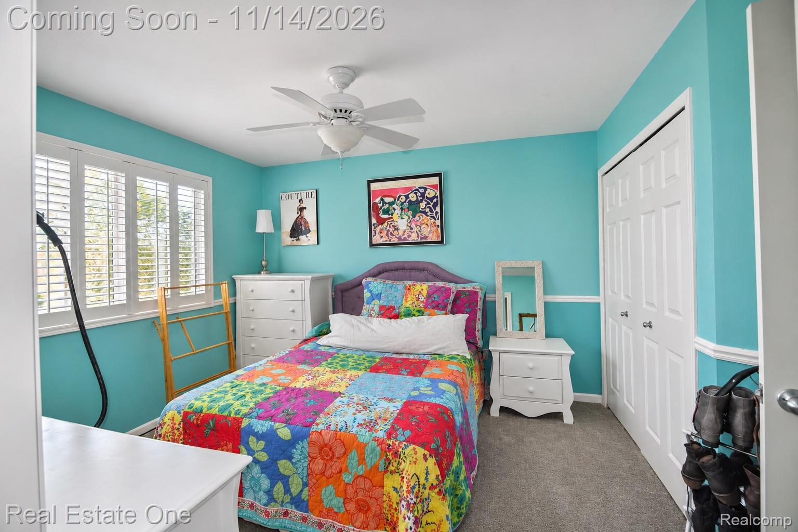
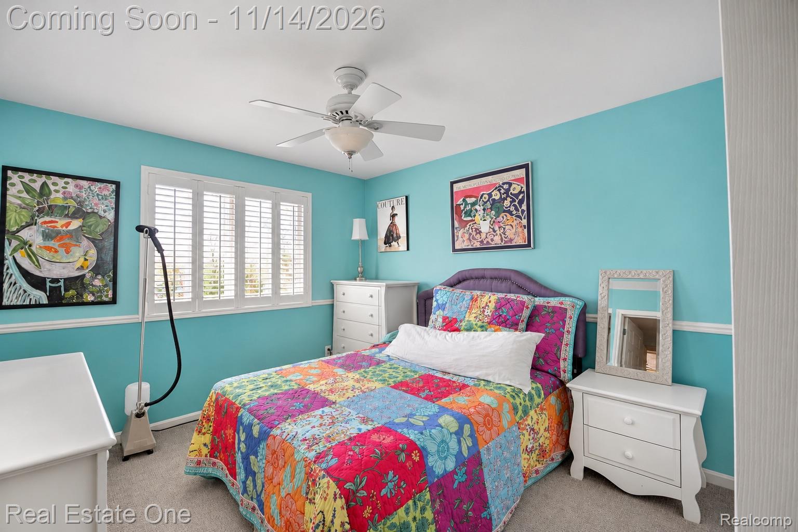
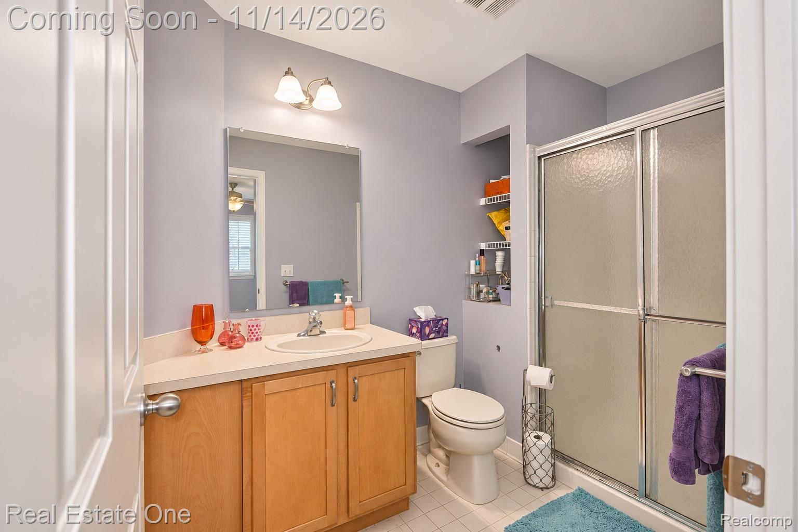
Double doors open to the primary suite with two closets, plantation shutters and a ceiling fan. Its private bath features dual sinks, a soaking tub, separate shower, tile flooring and private water closet. Two additional bedrooms share a bath, while the fourth bedroom features an en suite bath. Secondary bedrooms include ceiling fans and plantation shutters.

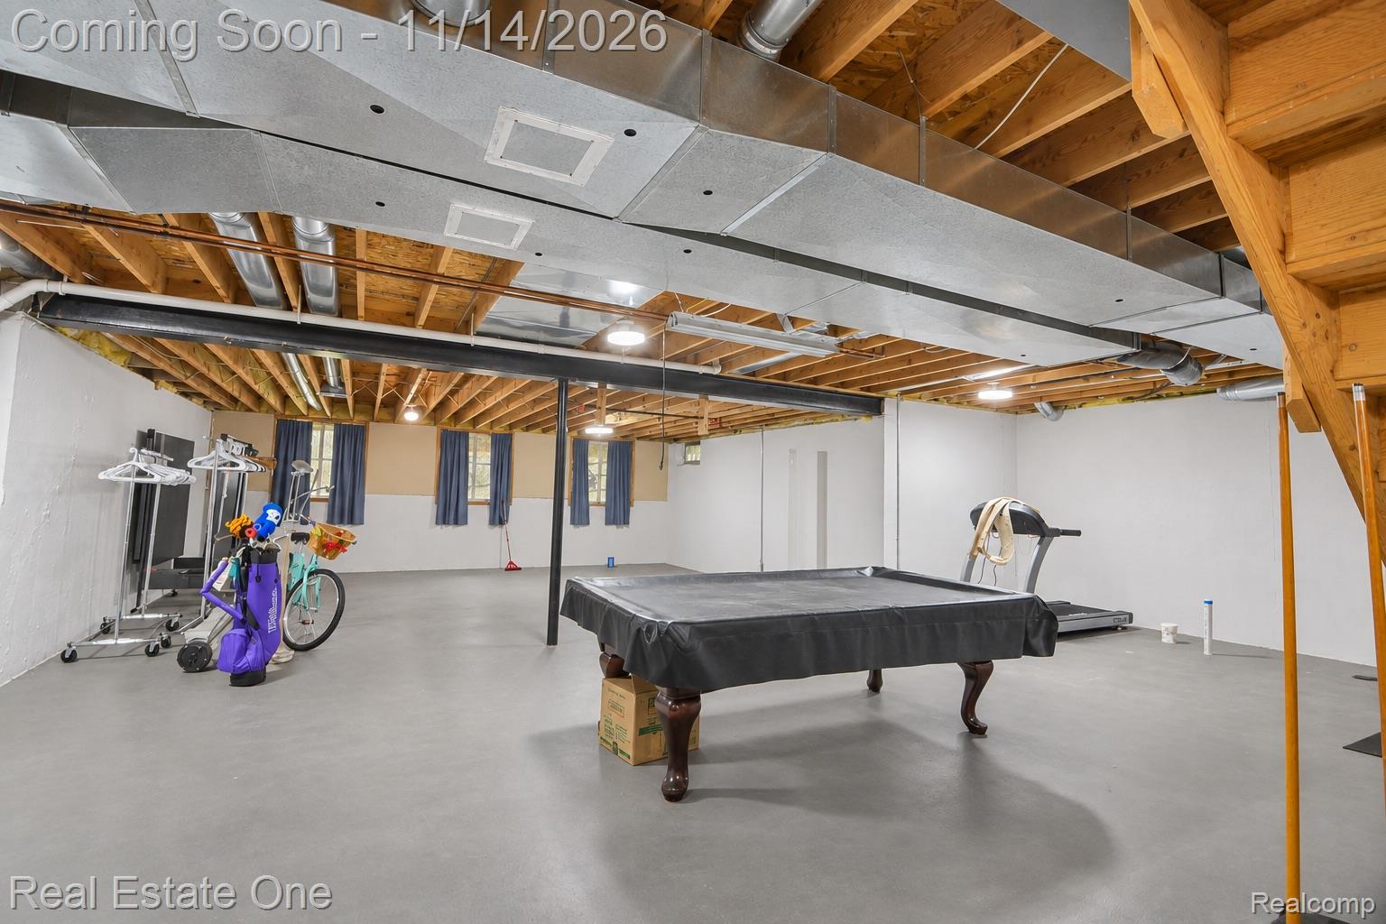
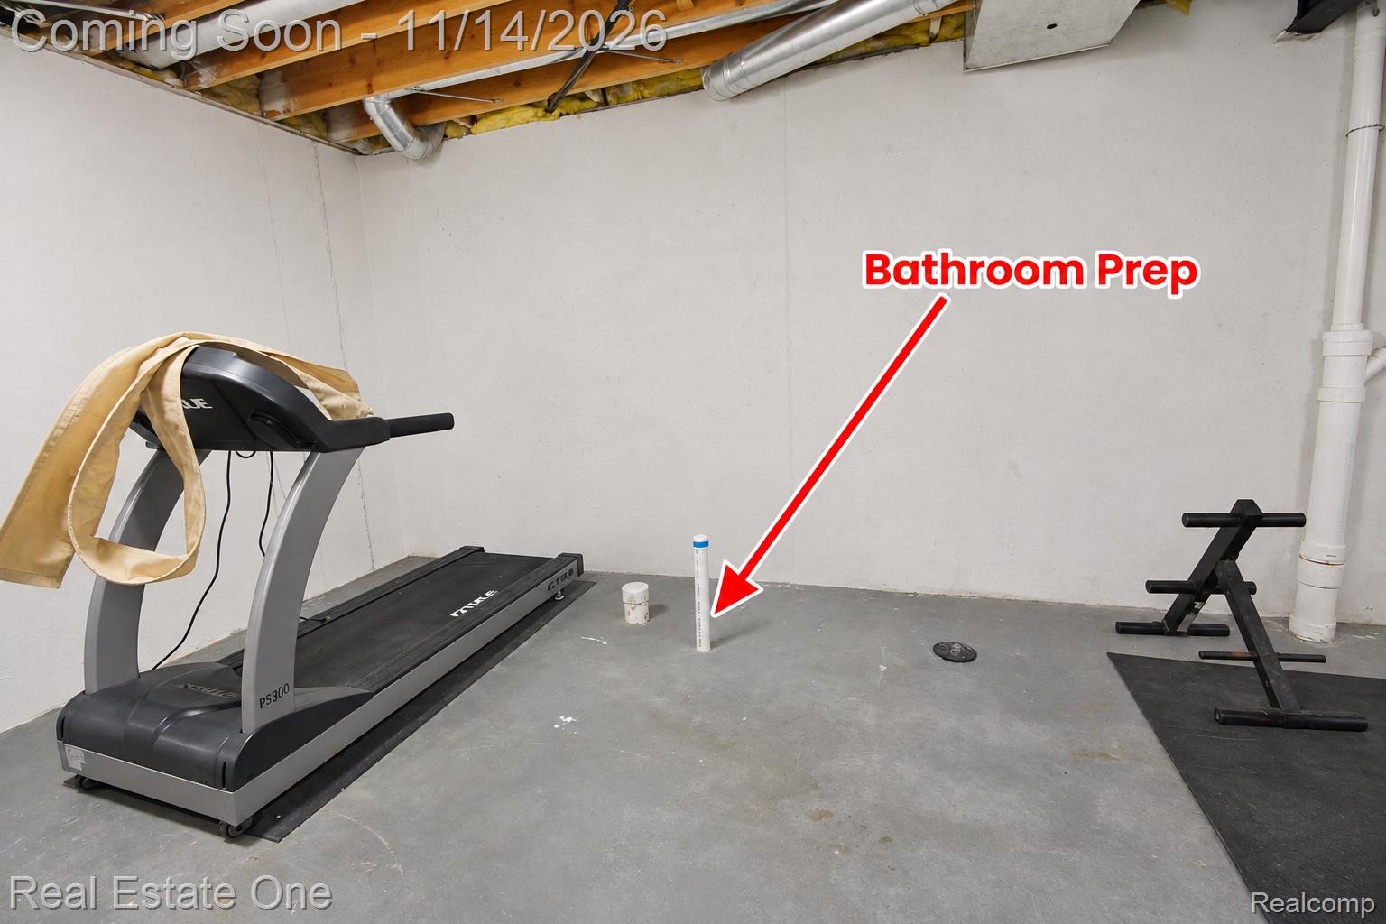
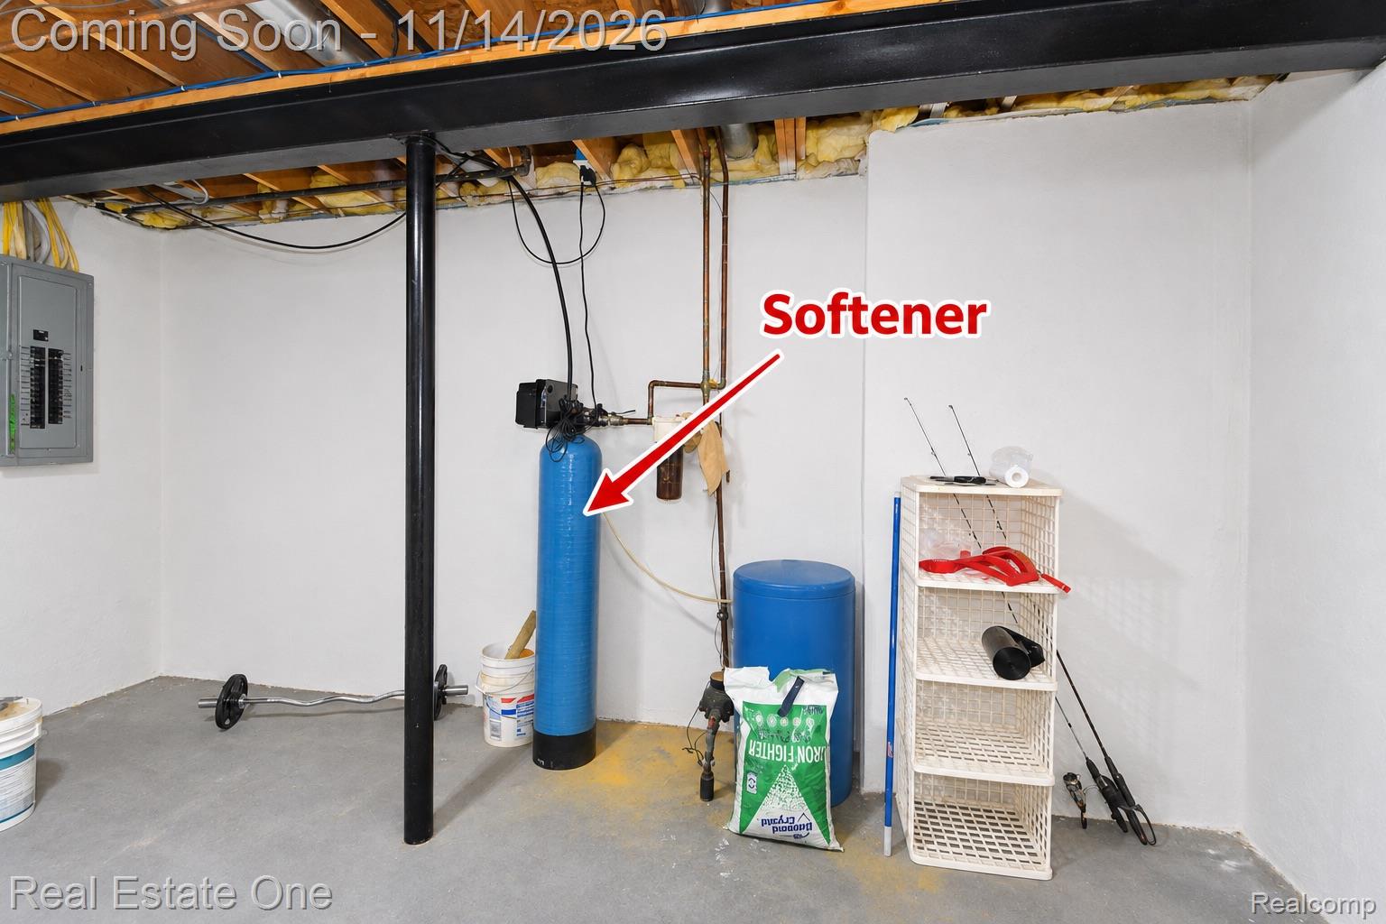
The full unfinished basement has daylight windows and built-in shelving, providing storage and potential for future finishing. Pool table, ping-pong table and treadmill stay with the property. Water softener included.

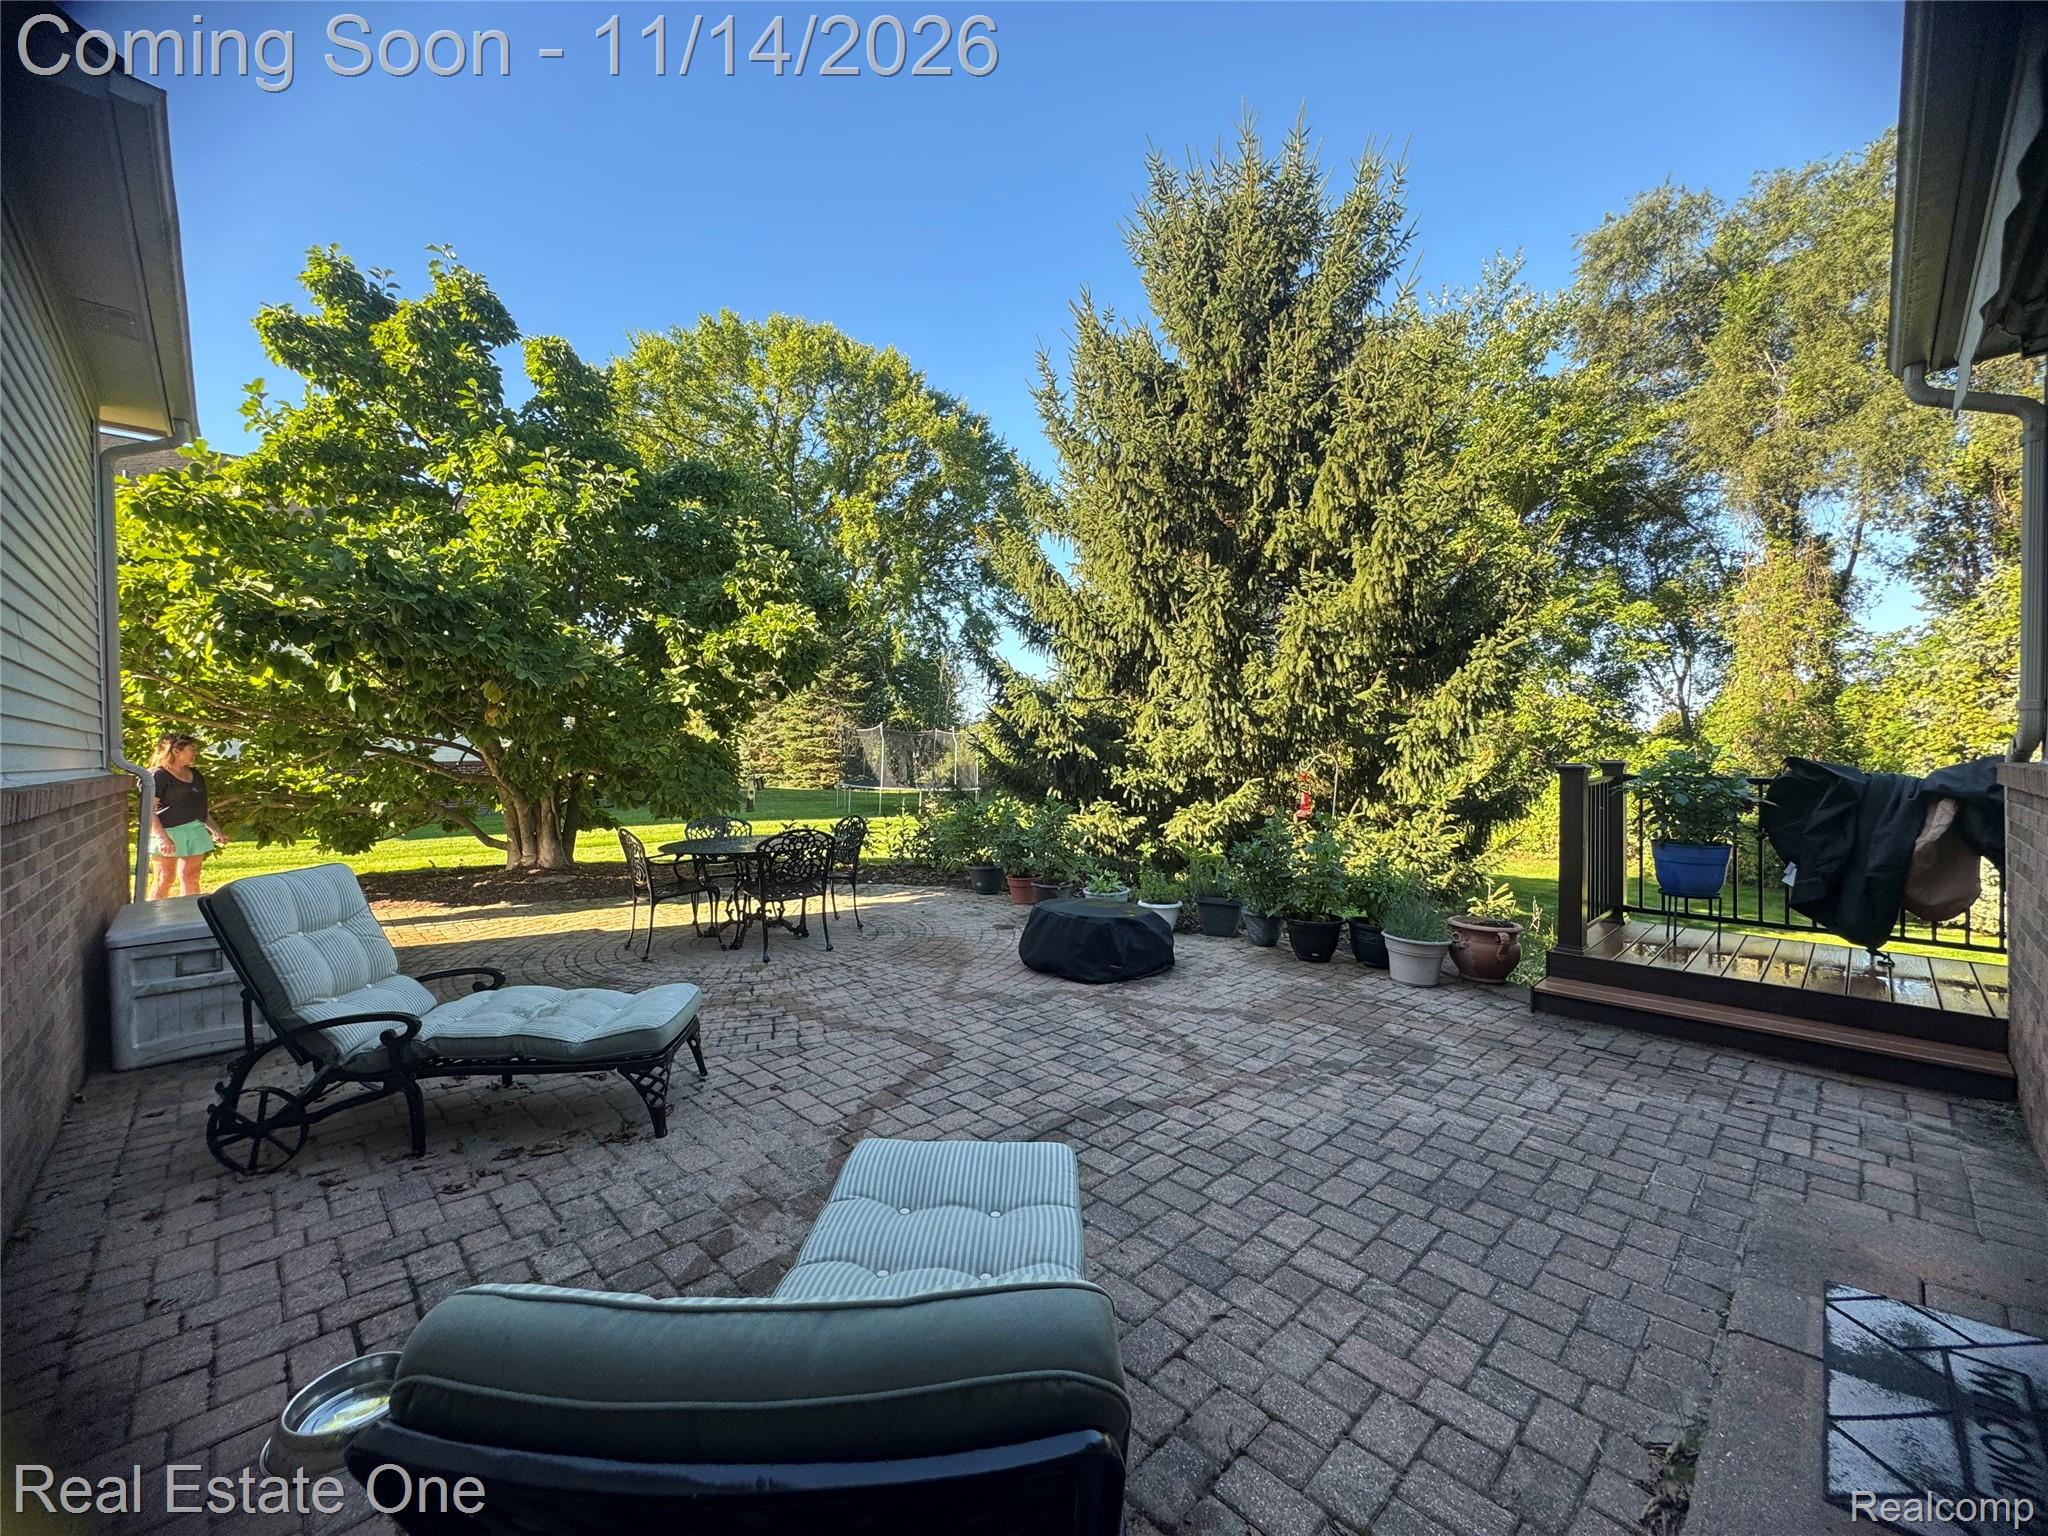
Enjoy outdoor dining on the deck and relaxing on the patio overlooking the private backyard. Located in the Rochester school district, with convenient access to downtown Rochester, parks, shopping and restaurants.

4
beds

4
baths

3,180 Sq.Ft. LIVING AREA

0.47 Acres lot

Features & Amenities

Interior

  • total bedrooms4
  • Total bathrooms4
  • full bathrooms3
  • half bathroom1
  • Fireplace Family Room, Gas
  • APPLIANCES Dryer, Free Standing Electric Oven, Free Standing Refrigerator, Microwave, Washer

Area & Lot

  • Status For Sale
  • Living Area3,180 Sq.Ft.
  • Lot Area0.47 Acres
  • MLS® ID20261088282
  • TypeResidential
  • YEAR BUILT2004
  • NeighborhoodRochester
  • Architecture StylesColonial
  • School DistrictRochester

Exterior

  • STORIES2
  • Garage Space3.0
  • water SourceCommunity
  • PoolNone
  • roofAsphalt
  • parkingThree Car Garage, Attached
  • HEAT TYPEForced Air, Natural Gas
  • AIR CONDITIONINGCentral Air
  • sewerPublic Sewer
  • SubstructureBasement, Poured, Sump Pump

Financial

  • Sales Price$649,900
  • Real Estate Tax $5,124/yr
  • HOA $120/mo
image

Schedule a Showing

We would love to show you our beautiful property. Please select your preferred date and time below. An agent will be in touch shortly to confirm your appointment.

Schedule a Showing

We would love to show you our beautiful property. Please select your preferred date and time below. An agent will be in touch shortly to confirm your appointment.

Thank you for your interest in 4060 Norwich CT, Rochester, MI 48306. We are reviewing your request and will be in touch shortly!

Mortgage Calculator

Estimate your monthly mortgage payment, including the principal and interest, property taxes, and HOA. Adjust the values to generate a more accurate rate.

All estimates are provided for informational purposes only. Actual amounts may vary.
$0,000 Your Payment 20 15 65
$0,000 Your Payment

Rochester

Featuring 19th-century architecture, central Main Street district, and a rich heritage as one of Oakland County's first settlements.

Explore

Experience the Difference a Dedicated Team Makes

From strategic planning to closing day, we provide expert guidance, personalized service, and proven marketing designed to help you reach your real estate goals.

Follow Us on Instagram