Leave a Message

Thank you for your message. We will be in touch with you shortly.

40558 Turnberry DR
40558 Turnberry DR
40558 Turnberry DR
40558 Turnberry DR
40558 Turnberry DR
40558 Turnberry DR
40558 Turnberry DR
40558 Turnberry DR
40558 Turnberry DR
40558 Turnberry DR
40558 Turnberry DR
40558 Turnberry DR
40558 Turnberry DR
40558 Turnberry DR
40558 Turnberry DR
40558 Turnberry DR
40558 Turnberry DR
40558 Turnberry DR
40558 Turnberry DR
40558 Turnberry DR
40558 Turnberry DR
40558 Turnberry DR
40558 Turnberry DR
40558 Turnberry DR
40558 Turnberry DR
40558 Turnberry DR
40558 Turnberry DR
40558 Turnberry DR
40558 Turnberry DR
40558 Turnberry DR
40558 Turnberry DR
40558 Turnberry DR
40558 Turnberry DR
40558 Turnberry DR
40558 Turnberry DR
SEE ALL PHOTOS
40558 Turnberry DR
40558 Turnberry DR
40558 Turnberry DR
40558 Turnberry DR
40558 Turnberry DR
40558 Turnberry DR
40558 Turnberry DR
40558 Turnberry DR
40558 Turnberry DR
40558 Turnberry DR
40558 Turnberry DR
40558 Turnberry DR
40558 Turnberry DR
40558 Turnberry DR
40558 Turnberry DR
40558 Turnberry DR
40558 Turnberry DR
40558 Turnberry DR
40558 Turnberry DR
40558 Turnberry DR
40558 Turnberry DR
40558 Turnberry DR
40558 Turnberry DR
40558 Turnberry DR
40558 Turnberry DR
40558 Turnberry DR
40558 Turnberry DR
40558 Turnberry DR
40558 Turnberry DR
40558 Turnberry DR
40558 Turnberry DR
40558 Turnberry DR
40558 Turnberry DR
40558 Turnberry DR
40558 Turnberry DR
Courtesy of Real Estate One-Rochester
Sold

40558 Turnberry DR

40558 Turnberry DR, Sterling Heights City Macomb, Michigan 48310

$410,000
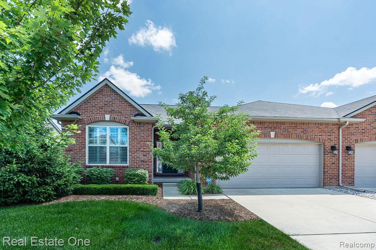
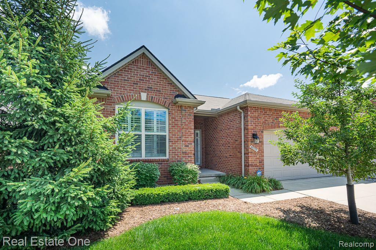
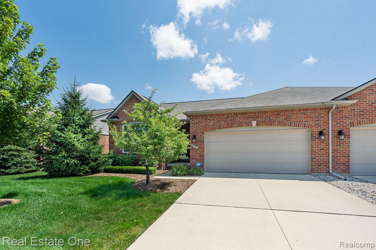
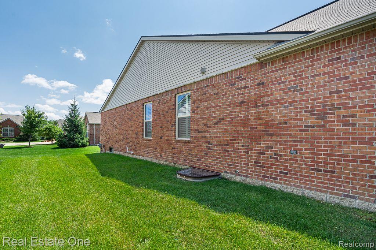
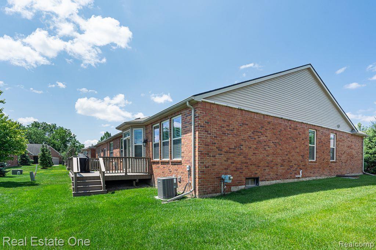
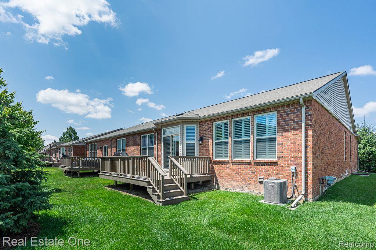
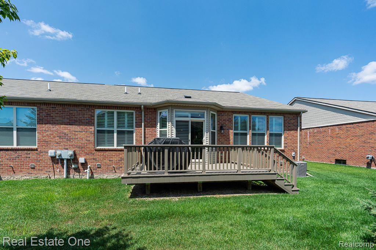
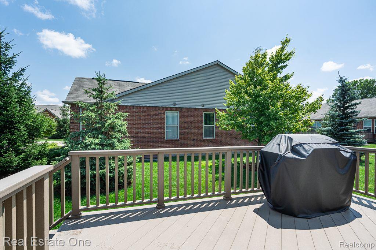
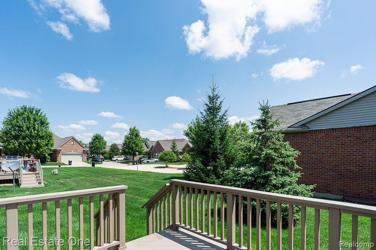
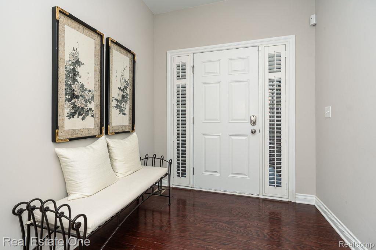
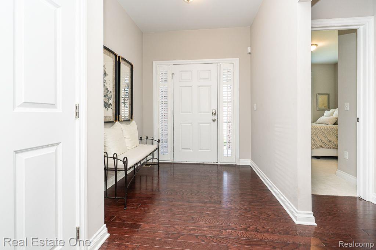
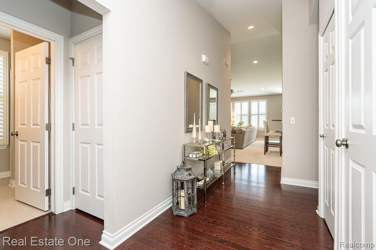
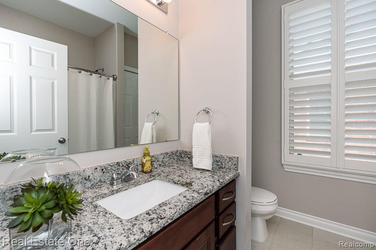
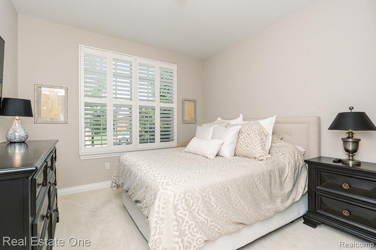
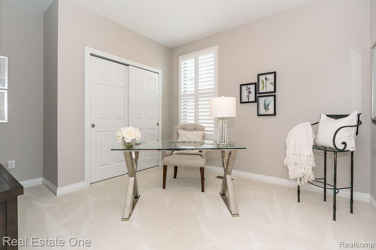
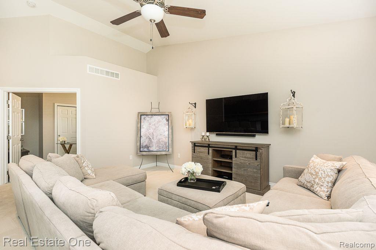
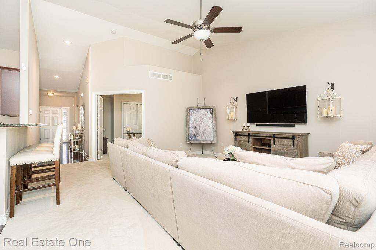
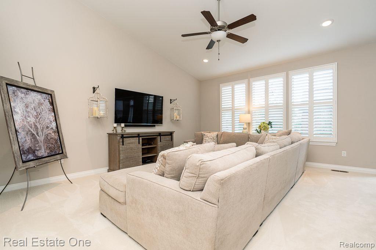
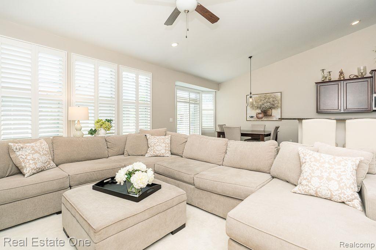
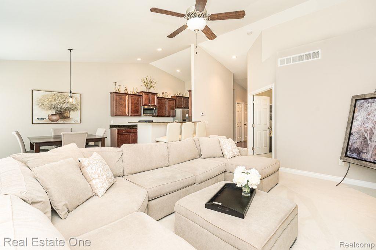
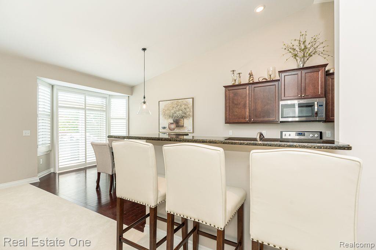
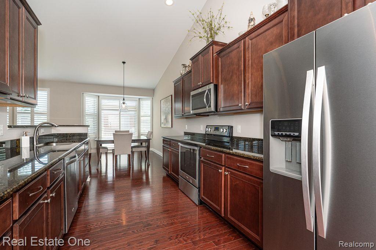
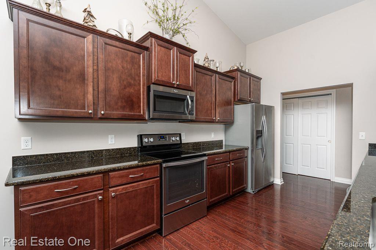
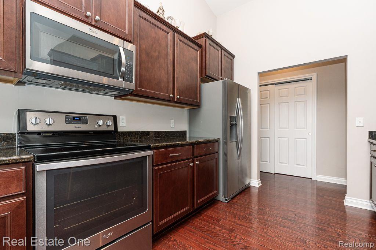
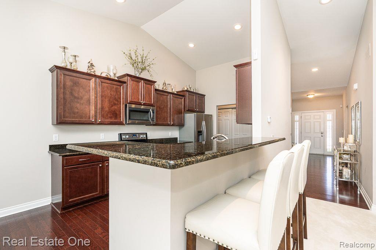
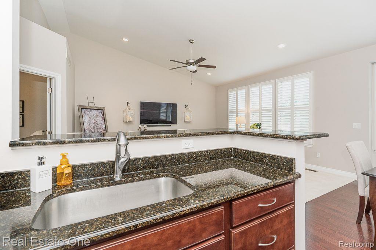
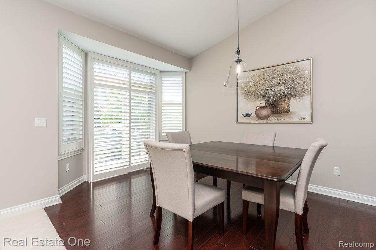
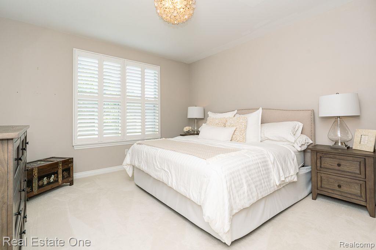
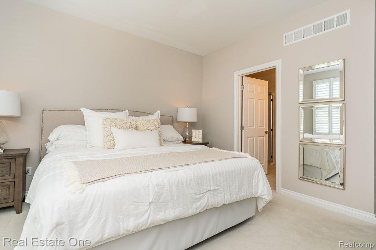
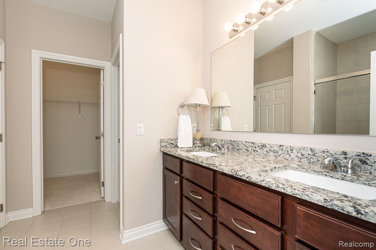
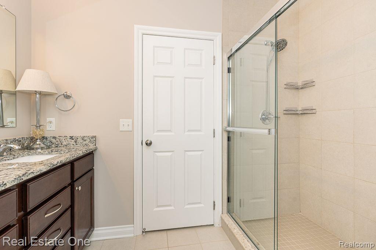
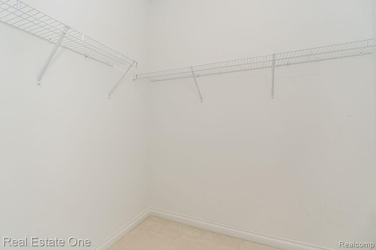
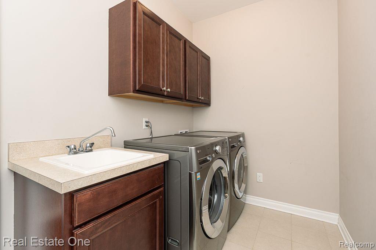
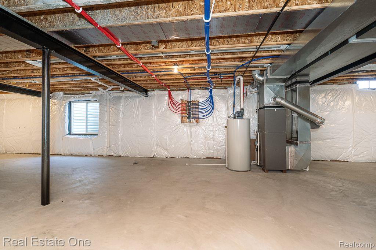
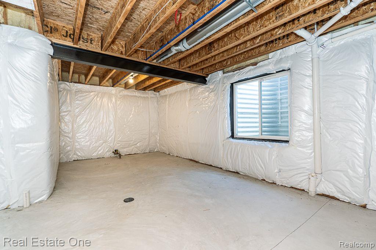
Open House on Friday, July 26 from 4:30-6:30. Stunning one owner brick ranch condo is better than new! Spacious foyer welcomes to an open flexible floor plan. Vaulted ceiling in the great room, beautiful kitchen with volume ceiling, formal dining/every day eating area walks out to new 9,000 composite deck. Kitchen offers all stainless appliances, granite counters and ample cabinetry, counter with area for bar stools. Deluxe and private primary suite with large walk-in closet & attached bath with oversized shower. Hall bath services 2 bedrooms, bedroom #3/library with double doors to great room. First floor laundry with laundry sink in cabinet includes washer and dryer. 2 car garage with epoxy floor, full basement with egress window, humidifier and air cleaner on furnace, security system. Neutral decor includes high end carpet, hardwood floors, beautiful plantation shutters. All Samsung TV's included, great room has a sound bar under TV. Primary bedroom light excluded and will be replaced with original. Lanterns in great room are not included and not attached. Close to shopping, gym and freeways. Highly desirable Utica schools.

3
beds

2
baths

1,810 Sq.Ft. LIVING AREA

Karen Wilson

Karen Wilson

Features & Amenities

Interior

  • total bedrooms3
  • Total bathrooms2
  • full bathrooms2
  • Laundry room Laundry Room
  • APPLIANCES Dishwasher, Disposal, Dryer, Exhaust Fan, Free Standing Electric Range, Free Standing Refrigerator, Humidifier, Microwave, Stainless Steel Appliances, Washer

Area & Lot

  • Status Sold
  • Date Sold September 6, 2024
  • Living Area1,810 Sq.Ft.
  • MLS® ID20240049575
  • TypeCondo
  • YEAR BUILT2016
  • NeighborhoodSterling Heights
  • Architecture StylesRanch
  • School DistrictUtica

Exterior

  • STORIES1
  • Garage Space2.0
  • water SourcePublic
  • PoolNone
  • roofAsphalt
  • lot featuresSprinklers
  • parkingTwo Car Garage, Attached, Direct Access, Driveway, Electricityin Garage, Garage Door Opener
  • HEAT TYPEForced Air, Natural Gas
  • AIR CONDITIONINGCeiling Fans, Central Air
  • sewerPublic Sewer
  • SubstructureBasement, Poured, Sump Pump
  • security FeaturesCarbon Monoxide Detectors, Security System Owned, Smoke Detectors
  • other exterior FeaturesGrounds Maintenance, Gutter Guard System, Lighting, Private Entrance

Financial

  • Sales Price$410,000
  • Real Estate Tax $5,947/yr
  • HOA $350/mo

Sterling Heights

Explore

Experience the Difference a Dedicated Team Makes

From strategic planning to closing day, we provide expert guidance, personalized service, and proven marketing designed to help you reach your real estate goals.

Follow Us on Instagram