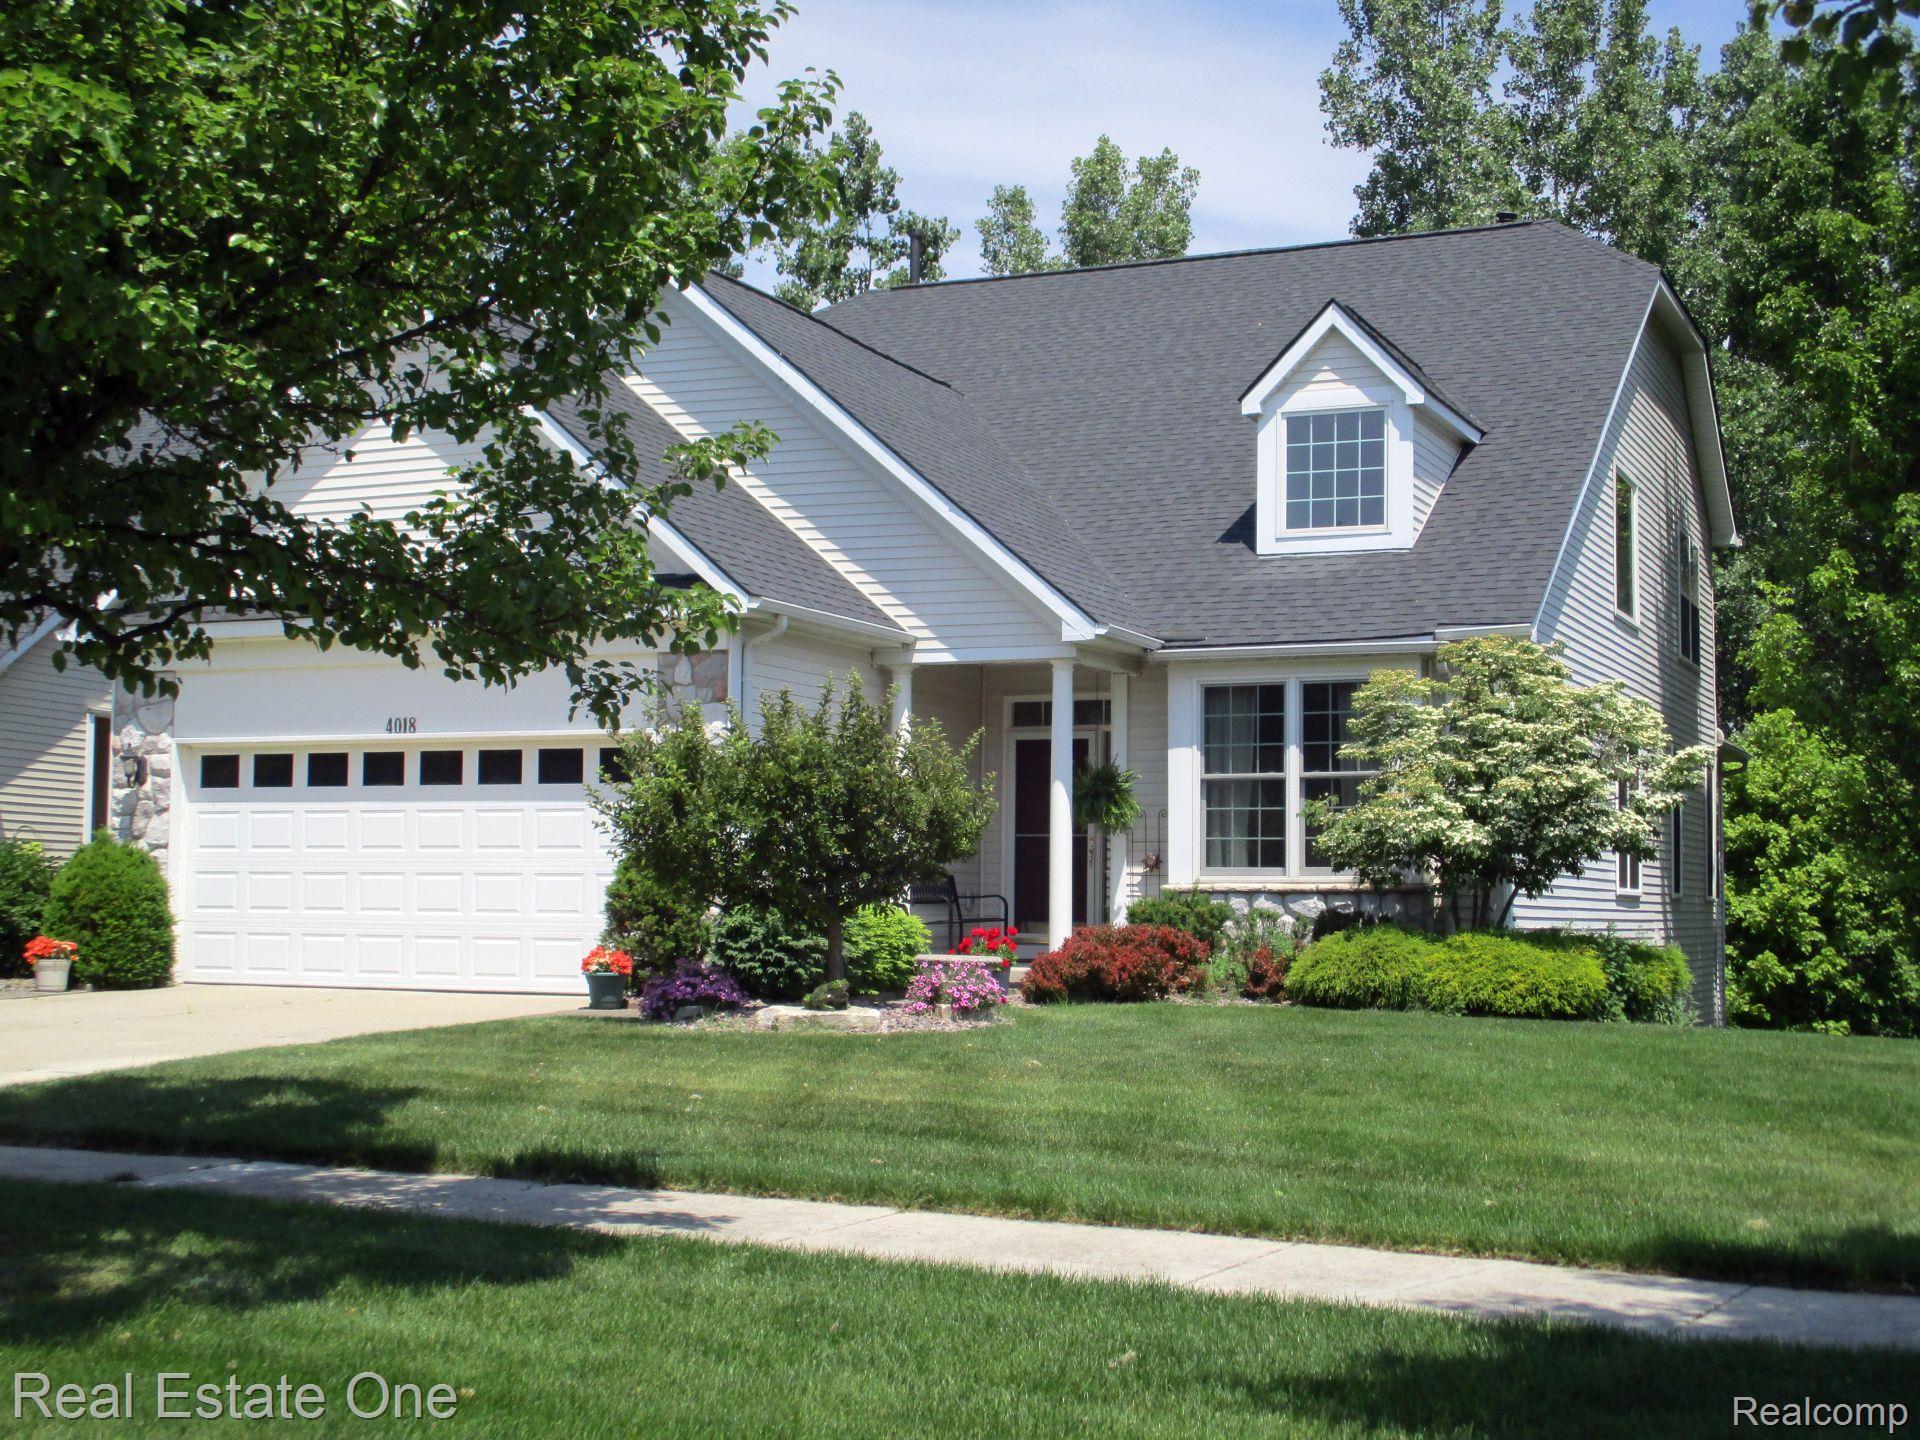
Two-story house with a double garage, dormer window, and landscaped front lawn.
Sold

4018 Hillsdale Drive

4018 Hillsdale Drive, Auburn Hills, MI 48326

$555,000
Discover an exceptional ownership opportunity in a meticulously maintained detached condominium in desirable Heritage in the Hills! This property represents a sophisticated blend of comfort and convenience, designed for discerning individuals seeking an elevated living experience on a premium lot backing up to a wooded area with views of nature. Enjoy relaxing in the four-season room or entertaining on the composite deck. The family room features hardwood floor and a two-sided gas fireplace providing a focal point for warmth and relaxation. Large kitchen with all appliances and bay window for enjoying the scenery over morning coffee. The first-floor primary suite includes a full bathroom with a jetted garden tub and walk-in closet. A laundry room and guest bathroom complete the main level. Head upstairs to 2 generous size bedrooms, a full bathroom and a loft/office with skylights and hardwood floor. There's also an added storage room. The lower level walk out has a finished additional family room and a full bathroom. It also features a large indoor hot tub. Anderson windows throughout the main level. This is an active 55+ gated community with 24-hour security featuring many amenities including pickleball, tennis, bocce, shuffleboard, card games, social events and heated salt water outdoor pool. Close to downtown Rochester, Village of Rochester Hills, Meadowbrook Hall and I 75. Stained Glass artwork excluded from sale. Buyers must be accompanied by a licensed Michigan Real Estate Agent for all showings. BATVAI
3
beds

4
baths

3,972 Sq.Ft. LIVING AREA

Features & Amenities

Interior

  • total bedrooms3
  • Total bathrooms4
  • full bathrooms3
  • half bathroom1
  • Laundry room Laundry Room
  • Fireplace Dining Room, Double Sided, Family Room, Gas
  • APPLIANCES Dishwasher, Disposal, Dryer, Free Standing Gas Oven, Free Standing Gas Range, Free Standing Refrigerator, Microwave, Washer
  • other interior Features Jetted Tub, Programmable Thermostat

Area & Lot

  • Status Sold
  • Date Sold October 23, 2026
  • Living Area3,972 Sq.Ft.
  • MLS® ID20261076538
  • TypeCondo
  • YEAR BUILT2002
  • Architecture StylesColonial
  • School DistrictPontiac

Exterior

  • STORIES2
  • Garage Space2.0
  • water SourcePublic
  • utilitiesUnderground Utilities
  • PoolCommunity, In Ground, Outdoor Pool
  • roofAsphalt
  • parkingTwo Car Garage, Attached, Direct Access, Driveway, Electricityin Garage, Garage Door Opener
  • HEAT TYPEForced Air, Natural Gas
  • AIR CONDITIONINGCeiling Fans, Central Air
  • sewerPublic Sewer
  • SubstructureBasement, Poured, Sump Pump
  • security FeaturesGated Community, Smoke Detectors
  • other exterior FeaturesGate House, Grounds Maintenance, Tennis Courts

Financial

  • Sales Price$555,000
  • Real Estate Tax $4,702/yr
  • HOA $350/mo

Experience the Difference a Dedicated Team Makes

From strategic planning to closing day, we provide expert guidance, personalized service, and proven marketing designed to help you reach your real estate goals.

Follow Us on Instagram