4004 Hillsdale DR
4004 Hillsdale DR
4004 Hillsdale DR
4004 Hillsdale DR
4004 Hillsdale DR
4004 Hillsdale DR
4004 Hillsdale DR
4004 Hillsdale DR
4004 Hillsdale DR
4004 Hillsdale DR
4004 Hillsdale DR
4004 Hillsdale DR
4004 Hillsdale DR
4004 Hillsdale DR
4004 Hillsdale DR
4004 Hillsdale DR
4004 Hillsdale DR
4004 Hillsdale DR
4004 Hillsdale DR
4004 Hillsdale DR
4004 Hillsdale DR
4004 Hillsdale DR
4004 Hillsdale DR
4004 Hillsdale DR
4004 Hillsdale DR
4004 Hillsdale DR
4004 Hillsdale DR
4004 Hillsdale DR
4004 Hillsdale DR
4004 Hillsdale DR
4004 Hillsdale DR
4004 Hillsdale DR
4004 Hillsdale DR
4004 Hillsdale DR
4004 Hillsdale DR
4004 Hillsdale DR
4004 Hillsdale DR
4004 Hillsdale DR
4004 Hillsdale DR
4004 Hillsdale DR
4004 Hillsdale DR
4004 Hillsdale DR
4004 Hillsdale DR
4004 Hillsdale DR
4004 Hillsdale DR
4004 Hillsdale DR
4004 Hillsdale DR
4004 Hillsdale DR
4004 Hillsdale DR
4004 Hillsdale DR
SEE ALL PHOTOS
4004 Hillsdale DR
4004 Hillsdale DR
4004 Hillsdale DR
4004 Hillsdale DR
4004 Hillsdale DR
4004 Hillsdale DR
4004 Hillsdale DR
4004 Hillsdale DR
4004 Hillsdale DR
4004 Hillsdale DR
4004 Hillsdale DR
4004 Hillsdale DR
4004 Hillsdale DR
4004 Hillsdale DR
4004 Hillsdale DR
4004 Hillsdale DR
4004 Hillsdale DR
4004 Hillsdale DR
4004 Hillsdale DR
4004 Hillsdale DR
4004 Hillsdale DR
4004 Hillsdale DR
4004 Hillsdale DR
4004 Hillsdale DR
4004 Hillsdale DR
4004 Hillsdale DR
4004 Hillsdale DR
4004 Hillsdale DR
4004 Hillsdale DR
4004 Hillsdale DR
4004 Hillsdale DR
4004 Hillsdale DR
4004 Hillsdale DR
4004 Hillsdale DR
4004 Hillsdale DR
4004 Hillsdale DR
4004 Hillsdale DR
4004 Hillsdale DR
4004 Hillsdale DR
4004 Hillsdale DR
4004 Hillsdale DR
4004 Hillsdale DR
4004 Hillsdale DR
4004 Hillsdale DR
4004 Hillsdale DR
4004 Hillsdale DR
4004 Hillsdale DR
4004 Hillsdale DR
4004 Hillsdale DR
4004 Hillsdale DR
For Sale

4004 Hillsdale DR

4004 Hillsdale DR, Auburn Hills, MI 48326

$524,900
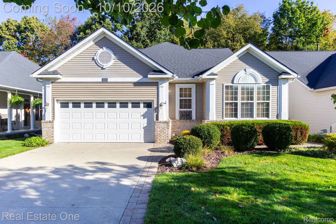
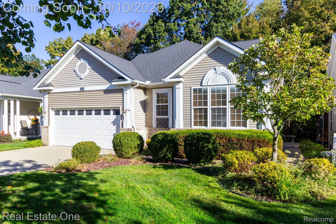
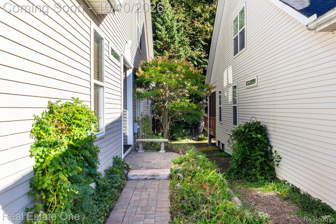
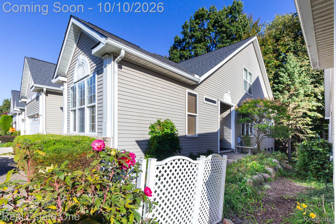
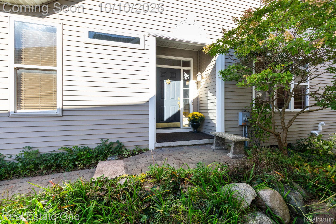
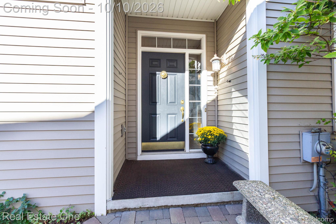
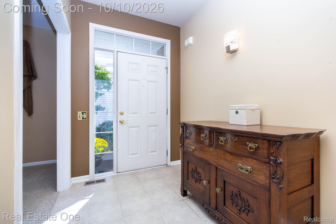
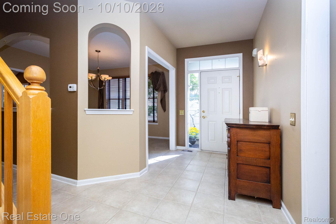
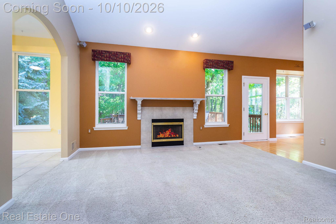
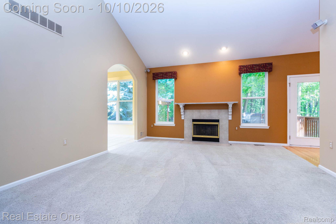
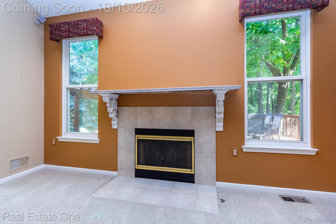
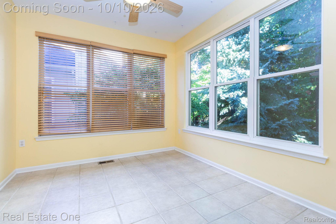
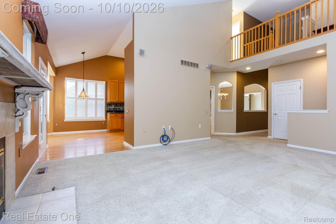
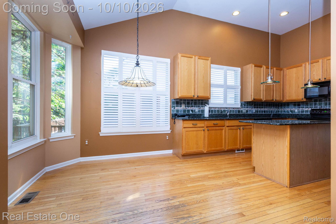
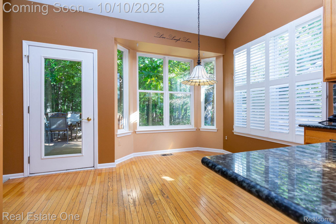
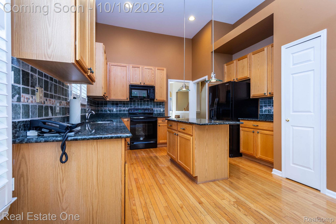
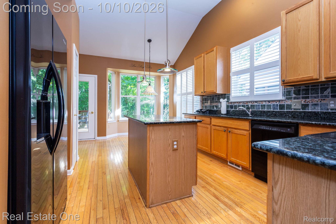
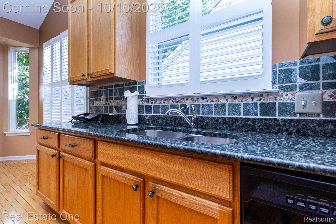
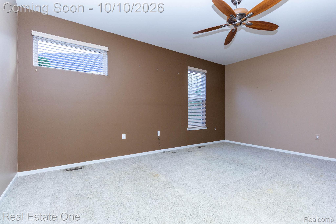
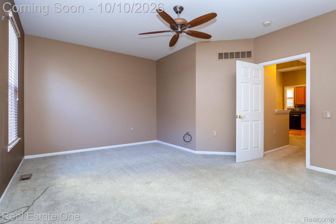
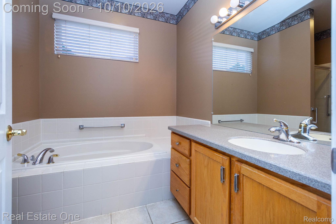
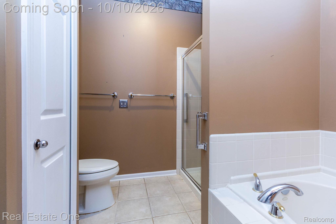
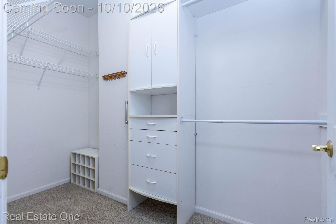
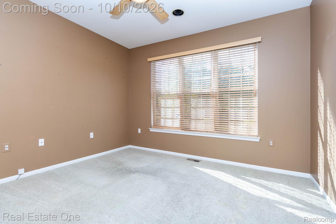
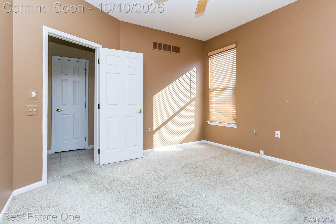
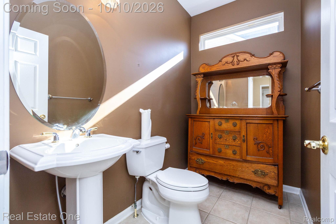
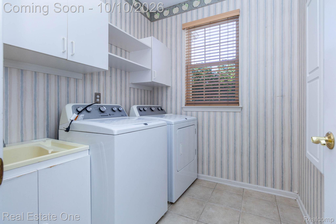
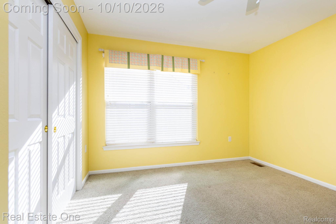
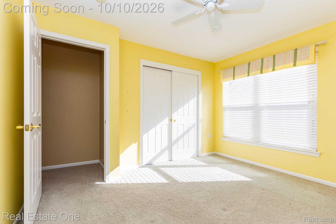
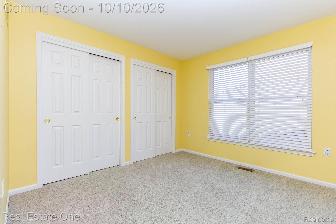
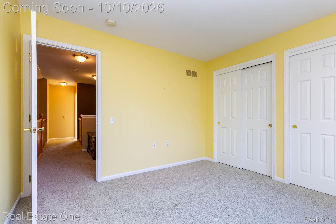
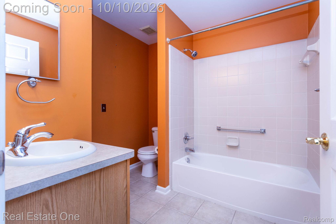
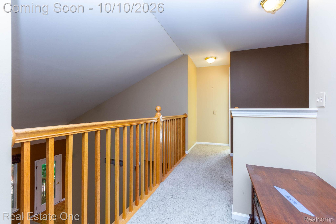
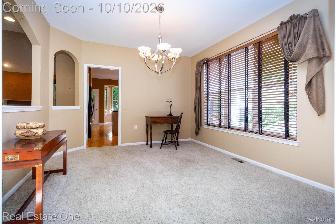
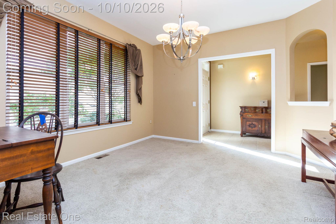
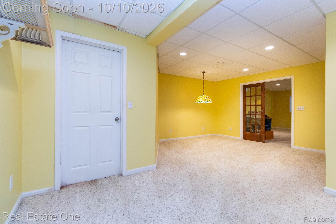
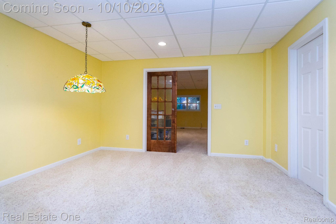
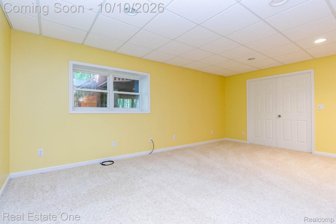
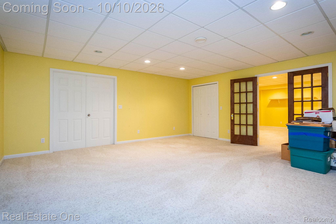
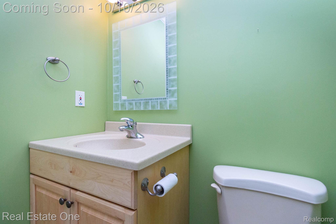
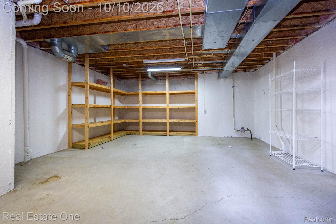
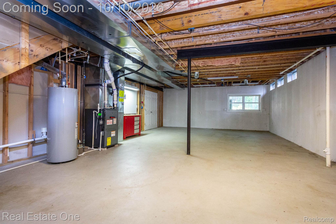
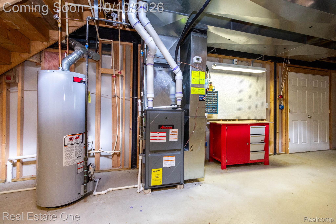
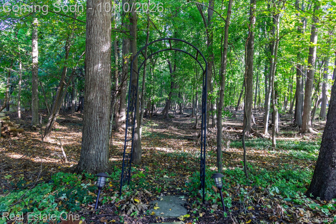
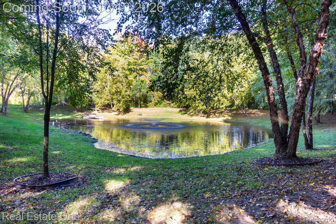
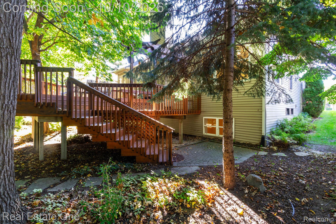
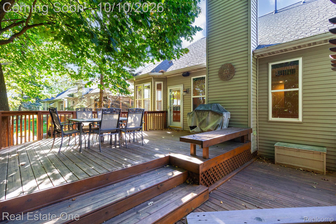
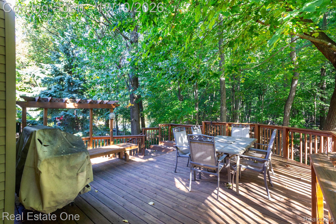
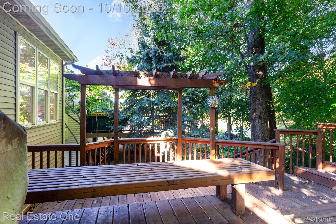
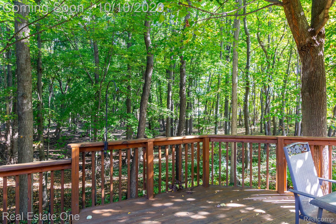
Great opportunity to live in desirable Heritage in the Hills! This is a 1 1/2 story detached condo located on a premium wooded lot. Easy first floor living with a spacious kitchen and breakfast nook with all appliances, and a formal dining room. The primary bedroom has 2 walk-in closets and full ensuite bathroom complete with a garden tub and shower. Living room has vaulted ceilings and a gas fireplace. There is a bright and cheery four-season sunroom adjacent to the living room. The laundry room is conveniently located on the first floor as well as an office/den. Upstairs are 2 bedrooms and a full bathroom. The lower level is partially finished with a large recreation room and half bathroom. Plenty of extra room for storage, workout room or workshop. The condo is located in a gated 55+ Active Adult Community with many amenities including heated saltwater pool, spa, tennis, bocce, pickleball, shuffleboard, cards, exercise room and social activities at the clubhouse. Close to Oakland University, Village of Rochester Hills and I 75. BATVAI. Buyers must be accompanied by a licensed Michigan Real Estate Agent for all showings.

3
beds

4
baths

3,106 Sq.Ft. LIVING AREA

Features & Amenities

Interior

  • total bedrooms3
  • Total bathrooms4
  • full bathrooms2
  • half bathrooms2
  • Laundry room Laundry Room
  • Fireplace Living Room
  • APPLIANCES Dishwasher, Disposal, Dryer, Free Standing Electric Oven, Free Standing Electric Range, Free Standing Refrigerator, Microwave, Washer

Area & Lot

  • Status For Sale
  • Living Area3,106 Sq.Ft.
  • MLS® ID20261081715
  • TypeCondo
  • YEAR BUILT2002
  • Architecture StylesCape Cod
  • School DistrictPontiac

Exterior

  • STORIES2
  • Garage Space2.0
  • water SourcePublic
  • PoolCommunity, In Ground, Outdoor Pool
  • parkingTwo Car Garage, Attached, Direct Access, Driveway, Electricityin Garage, Garage Door Opener
  • HEAT TYPEForced Air, Natural Gas
  • AIR CONDITIONINGCeiling Fans, Central Air
  • sewerPublic Sewer
  • SubstructureBasement, Poured, Sump Pump
  • security FeaturesGated Community, Smoke Detectors
  • other exterior FeaturesGrounds Maintenance, Tennis Courts

Financial

  • Sales Price$524,900
  • Real Estate Tax $5,165/yr
  • HOA $350/mo
image

Schedule a Showing

We would love to show you our beautiful property. Please select your preferred date and time below. An agent will be in touch shortly to confirm your appointment.

Schedule a Showing

We would love to show you our beautiful property. Please select your preferred date and time below. An agent will be in touch shortly to confirm your appointment.

Thank you for your interest in 4004 Hillsdale DR, Auburn Hills, MI 48326. We are reviewing your request and will be in touch shortly!

Mortgage Calculator

Estimate your monthly mortgage payment, including the principal and interest, property taxes, and HOA. Adjust the values to generate a more accurate rate.

All estimates are provided for informational purposes only. Actual amounts may vary.
$0,000 Your Payment 20 15 65
$0,000 Your Payment

Experience the Difference a Dedicated Team Makes

From strategic planning to closing day, we provide expert guidance, personalized service, and proven marketing designed to help you reach your real estate goals.

Follow Us on Instagram