Leave a Message

Thank you for your message. We will be in touch with you shortly.

39553 Rambler DR
39553 Rambler DR
39553 Rambler DR
39553 Rambler DR
39553 Rambler DR
39553 Rambler DR
39553 Rambler DR
39553 Rambler DR
39553 Rambler DR
39553 Rambler DR
39553 Rambler DR
39553 Rambler DR
39553 Rambler DR
39553 Rambler DR
39553 Rambler DR
39553 Rambler DR
39553 Rambler DR
39553 Rambler DR
39553 Rambler DR
39553 Rambler DR
39553 Rambler DR
39553 Rambler DR
39553 Rambler DR
39553 Rambler DR
39553 Rambler DR
39553 Rambler DR
39553 Rambler DR
39553 Rambler DR
39553 Rambler DR
39553 Rambler DR
39553 Rambler DR
39553 Rambler DR
39553 Rambler DR
39553 Rambler DR
39553 Rambler DR
39553 Rambler DR
SEE ALL PHOTOS
39553 Rambler DR
39553 Rambler DR
39553 Rambler DR
39553 Rambler DR
39553 Rambler DR
39553 Rambler DR
39553 Rambler DR
39553 Rambler DR
39553 Rambler DR
39553 Rambler DR
39553 Rambler DR
39553 Rambler DR
39553 Rambler DR
39553 Rambler DR
39553 Rambler DR
39553 Rambler DR
39553 Rambler DR
39553 Rambler DR
39553 Rambler DR
39553 Rambler DR
39553 Rambler DR
39553 Rambler DR
39553 Rambler DR
39553 Rambler DR
39553 Rambler DR
39553 Rambler DR
39553 Rambler DR
39553 Rambler DR
39553 Rambler DR
39553 Rambler DR
39553 Rambler DR
39553 Rambler DR
39553 Rambler DR
39553 Rambler DR
39553 Rambler DR
39553 Rambler DR
Courtesy of Real Estate One-Rochester
Sold

39553 Rambler DR

39553 Rambler DR, Sterling Heights City Macomb, Michigan 48313

$285,000
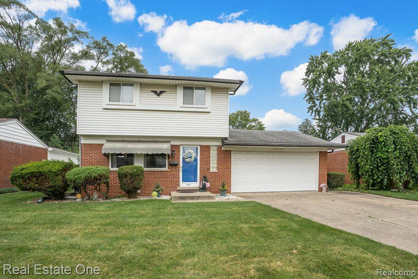
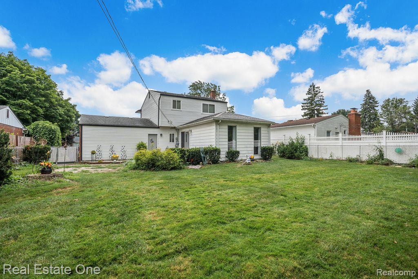
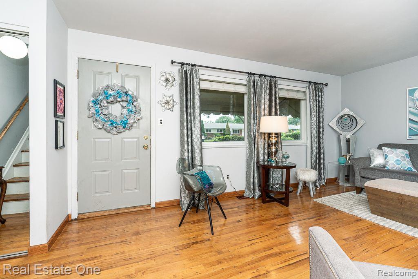
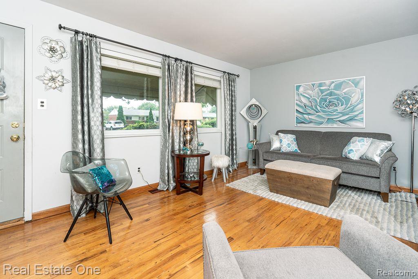
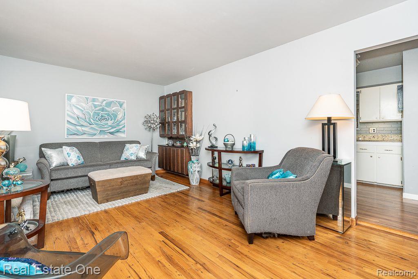
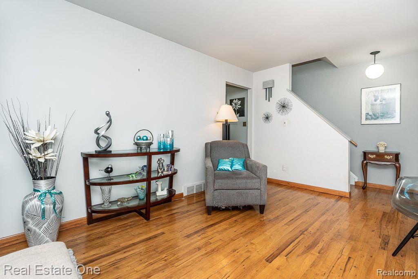
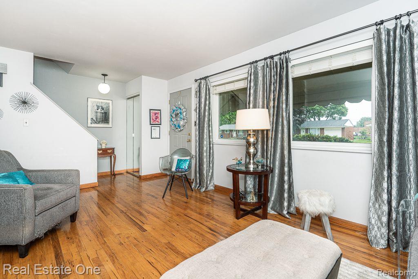
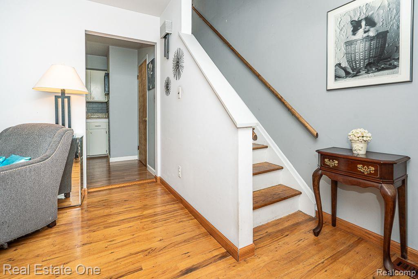
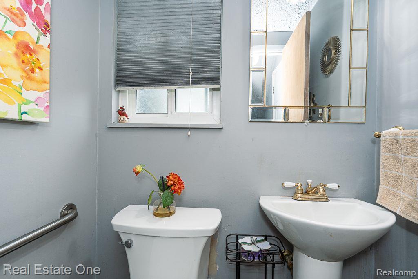
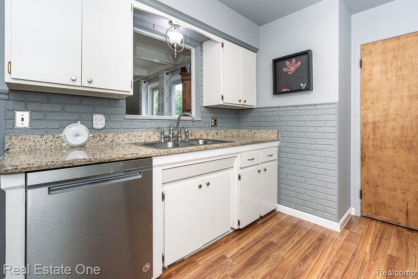
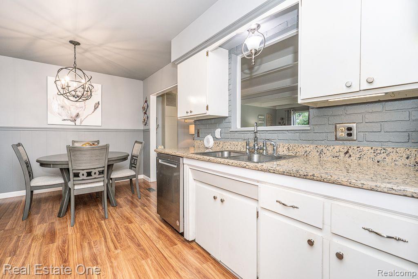
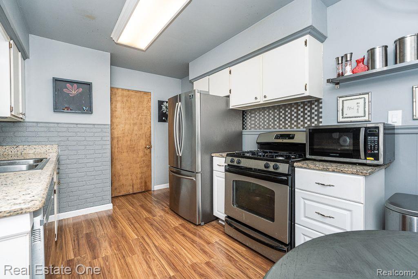
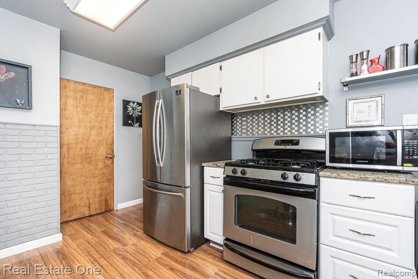
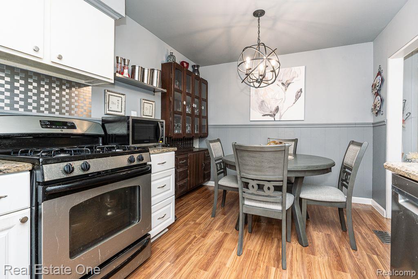
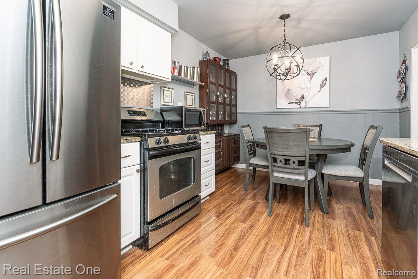
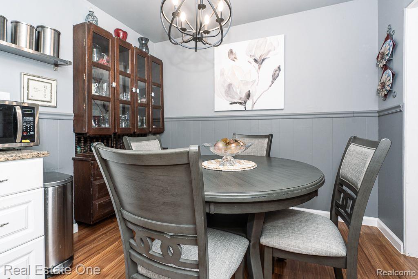
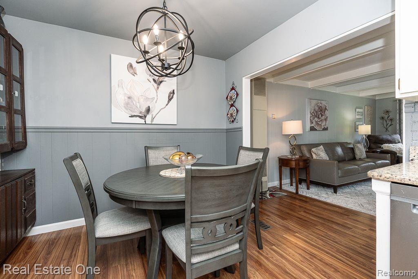
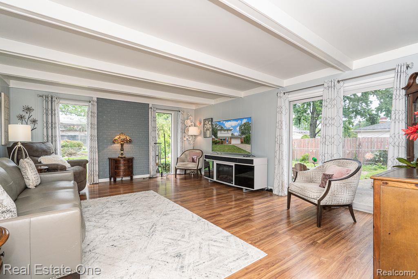
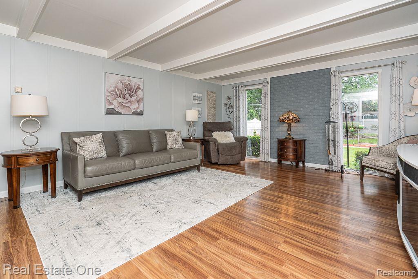
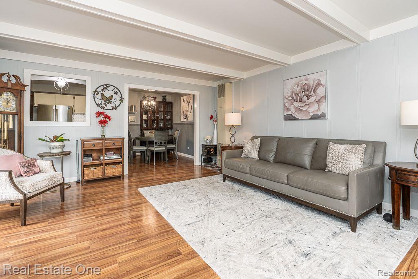
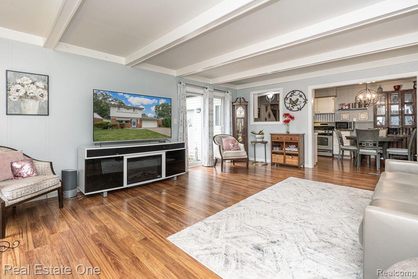
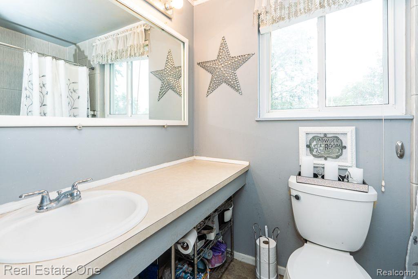
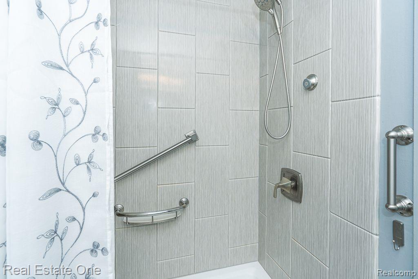
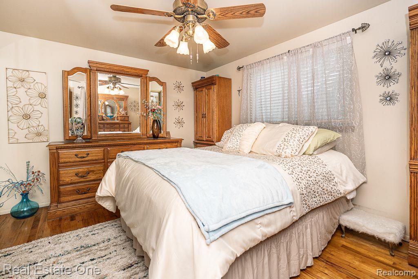
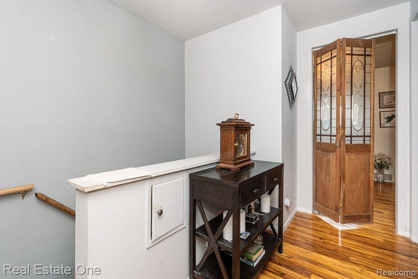
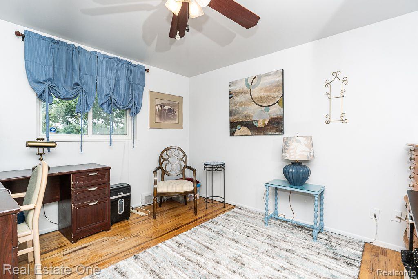
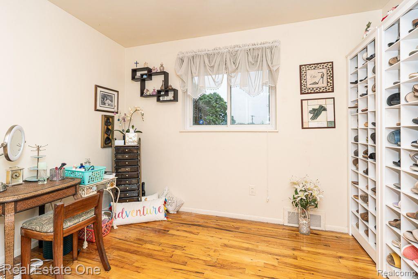
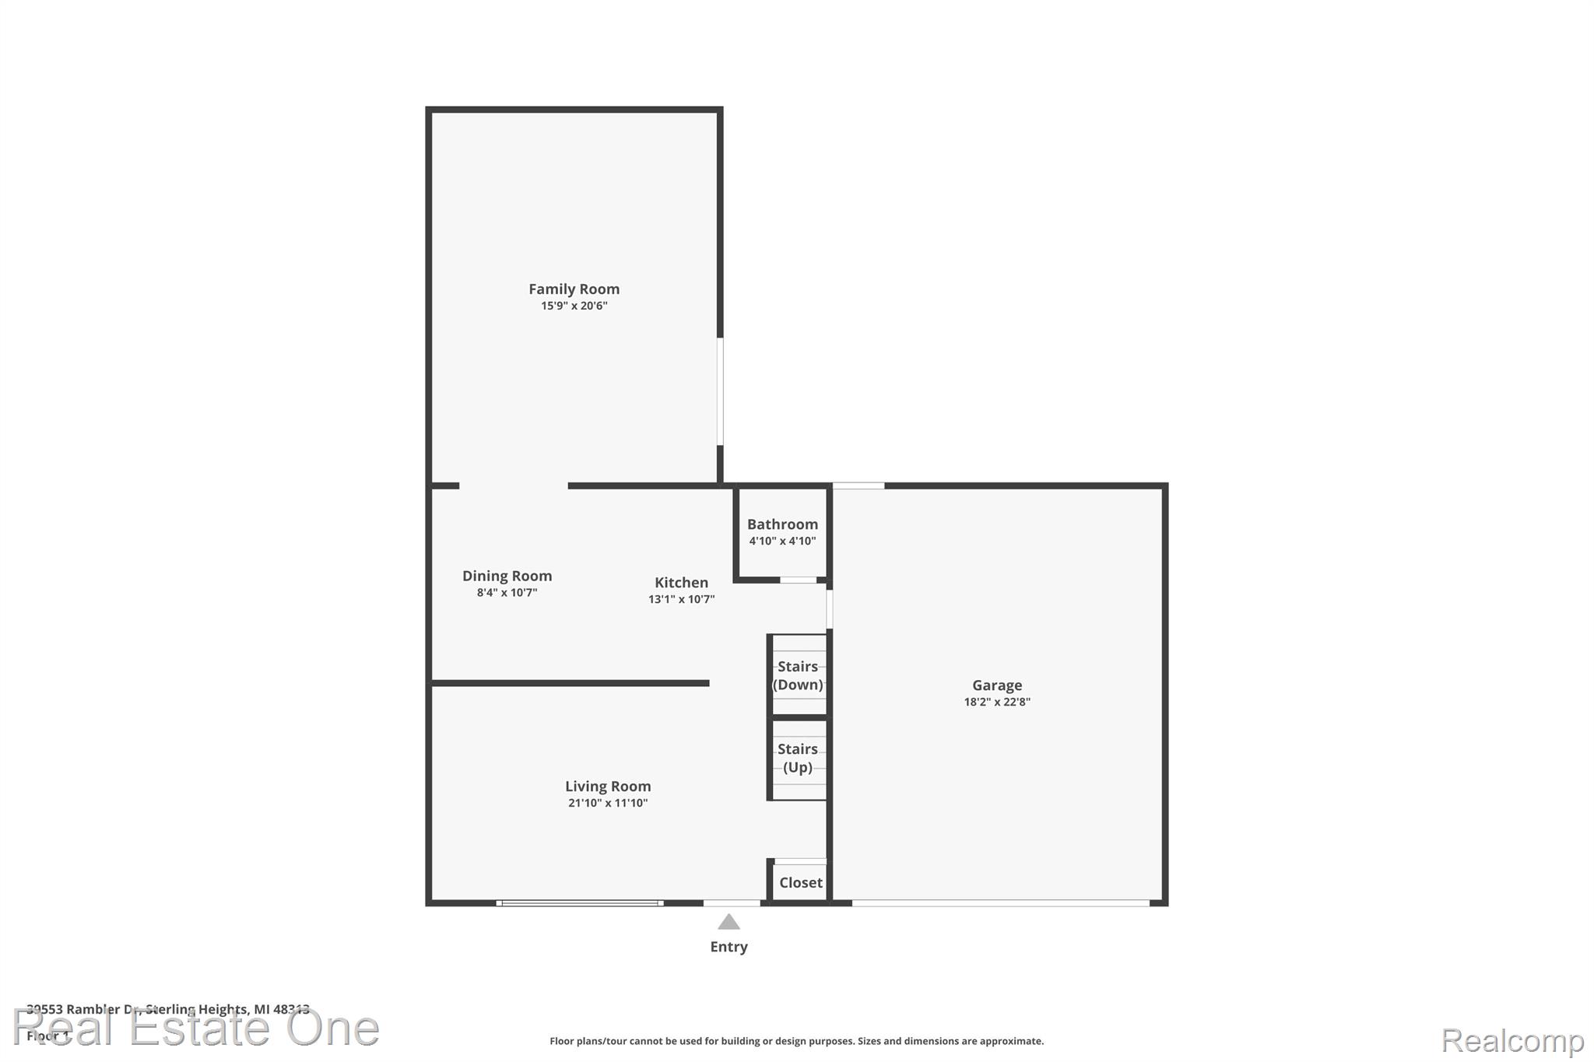
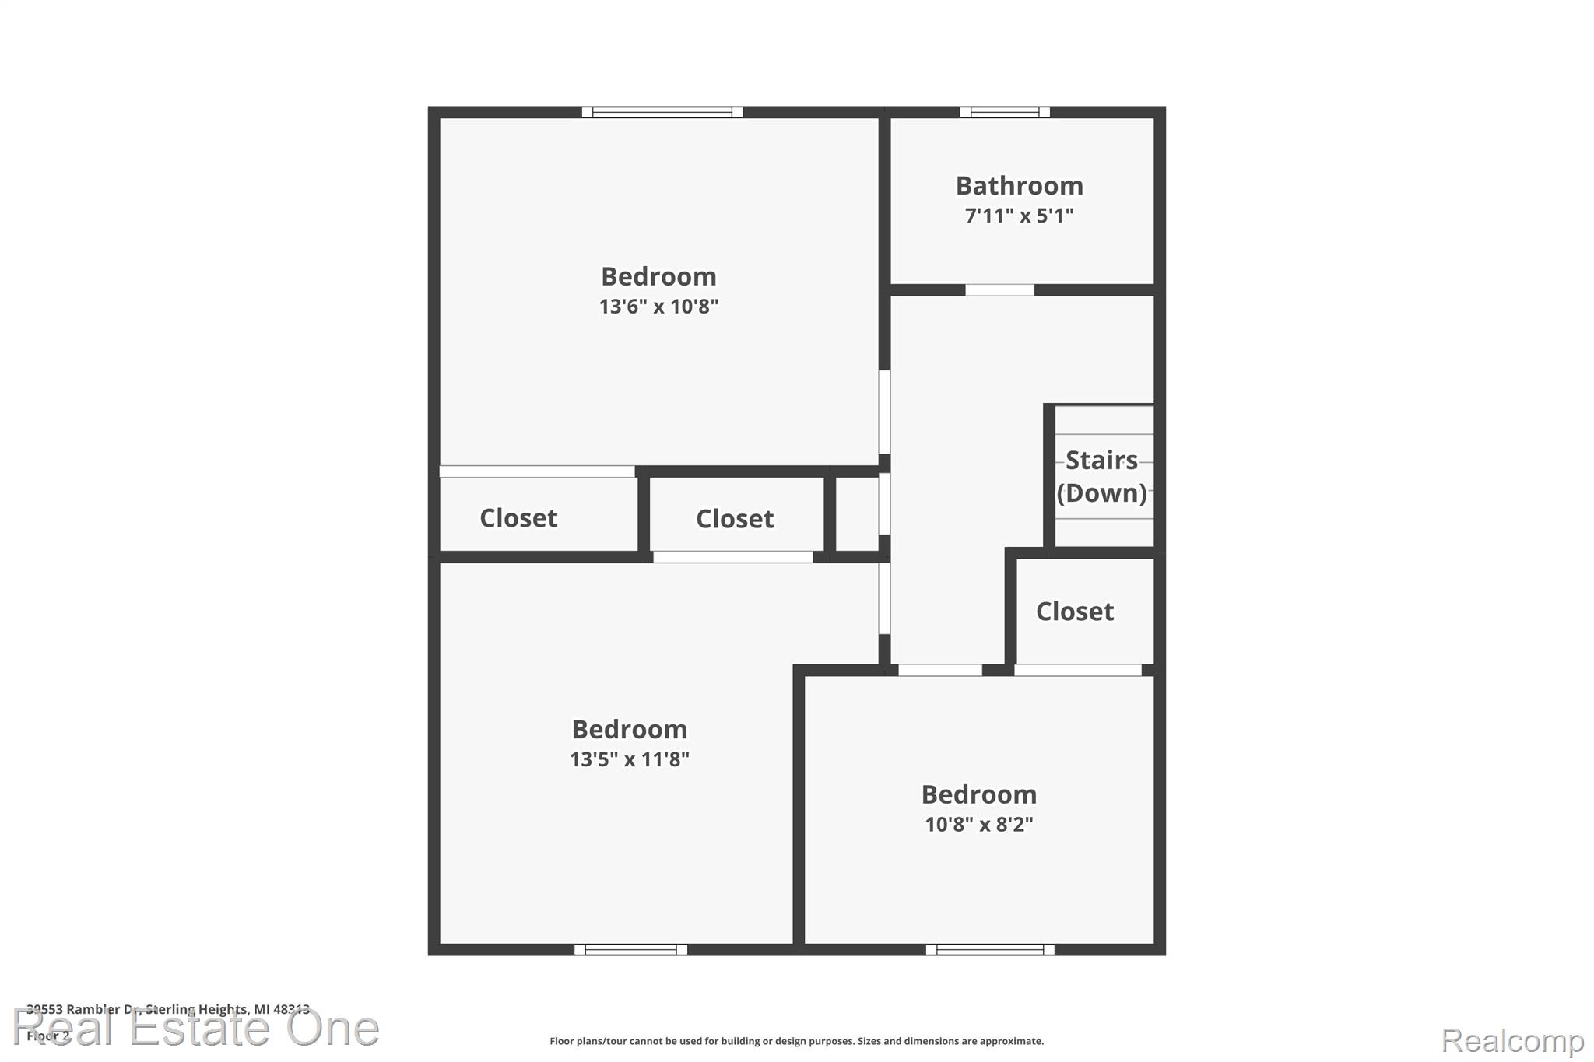
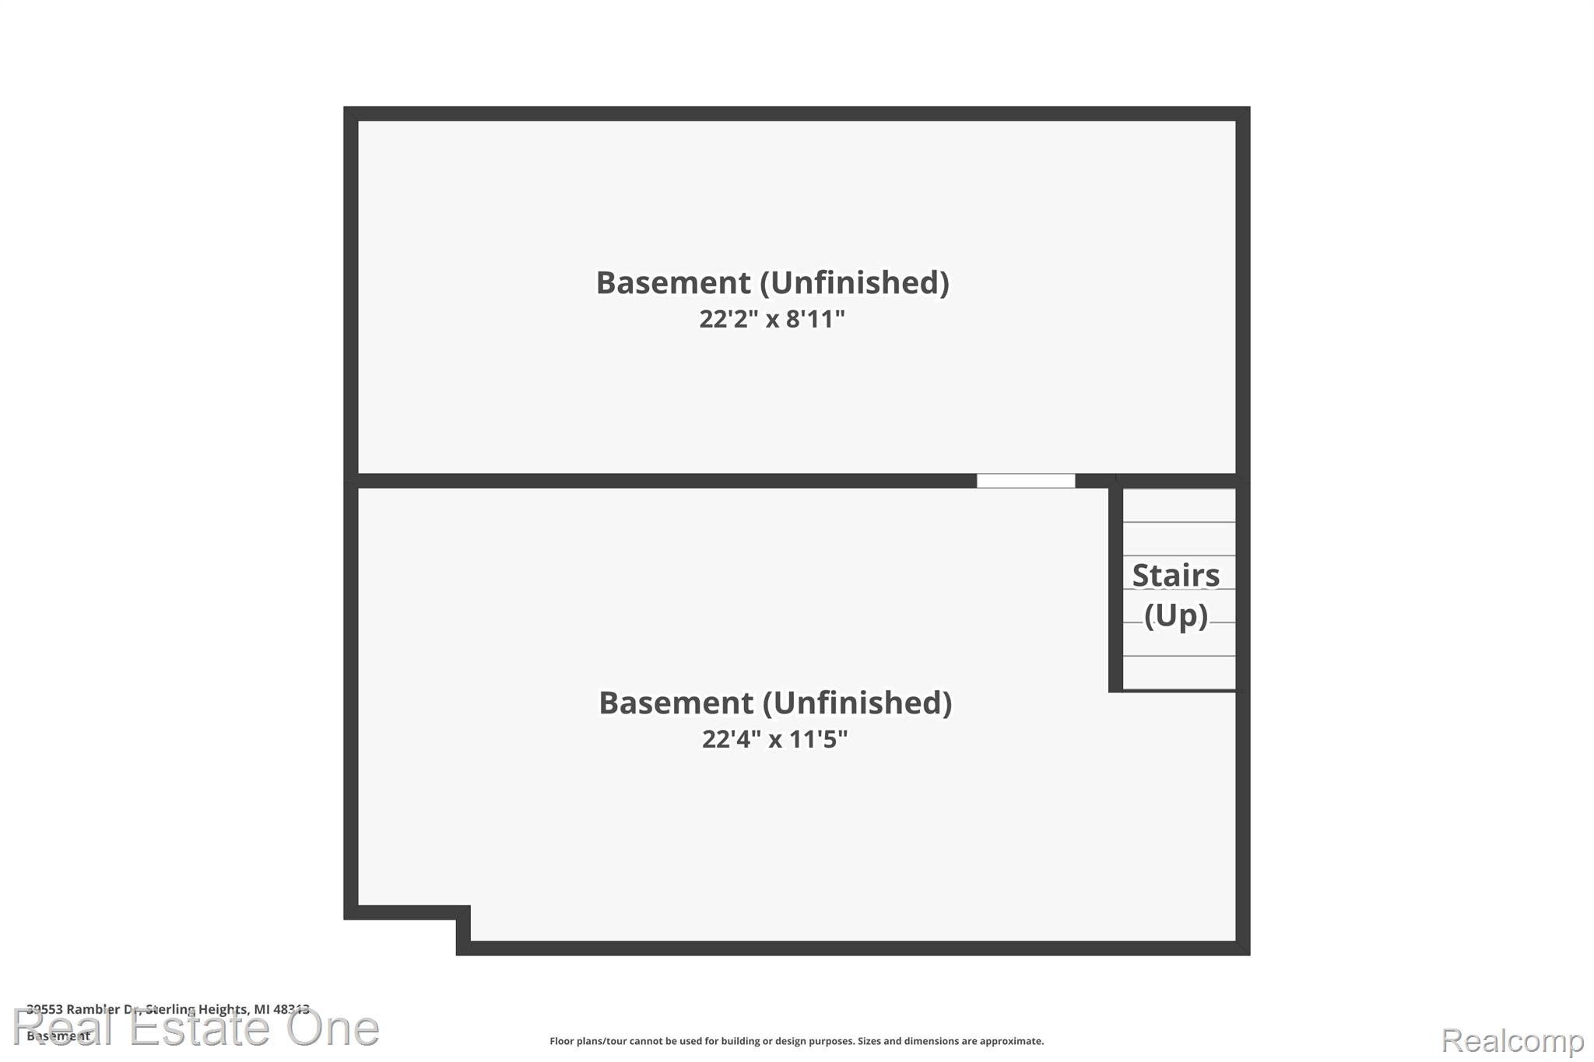
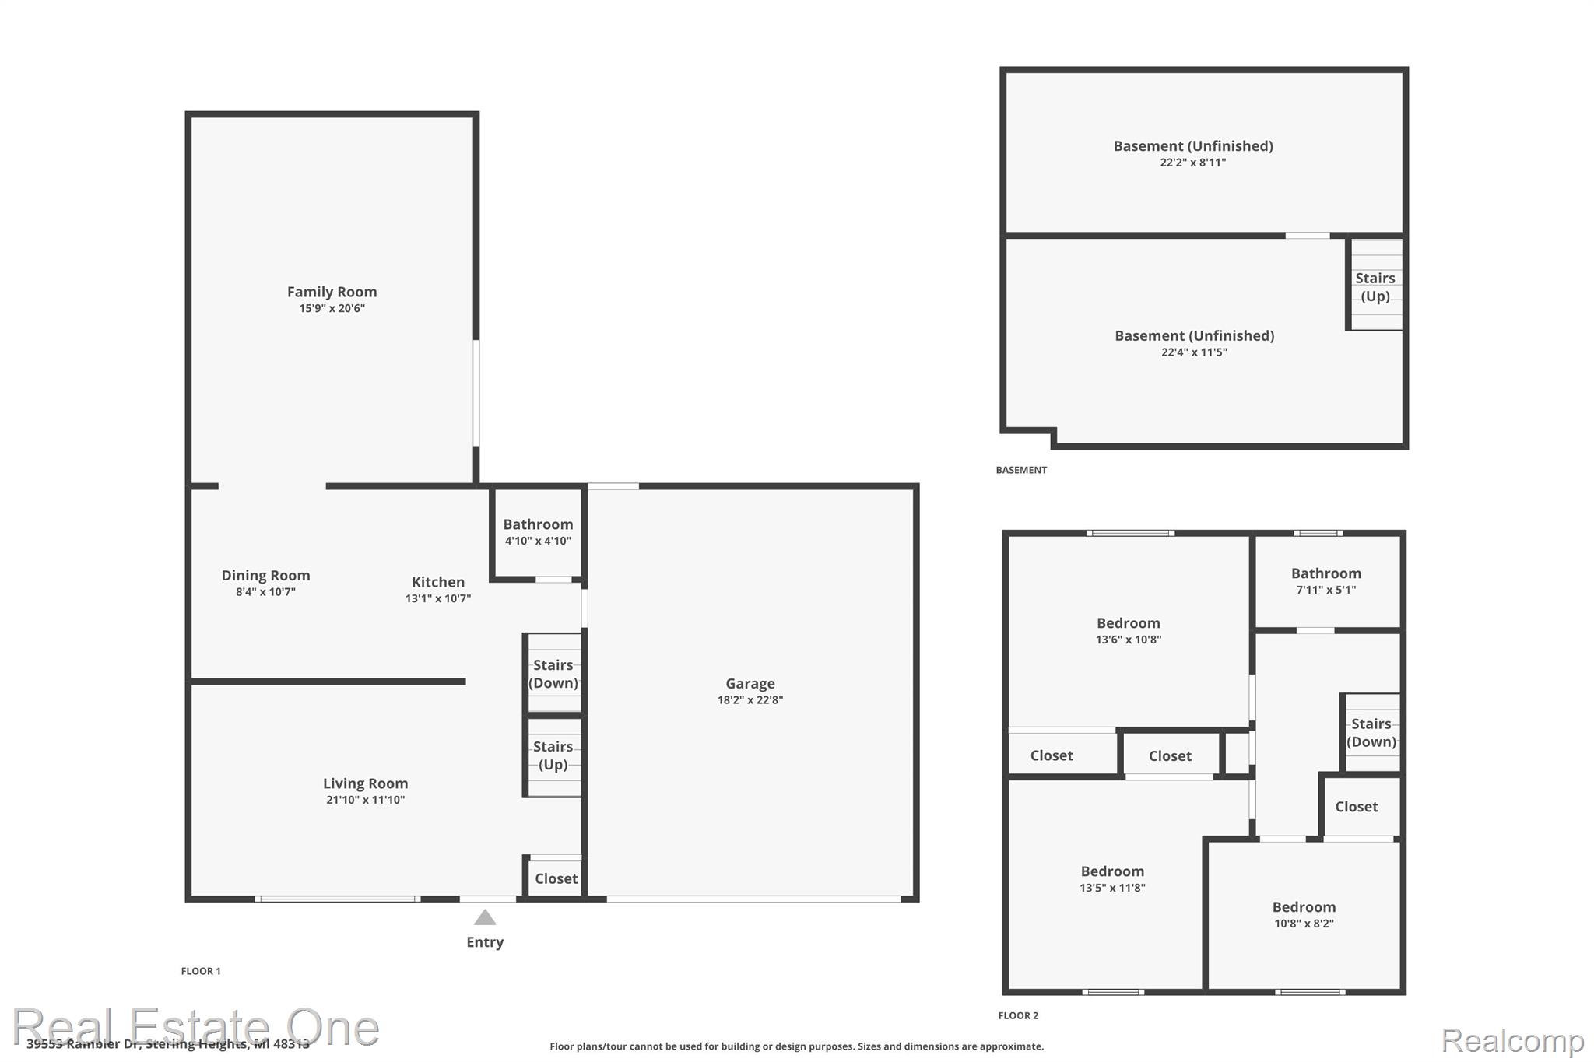
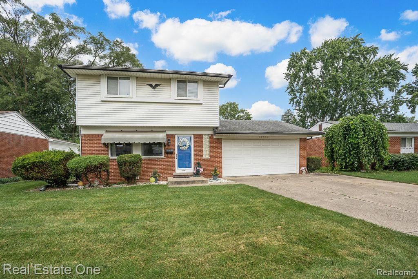
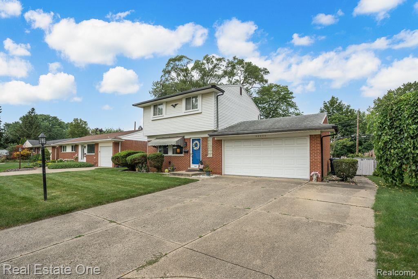
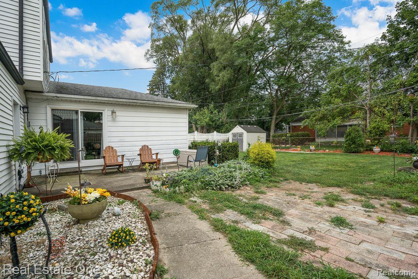
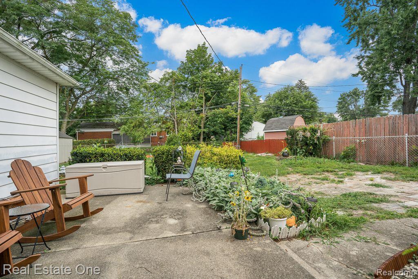
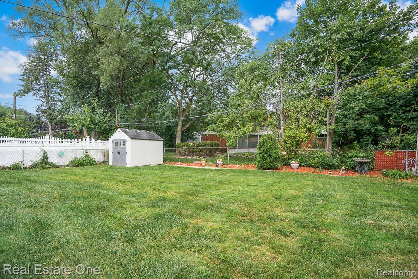
DON'T MAKE A MOVE WITHOUT a visit to this GREAT Sterling Heights Colonial. Offers 3 bedrooms 1.5 baths, 2 car attached garage and basement. Upon entering the first thing you'll notice are the beautiful hardwood floors and natural light. The bright living room provides great space and leads you into the eat-in kitchen which features stainless steel appliances, a natural brick backsplash, granite countertops pass through to great room, wainscoting in the dining area and stylish updated lighting. Dining area flows seamlessly into the OUTSTANDING great room, a significant addition to this homes' floor plan. Great room offers floor to ceiling windows, brick accent wall, beautiful beamed ceiling and a door wall out to the patio and fenced yard. Great room has a gas line hook-up for a wood burning stove or gas fireplace if the new homeowner wishes to add one. Powder room on first floor for convenience. Upstairs you'll find 3 bedrooms all with beautiful wood flooring. Primary with step-in closet and ceiling fan. Primary bath has a newly tiled shower. The full basement is ready for your personal finishing and includes a laundry area and a large storage room. Beautifully landscaped. Fenced backyard with patio and garden shed for extra storage. Updates include shed, washer & dryer, dishwasher, disposal, Lennox furnace. Walk to the MANY Dodge Park activities, trails, Clinton River, splash pad, playground, schools, basketball & volleyball courts and refrigerated ice arena (winter). Enjoy summer/fall farmers markets and amphitheater concerts in the park. Close to senior and community center, schools and library. Shopping, activities and dining options are endless, as are parks and trails. Easy access to M-59 and M-53. Utica Schools. One owner home.

3
beds

2
baths

1,588 Sq.Ft. LIVING AREA

7,405.2 Sq.Ft. lot

Features & Amenities

Interior

  • total bedrooms3
  • Total bathrooms2
  • full bathroom1
  • half bathroom1
  • Laundry room Electric Dryer Hookup, Laundry Room, Washer Hookup
  • APPLIANCES Dishwasher, Disposal, Dryer, Free Standing Gas Range, Free Standing Refrigerator, Microwave, Washer
  • other interior Features Entrance Foyer

Area & Lot

  • Status Sold
  • Date Sold August 23, 2024
  • Living Area1,588 Sq.Ft.
  • Lot Area7,405.2 Sq.Ft.
  • MLS® ID20240052351
  • TypeResidential
  • YEAR BUILT1962
  • NeighborhoodSterling Heights
  • Architecture StylesColonial
  • School DistrictUtica

Exterior

  • STORIES2
  • Garage Space2.0
  • water SourcePublic
  • utilitiesCable Available
  • PoolNone
  • roofAsphalt
  • parkingTwo Car Garage, Attached, Driveway, Electricityin Garage, Garage Faces Front, Garage Door Opener
  • HEAT TYPEForced Air, Natural Gas
  • AIR CONDITIONINGCeiling Fans, Central Air
  • sewerPublic Sewer
  • SubstructureBasement, Block

Financial

  • Sales Price$285,000
  • Real Estate Tax $2,376/yr

Sterling Heights

Explore

Experience the Difference a Dedicated Team Makes

From strategic planning to closing day, we provide expert guidance, personalized service, and proven marketing designed to help you reach your real estate goals.

Follow Us on Instagram