Leave a Message

Thank you for your message. We will be in touch with you shortly.

3930 HILLSDALE DR
3930 HILLSDALE DR
3930 HILLSDALE DR
3930 HILLSDALE DR
3930 HILLSDALE DR
3930 HILLSDALE DR
3930 HILLSDALE DR
3930 HILLSDALE DR
3930 HILLSDALE DR
3930 HILLSDALE DR
3930 HILLSDALE DR
3930 HILLSDALE DR
3930 HILLSDALE DR
3930 HILLSDALE DR
3930 HILLSDALE DR
3930 HILLSDALE DR
3930 HILLSDALE DR
3930 HILLSDALE DR
3930 HILLSDALE DR
3930 HILLSDALE DR
3930 HILLSDALE DR
3930 HILLSDALE DR
3930 HILLSDALE DR
3930 HILLSDALE DR
3930 HILLSDALE DR
3930 HILLSDALE DR
3930 HILLSDALE DR
3930 HILLSDALE DR
3930 HILLSDALE DR
3930 HILLSDALE DR
3930 HILLSDALE DR
3930 HILLSDALE DR
3930 HILLSDALE DR
3930 HILLSDALE DR
3930 HILLSDALE DR
3930 HILLSDALE DR
SEE ALL PHOTOS
3930 HILLSDALE DR
3930 HILLSDALE DR
3930 HILLSDALE DR
3930 HILLSDALE DR
3930 HILLSDALE DR
3930 HILLSDALE DR
3930 HILLSDALE DR
3930 HILLSDALE DR
3930 HILLSDALE DR
3930 HILLSDALE DR
3930 HILLSDALE DR
3930 HILLSDALE DR
3930 HILLSDALE DR
3930 HILLSDALE DR
3930 HILLSDALE DR
3930 HILLSDALE DR
3930 HILLSDALE DR
3930 HILLSDALE DR
3930 HILLSDALE DR
3930 HILLSDALE DR
3930 HILLSDALE DR
3930 HILLSDALE DR
3930 HILLSDALE DR
3930 HILLSDALE DR
3930 HILLSDALE DR
3930 HILLSDALE DR
3930 HILLSDALE DR
3930 HILLSDALE DR
3930 HILLSDALE DR
3930 HILLSDALE DR
3930 HILLSDALE DR
3930 HILLSDALE DR
3930 HILLSDALE DR
3930 HILLSDALE DR
3930 HILLSDALE DR
3930 HILLSDALE DR
Courtesy of Real Estate One-Rochester
Sold

3930 HILLSDALE DR

3930 HILLSDALE DR, Auburn Hills City Oakland, Michigan 48326

$495,000
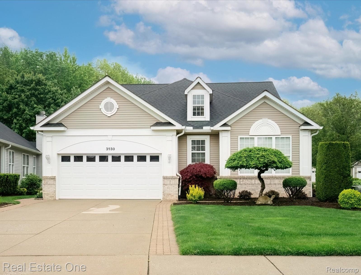
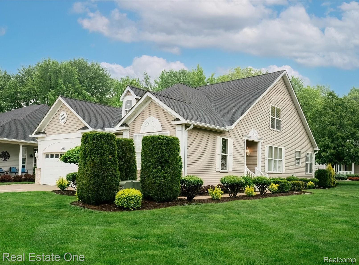
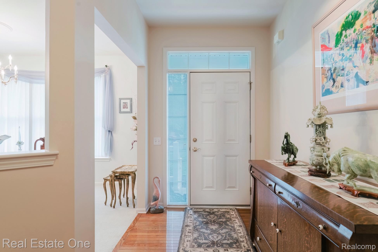
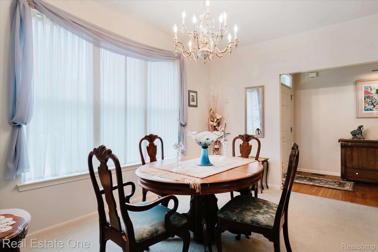
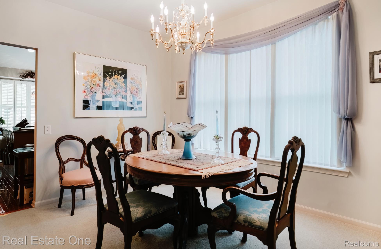
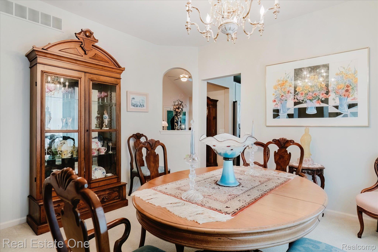
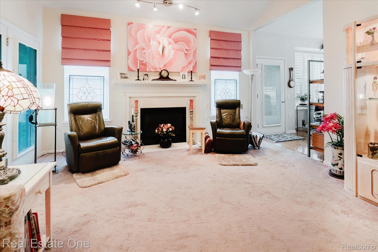
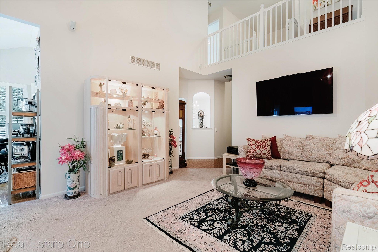
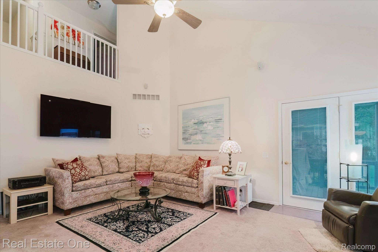
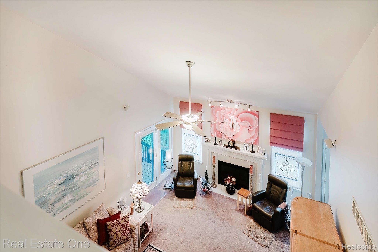
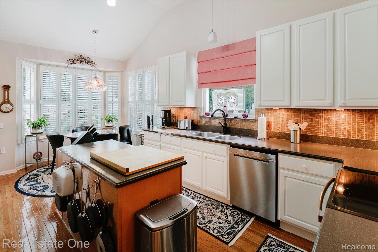
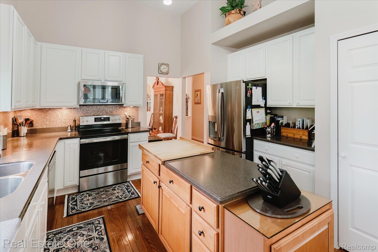
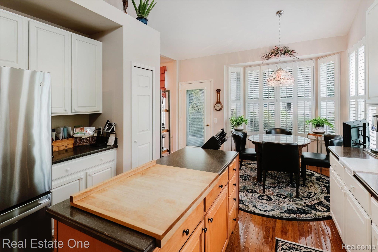
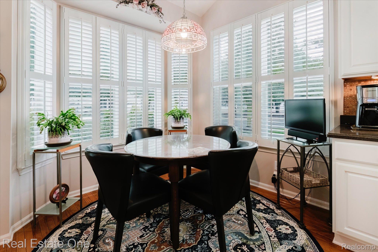
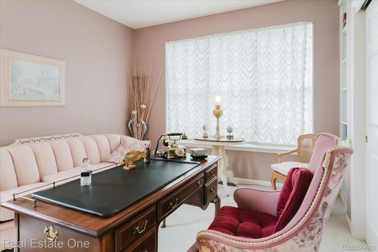
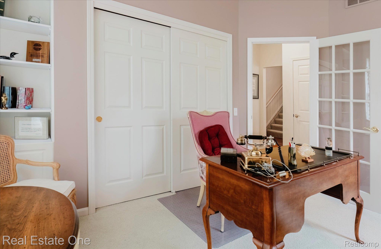
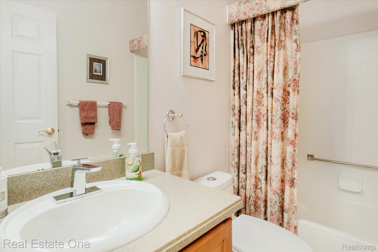
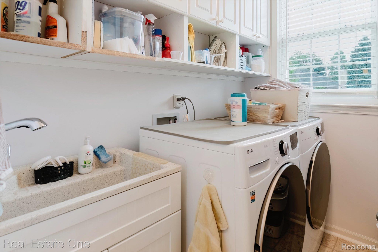
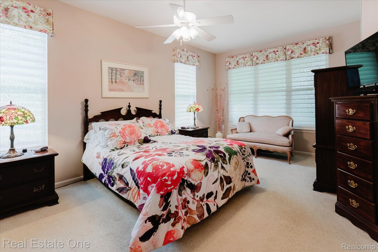
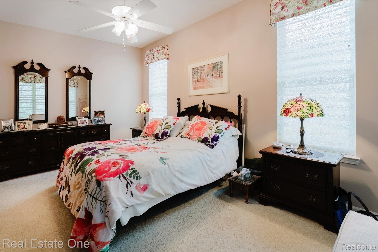
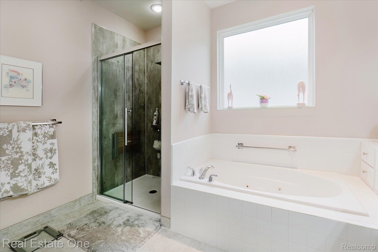
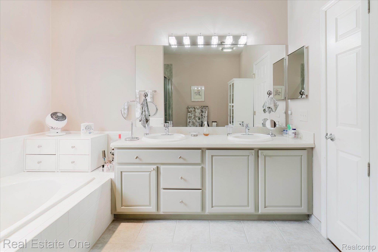
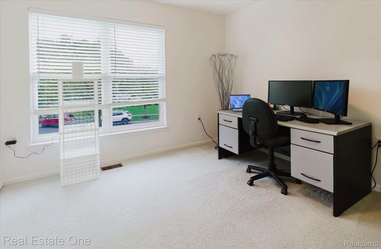
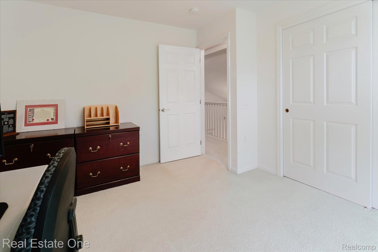
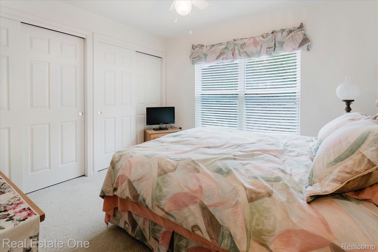
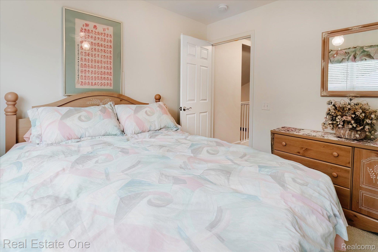
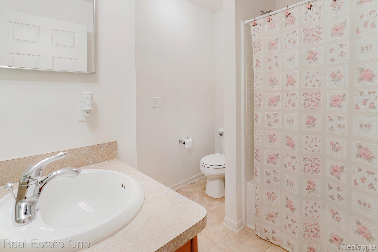
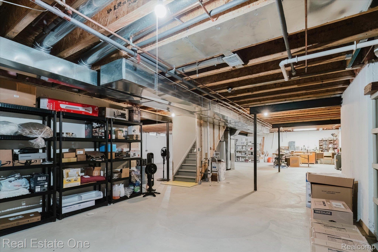
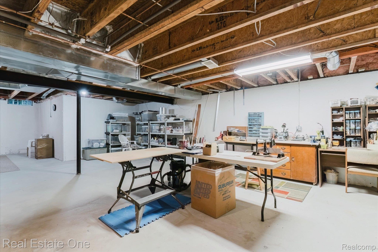
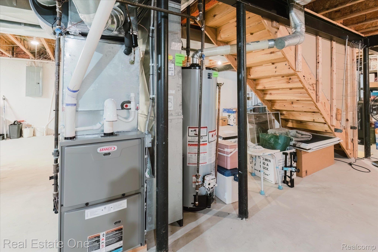
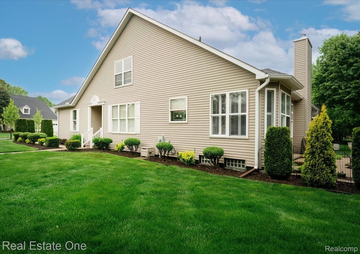
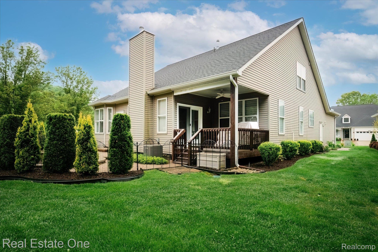
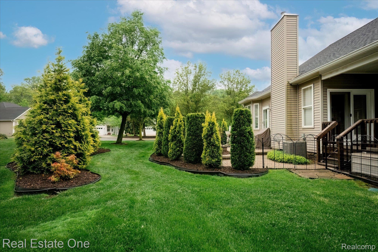
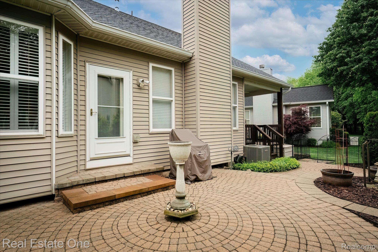
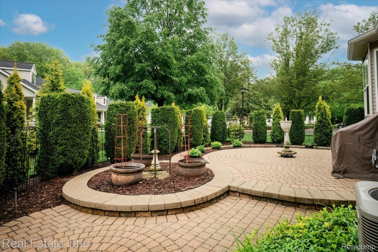
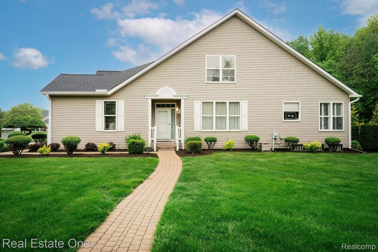
Don't miss this opportunity to live in desirable Heritage in the Hills. This is a 55+ active gated community. Enjoy the many amenities: saltwater pool, pickleball, tennis, bocce, social events, bus trips and many more! Well maintained 1 1/2 story detached condo with first floor primary suite and laundry room. The primary bathroom has double sink vanity, walk in shower, jetted tub and 2 walk in closets. Large eat in kitchen with all SS appliances and island. Formal dining room, family room and office/bedroom round out the main floor. Upstairs there are 2 generous size bedrooms and a full bathroom. Full unfinished basement is ready for whatever your needs are, storage, workshop, exercise area, etc. Meticulously maintained landscape surrounds the condo and paver patio. Very private back yard. There is even a covered deck off the family room. Surround sound system in family room included. There is a second water meter installed for exterior water usage to save on water bills. Seller works from home and may be in upstairs office during showings. Please knock before entering. No virtual showings. Buyer's agent must be present for all showings and meet buyers at front gate. BATVAI

4
beds

3
baths

2,391 Sq.Ft. LIVING AREA

Features & Amenities

Interior

  • total bedrooms4
  • Total bathrooms3
  • full bathrooms3
  • Laundry room In Unit, Laundry Room
  • Fireplace Family Room, Gas
  • APPLIANCES Dishwasher, Disposal, Dryer, Free Standing Electric Oven, Free Standing Electric Range, Free Standing Refrigerator, Humidifier, Microwave, Stainless Steel Appliances, Washer
  • other interior Features Programmable Thermostat

Area & Lot

  • Status Sold
  • Date Sold June 18, 2025
  • Living Area2,391 Sq.Ft.
  • MLS® ID20250036738
  • TypeCondo
  • YEAR BUILT2002
  • Architecture StylesColonial
  • School DistrictPontiac

Exterior

  • STORIES2
  • Garage Space2.0
  • water SourcePublic
  • utilitiesCable Available, Underground Utilities
  • PoolCommunity, In Ground
  • roofAsphalt
  • parkingTwo Car Garage, Attached, Direct Access, Driveway, Electricityin Garage, Garage Faces Front, Garage Door Opener
  • HEAT TYPEForced Air, Natural Gas
  • AIR CONDITIONINGCeiling Fans, Central Air
  • sewerPublic Sewer
  • SubstructureBasement, Poured
  • security FeaturesCarbon Monoxide Detectors, Gated Community, Smoke Detectors
  • other exterior FeaturesGate House, Grounds Maintenance, Lighting, Tennis Courts

Financial

  • Sales Price$495,000
  • Real Estate Tax $4,760/yr
  • HOA $330/mo

Experience the Difference a Dedicated Team Makes

From strategic planning to closing day, we provide expert guidance, personalized service, and proven marketing designed to help you reach your real estate goals.

Follow Us on Instagram