Leave a Message

Thank you for your message. We will be in touch with you shortly.

3702 Sleepy Fox DR
3702 Sleepy Fox DR
3702 Sleepy Fox DR
3702 Sleepy Fox DR
3702 Sleepy Fox DR
3702 Sleepy Fox DR
3702 Sleepy Fox DR
3702 Sleepy Fox DR
3702 Sleepy Fox DR
3702 Sleepy Fox DR
3702 Sleepy Fox DR
3702 Sleepy Fox DR
3702 Sleepy Fox DR
3702 Sleepy Fox DR
3702 Sleepy Fox DR
3702 Sleepy Fox DR
3702 Sleepy Fox DR
3702 Sleepy Fox DR
3702 Sleepy Fox DR
3702 Sleepy Fox DR
3702 Sleepy Fox DR
3702 Sleepy Fox DR
3702 Sleepy Fox DR
3702 Sleepy Fox DR
3702 Sleepy Fox DR
3702 Sleepy Fox DR
3702 Sleepy Fox DR
3702 Sleepy Fox DR
3702 Sleepy Fox DR
3702 Sleepy Fox DR
3702 Sleepy Fox DR
3702 Sleepy Fox DR
3702 Sleepy Fox DR
3702 Sleepy Fox DR
3702 Sleepy Fox DR
3702 Sleepy Fox DR
3702 Sleepy Fox DR
3702 Sleepy Fox DR
3702 Sleepy Fox DR
3702 Sleepy Fox DR
3702 Sleepy Fox DR
3702 Sleepy Fox DR
3702 Sleepy Fox DR
SEE ALL PHOTOS
3702 Sleepy Fox DR
3702 Sleepy Fox DR
3702 Sleepy Fox DR
3702 Sleepy Fox DR
3702 Sleepy Fox DR
3702 Sleepy Fox DR
3702 Sleepy Fox DR
3702 Sleepy Fox DR
3702 Sleepy Fox DR
3702 Sleepy Fox DR
3702 Sleepy Fox DR
3702 Sleepy Fox DR
3702 Sleepy Fox DR
3702 Sleepy Fox DR
3702 Sleepy Fox DR
3702 Sleepy Fox DR
3702 Sleepy Fox DR
3702 Sleepy Fox DR
3702 Sleepy Fox DR
3702 Sleepy Fox DR
3702 Sleepy Fox DR
3702 Sleepy Fox DR
3702 Sleepy Fox DR
3702 Sleepy Fox DR
3702 Sleepy Fox DR
3702 Sleepy Fox DR
3702 Sleepy Fox DR
3702 Sleepy Fox DR
3702 Sleepy Fox DR
3702 Sleepy Fox DR
3702 Sleepy Fox DR
3702 Sleepy Fox DR
3702 Sleepy Fox DR
3702 Sleepy Fox DR
3702 Sleepy Fox DR
3702 Sleepy Fox DR
3702 Sleepy Fox DR
3702 Sleepy Fox DR
3702 Sleepy Fox DR
3702 Sleepy Fox DR
3702 Sleepy Fox DR
3702 Sleepy Fox DR
3702 Sleepy Fox DR
Courtesy of Real Estate One-Rochester
Sold

3702 Sleepy Fox DR

3702 Sleepy Fox DR, Rochester Hills City Oakland, Michigan 48309

$735,000
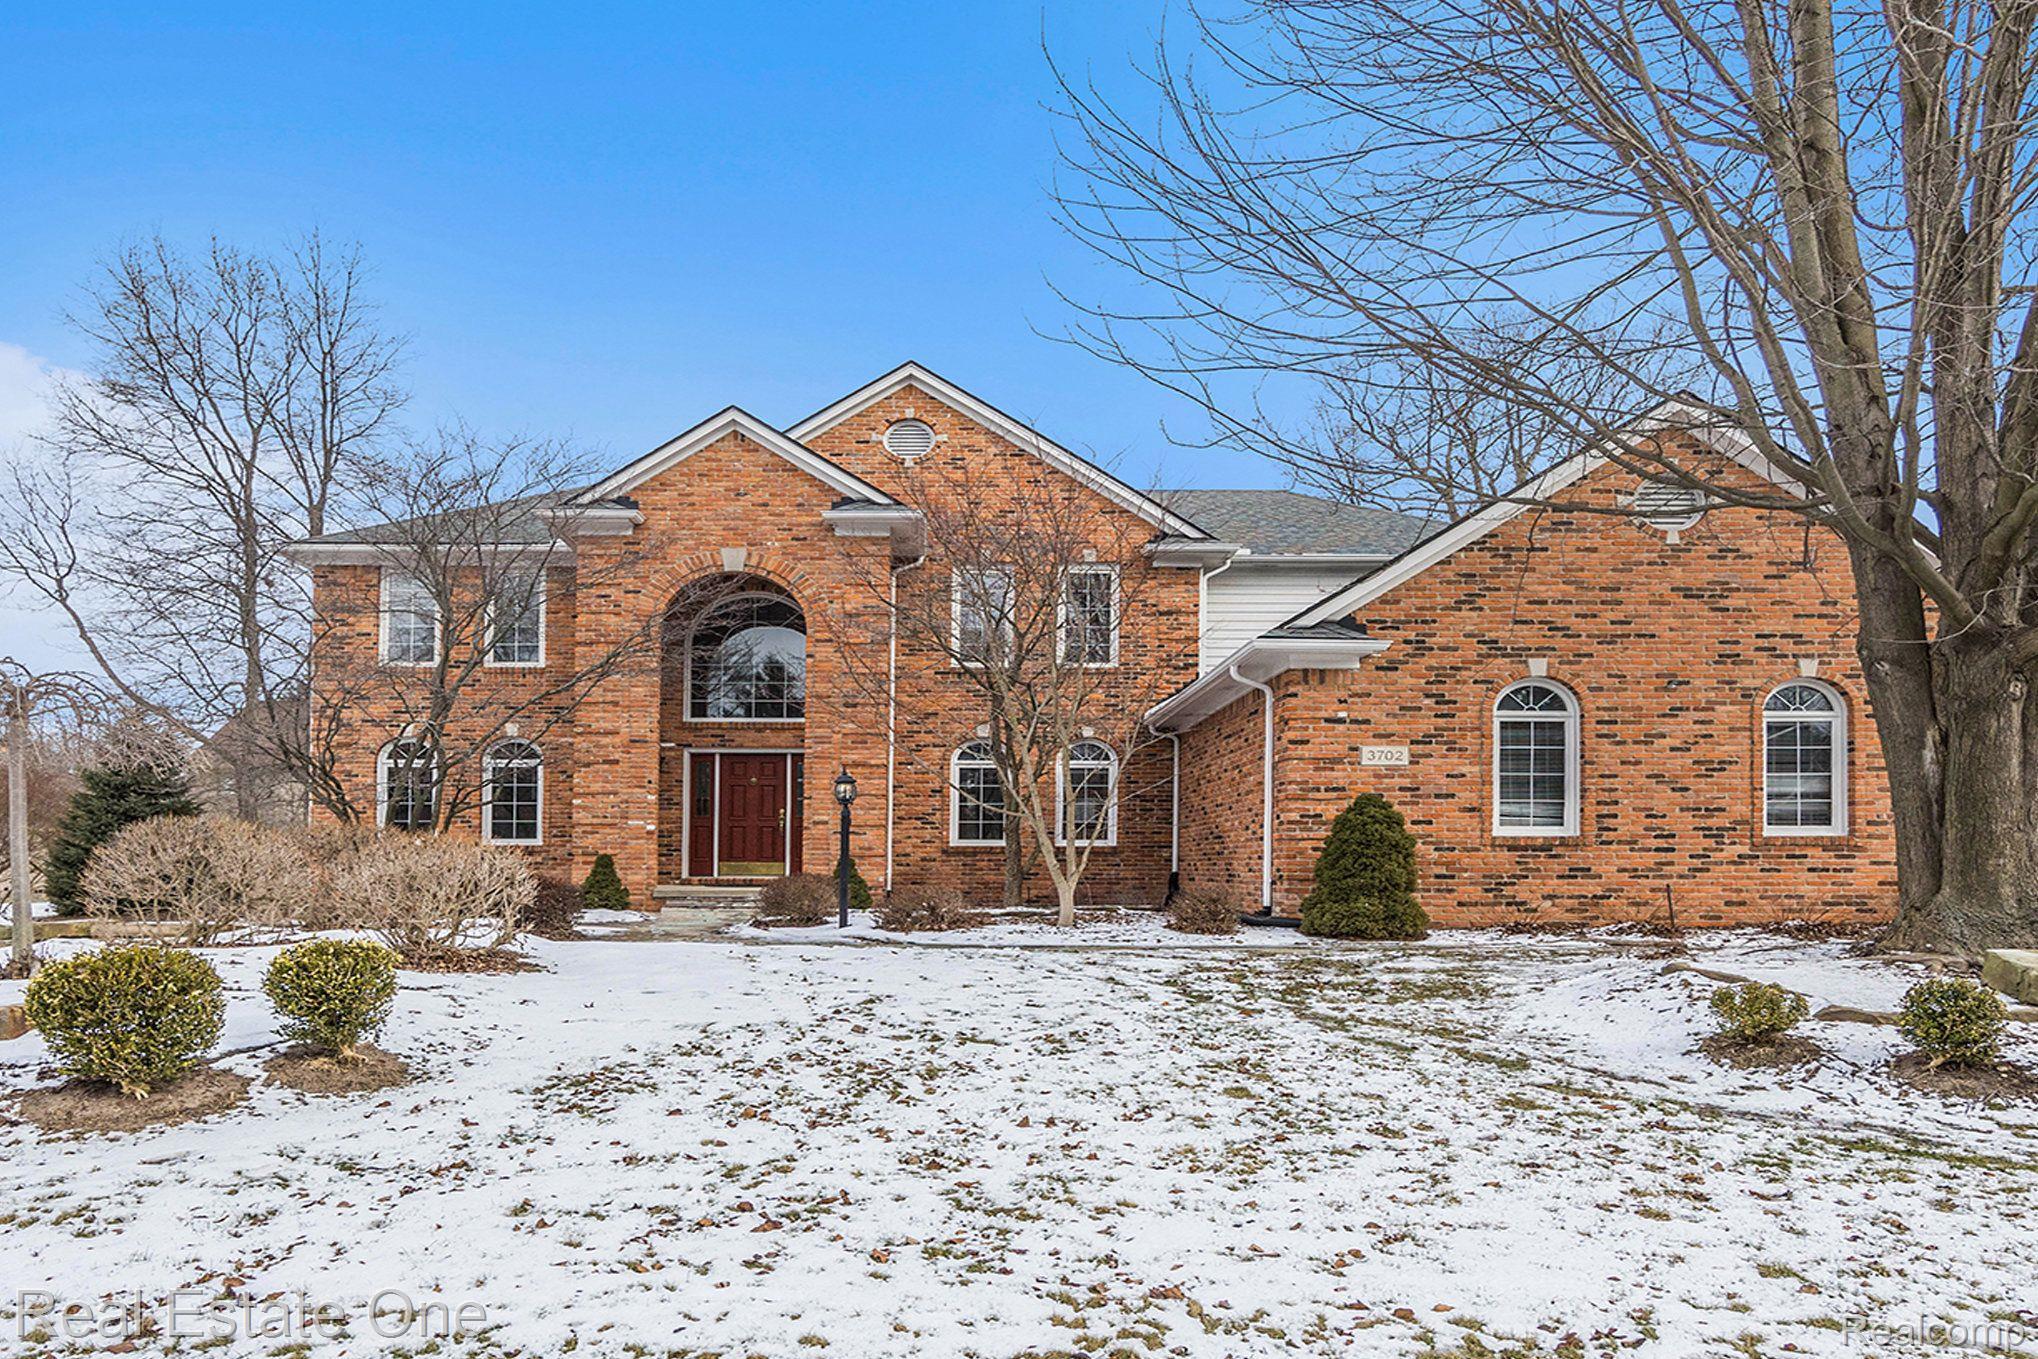
Beautiful, elegant colonial located in highly desirable sub close to M-59 and I-75. Great curb appeal! Interior just fully painted with neutral walls, white trim. Popular floor plan with 2 story foyer and family room with gas fireplace, private library with French doors, formal living and dining room. Oversized kitchen with granite floors and counters, vaulted ceiling & skylights in eat-in area, extra space for lounge/reading/seating area. Huge master suite with cathedral ceiling, bath with jetted tub, separate shower, double sink vanity, huge walk-in closet, plus second walk-in closet. Finished basement with full bath, large entertaining area and 2 separate rooms for crafts. gym or second office. Hardwood floors through most of the home except finished basement. Lots of large windows make this home full of light! Plumbing updates include 2 new toilets, multiple new light fixtures, roof 2013, neighborhood has sidewalks. 3 car side entry garage with service door, paver patio with Gazebo. University Hills Elementary, West Middle School and Rochester High. Rear of home has nice drop off for potential egress/daylight windows.

4
beds

4
baths

5,021 Sq.Ft. LIVING AREA

0.29 Acres lot

Karen Wilson

Karen Wilson

Features & Amenities

Interior

  • total bedrooms4
  • Total bathrooms4
  • full bathrooms3
  • half bathroom1
  • Laundry room Laundry Room
  • Fireplace Gas, Great Room
  • APPLIANCES Dishwasher, Disposal, Double Oven, Dryer, Free Standing Electric Oven, Free Standing Refrigerator, Microwave, Stainless Steel Appliances, Washer
  • other interior Features Entrance Foyer, Jetted Tub, Programmable Thermostat

Area & Lot

  • Status Sold
  • Date Sold March 31, 2025
  • Living Area5,021 Sq.Ft.
  • Lot Area0.29 Acres
  • MLS® ID20250006459
  • TypeResidential
  • YEAR BUILT1997
  • NeighborhoodRochester Hills
  • Architecture StylesColonial
  • School DistrictRochester

Exterior

  • STORIES2
  • Garage Space3.0
  • water SourcePublic
  • PoolNone
  • roofAsphalt
  • lot featuresEasement, Sprinklers
  • parkingThree Car Garage, Attached, Direct Access, Driveway, Electricityin Garage, Garage Door Opener
  • HEAT TYPEForced Air, Natural Gas
  • AIR CONDITIONINGCeiling Fans, Central Air
  • sewerPublic Sewer
  • SubstructureBasement, Poured
  • security FeaturesSmoke Detectors
  • other exterior FeaturesLighting

Financial

  • Sales Price$735,000
  • Real Estate Tax $6,272/yr
  • HOA $580/yr

Rochester Hills

Explore

Experience the Difference a Dedicated Team Makes

From strategic planning to closing day, we provide expert guidance, personalized service, and proven marketing designed to help you reach your real estate goals.

Follow Us on Instagram