3623 Nesting Ridge DR
SEE ALL PHOTOS
3623 Nesting Ridge DR
For Sale

3623 Nesting Ridge DR

3623 Nesting Ridge DR, Rochester Hills, MI 48309

$749,000
Discover what makes the Rochester area such a wonderful place to call home--from Downtown Rochester's restaurants, boutiques and community events to shopping at The Village of Rochester Hills. Explore four beautiful area parks: Innovation Hills, Bloomer, Borden and Spencer. Convenient access to M-59 and I-75 adds to the appeal of this Rookery Woods home.

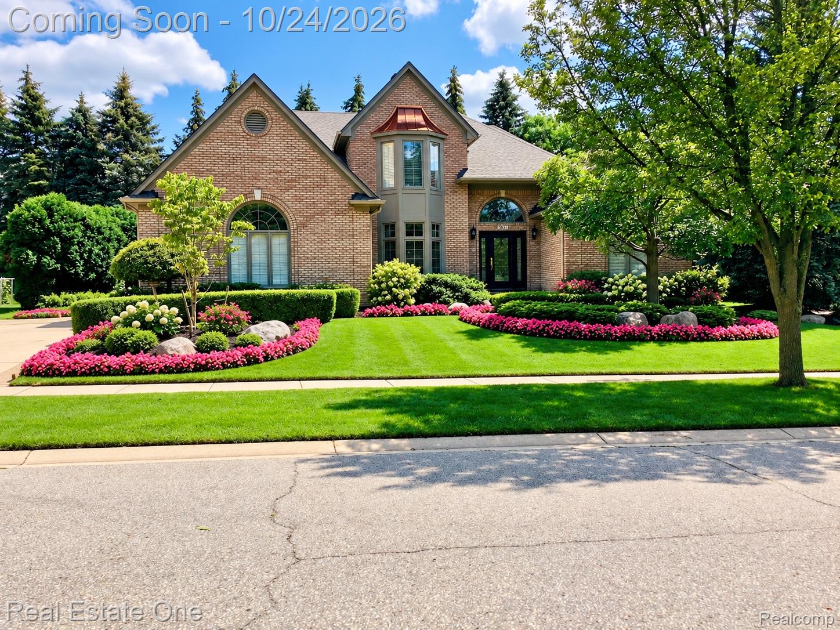
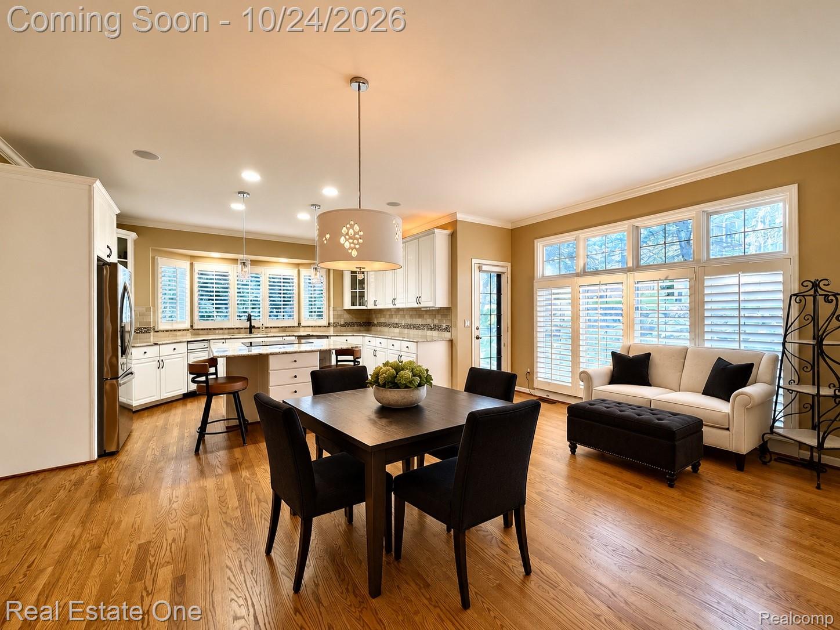
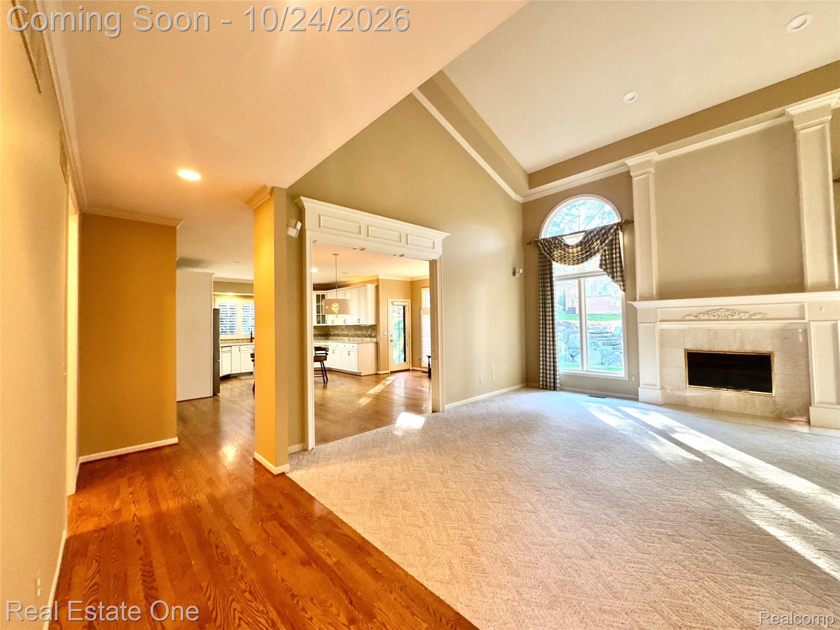
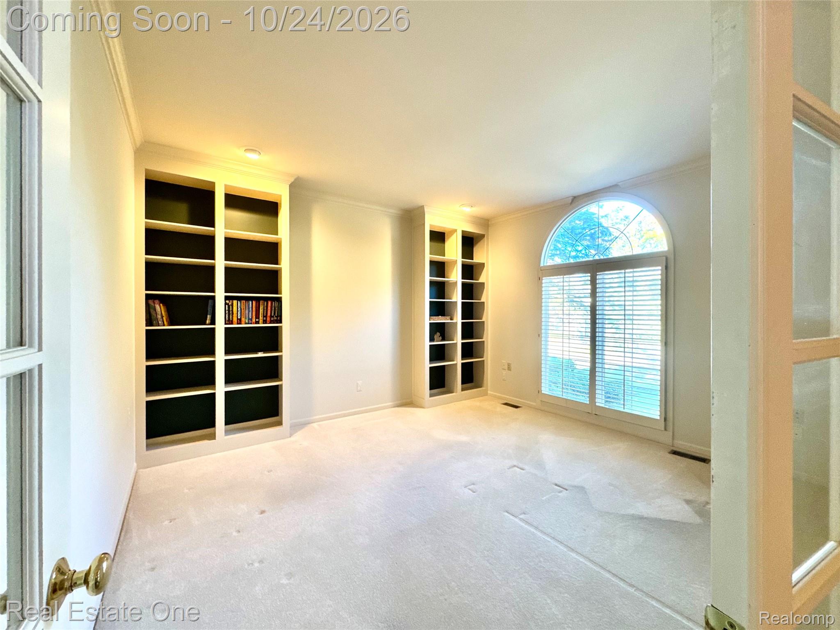
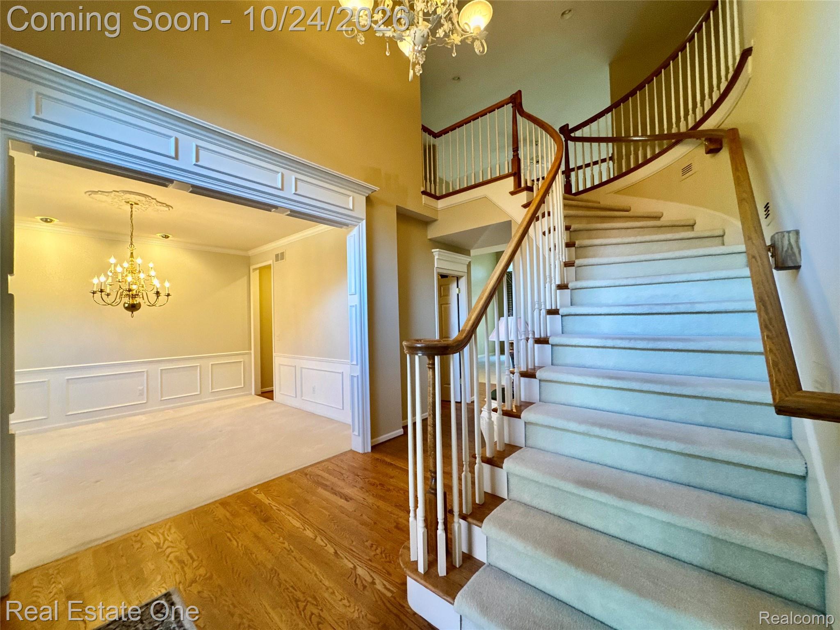
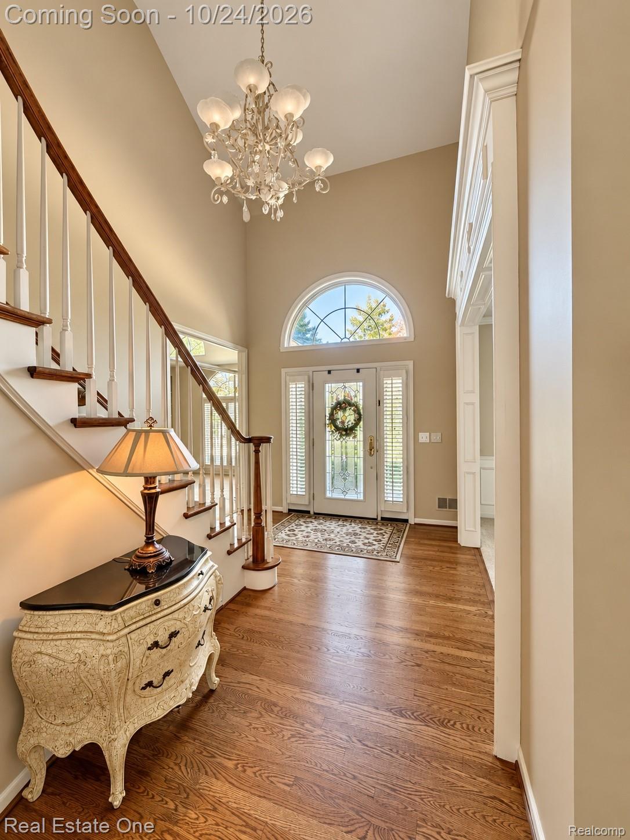
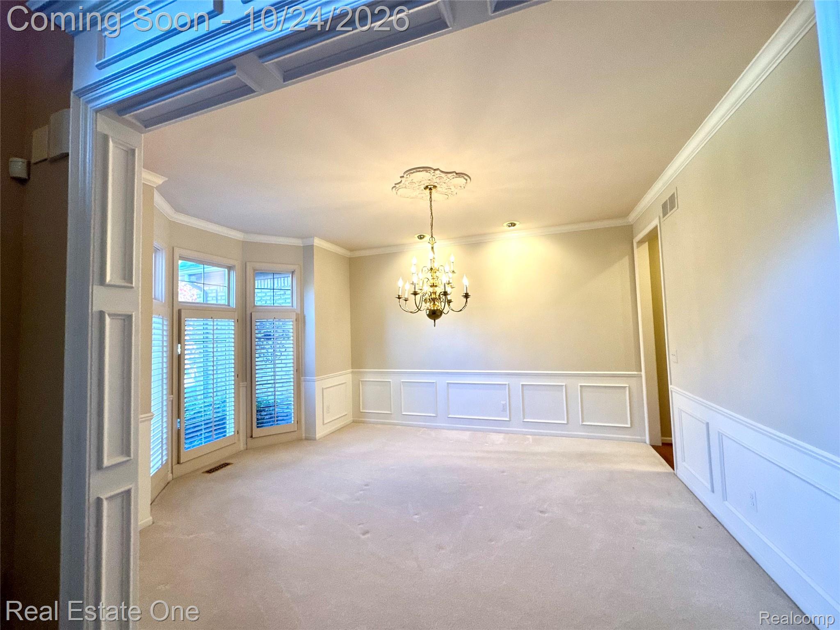
Gorgeous landscaping welcomes you to this three-bedroom home with a first-floor primary suite and three-car, side-entry garage. Inside, a two-story foyer with a sweeping staircase introduces hardwood floors, detailed crown molding and plantation shutters. Gather in the bay-window dining room or unwind in the study with French doors, built-in bookshelves and a large arched window.

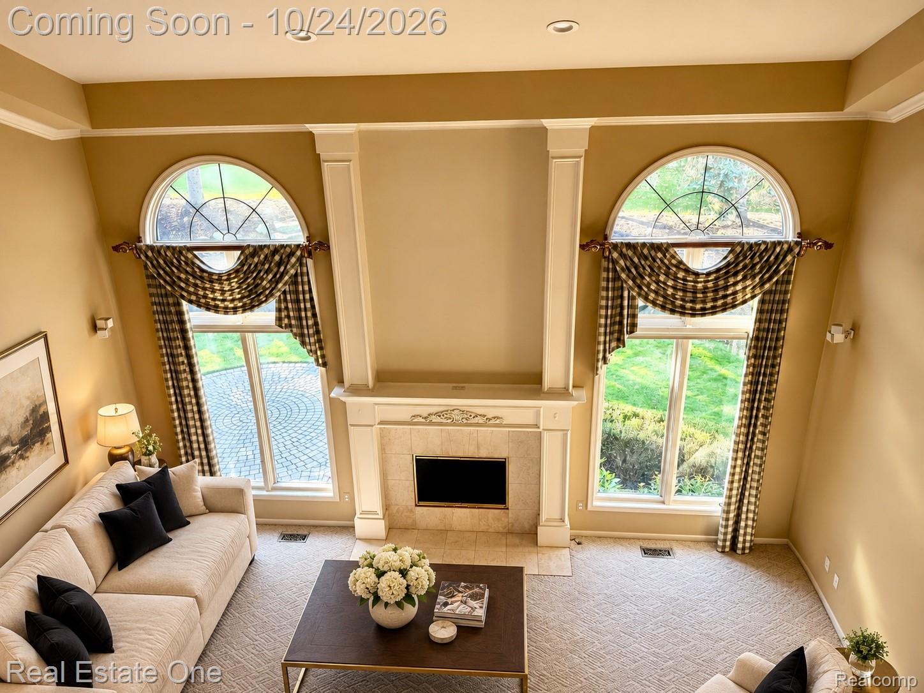
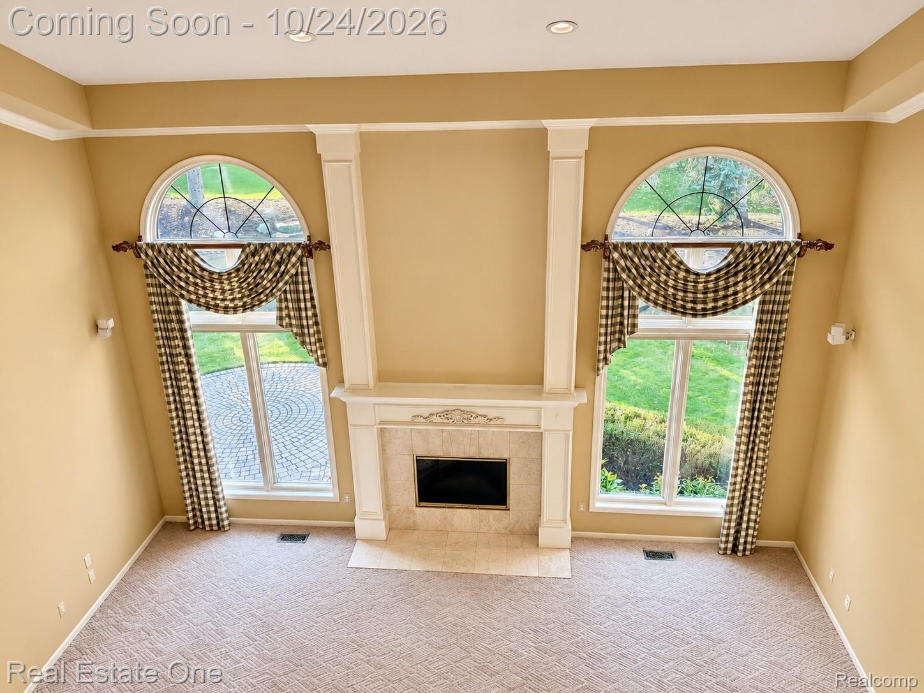
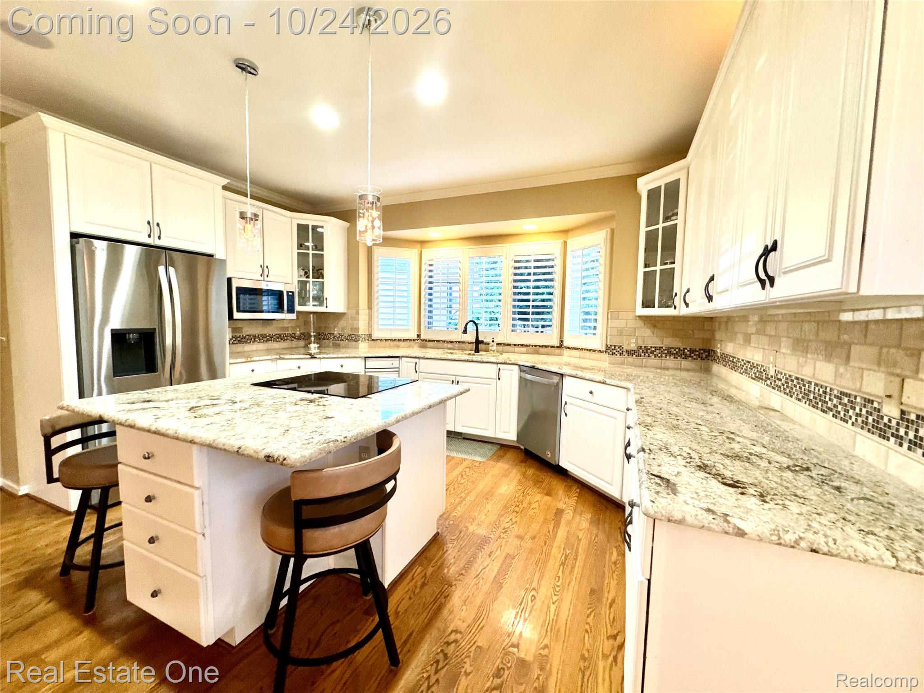
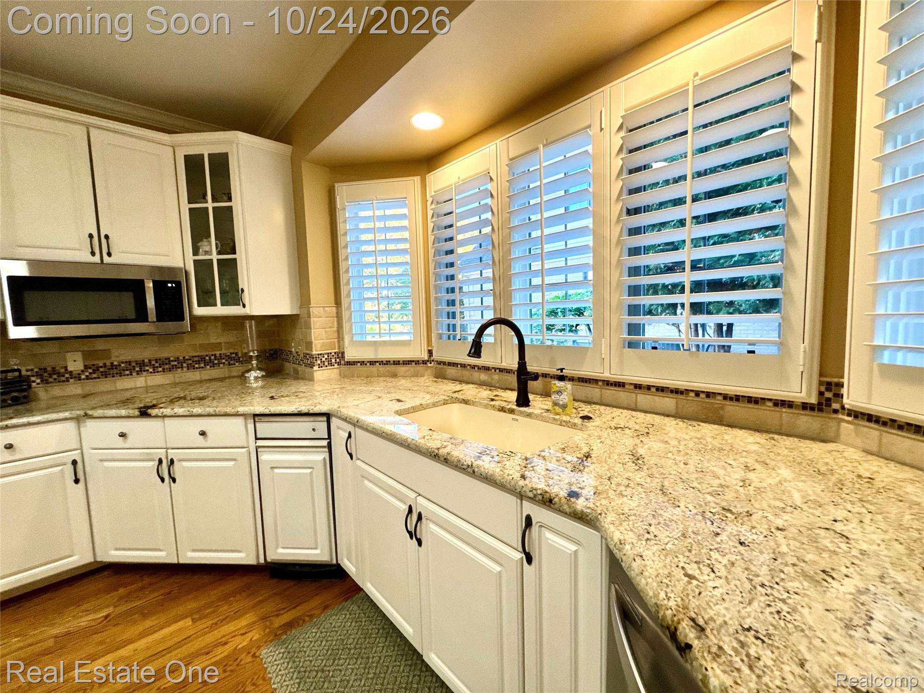
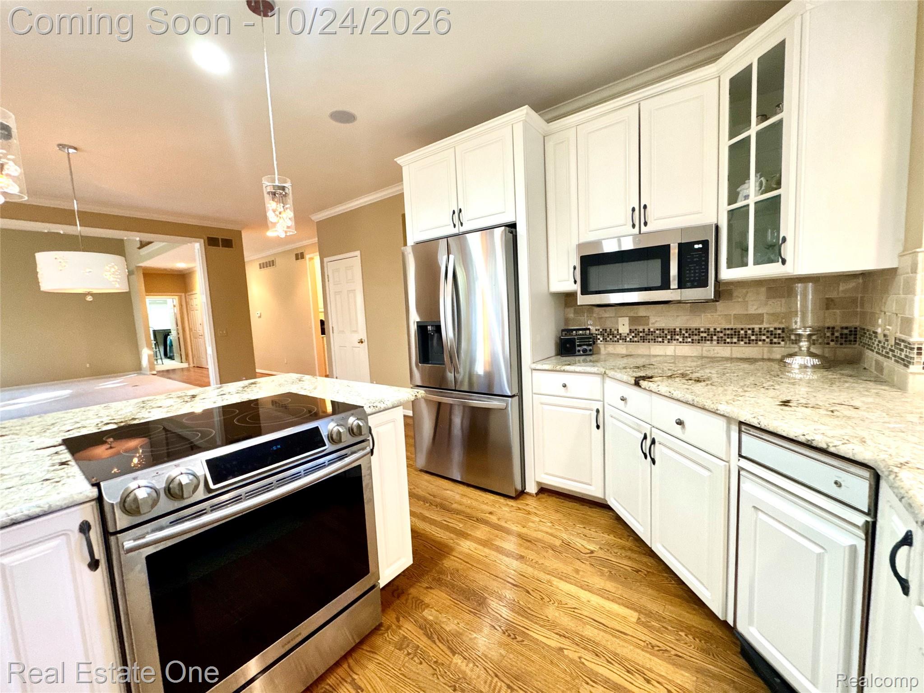
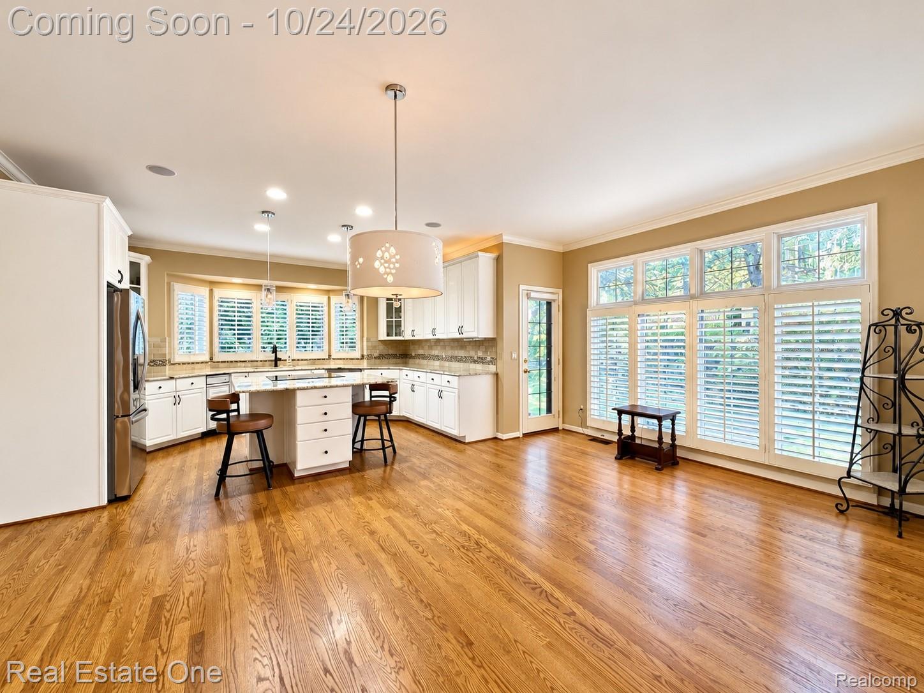
The great room features dramatic arched windows, custom trim, a decorative ceiling and gas fireplace. The kitchen offers granite countertops, a spacious island with seating, pullout drawers, glass-front accent cabinetry and stainless-steel appliances. A breakfast area and cozy sitting space overlook the private backyard, with access to the brick paver patio and boulder landscaping.

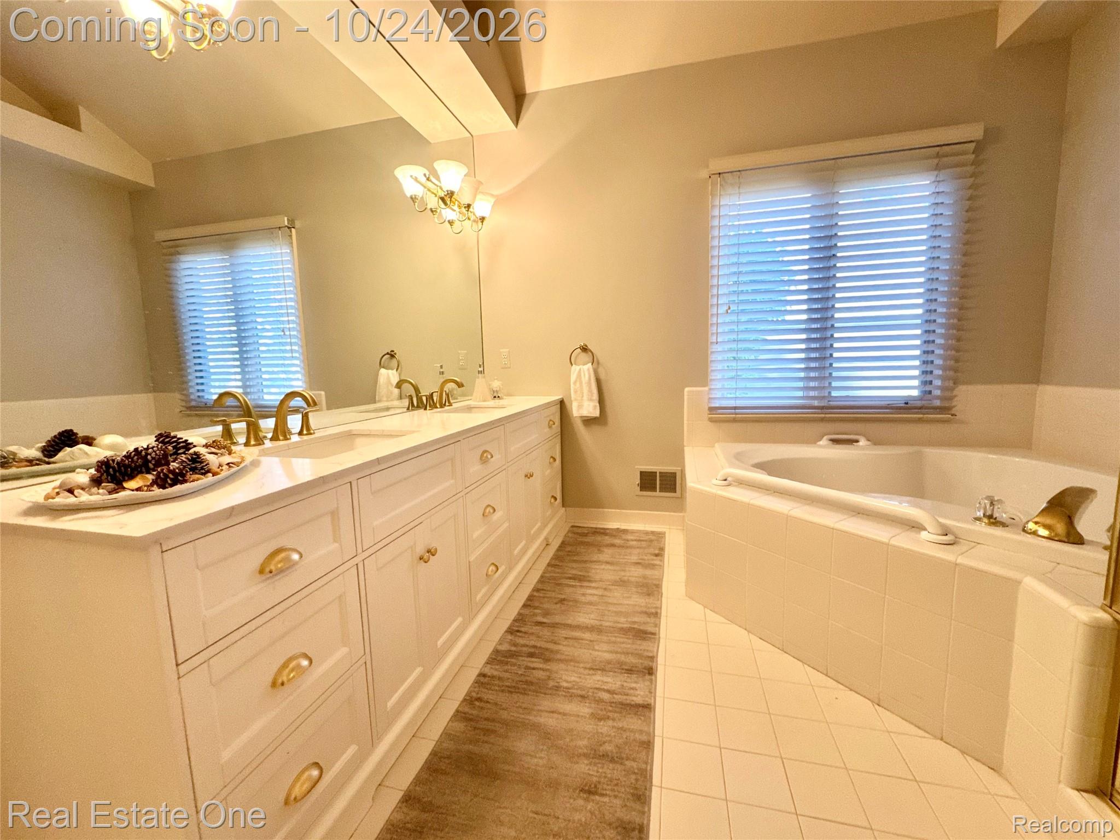
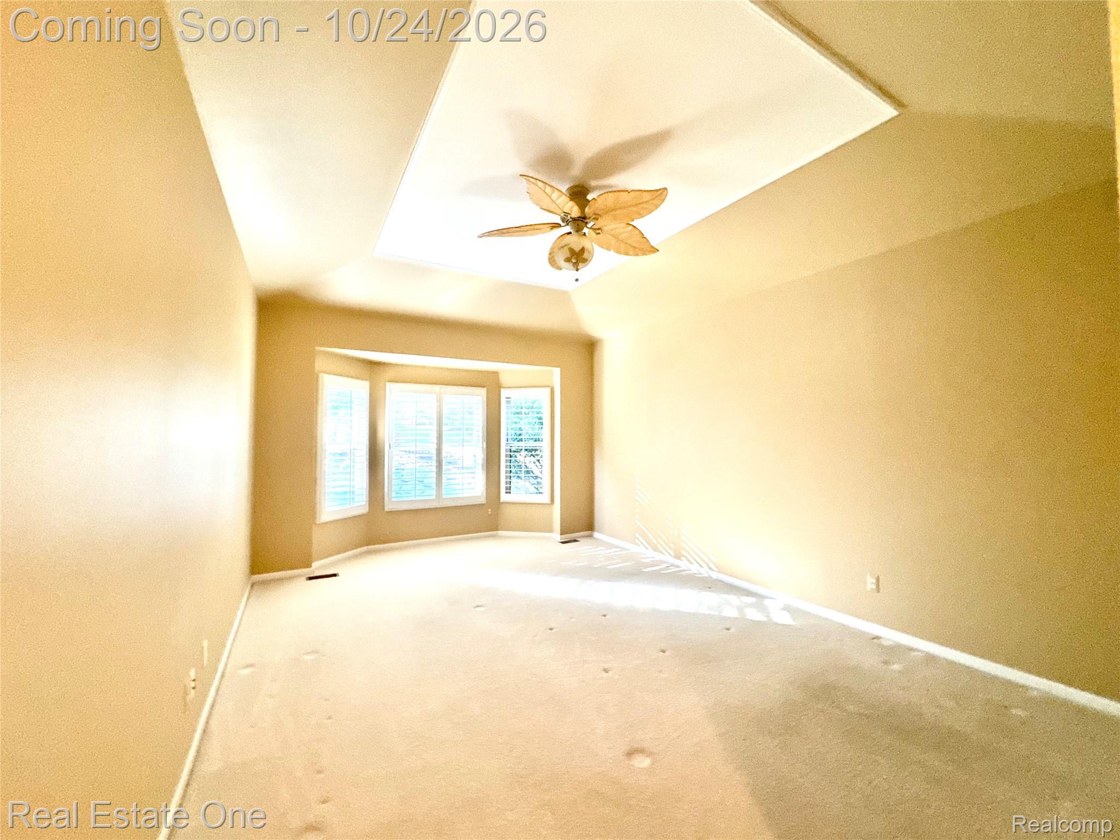
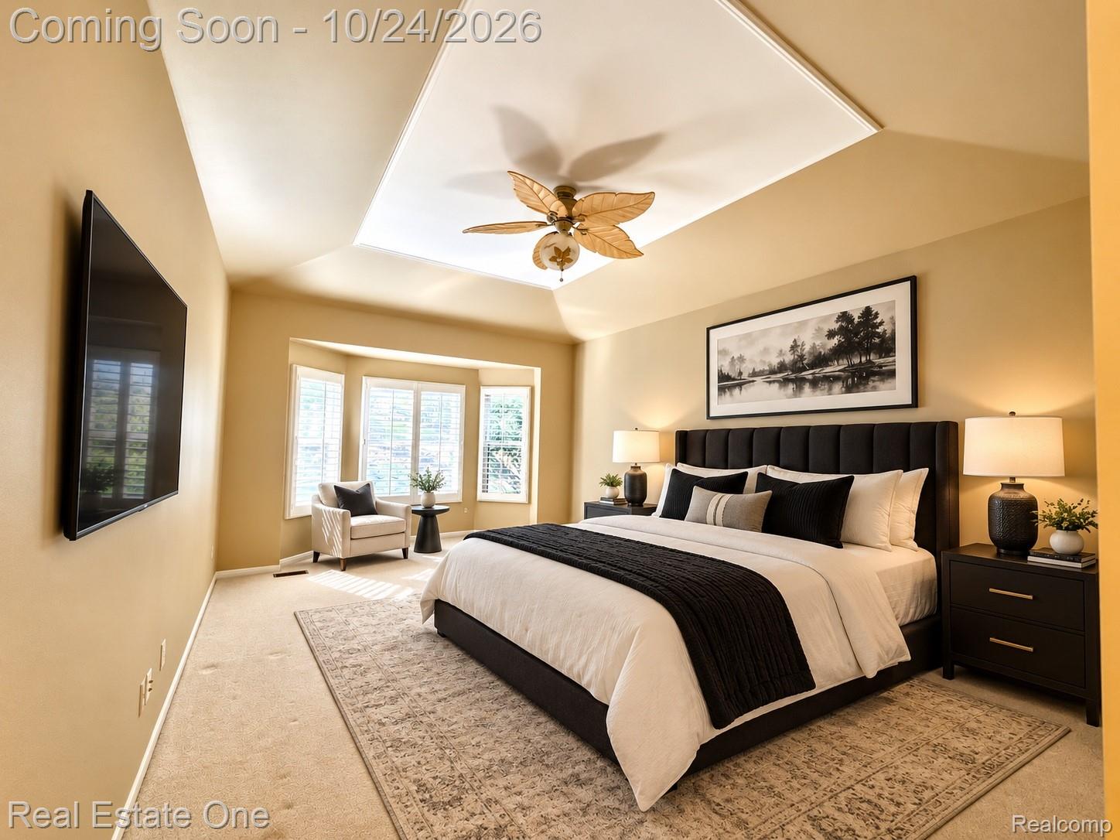
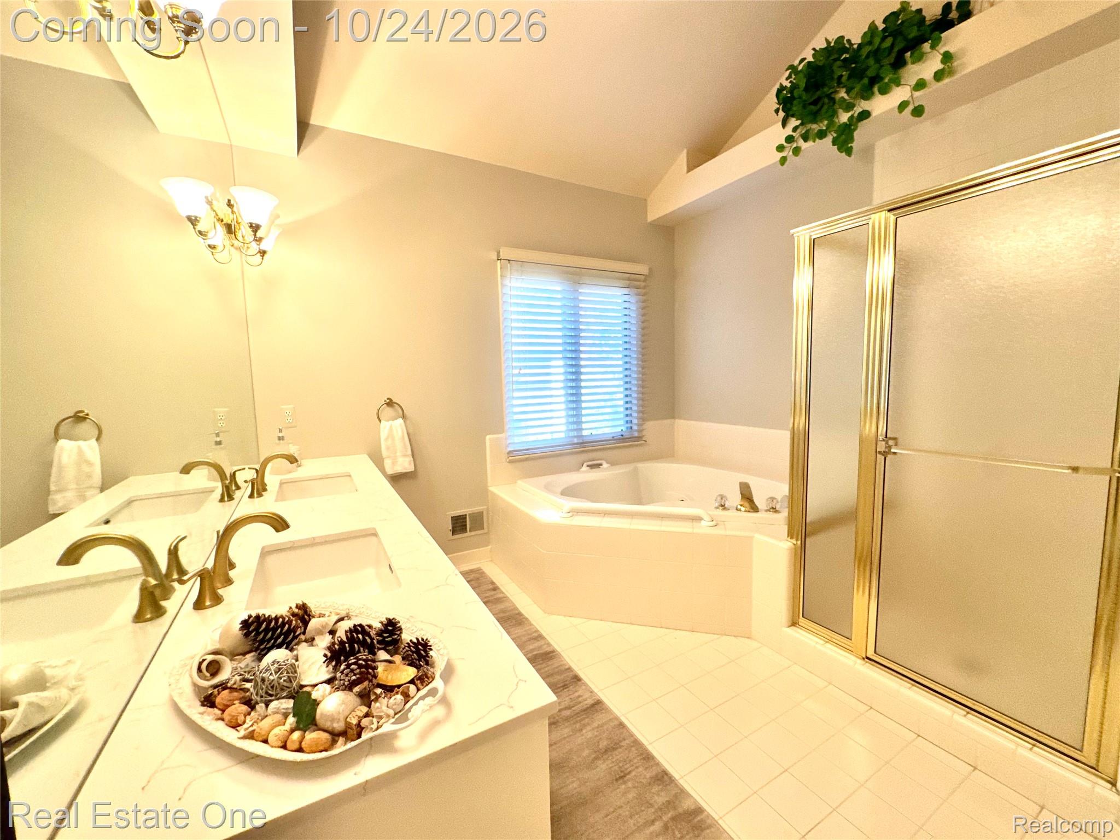
The first-floor primary retreat features a tray ceiling, bay window and generous walk-in closet with built-ins. The adjoining bath includes dual sinks, a soaking tub, separate shower and enclosed water closet.

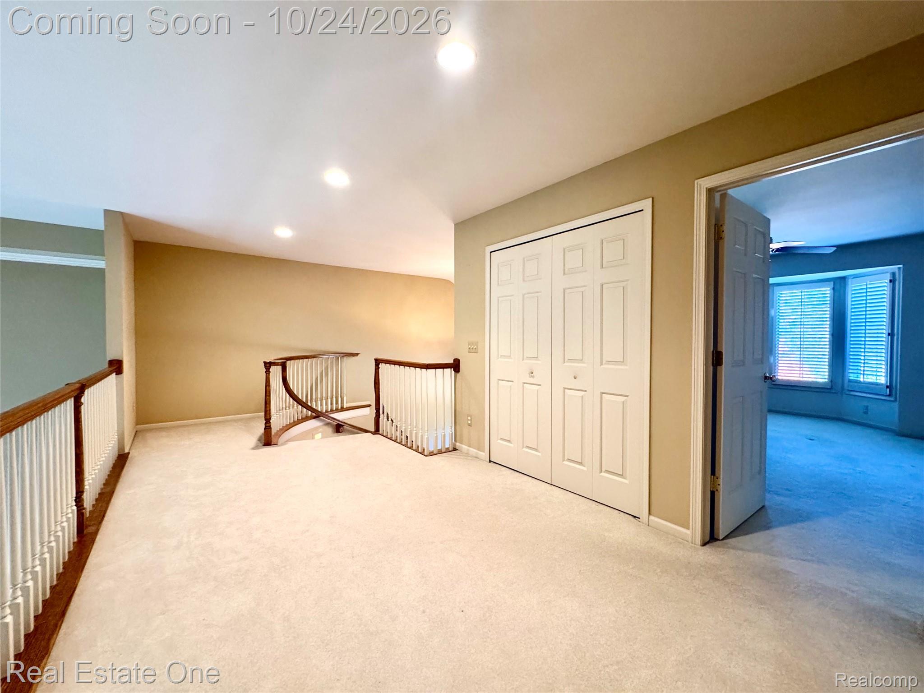
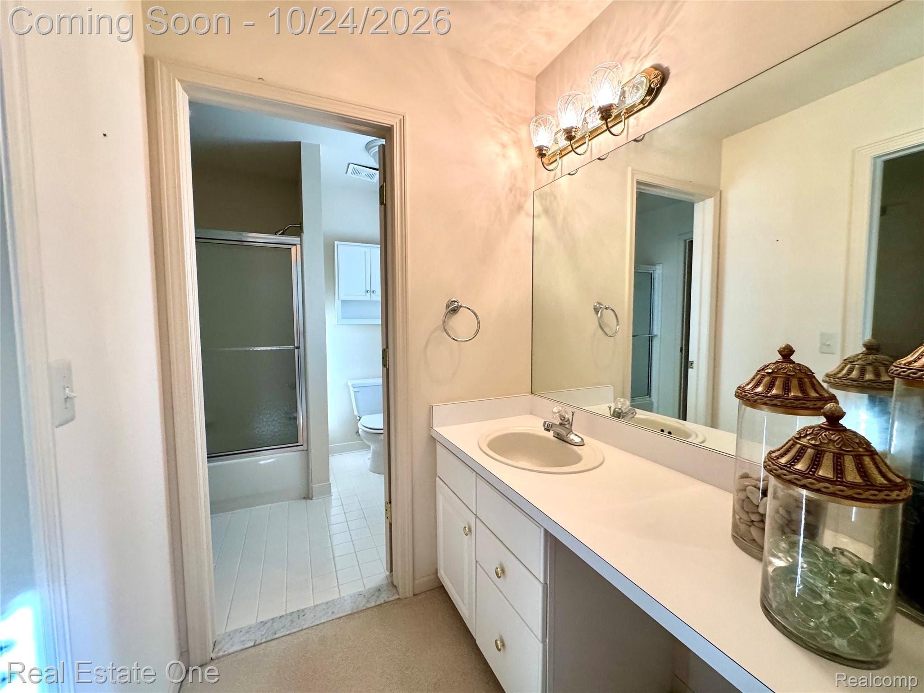
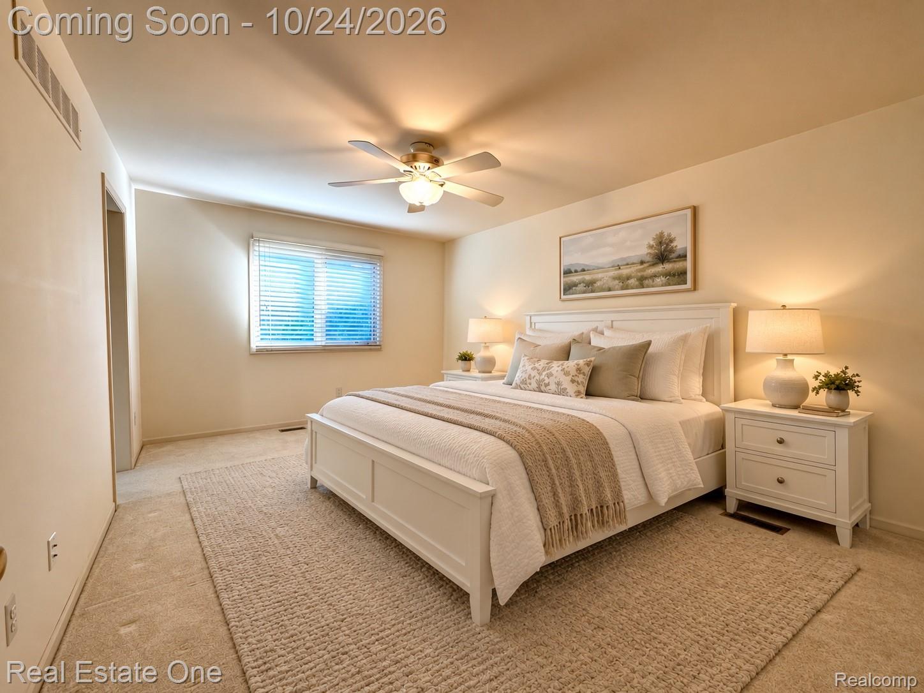
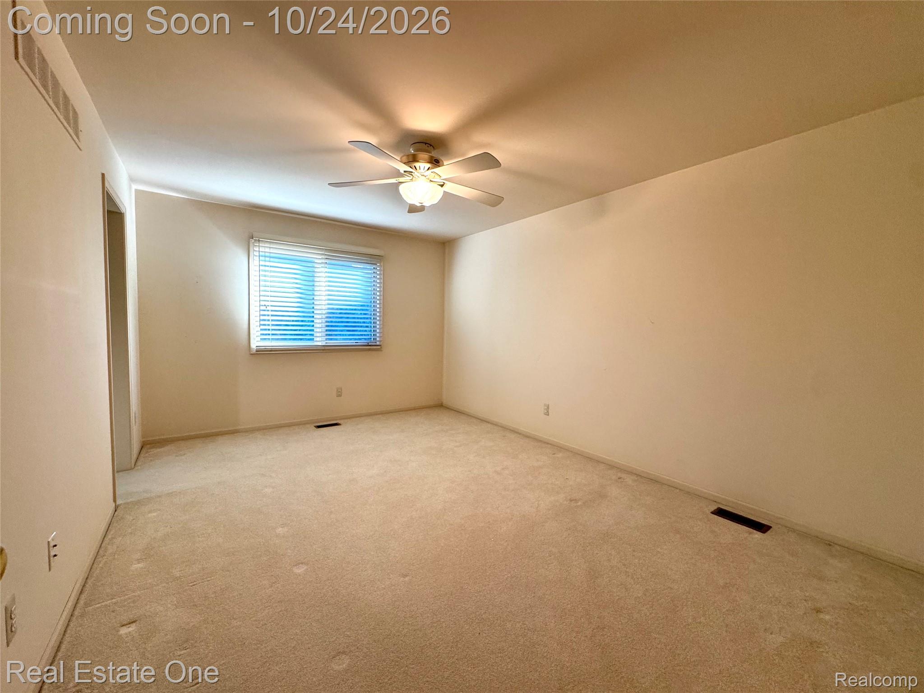
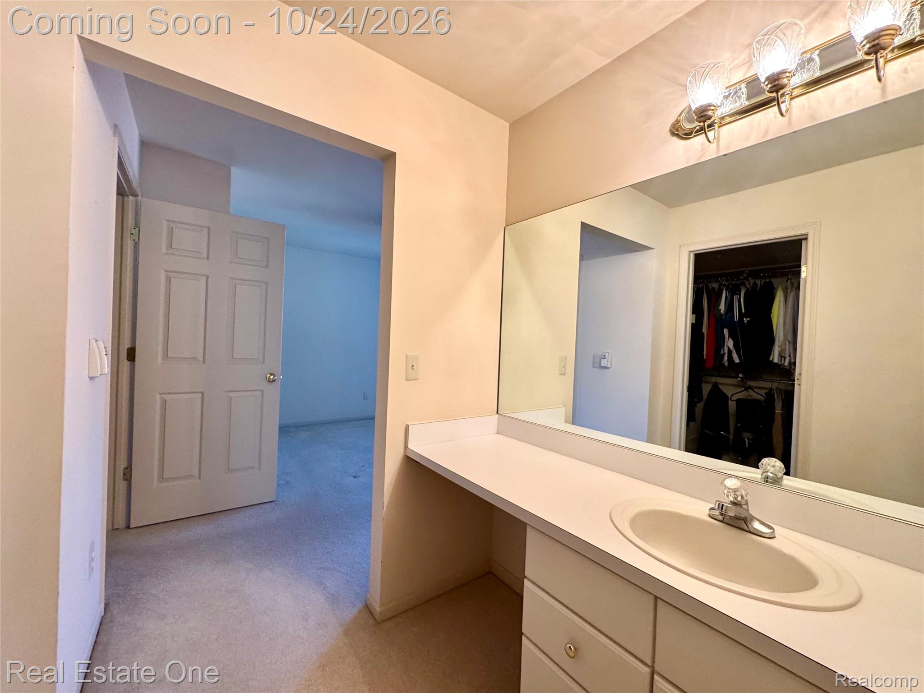
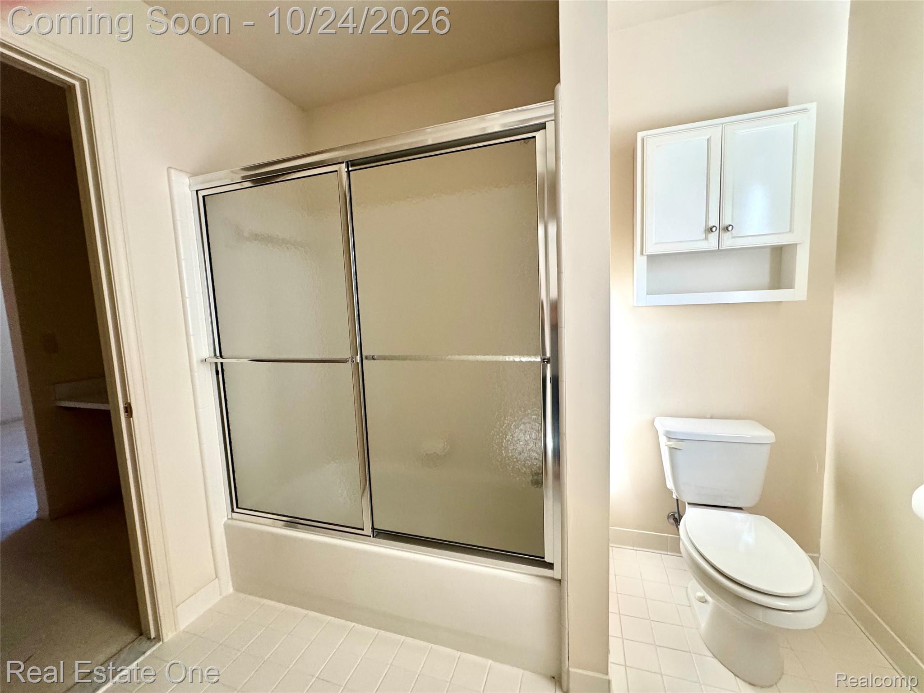
Upstairs, a balcony overlooks the great room. Two additional bedrooms offer walk-in closets and a shared bath with separate sink areas. First-floor laundry includes cabinetry, granite counters and an exterior door. The spacious unfinished lower level offers possibilities for future living space, while built-in garage cabinetry adds storage.

Please be advised that video recording and/or electronic monitoring may be in use on the property.

10/24/2026 1:00PM - 3:00PM EDT

3
beds

3
baths

3,314 Sq.Ft. LIVING AREA

0.26 Acres lot

Features & Amenities

Interior

  • total bedrooms3
  • Total bathrooms3
  • full bathrooms2
  • half bathroom1
  • Fireplace Gas, Great Room
  • APPLIANCES Dishwasher, Disposal, Dryer, Free Standing Electric Oven, Free Standing Refrigerator, Humidifier, Microwave, Trash Compactor, Washer

Area & Lot

  • Status For Sale
  • OPEN HOUSE

    10/24/2026 1:00PM - 3:00PM EDT

  • Living Area3,314 Sq.Ft.
  • Lot Area0.26 Acres
  • MLS® ID20261084529
  • TypeResidential
  • YEAR BUILT1996
  • NeighborhoodRochester Hills
  • Architecture StylesColonial
  • School DistrictRochester

Exterior

  • STORIES2
  • Garage Space3.0
  • water SourcePublic
  • PoolNone
  • roofAsphalt
  • parkingThree Car Garage, Attached, Direct Access
  • HEAT TYPEForced Air, Natural Gas
  • AIR CONDITIONINGCentral Air
  • sewerPublic Sewer
  • SubstructureBasement, Poured, Sump Pump

Financial

  • Sales Price$749,000
  • Real Estate Tax $6,648/yr
  • HOA $580/yr
image

Schedule a Showing

We would love to show you our beautiful property. Please select your preferred date and time below. An agent will be in touch shortly to confirm your appointment.

Schedule a Showing

We would love to show you our beautiful property. Please select your preferred date and time below. An agent will be in touch shortly to confirm your appointment.

Thank you for your interest in 3623 Nesting Ridge DR, Rochester Hills, MI 48309. We are reviewing your request and will be in touch shortly!

Mortgage Calculator

Estimate your monthly mortgage payment, including the principal and interest, property taxes, and HOA. Adjust the values to generate a more accurate rate.

All estimates are provided for informational purposes only. Actual amounts may vary.
$0,000 Your Payment 20 15 65
$0,000 Your Payment

Rochester Hills

Explore

Experience the Difference a Dedicated Team Makes

From strategic planning to closing day, we provide expert guidance, personalized service, and proven marketing designed to help you reach your real estate goals.

Follow Us on Instagram