Leave a Message

Thank you for your message. We will be in touch with you shortly.

3553 PORT COVE DR 43
SEE ALL PHOTOS
3553 PORT COVE DR 43
Courtesy of Real Estate One-Rochester
Leased

3553 PORT COVE DR 43

3553 PORT COVE DR 43, Waterford Charter Township Oakland, Michigan 48328

$2,250/month
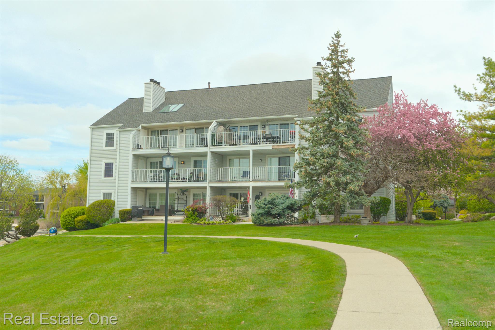
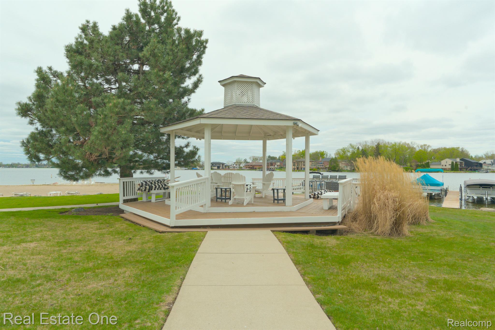
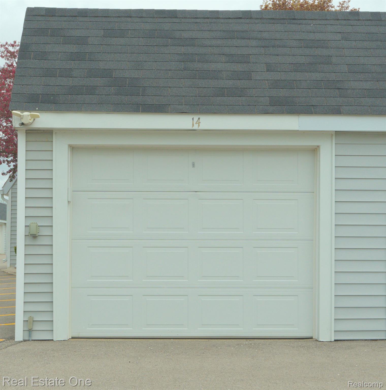
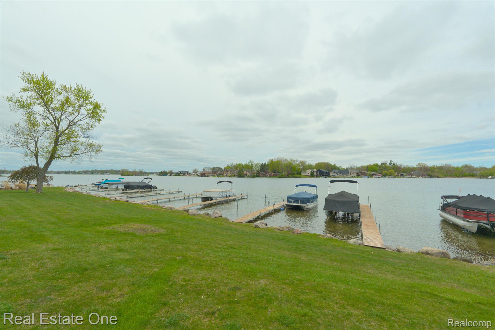
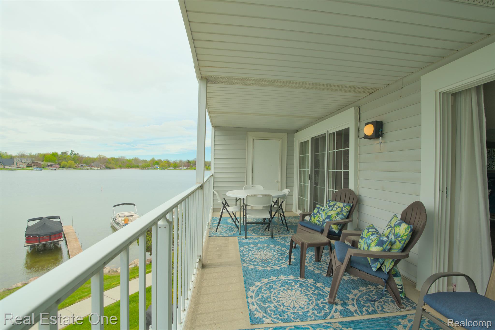
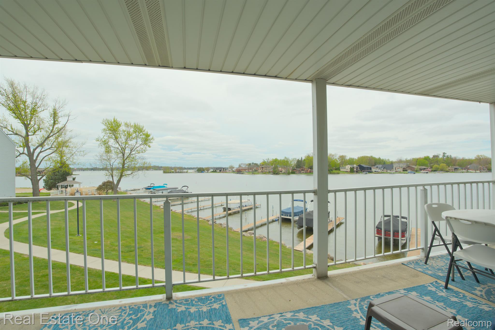
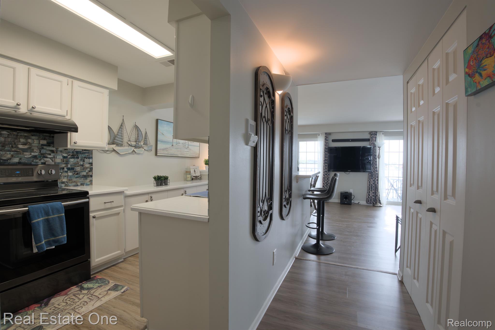
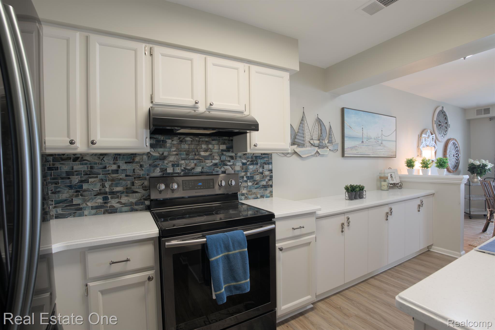
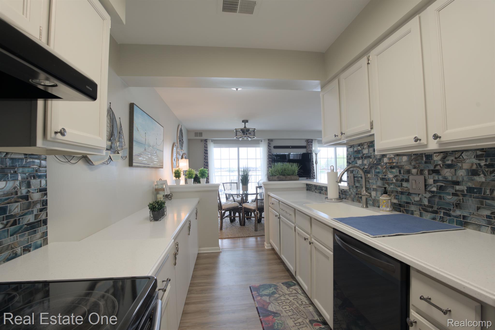
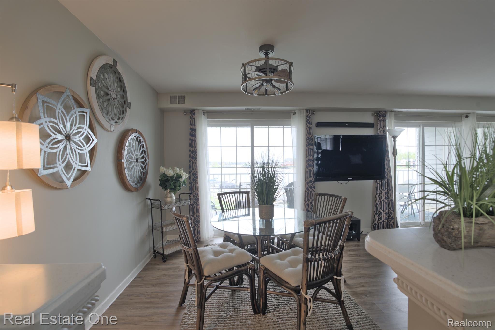
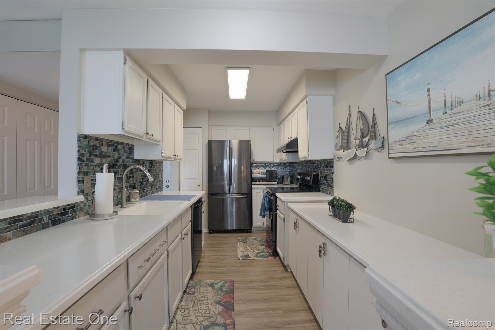
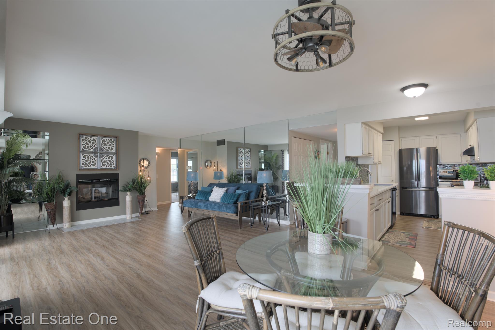
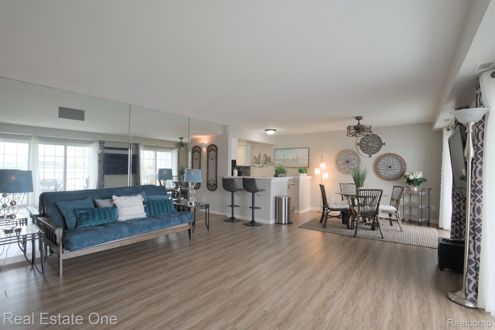
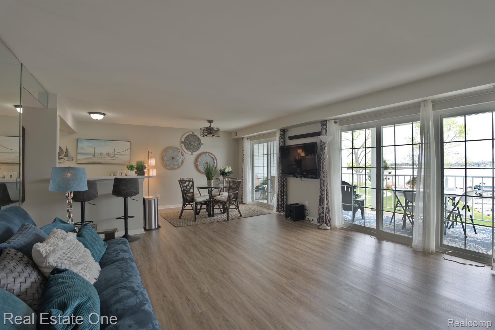
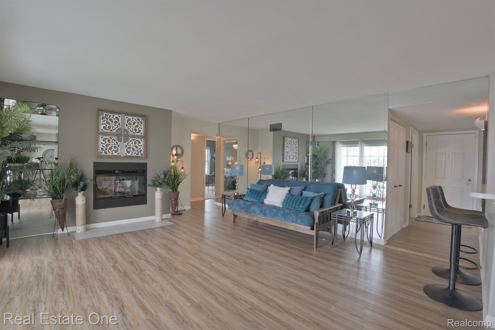
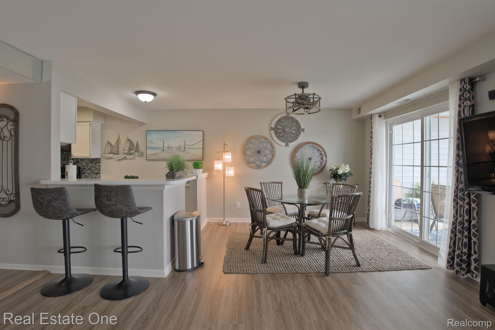
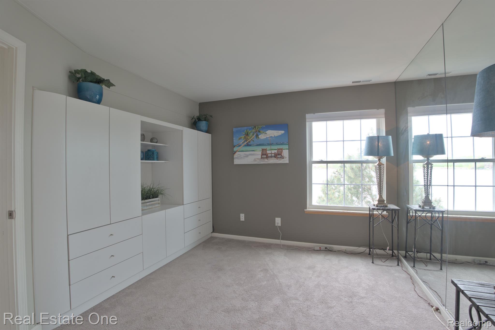
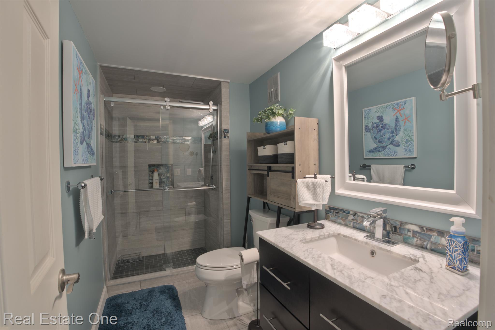
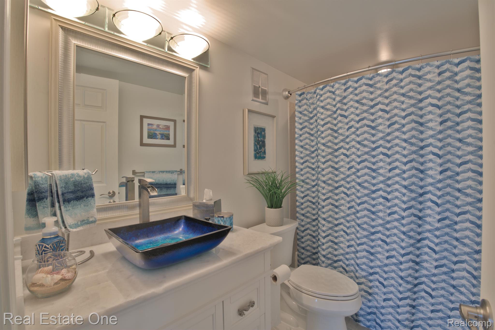
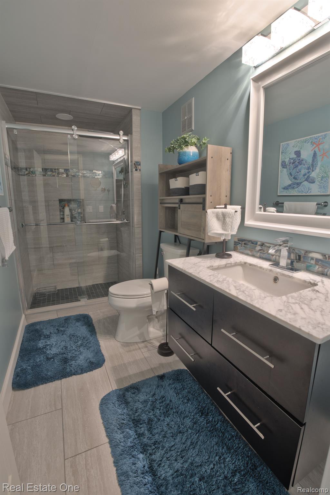
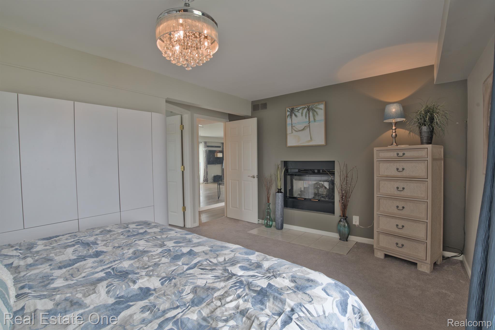
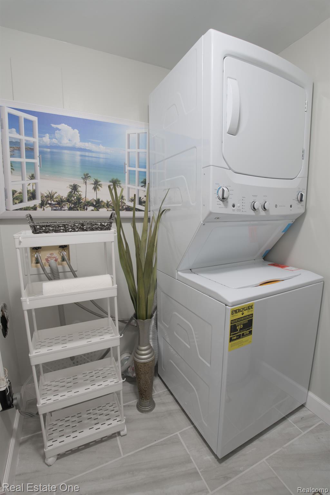
Immediate Occupancy! Step into this breathtaking updated second story condo with stunning views from every room, overlooking the pristine shores of Cass Lake. Partially furnished for your convenience. (May come unfurnished) 2 bedroom, 2 bath home offers the perfect balance of comfort and lifestyle. At the heart lies an updated kitchen with countertop seating plus a nook. For entertaining, a dual-access oversized porch offers panoramic view of the serene water with an idyllic backdrop for relaxing. In unit washer and dryer, elevator available, 10x20 storage unit in basement, 1 car detached garage, pool and beach access. Great opportunity for a summer of fun!! Water included. 650+ credit score, 1 cat considered, 1.5 month security deposit. $49 application fee per 18 yr and older for background and credit check. See agent only remarks. Max 3 occupants.

2
beds

2
baths

1,404 Sq.Ft. LIVING AREA

Karen Wilson

Karen Wilson

Features & Amenities

Interior

  • total bedrooms2
  • Total bathrooms2
  • full bathrooms2
  • Laundry room Laundry Room
  • Fireplace Double Sided, Living Room, Master Bedroom
  • APPLIANCES Dishwasher, Dryer, Free Standing Electric Oven, Free Standing Refrigerator, Washer

Area & Lot

  • Status Leased
  • Date Leased November 11, 2025
  • Living Area1,404 Sq.Ft.
  • MLS® ID20250035044
  • TypeCondo
  • YEAR BUILT1984
  • Architecture StylesRanch
  • Water FrontageAll Sports Lake, Beach Access, Boat Facilities, Direct Water Frontage, Waterfront
  • School DistrictWaterford

Exterior

  • STORIES1
  • Garage Space1.0
  • water SourcePublic
  • PoolCommunity, In Ground
  • roofAsphalt
  • parkingOne Car Garage, Detached
  • HEAT TYPEForced Air, Natural Gas
  • AIR CONDITIONINGCentral Air
  • sewerPublic Sewer
  • SubstructureBasement, Poured
  • other exterior FeaturesBalcony

Financial

  • Lease Price$2,250/mo
  • HOA $621/mo

Experience the Difference a Dedicated Team Makes

From strategic planning to closing day, we provide expert guidance, personalized service, and proven marketing designed to help you reach your real estate goals.

Follow Us on Instagram