Leave a Message

Thank you for your message. We will be in touch with you shortly.

354 Reitman Court
354 Reitman Court
354 Reitman Court
354 Reitman Court
354 Reitman Court
354 Reitman Court
354 Reitman Court
354 Reitman Court
354 Reitman Court
354 Reitman Court
354 Reitman Court
354 Reitman Court
354 Reitman Court
354 Reitman Court
354 Reitman Court
354 Reitman Court
354 Reitman Court
354 Reitman Court
354 Reitman Court
354 Reitman Court
354 Reitman Court
354 Reitman Court
354 Reitman Court
354 Reitman Court
354 Reitman Court
354 Reitman Court
354 Reitman Court
354 Reitman Court
354 Reitman Court
354 Reitman Court
354 Reitman Court
354 Reitman Court
354 Reitman Court
354 Reitman Court
354 Reitman Court
354 Reitman Court
354 Reitman Court
354 Reitman Court
354 Reitman Court
354 Reitman Court
354 Reitman Court
354 Reitman Court
354 Reitman Court
354 Reitman Court
354 Reitman Court
354 Reitman Court
SEE ALL PHOTOS
354 Reitman Court
354 Reitman Court
354 Reitman Court
354 Reitman Court
354 Reitman Court
354 Reitman Court
354 Reitman Court
354 Reitman Court
354 Reitman Court
354 Reitman Court
354 Reitman Court
354 Reitman Court
354 Reitman Court
354 Reitman Court
354 Reitman Court
354 Reitman Court
354 Reitman Court
354 Reitman Court
354 Reitman Court
354 Reitman Court
354 Reitman Court
354 Reitman Court
354 Reitman Court
354 Reitman Court
354 Reitman Court
354 Reitman Court
354 Reitman Court
354 Reitman Court
354 Reitman Court
354 Reitman Court
354 Reitman Court
354 Reitman Court
354 Reitman Court
354 Reitman Court
354 Reitman Court
354 Reitman Court
354 Reitman Court
354 Reitman Court
354 Reitman Court
354 Reitman Court
354 Reitman Court
354 Reitman Court
354 Reitman Court
354 Reitman Court
354 Reitman Court
354 Reitman Court
Courtesy of Real Estate One-Rochester
Sold

354 Reitman Court

354 Reitman Court, Rochester Hills City Oakland, Michigan 48307

$395,000
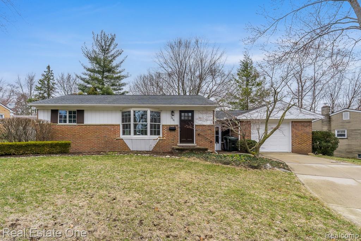
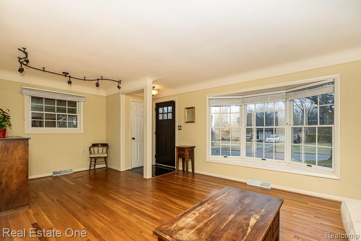
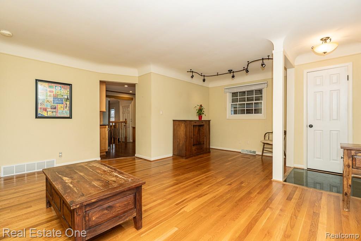
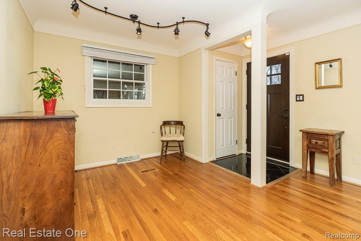
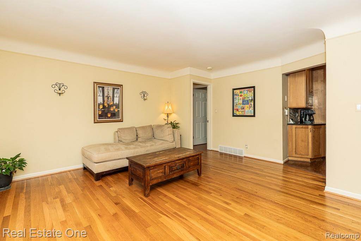
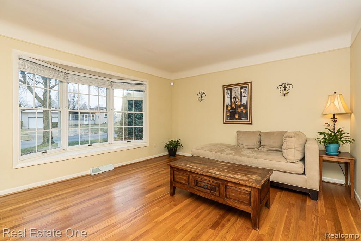
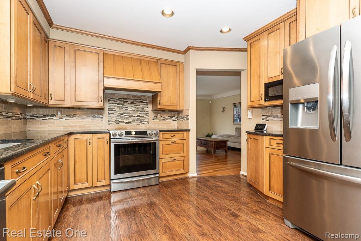
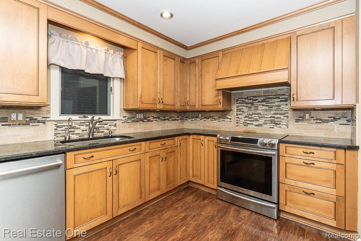
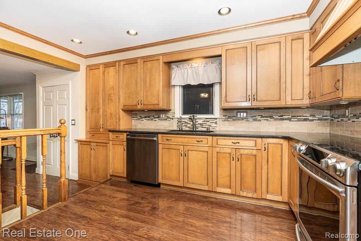
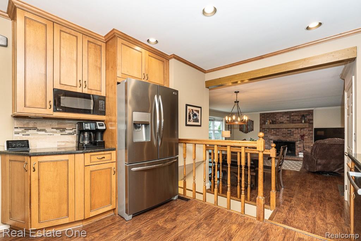
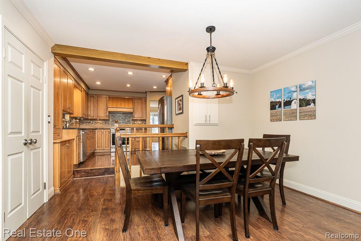
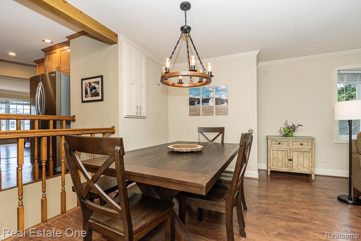
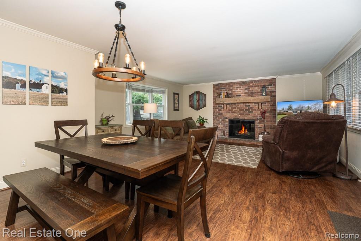
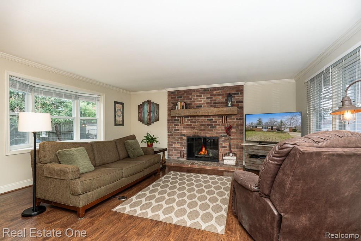
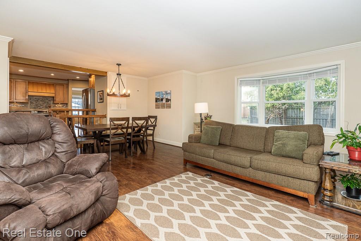
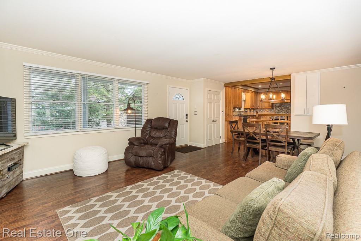
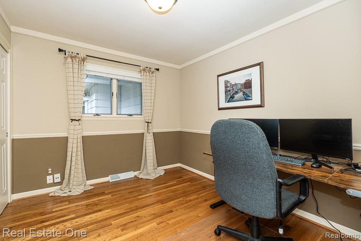
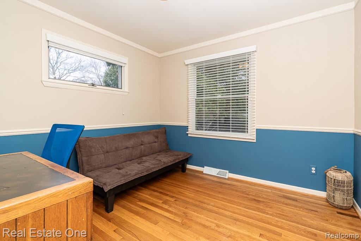
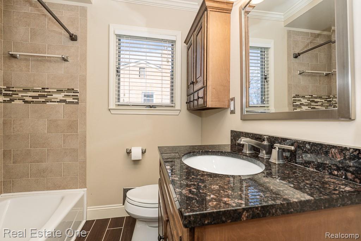
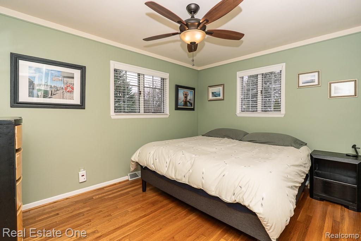
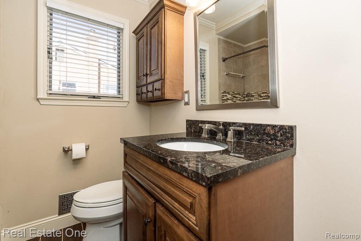
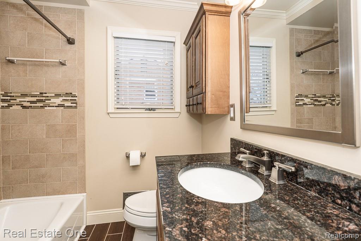
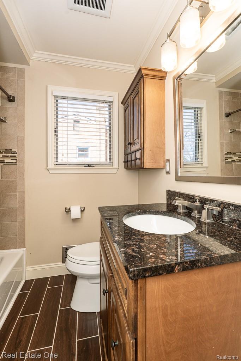
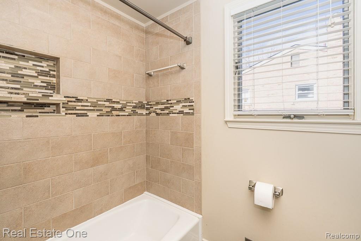
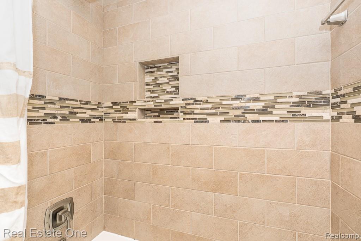
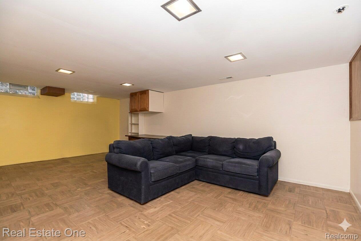
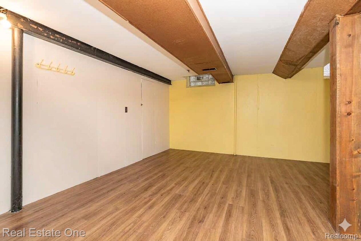
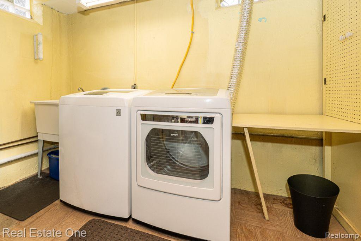

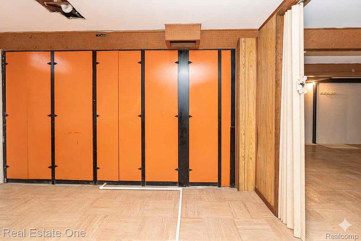
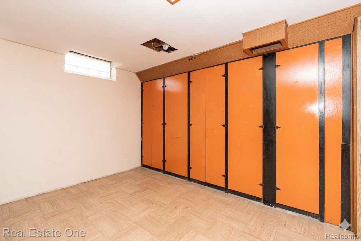
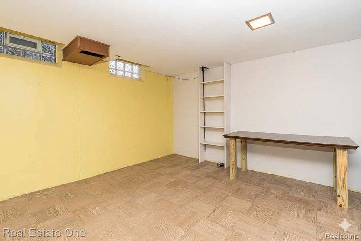
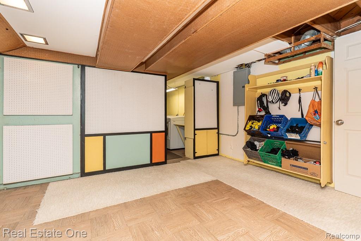
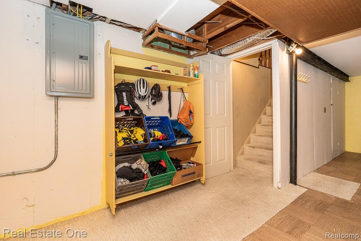
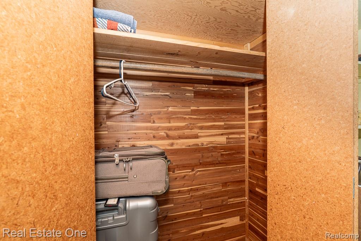
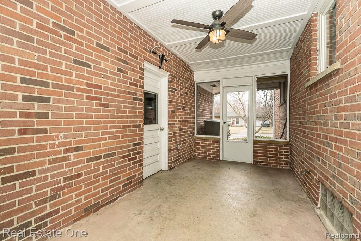
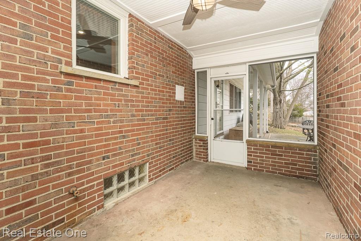
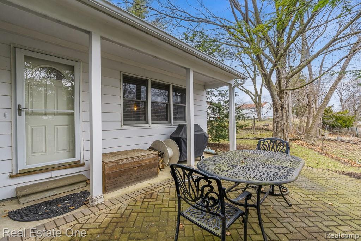
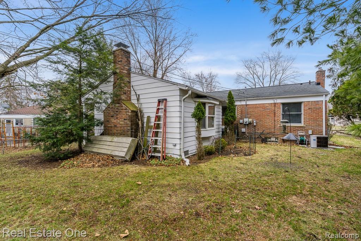
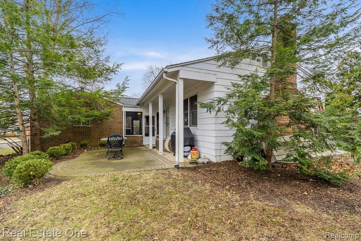
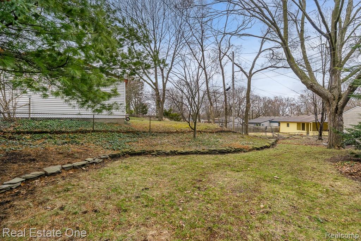
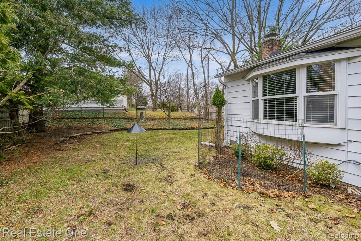
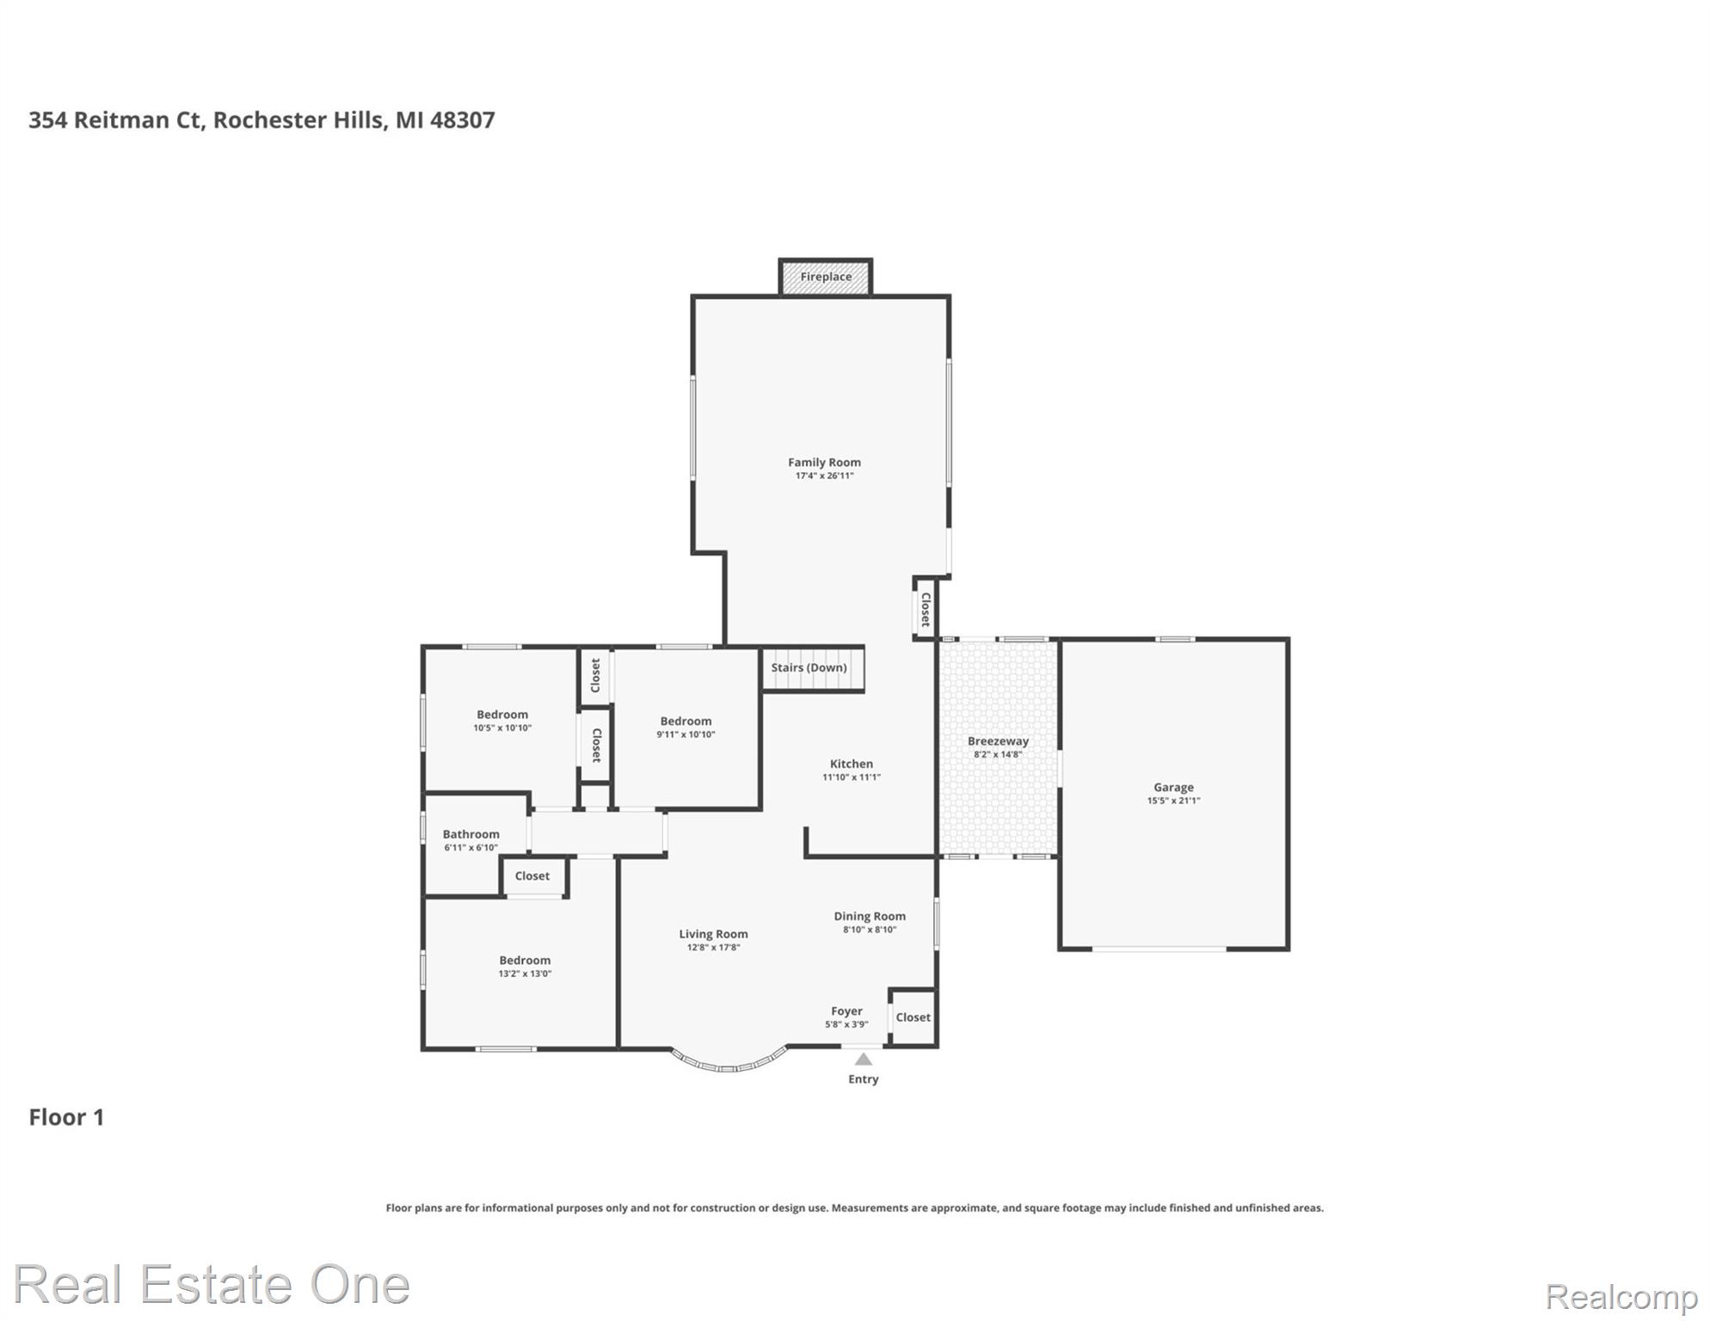
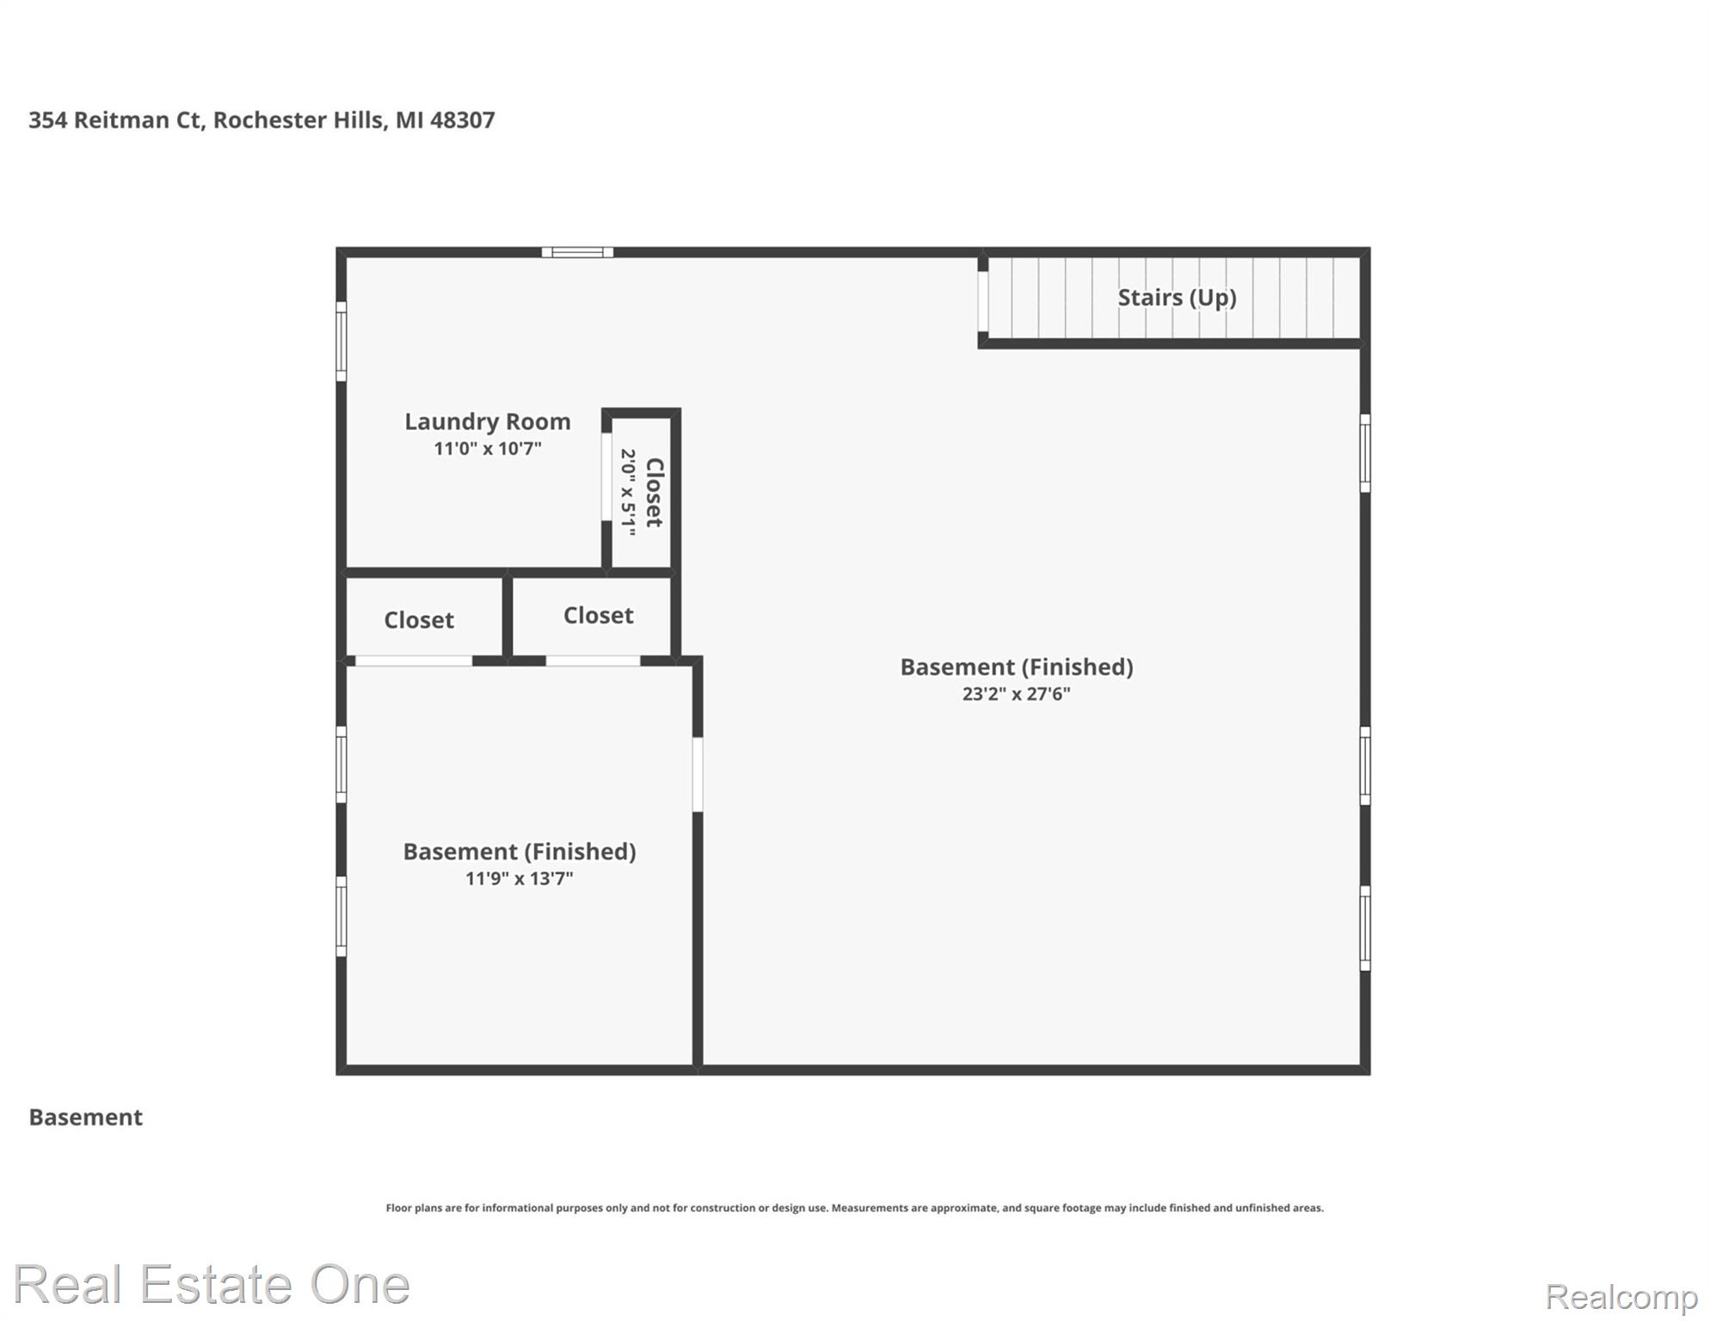
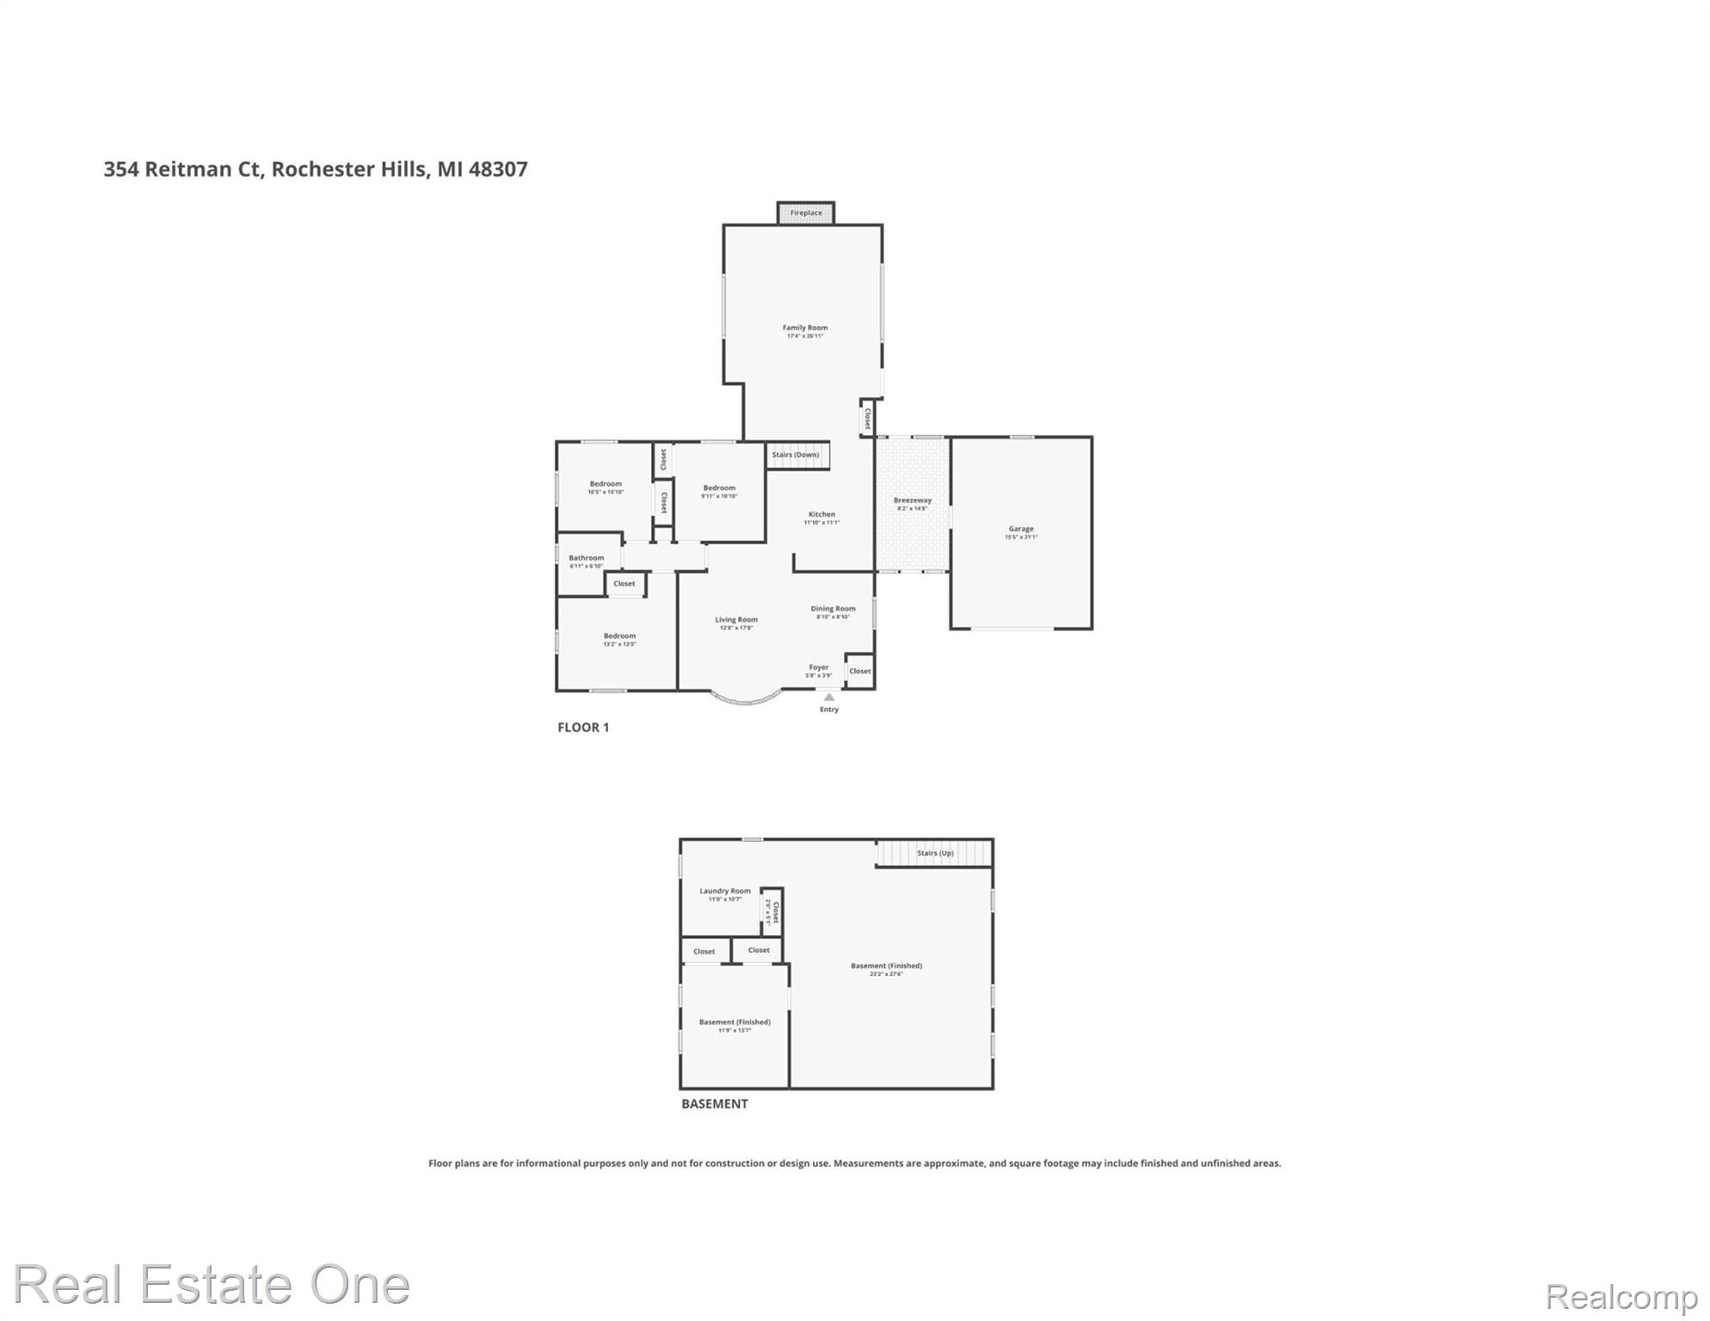
DON'T MAKE A MOVE WITHOUT seeing this updated Rochester Hills 3-bedroom ranch blending classic charm with modern updates! This home features hardwood and LVP flooring throughout, cove ceilings, and Anderson windows providing abundant natural light. The heart of the home is a light-filled living room featuring elegant coved ceilings, a large bay window, and sleek track lighting that perfectly complements the rich wood floors. The granite chef's kitchen offers warm maple cabinetry with a maple hood fan, tiled backsplash, stainless steel appliances, and an electric range (prepped for gas). The open floor plan flows seamlessly from the kitchen to the dining area and into the family room with a brick gas fireplace insert, ideal for everyday living and entertaining. Beautifully updated ceramic full bath with granite vanity top, maple cabinetry, and luxurious heated floors. While the kitchen serves as this home's vibrant heart, the adjacent living room offers a sophisticated retreat. This space is defined by stunning coved ceilings and rich wood floors, with a large bay window that frames views while bathing the room in natural light. Modern track lighting adds a tailored touch, making it the perfect spot for quiet conversation or evening relaxation. The primary bedroom features wood flooring and a step-in closet, while two additional bedrooms include organizers for excellent storage. The partially finished basement provides additional living space and a laundry area with an extra toilet for added convenience. Additional highlights include a breezeway ideal for semi-outdoor relaxing, a cedar closet, and a 1.5-car attached garage. Outside, enjoy a small covered back porch leading to a charming brick paver patio, beautifully landscaped with a fenced backyard. Conveniently located near amazing parks, trails, Dinosaur Hill, and award-winning Rochester Schools!

3
beds

2
baths

2,484 Sq.Ft. LIVING AREA

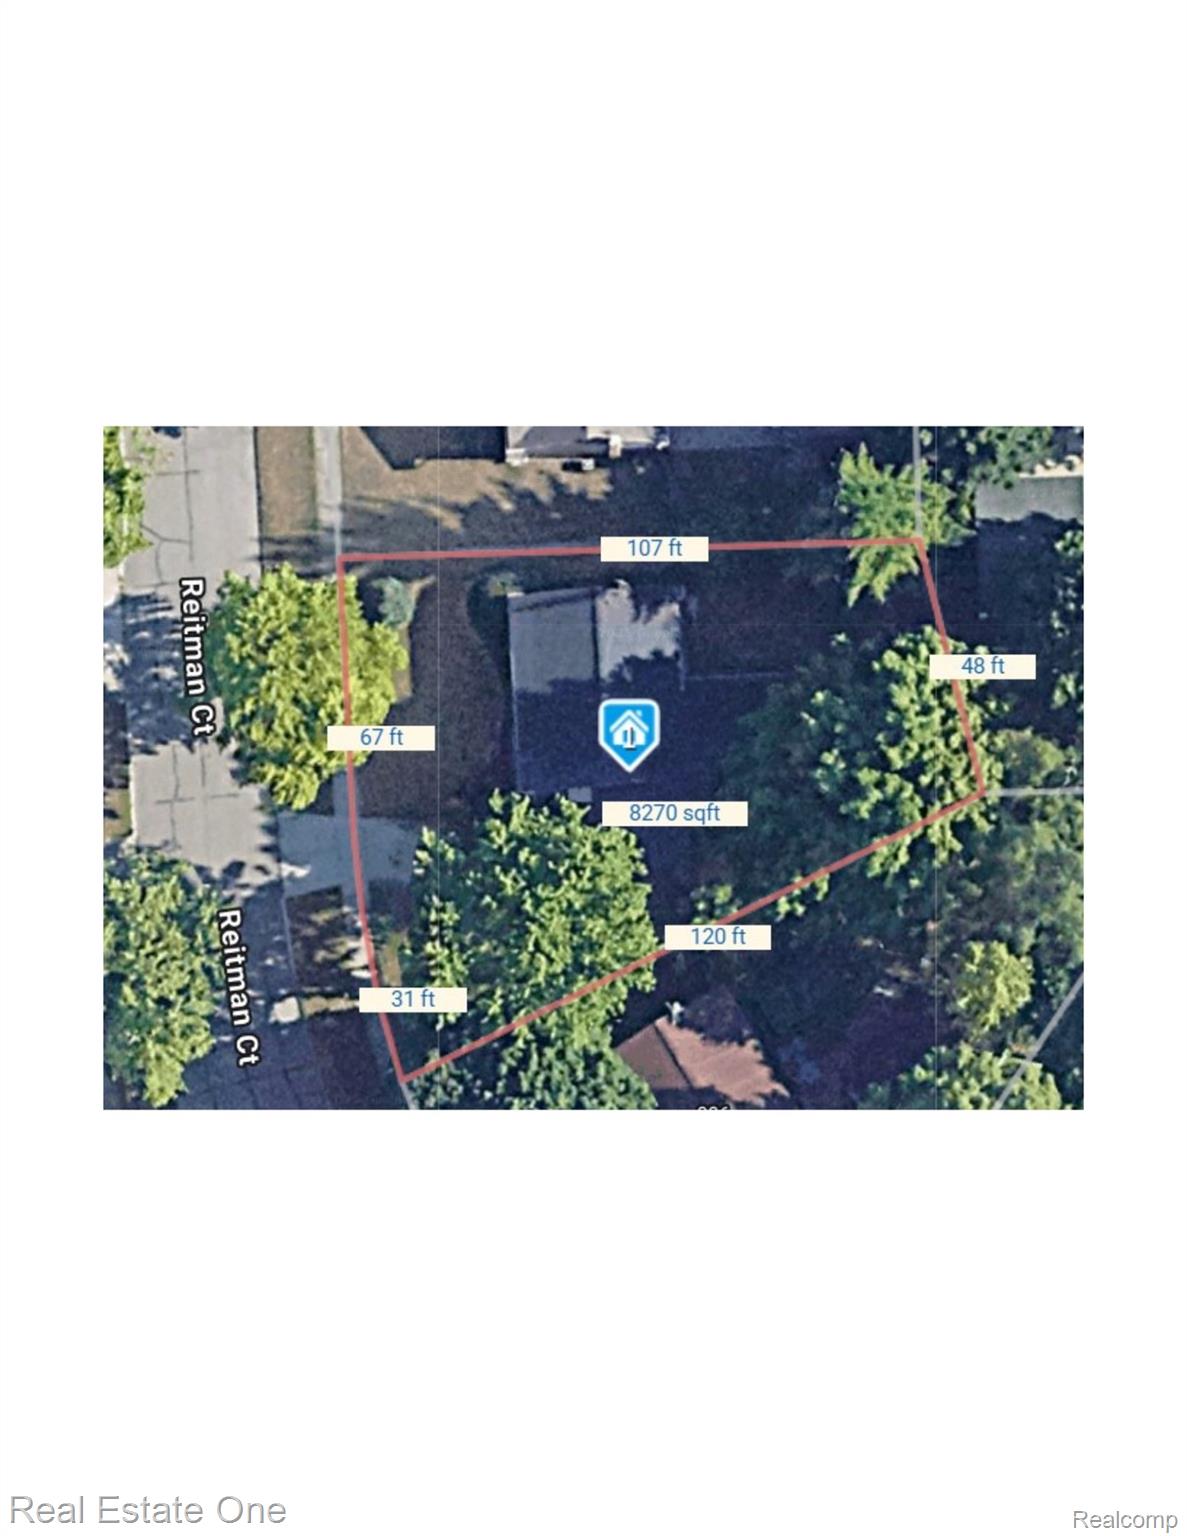
0.26 Acres lot

Features & Amenities

Interior

  • total bedrooms3
  • Total bathrooms2
  • full bathroom1
  • half bathroom1
  • Laundry room Electric Dryer Hookup, Washer Hookup
  • Fireplace Family Room, Gas
  • APPLIANCES Dishwasher, Free Standing Electric Range, Free Standing Refrigerator, Microwave, Stainless Steel Appliances
  • other interior Features Programmable Thermostat

Area & Lot

  • Status Sold
  • Date Sold May 21, 2026
  • Living Area2,484 Sq.Ft.
  • Lot Area0.26 Acres
  • MLS® ID20261011279
  • TypeResidential
  • YEAR BUILT1956
  • NeighborhoodRochester Hills
  • Architecture StylesRanch
  • School DistrictRochester

Exterior

  • STORIES1
  • Garage Space1.5
  • water SourcePublic
  • PoolNone
  • roofAsphalt
  • parkingOneand Half Car Garage, Attached, Driveway, Electricityin Garage, Garage Faces Front, Garage Door Opener
  • HEAT TYPEForced Air, Natural Gas
  • AIR CONDITIONINGCeiling Fans, Central Air
  • sewerPublic Sewer
  • SubstructureBasement, Block

Financial

  • Sales Price$395,000
  • Real Estate Tax $4,424/yr

Rochester Hills

Explore

Experience the Difference a Dedicated Team Makes

From strategic planning to closing day, we provide expert guidance, personalized service, and proven marketing designed to help you reach your real estate goals.

Follow Us on Instagram