Leave a Message

Thank you for your message. We will be in touch with you shortly.

3529 Grove Lane
3529 Grove Lane
3529 Grove Lane
3529 Grove Lane
3529 Grove Lane
3529 Grove Lane
3529 Grove Lane
3529 Grove Lane
3529 Grove Lane
3529 Grove Lane
3529 Grove Lane
3529 Grove Lane
3529 Grove Lane
3529 Grove Lane
3529 Grove Lane
3529 Grove Lane
3529 Grove Lane
3529 Grove Lane
3529 Grove Lane
3529 Grove Lane
3529 Grove Lane
3529 Grove Lane
3529 Grove Lane
SEE ALL PHOTOS
3529 Grove Lane
3529 Grove Lane
3529 Grove Lane
3529 Grove Lane
3529 Grove Lane
3529 Grove Lane
3529 Grove Lane
3529 Grove Lane
3529 Grove Lane
3529 Grove Lane
3529 Grove Lane
3529 Grove Lane
3529 Grove Lane
3529 Grove Lane
3529 Grove Lane
3529 Grove Lane
3529 Grove Lane
3529 Grove Lane
3529 Grove Lane
3529 Grove Lane
3529 Grove Lane
3529 Grove Lane
3529 Grove Lane
Courtesy of Real Estate One-Rochester
Sold

3529 Grove Lane

3529 Grove Lane, Auburn Hills City Oakland, Michigan 48326

$425,000
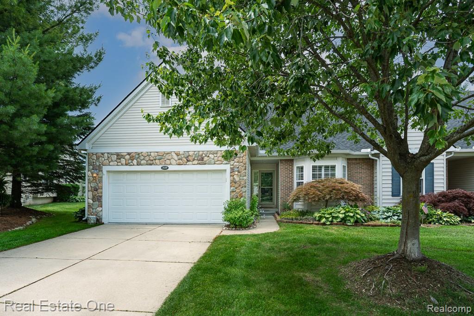
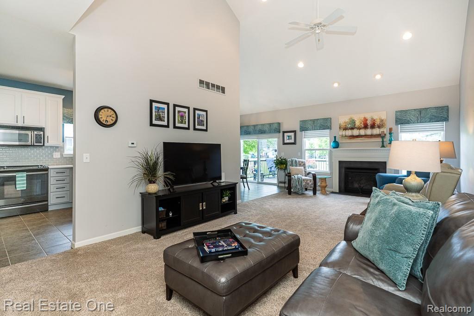
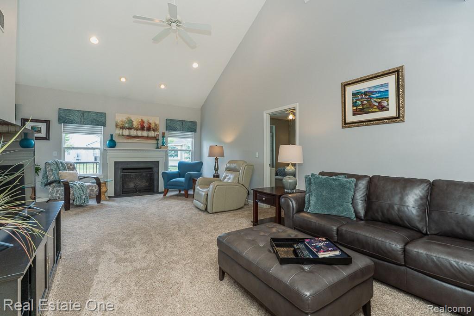
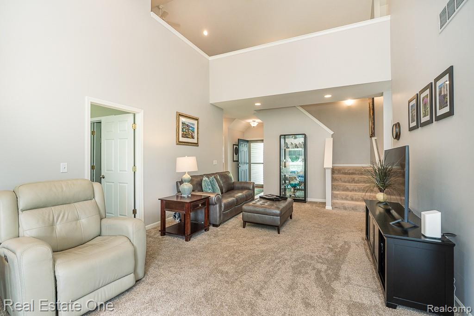
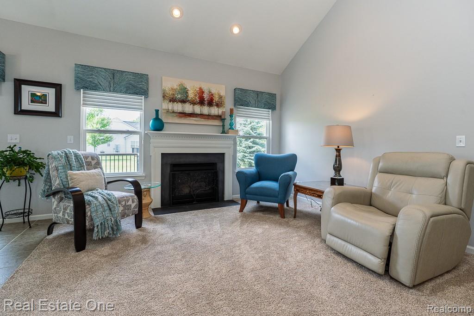
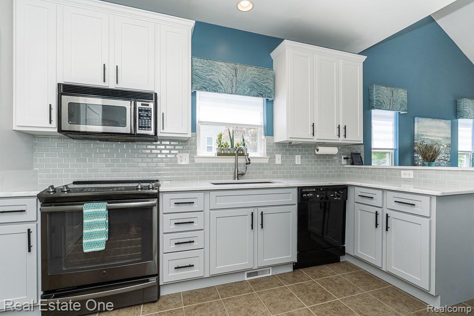
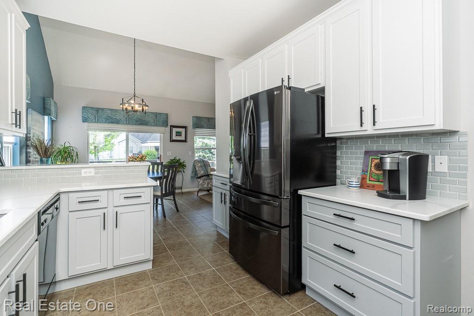
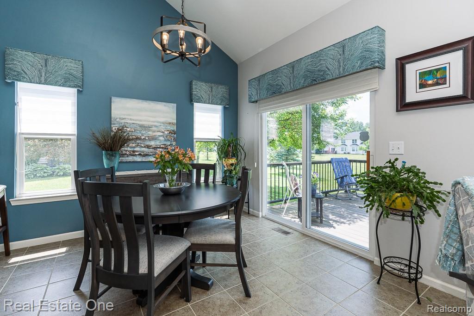
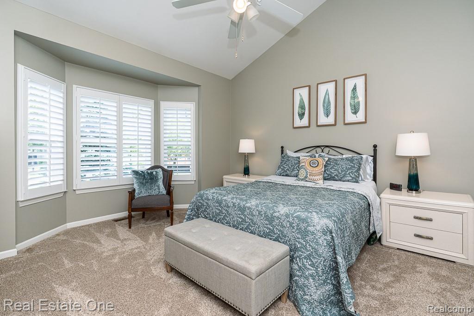
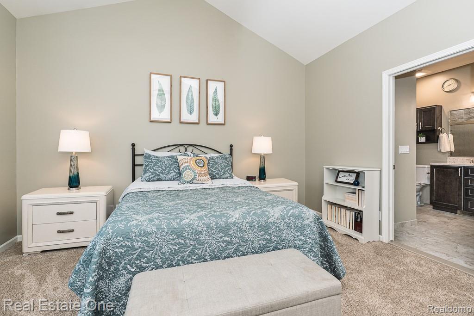
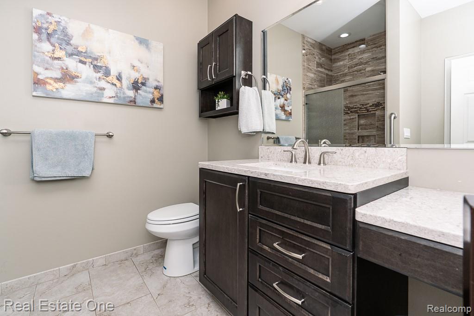
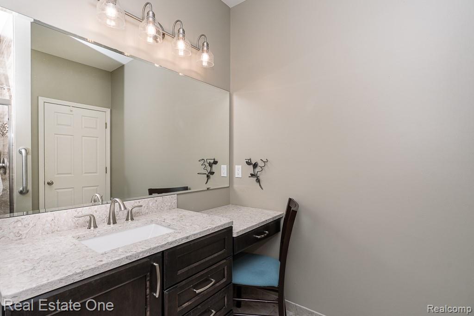
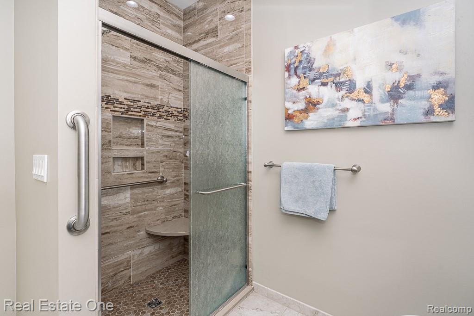
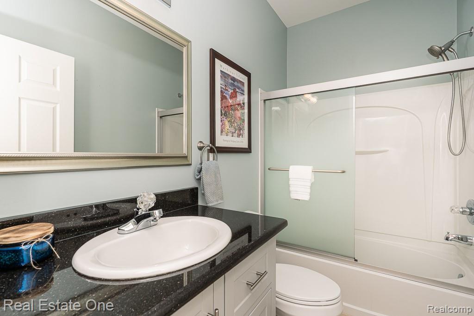
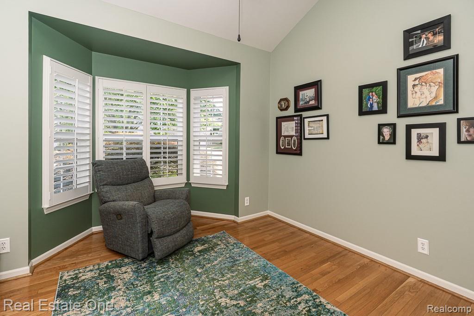
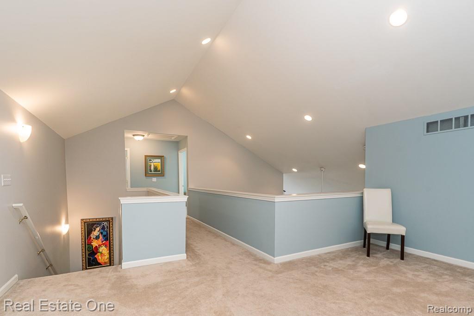
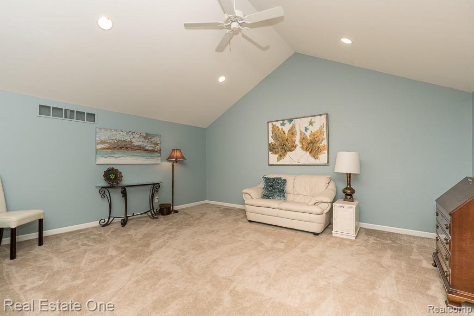
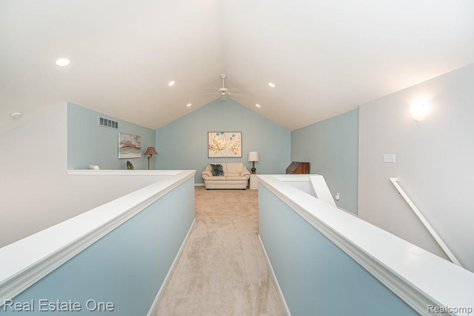
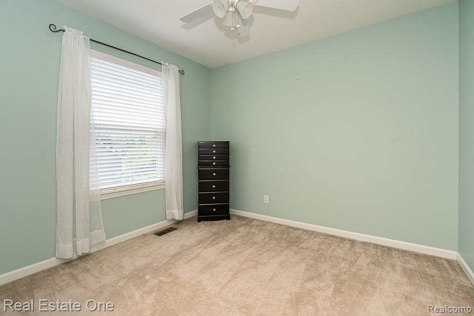
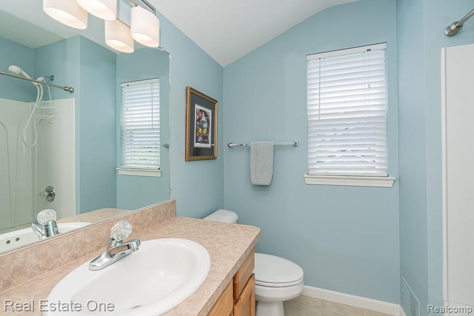
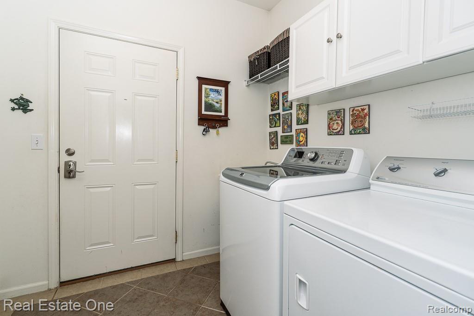
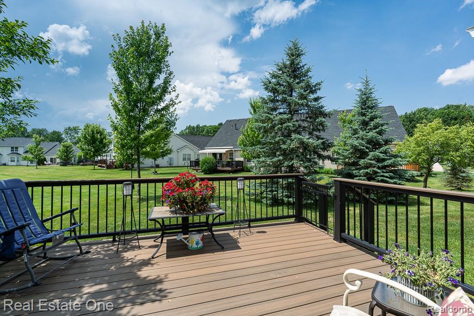
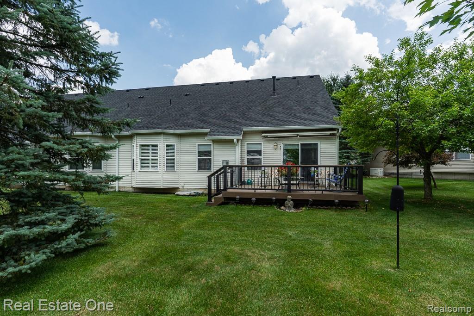
Welcome to AUBURN GROVE--this inviting 3 BED, 3 BATH condo offers an OPEN FLOOR PLAN with soaring VAULTED CEILINGS and a cozy GAS FIREPLACE in the GREAT ROOM. The kitchen, RENOVATED IN 2023, features QUARTZ COUNTERTOPS, TALL CABINETRY, UPDATED APPLIANCES, and a PANTRY--all flowing into a sunny breakfast nook and living space. Step outside to enjoy the TREX DECK with MARYGROVE AWNING, ideal for relaxing or entertaining. The spacious and COMPLETELY RENOVATED PRIMARY SUITE includes a WALK-IN CLOSET and a SPA-LIKE BATHROOM, UPDATED IN 2021, with a QUARTZ VANITY and UPDATED LIGHTING. A second main-floor bath features GRANITE COUNTERS, and MAIN FLOOR LAUNDRY with GAS DRYER HOOKUP adds everyday convenience. Lovingly maintained by SEASONAL OWNERS and GENTLY LIVED IN, this home is in IMPECCABLE CONDITION. Additional highlights include CENTRAL AIR, a WHOLE HOME GENERAC GENERATOR (2015), 2-CAR ATTACHED GARAGE, and GROUNDS MAINTENANCE INCLUDED. Comfort, quality, and LOW-MAINTENANCE LIVING in a beautifully cared-for community--this is the one to see!

3
beds

3
baths

2,028 Sq.Ft. LIVING AREA

Features & Amenities

Interior

  • total bedrooms3
  • Total bathrooms3
  • full bathrooms3
  • Laundry room Gas Dryer Hookup, In Unit, Laundry Room
  • Fireplace Gas, Great Room
  • APPLIANCES Built In Electric Range, Dishwasher, Disposal, Dryer, Free Standing Refrigerator, Microwave, Self Cleaning Oven, Washer
  • other interior Features High Speed Internet

Area & Lot

  • Status Sold
  • Date Sold August 4, 2025
  • Living Area2,028 Sq.Ft.
  • MLS® ID20251010362
  • TypeCondo
  • YEAR BUILT2005
  • Architecture StylesBungalow
  • School DistrictPontiac

Exterior

  • STORIES2
  • Garage Space2.0
  • water SourcePublic
  • utilitiesUnderground Utilities
  • PoolNone
  • roofAsphalt
  • parkingTwo Car Garage, Attached, Electricityin Garage, Garage Faces Front, Garage Door Opener
  • HEAT TYPEForced Air, Natural Gas
  • AIR CONDITIONINGCeiling Fans, Central Air
  • sewerPublic Sewer
  • SubstructureBasement, Poured, Sump Pump
  • security FeaturesSmoke Detectors
  • other exterior FeaturesAwnings, Grounds Maintenance, Lighting, Private Entrance

Financial

  • Sales Price$425,000
  • Real Estate Tax $1/yr
  • HOA $350/mo

Experience the Difference a Dedicated Team Makes

From strategic planning to closing day, we provide expert guidance, personalized service, and proven marketing designed to help you reach your real estate goals.

Follow Us on Instagram