3526 Inverness DR
3526 Inverness DR
3526 Inverness DR
3526 Inverness DR
3526 Inverness DR
3526 Inverness DR
3526 Inverness DR
3526 Inverness DR
3526 Inverness DR
3526 Inverness DR
3526 Inverness DR
3526 Inverness DR
3526 Inverness DR
3526 Inverness DR
3526 Inverness DR
3526 Inverness DR
3526 Inverness DR
3526 Inverness DR
3526 Inverness DR
3526 Inverness DR
3526 Inverness DR
3526 Inverness DR
3526 Inverness DR
3526 Inverness DR
3526 Inverness DR
3526 Inverness DR
3526 Inverness DR
3526 Inverness DR
3526 Inverness DR
3526 Inverness DR
3526 Inverness DR
3526 Inverness DR
3526 Inverness DR
3526 Inverness DR
3526 Inverness DR
3526 Inverness DR
3526 Inverness DR
3526 Inverness DR
3526 Inverness DR
3526 Inverness DR
3526 Inverness DR
3526 Inverness DR
3526 Inverness DR
3526 Inverness DR
3526 Inverness DR
3526 Inverness DR
3526 Inverness DR
3526 Inverness DR
3526 Inverness DR
3526 Inverness DR
3526 Inverness DR
3526 Inverness DR
SEE ALL PHOTOS
3526 Inverness DR
3526 Inverness DR
3526 Inverness DR
3526 Inverness DR
3526 Inverness DR
3526 Inverness DR
3526 Inverness DR
3526 Inverness DR
3526 Inverness DR
3526 Inverness DR
3526 Inverness DR
3526 Inverness DR
3526 Inverness DR
3526 Inverness DR
3526 Inverness DR
3526 Inverness DR
3526 Inverness DR
3526 Inverness DR
3526 Inverness DR
3526 Inverness DR
3526 Inverness DR
3526 Inverness DR
3526 Inverness DR
3526 Inverness DR
3526 Inverness DR
3526 Inverness DR
3526 Inverness DR
3526 Inverness DR
3526 Inverness DR
3526 Inverness DR
3526 Inverness DR
3526 Inverness DR
3526 Inverness DR
3526 Inverness DR
3526 Inverness DR
3526 Inverness DR
3526 Inverness DR
3526 Inverness DR
3526 Inverness DR
3526 Inverness DR
3526 Inverness DR
3526 Inverness DR
3526 Inverness DR
3526 Inverness DR
3526 Inverness DR
3526 Inverness DR
3526 Inverness DR
3526 Inverness DR
3526 Inverness DR
3526 Inverness DR
3526 Inverness DR
3526 Inverness DR
For Sale

3526 Inverness DR

3526 Inverness DR, Rochester, MI 48306

$650,000
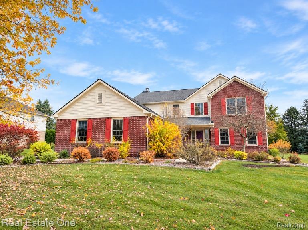
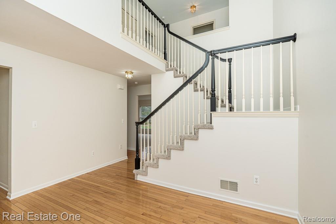
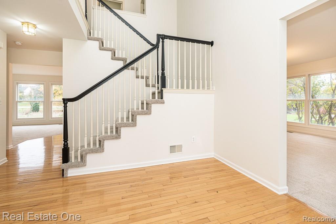
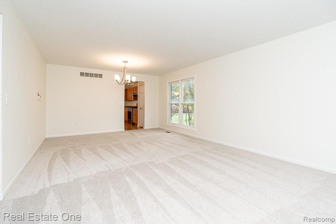
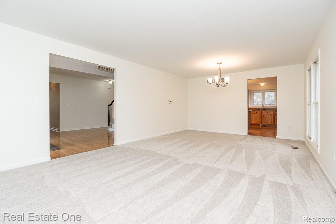
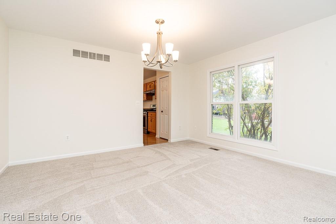
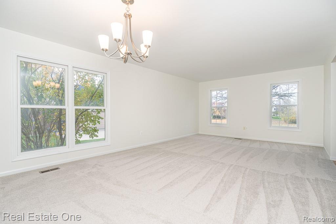
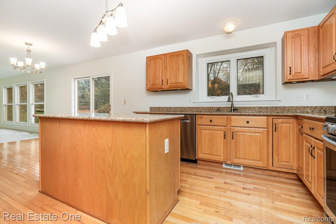
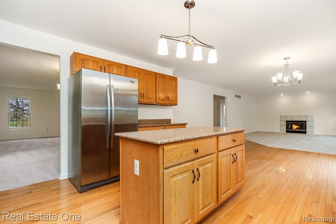
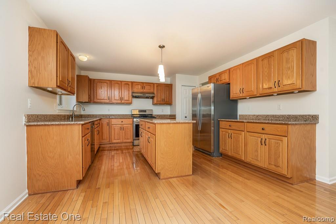
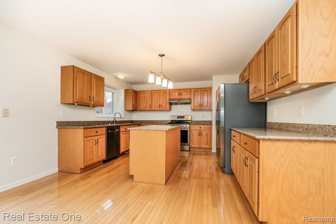
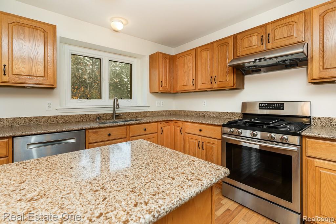
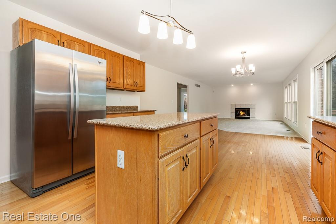
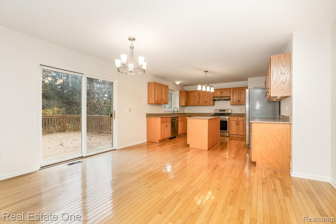
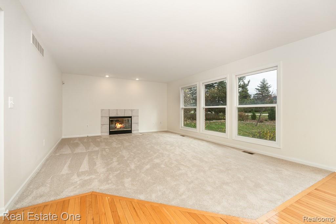
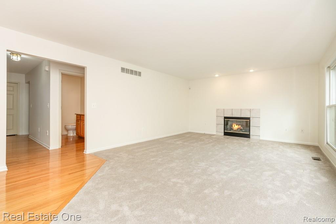
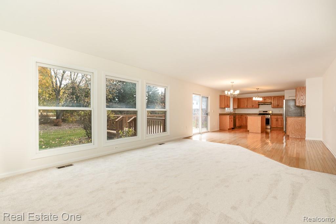
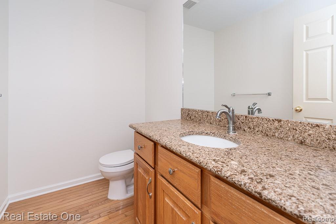
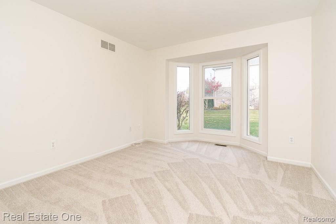
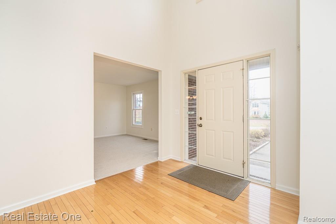
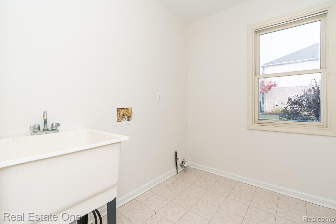
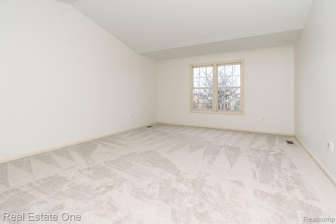
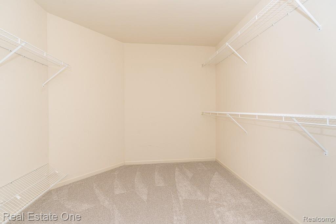
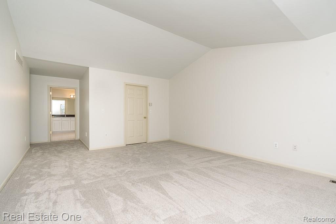
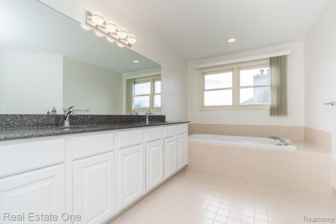
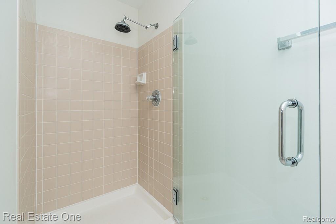
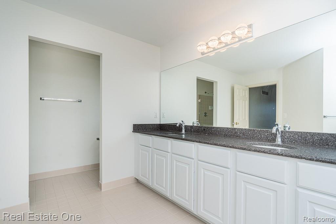
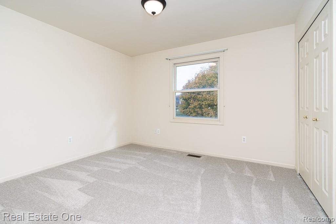
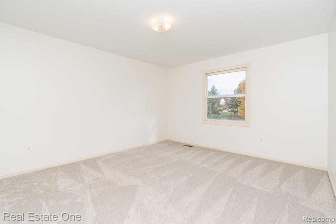
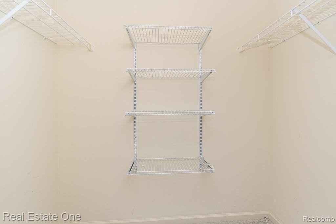
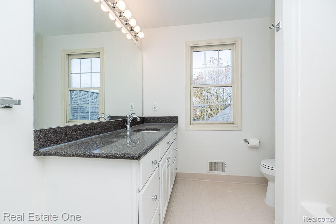
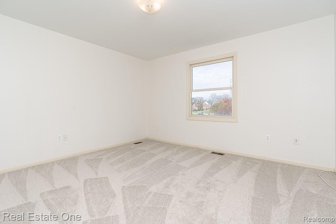
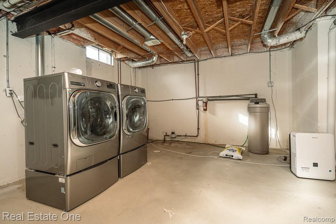
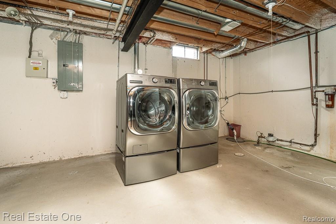
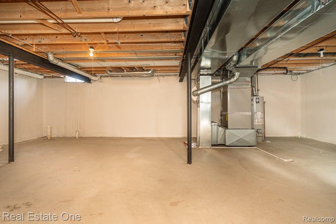
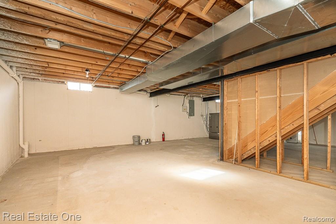
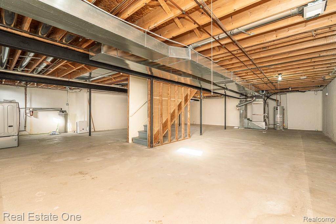
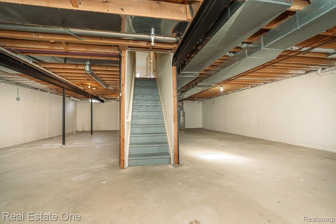
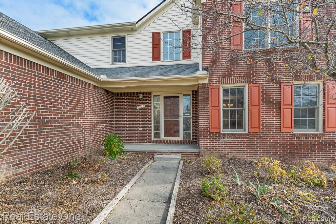
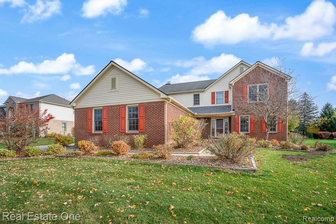
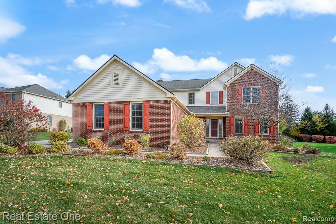
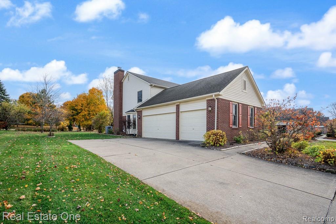
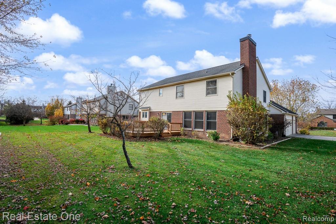
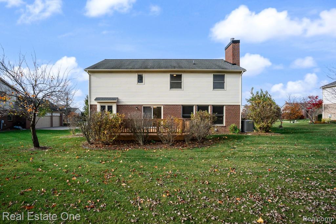
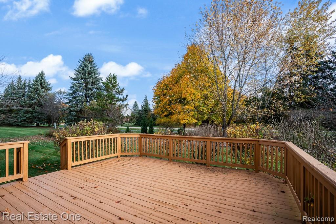
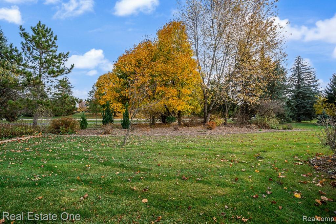
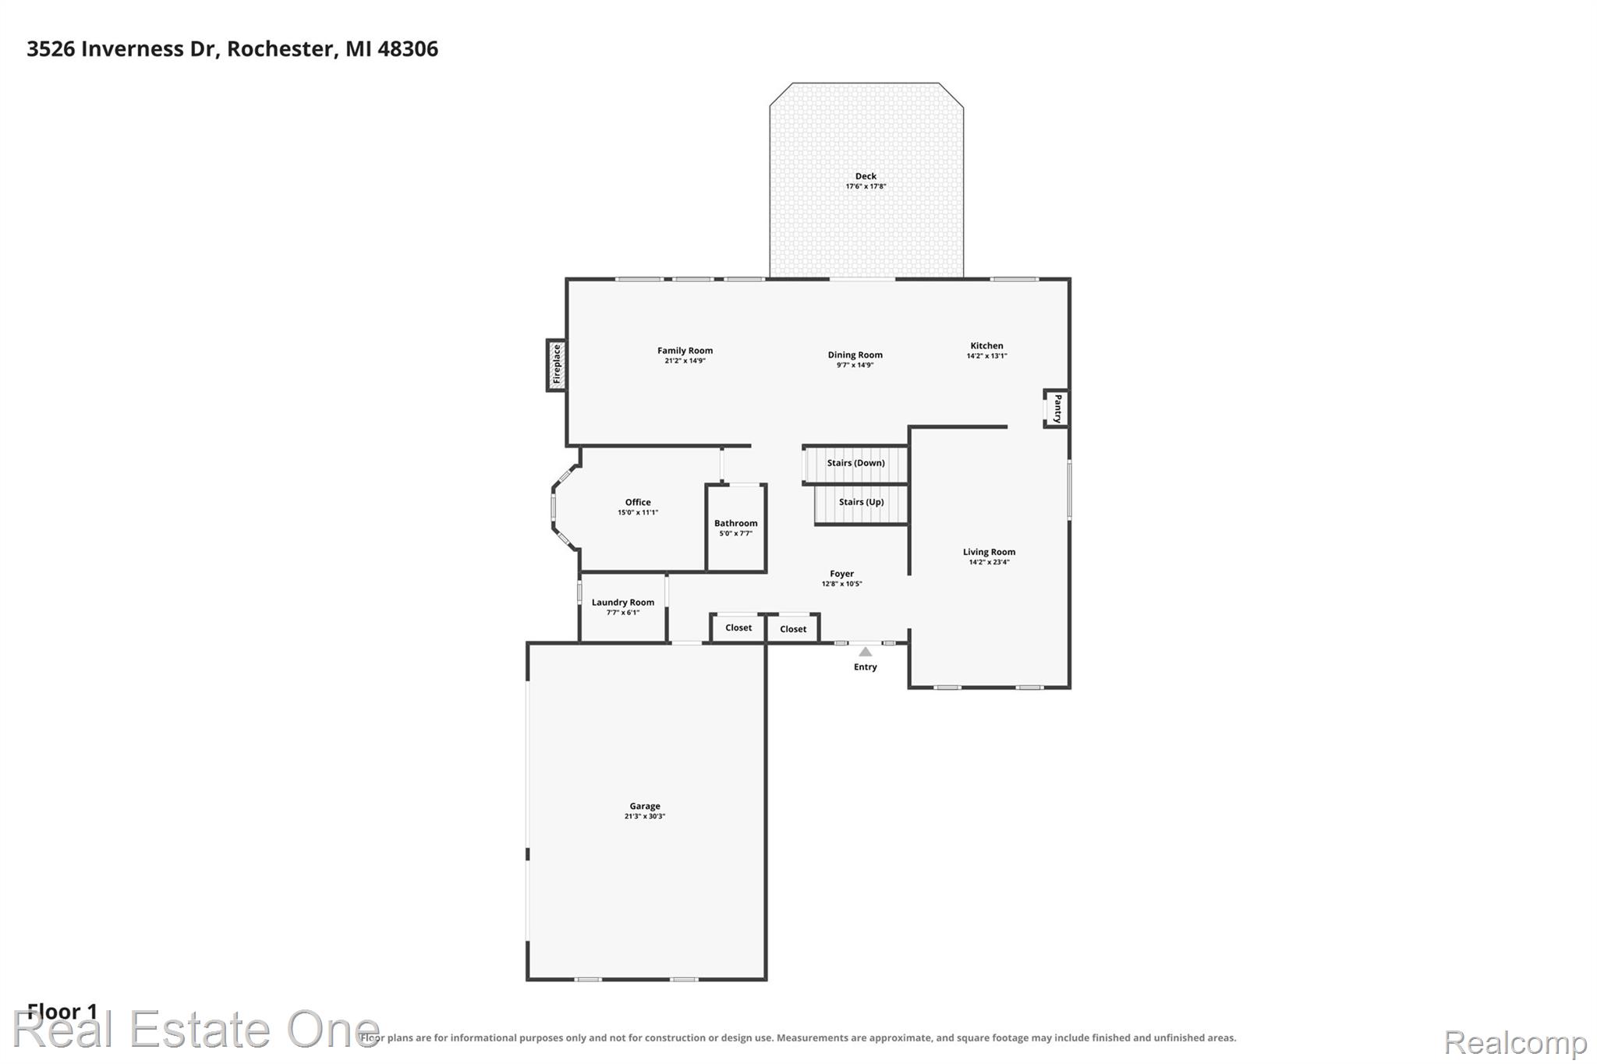
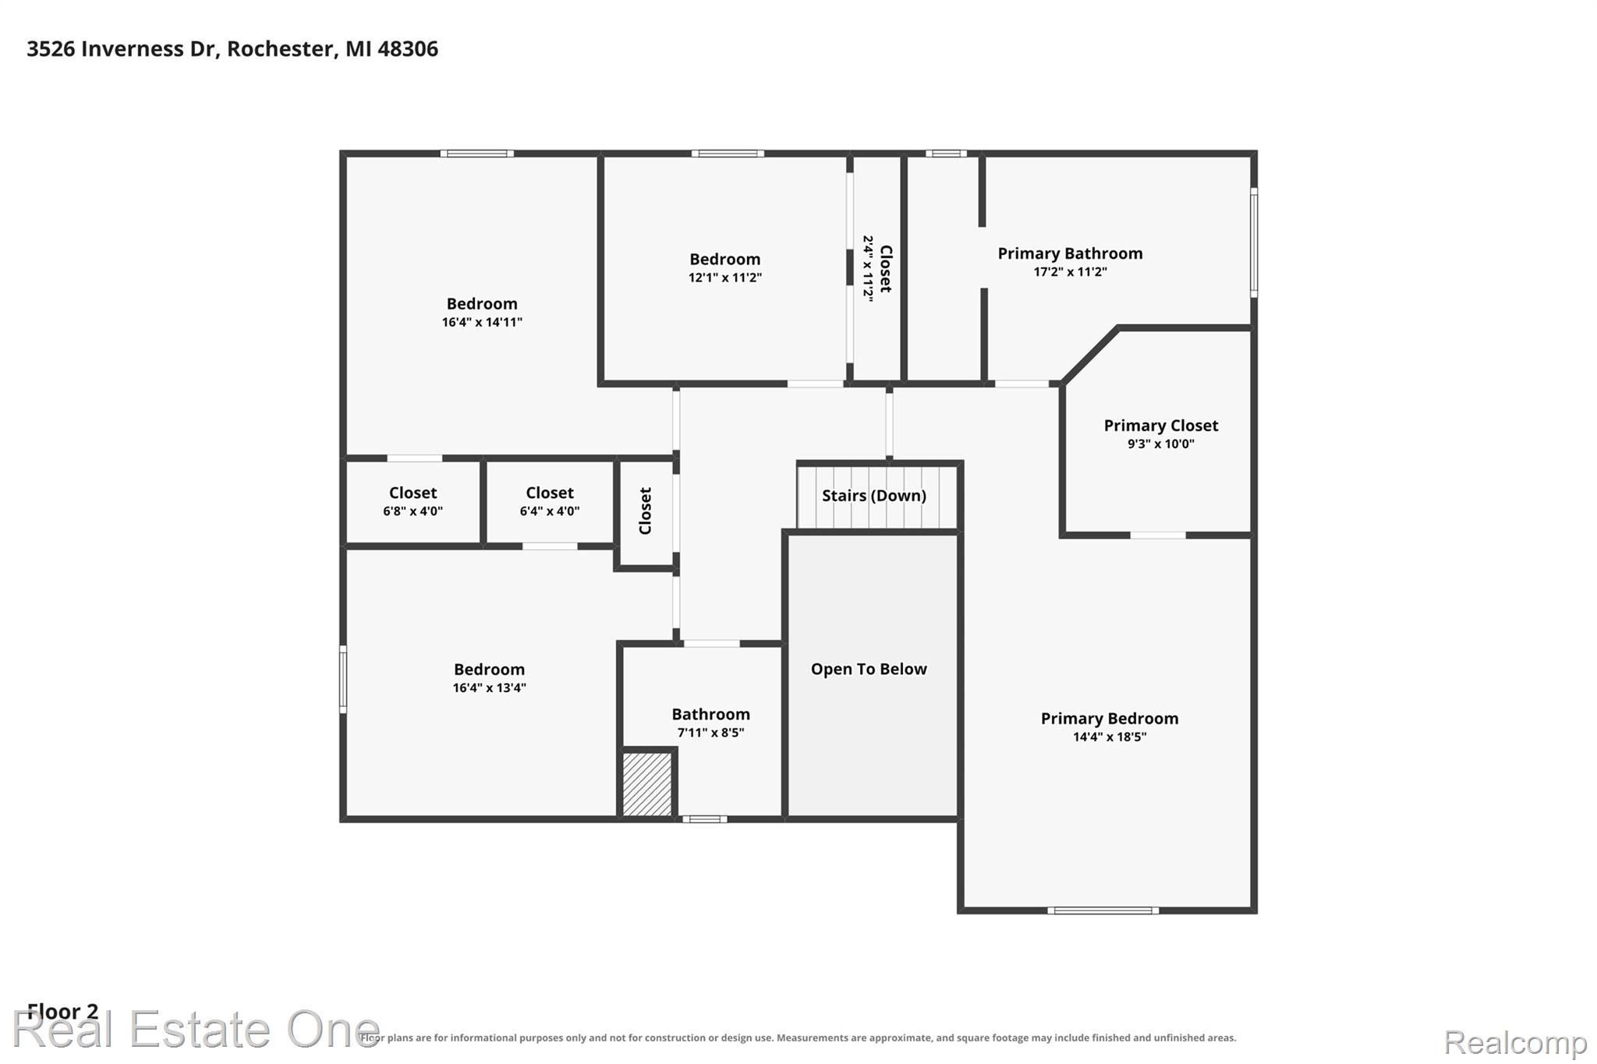
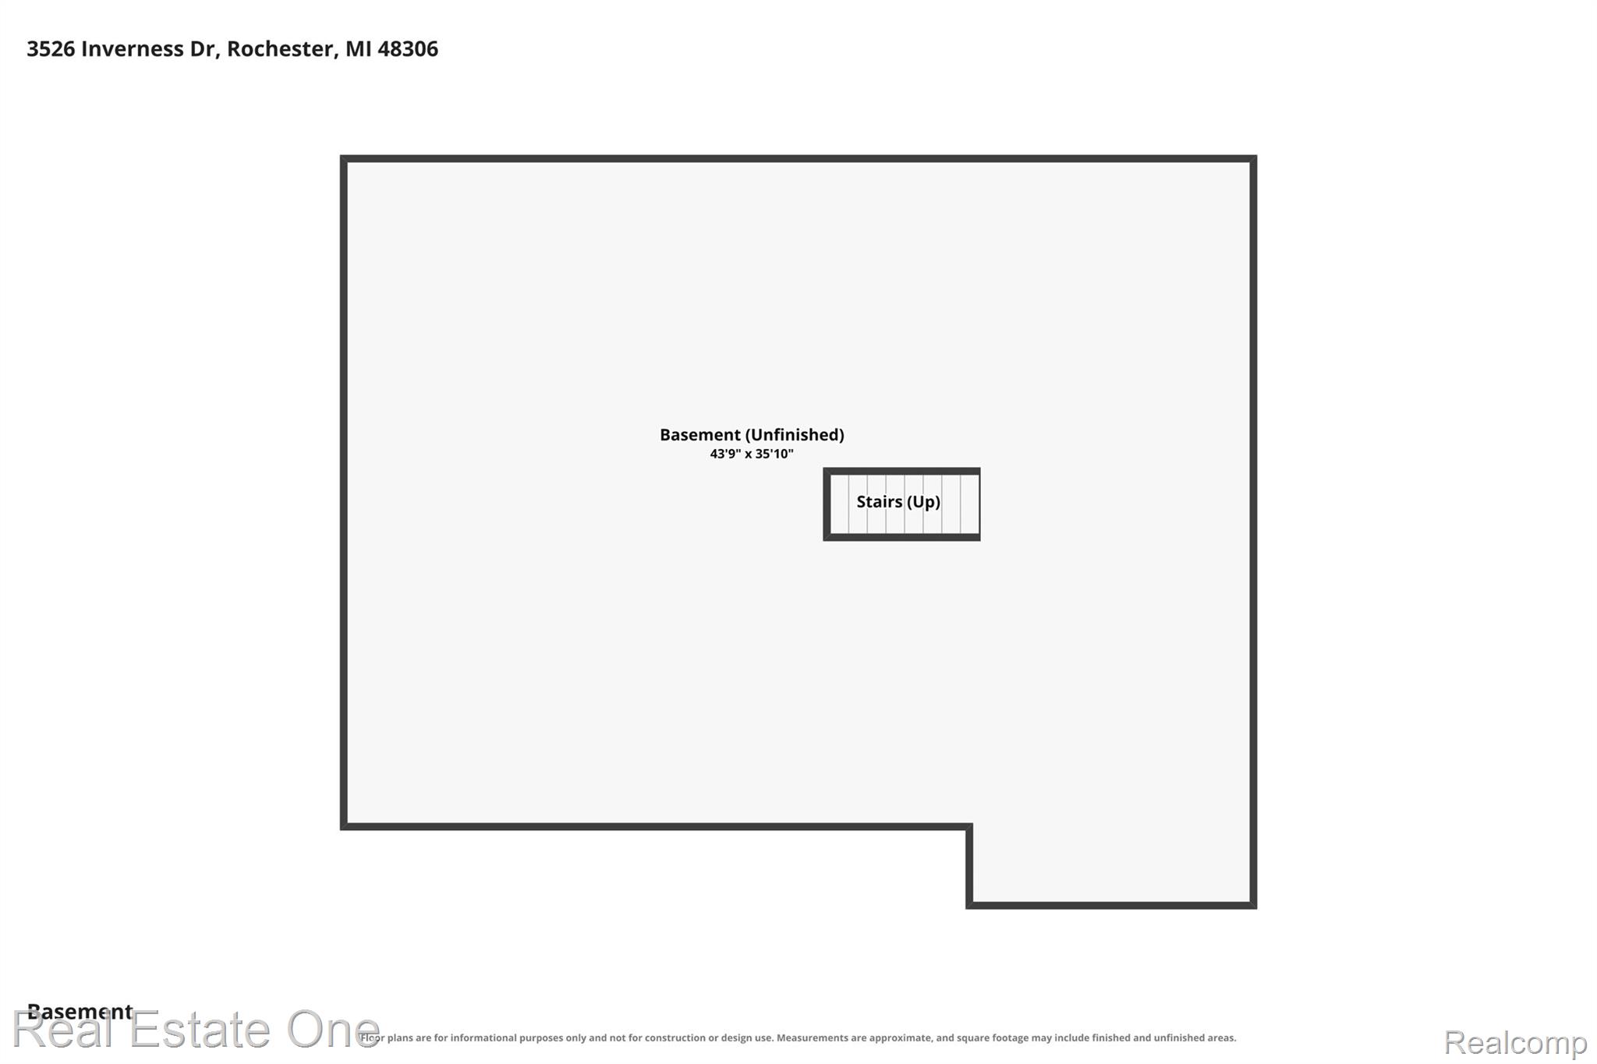
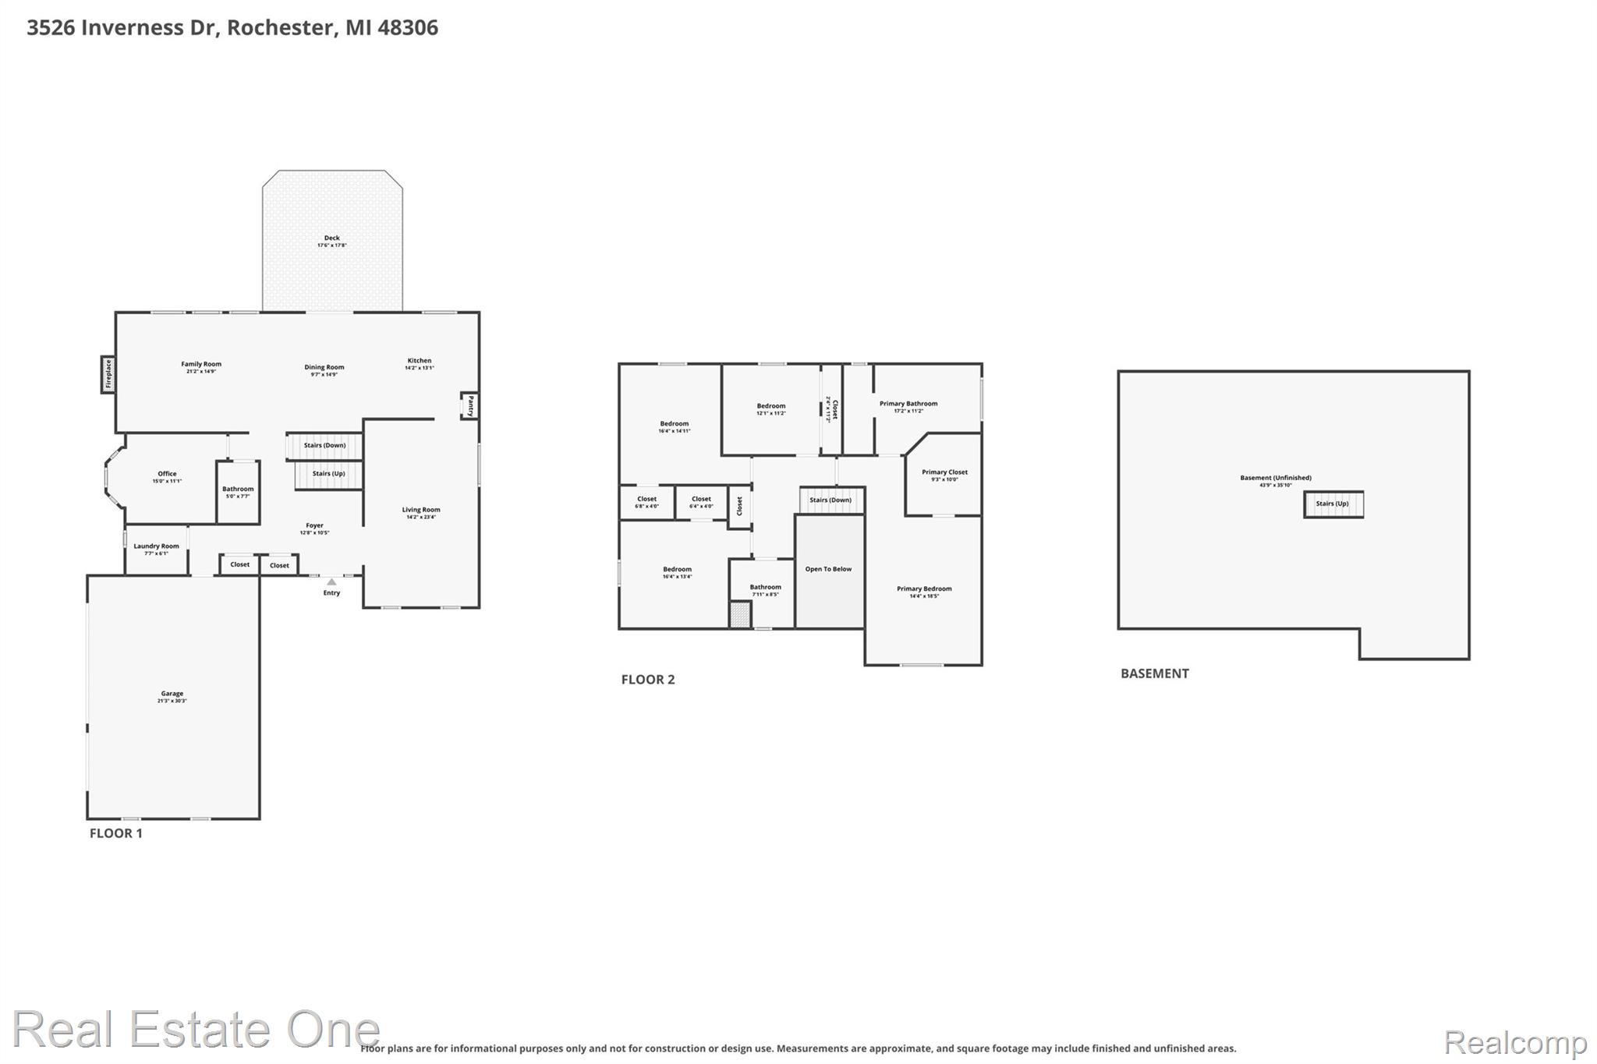
DON'T MAKE A MOVE WITHOUT discovering all this spacious Rochester colonial has to offer! A dramatic 2-story foyer with hardwood flooring welcomes you into a bright, open floor plan designed for comfortable everyday living and entertaining. Generously sized living and dining rooms offer wonderful gathering spaces, while the inviting kitchen features quartz countertops, stainless steel appliances, a center island, abundant cabinetry and a sun-filled breakfast nook with door wall leading to the backyard deck. Open to the kitchen, the spacious family room features a cozy fireplace with tile surround and large windows overlooking the private backyard. A versatile first-floor office with glass French doors provides the perfect work-from-home space. Convenient powder room, separate laundry room with utility sink and central vacuum complete the main level. Upstairs, you'll find 4 generously sized bedrooms, including a spacious primary suite featuring a vaulted ceiling, walk-in closet and private bath with dual vanities and a relaxing jetted tub. Three additional bedrooms and a full bath provide plenty of room for family or guests. The full basement offers exceptional storage and endless possibilities for future finishing, with plumbing prepped for an additional bath and laundry. Step outside to enjoy the expansive wood deck, established garden beds and mature trees creating a peaceful, private setting perfect for outdoor entertaining or simply unwinding. An attached 3-car garage completes this wonderful home. All this in a desirable Rochester location!

4
beds

3
baths

3,108 Sq.Ft. LIVING AREA

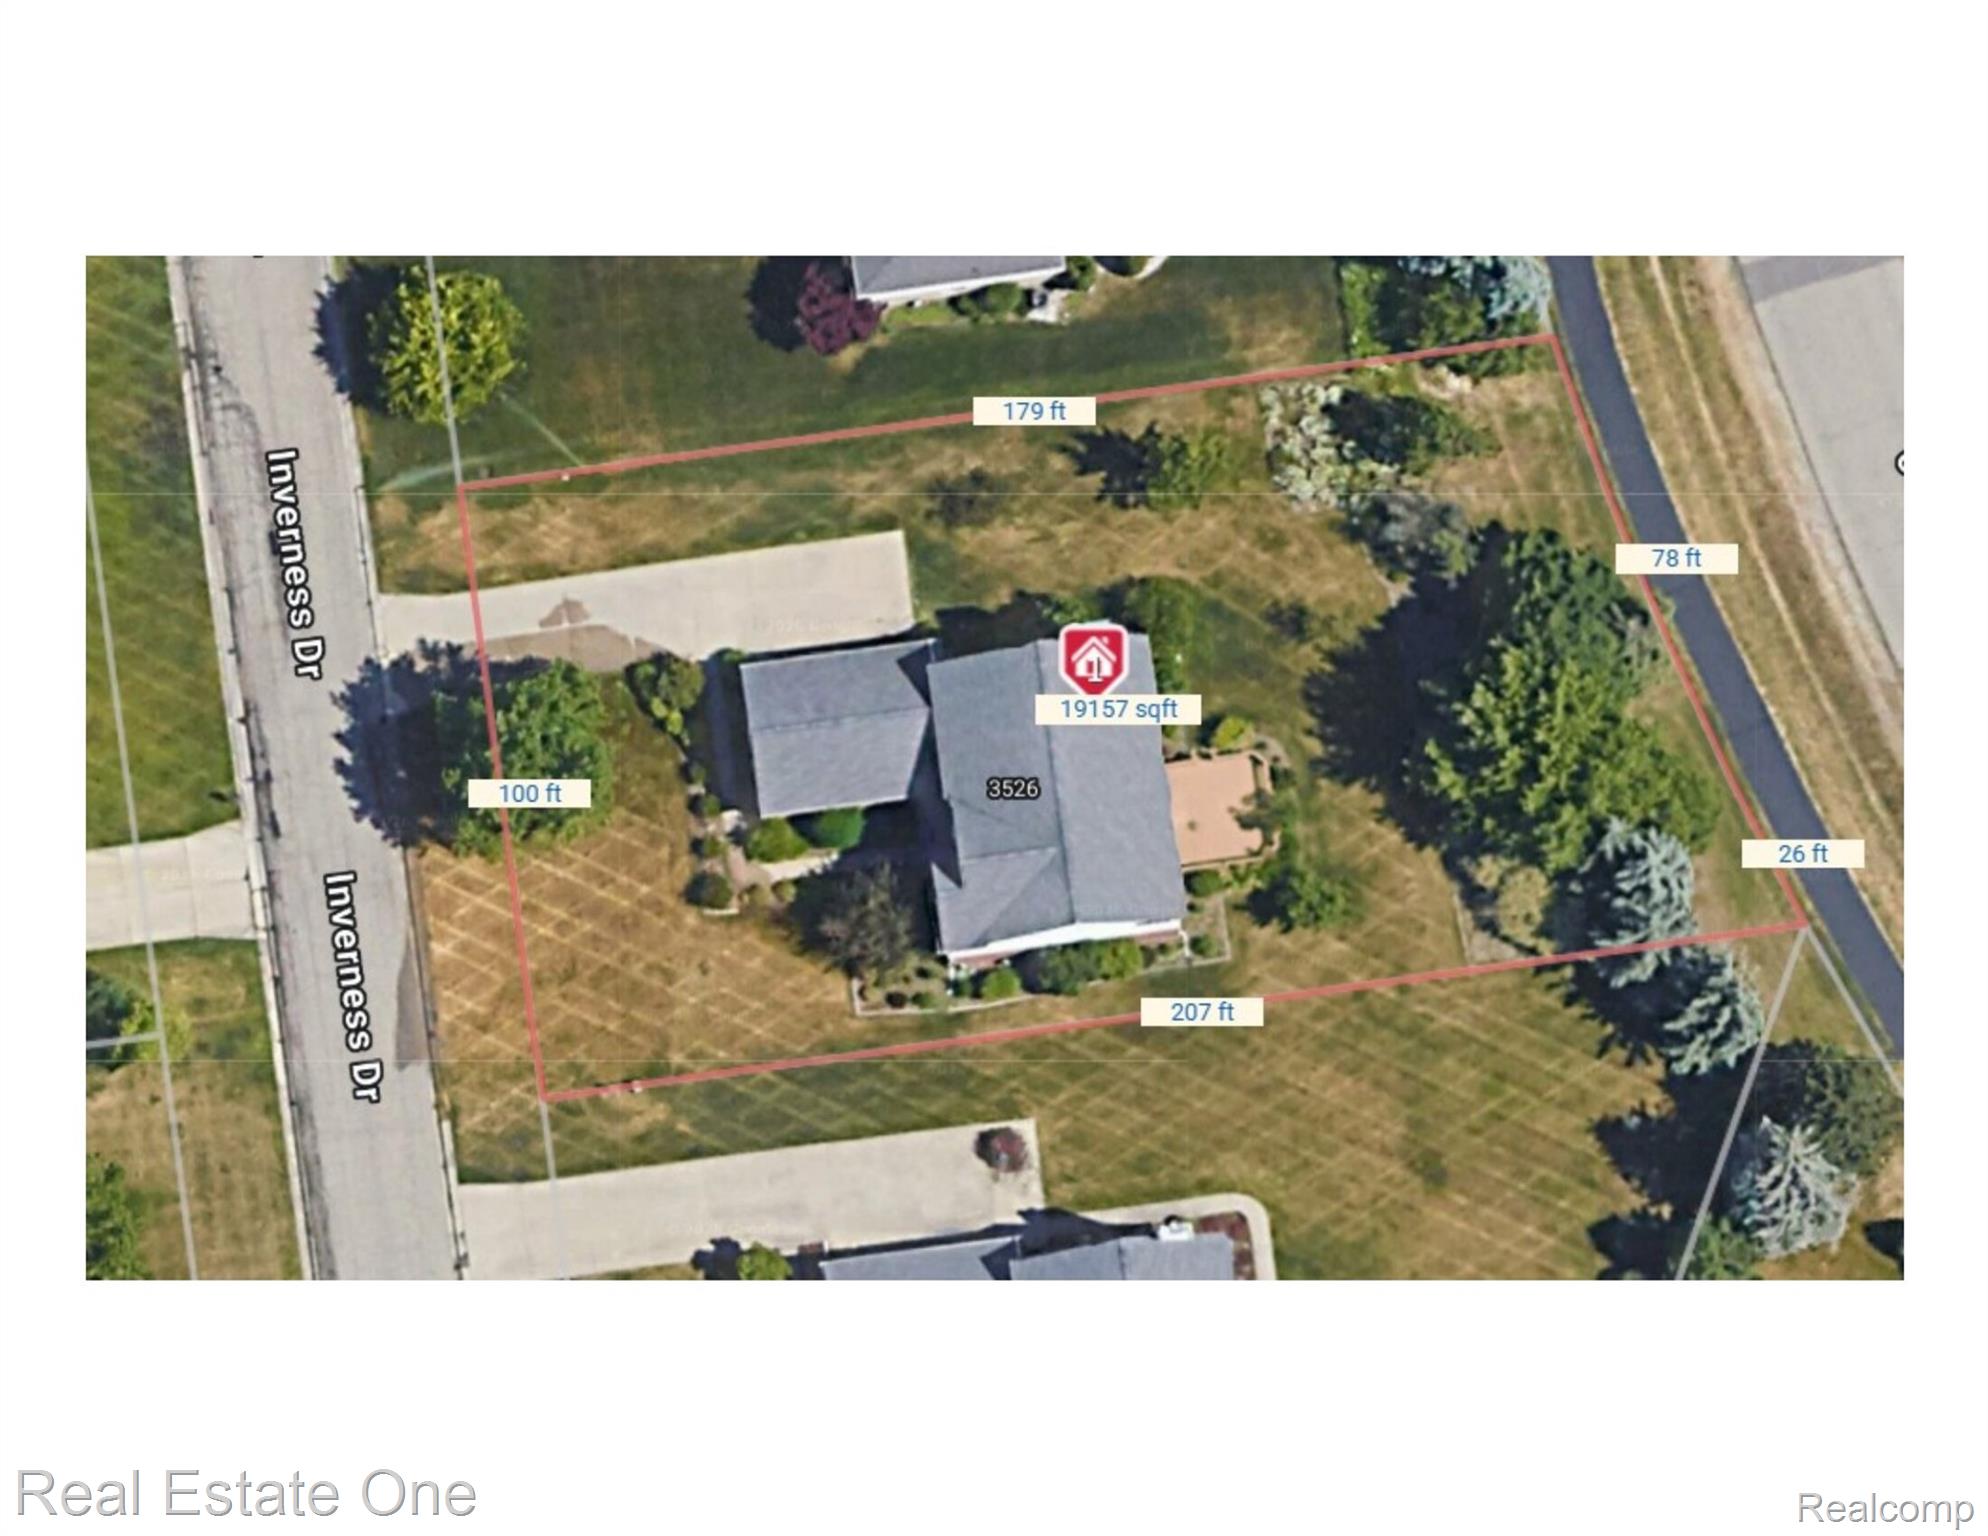
0.44 Acres lot

Features & Amenities

Interior

  • total bedrooms4
  • Total bathrooms3
  • full bathrooms2
  • half bathroom1
  • Laundry room Gas Dryer Hookup, Laundry Room, Other, Washer Hookup
  • Fireplace Gas, Living Room
  • APPLIANCES Dishwasher, Disposal, Dryer, Free Standing Gas Oven, Free Standing Refrigerator, Stainless Steel Appliances, Washer
  • other interior Features Central Vacuum, Entrance Foyer, High Speed Internet, Jetted Tub

Area & Lot

  • Status For Sale
  • Living Area3,108 Sq.Ft.
  • Lot Area0.44 Acres
  • MLS® ID20261090203
  • TypeResidential
  • YEAR BUILT2000
  • NeighborhoodRochester
  • Architecture StylesColonial
  • School DistrictRochester

Exterior

  • STORIES2
  • Garage Space3.0
  • water SourcePublic
  • PoolNone
  • roofAsphalt
  • lot featuresNear Golf Course, Sprinklers
  • parkingThree Car Garage, Attached, Driveway, Electricityin Garage, Garage Door Opener, Garage Faces Side
  • HEAT TYPEForced Air, Natural Gas
  • AIR CONDITIONINGCentral Air
  • sewerPublic Sewer
  • SubstructureBasement, Poured, Sump Pump
  • security FeaturesSecurity System Owned, Smoke Detectors
  • other exterior FeaturesLighting

Financial

  • Sales Price$650,000
  • Real Estate Tax $4,689/yr
  • HOA $680/yr
image

Schedule a Showing

We would love to show you our beautiful property. Please select your preferred date and time below. An agent will be in touch shortly to confirm your appointment.

Schedule a Showing

We would love to show you our beautiful property. Please select your preferred date and time below. An agent will be in touch shortly to confirm your appointment.

Thank you for your interest in 3526 Inverness DR, Rochester, MI 48306. We are reviewing your request and will be in touch shortly!

Mortgage Calculator

Estimate your monthly mortgage payment, including the principal and interest, property taxes, and HOA. Adjust the values to generate a more accurate rate.

All estimates are provided for informational purposes only. Actual amounts may vary.
$0,000 Your Payment 20 15 65
$0,000 Your Payment

Rochester

Featuring 19th-century architecture, central Main Street district, and a rich heritage as one of Oakland County's first settlements.

Explore

Experience the Difference a Dedicated Team Makes

From strategic planning to closing day, we provide expert guidance, personalized service, and proven marketing designed to help you reach your real estate goals.

Follow Us on Instagram