Leave a Message

Thank you for your message. We will be in touch with you shortly.

35226 Tall Oaks Drive
SEE ALL PHOTOS
35226 Tall Oaks Drive
Courtesy of Real Estate One-Rochester
Sold

35226 Tall Oaks Drive

35226 Tall Oaks Drive, Sterling Heights City Macomb, Michigan 48312

$135,000
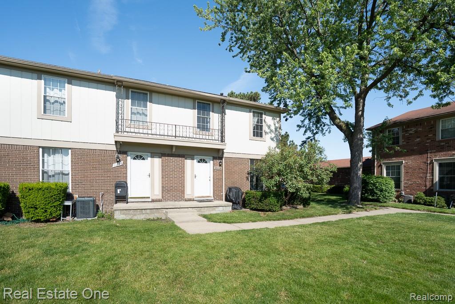
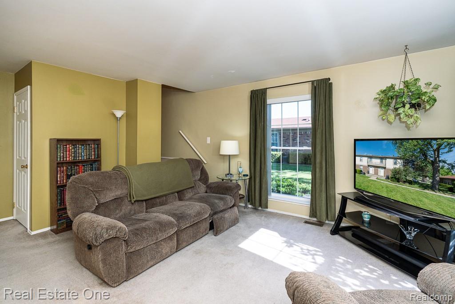
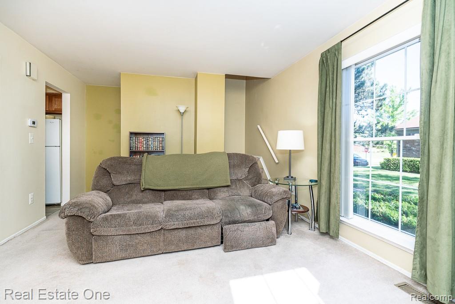
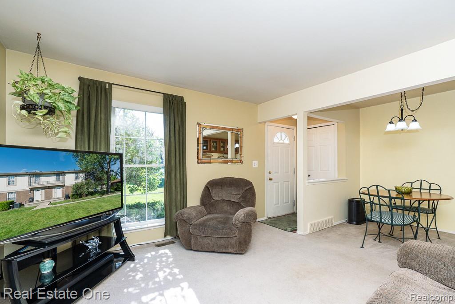
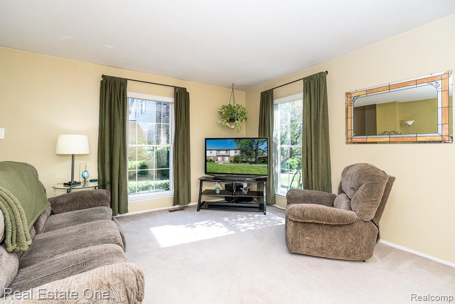
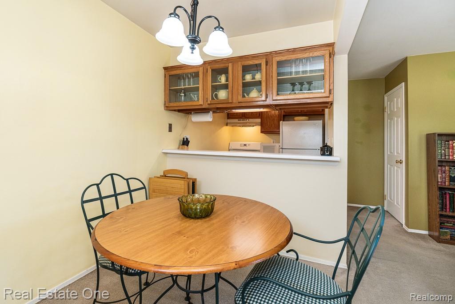
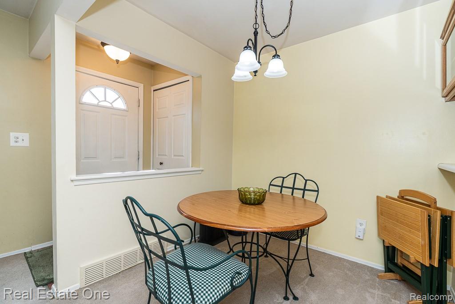
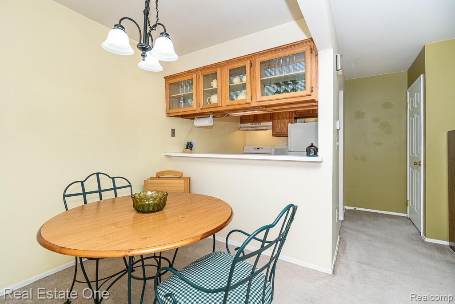
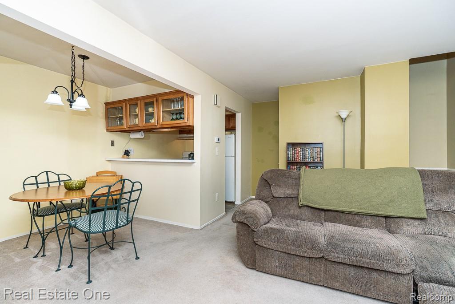
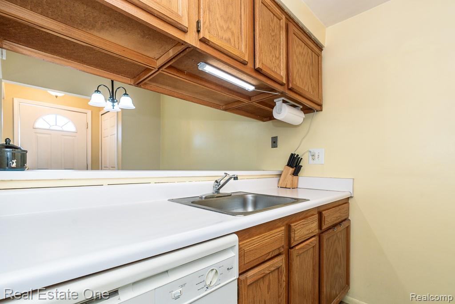
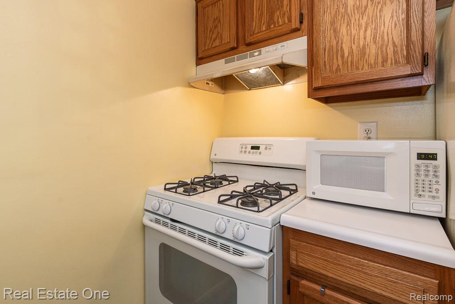
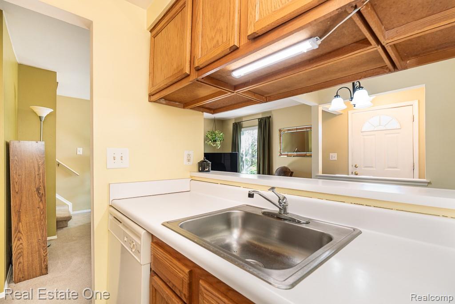
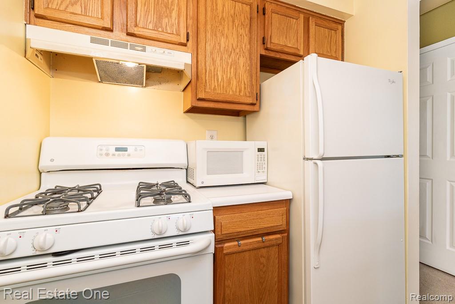
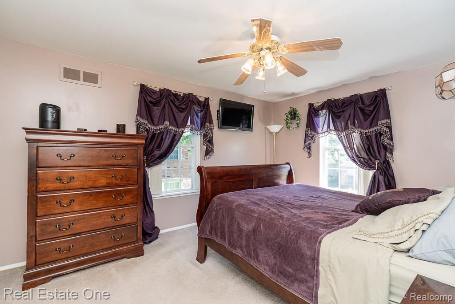
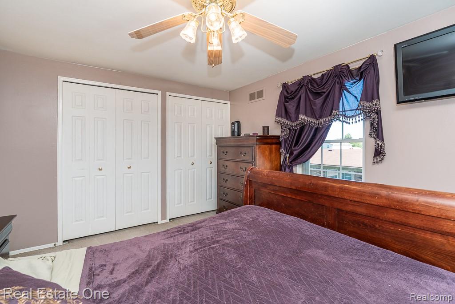
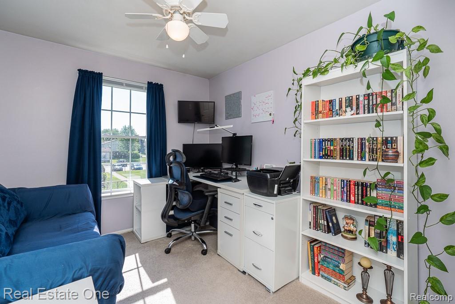
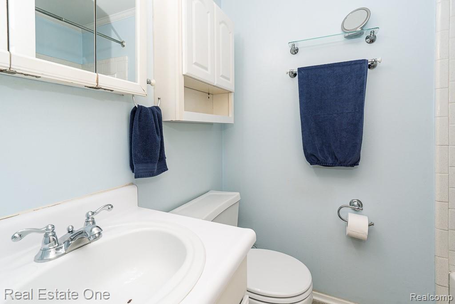
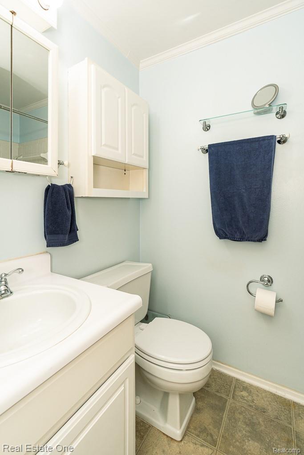
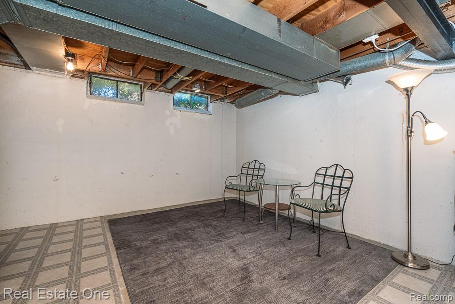
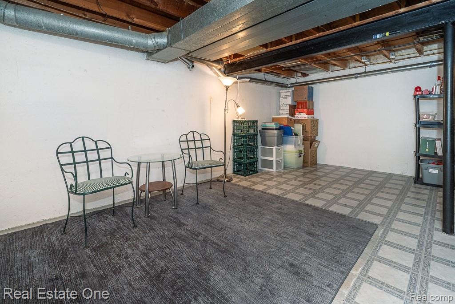
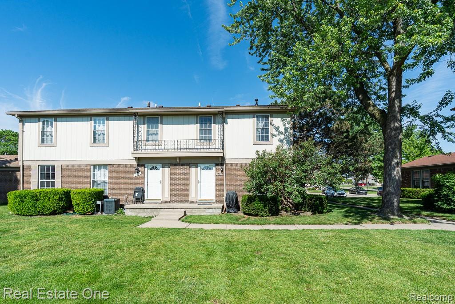
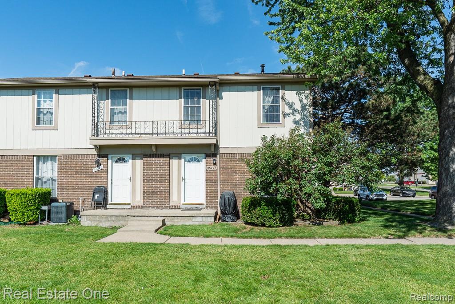
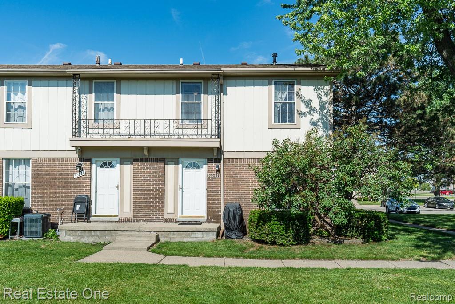
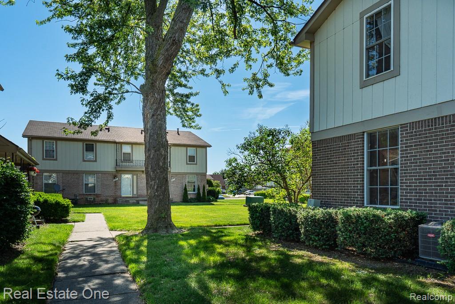
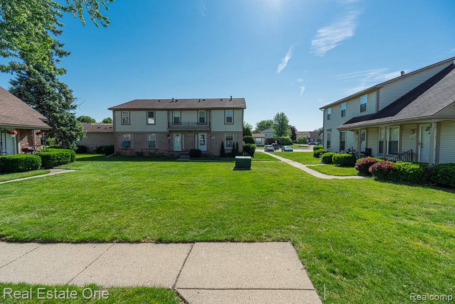
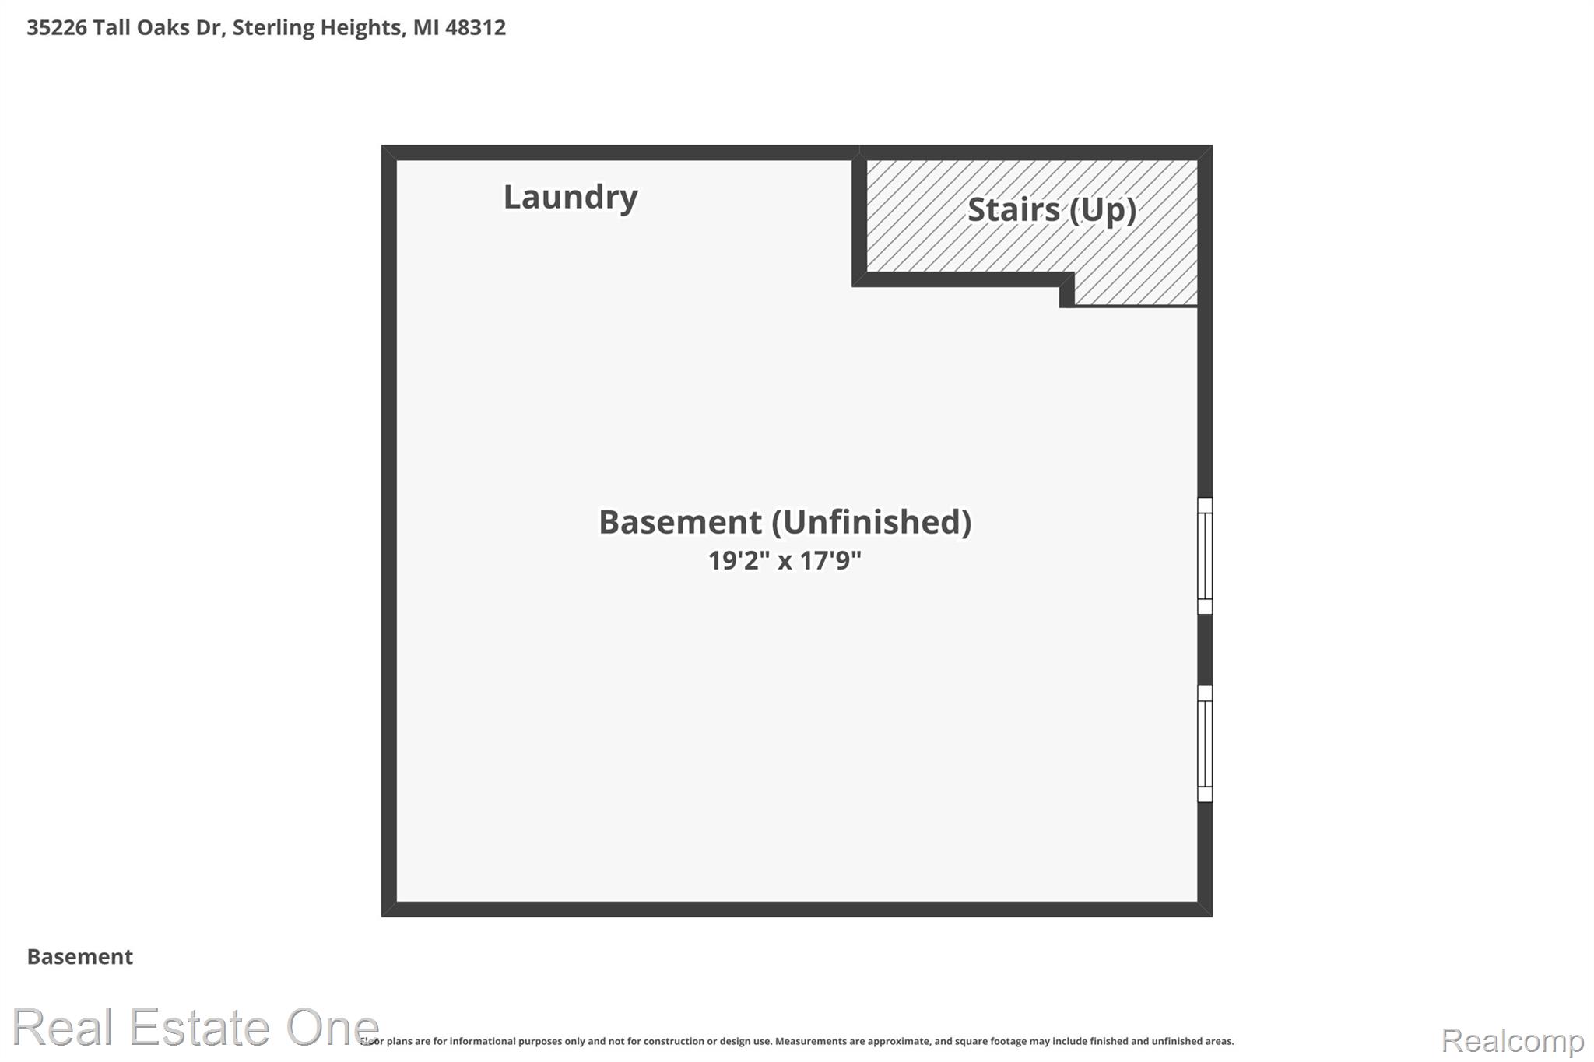
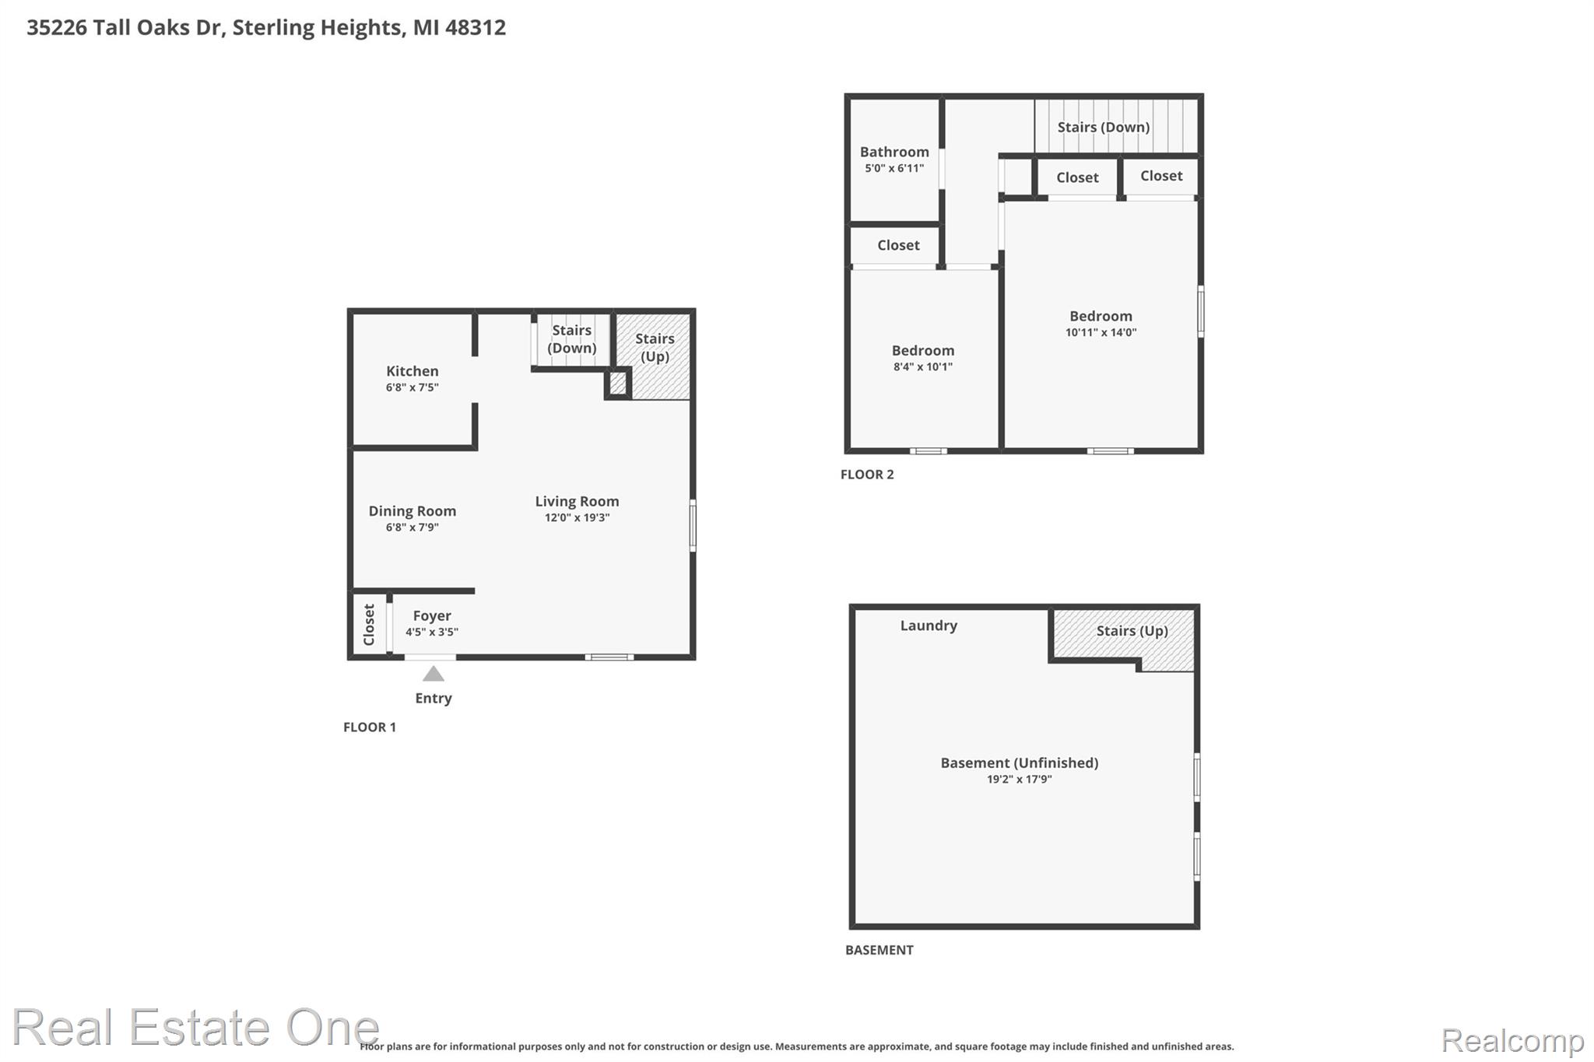
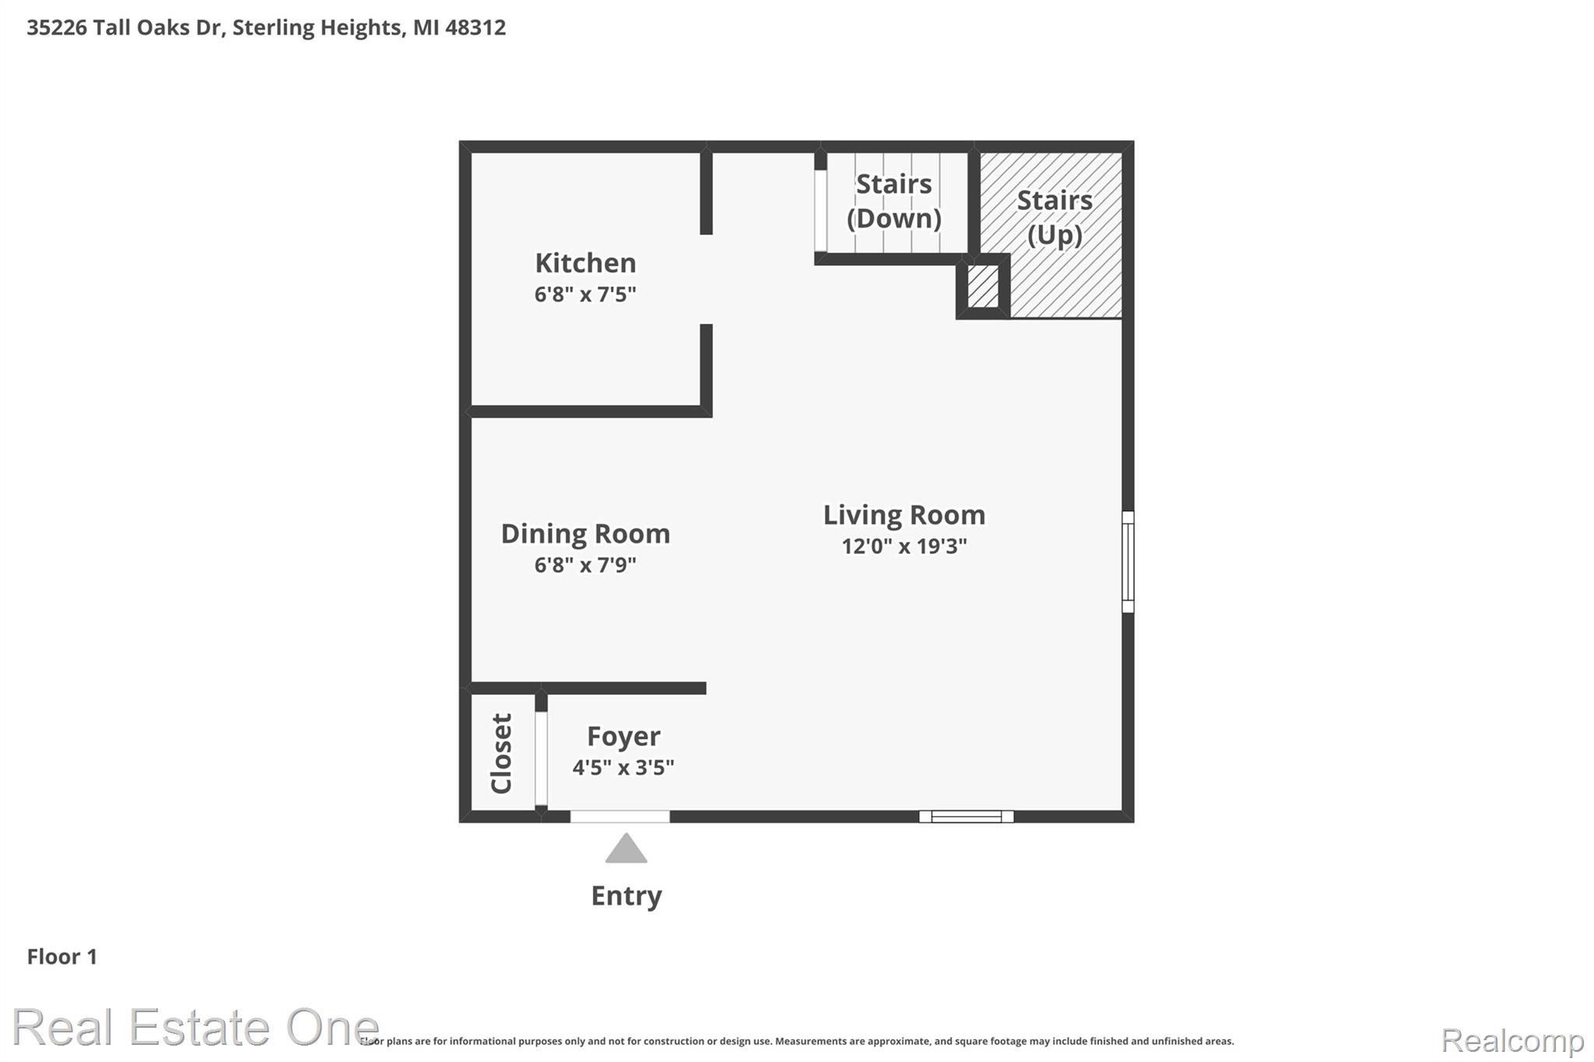
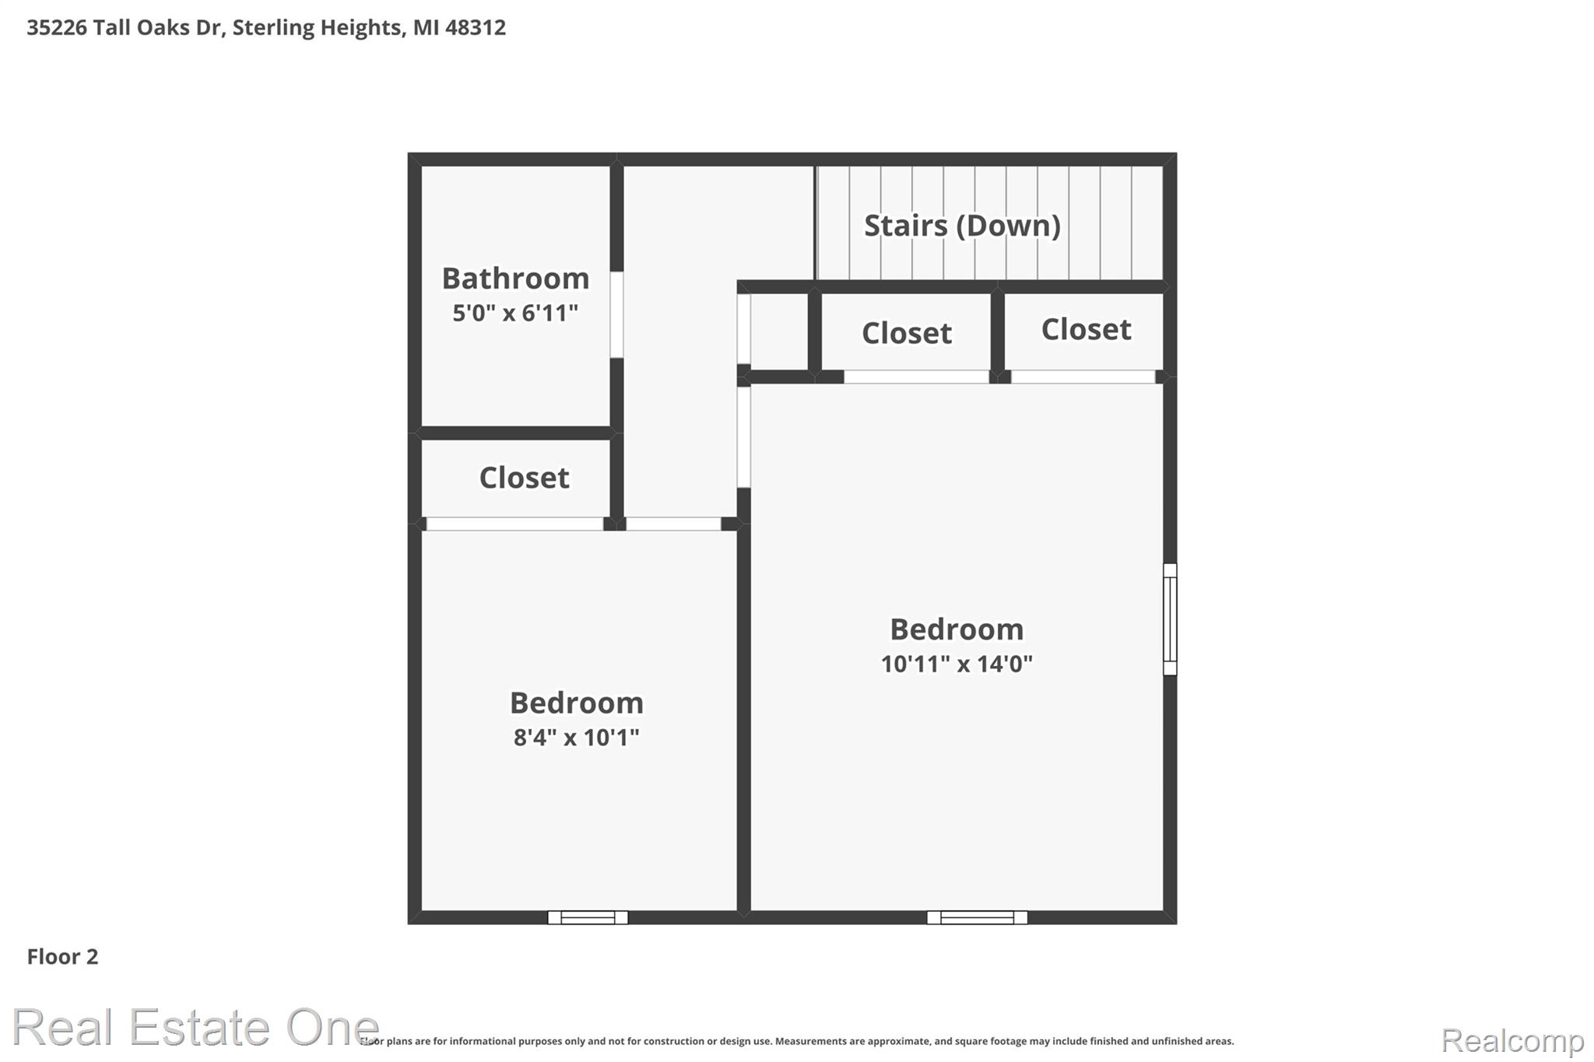
DON'T MAKE A MOVE WITHOUT seeing this well-maintained Sterling Woods condo offering immediate occupancy and low-maintenance living in a fantastic location! This charming 2-bedroom, 1-bath colonial features a functional layout filled with natural light throughout. The spacious living room flows seamlessly into the dining area and kitchen, creating an open and comfortable space ideal for everyday living and entertaining. The kitchen offers beautiful oak cabinets, all appliances- disposal, dishwasher, refrigerator, microwave and gas range. A convenient breakfast bar for additional seating and workspace. Fresh carpeting and updated flooring add to the clean, move-in-ready feel. Upstairs you'll find two generously sized bedrooms with ample step-in closet space (primary has 2 closets) large windows and both have ceiling fans. Bedrooms share a full bathroom with exhaust fan, ceramic floor and easy care tub/shower combo. The basement provides large laundry space, washer & gas dryer included and excellent storage space to help keep your new home organized. Updates include: Roof within last 10 years, Furnace with humidifier/Air conditioning replaced in 2023, Hot water heater replaced in 2020, updated windows and electrical. Conveniently located near shopping, dining, entertainment, major freeways, parks, schools, and more, with walking distance to the movie theater. HOA includes snow removal, maintenance grounds, sewer, trash, and water. 1 assigned parking space. Great courtyard space and lots of parking. Excellent opportunity for comfortable and carefree condo living! Warren Consolidated schools. Please exclude primary bedroom curtains.

2
beds

1
bath

800 Sq.Ft. LIVING AREA

Features & Amenities

Interior

  • total bedrooms2
  • Total bathroom1
  • full bathroom1
  • APPLIANCES Dishwasher, Dryer, Free Standing Gas Range, Free Standing Refrigerator, Humidifier, Microwave, Washer
  • other interior Features High Speed Internet

Area & Lot

  • Status Sold
  • Date Sold July 13, 2026
  • Living Area800 Sq.Ft.
  • MLS® ID20261038634
  • TypeCondo
  • YEAR BUILT1973
  • NeighborhoodSterling Heights
  • Architecture StylesColonial
  • School DistrictWarrenCon

Exterior

  • STORIES2
  • water SourcePublic
  • utilitiesCable Available
  • PoolNone
  • roofAsphalt
  • parkingAssigned 1 Space, No Garage
  • HEAT TYPEForced Air, Natural Gas
  • AIR CONDITIONINGCeiling Fans, Central Air
  • sewerPublic Sewer
  • SubstructureBasement, Block
  • security FeaturesSmoke Detectors
  • other exterior FeaturesAwnings, Grounds Maintenance, Private Entrance

Financial

  • Sales Price$135,000
  • Real Estate Tax $987/yr
  • HOA $261/mo

Sterling Heights

Explore

Experience the Difference a Dedicated Team Makes

From strategic planning to closing day, we provide expert guidance, personalized service, and proven marketing designed to help you reach your real estate goals.

Follow Us on Instagram