Leave a Message

Thank you for your message. We will be in touch with you shortly.

3515 Discus Court
3515 Discus Court
3515 Discus Court
3515 Discus Court
3515 Discus Court
3515 Discus Court
3515 Discus Court
3515 Discus Court
3515 Discus Court
3515 Discus Court
3515 Discus Court
3515 Discus Court
3515 Discus Court
3515 Discus Court
3515 Discus Court
3515 Discus Court
3515 Discus Court
3515 Discus Court
3515 Discus Court
3515 Discus Court
3515 Discus Court
3515 Discus Court
3515 Discus Court
3515 Discus Court
3515 Discus Court
3515 Discus Court
3515 Discus Court
3515 Discus Court
3515 Discus Court
3515 Discus Court
3515 Discus Court
3515 Discus Court
3515 Discus Court
3515 Discus Court
3515 Discus Court
3515 Discus Court
3515 Discus Court
3515 Discus Court
3515 Discus Court
3515 Discus Court
3515 Discus Court
3515 Discus Court
3515 Discus Court
SEE ALL PHOTOS
3515 Discus Court
3515 Discus Court
3515 Discus Court
3515 Discus Court
3515 Discus Court
3515 Discus Court
3515 Discus Court
3515 Discus Court
3515 Discus Court
3515 Discus Court
3515 Discus Court
3515 Discus Court
3515 Discus Court
3515 Discus Court
3515 Discus Court
3515 Discus Court
3515 Discus Court
3515 Discus Court
3515 Discus Court
3515 Discus Court
3515 Discus Court
3515 Discus Court
3515 Discus Court
3515 Discus Court
3515 Discus Court
3515 Discus Court
3515 Discus Court
3515 Discus Court
3515 Discus Court
3515 Discus Court
3515 Discus Court
3515 Discus Court
3515 Discus Court
3515 Discus Court
3515 Discus Court
3515 Discus Court
3515 Discus Court
3515 Discus Court
3515 Discus Court
3515 Discus Court
3515 Discus Court
3515 Discus Court
3515 Discus Court
Courtesy of Real Estate One-Rochester
Sold

3515 Discus Court

3515 Discus Court, Orion Charter Township Oakland, Michigan 48360

$579,000
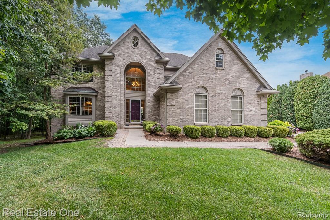
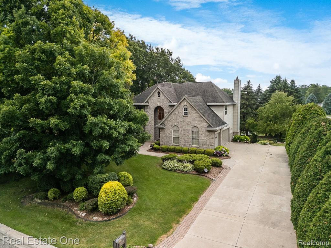
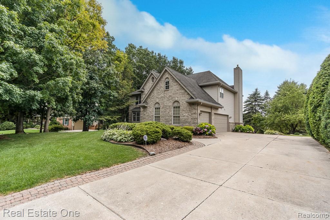
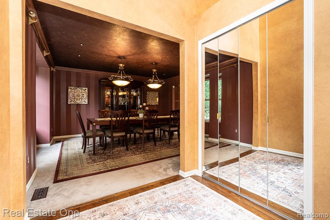
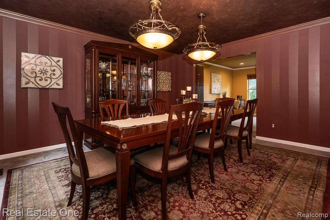
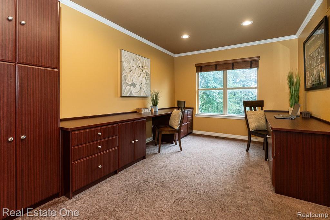
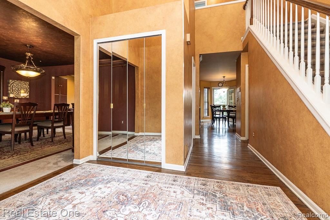
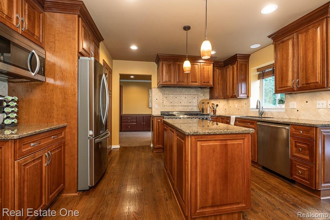
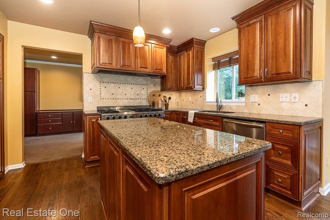
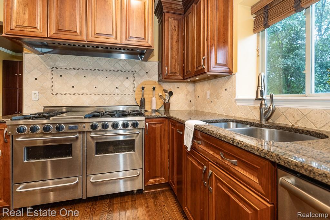
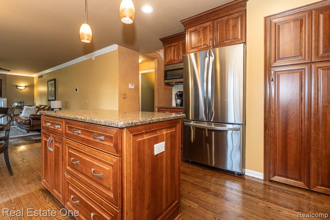
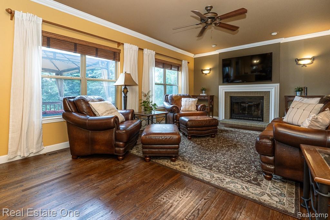
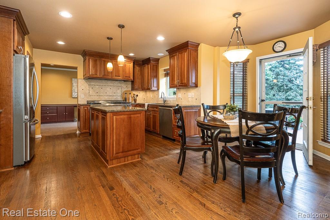
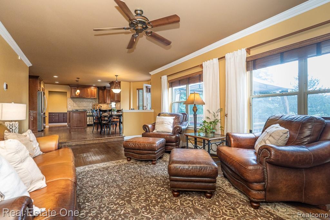
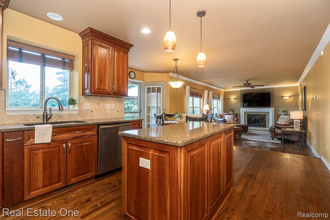
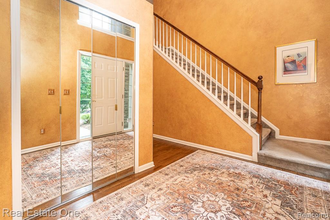
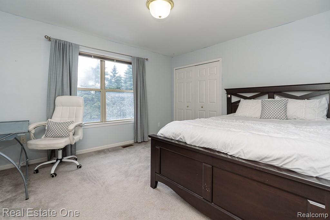
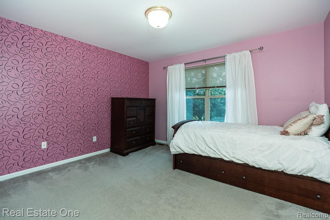
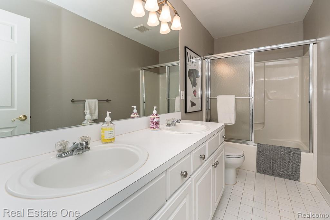
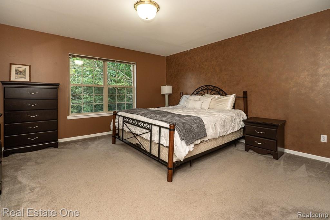
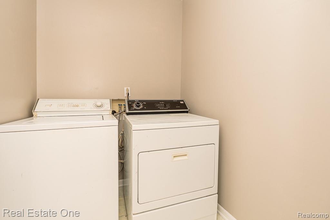
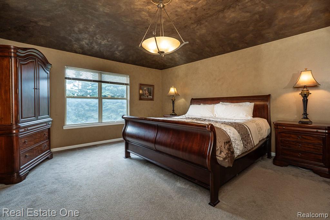
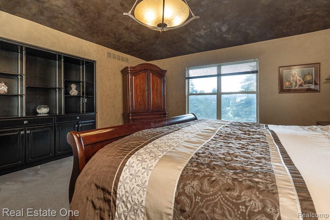
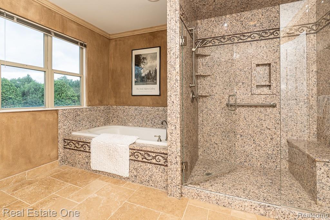
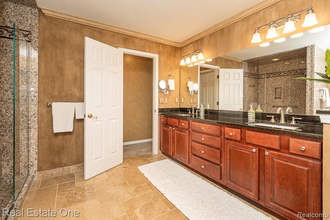
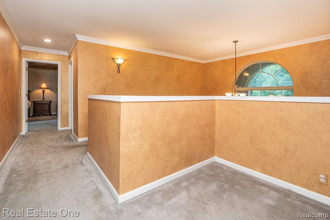
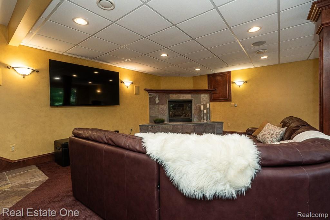
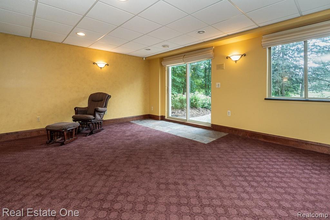
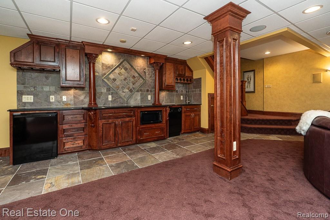
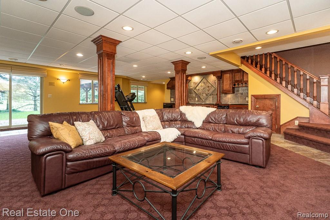
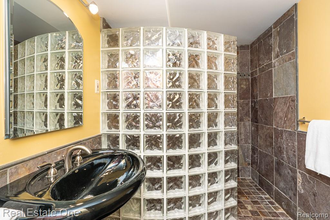
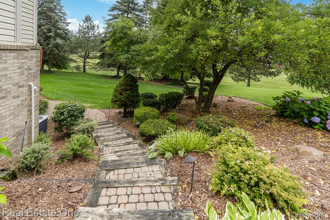
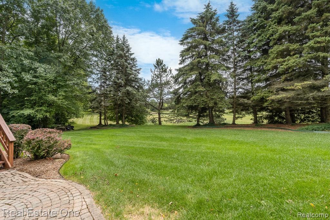
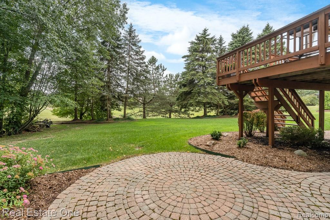
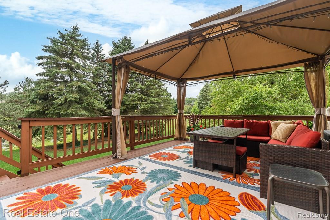
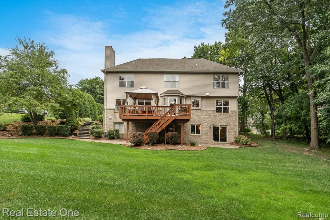
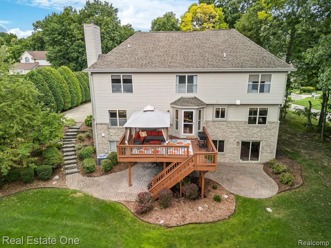
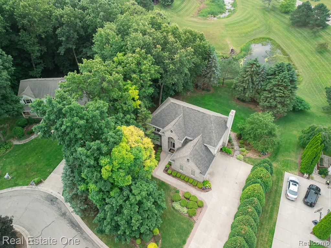
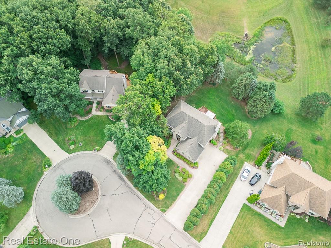
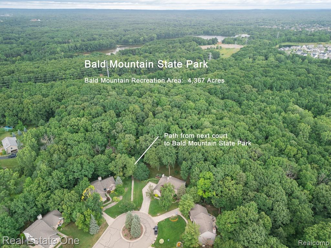
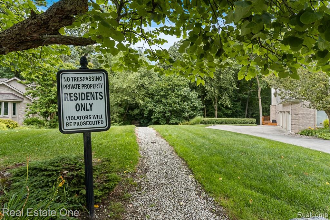
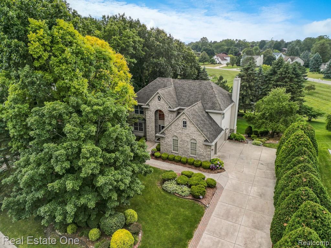
AT LAST-Your Dream Home Awaits in Sought-After Silverbell Oaks-this stately colonial, offering over 3,800 sq ft of beautifully finished living space in one of the area's most desirable neighborhoods. This 4-bedroom, 3.5-bath home w/finished w/o lower level and NEW carpet truly has it all! The heart of the home is the updated chef's kitchen featuring rich cherry soft-close cabinetry, a hidden custom pantry & professional 48-inch gas range w/commercial hood- a dream for culinary enthusiasts. Kitchen opens to a charming breakfast nook & cozy family room w/gas fireplace, ideal for entertaining. Working from home? You'll love the dedicated office space off the kitchen, complete w/2 custom desk systems & built-in storage. Spacious formal dining room & timeless traditional details like crown molding t/o much of the home add elegance & character. Upstairs, retreat to the massive primary suite w/tray ceiling, built-in entertainment center, & spa-like ensuite w/large soaking tub & travertine-tiled shower. 3 additional generously sized bedrooms, full bathroom, & charming 5x5 loft area & laundry room complete the second floor. Finished lower level walkout offers slate tile flooring, custom cabinetry wet bar/2nd kitchen setup, a second gas fireplace, & full bath w/oversized walk-in tiled shower and additional laundry hookup. Enjoy outdoor living on the expansive patios, or head up to the deck w/gazebo-overlooking your beautifully landscaped private backyard oasis. Around the corner is a private neighborhood entrance to Bald Mountain State Park allowing year-round access to trails, boating, fishing & swimming. Key updates include: Roof & oversized gutters '11, Exterior Paint '19, Whole-house generator, Sump pump & back up'22, Refrigerator '23, Garage door & NEW carpet in the main & upstairs level -2025. This exceptional home blends luxury, functionality, & location-come experience it for yourself.

4
beds

4
baths

3,866 Sq.Ft. LIVING AREA

0.39 Acres lot

Features & Amenities

Interior

  • total bedrooms4
  • Total bathrooms4
  • full bathrooms3
  • half bathroom1
  • Laundry room Electric Dryer Hookup, Gas Dryer Hookup, Laundry Room
  • Fireplace Basement, Family Room
  • APPLIANCES Bar Fridge, Dishwasher, Disposal, Dryer, Free Standing Gas Range, Free Standing Refrigerator, Microwave, Range Hood, Washer
  • other interior Features Entrance Foyer, High Speed Internet, Programmable Thermostat, Wet Bar

Area & Lot

  • Status Sold
  • Date Sold October 10, 2025
  • Living Area3,866 Sq.Ft.
  • Lot Area0.39 Acres
  • MLS® ID20251029472
  • TypeResidential
  • YEAR BUILT1995
  • Architecture StylesColonial
  • School DistrictLakeOrion

Exterior

  • STORIES2
  • Garage Space3.0
  • water SourcePublic
  • PoolNone
  • roofAsphalt
  • lot featuresAdjacentto Public Land, Dead End Street, Sprinklers
  • parkingThree Car Garage, Attached, Electricityin Garage, Garage Door Opener, Garage Faces Side
  • HEAT TYPEForced Air, Natural Gas
  • AIR CONDITIONINGCeiling Fans, Central Air
  • sewerPublic Sewer
  • SubstructureBasement, Poured
  • security FeaturesSmoke Detectors
  • other exterior FeaturesChimney Caps, Gutter Guard System

Financial

  • Sales Price$579,000
  • Real Estate Tax $6,055/yr
  • HOA $400/yr

Experience the Difference a Dedicated Team Makes

From strategic planning to closing day, we provide expert guidance, personalized service, and proven marketing designed to help you reach your real estate goals.

Follow Us on Instagram