Leave a Message

Thank you for your message. We will be in touch with you shortly.

3491 TREMONTE Circle S
SEE ALL PHOTOS
3491 TREMONTE Circle S
Courtesy of Real Estate One-Rochester
Leased

3491 TREMONTE Circle S

3491 TREMONTE Circle S, Rochester City Oakland, Michigan 48306

$1,900/month
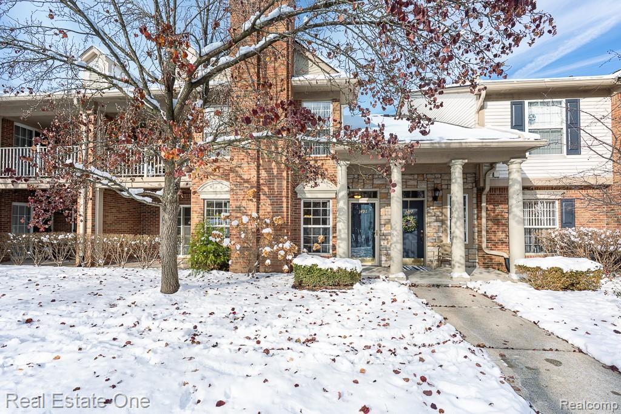
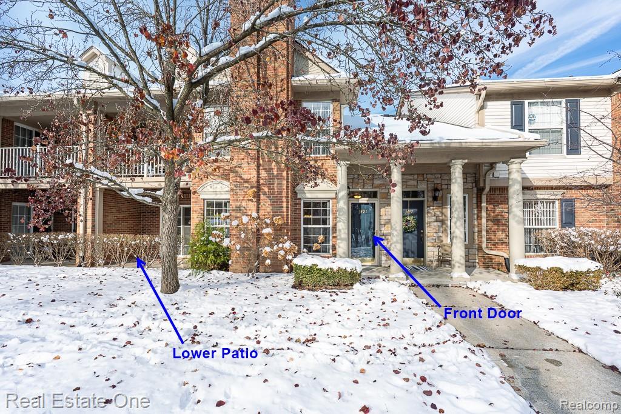
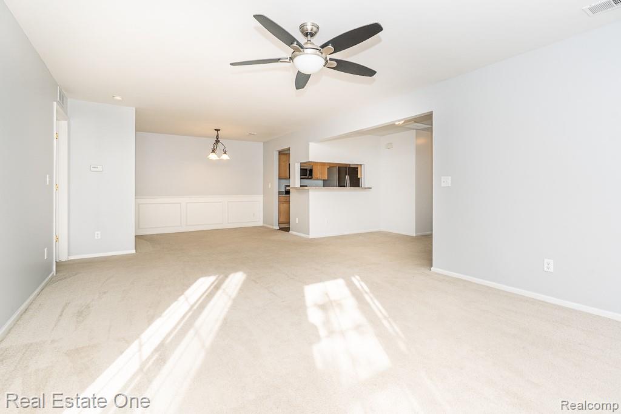
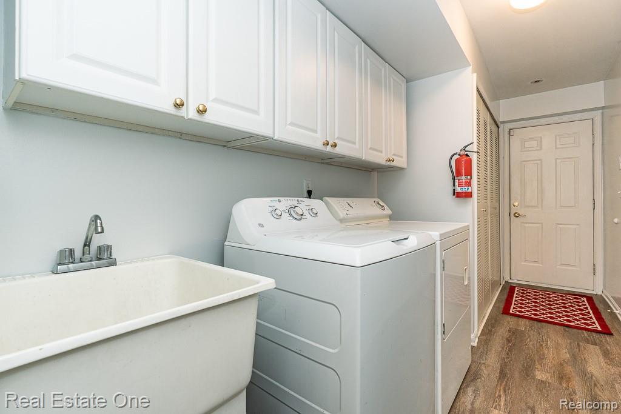
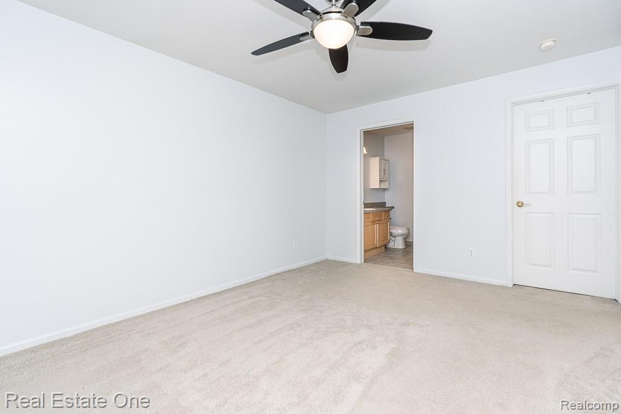
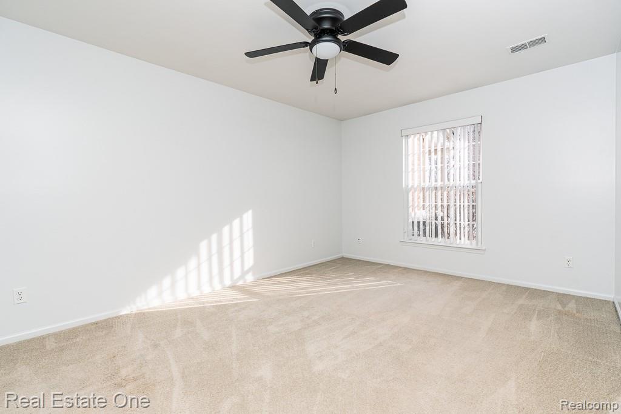
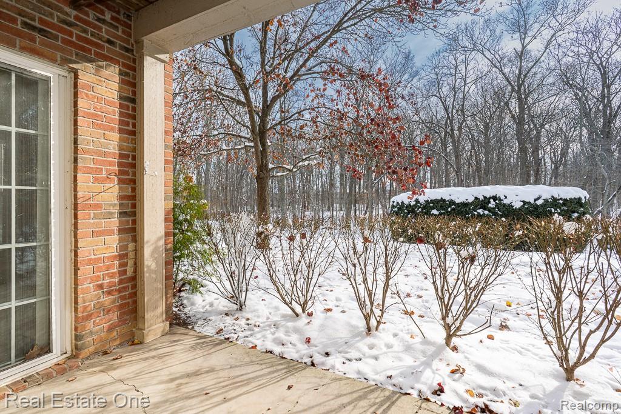
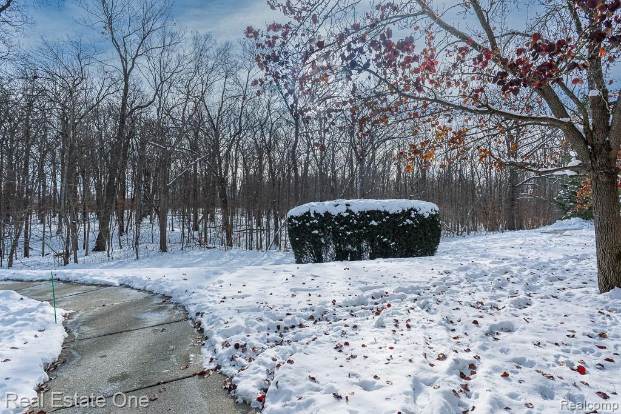
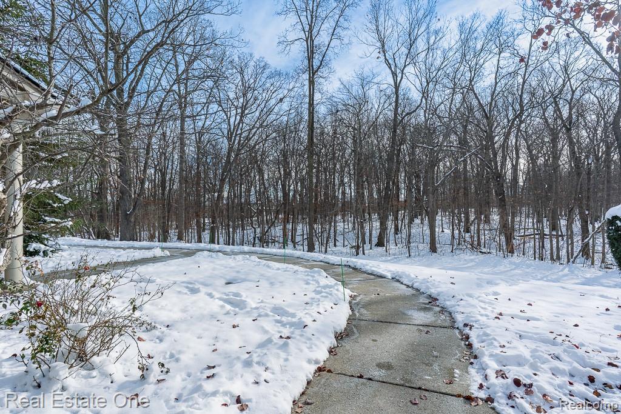
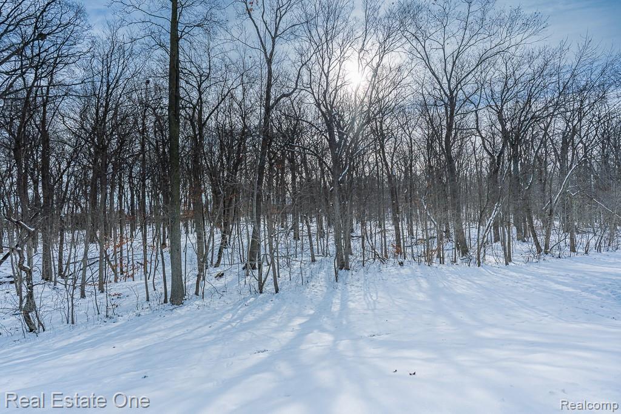
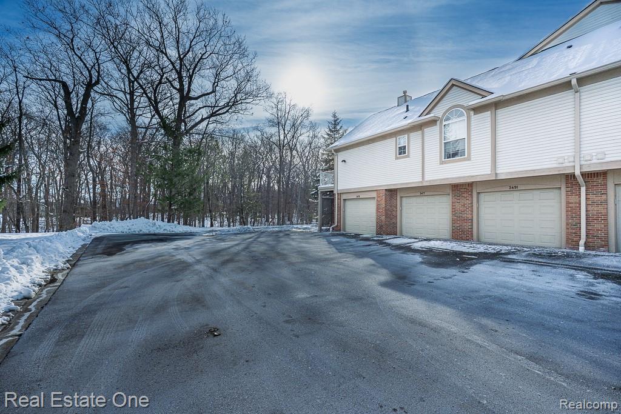
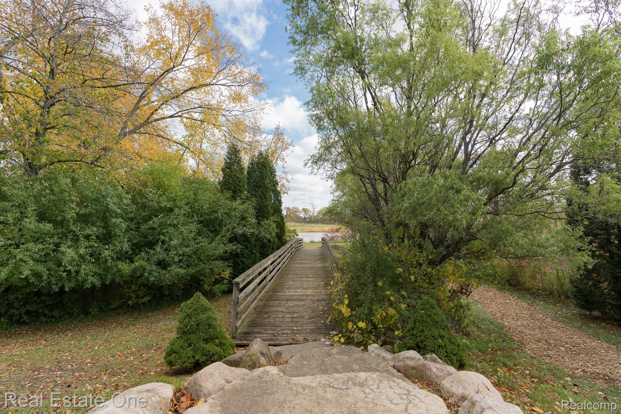
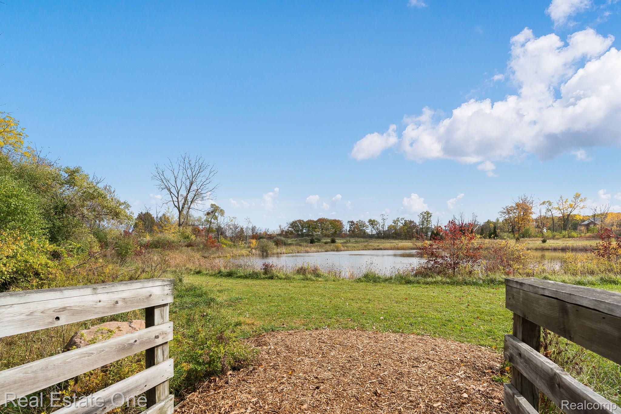
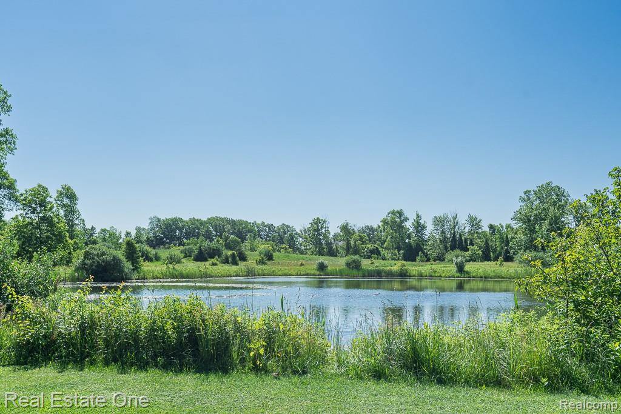
Like Brand New!!!! New carpet installed on January 7th, new Luxury Vinyl Plank flooring in the kitchen and laundry room and the entire unit has a fresh coat of paint! This beautiful ranch-style condo is situated on one of the premier lots in this highly sought-after condo community, offering a convenient ground-floor unit with serene, wooded views. Enjoy your morning coffee or unwind in the evening on the charming, private patio overlooking the trees--an ideal setting that's hard to beat. The location is exceptional, with convenient access to shopping, dining, and major expressways.
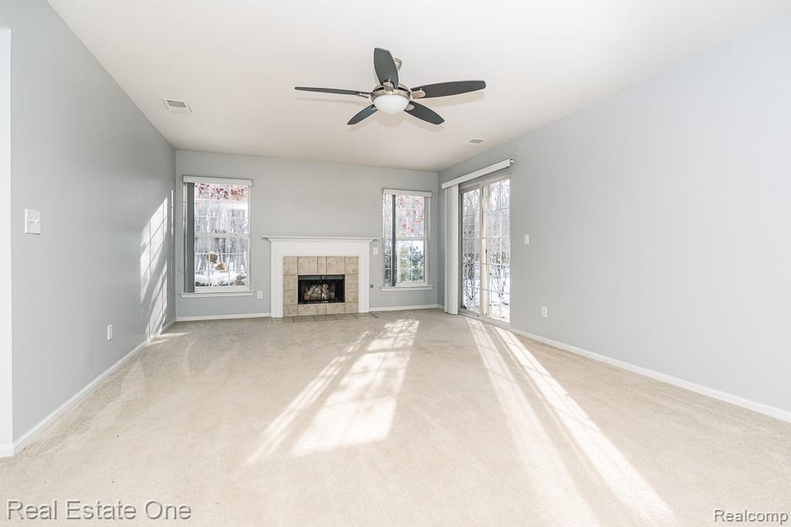
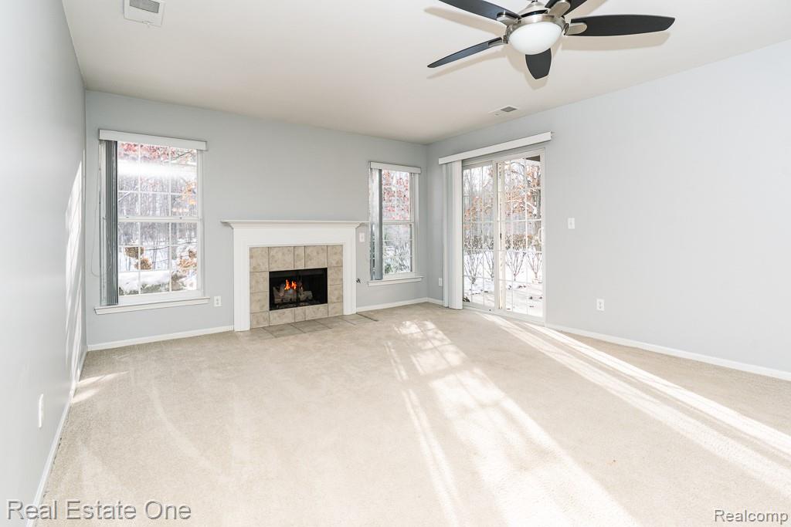
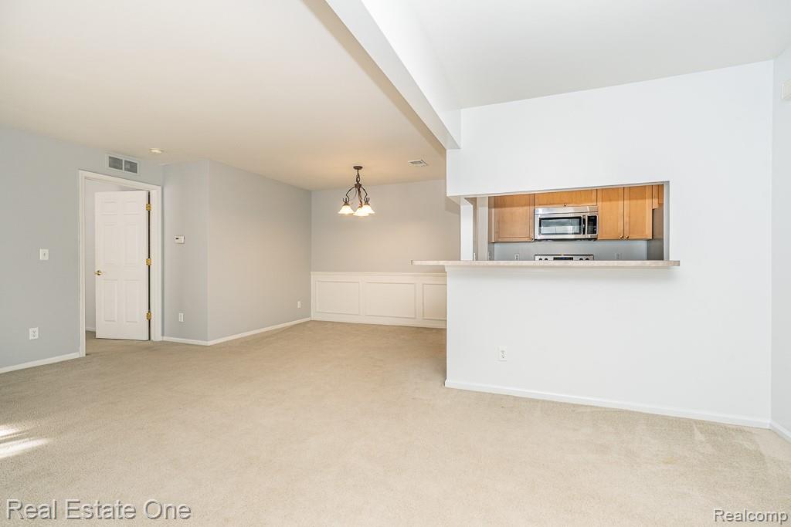
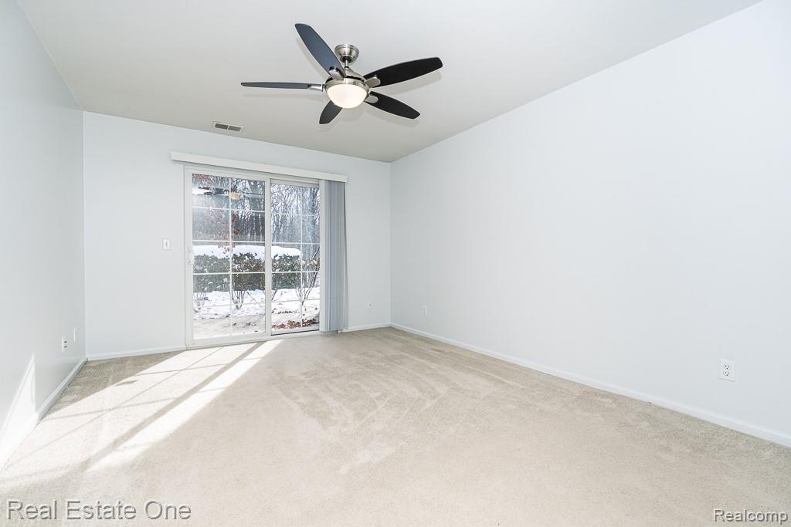
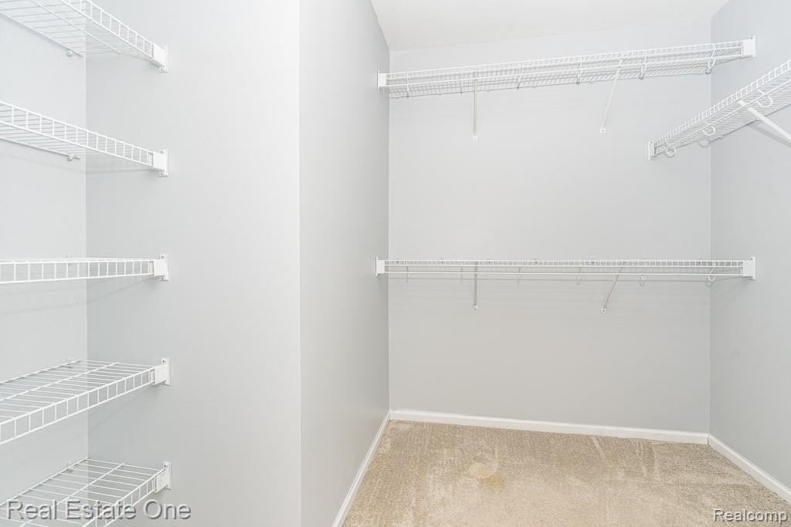
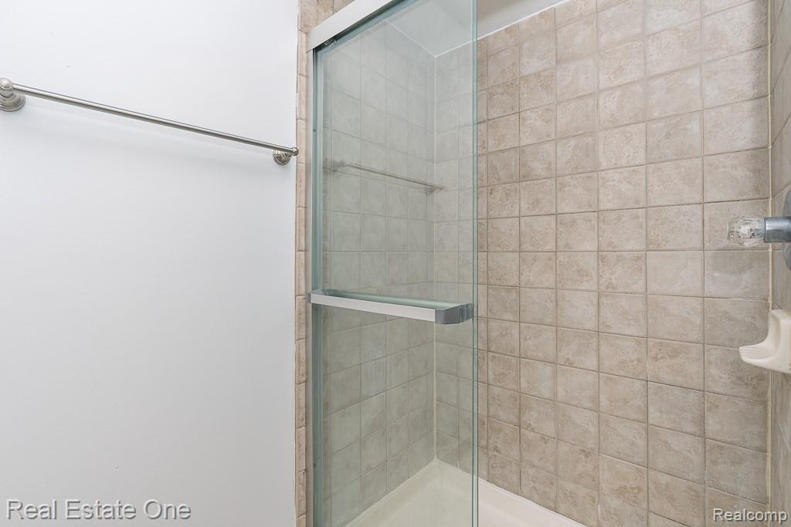
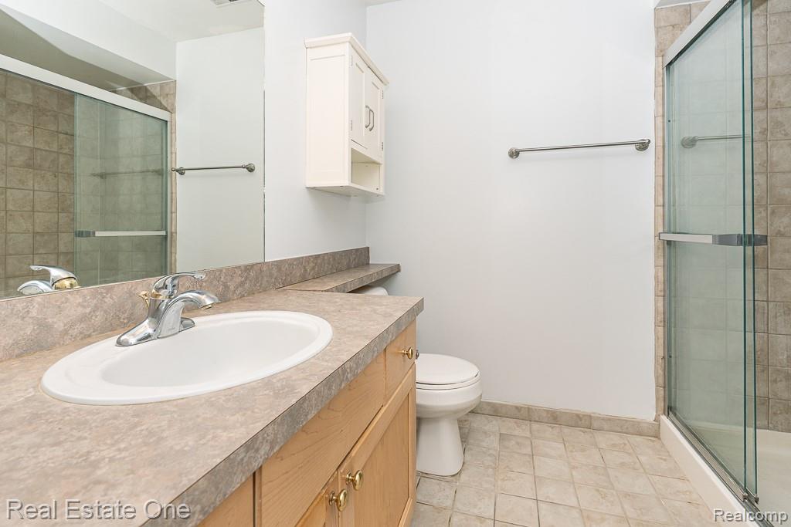
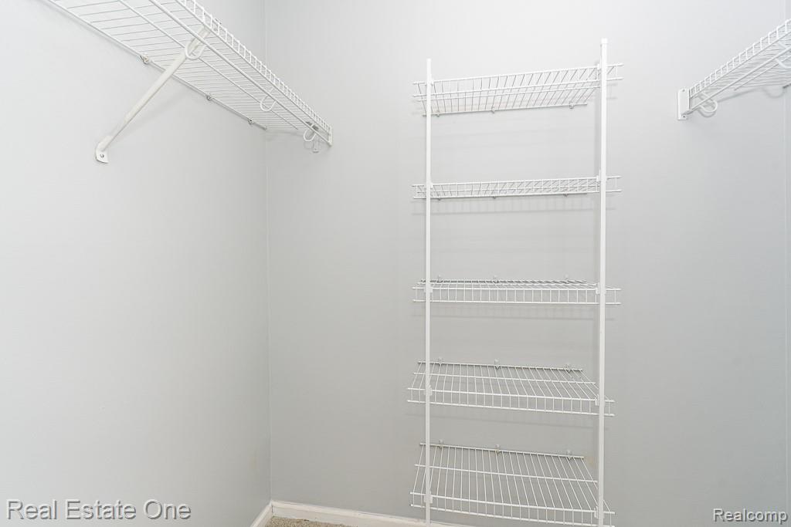
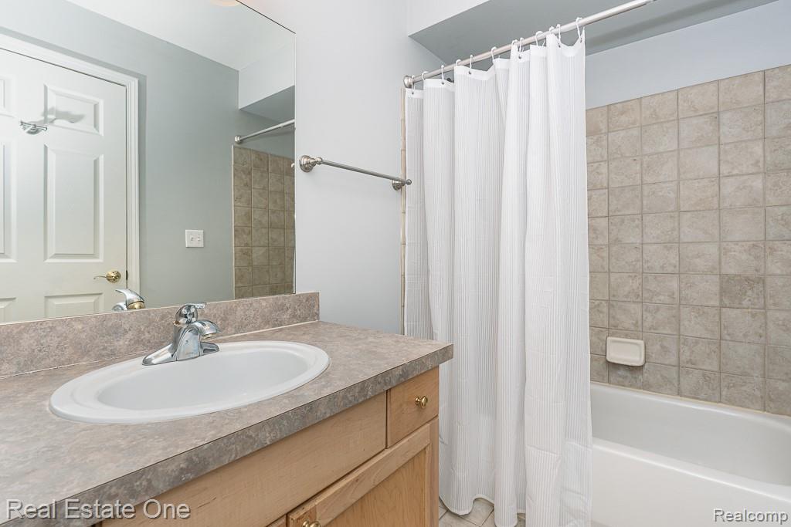
The interior features a thoughtful layout, with both bedrooms offering their own full bathrooms and spacious walk-in closets--perfect for privacy and comfort. Abundant natural light fills the space through large windows and two expansive door walls off the great room and primary bedroom, each leading to the inviting patio.
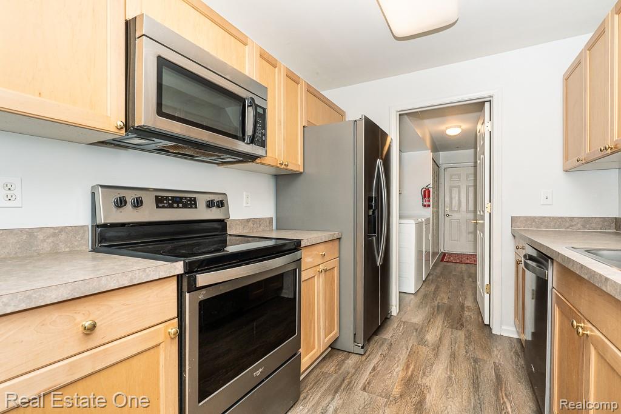
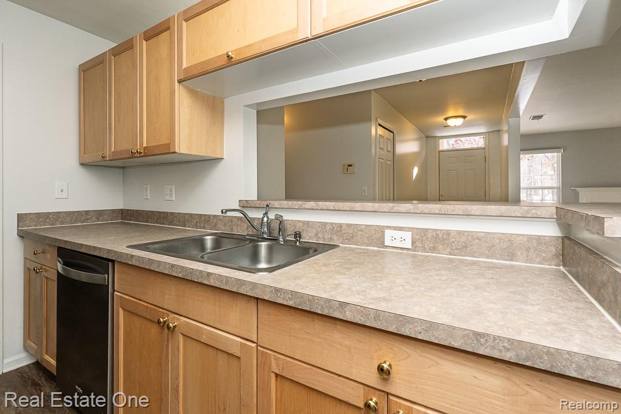
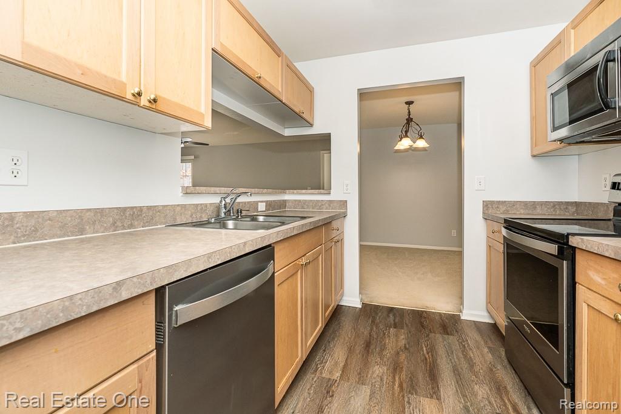
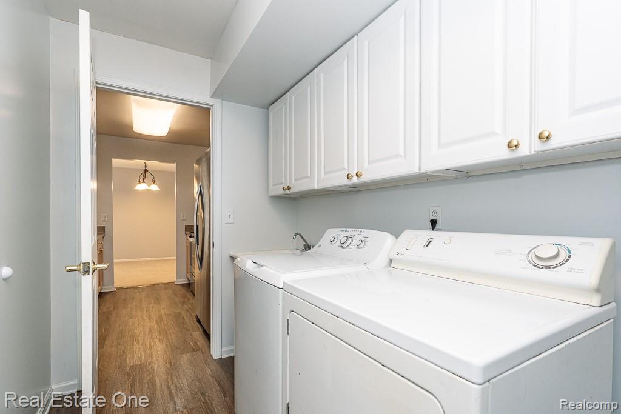
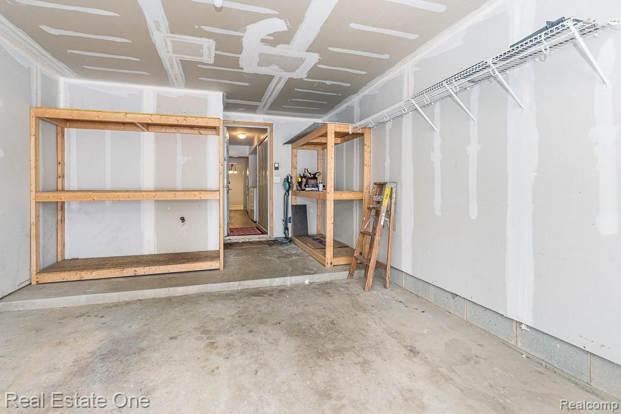
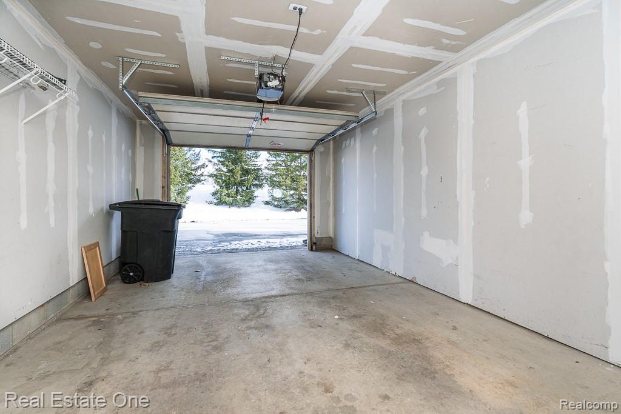
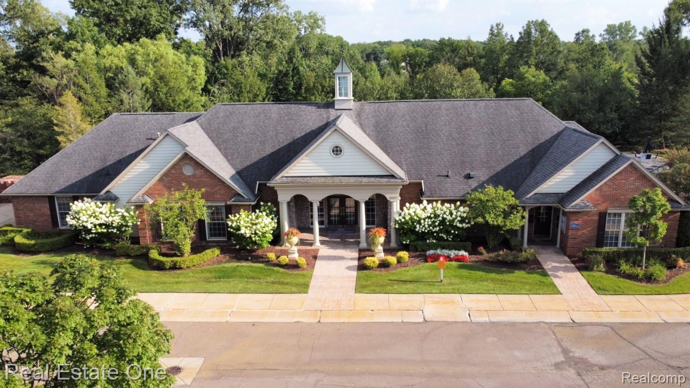
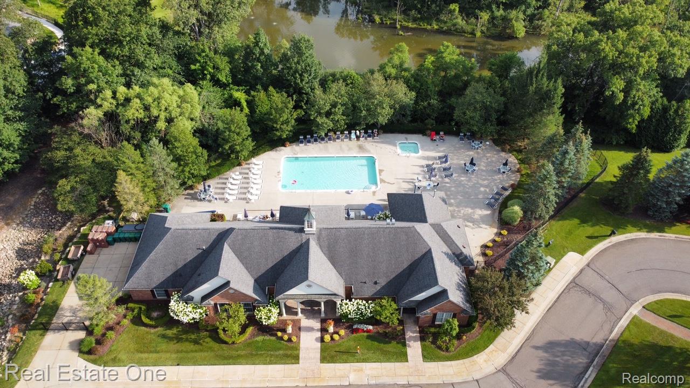
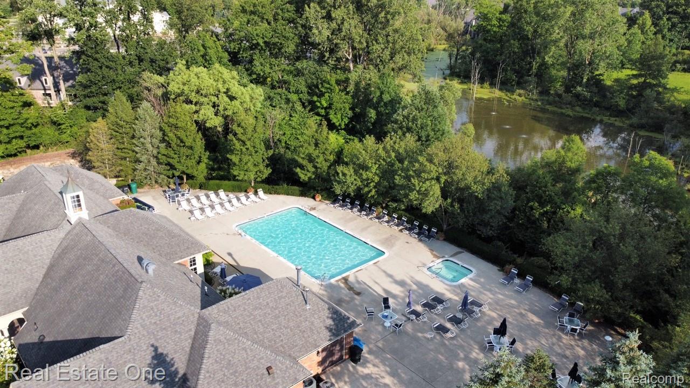
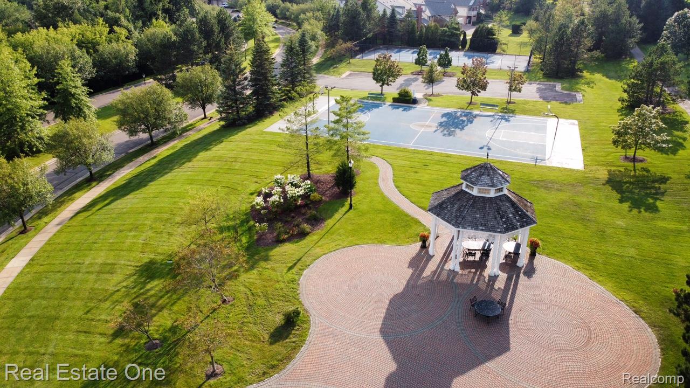
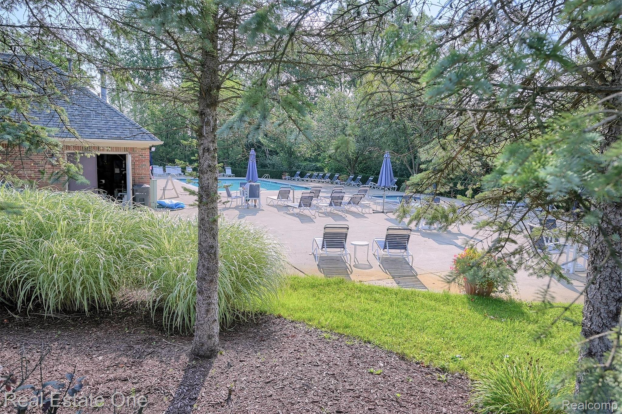
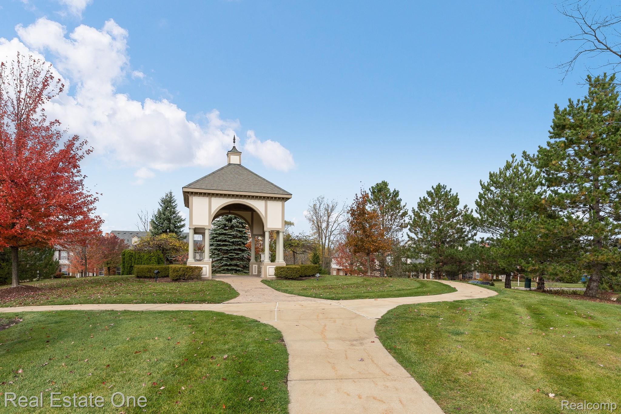
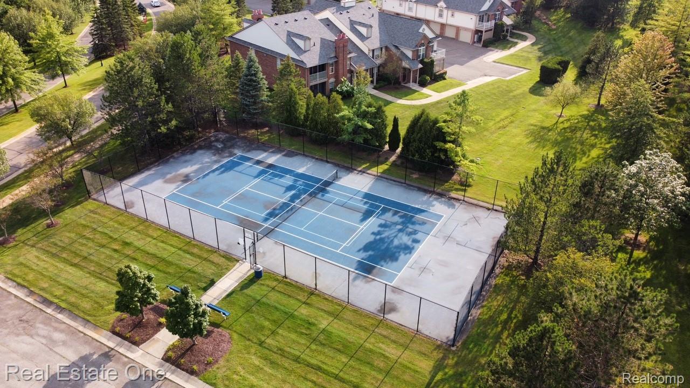
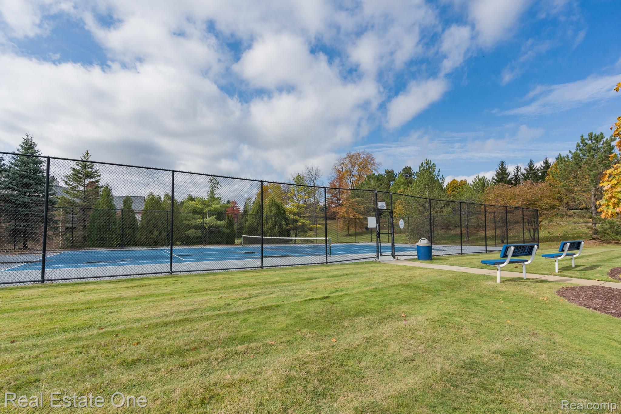
The kitchen features light maple cabinetry and comes fully equipped with all appliances, including a washer and dryer just off the kitchen area. Additional storage is available with a deep garage that includes built-in shelving and a large, private storage closet, plus ample guest parking. Residents enjoy outstanding community amenities, including a gorgeous pool, fitness center, tennis courts, basketball court, and gazebo.
Immediate occupancy available. Lease requirements include 1.5 months' security deposit, $250 non-refundable cleaning fee, credit report, copy of driver's license, and 2-3 current pay stubs or an employment offer letter with the application. No pets and no smoking (per community rental rules). Minimum 12-month lease; landlord prefers lease through May 30th or longer.

2
beds

2
baths

1,344 Sq.Ft. LIVING AREA

Features & Amenities

Interior

  • total bedrooms2
  • Total bathrooms2
  • full bathrooms2
  • Laundry room In Unit
  • Fireplace Gas, Great Room
  • APPLIANCES Built In Electric Range, Dishwasher, Disposal, Dryer, Free Standing Refrigerator, Microwave, Washer
  • other interior Features Entrance Foyer

Area & Lot

  • Status Leased
  • Date Leased February 27, 2026
  • Living Area1,344 Sq.Ft.
  • MLS® ID20251058151
  • TypeCondo
  • YEAR BUILT2003
  • NeighborhoodRochester
  • Architecture StylesRanch
  • School DistrictRochester

Exterior

  • STORIES1
  • Garage Space1.0
  • water SourceCommunity, Public
  • utilitiesCable Available
  • PoolCommunity, In Ground, Outdoor Pool
  • roofAsphalt
  • parkingOne Car Garage, Attached, Direct Access, Garage Door Opener
  • HEAT TYPEForced Air, Natural Gas
  • AIR CONDITIONINGCeiling Fans, Central Air
  • sewerPublic Sewer
  • SubstructureSlab
  • other exterior FeaturesGrounds Maintenance, Tennis Courts

Financial

  • Lease Price$1,900/mo
  • HOA $325/mo

Rochester

Featuring 19th-century architecture, central Main Street district, and a rich heritage as one of Oakland County's first settlements.

Explore

Experience the Difference a Dedicated Team Makes

From strategic planning to closing day, we provide expert guidance, personalized service, and proven marketing designed to help you reach your real estate goals.

Follow Us on Instagram