Leave a Message

Thank you for your message. We will be in touch with you shortly.

3326 Gemini Drive Unit: 146
SEE ALL PHOTOS
3326 Gemini Drive Unit: 146
Courtesy of Real Estate One-Rochester
Sold

3326 Gemini Drive Unit: 146

3326 Gemini Drive Unit: 146, Sterling Heights City Macomb, Michigan 48314

$432,500
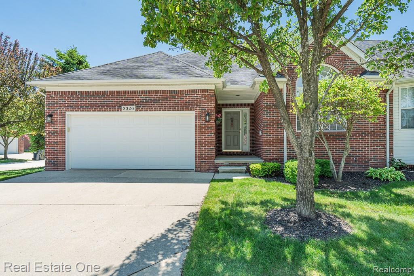
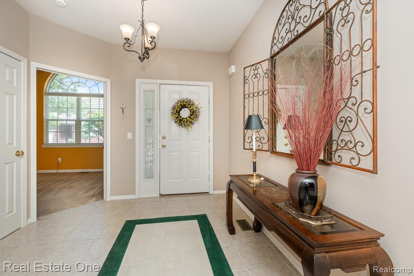
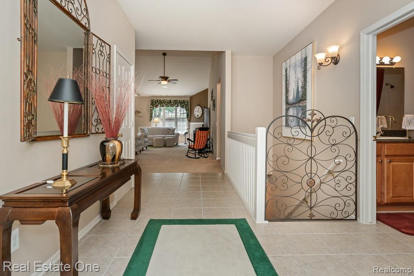
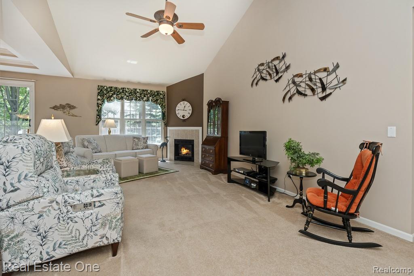
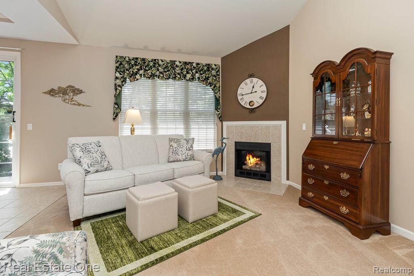
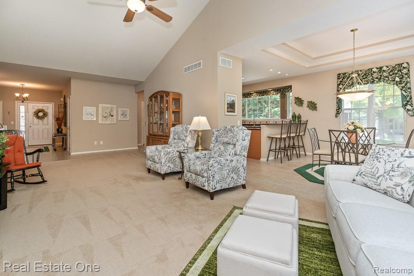
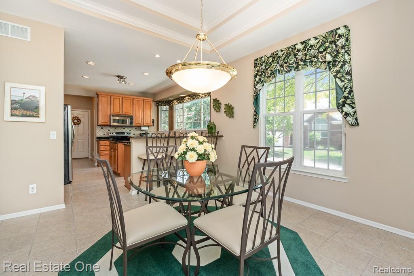
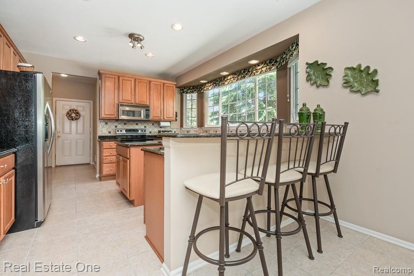
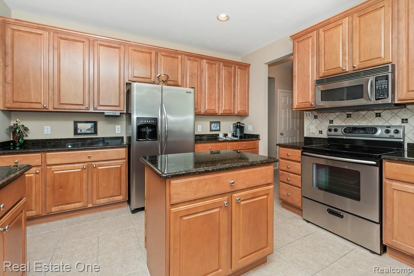
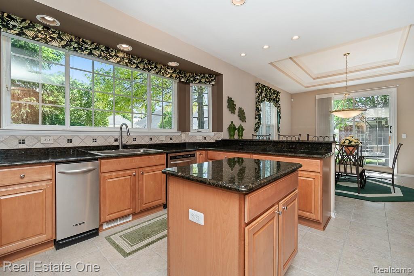

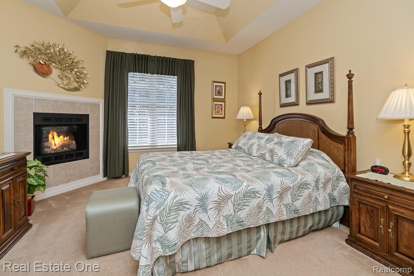
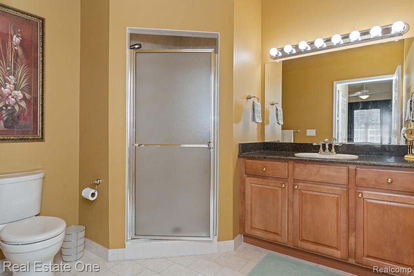
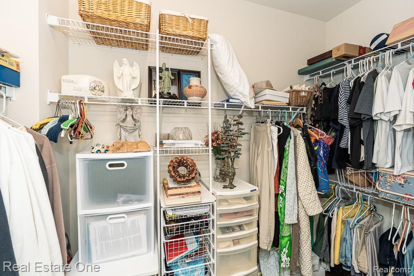
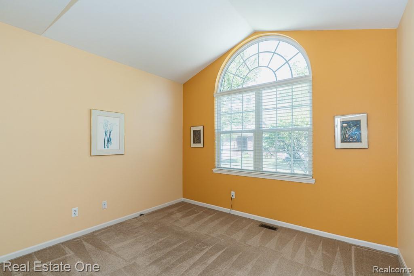
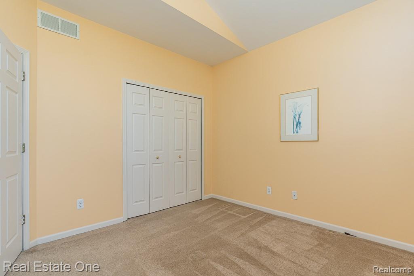
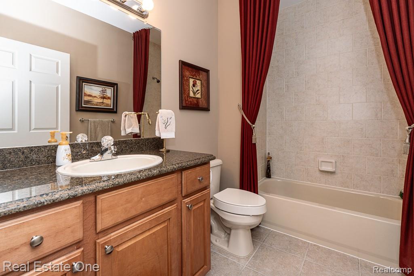
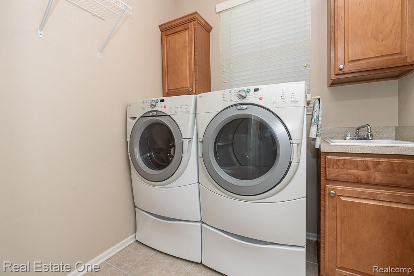
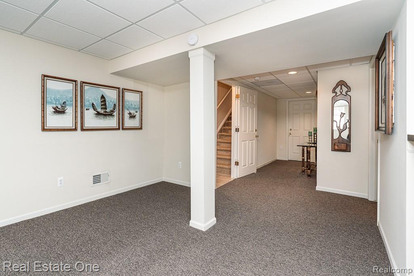
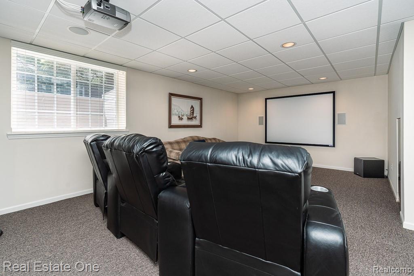
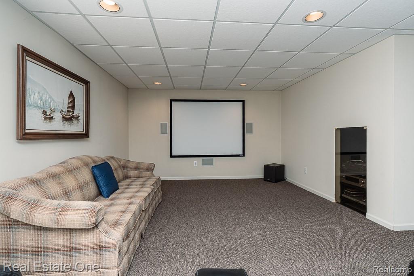
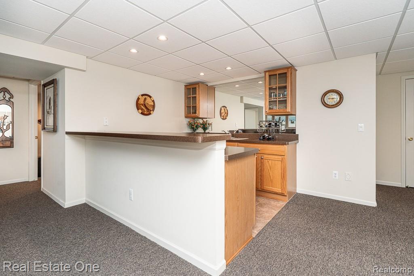
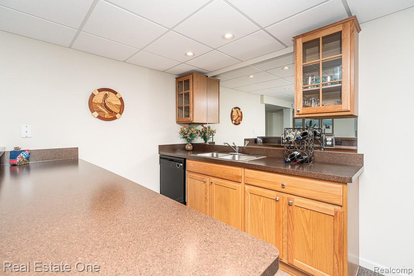
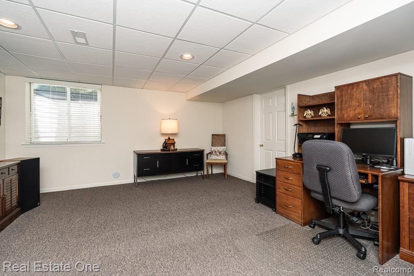
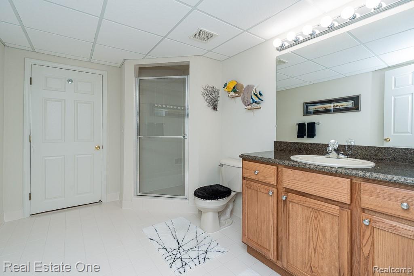
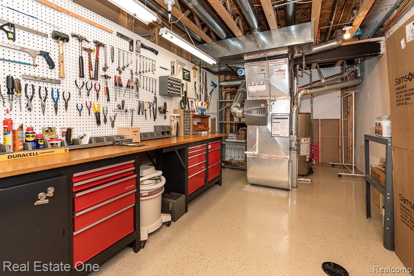
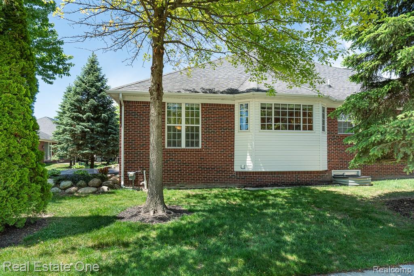
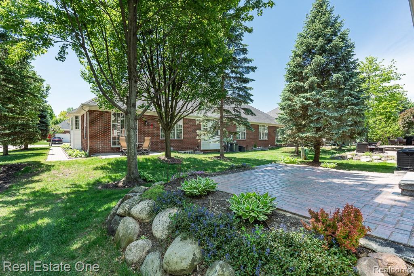
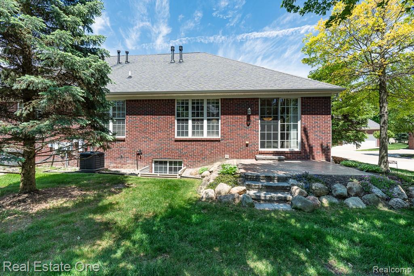
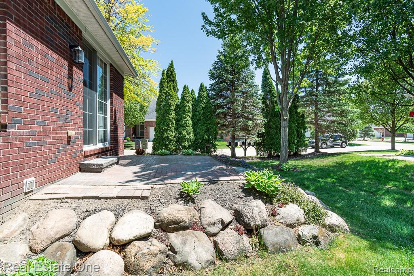
MR & MRS CLEAN live here!!! This end unit RANCH Condo with 3 Bedroom, 3 Full Baths and FINISHED basement is sure to impress the most fastidious buyer! The beautiful entry greets you upon entering and OPENS to the generous size, vaulted ceiling Great Room with gas fireplace. The island kitchen with granite countertops and stainless appliances is spacious with loads of natural light, pantry and raised breakfast bar. Retreat to the opulence of the private Primary EnSuite with pan ceiling, 2 closets and gas fireplace. Convenient First Floor Laundry includes the Washer & Dryer and makes every day living on one level effortless. PLUS, the FINISHED lower level features a Theater Area, (theater equipment is included) Mini Kitchen/Bar with dishwasher and enormous 3rd Bedroom and Full Bathroom. There is also more space with a storage room and a workshop area. There is more cool stuff in the garage with pulley lifting storage in the tall garage. UPDATES include: Furnace & Central Air Conditioner (2025), Sump Pump & Backup Sump Pump (2026), Hot Water Heater (2016). Roof to be replaced by HOA in 2027. Some of the furnishings are available. Hardly used Sofa Hide-a-bed will stay. Seller would like 60 days of occupancy, but open to negotiations. Come and see all this wonderful Condo has to offer.

3
beds

3
baths

2,820 Sq.Ft. LIVING AREA

Features & Amenities

Interior

  • total bedrooms3
  • Total bathrooms3
  • full bathrooms3
  • Laundry room Electric Dryer Hookup, Laundry Room
  • Fireplace Gas, Great Room, Master Bedroom
  • APPLIANCES Dishwasher, Disposal, Dryer, Free Standing Electric Range, Free Standing Refrigerator, Microwave, Stainless Steel Appliances, Trash Compactor, Washer

Area & Lot

  • Status Sold
  • Date Sold June 22, 2026
  • Living Area2,820 Sq.Ft.
  • MLS® ID20261035802
  • TypeCondo
  • YEAR BUILT2005
  • NeighborhoodSterling Heights
  • Architecture StylesColonial, Ranch
  • School DistrictUtica

Exterior

  • STORIES1
  • Garage Space2.0
  • water SourcePublic
  • utilitiesCable Available, Underground Utilities
  • roofAsphalt
  • lot featuresSprinklers
  • parkingTwo Car Garage, Attached, Direct Access, Garage Door Opener
  • HEAT TYPEForced Air, Natural Gas
  • AIR CONDITIONINGCeiling Fans, Central Air
  • sewerPublic Sewer
  • SubstructureBasement, Poured, Sump Pump
  • Disability FeaturesAccessible Doors, Smart Technology
  • other exterior FeaturesPrivate Entrance

Financial

  • Sales Price$432,500
  • Real Estate Tax $4,704/yr
  • HOA $315/mo

Sterling Heights

Explore

Experience the Difference a Dedicated Team Makes

From strategic planning to closing day, we provide expert guidance, personalized service, and proven marketing designed to help you reach your real estate goals.

Follow Us on Instagram