Leave a Message

Thank you for your message. We will be in touch with you shortly.

3218 E 14 Mile Road
3218 E 14 Mile Road
3218 E 14 Mile Road
3218 E 14 Mile Road
3218 E 14 Mile Road
3218 E 14 Mile Road
3218 E 14 Mile Road
3218 E 14 Mile Road
3218 E 14 Mile Road
3218 E 14 Mile Road
3218 E 14 Mile Road
3218 E 14 Mile Road
3218 E 14 Mile Road
3218 E 14 Mile Road
3218 E 14 Mile Road
3218 E 14 Mile Road
3218 E 14 Mile Road
3218 E 14 Mile Road
3218 E 14 Mile Road
3218 E 14 Mile Road
3218 E 14 Mile Road
3218 E 14 Mile Road
3218 E 14 Mile Road
3218 E 14 Mile Road
3218 E 14 Mile Road
3218 E 14 Mile Road
3218 E 14 Mile Road
3218 E 14 Mile Road
3218 E 14 Mile Road
3218 E 14 Mile Road
3218 E 14 Mile Road
3218 E 14 Mile Road
3218 E 14 Mile Road
3218 E 14 Mile Road
3218 E 14 Mile Road
SEE ALL PHOTOS
3218 E 14 Mile Road
3218 E 14 Mile Road
3218 E 14 Mile Road
3218 E 14 Mile Road
3218 E 14 Mile Road
3218 E 14 Mile Road
3218 E 14 Mile Road
3218 E 14 Mile Road
3218 E 14 Mile Road
3218 E 14 Mile Road
3218 E 14 Mile Road
3218 E 14 Mile Road
3218 E 14 Mile Road
3218 E 14 Mile Road
3218 E 14 Mile Road
3218 E 14 Mile Road
3218 E 14 Mile Road
3218 E 14 Mile Road
3218 E 14 Mile Road
3218 E 14 Mile Road
3218 E 14 Mile Road
3218 E 14 Mile Road
3218 E 14 Mile Road
3218 E 14 Mile Road
3218 E 14 Mile Road
3218 E 14 Mile Road
3218 E 14 Mile Road
3218 E 14 Mile Road
3218 E 14 Mile Road
3218 E 14 Mile Road
3218 E 14 Mile Road
3218 E 14 Mile Road
3218 E 14 Mile Road
3218 E 14 Mile Road
3218 E 14 Mile Road
Courtesy of Real Estate One-Rochester
Sold

3218 E 14 Mile Road

3218 E 14 Mile Road, Warren City Macomb, Michigan 48092

$229,500
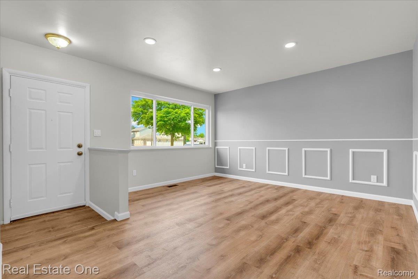
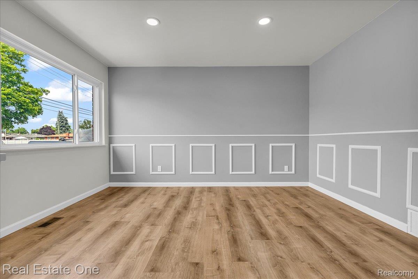
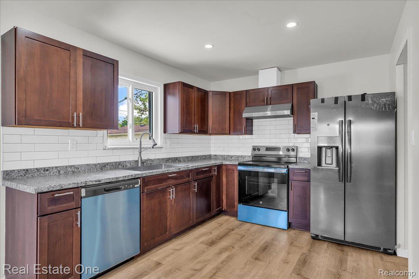
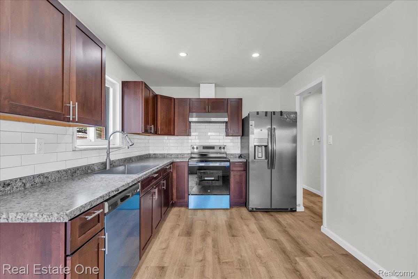
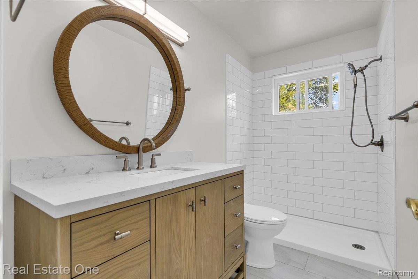
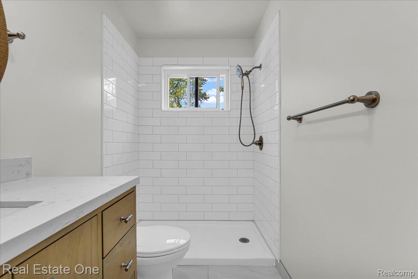
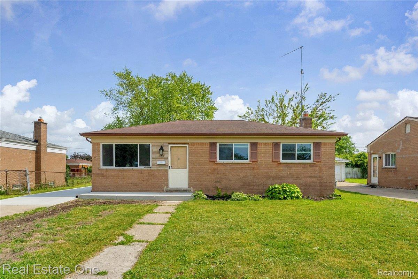
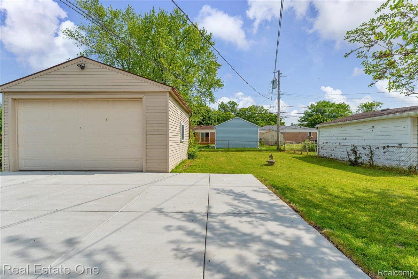
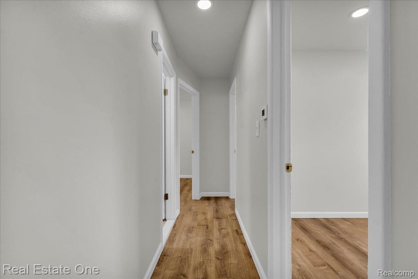
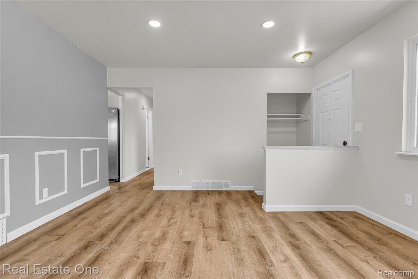
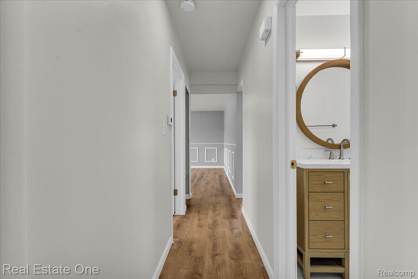
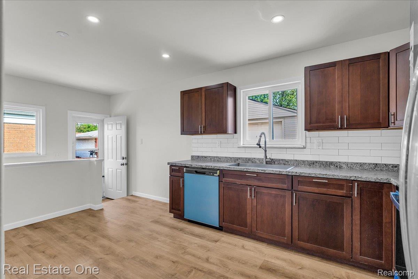
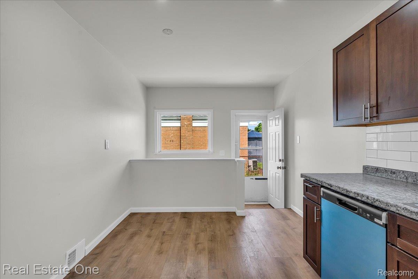
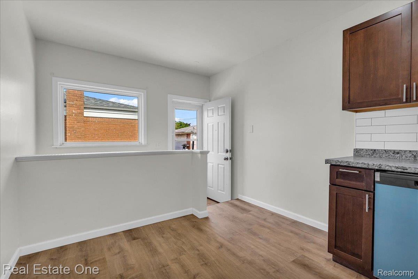
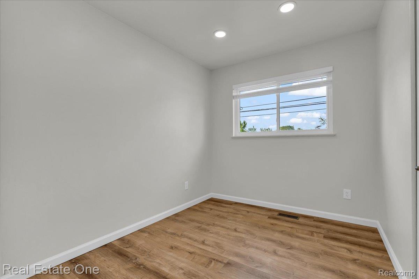
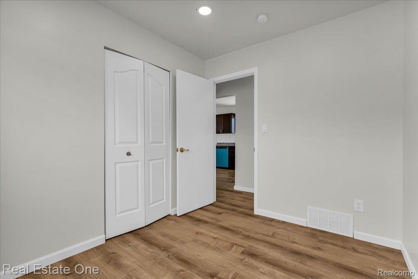
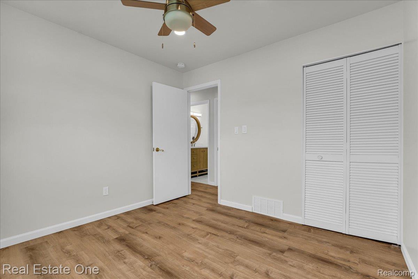
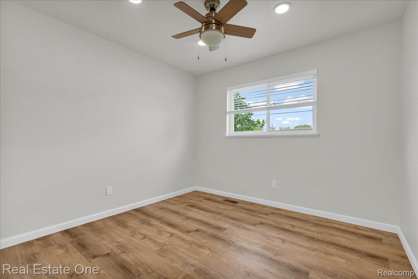
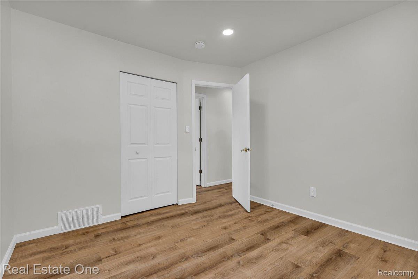
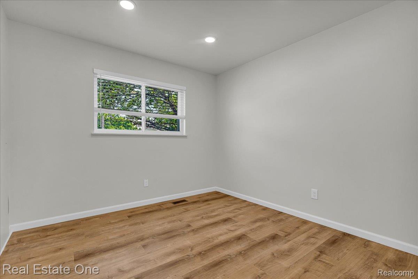
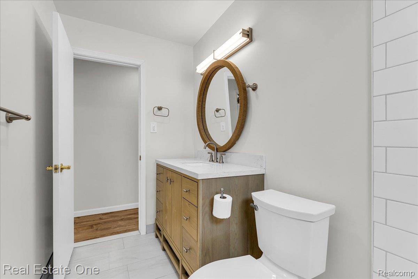
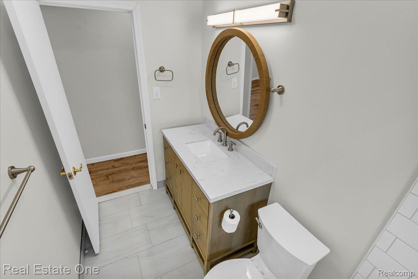
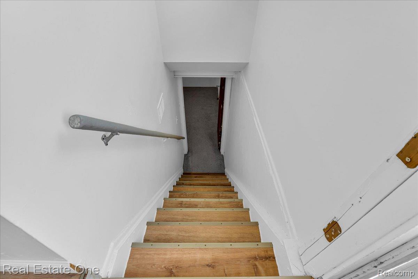
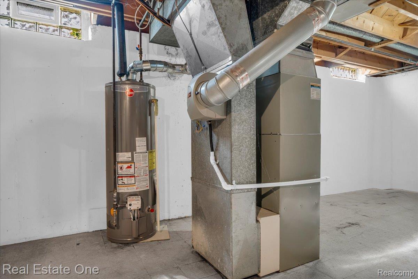
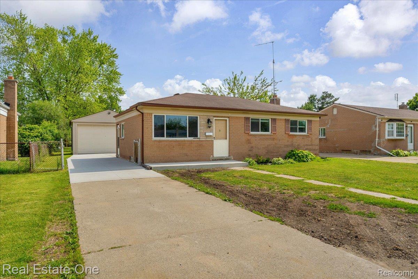
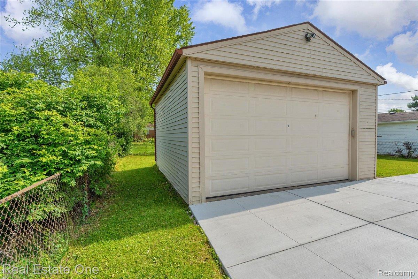
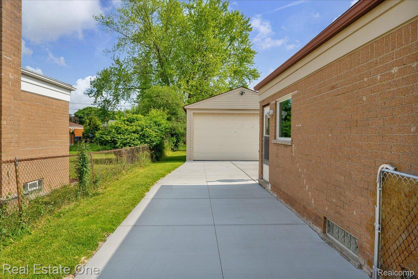
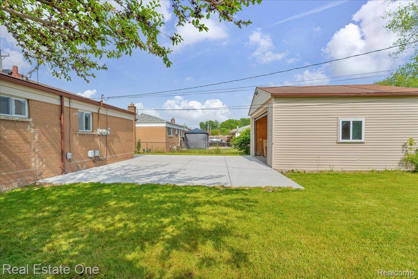
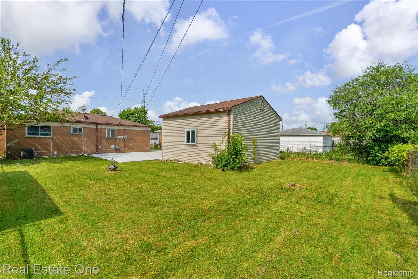
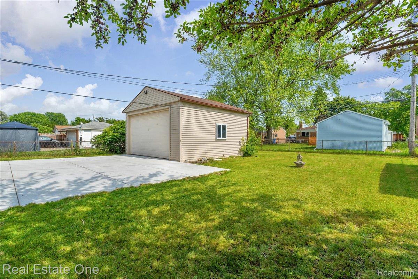
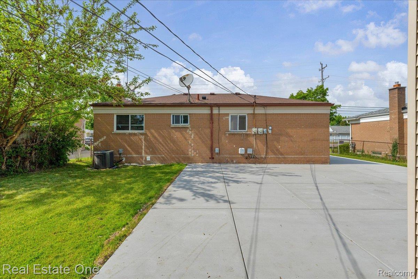
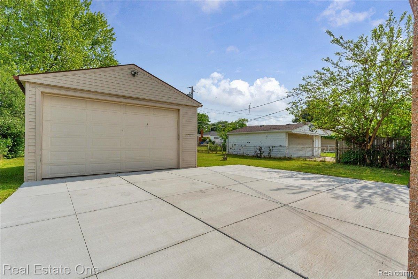
Charming Brick Ranch in North Warren - Bordering Sterling Heights! This inviting home features 3 spacious bedrooms and 1 fully updated bathroom. Recent Updates Include: Freshly painted home, brand new driveway, new luxury plank flooring throughout, completely renovated kitchen with new appliances (refrigerator, dishwasher, and electric stove/oven), updated lighting fixtures, brand new bathroom including flooring, plumbing, tiles and vanity, new water heater, HVAC and windows are relatively new.
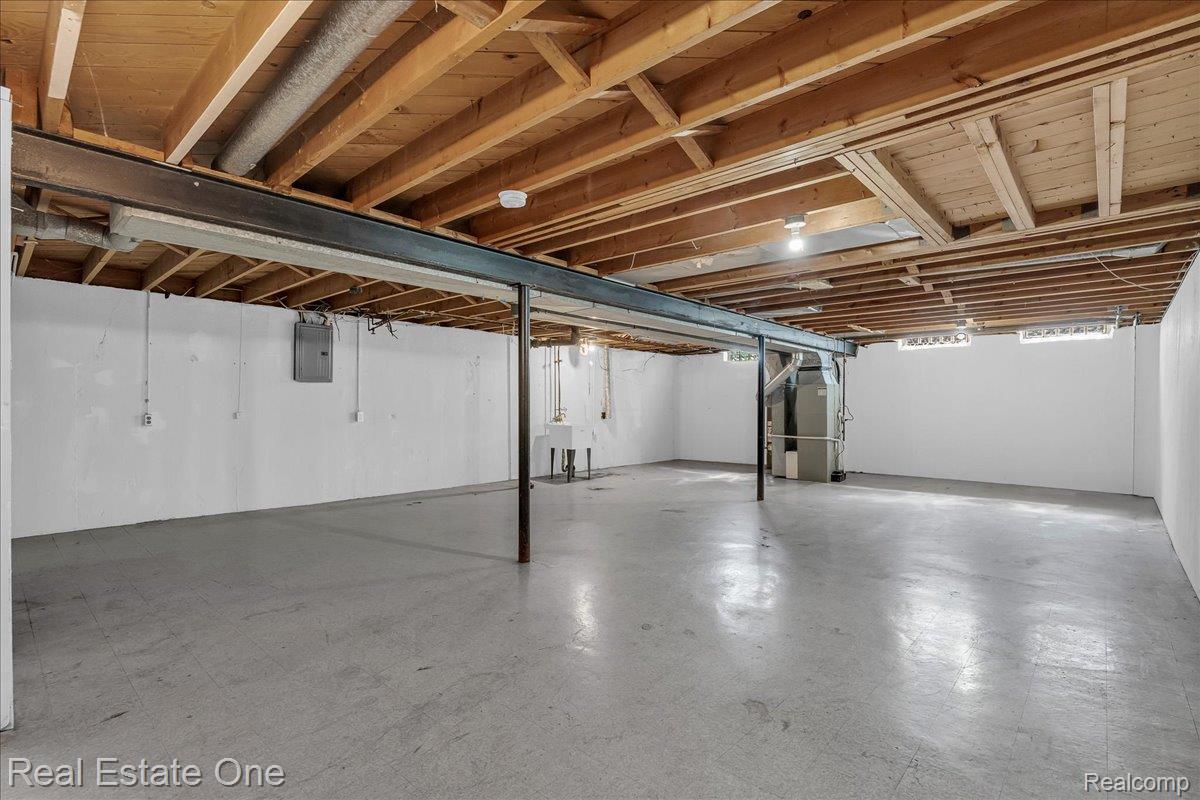
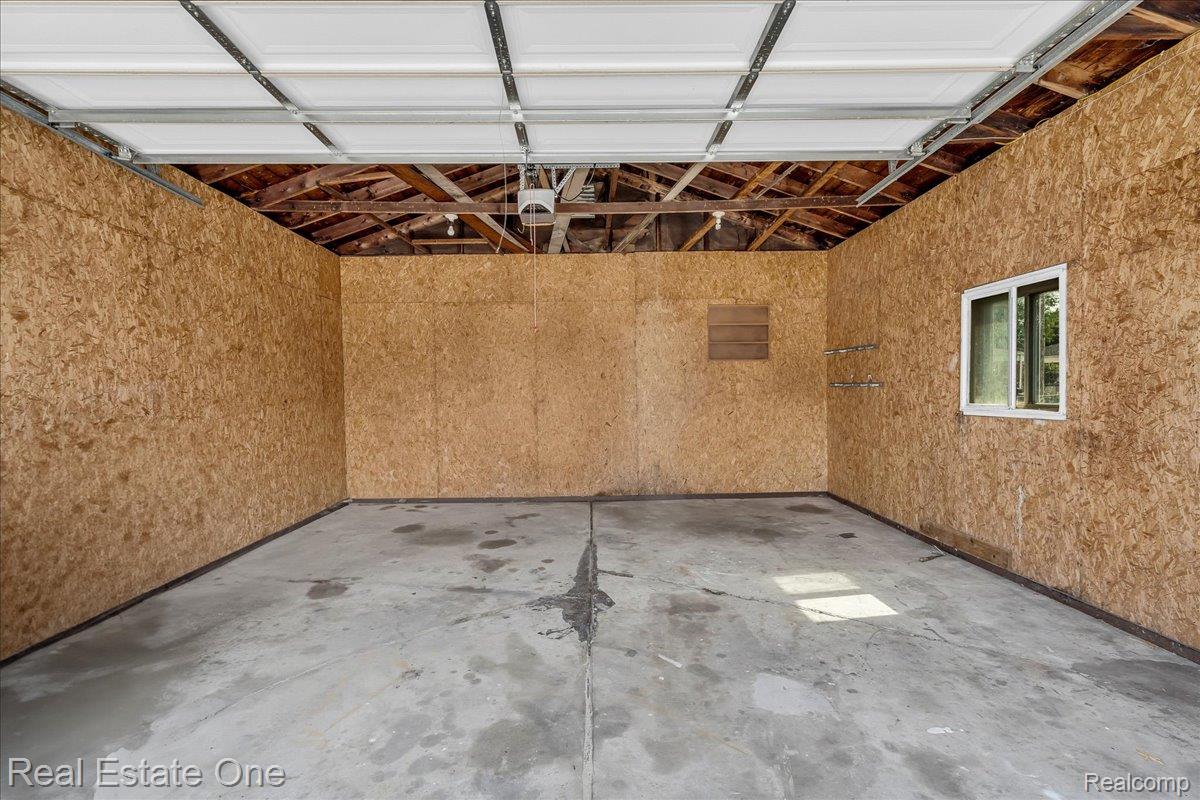
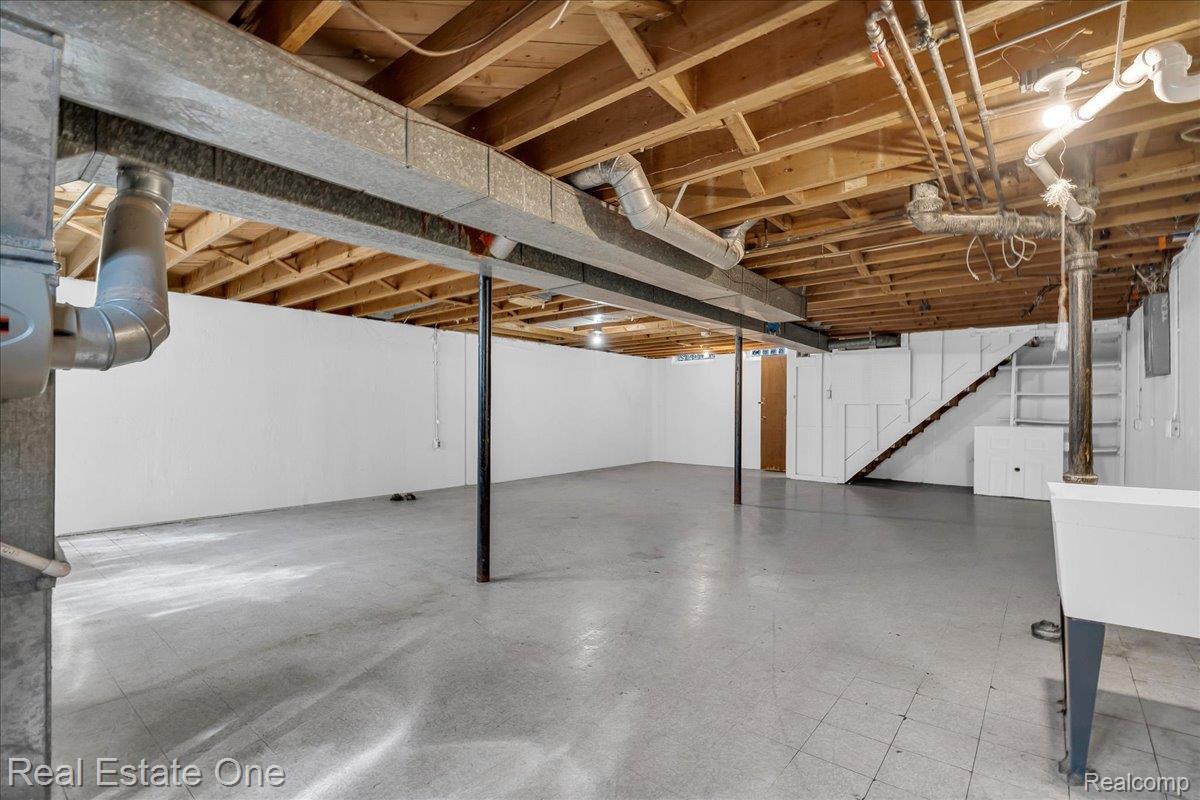
Enjoy additional living space in the partially finished basement--perfect for a family room, home office, gym, or entertainment area. The detached 2.5-car garage provides ample room for parking and storage. Buyer's agent is responsible for verifying all details (BATVAI).

Showing & Offer Instructions: All showings must be accompanied by a licensed real estate agent. Submit complete offer packages, including a pre-approval letter or proof of funds (POF), directly to the listing agent via email in PDF format only. Please do not use Remine, Dropbox, or any other file-sharing links. Allow up to 48 hours for the seller to respond to any offers. Listing agent has ownership interest in the property. Please contact listing agent for additional information. Send offers in one PDF to listing agent.
Don't miss the opportunity to make this updated home yours!

3
beds

1
bath

1,814 Sq.Ft. LIVING AREA

7,405.2 Sq.Ft. lot

Features & Amenities

Interior

  • total bedrooms3
  • Total bathroom1
  • full bathroom1
  • Laundry room None
  • APPLIANCES Convection Oven, Dishwasher, Disposal, Electric Cooktop, Exhaust Fan, Energy Star Qualified Refrigerator, Humidifier, Range Hood, Stainless Steel Appliances, Vented Exhaust Fan
  • other interior Features Programmable Thermostat

Area & Lot

  • Status Sold
  • Date Sold September 18, 2025
  • Living Area1,814 Sq.Ft.
  • Lot Area7,405.2 Sq.Ft.
  • MLS® ID20251008716
  • TypeResidential
  • YEAR BUILT1964
  • NeighborhoodSterling Heights
  • Architecture StylesRanch
  • School DistrictWarrenCon

Exterior

  • STORIES1
  • Garage Space2.5
  • water SourcePublic
  • utilitiesCable Available, Underground Utilities
  • PoolNone
  • roofENERGYSTARShingles
  • parkingTwoand Half Car Garage, Basement, Detached, Direct Access, Electricityin Garage, Garage Faces Front, Garage Door Opener
  • HEAT TYPEENERGYSTARQualified Furnace Equipment, Forced Air, Natural Gas
  • AIR CONDITIONINGCeiling Fans, Central Air
  • sewerPublic Sewer
  • SubstructureBasement, Brick Mortar
  • security FeaturesCarbon Monoxide Detectors, Smoke Detectors

Financial

  • Sales Price$229,500
  • Real Estate Tax $3,206/yr

Sterling Heights

Explore

Experience the Difference a Dedicated Team Makes

From strategic planning to closing day, we provide expert guidance, personalized service, and proven marketing designed to help you reach your real estate goals.

Follow Us on Instagram