Leave a Message

Thank you for your message. We will be in touch with you shortly.

3122 QUAIL RIDGE CIR
SEE ALL PHOTOS
3122 QUAIL RIDGE CIR
Courtesy of Real Estate One-Rochester
Sold

3122 QUAIL RIDGE CIR

3122 QUAIL RIDGE CIR, Rochester Hills City Oakland, Michigan 48309

$750,000
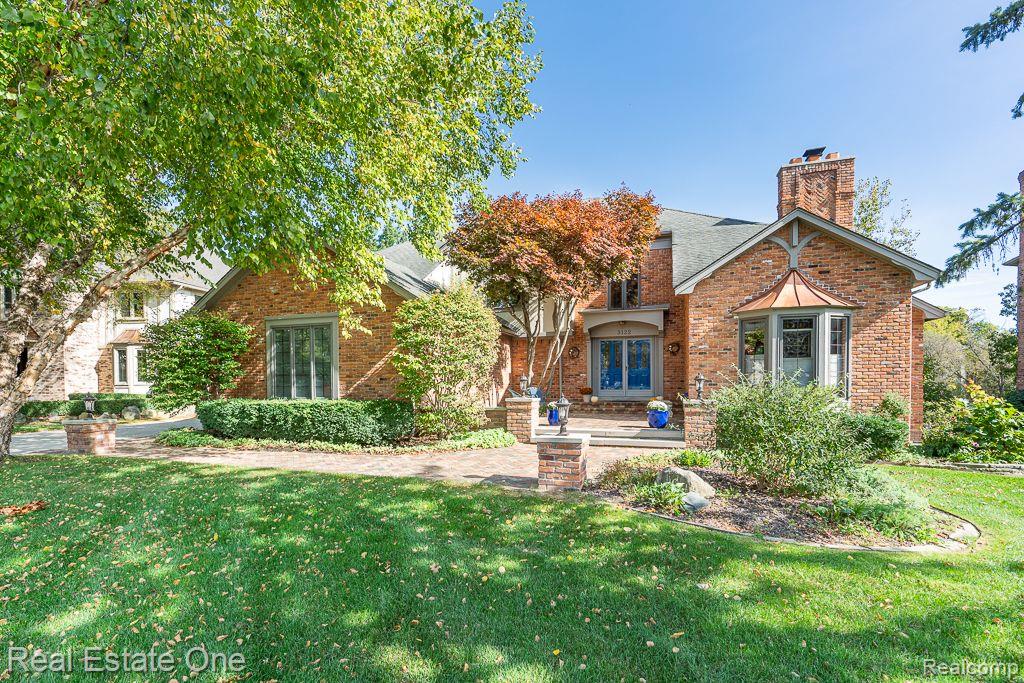
Up North in the city. Highly sought after Quail Ridge with spectacular setting and fabulous views of the Clinton River. Bring your kayak! Majestic home invites you with a classic herringbone brick walkway and double door entry. Wonderful, flexible floor plan with spacious first floor bedroom suite, walk in closet, attached full bath and fireplace overlooking the river. (could be family rm.) Second primary suite on the upper level with fireplace, recently remodeled bath, free standing tub, large shower, double sinks, volume ceiling, 2 walk-in-closets. Three additional bedrooms share a remodeled bath. Beautiful 2 story foyer entry with circular staircase opens to cathedral ceiling great room with 3rd fireplace, private paneled library with built-in's, oversized formal dining room. Cherry kitchen offers ample cabinet space, solid surface counters, all appliances, eating area with access to huge freshly painted deck. Lower-level walkout basement with full bath, drywalled ready for final finishing; accesses second deck. 3 plus car garage includes service door. Home is mostly brick. Many furniture items for sale separately. See survey in additional documents. Property beyond survey is common area and city/county easement. All property is maintained by the owner to the river's edge. See attached video. Most furniture will be available through estate sale company.

5
beds

5
baths

4,664 Sq.Ft. LIVING AREA

0.3 Acres lot

Karen Wilson

Karen Wilson

Features & Amenities

Interior

  • total bedrooms5
  • Total bathrooms5
  • full bathrooms4
  • half bathroom1
  • Laundry room Electric Dryer Hookup, Laundry Room, Washer Hookup
  • Fireplace Gas, Living Room, Other Locations, Master Bedroom, Wood Burning
  • APPLIANCES Built In Gas Oven, Down Draft, Dishwasher, Disposal, Dryer, Free Standing Refrigerator, Gas Cooktop, Humidifier, Microwave, Washer
  • other interior Features Entrance Foyer

Area & Lot

  • Status Sold
  • Date Sold November 12, 2024
  • Living Area4,664 Sq.Ft.
  • Lot Area0.3 Acres
  • MLS® ID20240075809
  • TypeResidential
  • YEAR BUILT1983
  • NeighborhoodRochester Hills
  • Architecture StylesColonial
  • Water FrontageRiver Front
  • School DistrictRochester

Exterior

  • STORIES2
  • Garage Space3.5
  • water SourcePublic
  • PoolNone
  • roofAsphalt
  • lot featuresEasement, Irregular Lot, Wooded
  • parkingThreeand Half Car Garage, Attached, Direct Access, Driveway, Electricityin Garage, Lift, Garage Door Opener, Side Entrance
  • HEAT TYPEForced Air, Natural Gas
  • AIR CONDITIONINGCeiling Fans, Central Air
  • sewerPublic Sewer
  • SubstructureBasement, Poured, Sump Pump
  • security FeaturesSmoke Detectors
  • other exterior FeaturesGutter Guard System, Lighting

Financial

  • Sales Price$750,000
  • Real Estate Tax $7,256/yr
  • HOA $275/yr

Rochester Hills

Explore

Experience the Difference a Dedicated Team Makes

From strategic planning to closing day, we provide expert guidance, personalized service, and proven marketing designed to help you reach your real estate goals.

Follow Us on Instagram