Leave a Message

Thank you for your message. We will be in touch with you shortly.

3094 WILLET AVE
3094 WILLET AVE
3094 WILLET AVE
3094 WILLET AVE
3094 WILLET AVE
3094 WILLET AVE
3094 WILLET AVE
3094 WILLET AVE
3094 WILLET AVE
3094 WILLET AVE
3094 WILLET AVE
3094 WILLET AVE
3094 WILLET AVE
3094 WILLET AVE
3094 WILLET AVE
3094 WILLET AVE
3094 WILLET AVE
3094 WILLET AVE
3094 WILLET AVE
3094 WILLET AVE
3094 WILLET AVE
3094 WILLET AVE
3094 WILLET AVE
3094 WILLET AVE
3094 WILLET AVE
3094 WILLET AVE
3094 WILLET AVE
3094 WILLET AVE
3094 WILLET AVE
3094 WILLET AVE
3094 WILLET AVE
3094 WILLET AVE
3094 WILLET AVE
3094 WILLET AVE
3094 WILLET AVE
3094 WILLET AVE
3094 WILLET AVE
SEE ALL PHOTOS
3094 WILLET AVE
3094 WILLET AVE
3094 WILLET AVE
3094 WILLET AVE
3094 WILLET AVE
3094 WILLET AVE
3094 WILLET AVE
3094 WILLET AVE
3094 WILLET AVE
3094 WILLET AVE
3094 WILLET AVE
3094 WILLET AVE
3094 WILLET AVE
3094 WILLET AVE
3094 WILLET AVE
3094 WILLET AVE
3094 WILLET AVE
3094 WILLET AVE
3094 WILLET AVE
3094 WILLET AVE
3094 WILLET AVE
3094 WILLET AVE
3094 WILLET AVE
3094 WILLET AVE
3094 WILLET AVE
3094 WILLET AVE
3094 WILLET AVE
3094 WILLET AVE
3094 WILLET AVE
3094 WILLET AVE
3094 WILLET AVE
3094 WILLET AVE
3094 WILLET AVE
3094 WILLET AVE
3094 WILLET AVE
3094 WILLET AVE
3094 WILLET AVE
Courtesy of Real Estate One-Rochester
Sold

3094 WILLET AVE

3094 WILLET AVE, Rochester Hills City Oakland, Michigan 48309

$280,000
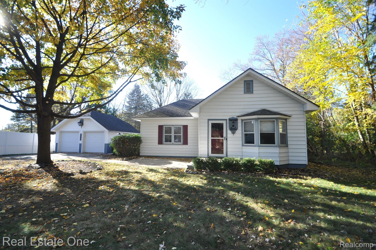
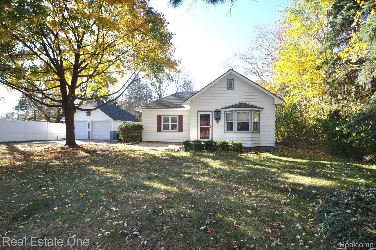
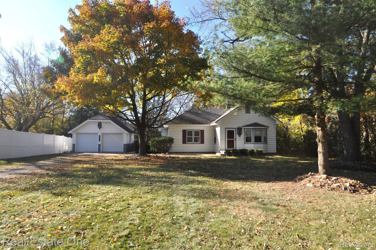

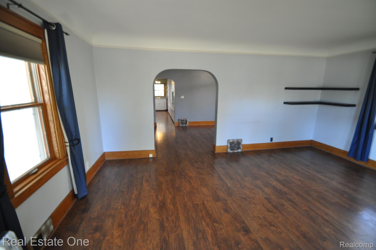
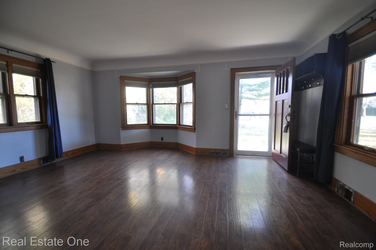
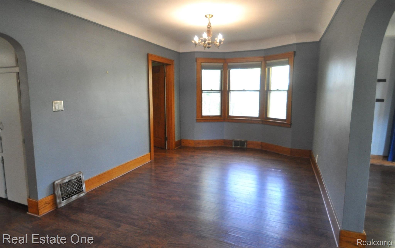
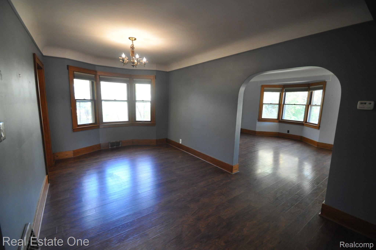
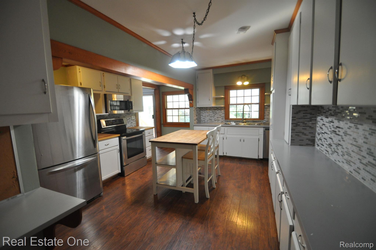
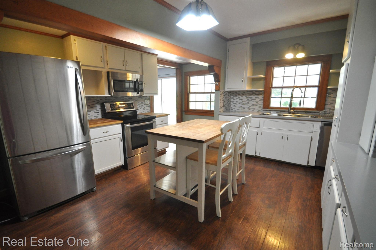
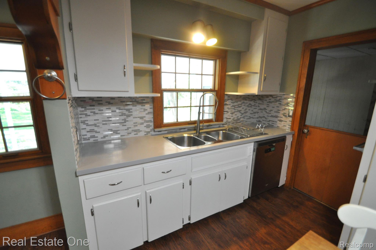
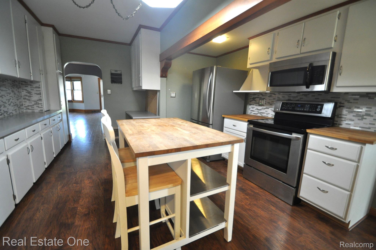
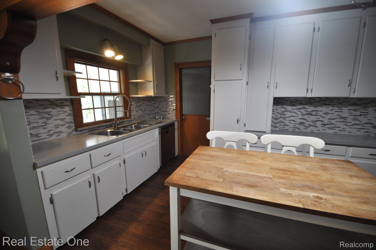
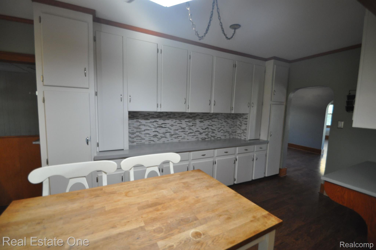
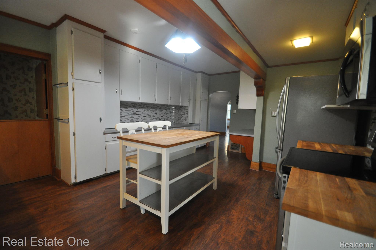
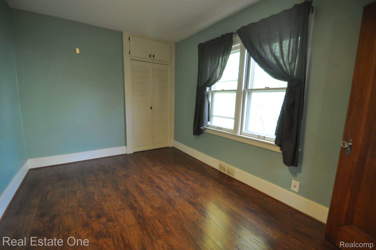
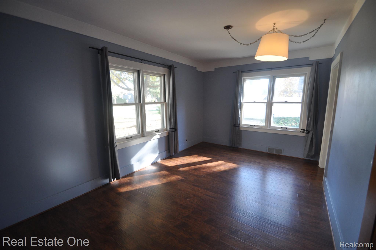
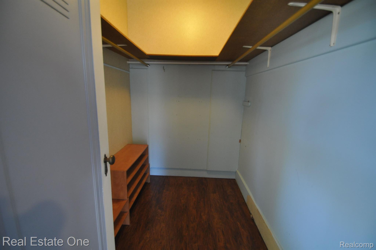
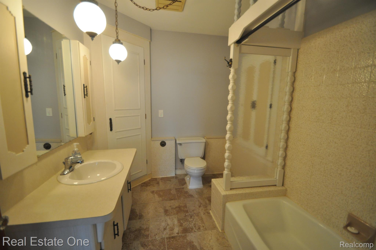
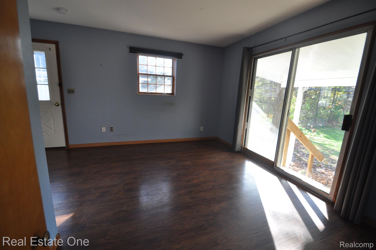
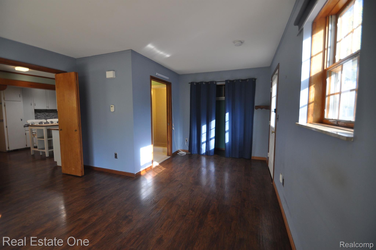
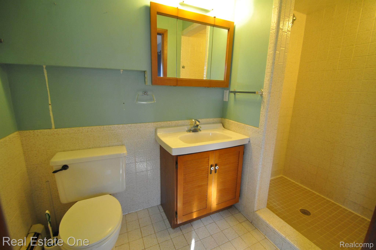
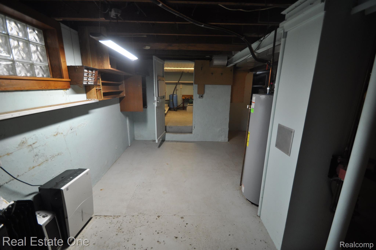
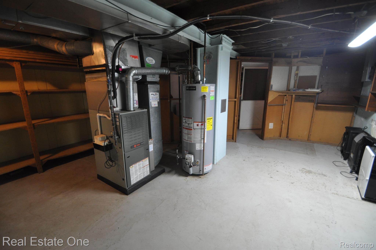
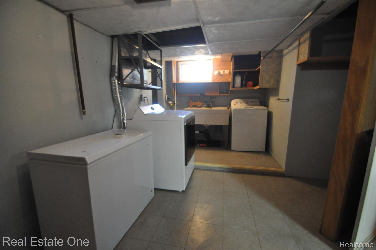
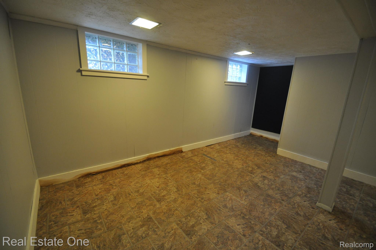
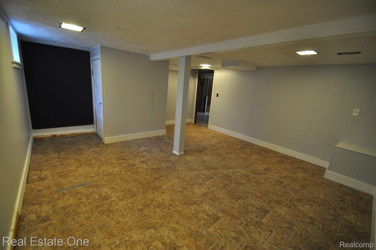
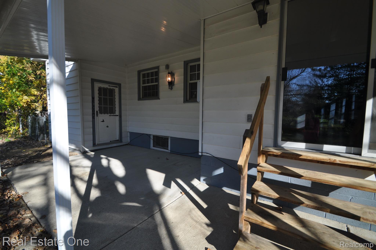
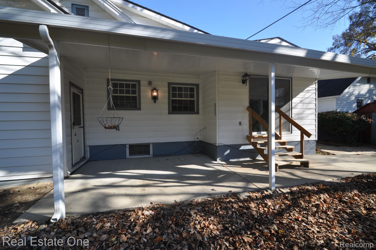
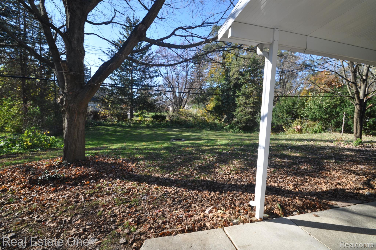
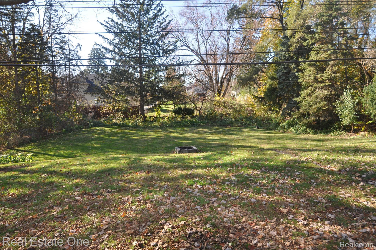
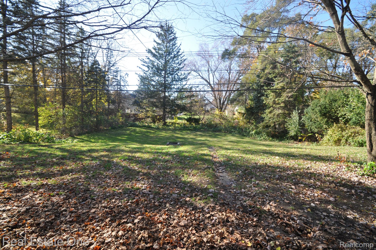
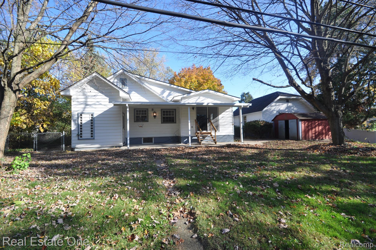
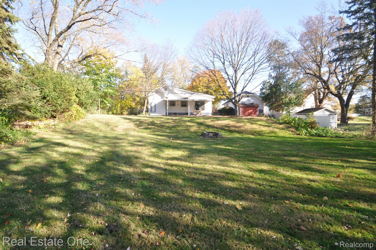
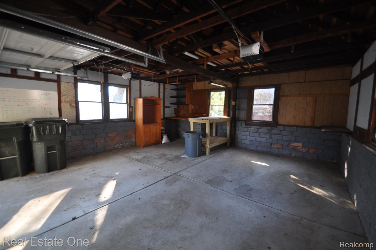
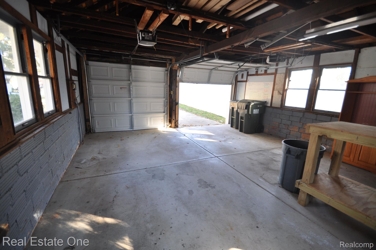
Welcome to this delightful 3-bedroom, 2-full bath home situated on a quiet no-outlet street. Ample room sizes and a spacious .57-acre lot, this home offers both comfort and privacy. Large bright Living Room with bay window, coved ceilings and wood flooring. Stylish curved archway leads to the Dining Room and another classic archway to the Kitchen. Large eat-in Kitchen and formal Dining Room is perfect for gatherings, or entertaining. Tons of Kitchen cabinets, custom tile backsplash, center island w/butcherblock counter, exposed wood beam, stainless appliances, deep sink and exposed shelving. Generous sized Bedrooms with ample closet space. Primary Bedroom suite offers a sliding door to the patio and an attached bath with walk-in-shower. Laundry area in the lower level with storage rooms and a large Flex Room for play or crafts. Mature trees line the fenced backyard with large covered back patio. Extra deep two car detached Garage with plenty of workroom space, electricity, door openers plus plenty of storage in the shed. Newer Washer, Dryer and Freezer are included. Updates include HWH 2023, A/C 2017, Furnace 2015. Avondale Schools

3
beds

2
baths

1,558 Sq.Ft. LIVING AREA

0.57 Acres lot

Features & Amenities

Interior

  • total bedrooms3
  • Total bathrooms2
  • full bathrooms2
  • APPLIANCES Dishwasher, Disposal, Dryer, Free Standing Electric Oven, Free Standing Electric Range, Free Standing Freezer, Free Standing Refrigerator, Microwave, Washer

Area & Lot

  • Status Sold
  • Date Sold February 12, 2025
  • Living Area1,558 Sq.Ft.
  • Lot Area0.57 Acres
  • MLS® ID20240084727
  • TypeResidential
  • YEAR BUILT1934
  • NeighborhoodRochester Hills
  • Architecture StylesRanch
  • School DistrictAvondale

Exterior

  • STORIES1
  • Garage Space2.0
  • water SourcePublic
  • utilitiesAbove Ground Utilities, Cable Available
  • PoolNone
  • roofAsphalt
  • parkingTwo Car Garage, Detached, Electricityin Garage, Garage Faces Front, Garage Door Opener
  • HEAT TYPEForced Air, Natural Gas
  • AIR CONDITIONINGCentral Air
  • sewerPublic Sewer
  • SubstructureBasement, Block, Crawl Space
  • other exterior FeaturesLighting

Financial

  • Sales Price$280,000
  • Real Estate Tax $4,209/yr

Rochester Hills

Explore

Experience the Difference a Dedicated Team Makes

From strategic planning to closing day, we provide expert guidance, personalized service, and proven marketing designed to help you reach your real estate goals.

Follow Us on Instagram