Leave a Message

Thank you for your message. We will be in touch with you shortly.

295 Eden Prairie Drive
SEE ALL PHOTOS
295 Eden Prairie Drive
Courtesy of Real Estate One-Rochester
Sold

295 Eden Prairie Drive

295 Eden Prairie Drive, Oakland Charter Township Oakland, Michigan 48363

$780,000
April 17th 4-6pm, 18th, 1-3pm, 19th 1-3 pm Open House
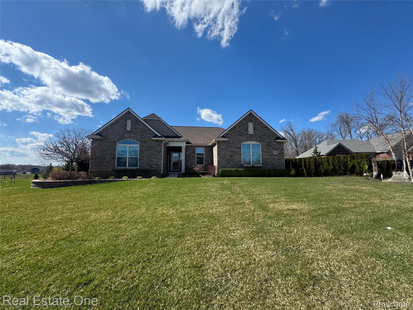
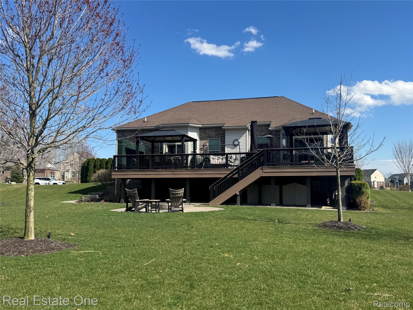
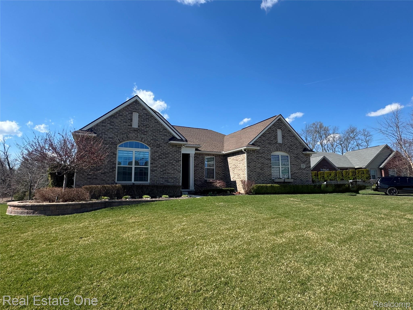
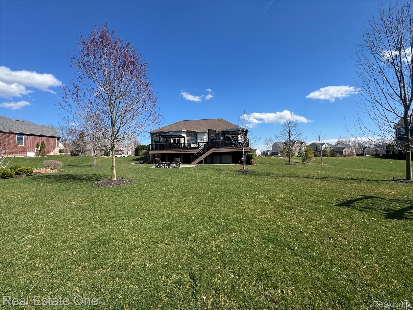
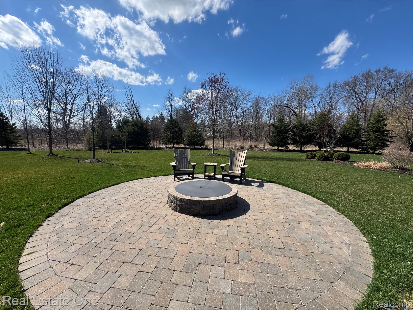
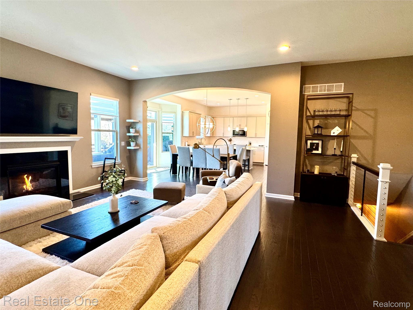
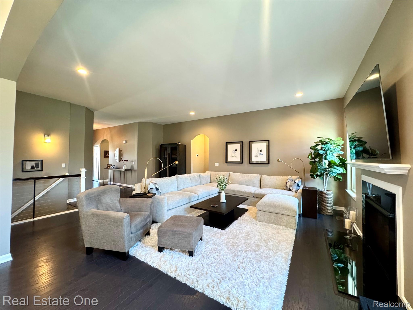
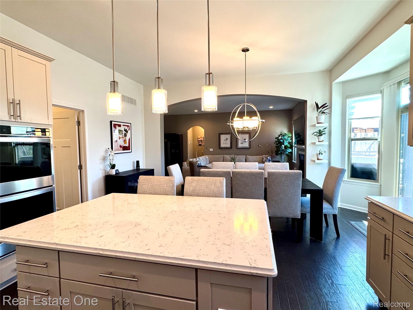
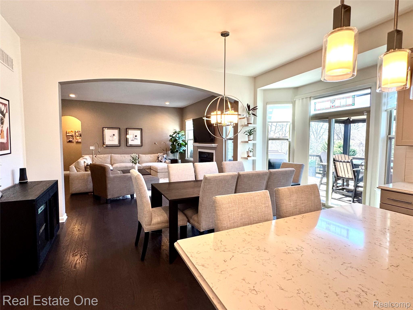
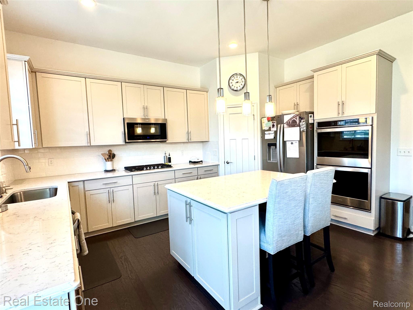
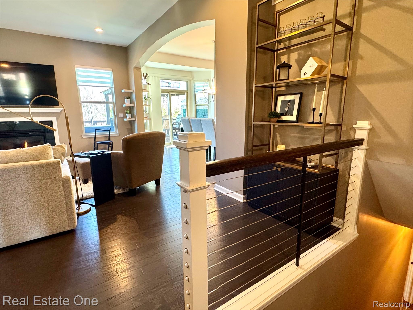
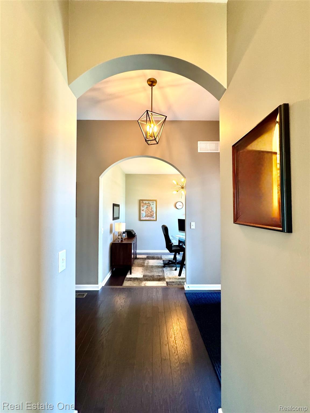
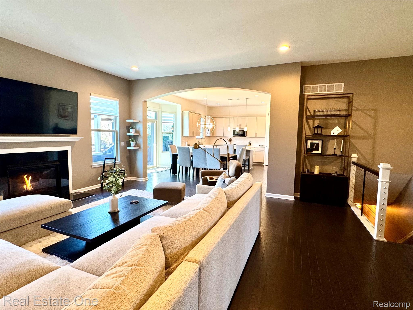
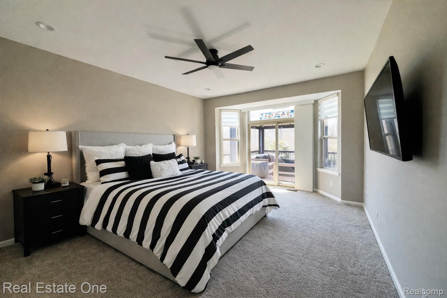
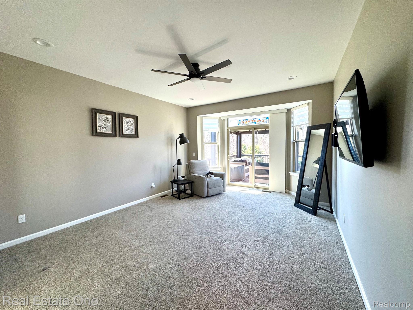
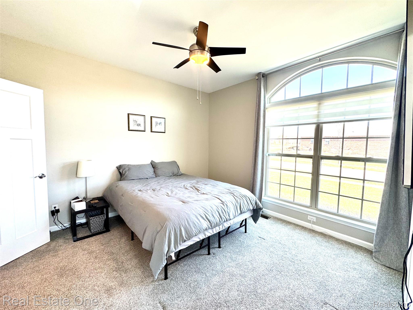
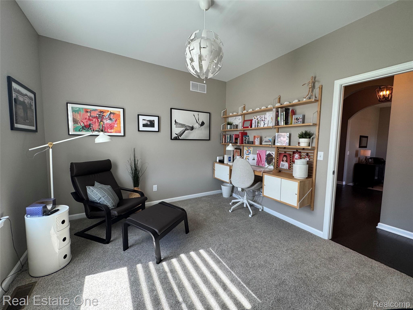
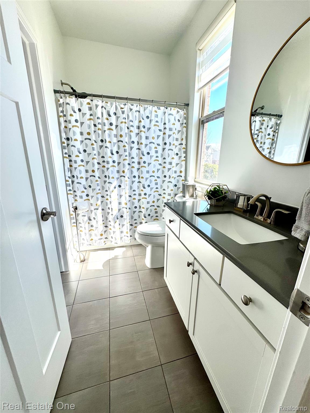
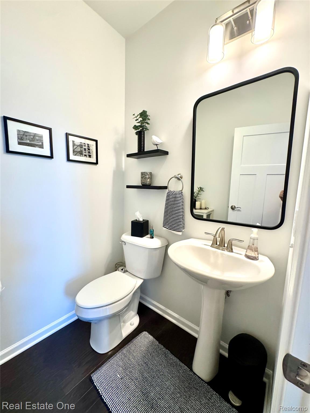
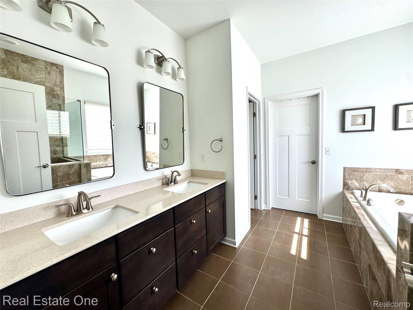
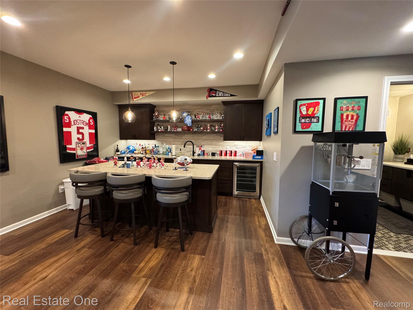
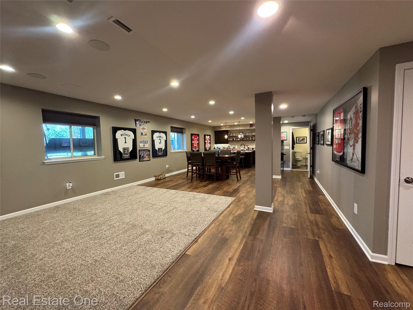
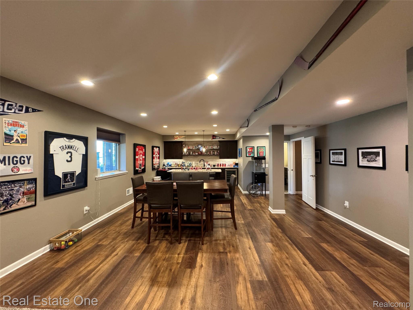
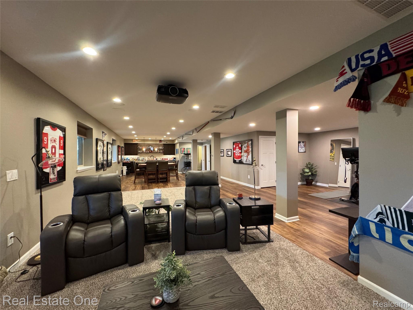
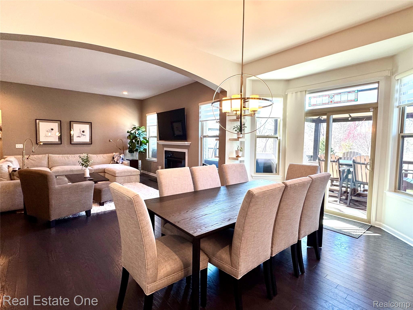
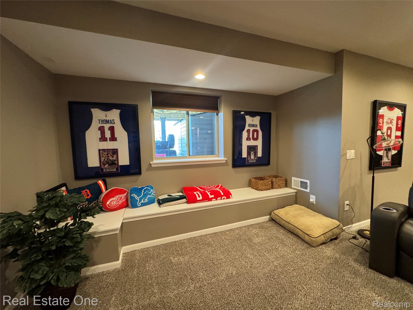
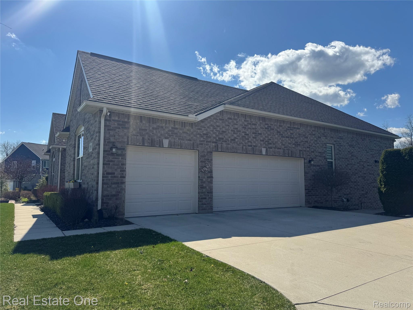

Beautiful ranch the one you've been waiting for! This "perfect 10" home features stunning hardwood floors and elegant architectural archways throughout. The spacious living room with gas fireplace flows seamlessly into the dining nook and bright, open kitchen complete with center island, stainless steel appliances, and pantry. The primary suite is a true retreat, offering dual sinks, a soaking tub, separate shower with European glass doors, and a large walk-in closet. A door wall leads directly to a private patio with hot tub, surrounded by mature trees for added privacy. Enjoy outdoor living with a maintenance-free Trex deck, expansive 14x50 layout, and a beautiful brick paver patio featuring a built-in fireplace. Professionally landscaped walkways connect the backyard to the home and oversized 3-car garage. The main level also includes two additional bedrooms, 2.5 baths, a stylish mudroom, and convenient first-floor laundry. Located in a sidewalk-lined subdivision just minutes from Downtown Rochester. The finished lower level with daylight windows offers incredible additional living space, including a 9x12 bar area, high-end vinyl laminate flooring, plush carpeting, a full bath with shower, workout area, flex room, and abundant storage.
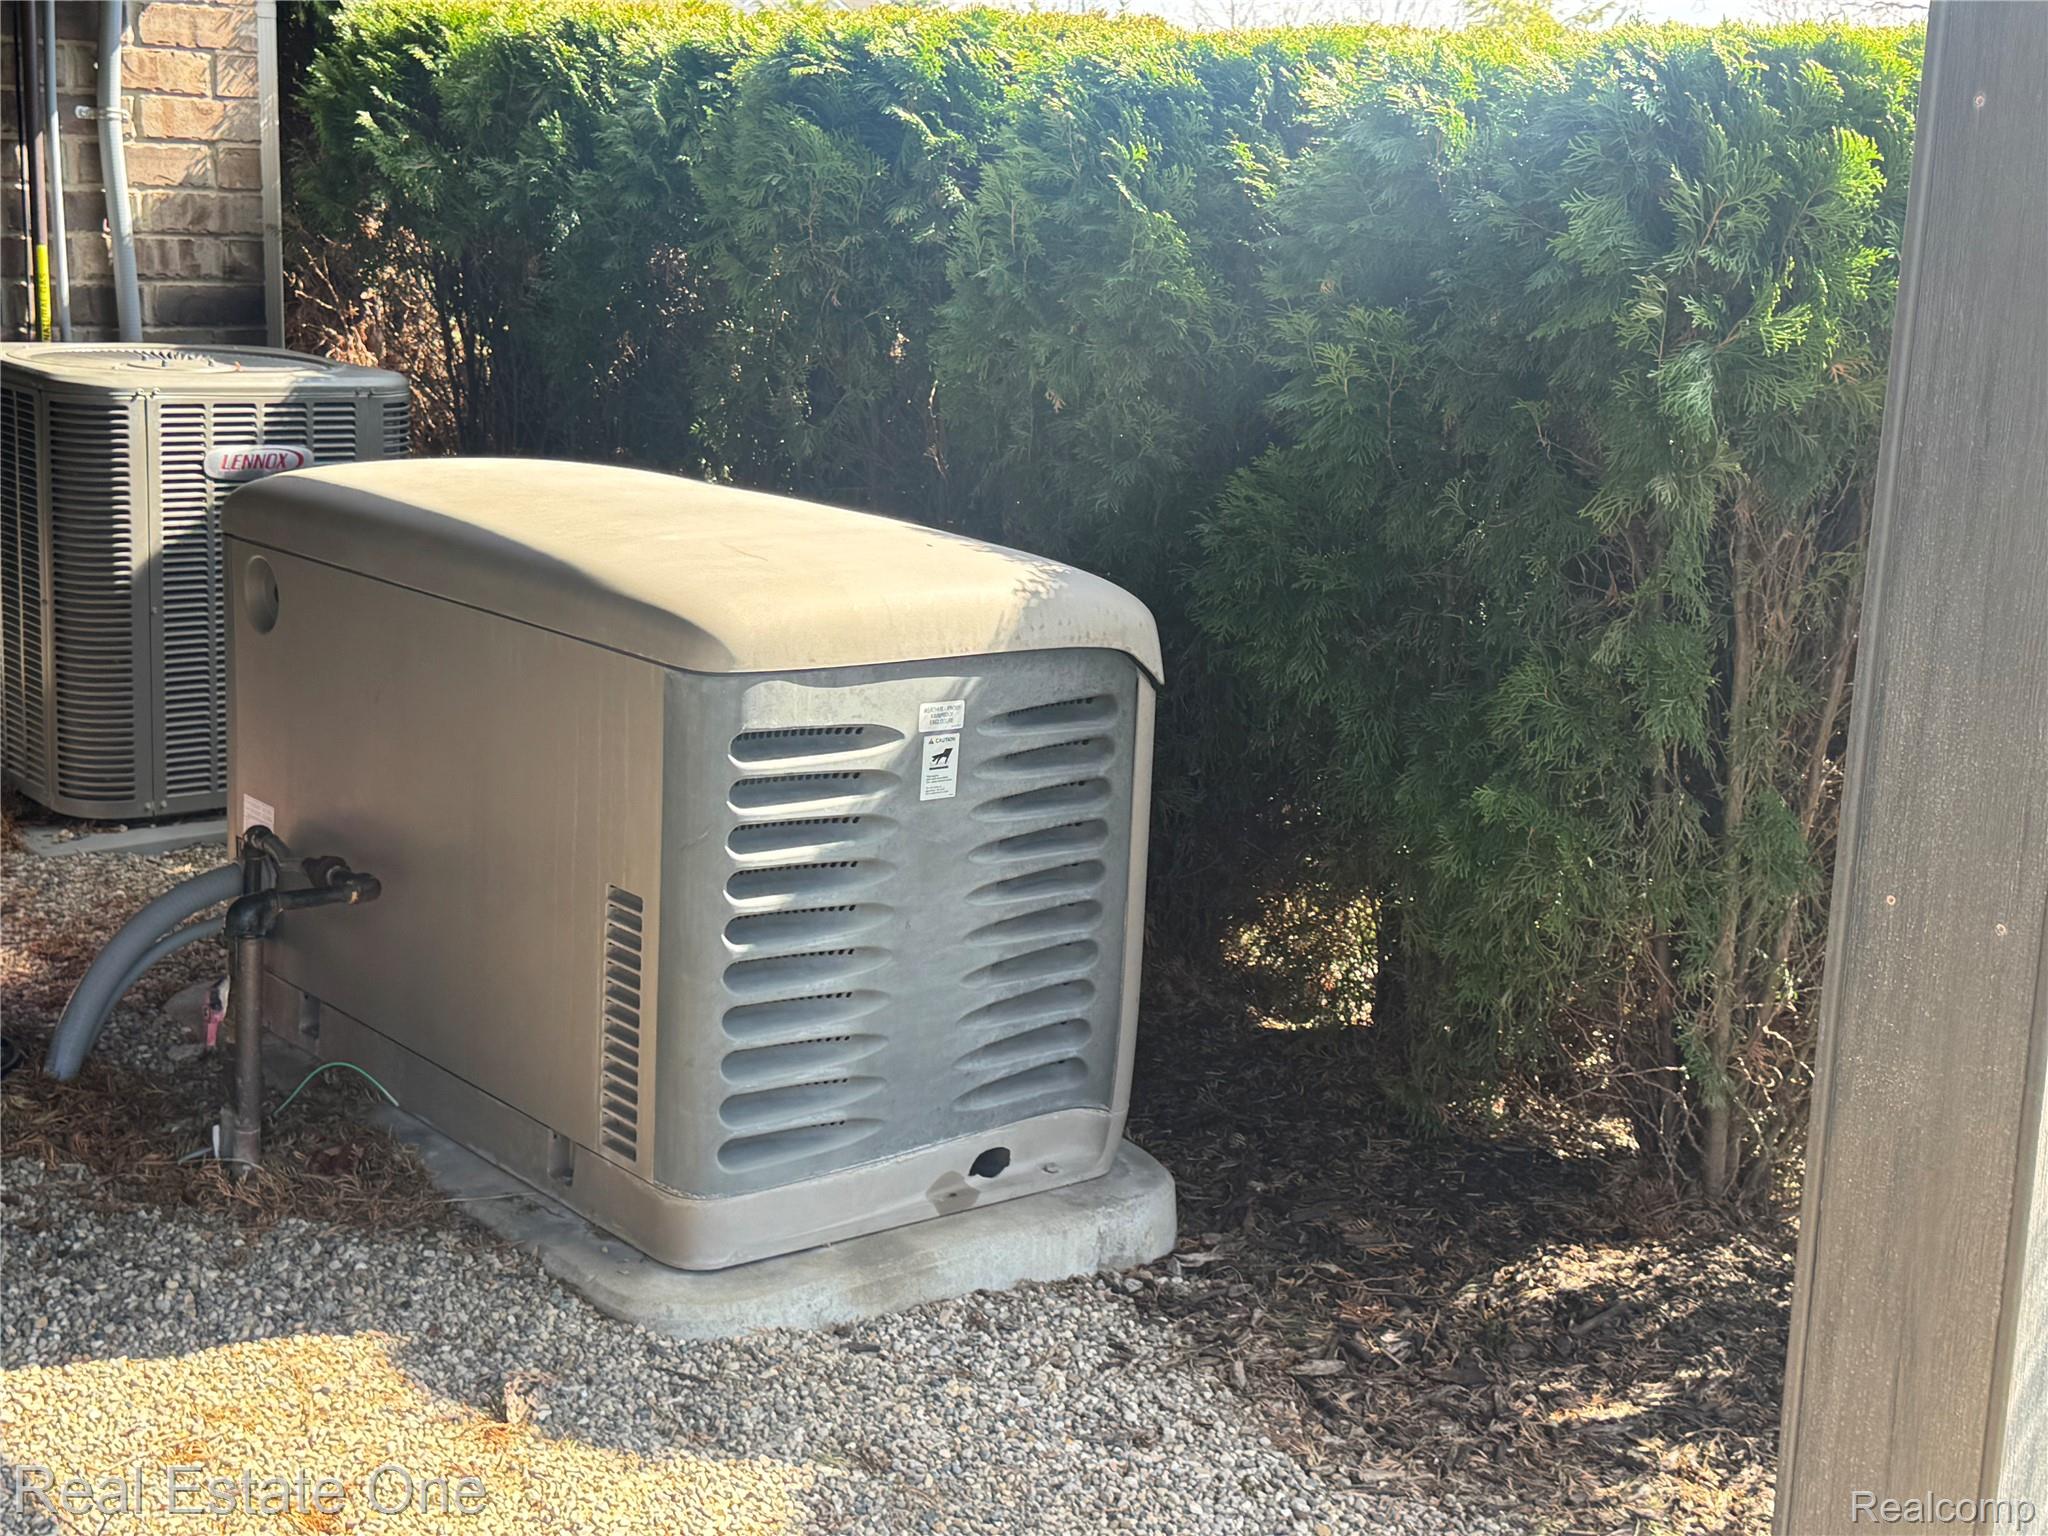
Additional highlights include a zoned sprinkler system and high-end finishes throughout.
Kindly exclude rosebush near driveway.

3
beds

4
baths

3,857 Sq.Ft. LIVING AREA

0.51 Acres lot

Features & Amenities

Interior

  • total bedrooms3
  • Total bathrooms4
  • full bathrooms3
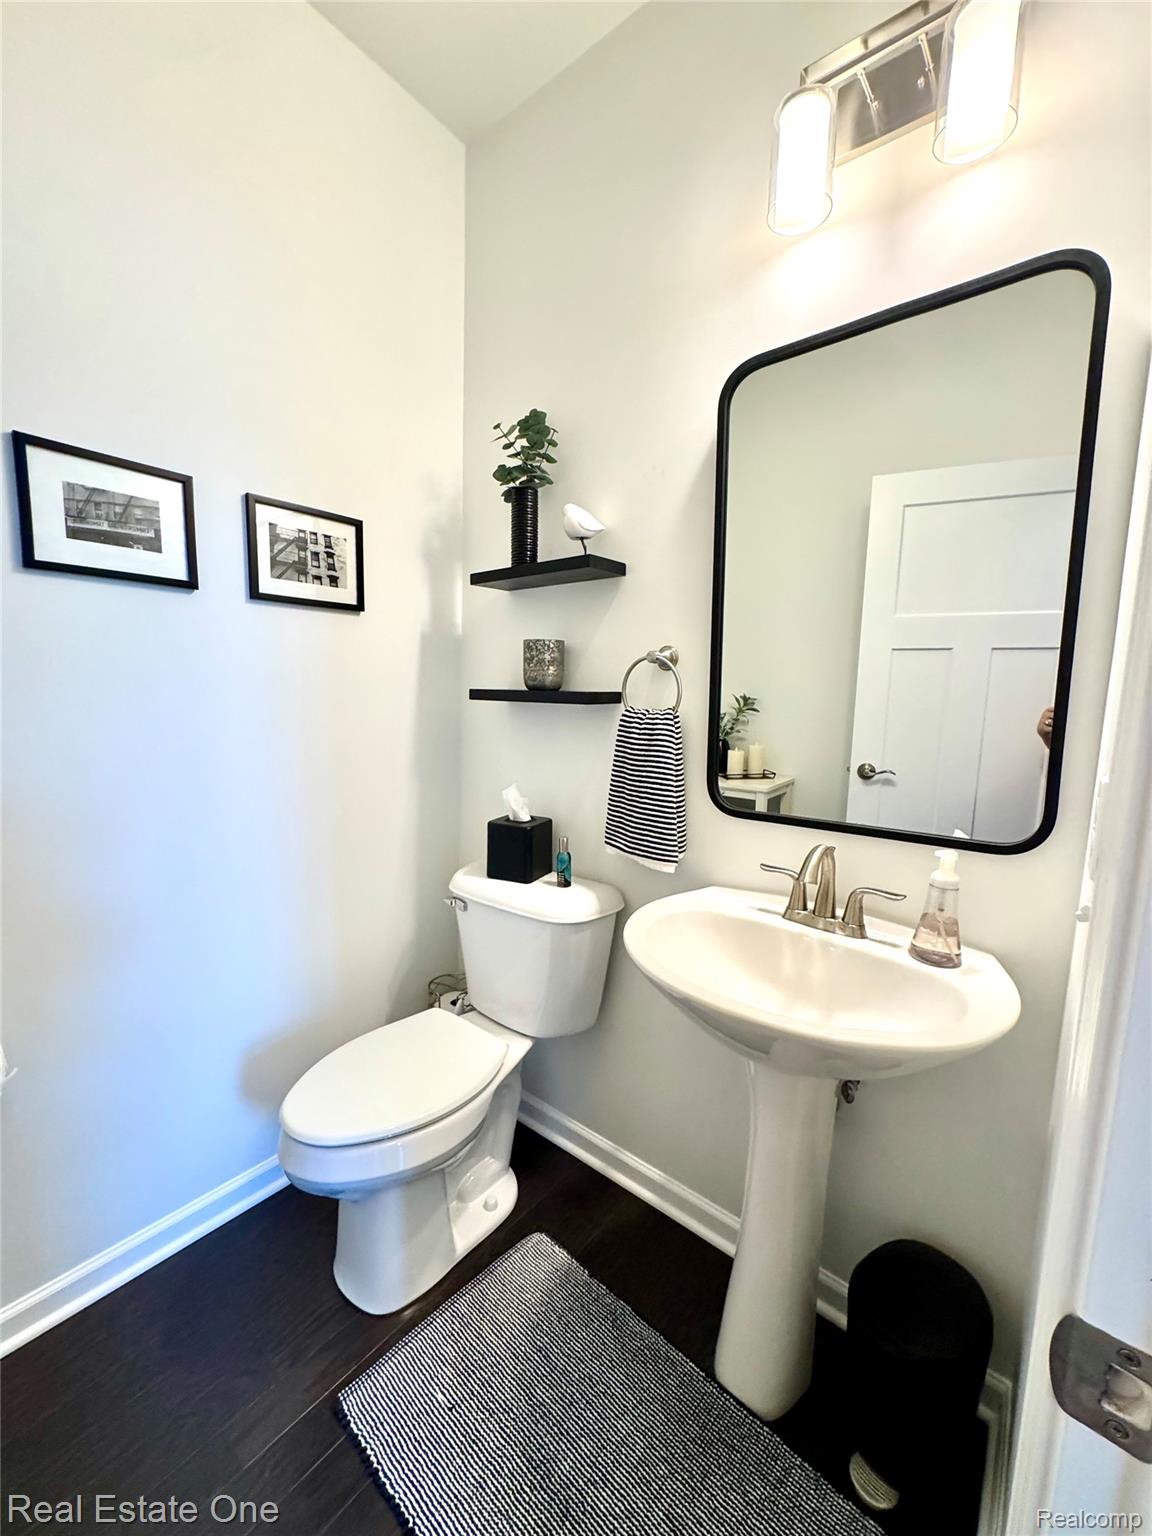
  • half bathroom1
  • Fireplace Gas, Living Room

  • APPLIANCES Dishwasher, Disposal, Double Oven, Dryer, Gas Cooktop, Microwave

Area & Lot

  • Status Sold
  • Date Sold May 14, 2026
  • Living Area3,857 Sq.Ft.
  • Lot Area0.51 Acres
  • MLS® ID20261023404
  • TypeResidential
  • YEAR BUILT2018
  • NeighborhoodOakland Township
  • Architecture StylesRanch
  • School DistrictRochester

Exterior

  • STORIES1
  • Garage Space3.0
  • water SourcePublic
  • PoolNone
  • roofAsphalt
  • parkingThree Car Garage, Attached, Direct Access, Garage Door Opener
  • HEAT TYPEForced Air, Natural Gas
  • AIR CONDITIONINGCentral Air
  • sewerPublic Sewer
  • SubstructureBasement, Poured

Financial

  • Sales Price$780,000
  • Real Estate Tax $5,822/yr
  • HOA $185/mo

Oakland Township

Explore

Experience the Difference a Dedicated Team Makes

From strategic planning to closing day, we provide expert guidance, personalized service, and proven marketing designed to help you reach your real estate goals.

Follow Us on Instagram