Leave a Message

Thank you for your message. We will be in touch with you shortly.

2728 Stoodleigh DR
2728 Stoodleigh DR
2728 Stoodleigh DR
2728 Stoodleigh DR
2728 Stoodleigh DR
2728 Stoodleigh DR
2728 Stoodleigh DR
2728 Stoodleigh DR
2728 Stoodleigh DR
2728 Stoodleigh DR
2728 Stoodleigh DR
2728 Stoodleigh DR
2728 Stoodleigh DR
2728 Stoodleigh DR
2728 Stoodleigh DR
2728 Stoodleigh DR
2728 Stoodleigh DR
2728 Stoodleigh DR
2728 Stoodleigh DR
2728 Stoodleigh DR
2728 Stoodleigh DR
2728 Stoodleigh DR
2728 Stoodleigh DR
2728 Stoodleigh DR
2728 Stoodleigh DR
2728 Stoodleigh DR
2728 Stoodleigh DR
2728 Stoodleigh DR
2728 Stoodleigh DR
2728 Stoodleigh DR
2728 Stoodleigh DR
2728 Stoodleigh DR
2728 Stoodleigh DR
2728 Stoodleigh DR
2728 Stoodleigh DR
2728 Stoodleigh DR
2728 Stoodleigh DR
2728 Stoodleigh DR
2728 Stoodleigh DR
2728 Stoodleigh DR
2728 Stoodleigh DR
2728 Stoodleigh DR
2728 Stoodleigh DR
2728 Stoodleigh DR
2728 Stoodleigh DR
2728 Stoodleigh DR
2728 Stoodleigh DR
2728 Stoodleigh DR
2728 Stoodleigh DR
2728 Stoodleigh DR
2728 Stoodleigh DR
2728 Stoodleigh DR
2728 Stoodleigh DR
2728 Stoodleigh DR
2728 Stoodleigh DR
2728 Stoodleigh DR
2728 Stoodleigh DR
2728 Stoodleigh DR
2728 Stoodleigh DR
2728 Stoodleigh DR
2728 Stoodleigh DR
2728 Stoodleigh DR
2728 Stoodleigh DR
2728 Stoodleigh DR
2728 Stoodleigh DR
2728 Stoodleigh DR
2728 Stoodleigh DR
2728 Stoodleigh DR
2728 Stoodleigh DR
SEE ALL PHOTOS
2728 Stoodleigh DR
2728 Stoodleigh DR
2728 Stoodleigh DR
2728 Stoodleigh DR
2728 Stoodleigh DR
2728 Stoodleigh DR
2728 Stoodleigh DR
2728 Stoodleigh DR
2728 Stoodleigh DR
2728 Stoodleigh DR
2728 Stoodleigh DR
2728 Stoodleigh DR
2728 Stoodleigh DR
2728 Stoodleigh DR
2728 Stoodleigh DR
2728 Stoodleigh DR
2728 Stoodleigh DR
2728 Stoodleigh DR
2728 Stoodleigh DR
2728 Stoodleigh DR
2728 Stoodleigh DR
2728 Stoodleigh DR
2728 Stoodleigh DR
2728 Stoodleigh DR
2728 Stoodleigh DR
2728 Stoodleigh DR
2728 Stoodleigh DR
2728 Stoodleigh DR
2728 Stoodleigh DR
2728 Stoodleigh DR
2728 Stoodleigh DR
2728 Stoodleigh DR
2728 Stoodleigh DR
2728 Stoodleigh DR
2728 Stoodleigh DR
2728 Stoodleigh DR
2728 Stoodleigh DR
2728 Stoodleigh DR
2728 Stoodleigh DR
2728 Stoodleigh DR
2728 Stoodleigh DR
2728 Stoodleigh DR
2728 Stoodleigh DR
2728 Stoodleigh DR
2728 Stoodleigh DR
2728 Stoodleigh DR
2728 Stoodleigh DR
2728 Stoodleigh DR
2728 Stoodleigh DR
2728 Stoodleigh DR
2728 Stoodleigh DR
2728 Stoodleigh DR
2728 Stoodleigh DR
2728 Stoodleigh DR
2728 Stoodleigh DR
2728 Stoodleigh DR
2728 Stoodleigh DR
2728 Stoodleigh DR
2728 Stoodleigh DR
2728 Stoodleigh DR
2728 Stoodleigh DR
2728 Stoodleigh DR
2728 Stoodleigh DR
2728 Stoodleigh DR
2728 Stoodleigh DR
2728 Stoodleigh DR
2728 Stoodleigh DR
2728 Stoodleigh DR
2728 Stoodleigh DR
Courtesy of Real Estate One-Rochester
Sold

2728 Stoodleigh DR

2728 Stoodleigh DR, Rochester Hills City Oakland, Michigan 48309

$585,000
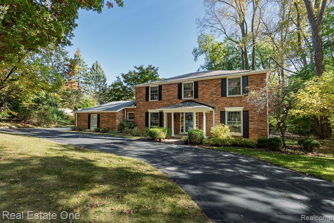
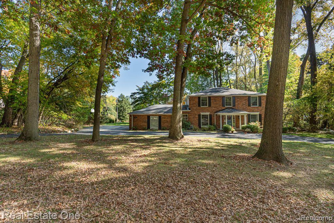
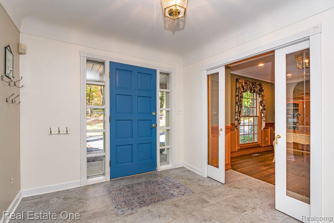
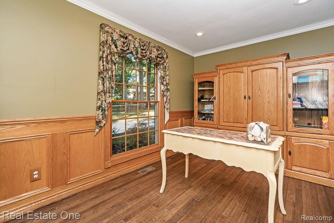
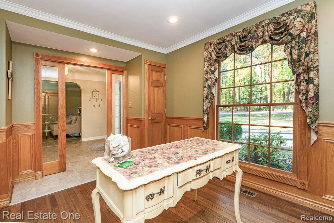
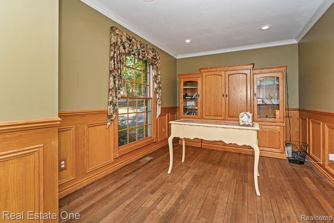
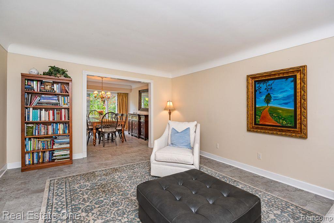
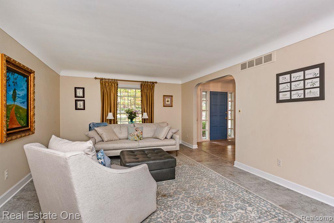
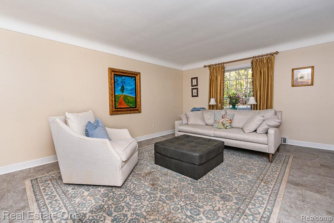
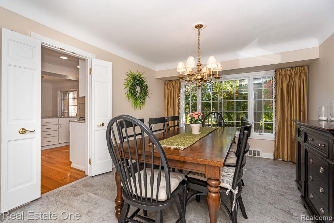
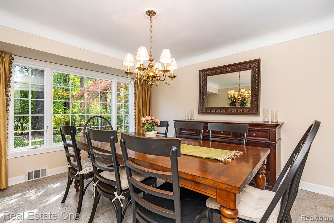
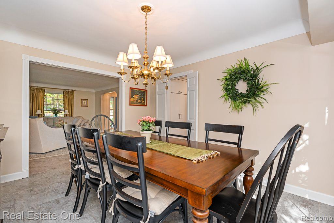
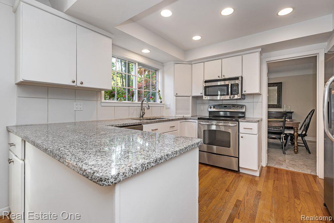
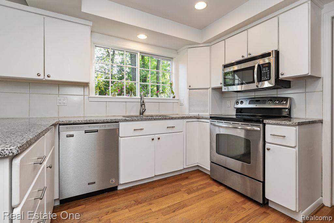
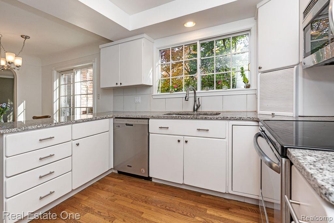
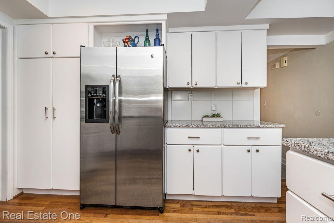
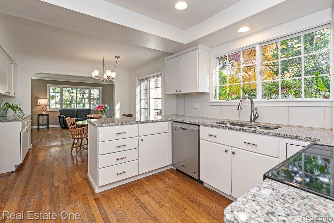
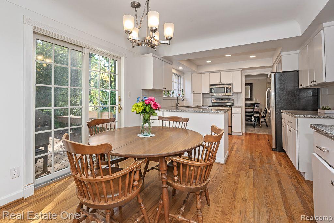
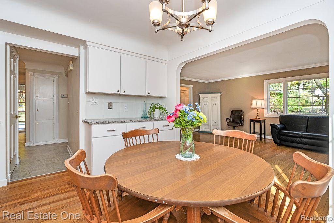
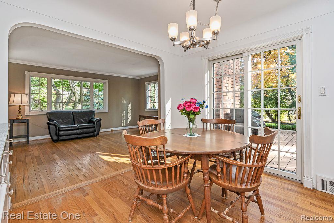
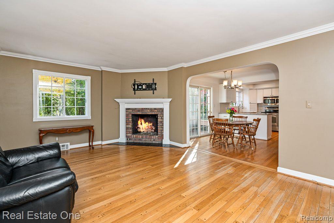
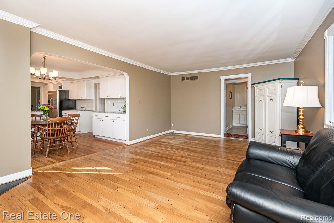
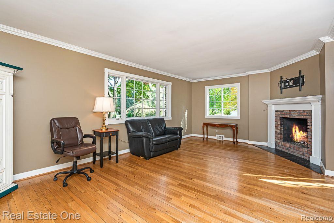
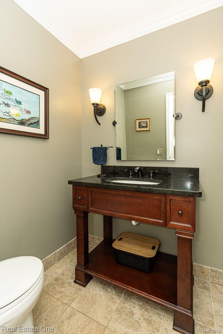
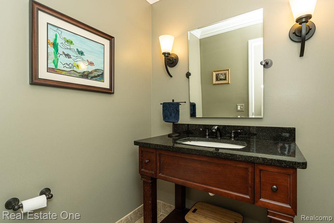
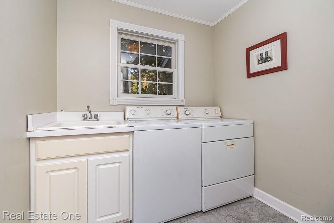
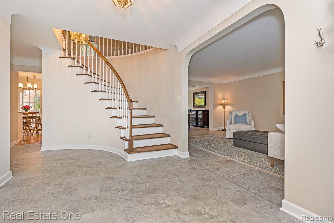
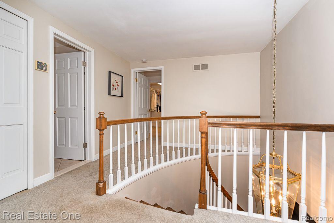
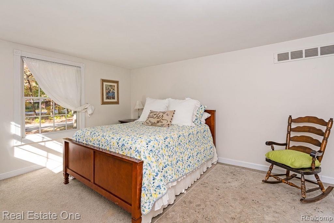
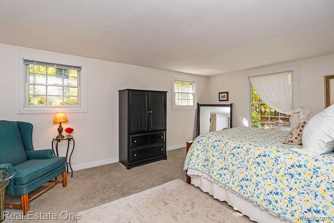
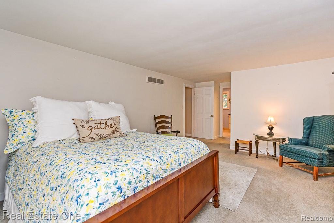
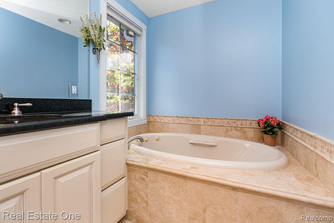
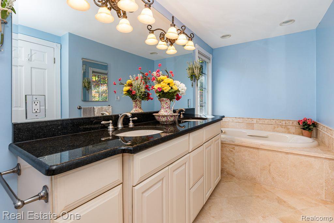
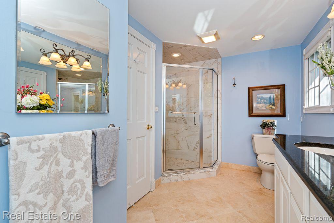
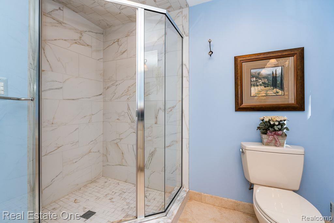
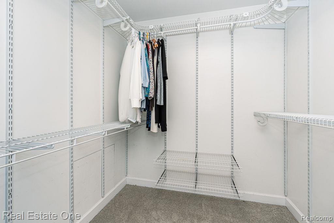
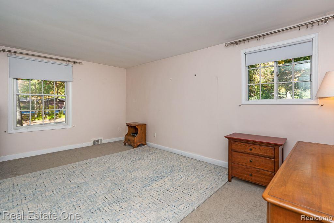
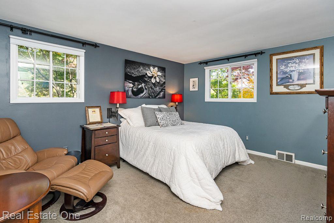
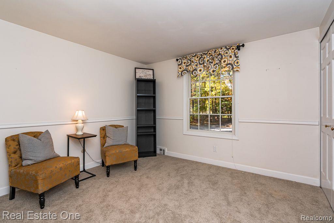
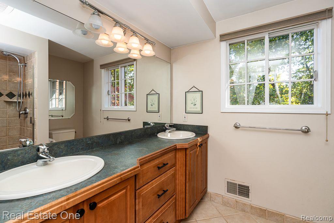
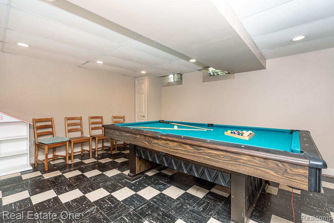
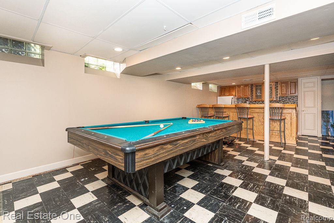
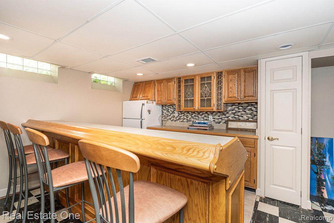
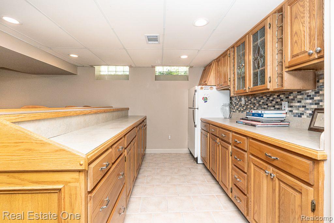
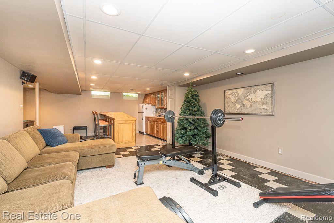
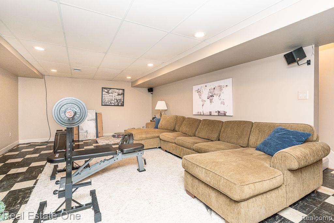
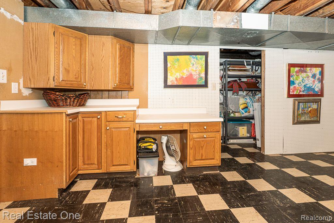
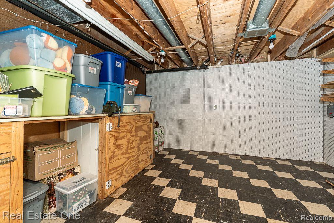
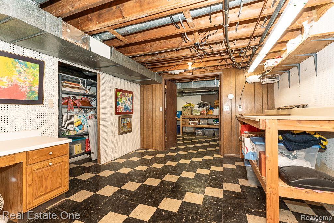
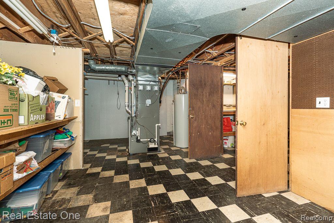
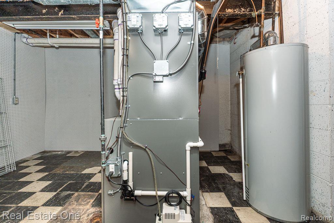
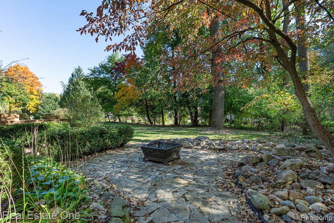
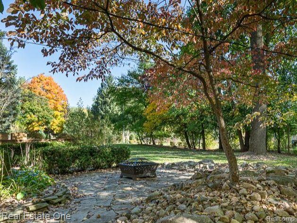
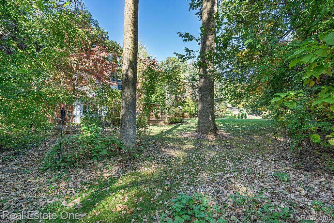
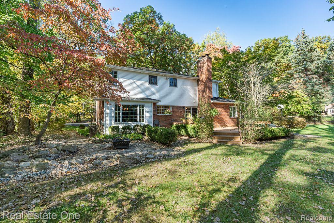
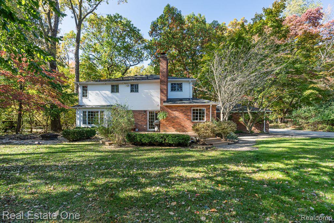
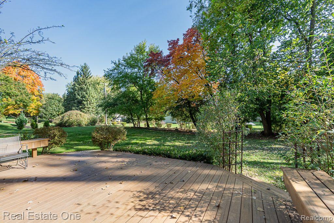
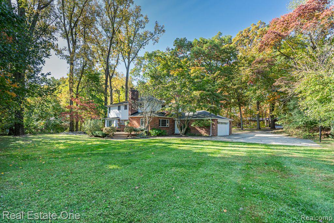
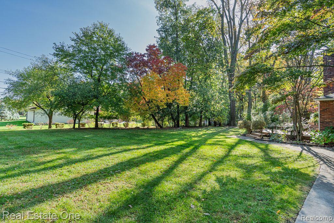
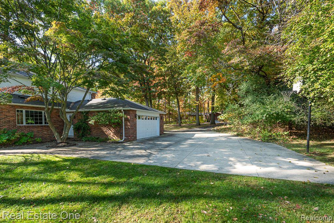
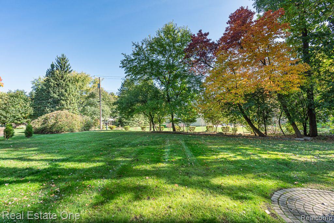
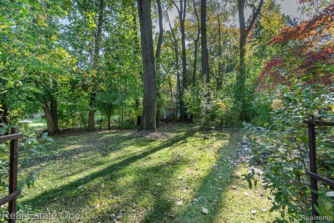
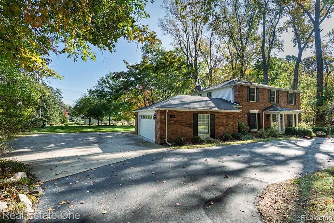
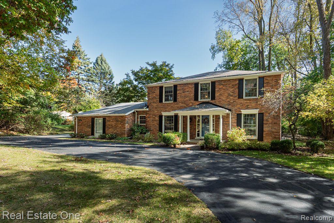
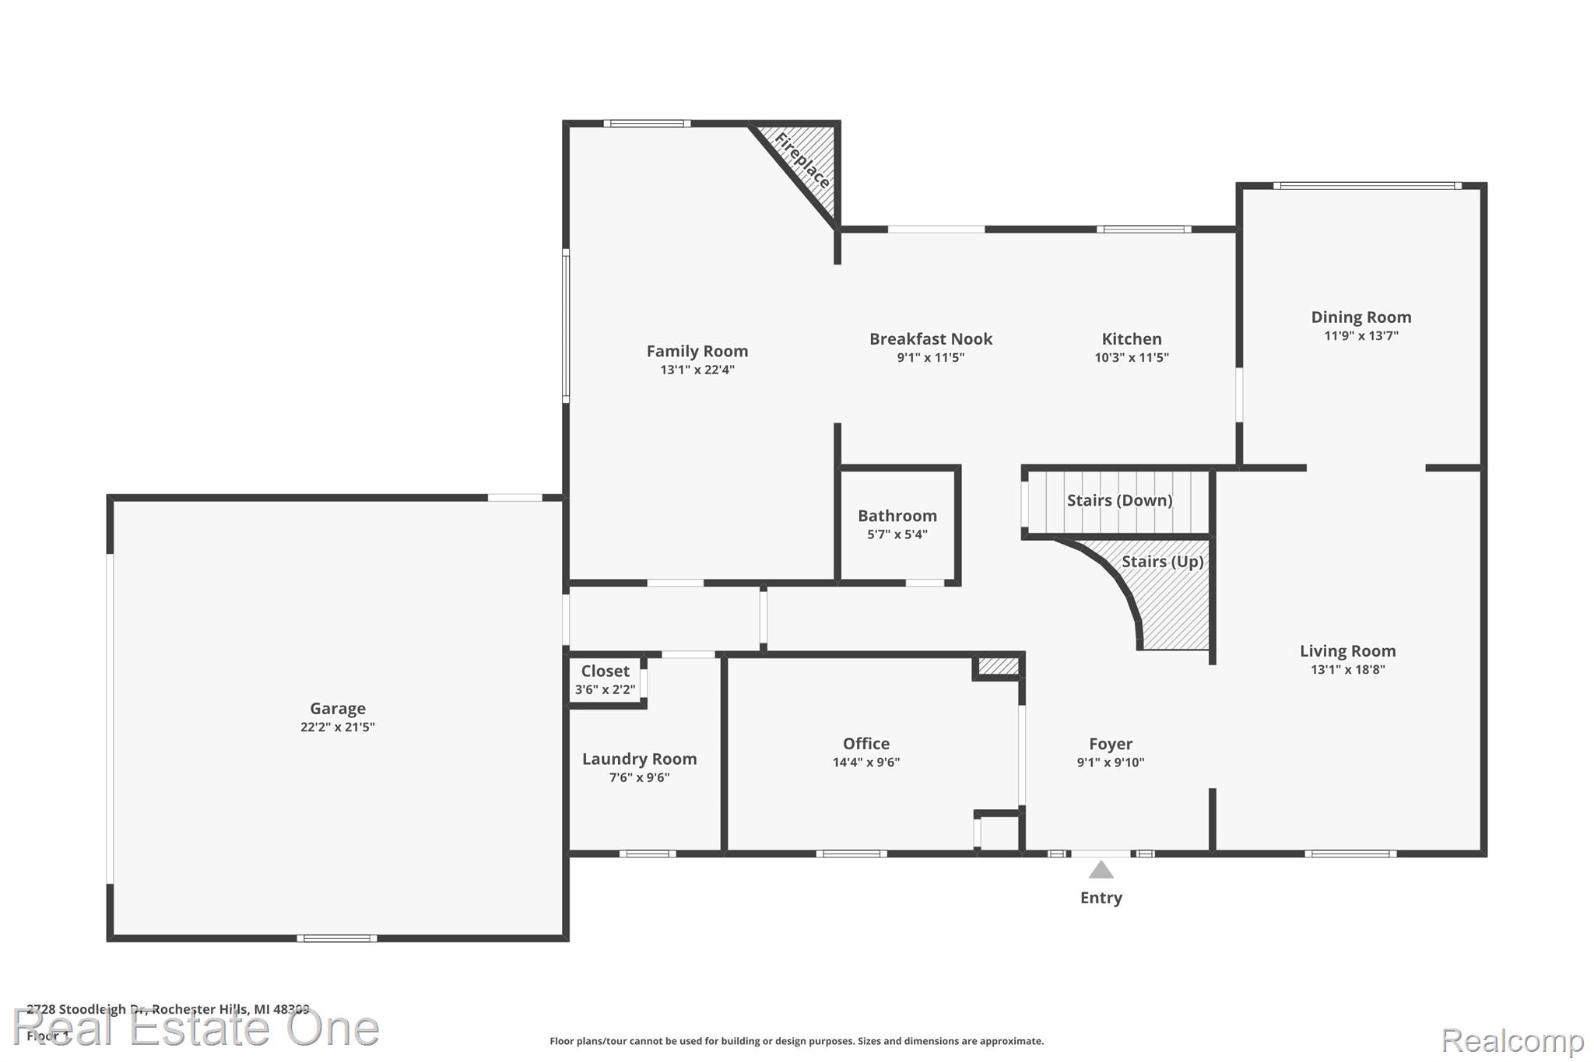
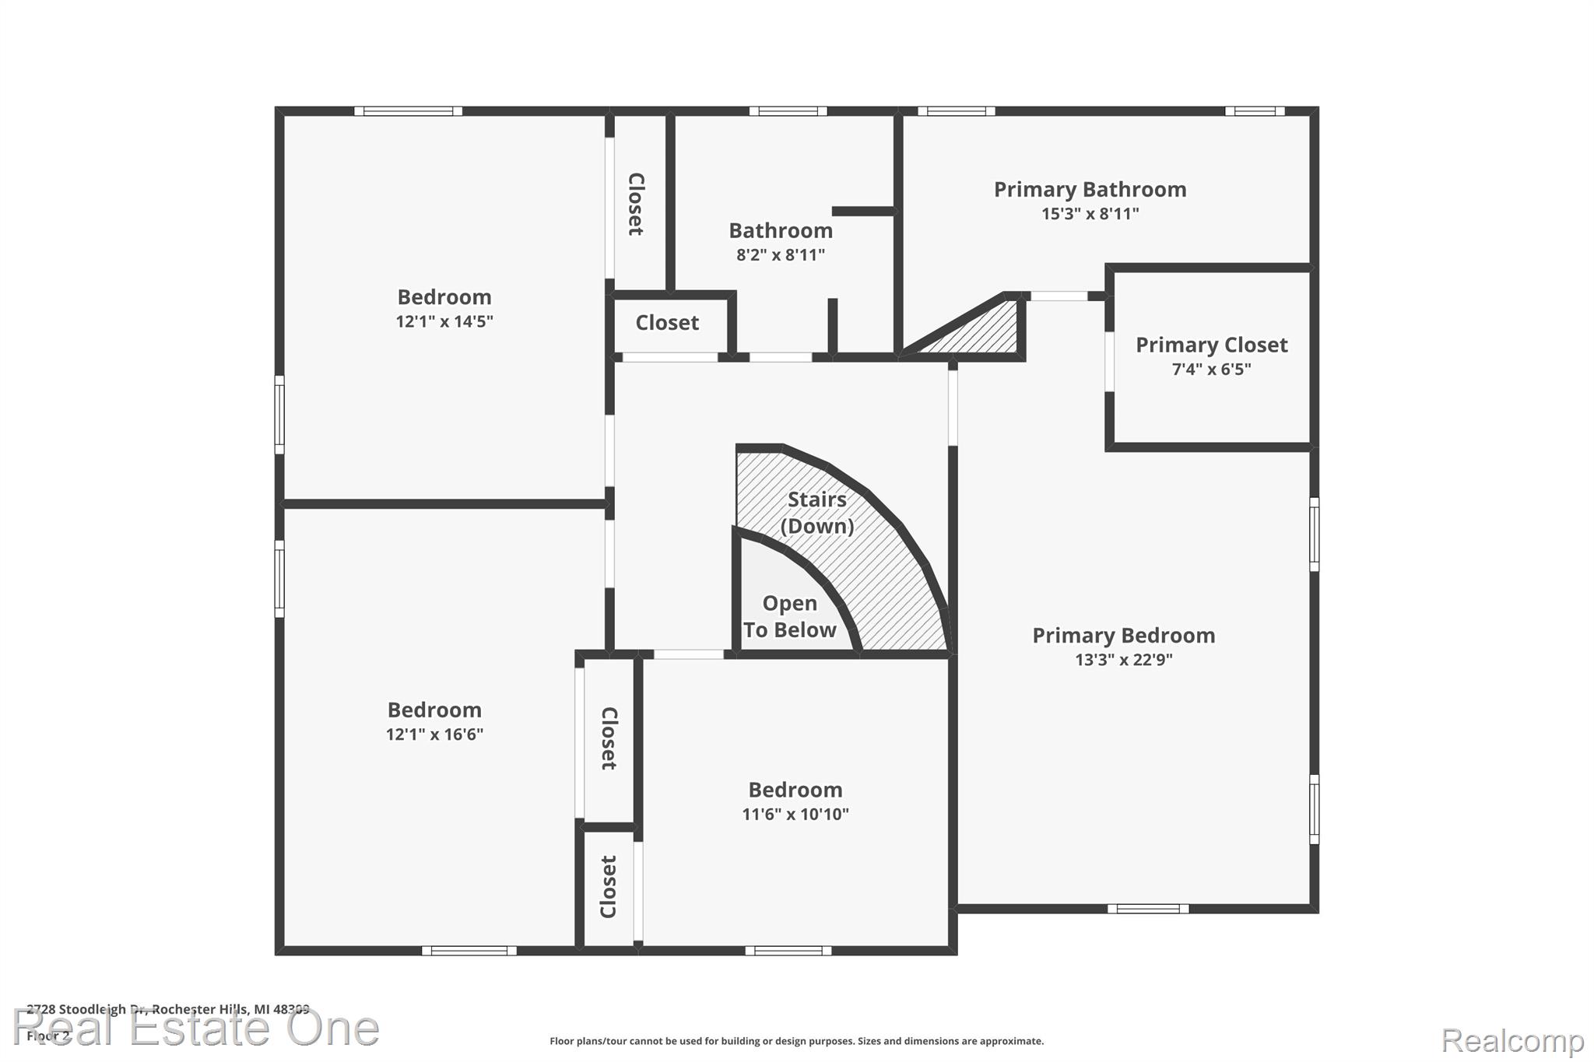
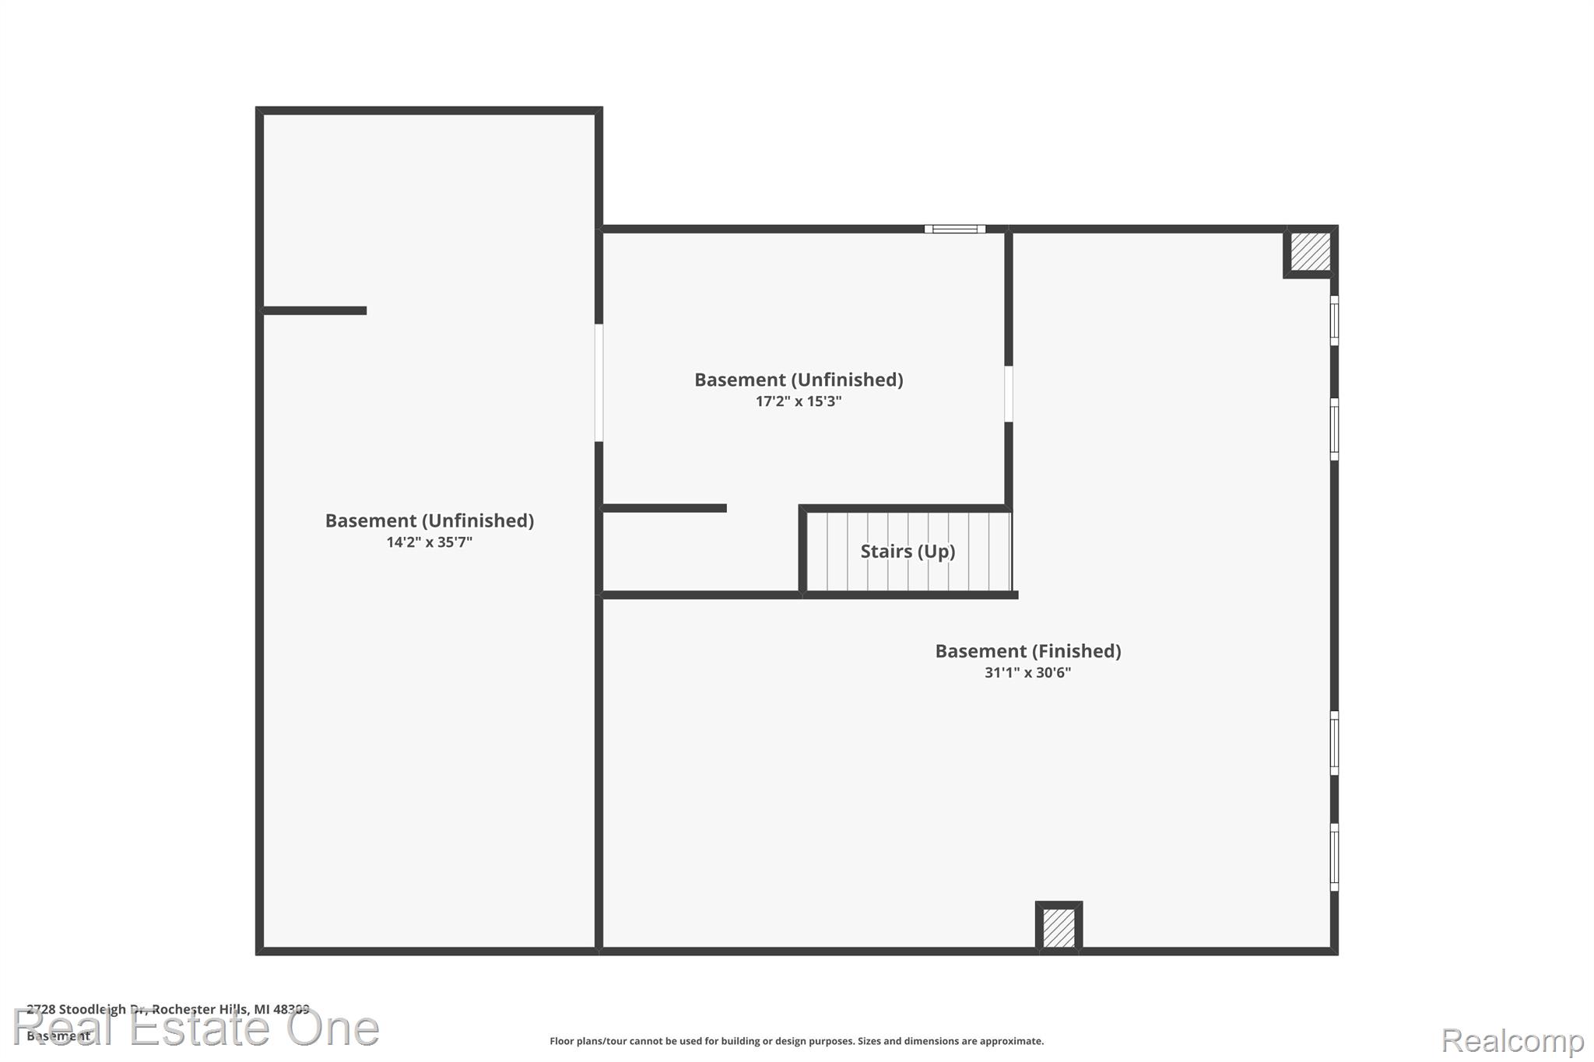
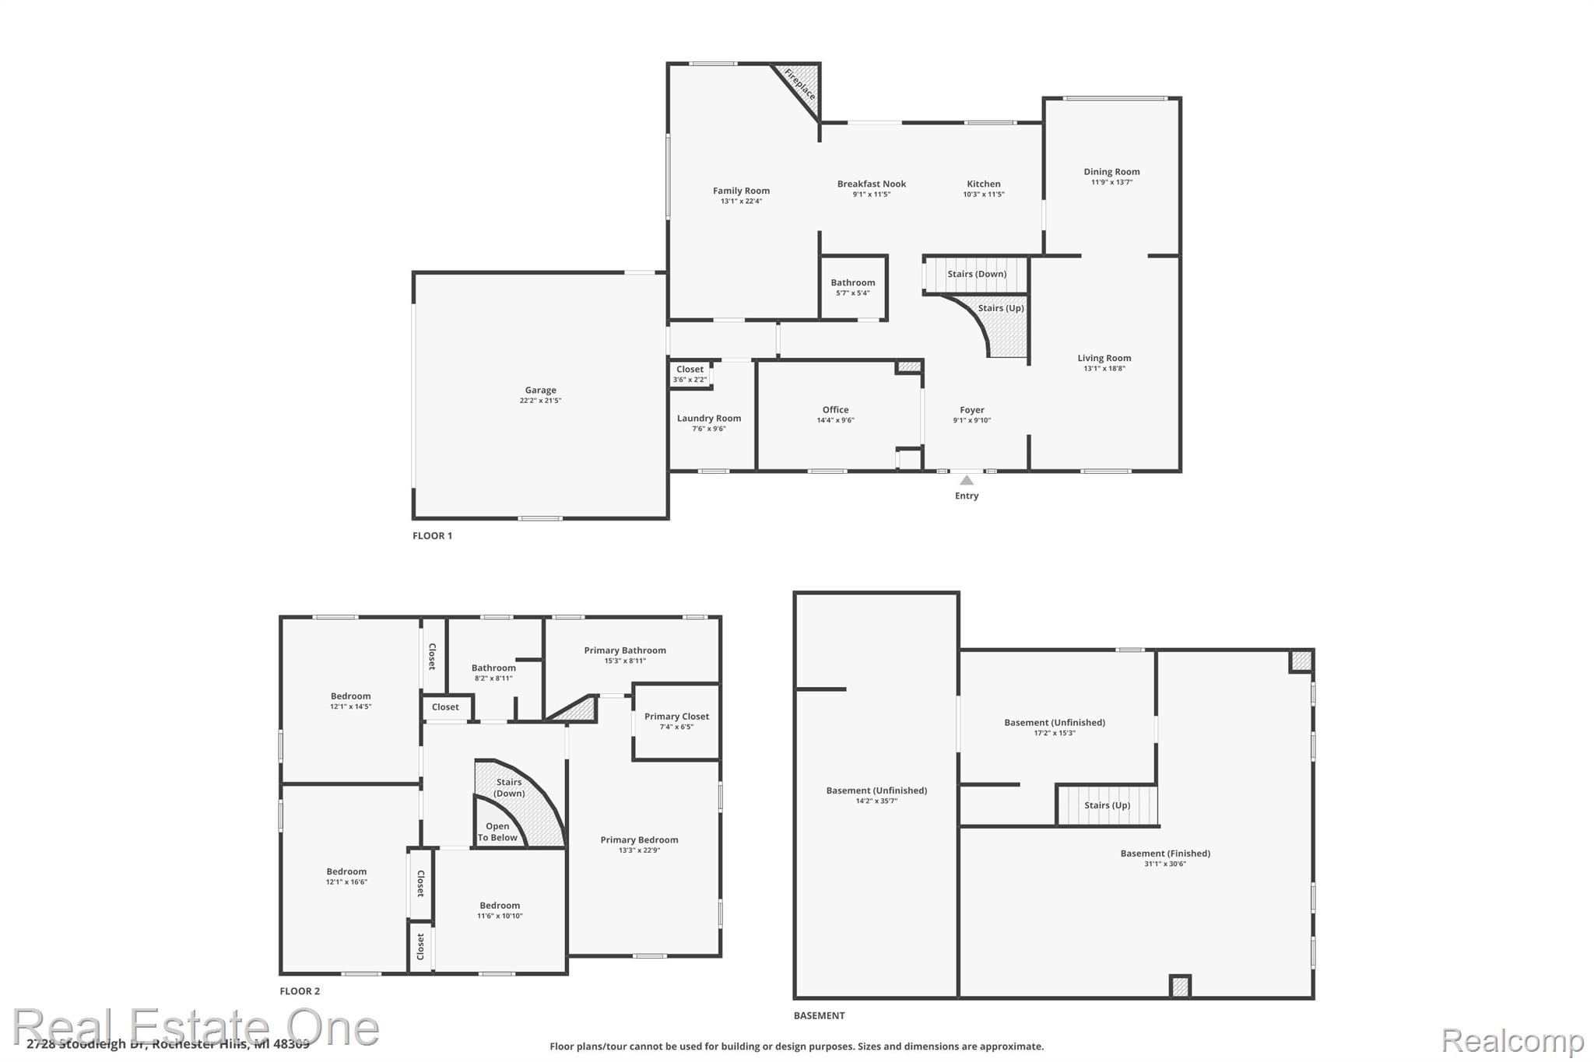
Don't Make a Move Without a showing on this Christian Hills stately home. Located in the heart of Rochester Hills, this stunning 4-bedroom colonial perfectly balances privacy and modern living on a peaceful, treed lot. Inside has been thoughtfully updated, featuring a remodeled kitchen with granite countertops and stainless steel appliances. All full and half baths have been beautifully modernized as well. Additional improvements include solid 6-panel interior doors, a newer Lennox furnace and central air conditioning, Anderson windows, maintenance free composite deck, most new flooring throughout. Appreciate the generous living areas and amazing storage opportunities. Off the foyer is a quiet study with glass sliding doors, wood floors, wainscoting, complete with a beautiful cabinet (can stay) ideal as home office. Formal living rm, separate large dining rm (coved ceilings) family room w/crown molding and a beautiful corner gas fireplace. Main Floor Laundry has washer & dryer incl. Gorgeous primary bedroom very spacious, features a walk-in closet, ensuite bath with granite dual vanity, bathtub, and separate shower. Additional 3 bedrms share a well-appointed bath boasting a dual granite vanity and a tub/shower combination. The finished basement offers a recreation room, glass block windows, multiple workshop/hobby areas, a full dry bar with refrigerator, barstools, and a pool table (stays) making it perfect for entertaining. Plenty of room to add a bath and/or bedroom. Two-car attached side entry garage, insulated door, circular driveway, plenty room for sports play/guest parking. Outside, the beautifully landscaped yard with mature trees adds to the home's natural elegance. A maintenance-free composite deck, separate stone patio firepit. With its numerous features and prime location, this property o $40 annual association fee covers maintenance for park, entrance, common areas. Minutes from shopping, universities, and the vibrant downtown Rochester and Rochester Hills Village scene. Rochester schools.

4
beds

3
baths

4,056 Sq.Ft. LIVING AREA

0.69 Acres lot

Features & Amenities

Interior

  • total bedrooms4
  • Total bathrooms3
  • full bathrooms2
  • half bathroom1
  • Laundry room Gas Dryer Hookup, Laundry Room, Washer Hookup
  • Fireplace Family Room, Gas
  • APPLIANCES Bar Fridge, Dishwasher, Disposal, Dryer, Free Standing Electric Range, Free Standing Refrigerator, Microwave, Stainless Steel Appliances, Washer
  • other interior Features Entrance Foyer, High Speed Internet, Programmable Thermostat

Area & Lot

  • Status Sold
  • Date Sold January 16, 2025
  • Living Area4,056 Sq.Ft.
  • Lot Area0.69 Acres
  • MLS® ID20240078976
  • TypeResidential
  • YEAR BUILT1970
  • NeighborhoodRochester Hills
  • Architecture StylesColonial
  • School DistrictRochester

Exterior

  • STORIES2
  • Garage Space2.0
  • water SourcePublic
  • utilitiesCable Available, Underground Utilities
  • PoolNone
  • roofAsphalt
  • parkingTwo Car Garage, Attached, Circular Driveway, Direct Access, Driveway, Electricityin Garage, Garage Door Opener, Garage Faces Side, Side Entrance
  • HEAT TYPEForced Air, Natural Gas
  • AIR CONDITIONINGAttic Fan, Central Air
  • sewerPublic Sewer
  • SubstructureBasement, Block
  • security FeaturesSecurity System Owned, Smoke Detectors

Financial

  • Sales Price$585,000
  • Real Estate Tax $5,562/yr
  • HOA $40/yr

Rochester Hills

Explore

Experience the Difference a Dedicated Team Makes

From strategic planning to closing day, we provide expert guidance, personalized service, and proven marketing designed to help you reach your real estate goals.

Follow Us on Instagram