Leave a Message

Thank you for your message. We will be in touch with you shortly.

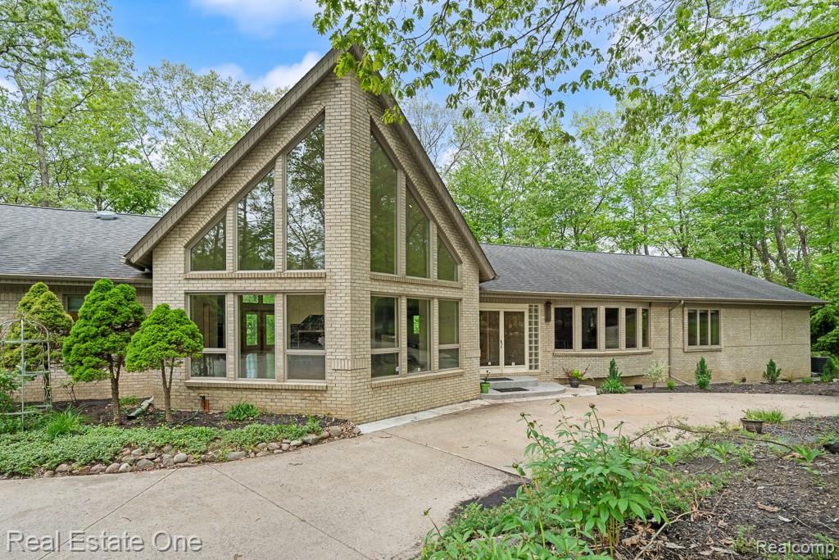
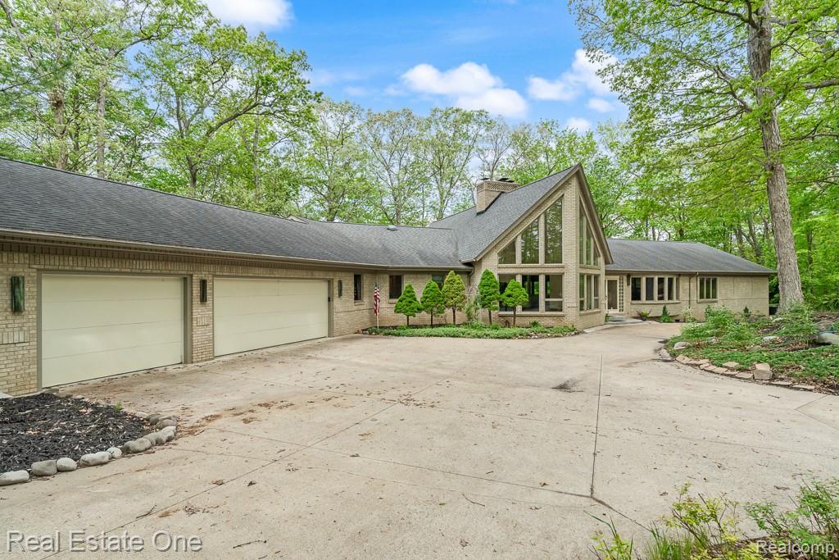
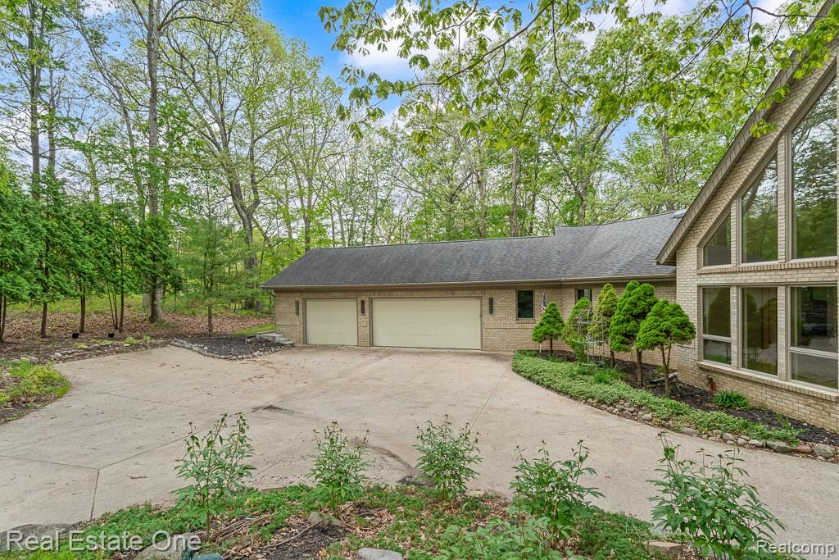
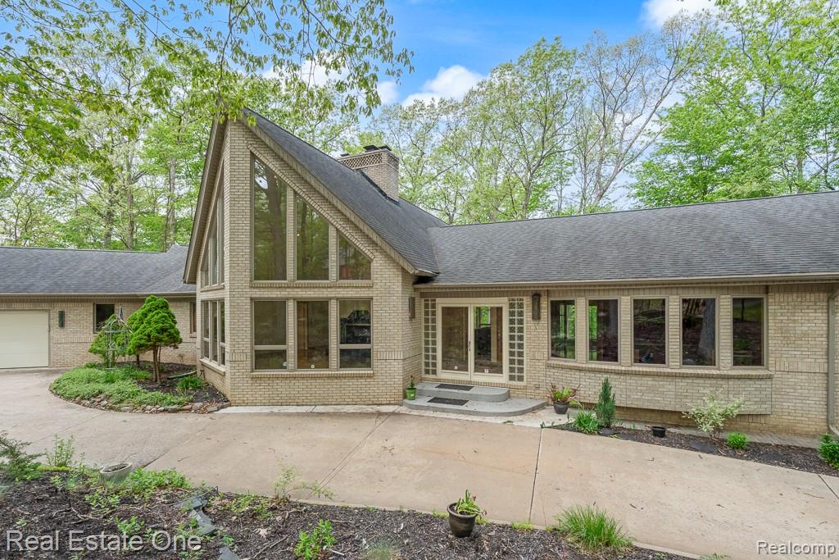
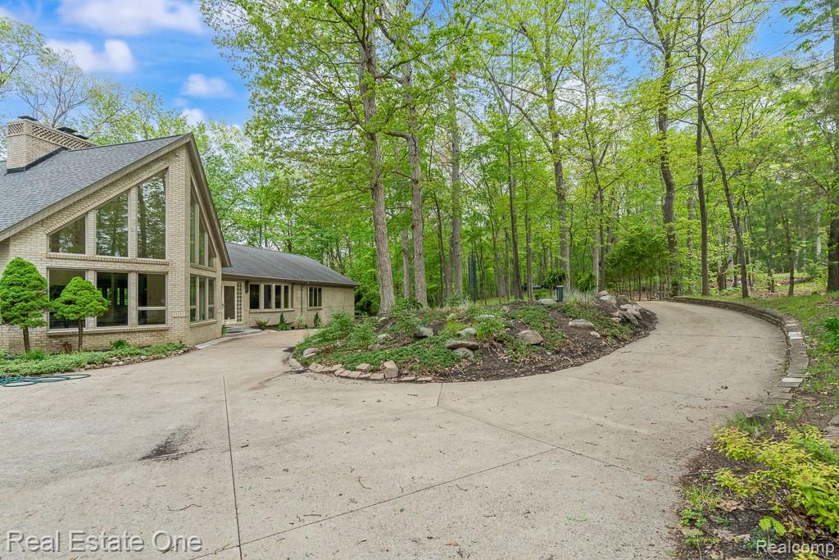
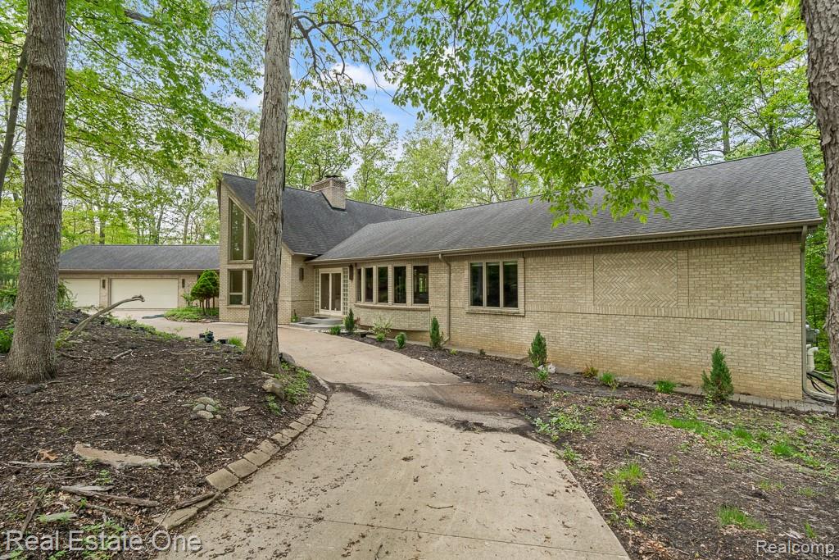
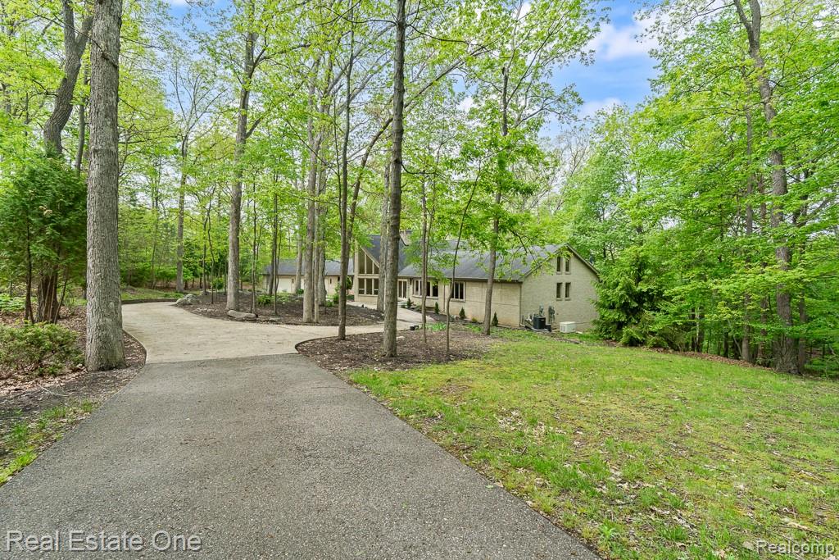
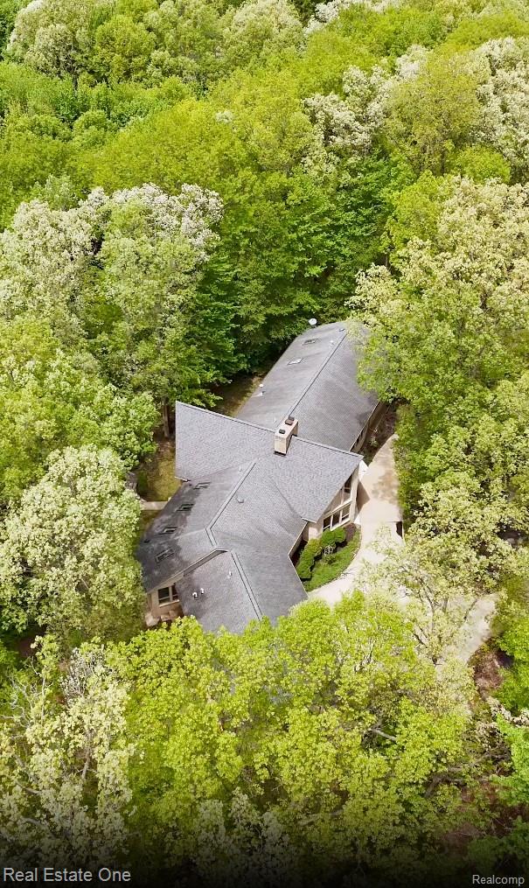
Brick home with a dramatic peaked glass facade, wide driveway, and leafy wooded surroundings.
2670 Spring Grove Drive
SEE ALL PHOTOS
Brick home with a dramatic peaked glass facade, wide driveway, and leafy wooded surroundings.
2670 Spring Grove Drive
For Sale

2670 Spring Grove Drive

2670 Spring Grove Drive, Brighton, MI 48114

$718,000
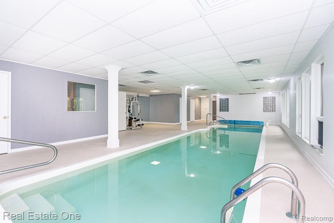
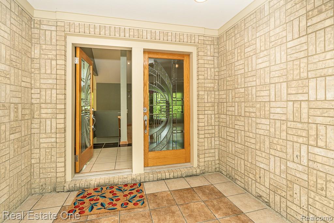
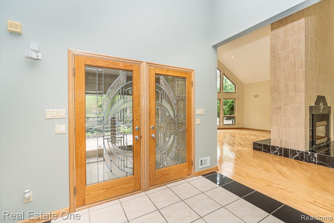
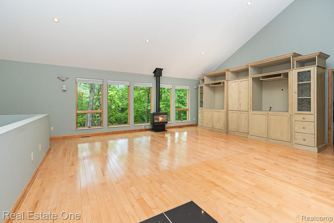
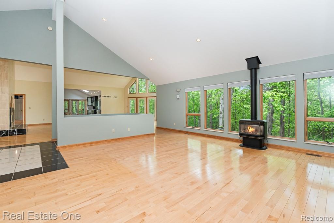
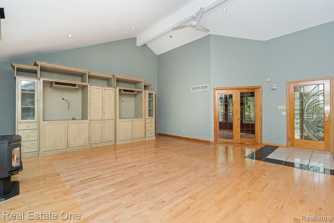
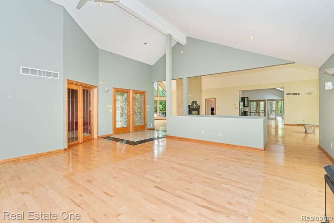
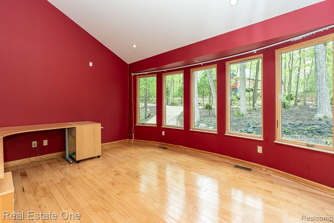
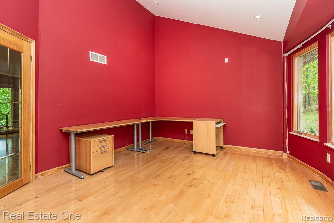
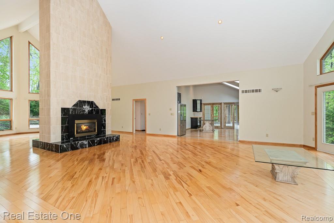
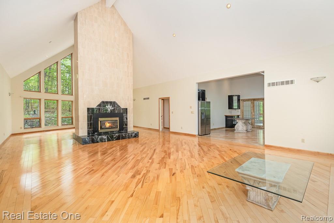
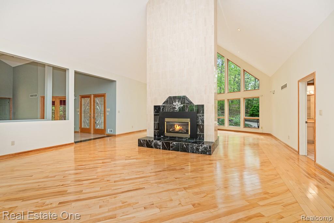
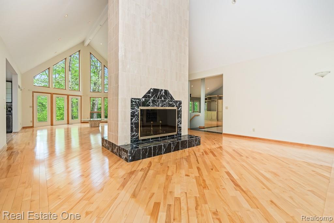
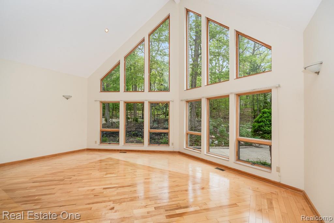
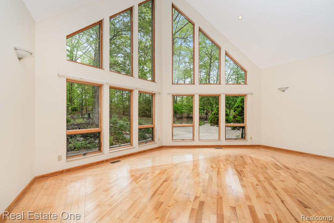
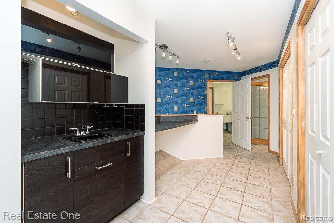
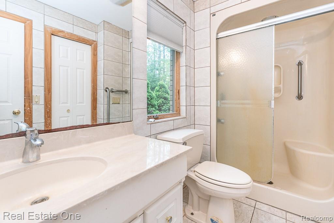
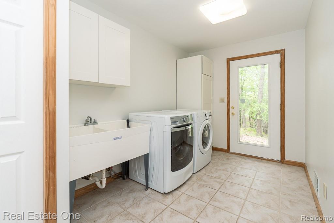
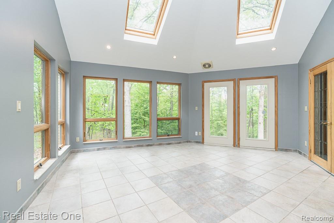
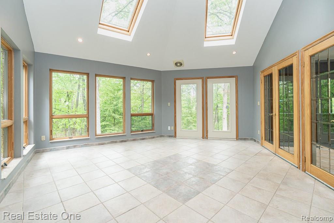
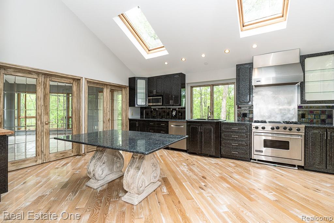
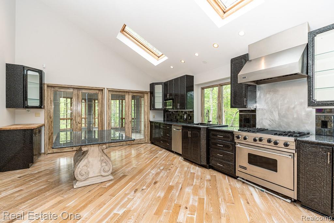
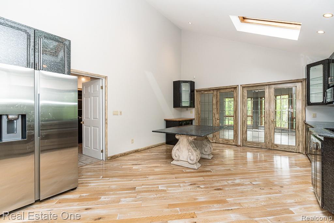
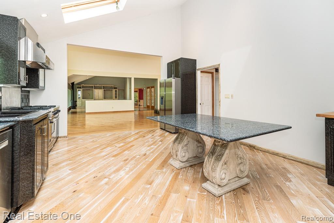
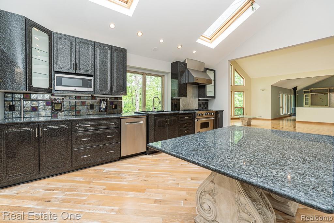
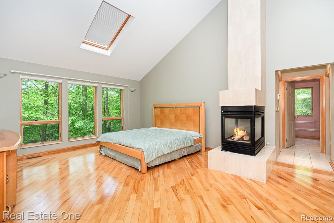
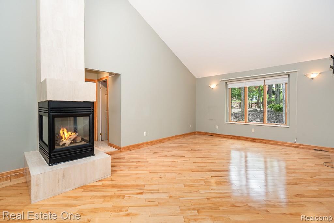
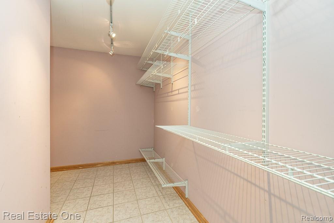
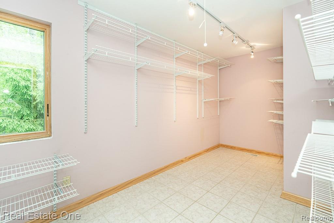
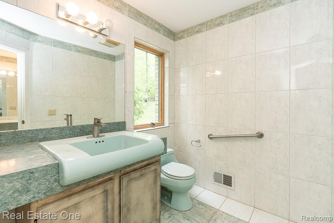
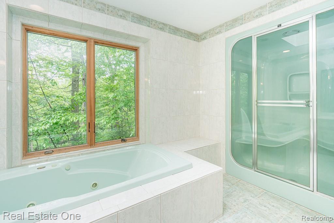
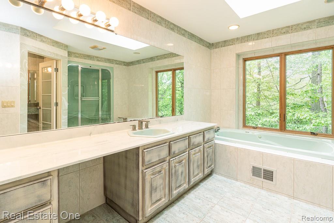
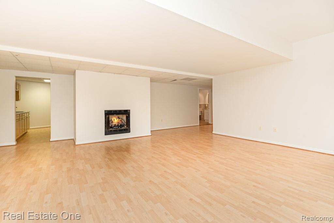
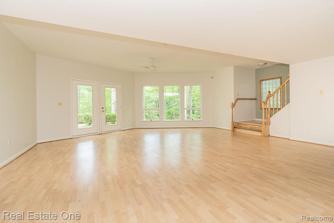
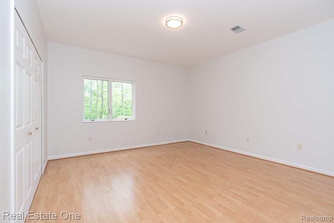
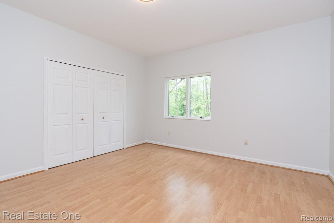
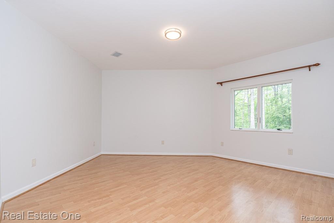
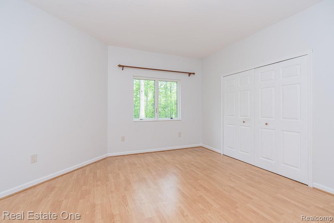
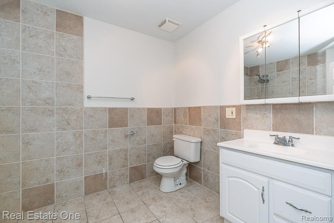
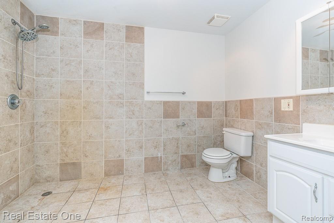
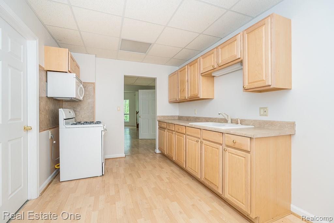
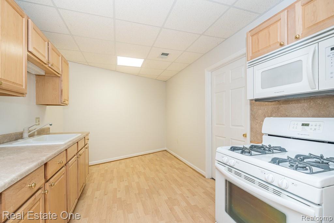
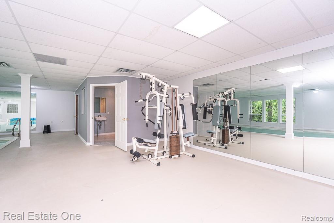
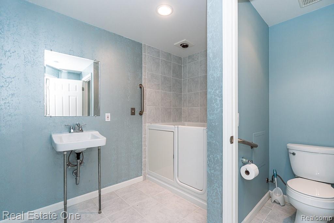
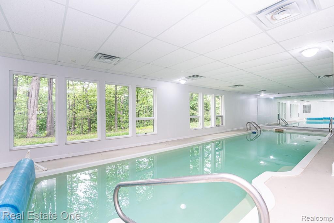
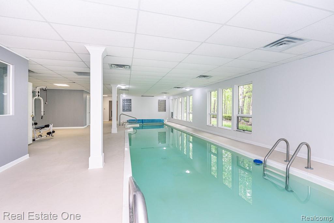
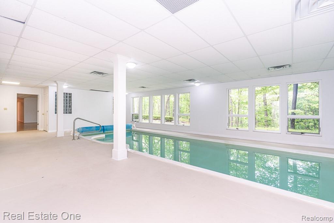
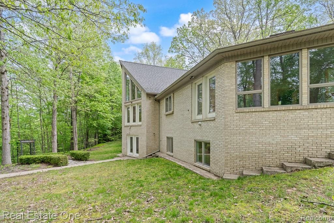
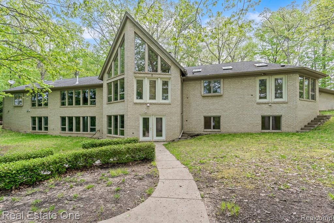
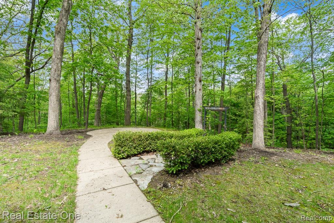
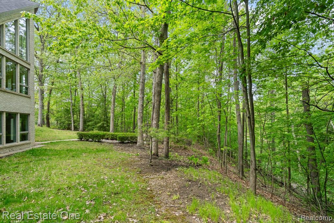
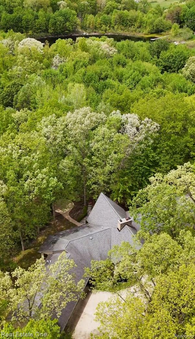
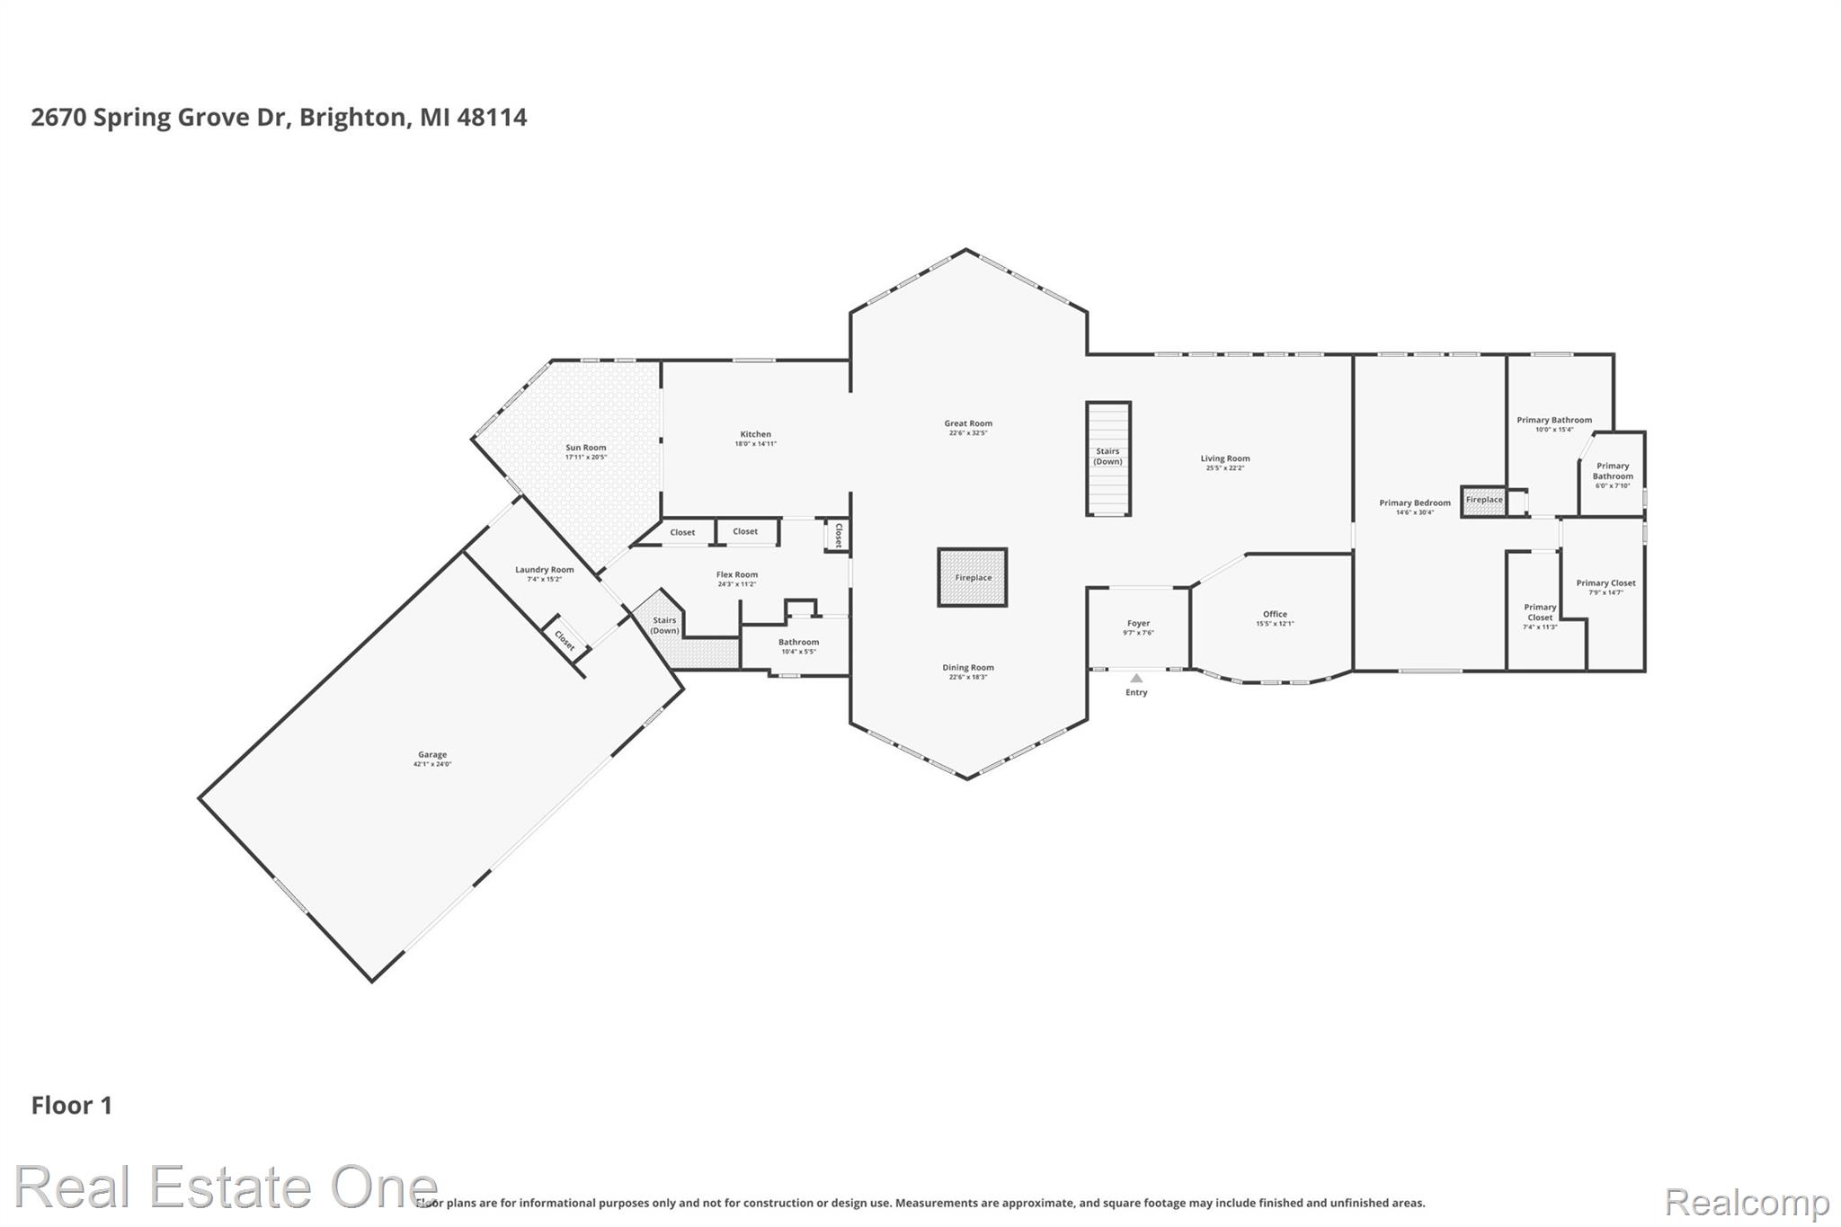
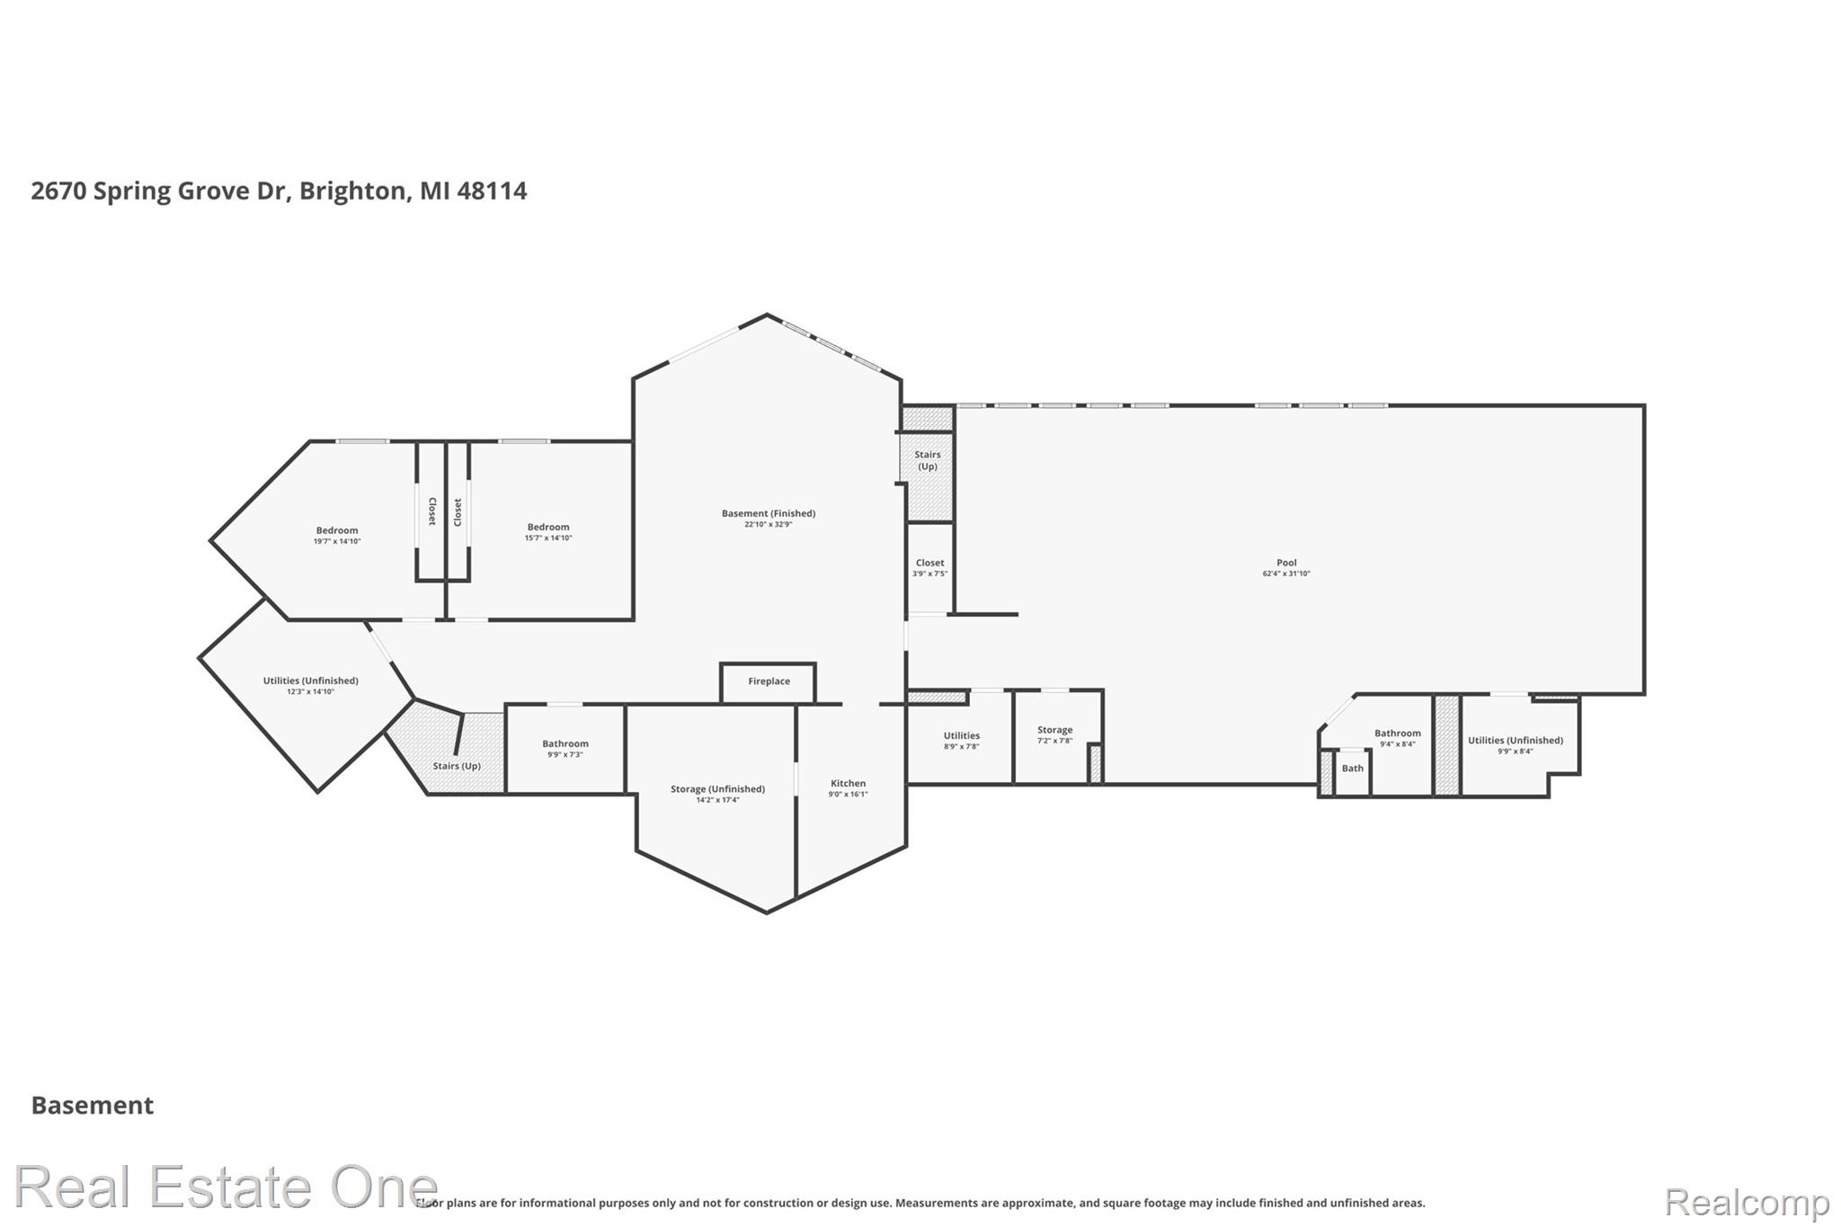
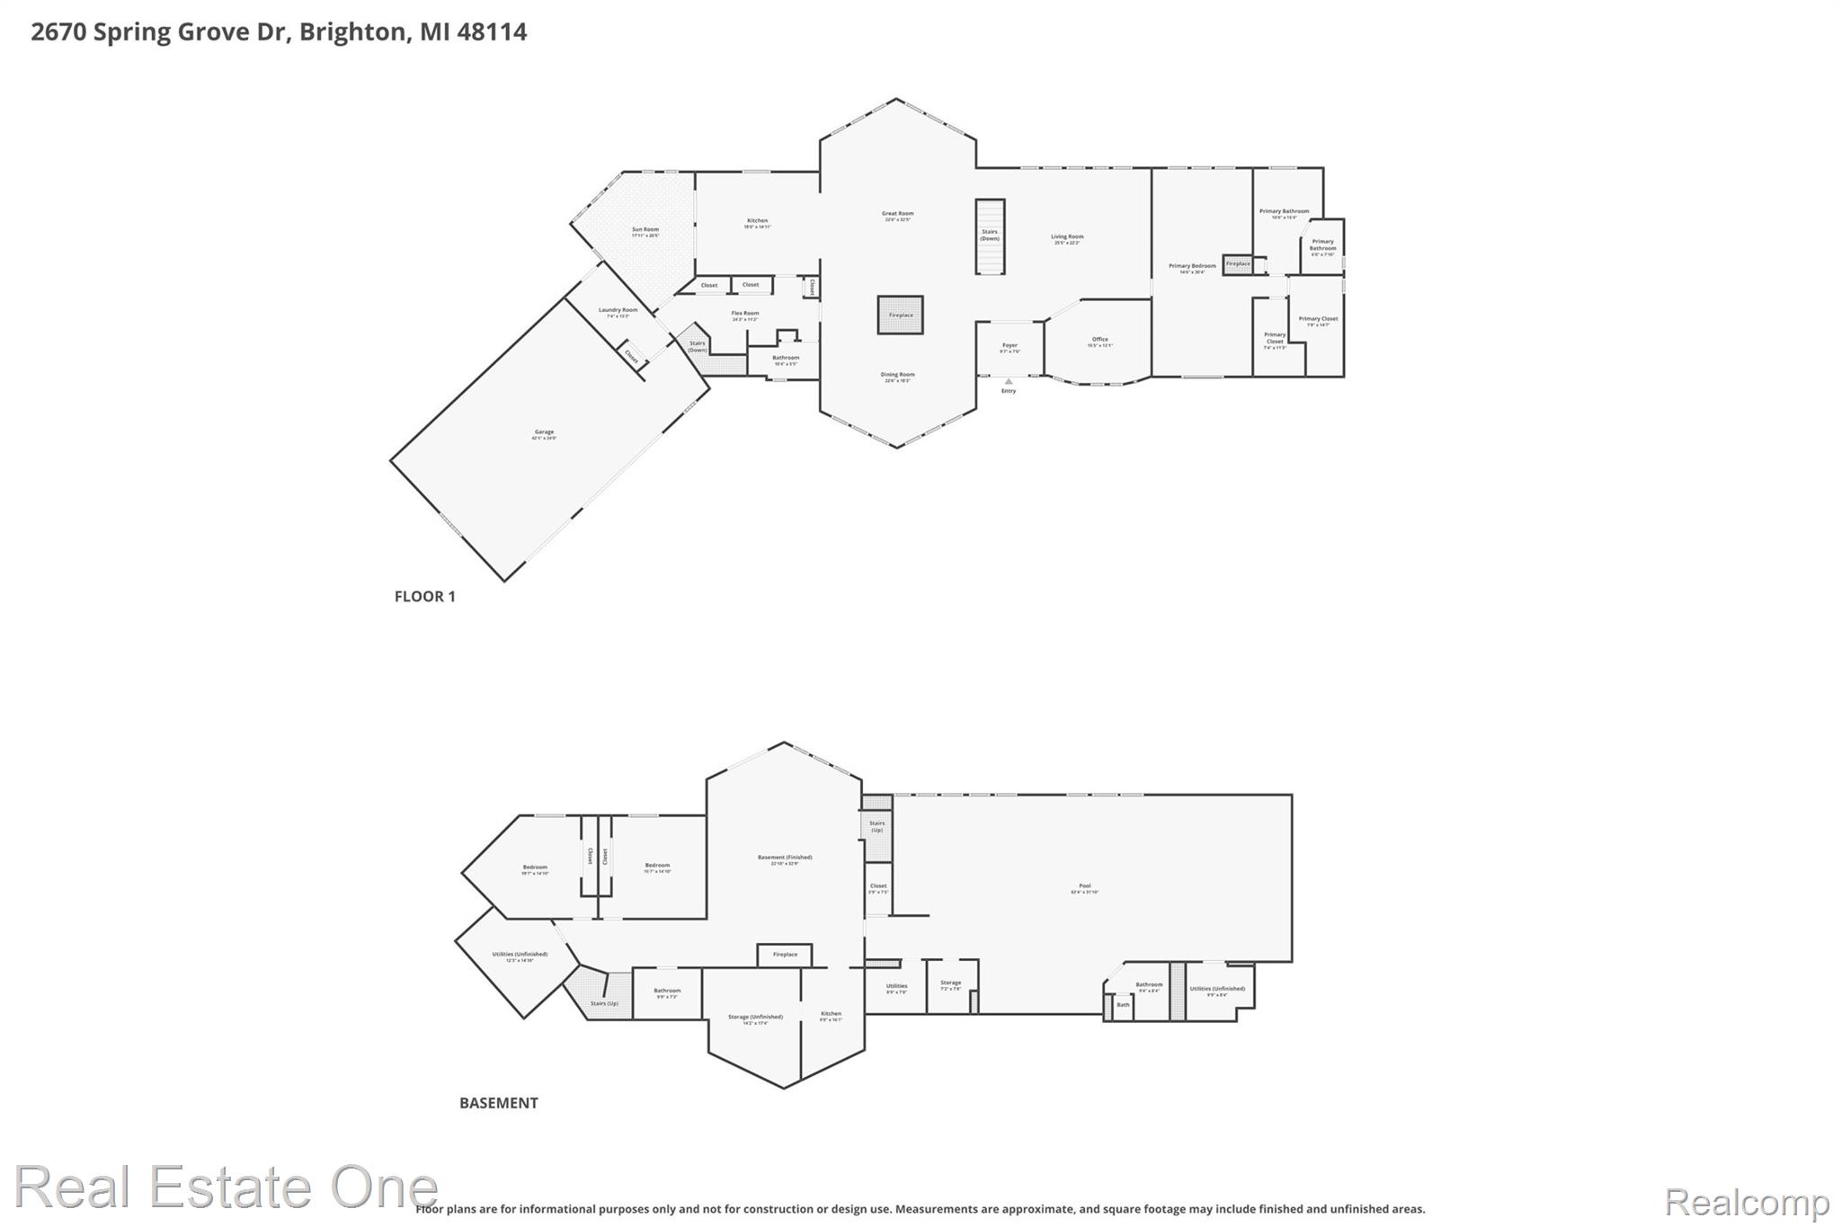
Don't Make a Move without experiencing this outstanding custom contemporary ranch, OVER 3 ACRES OF PRIVACY, ARCHITECTURAL DRAMA, AND RESORT-STYLE LIVING! A truly exceptional opportunity to enjoy luxury living surrounded by nature, just minutes from the conveniences of Brighton! a modern masterpiece on over 3 wooded acres in Genoa Township, Brighton Schools. This rare estate pairs effortless 1st-floor luxury living with a fully finished walkout with INDOOR POOL. You're instantly welcomed by a sun-filled living room with gas fireplace, vaulted ceilings and a taste of the views. Home office filled with scenery. The massive primary sanctuary features its own dual sided gas fireplace, skylights, twin walk-in closets, wooded views, and a spa-like en-suite bath with ceramic tile, jetted soaking tub, and separate shower with loungers. The great room and formal dining space boast vaulted ceilings, skylights, and soaring cathedral-like A-frame windows framing panoramic nature views. This grand space centers around a dual-sided marble gas fireplace. The chef's kitchen features premium professional appliances by Viking, a gas range, huge refrigerator, skylights, ceramic backsplash and extensive counters. Off the kitchen is a 2nd staircase, central bath, laundry room, and a versatile, tile-floored dream sunroom with skylights. Two separate staircases lead you to the massive finished walkout basement an entertainers dream. The lower-level retreat highlights a spectacular indoor inground pool room, workout gym space, 2nd kitchen with cabinetry, gas range and microwave. Huge gathering space with gas fireplace, full bath with walk-in bath tub. Separate snack area with sink. Two large lower level bedrooms with wood floors share the 4th bath -fully wheel chair accessible. The 3-car att garage, ramp for full wheelchair accessibility. Whole-house generator, dual central air units, natural gas forced air heat, water softening system and security alarm. Path to a woodsy patio space.

10/24/2026 2:00PM - 5:00PM EDT

3
beds

4
baths

6,702 Sq.Ft. LIVING AREA

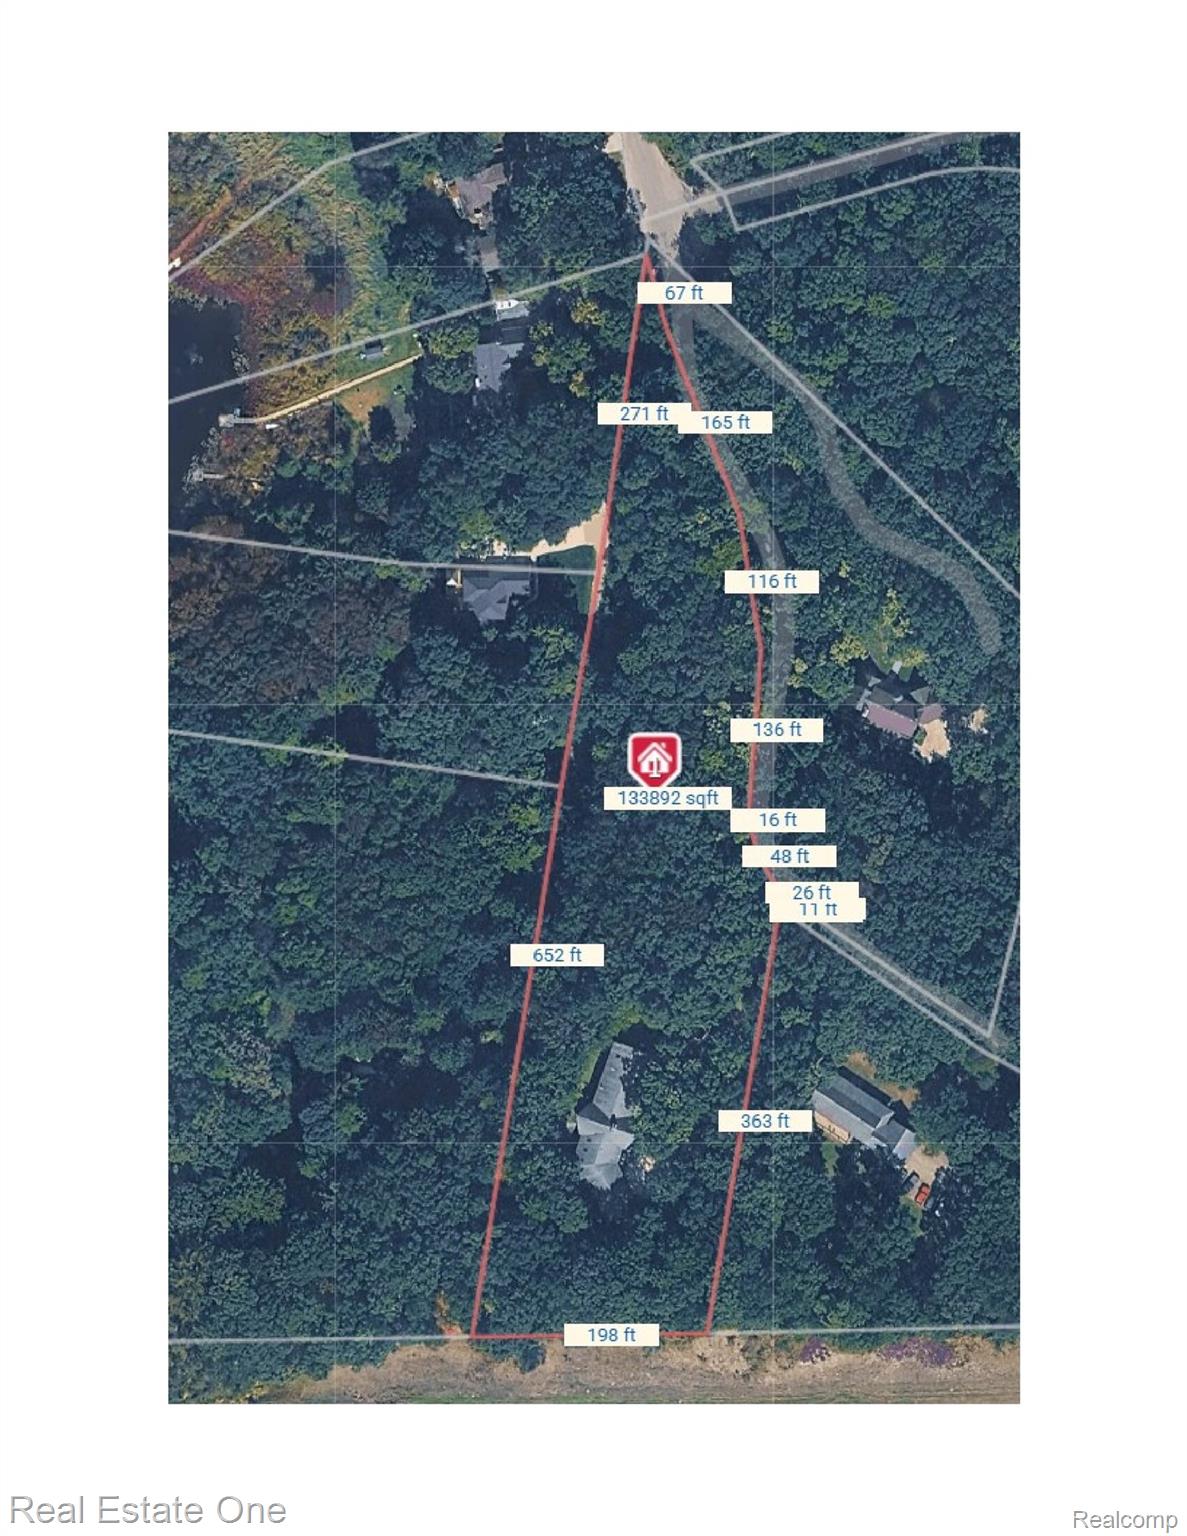
3.09 Acres lot

Features & Amenities

Interior

  • total bedrooms3
  • Total bathrooms4
  • full bathrooms4
  • Laundry room Gas Dryer Hookup, Laundry Room, Washer Hookup
  • APPLIANCES Built In Gas Range, Built In Refrigerator, Down Draft, Dishwasher, Disposal, Dryer, Exhaust Fan, Ice Maker, Plumbed For Ice Maker, Range Hood, Self Cleaning Oven, Stainless Steel Appliances, Washer
  • other interior Features Entrance Foyer, High Speed Internet, Jetted Tub, Programmable Thermostat

Area & Lot

  • Status For Sale
  • OPEN HOUSE

    10/24/2026 2:00PM - 5:00PM EDT

  • Living Area6,702 Sq.Ft.
  • Lot Area3.09 Acres
  • MLS® ID20261034799
  • TypeResidential
  • YEAR BUILT1998
  • Architecture StylesRanch
  • School DistrictBrighton

Exterior

  • STORIES1
  • Garage Space3.0
  • water SourceWell
  • PoolIn Ground, Indoor
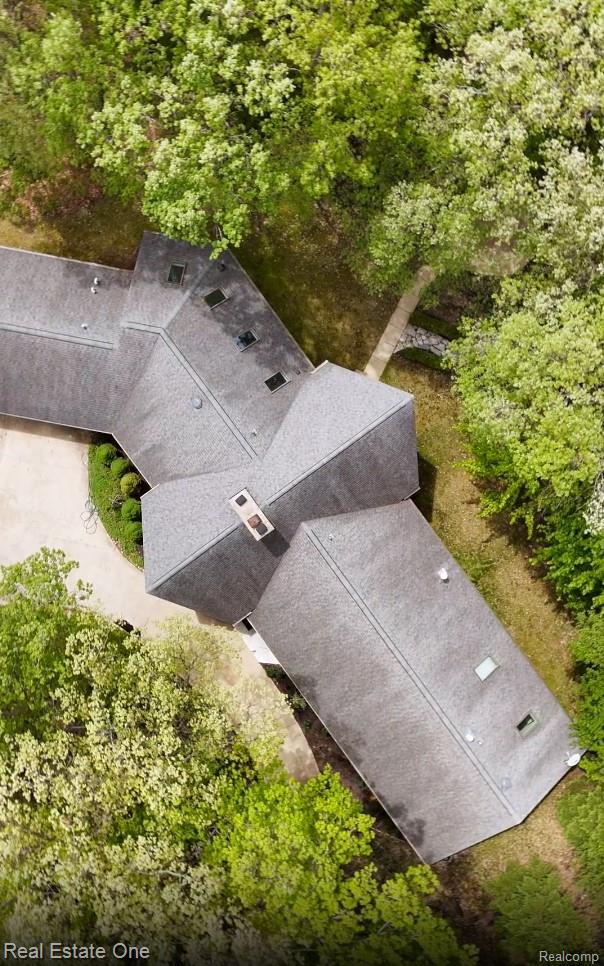
  • roofAsphalt
  • lot featuresDead End Street, Wooded
  • parkingThree Car Garage, Attached, Circular Driveway, Direct Access, Driveway, Electricityin Garage, Garage Faces Front, Garage Door Opener
  • HEAT TYPEForced Air, Natural Gas
  • AIR CONDITIONINGCeiling Fans, Central Air
  • sewerSeptic Tank
  • SubstructureBasement, Poured
  • Disability FeaturesAccessible Approach With Ramp, Accessible Full Bath, Accessible Hallways, Accessible Kitchen, Accessible Kitchen Appliances
  • security FeaturesExterior Video Surveillance, Security System Owned, Smoke Detectors

Financial

  • Sales Price$718,000
  • Real Estate Tax $4,876/yr
image

Schedule a Showing

We would love to show you our beautiful property. Please select your preferred date and time below. An agent will be in touch shortly to confirm your appointment.

Schedule a Showing

We would love to show you our beautiful property. Please select your preferred date and time below. An agent will be in touch shortly to confirm your appointment.

Thank you for your interest in 2670 Spring Grove Drive, Brighton, MI 48114. We are reviewing your request and will be in touch shortly!

Mortgage Calculator

Estimate your monthly mortgage payment, including the principal and interest, property taxes, and HOA. Adjust the values to generate a more accurate rate.

All estimates are provided for informational purposes only. Actual amounts may vary.
$0,000 Your Payment 20 15 65
$0,000 Your Payment

Experience the Difference a Dedicated Team Makes

From strategic planning to closing day, we provide expert guidance, personalized service, and proven marketing designed to help you reach your real estate goals.

Follow Us on Instagram