Leave a Message

Thank you for your message. We will be in touch with you shortly.

26384 CRESTWOOD DR
26384 CRESTWOOD DR
26384 CRESTWOOD DR
26384 CRESTWOOD DR
26384 CRESTWOOD DR
26384 CRESTWOOD DR
26384 CRESTWOOD DR
26384 CRESTWOOD DR
26384 CRESTWOOD DR
26384 CRESTWOOD DR
26384 CRESTWOOD DR
26384 CRESTWOOD DR
26384 CRESTWOOD DR
26384 CRESTWOOD DR
26384 CRESTWOOD DR
26384 CRESTWOOD DR
26384 CRESTWOOD DR
26384 CRESTWOOD DR
26384 CRESTWOOD DR
26384 CRESTWOOD DR
26384 CRESTWOOD DR
26384 CRESTWOOD DR
26384 CRESTWOOD DR
26384 CRESTWOOD DR
26384 CRESTWOOD DR
26384 CRESTWOOD DR
26384 CRESTWOOD DR
26384 CRESTWOOD DR
26384 CRESTWOOD DR
26384 CRESTWOOD DR
26384 CRESTWOOD DR
26384 CRESTWOOD DR
26384 CRESTWOOD DR
26384 CRESTWOOD DR
26384 CRESTWOOD DR
26384 CRESTWOOD DR
26384 CRESTWOOD DR
26384 CRESTWOOD DR
26384 CRESTWOOD DR
26384 CRESTWOOD DR
26384 CRESTWOOD DR
26384 CRESTWOOD DR
26384 CRESTWOOD DR
26384 CRESTWOOD DR
26384 CRESTWOOD DR
26384 CRESTWOOD DR
26384 CRESTWOOD DR
26384 CRESTWOOD DR
26384 CRESTWOOD DR
26384 CRESTWOOD DR
26384 CRESTWOOD DR
26384 CRESTWOOD DR
26384 CRESTWOOD DR
26384 CRESTWOOD DR
26384 CRESTWOOD DR
26384 CRESTWOOD DR
SEE ALL PHOTOS
26384 CRESTWOOD DR
26384 CRESTWOOD DR
26384 CRESTWOOD DR
26384 CRESTWOOD DR
26384 CRESTWOOD DR
26384 CRESTWOOD DR
26384 CRESTWOOD DR
26384 CRESTWOOD DR
26384 CRESTWOOD DR
26384 CRESTWOOD DR
26384 CRESTWOOD DR
26384 CRESTWOOD DR
26384 CRESTWOOD DR
26384 CRESTWOOD DR
26384 CRESTWOOD DR
26384 CRESTWOOD DR
26384 CRESTWOOD DR
26384 CRESTWOOD DR
26384 CRESTWOOD DR
26384 CRESTWOOD DR
26384 CRESTWOOD DR
26384 CRESTWOOD DR
26384 CRESTWOOD DR
26384 CRESTWOOD DR
26384 CRESTWOOD DR
26384 CRESTWOOD DR
26384 CRESTWOOD DR
26384 CRESTWOOD DR
26384 CRESTWOOD DR
26384 CRESTWOOD DR
26384 CRESTWOOD DR
26384 CRESTWOOD DR
26384 CRESTWOOD DR
26384 CRESTWOOD DR
26384 CRESTWOOD DR
26384 CRESTWOOD DR
26384 CRESTWOOD DR
26384 CRESTWOOD DR
26384 CRESTWOOD DR
26384 CRESTWOOD DR
26384 CRESTWOOD DR
26384 CRESTWOOD DR
26384 CRESTWOOD DR
26384 CRESTWOOD DR
26384 CRESTWOOD DR
26384 CRESTWOOD DR
26384 CRESTWOOD DR
26384 CRESTWOOD DR
26384 CRESTWOOD DR
26384 CRESTWOOD DR
26384 CRESTWOOD DR
26384 CRESTWOOD DR
26384 CRESTWOOD DR
26384 CRESTWOOD DR
26384 CRESTWOOD DR
26384 CRESTWOOD DR
Courtesy of Real Estate One-Rochester
Sold

26384 CRESTWOOD DR

26384 CRESTWOOD DR, Novi City Oakland, Michigan 48374

$925,000
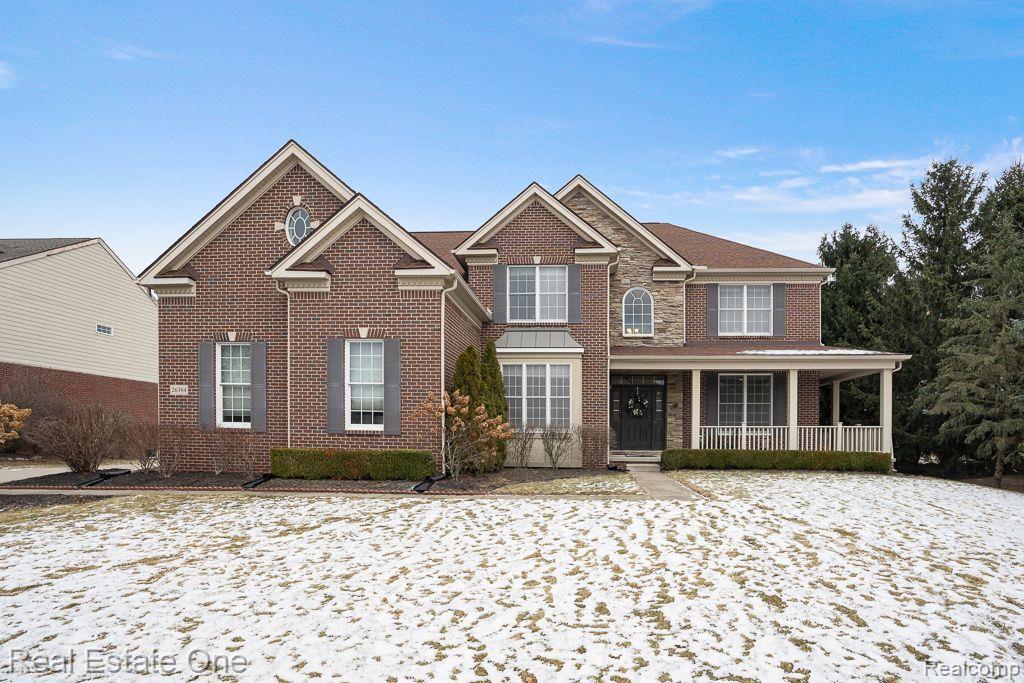
Welcome to this exceptional home in Island Lake, one of Novi's most sought-after neighborhoods, directly across from Deerfield Elementary and Novi Middle School! Designed for both elegance and functionality, this home is flooded with natural light and features an ideal floor plan. The gourmet kitchen is a chef's dream, complete with granite countertops, a custom tile backsplash, and an island with seating, all open to the spacious great room with a cozy fireplace. The expansive primary suite is a true retreat, featuring a large dressing room with a custom closet system and a luxurious bath with double vanities, a soaking tub, and a separate shower. The private backyard oasis includes both a Trex deck and a concrete patio, perfect for outdoor entertaining or peaceful relaxation. With impeccable design, effortless flow, and thoughtful functionality throughout, this home is crafted for a modern lifestyle. Experience perfection both inside and out in one of Novi's most desirable locations! For your peace of mind, a recent home inspection report (dated 12/21/24) is available upon request. BATVAI.
4
beds

3
baths

3,469 Sq.Ft. LIVING AREA

0.32 Acres lot

Features & Amenities

Interior

  • total bedrooms4
  • Total bathrooms3
  • full bathrooms2
  • half bathroom1
  • Fireplace Family Room
  • APPLIANCES Built In Gas Oven, Disposal, Exhaust Fan, Energy Star Qualified Dryer, Energy Star Qualified Dishwasher, Energy Star Qualified Refrigerator, Energy Star Qualified Washer, Gas Cooktop, Stainless Steel Appliances, Vented Exhaust Fan

Area & Lot

  • Status Sold
  • Date Sold February 18, 2025
  • Living Area3,469 Sq.Ft.
  • Lot Area0.32 Acres
  • MLS® ID20250003283
  • TypeResidential
  • YEAR BUILT2012
  • Architecture StylesColonial
  • School DistrictNovi

Exterior

  • STORIES2
  • Garage Space3.0
  • water SourcePublic
  • PoolCommunity, In Ground, Outdoor Pool
  • parkingThree Car Garage, Attached
  • HEAT TYPEForced Air, Natural Gas
  • AIR CONDITIONINGCentral Air
  • sewerPublic Sewer
  • SubstructureBasement, Poured

Financial

  • Sales Price$925,000
  • Real Estate Tax $11,883/yr
  • HOA $123/mo

Experience the Difference a Dedicated Team Makes

From strategic planning to closing day, we provide expert guidance, personalized service, and proven marketing designed to help you reach your real estate goals.

Follow Us on Instagram