Leave a Message

Thank you for your message. We will be in touch with you shortly.

26117 Stancrest Drive
SEE ALL PHOTOS
26117 Stancrest Drive
Courtesy of Real Estate One-Rochester
Sold

26117 Stancrest Drive

26117 Stancrest Drive, Lyon Charter Township Oakland, Michigan 48178

$605,000
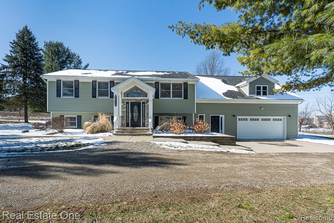
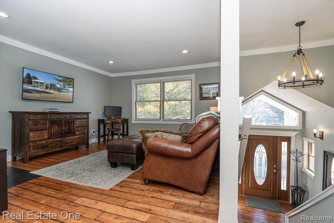
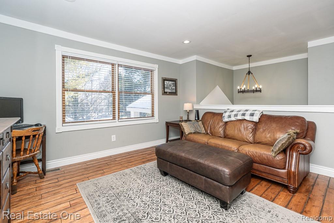
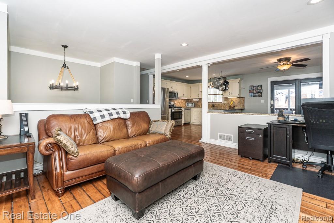
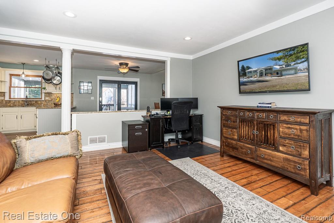
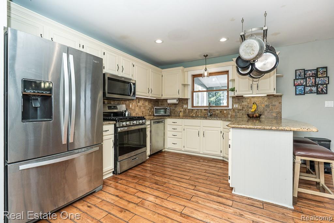
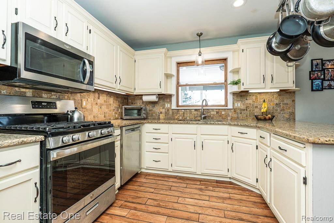
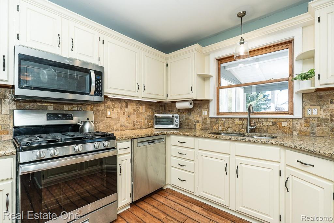
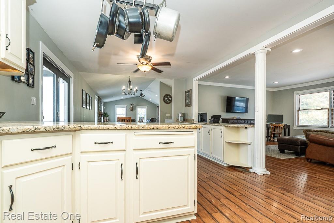
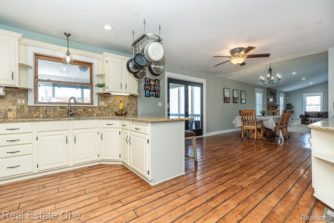
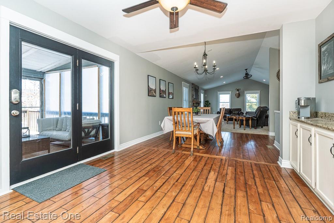
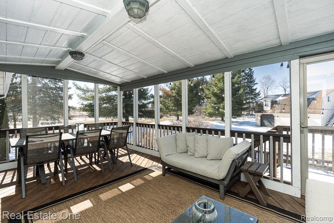
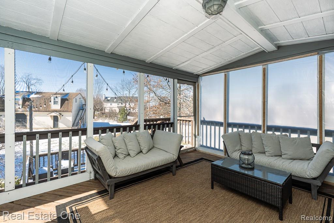
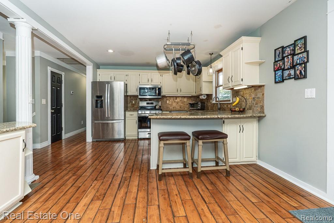
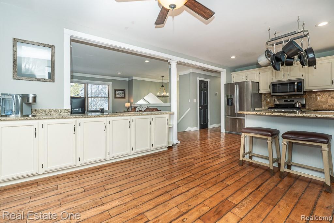
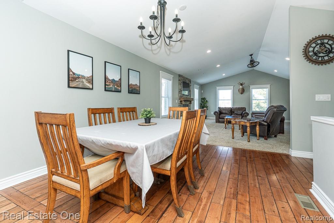
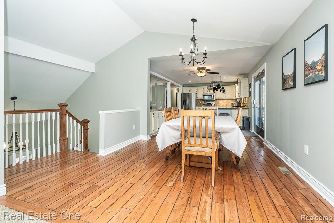
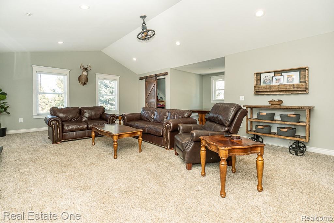
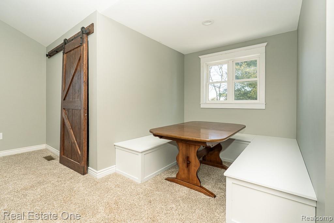
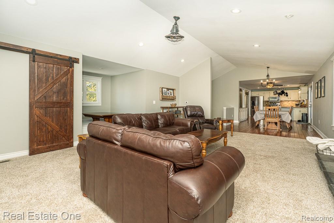
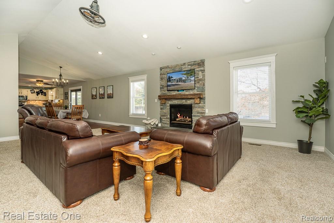
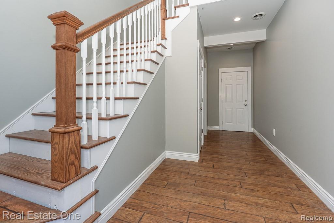
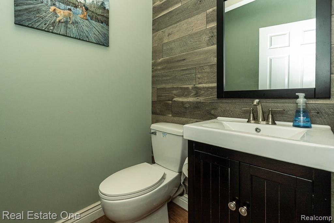
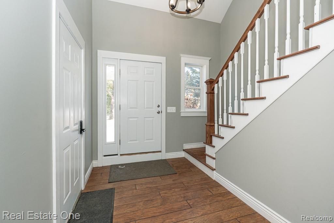
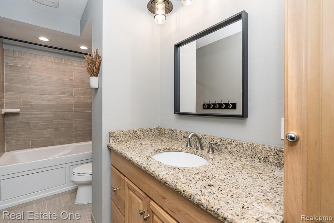
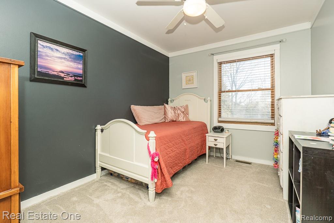
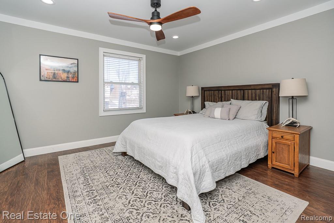
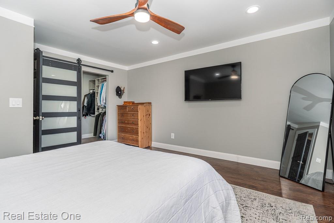
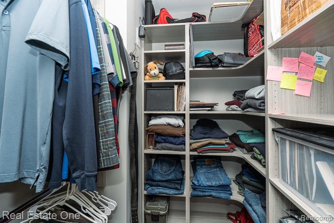
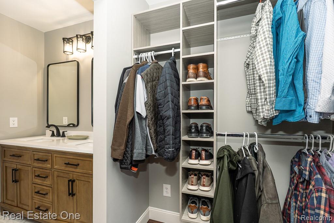
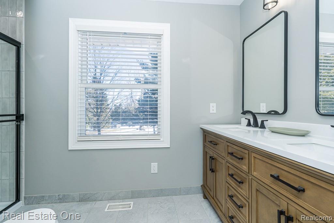
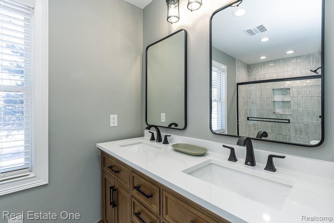
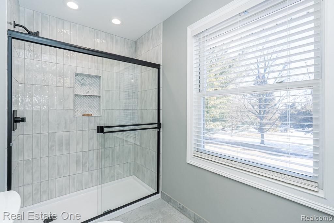
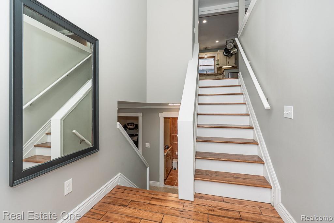
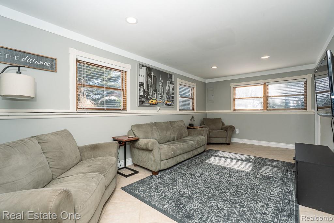
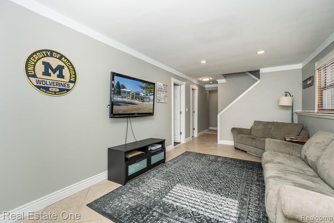
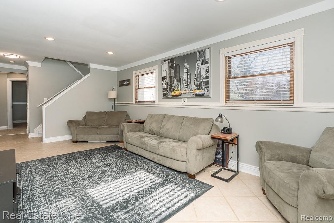
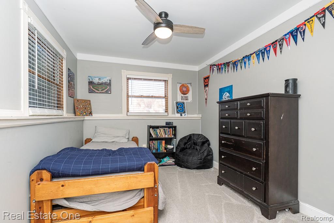
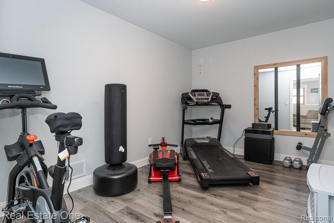
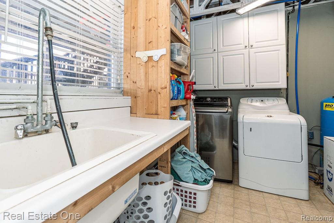
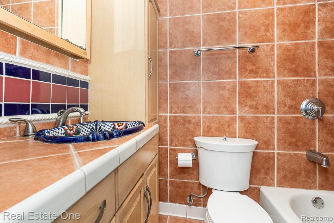
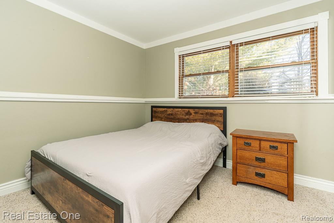
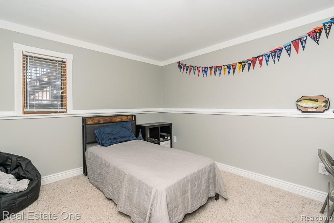
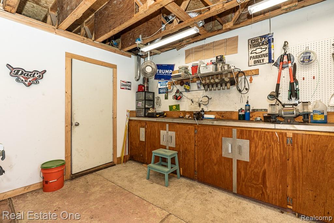
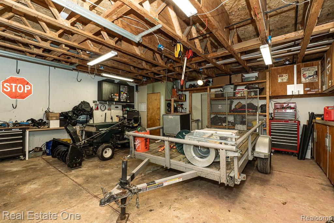
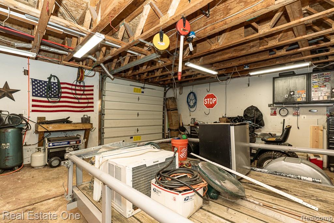
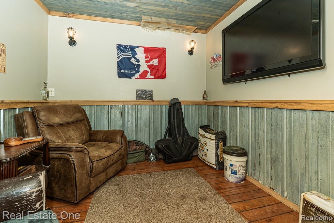
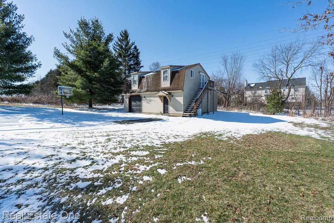
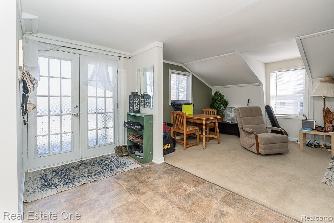
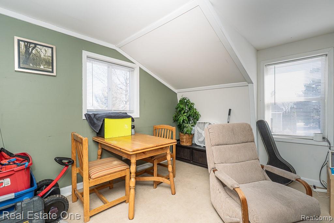
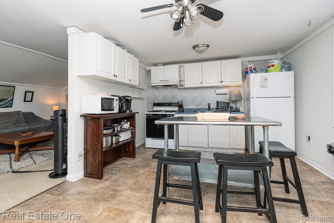
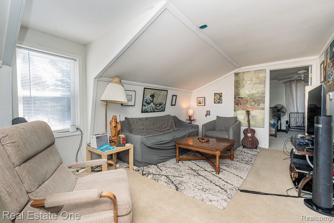
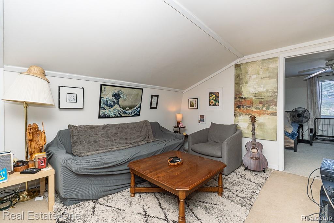
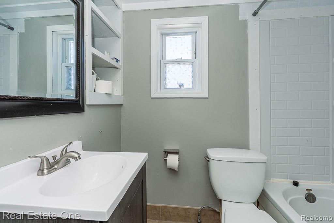
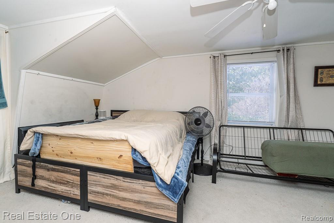
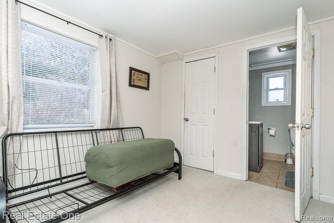
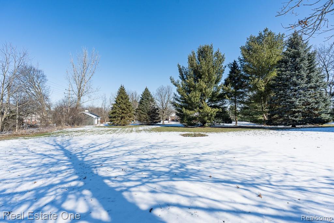
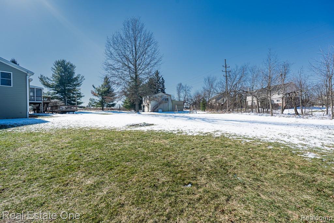
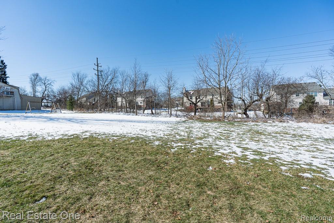
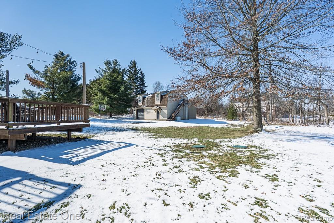
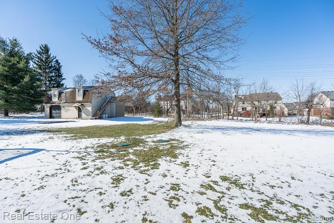
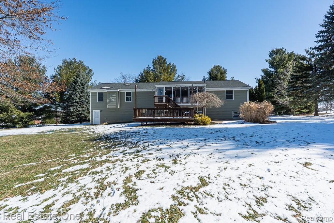
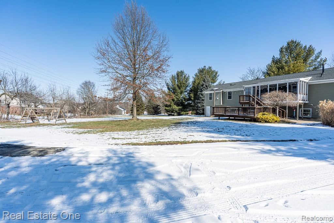
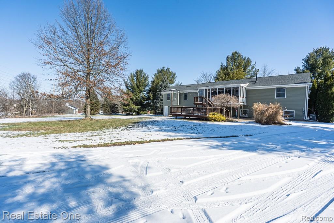
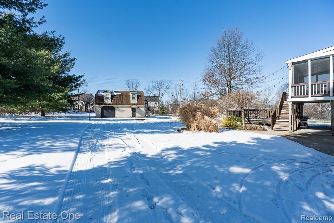
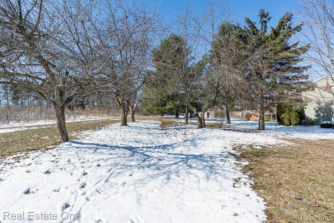
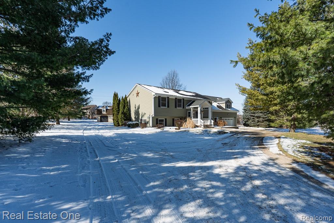
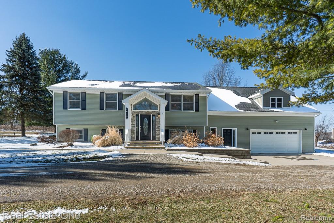
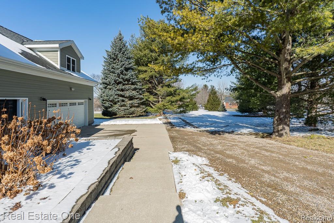
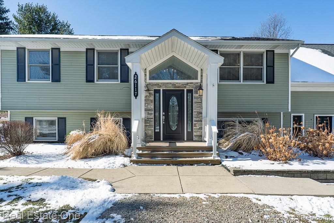
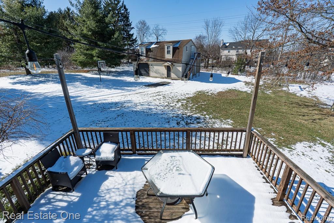
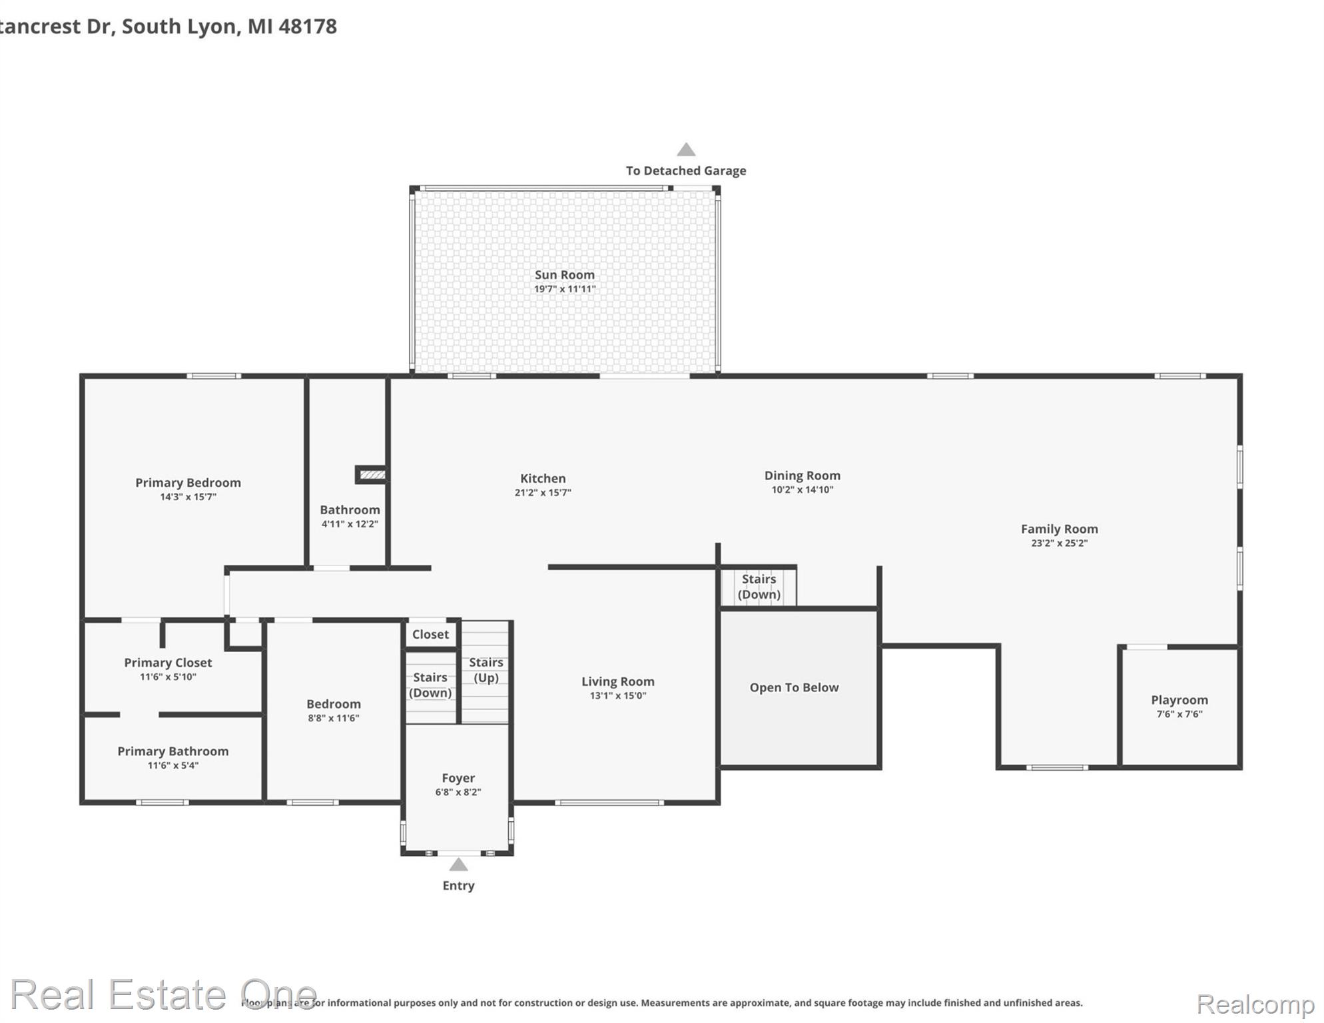
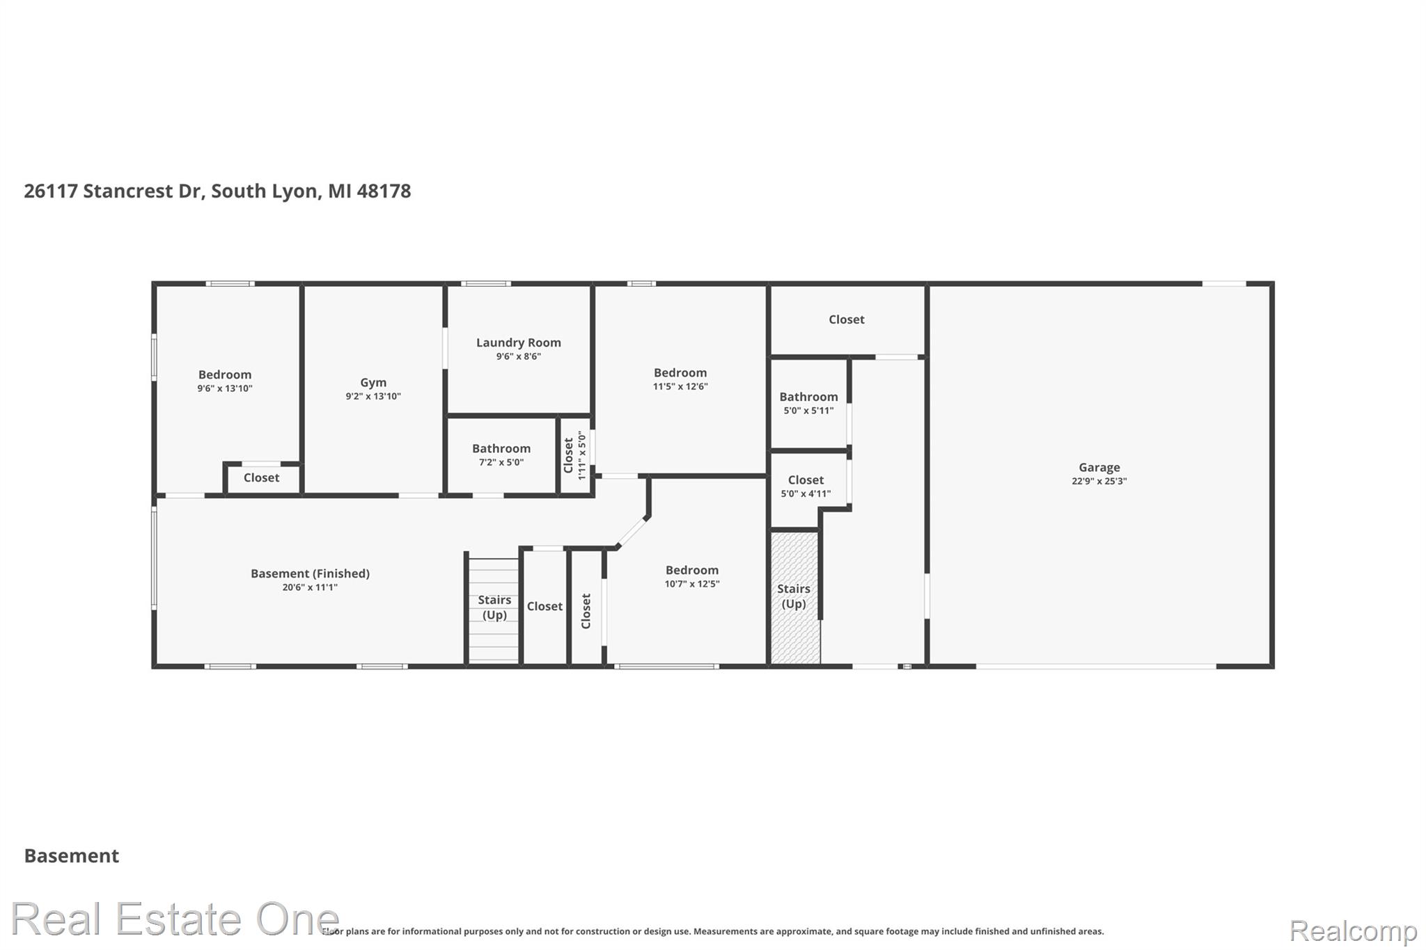
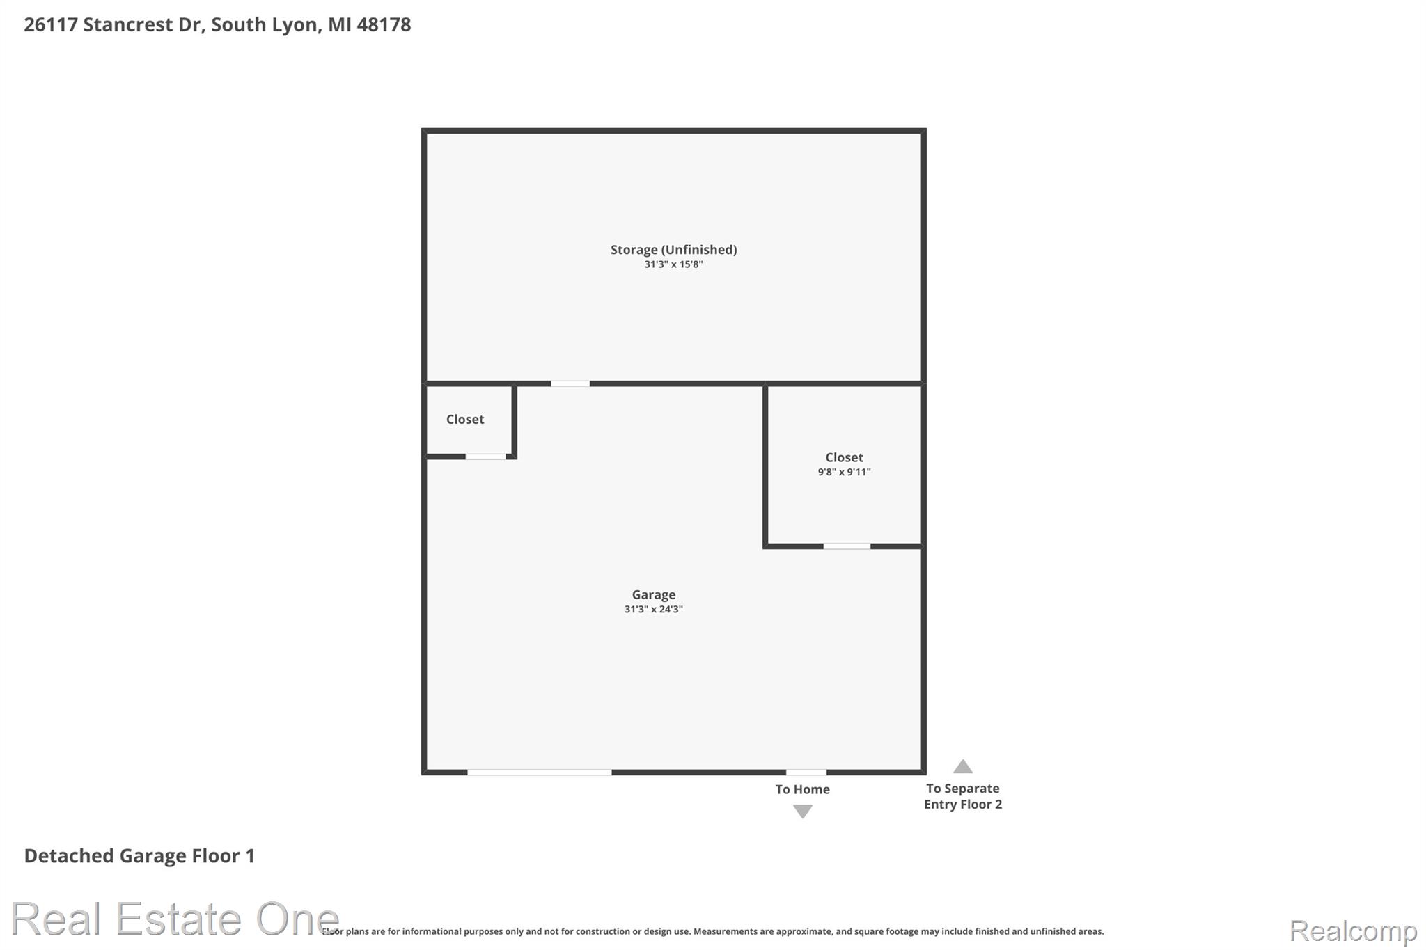
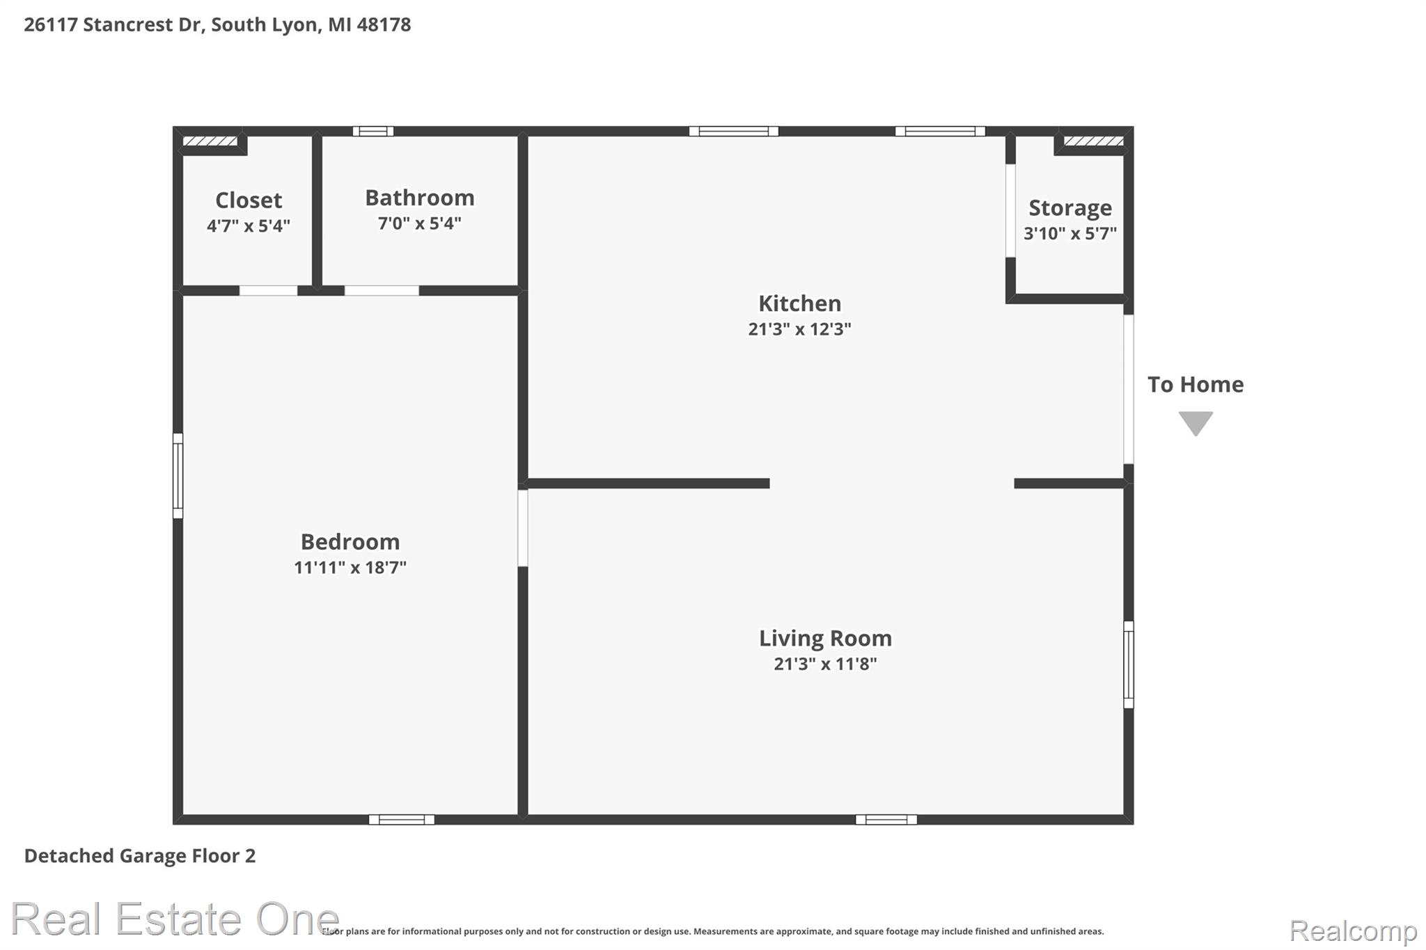
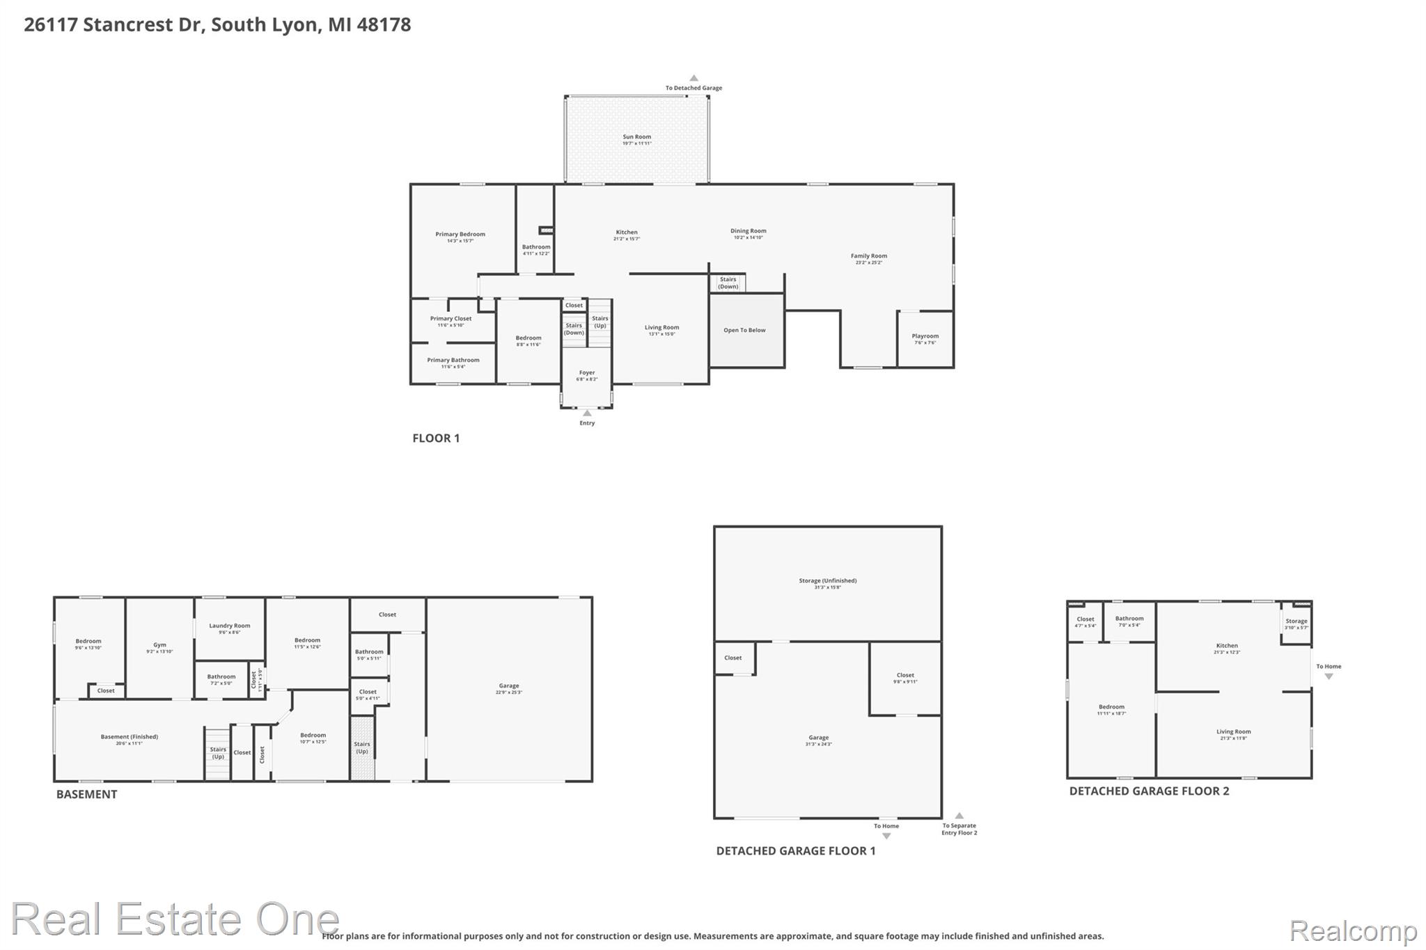
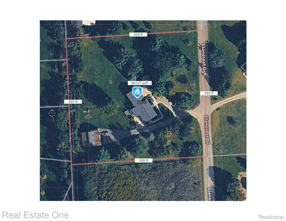
Don't Make a Move Without a visit to this remodeled 5-bedroom, 3 full and 1 half bath home offering approximately 3,027 square feet of versatile living space. All set back from the road on over 2 beautiful acres, the setting provides peaceful privacy while remaining just minutes from town conveniences. Inside, you'll find beautiful hardwood flooring, neutral tones and generous room sizes filled with natural light. The updated kitchen is a true centerpiece, featuring granite countertops, ceramic backsplash, abundant cabinetry, stainless steel appliances including a gas range, over the range microwave, dishwasher and refrigerator, granite, ceramic backsplash, barstool peninsula seating, and a large inviting dining area. Door wall off dining to serene enclosed deck. The primary impresses with barn doors to walk in closet, and stunning new ceramic bath with huge shower (2025). 2nd bedroom w/full bath on main floor. Finished ground level offers large family room, flex room (gym) and three sizable additional bedrooms, share a full bath and laundry room. A 2016 remodel and addition with dedicated dining area leading to great room featuring vaulted ceilings, gas fireplace, charming banquette seating with adjacent playroom/storage closet. Attic fan for comfort. Car enthusiasts, hobbyists will appreciate the attached, extra-deep 2+ car garage (insulated, drywalled, painted, with opener) with half bath. PLUS a detached 2.5 car divided garage with a flex room (man cave) storage, 730 sq ft apartment above! The apartment includes a kitchen, full bath, living area, 1 bedroom, gas heat, and window air conditioner. Shed with loft storage. Major updates include roof (2017), siding (2016), gas forced air furnaces (2016 & 2023) with central air & water softener (2022). A rare combination of acreage, square footage, multiple living spaces, and incredible garage capacity -- this property offers flexibility, privacy, and room to grow in one of South Lyon's most sought-after settings.

5
beds

4
baths

3,027 Sq.Ft. LIVING AREA

2.02 Acres lot

Features & Amenities

Interior

  • total bedrooms5
  • Total bathrooms4
  • full bathrooms3
  • half bathroom1
  • Laundry room Gas Dryer Hookup, Laundry Room, Washer Hookup
  • Fireplace Family Room, Gas, Master Bedroom, Wood Burning Stove
  • APPLIANCES Dishwasher, Dryer, Free Standing Gas Range, Free Standing Refrigerator, Microwave, Stainless Steel Appliances, Washer, Water Softener Owned
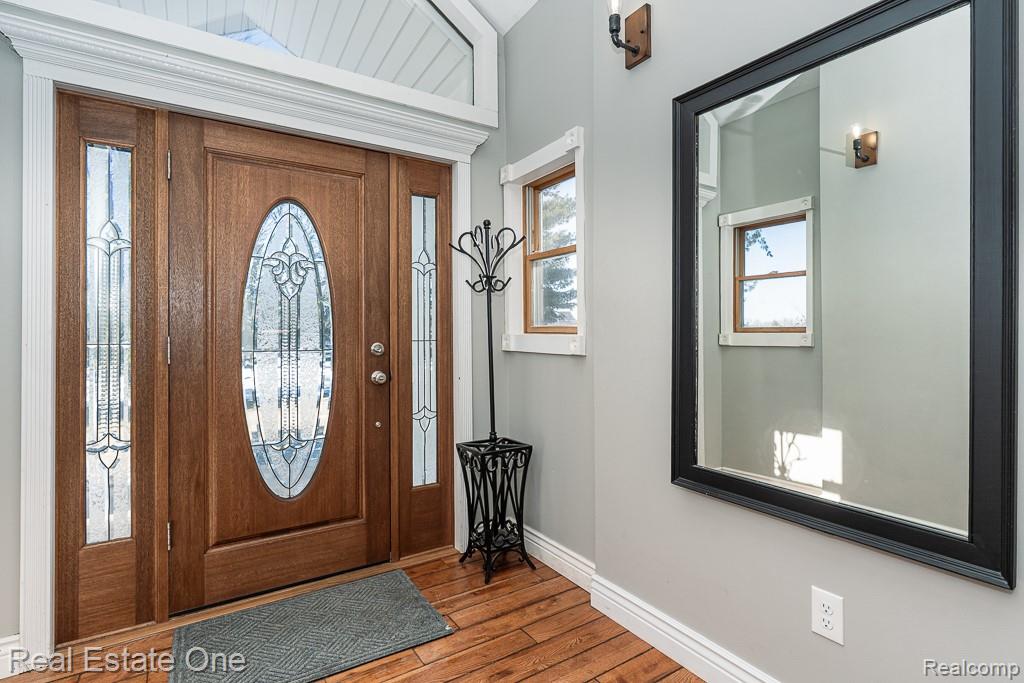
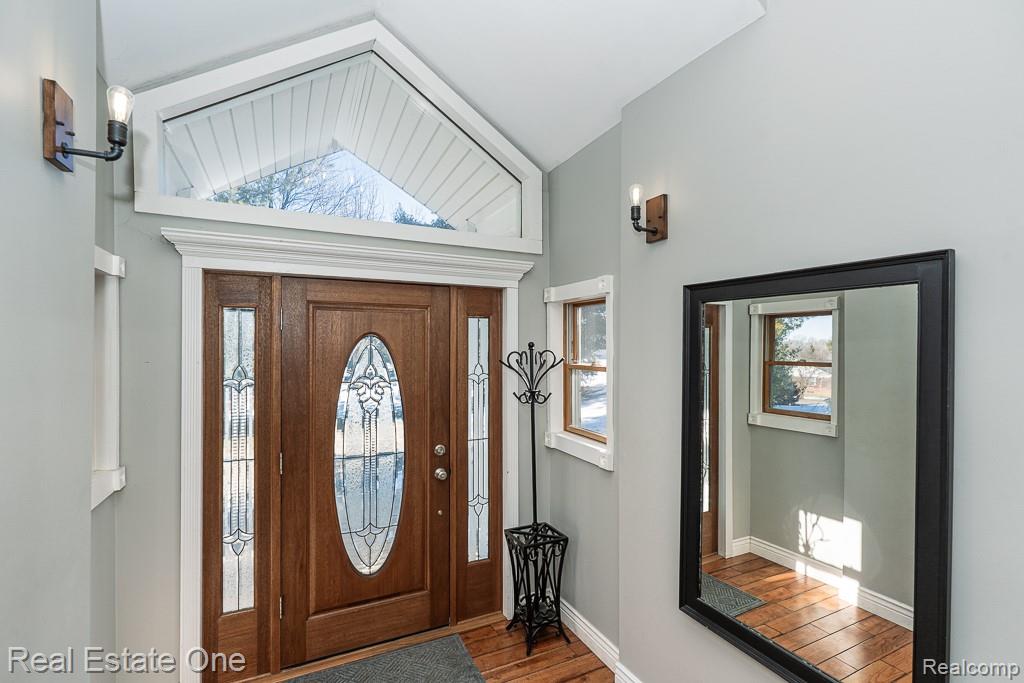
  • other interior Features Entrance Foyer

Area & Lot

  • Status Sold
  • Date Sold April 8, 2026
  • Living Area3,027 Sq.Ft.
  • Lot Area2.02 Acres
  • MLS® ID20261009996
  • TypeResidential
  • YEAR BUILT1986
  • Architecture StylesSplit Level
  • School DistrictSouthLyon

Exterior

  • STORIES2
  • Garage Space4.5
  • water SourceWell
  • PoolNone
  • roofAsphalt
  • parkingTwoand Half Car Garage, Two Car Garage, Attached, Detached, Driveway, Electricityin Garage, Garage Faces Front, Garage Door Opener, Workshop In Garage
  • HEAT TYPEForced Air, Natural Gas
  • AIR CONDITIONINGAttic Fan, Ceiling Fans, Central Air
  • sewerSeptic Tank
  • SubstructureSlab

Financial

  • Sales Price$605,000
  • Real Estate Tax $4,917/yr

Experience the Difference a Dedicated Team Makes

From strategic planning to closing day, we provide expert guidance, personalized service, and proven marketing designed to help you reach your real estate goals.

Follow Us on Instagram