Leave a Message

Thank you for your message. We will be in touch with you shortly.

23540 Majestic
23540 Majestic
23540 Majestic
23540 Majestic
23540 Majestic
23540 Majestic
23540 Majestic
23540 Majestic
23540 Majestic
23540 Majestic
23540 Majestic
23540 Majestic
23540 Majestic
23540 Majestic
23540 Majestic
23540 Majestic
23540 Majestic
23540 Majestic
23540 Majestic
23540 Majestic
23540 Majestic
23540 Majestic
23540 Majestic
23540 Majestic
23540 Majestic
23540 Majestic
23540 Majestic
23540 Majestic
23540 Majestic
23540 Majestic
23540 Majestic
23540 Majestic
23540 Majestic
23540 Majestic
23540 Majestic
23540 Majestic
23540 Majestic
23540 Majestic
23540 Majestic
23540 Majestic
23540 Majestic
SEE ALL PHOTOS
23540 Majestic
23540 Majestic
23540 Majestic
23540 Majestic
23540 Majestic
23540 Majestic
23540 Majestic
23540 Majestic
23540 Majestic
23540 Majestic
23540 Majestic
23540 Majestic
23540 Majestic
23540 Majestic
23540 Majestic
23540 Majestic
23540 Majestic
23540 Majestic
23540 Majestic
23540 Majestic
23540 Majestic
23540 Majestic
23540 Majestic
23540 Majestic
23540 Majestic
23540 Majestic
23540 Majestic
23540 Majestic
23540 Majestic
23540 Majestic
23540 Majestic
23540 Majestic
23540 Majestic
23540 Majestic
23540 Majestic
23540 Majestic
23540 Majestic
23540 Majestic
23540 Majestic
23540 Majestic
23540 Majestic
Courtesy of Real Estate One-Rochester
Pending

23540 Majestic

23540 Majestic, Oak Park City Oakland, Michigan 48237

$279,900
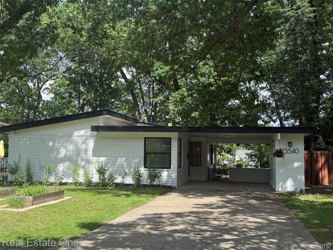
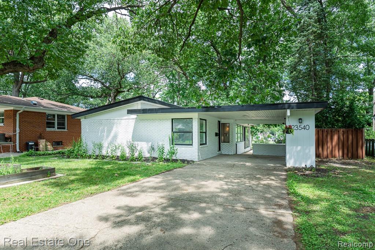
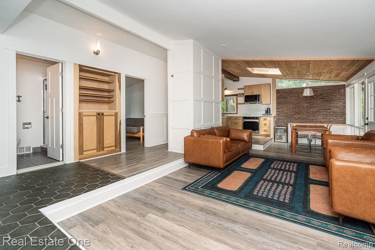
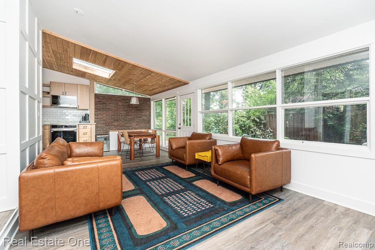
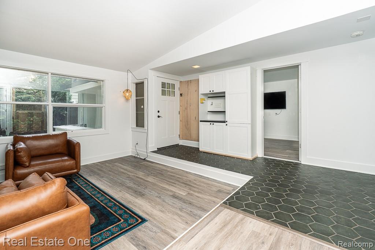
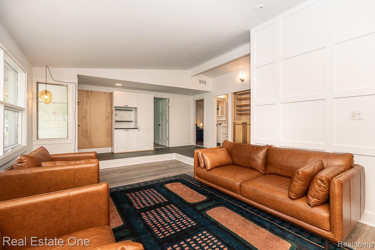
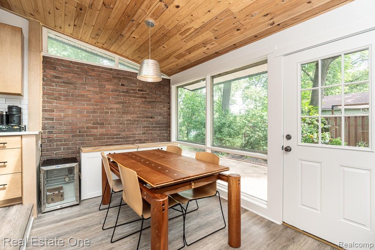
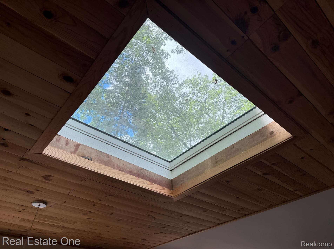
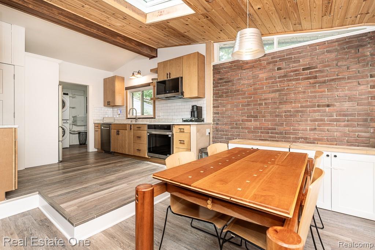
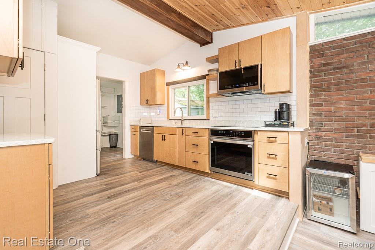
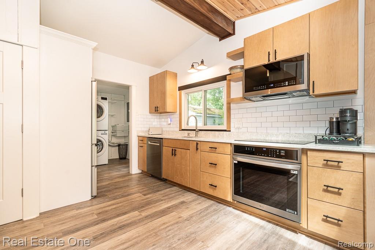
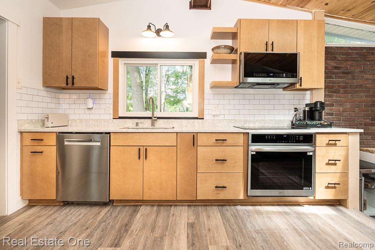
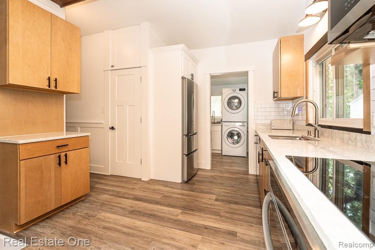
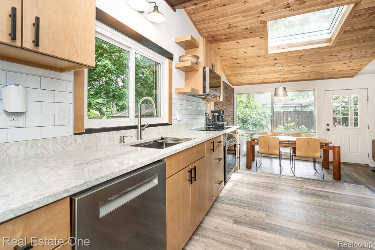
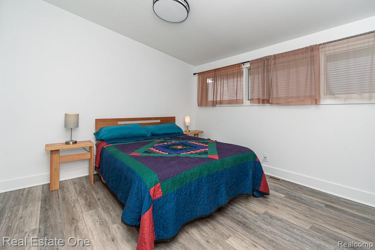
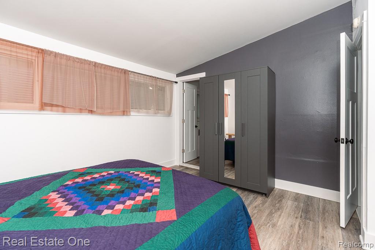
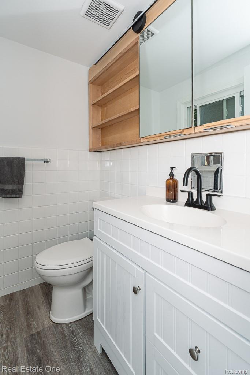
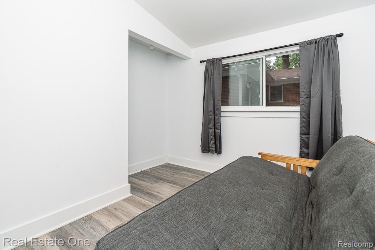
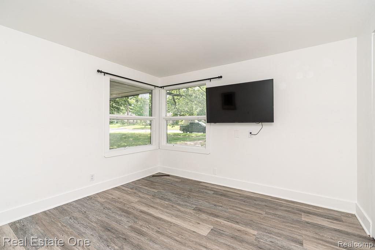
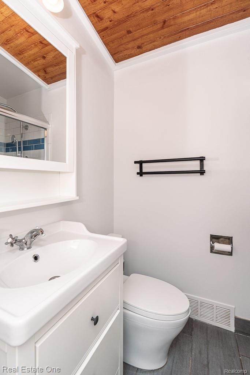
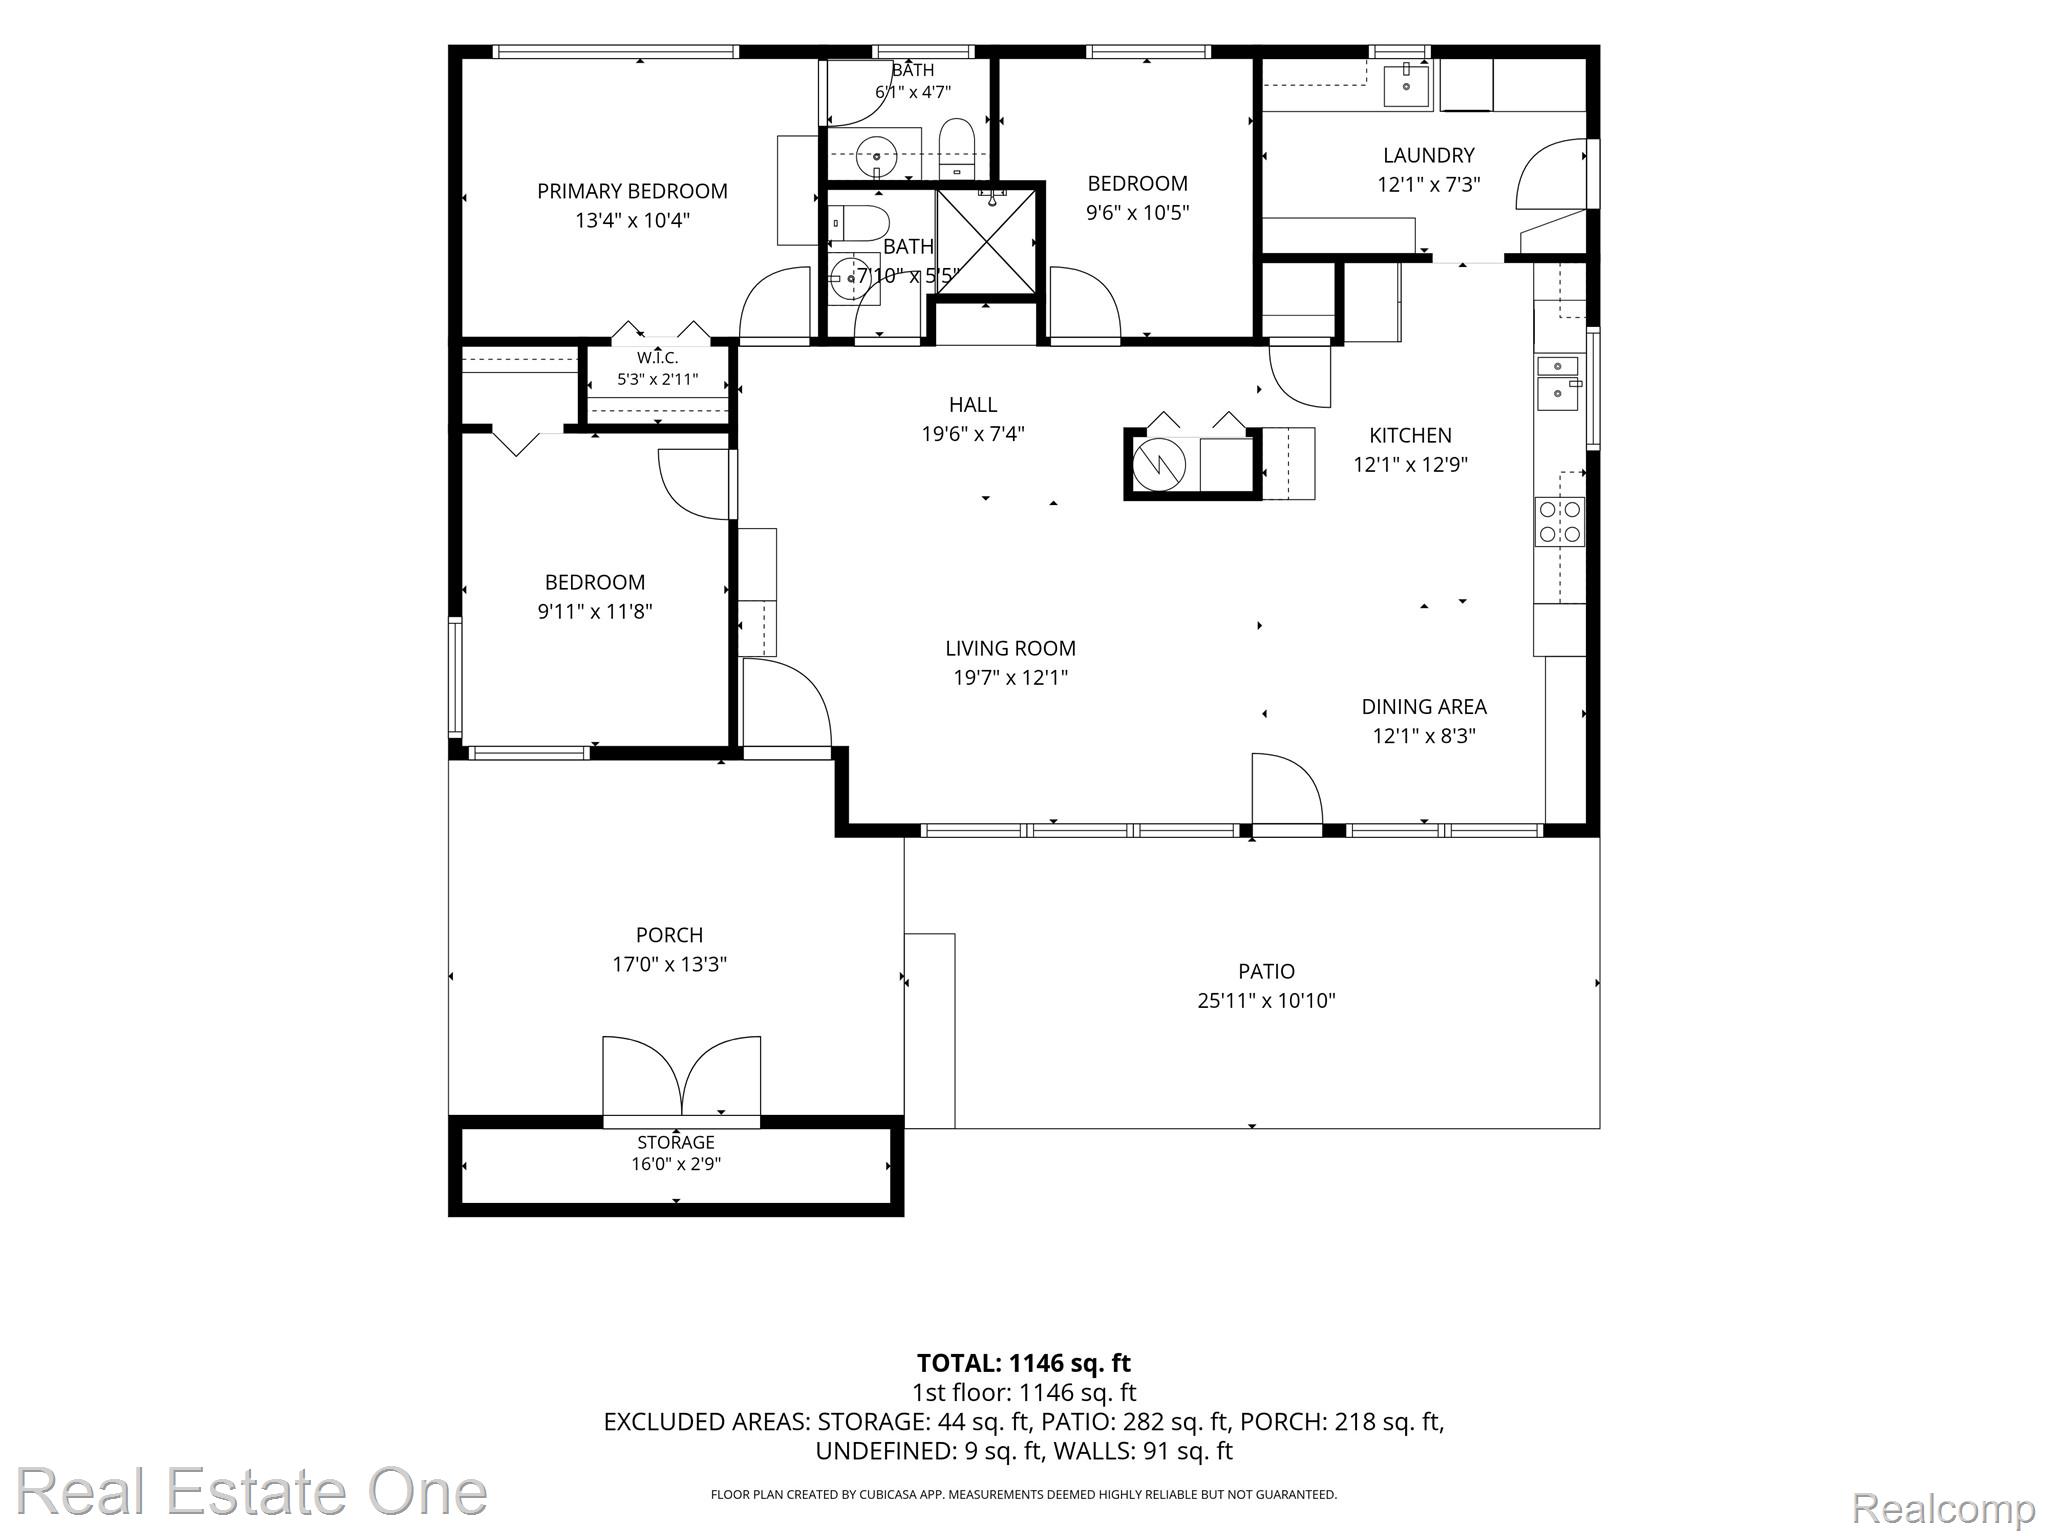
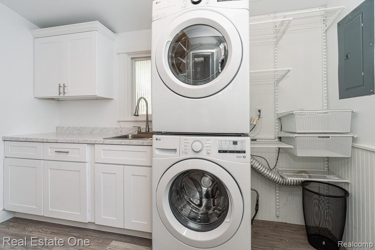
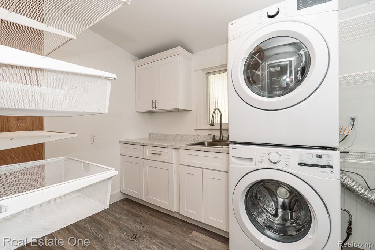
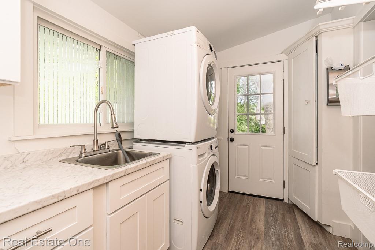
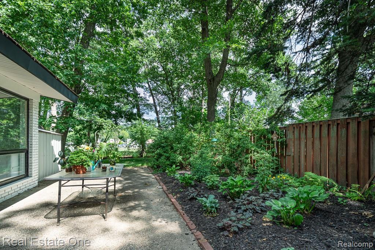
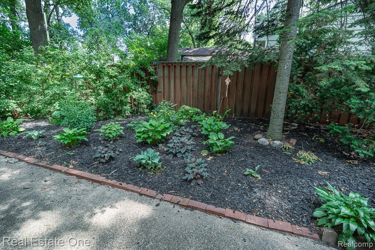
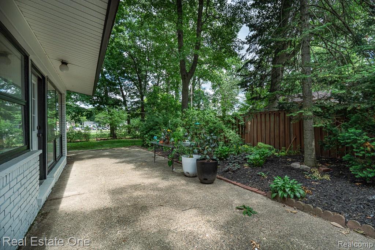
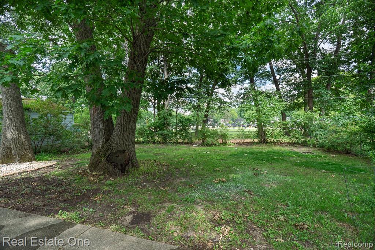
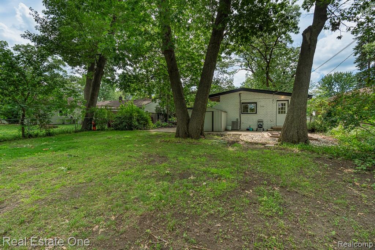
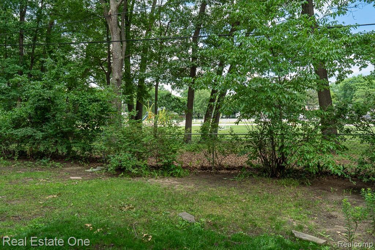
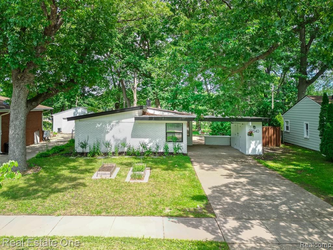
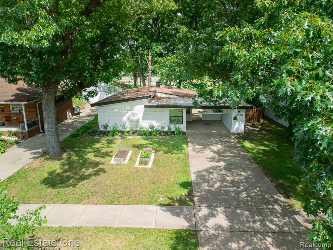
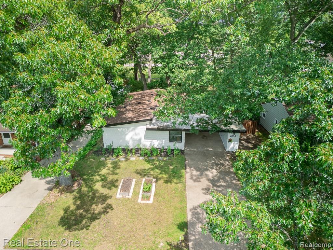
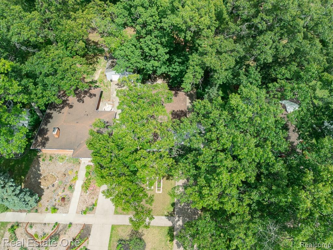
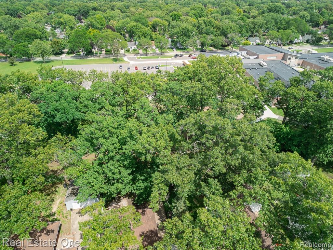
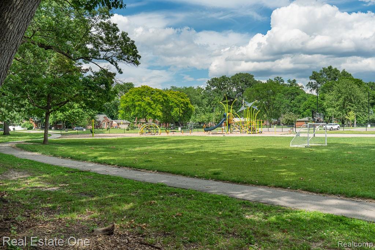
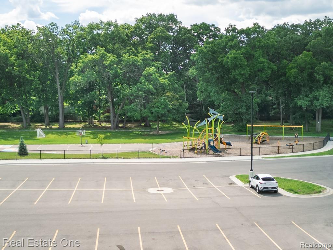
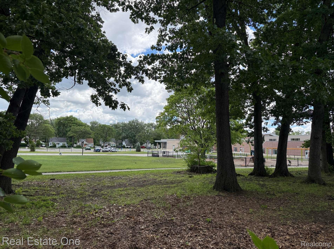
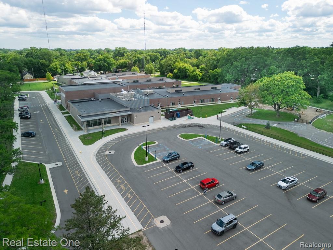
Welcome to this outstanding contemporary ranch with open floor plan, lots of daylight, vaulted ceilings, and extensive updates. The bright and open living area blends seamlessly into the dining area and kitchen with beautiful luxury vinyl plank flooring tying these spaces together. The kitchen has been updated in 2026 with new lighting and electrical, quartz countertops, deep sink, cabinets, and stainless steel appliances including LG induction cooktop, range and microwave, and Bosch dishwasher. Check out the spacious pantry closet, and the Haier refrigerator stays too. This home has several custom accents including tongue and groove ceilings and skylight (2023), built-in linen cabinet and bookshelf in the hallway (2024), and the coat and shoe storage in the entryway (2023). The primary bedroom is roomy with vaulted ceiling, and private half bath with custom made vanity and lighting (2022). The luxurious laundry room with newer LG washer and dryer (2025), has sink, countertops and upper cabinets; a work closet with ironing board, and door leading to the back yard. New hot water heater, and new commode in main bath in 2025. Enjoy the expansive 60'x140' lot and generous shade trees which back to a park-like setting and the new Ferndale Lower Elementary School. Back yard is fenced and gated. For those who love relaxing in the back yard, check out the side patio just outside the dining area. Spend hours relaxing, gardening or entertaining with your family and friends. Whether you are just starting out or downsizing, this well-cared for property will make your new house a treasured home.

3
beds

2
baths

1,218 Sq.Ft. LIVING AREA

8,276.4 Sq.Ft. lot

Features & Amenities

Interior

  • total bedrooms3
  • Total bathrooms2
  • full bathroom1
  • half bathroom1
  • Laundry room Laundry Room
  • APPLIANCES Built In Electric Oven, Dishwasher, Dryer, Free Standing Refrigerator, Induction Cooktop, Microwave, Stainless Steel Appliances, Washer

Area & Lot

  • Status Pending
  • Living Area1,218 Sq.Ft.
  • Lot Area8,276.4 Sq.Ft.
  • MLS® ID20261047266
  • TypeResidential
  • YEAR BUILT1951
  • Architecture StylesContemporary, Ranch
  • School DistrictFerndale

Exterior

  • STORIES1
  • water SourcePublic
  • utilitiesCable Available
  • PoolNone
  • parkingDriveway, No Garage, Carport
  • HEAT TYPEForced Air, Natural Gas
  • AIR CONDITIONINGCentral Air
  • sewerPublic Sewer
  • SubstructureSlab
  • other exterior FeaturesLighting

Financial

  • Sales Price$279,900
  • Real Estate Tax $5,016/yr
image

Schedule a Showing

We would love to show you our beautiful property. Please select your preferred date and time below. An agent will be in touch shortly to confirm your appointment.

Schedule a Showing

We would love to show you our beautiful property. Please select your preferred date and time below. An agent will be in touch shortly to confirm your appointment.

Thank you for your interest in 23540 Majestic, Oak Park City Oakland, Michigan 48237. We are reviewing your request and will be in touch shortly!

Mortgage Calculator

Estimate your monthly mortgage payment, including the principal and interest, property taxes, and HOA. Adjust the values to generate a more accurate rate.

All estimates are provided for informational purposes only. Actual amounts may vary.
$0,000 Your Payment 20 15 65
$0,000 Your Payment

Experience the Difference a Dedicated Team Makes

From strategic planning to closing day, we provide expert guidance, personalized service, and proven marketing designed to help you reach your real estate goals.

Follow Us on Instagram