Leave a Message

Thank you for your message. We will be in touch with you shortly.

2260 Buckingham Avenue
SEE ALL PHOTOS
2260 Buckingham Avenue
Courtesy of Real Estate One-Rochester
Sold

2260 Buckingham Avenue

2260 Buckingham Avenue, Berkley City Oakland, Michigan 48072

$534,000
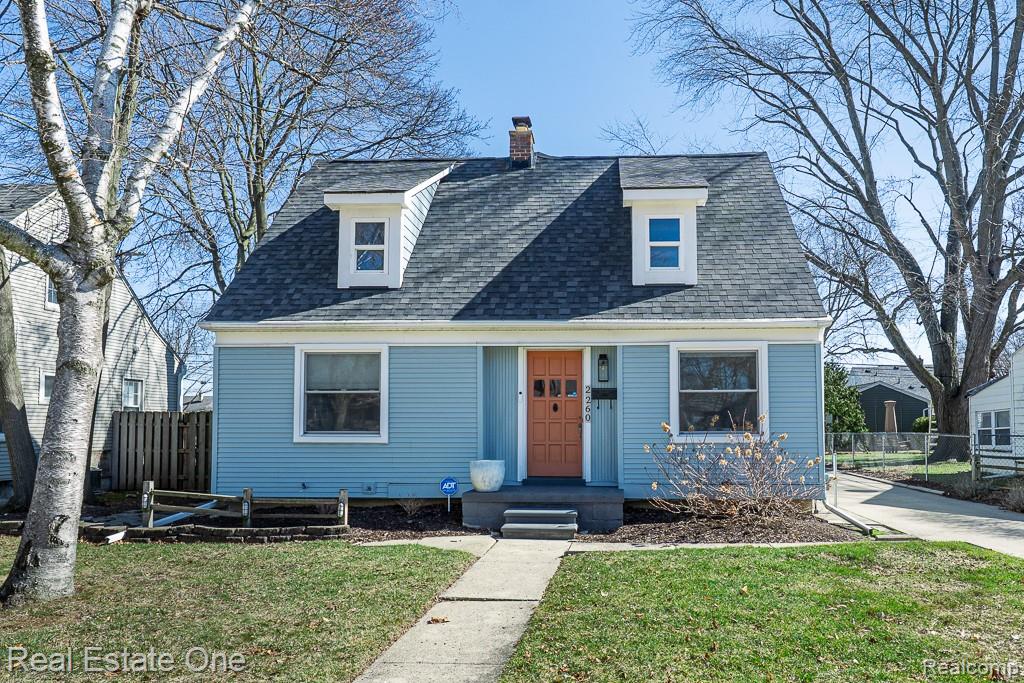
Open House cancelled. Fabulous luxury awaits in the stunning remodeled cape cod with 4 bedrooms, 2 baths and hardwood floors through both levels. Great location walkable to downtown Berkley. 2 car garage, roof, bathrooms, shaker style soft close cabinets, appliances all new 5 years ago. Furnace and air conditioning less than 1 yr., Wallside windows with 30 yr. transferable warranty, 2 yrs., gutter guards and hot water heater 2-3 yrs, newer window treatments. Desirable floor plan with wide open family room/kitchen/eating area. Family room features a gas fireplace & Pella French door to deck. Private living room with 2 additional bedrooms and bath on the first floor. Upstairs features a generous upper foyer/loft with room for a desk, ample closet space, a beautiful primary suite with wall of closets, second guest bath share beautiful hall bath. Basement with washer and dryer included. Just move in!!

4
beds

2
baths

2,058 Sq.Ft. LIVING AREA

6,969.6 Sq.Ft. lot

Karen Wilson

Karen Wilson

Features & Amenities

Interior

  • total bedrooms4
  • Total bathrooms2
  • full bathrooms2
  • Fireplace Family Room, Gas
  • APPLIANCES Dishwasher, Disposal, Dryer, Exhaust Fan, Free Standing Gas Range, Free Standing Refrigerator, Humidifier, Microwave, Stainless Steel Appliances, Washer

Area & Lot

  • Status Sold
  • Date Sold March 26, 2026
  • Living Area2,058 Sq.Ft.
  • Lot Area6,969.6 Sq.Ft.
  • MLS® ID20261013402
  • TypeResidential
  • YEAR BUILT1950
  • NeighborhoodBerkley
  • Architecture StylesCape Cod
  • School DistrictBerkley

Exterior

  • STORIES2
  • Garage Space2.0
  • water SourcePublic
  • PoolNone
  • parkingTwo Car Garage, Detached, Driveway
  • HEAT TYPEForced Air, Natural Gas
  • AIR CONDITIONINGCeiling Fans, Central Air
  • sewerPublic Sewer
  • SubstructureBasement, Block, Crawl Space
  • security FeaturesCarbon Monoxide Detectors, Exterior Video Surveillance, Security System Owned, Smoke Detectors
  • other exterior FeaturesGutter Guard System, Lighting

Financial

  • Sales Price$534,000
  • Real Estate Tax $6,871/yr

Berkley

Featuring a vibrant downtown area with many restaurants, boutiques, and retail shops along the Woodward Corridor.

Explore

Experience the Difference a Dedicated Team Makes

From strategic planning to closing day, we provide expert guidance, personalized service, and proven marketing designed to help you reach your real estate goals.

Follow Us on Instagram