Leave a Message

Thank you for your message. We will be in touch with you shortly.

2191 Rochelle Park Drive Unit: 63
SEE ALL PHOTOS
2191 Rochelle Park Drive Unit: 63
Courtesy of Real Estate One-Rochester
Sold

2191 Rochelle Park Drive Unit: 63

2191 Rochelle Park Drive Unit: 63, Rochester Hills City Oakland, Michigan 48309

$300,000
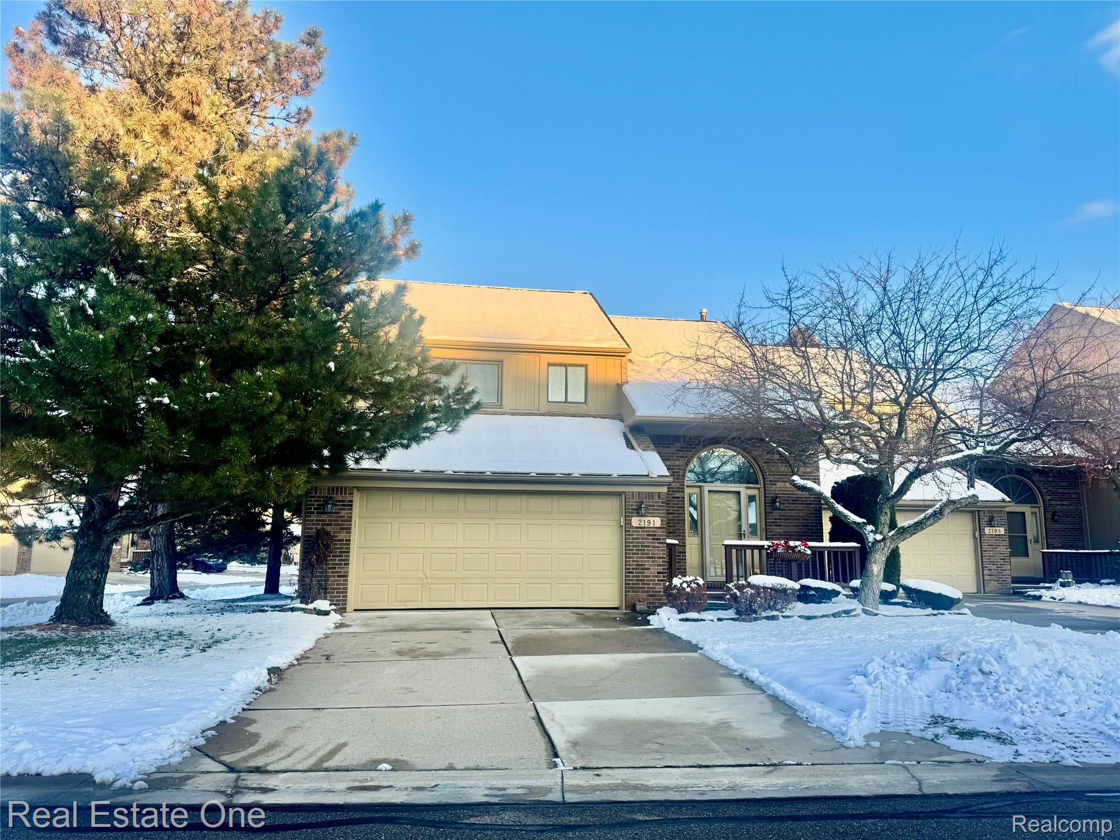
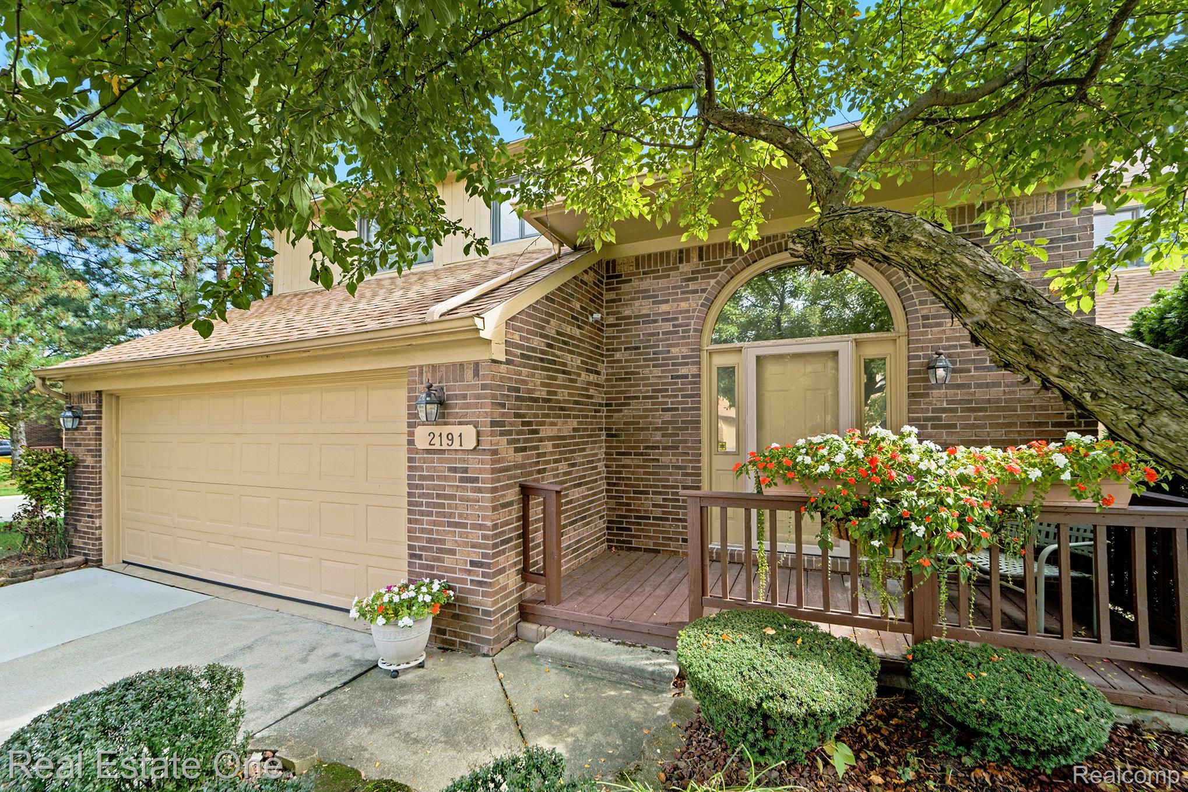
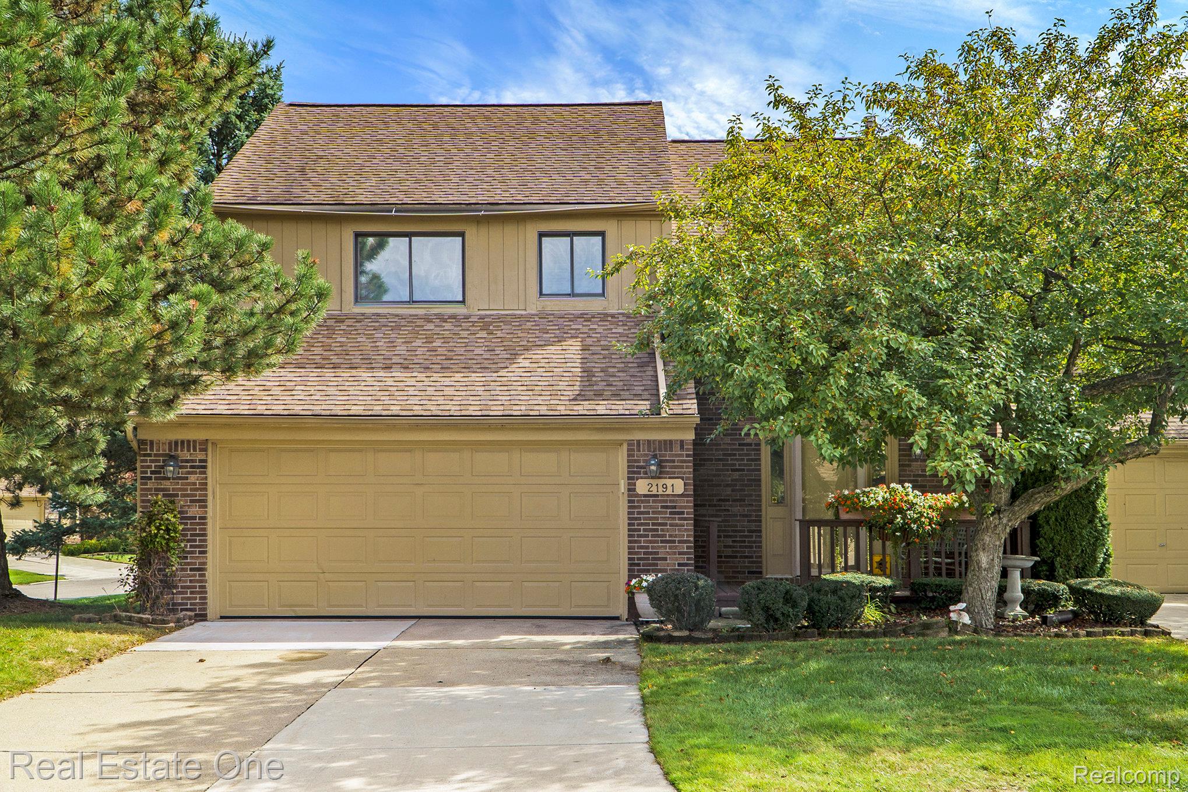
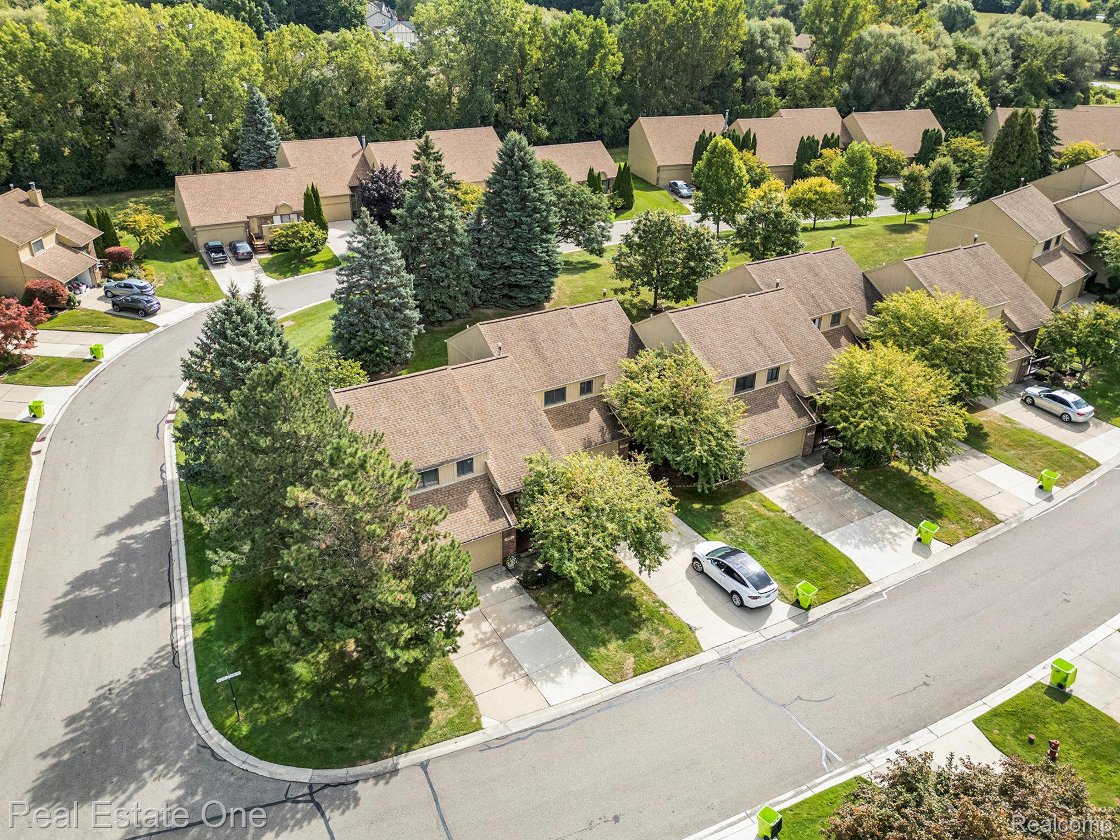
Set in the heart of Rochester, this beautifully maintained condo offers convenience. Recent comparable sales in the community closed at $345,000 and $325,000 making this home a truly remarkable opportunity at $309,000.

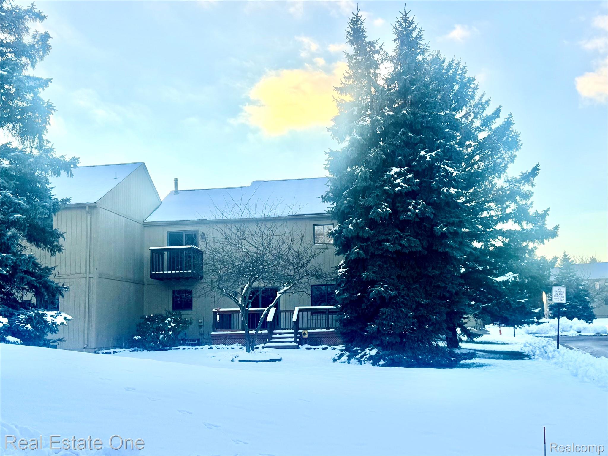
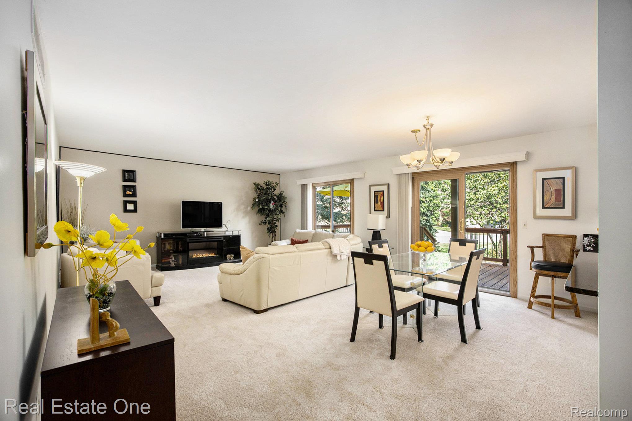
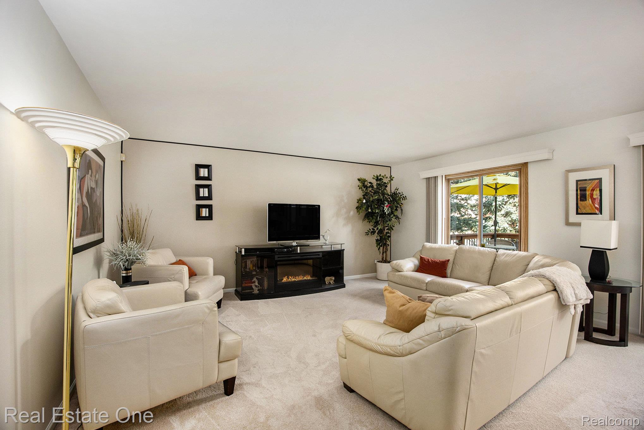
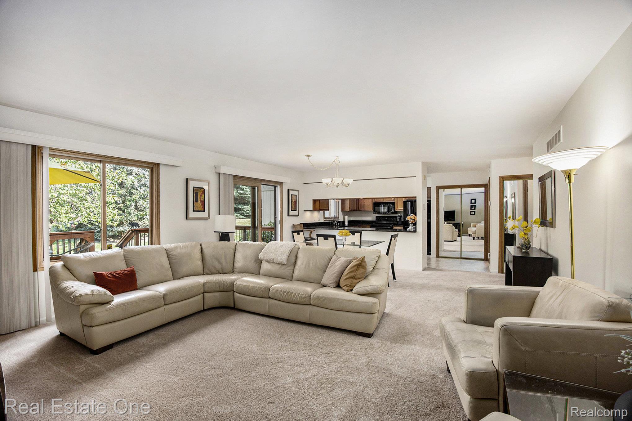
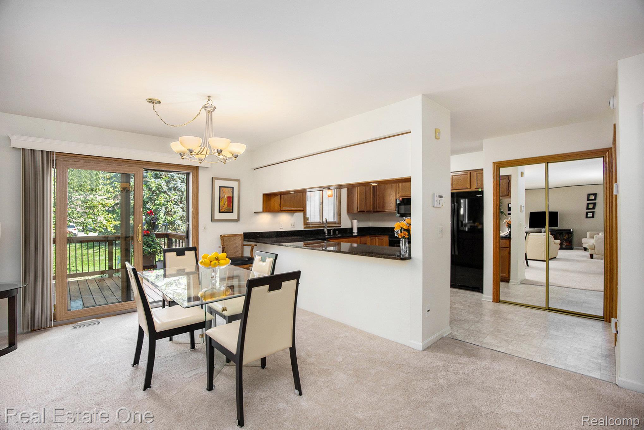
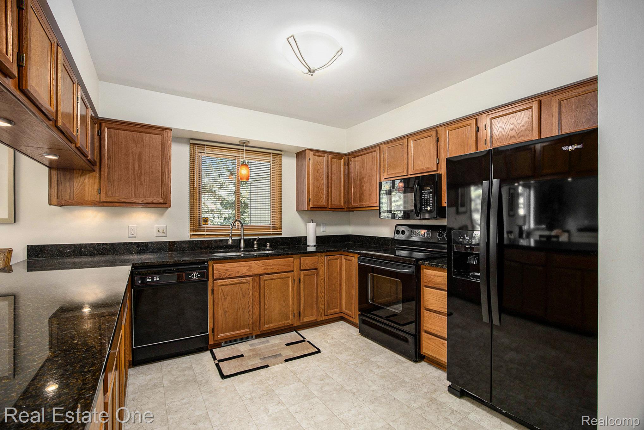
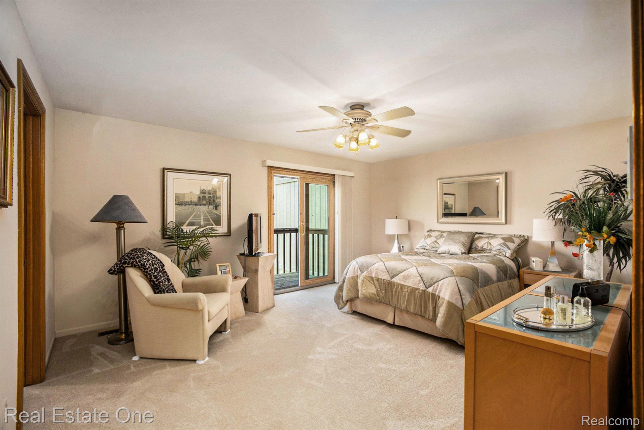
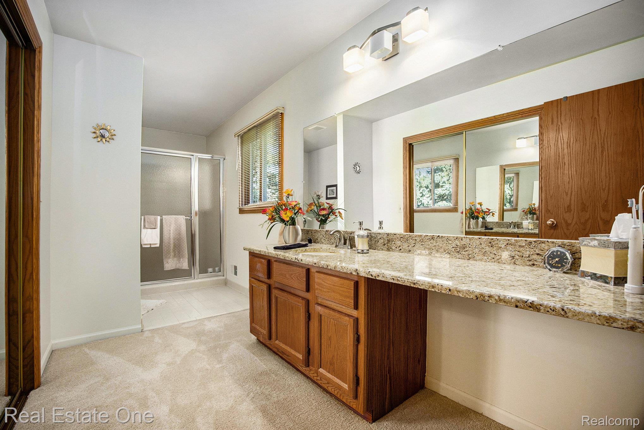
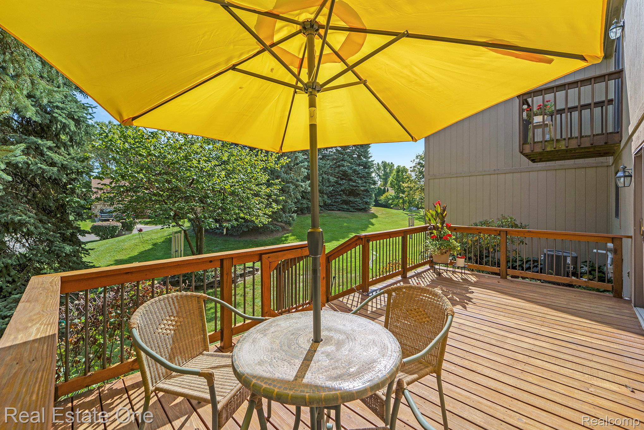
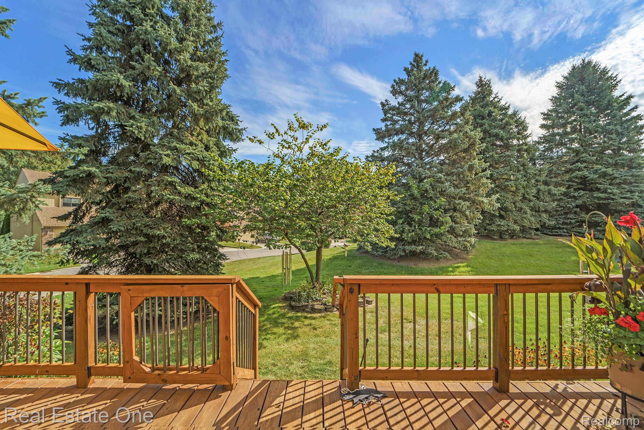
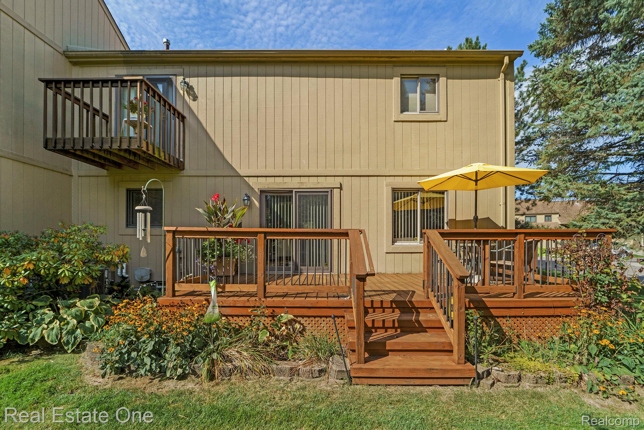
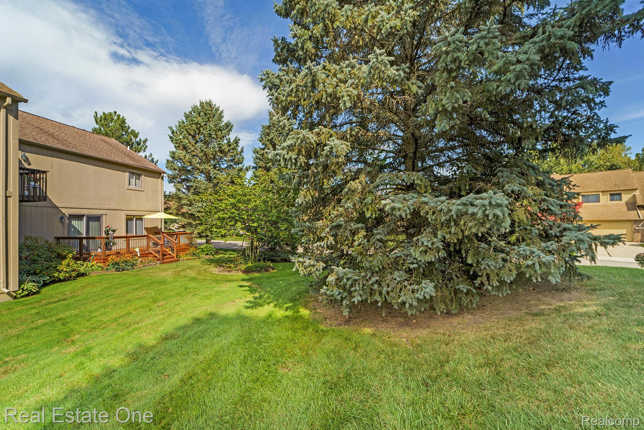
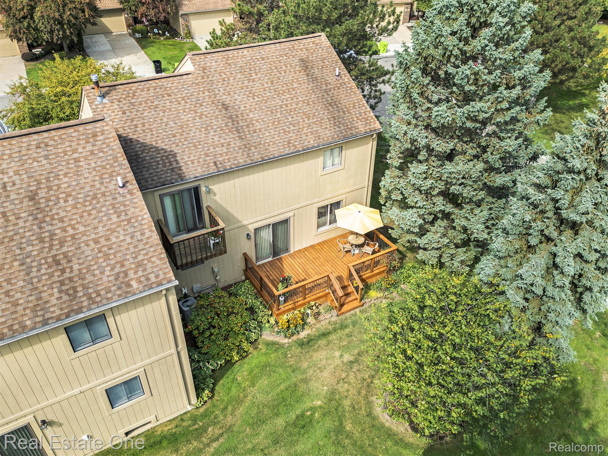
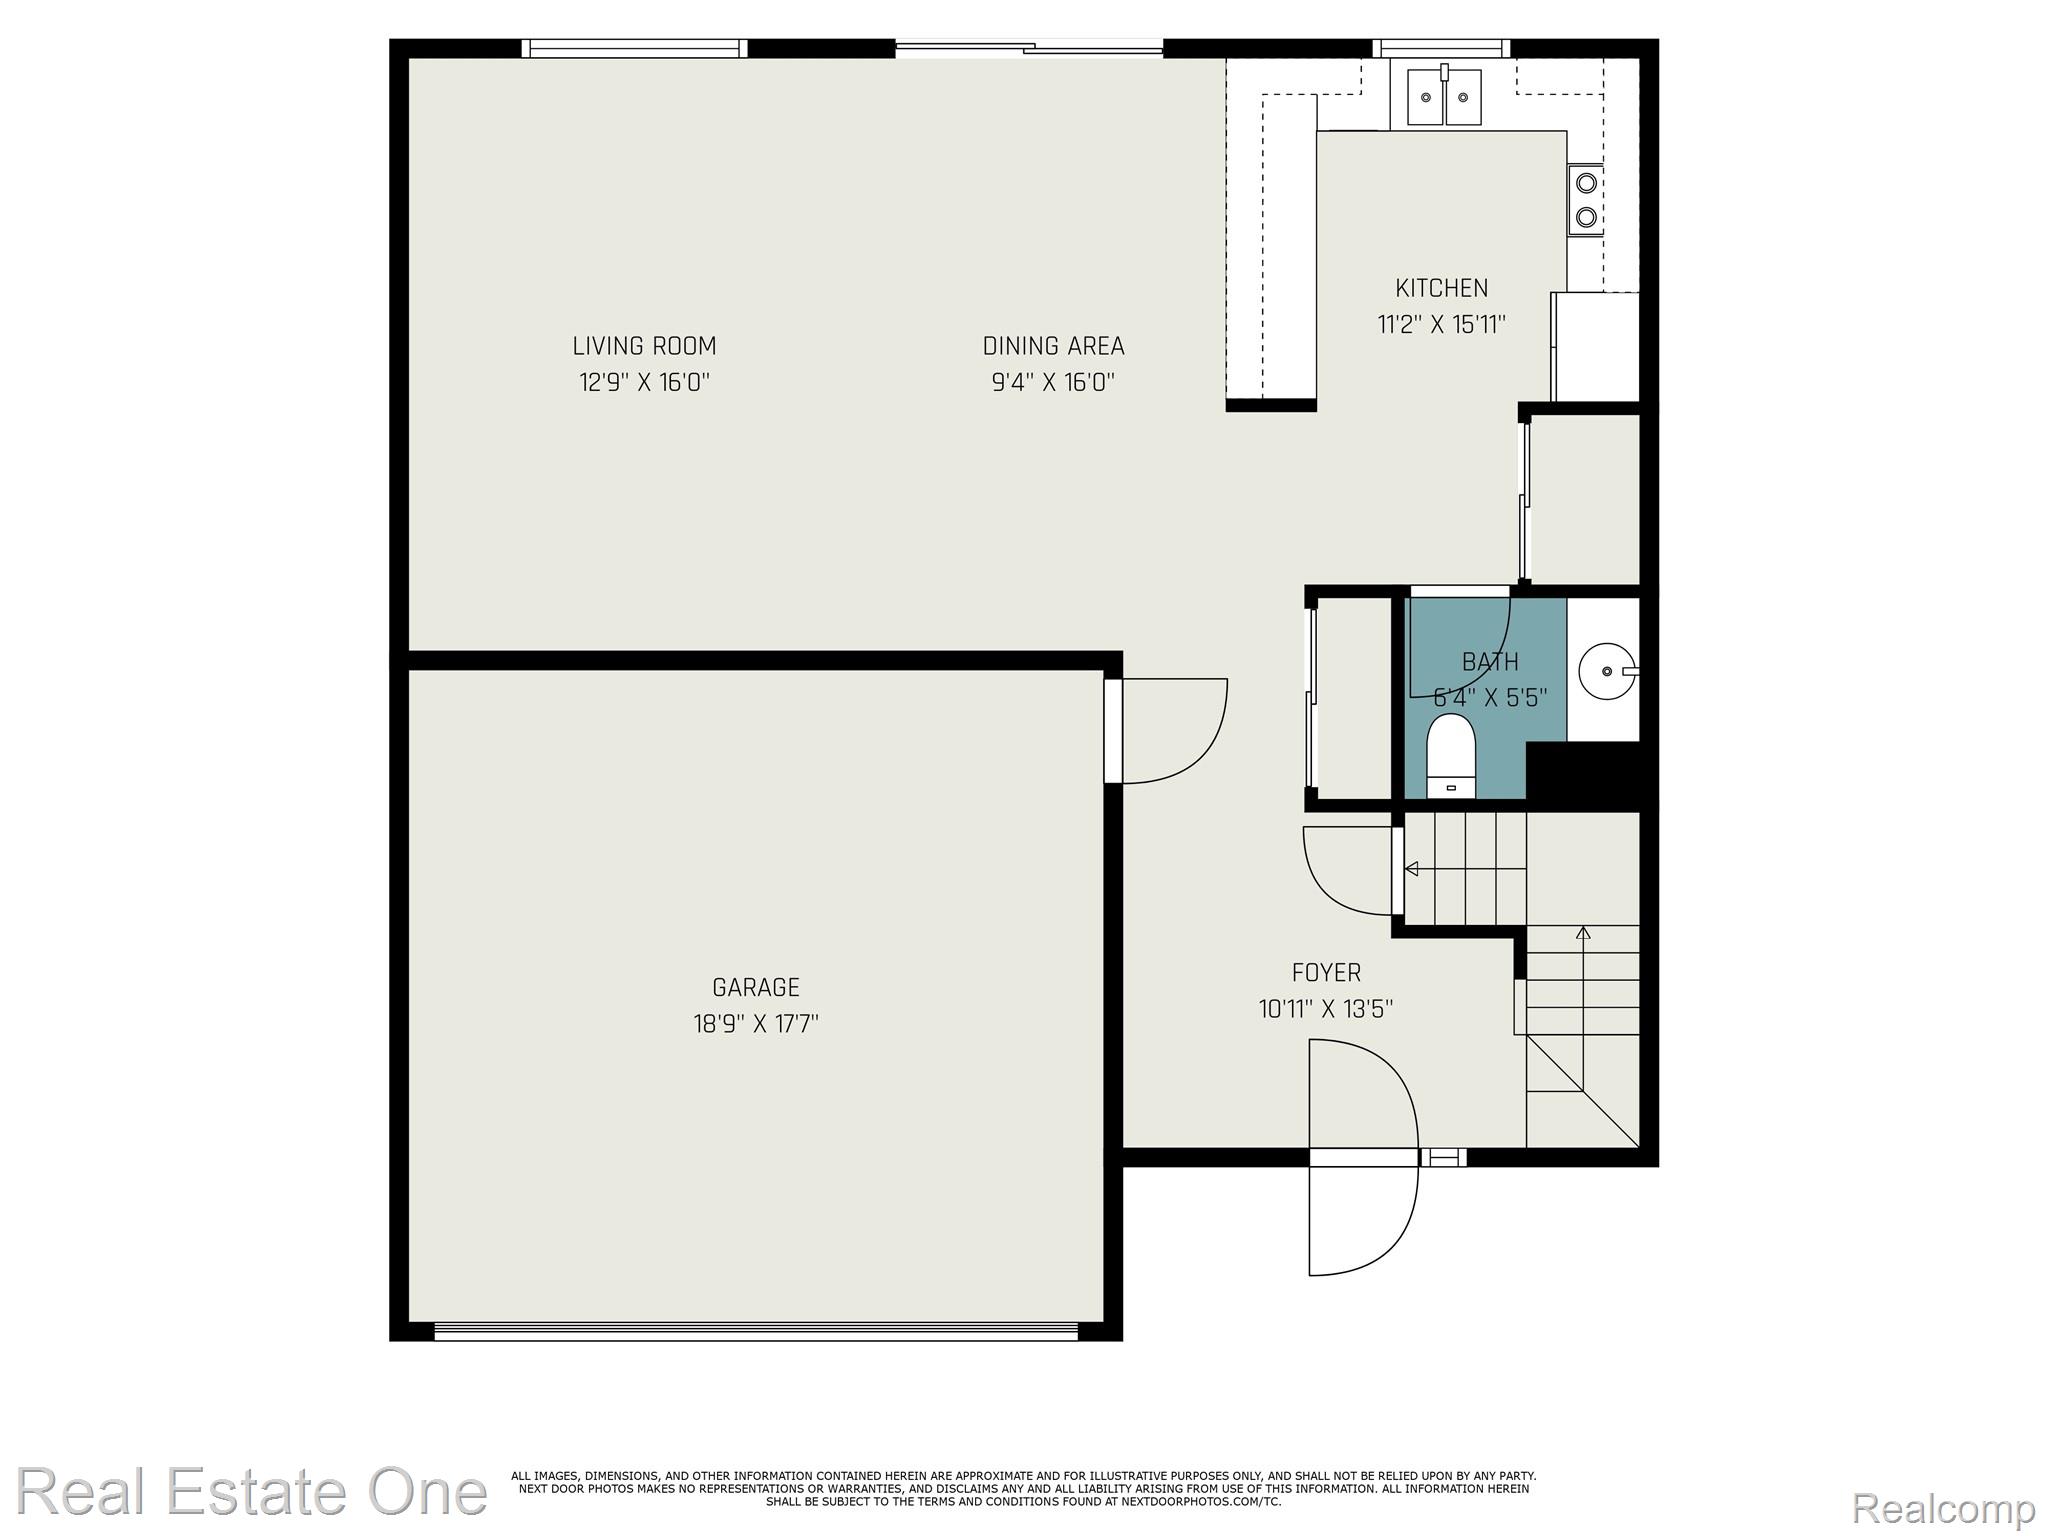
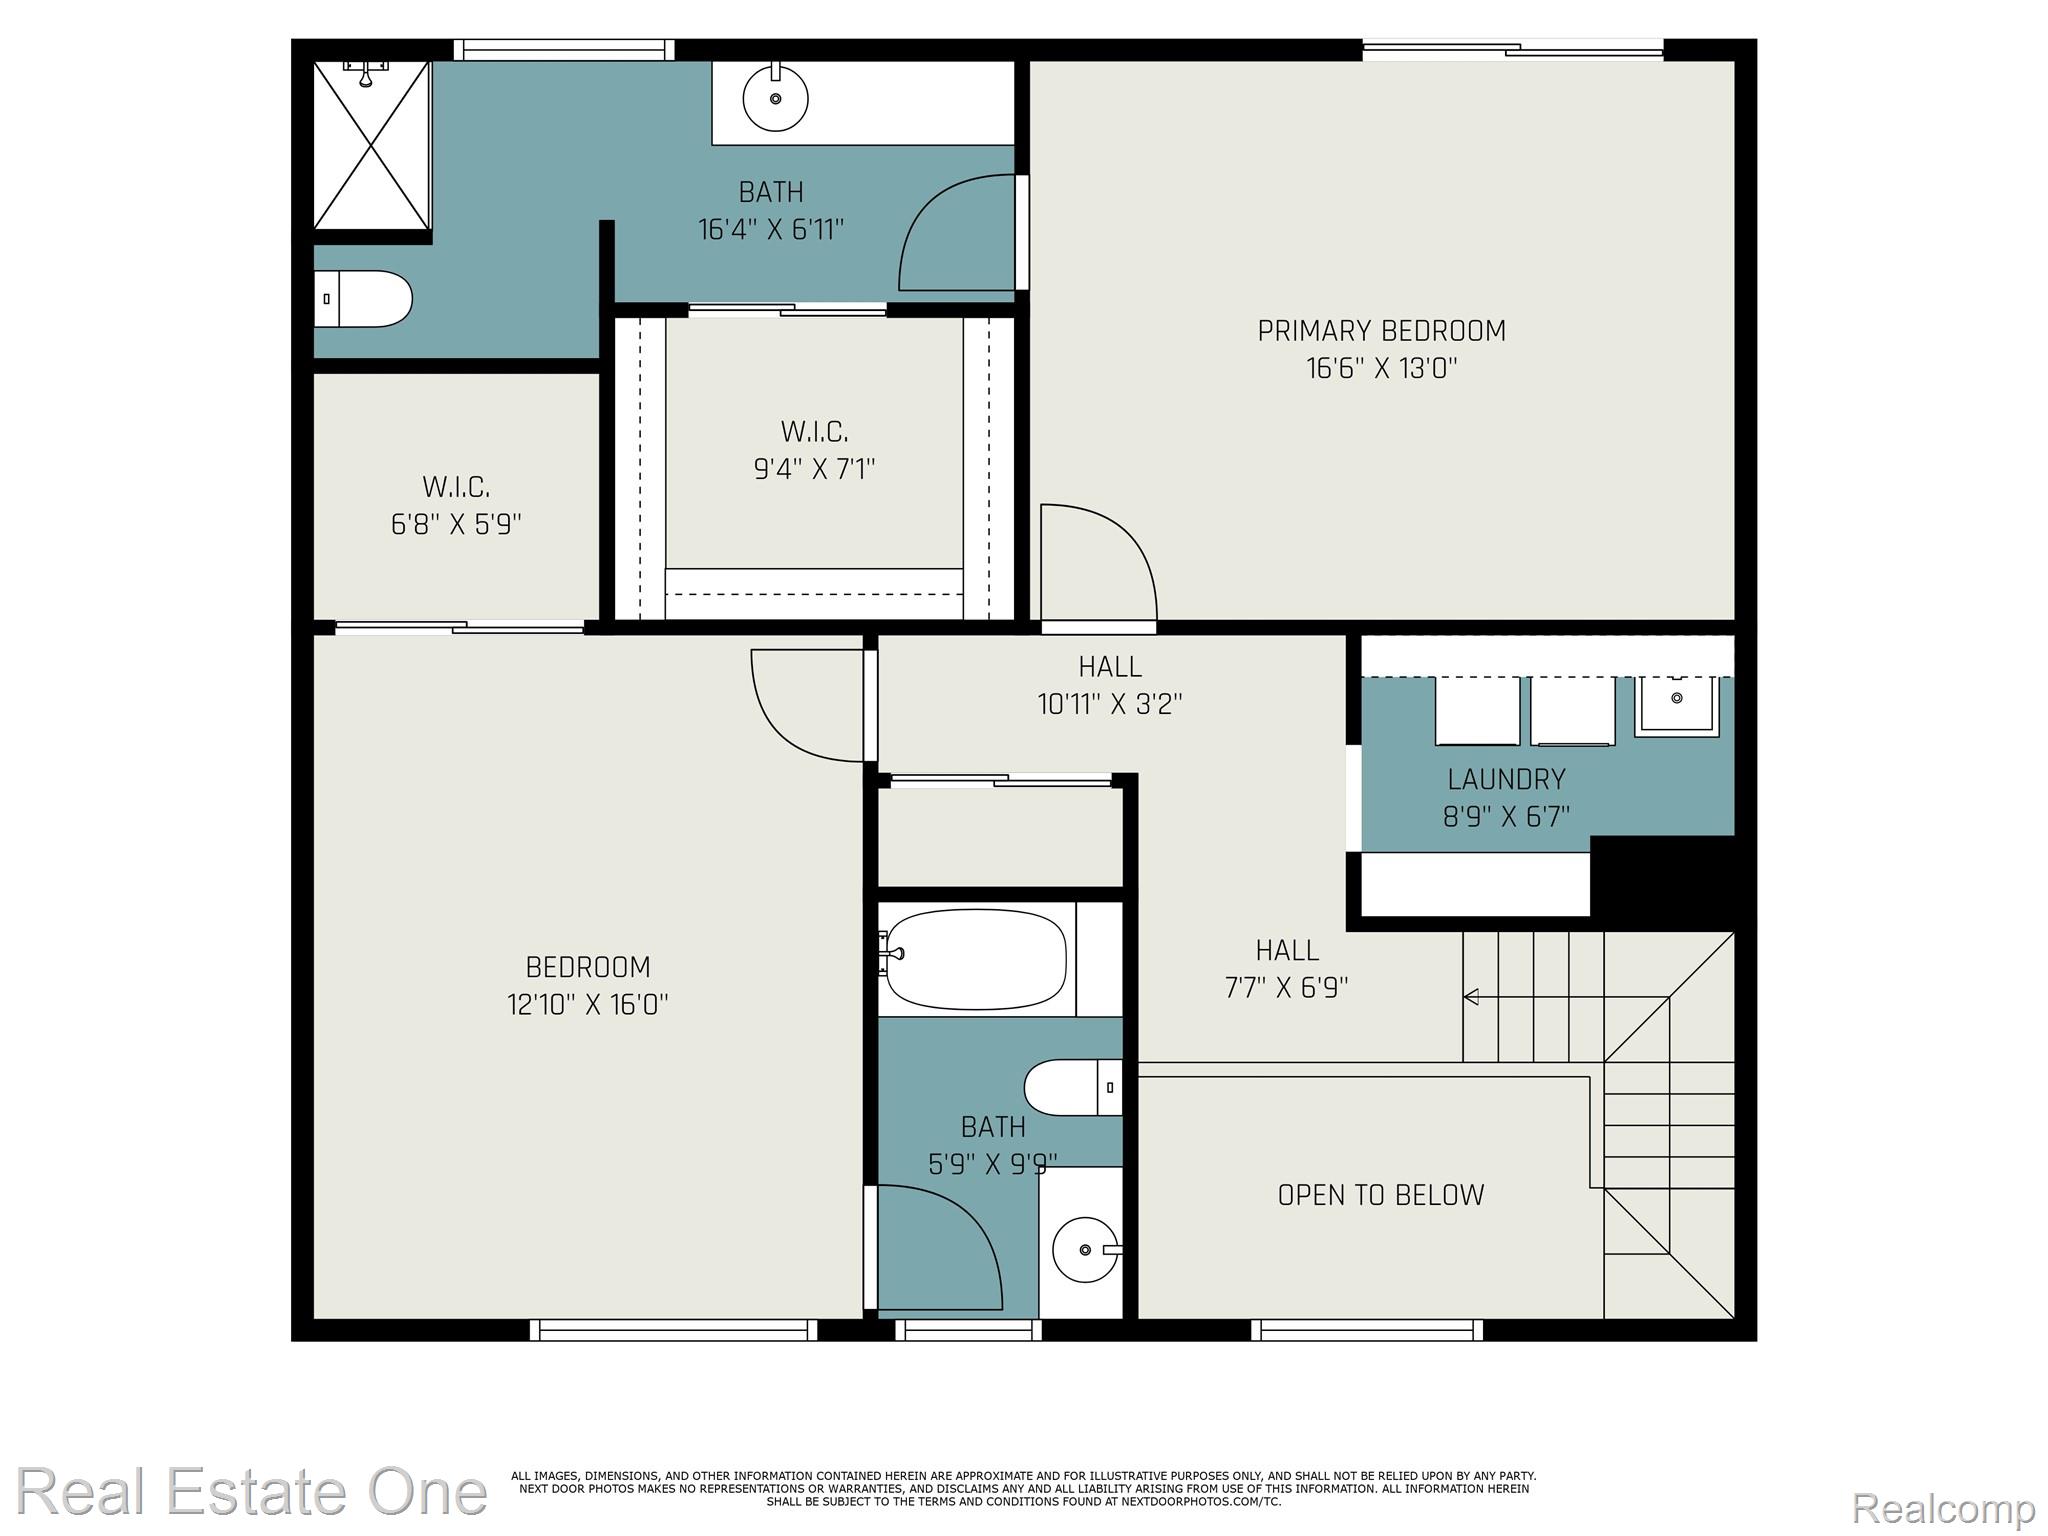
The open floor plan seamlessly connects the living room, dining area, and kitchen, featuring granite countertops, a 3x4 walk-in pantry, and a door wall leading to a private deck with peaceful views of mature trees. The spacious primary suite offers neutral tones, a ceiling fan, a private balcony with door wall, a 7x6 walk-in closet, and a large en-suite bath with granite counters, tile flooring, and a walk-in shower.

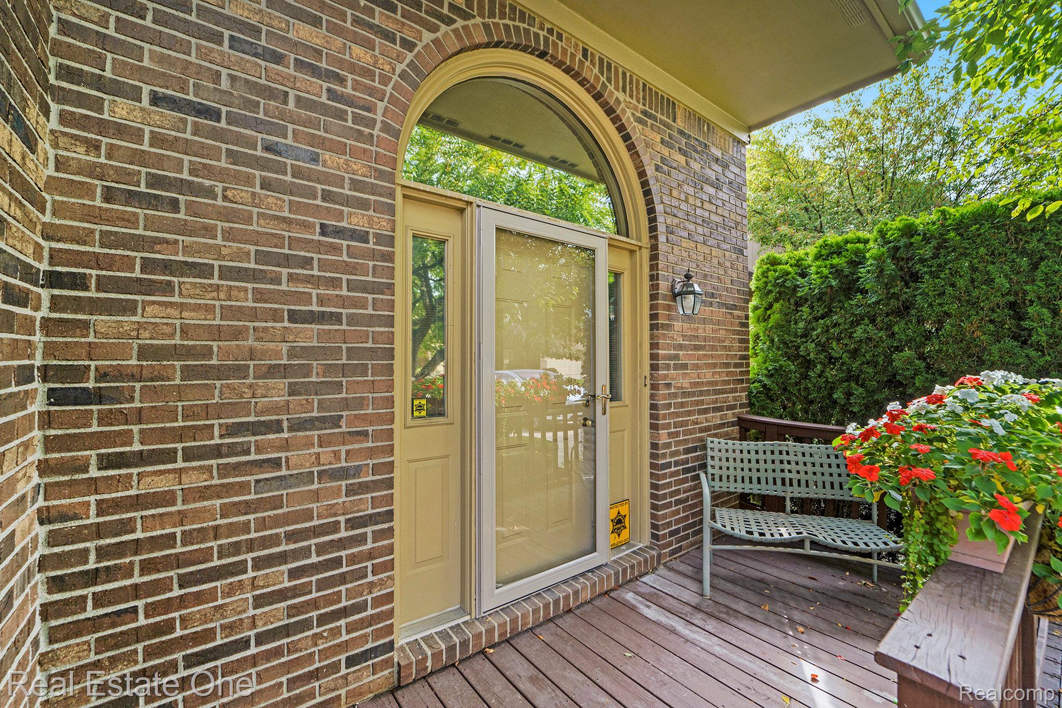
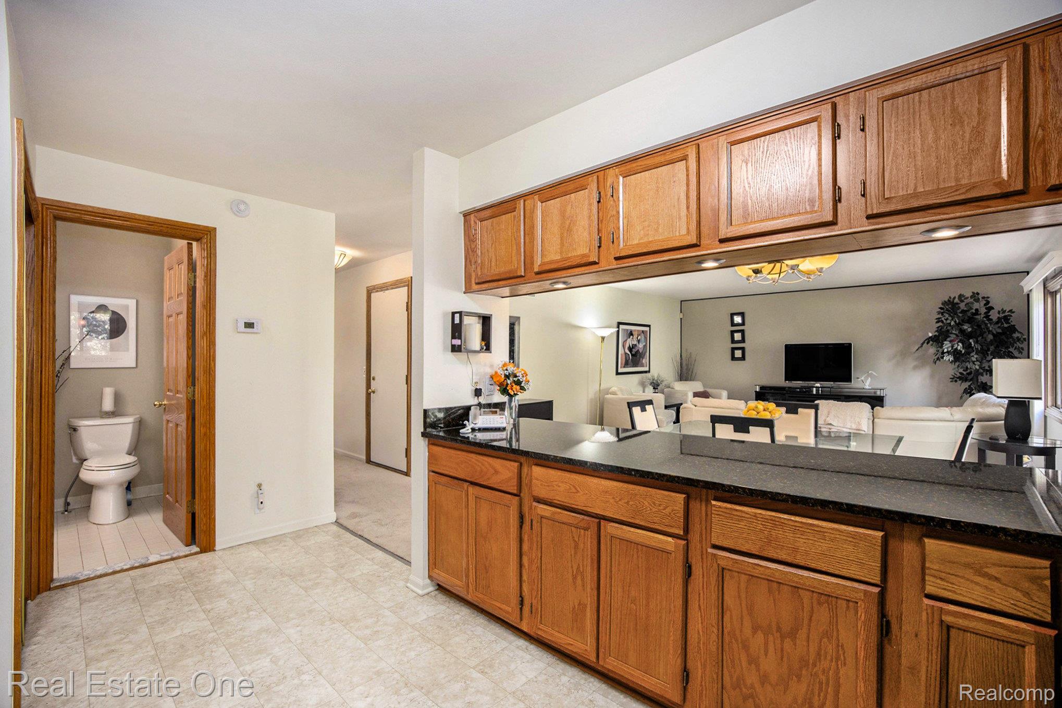
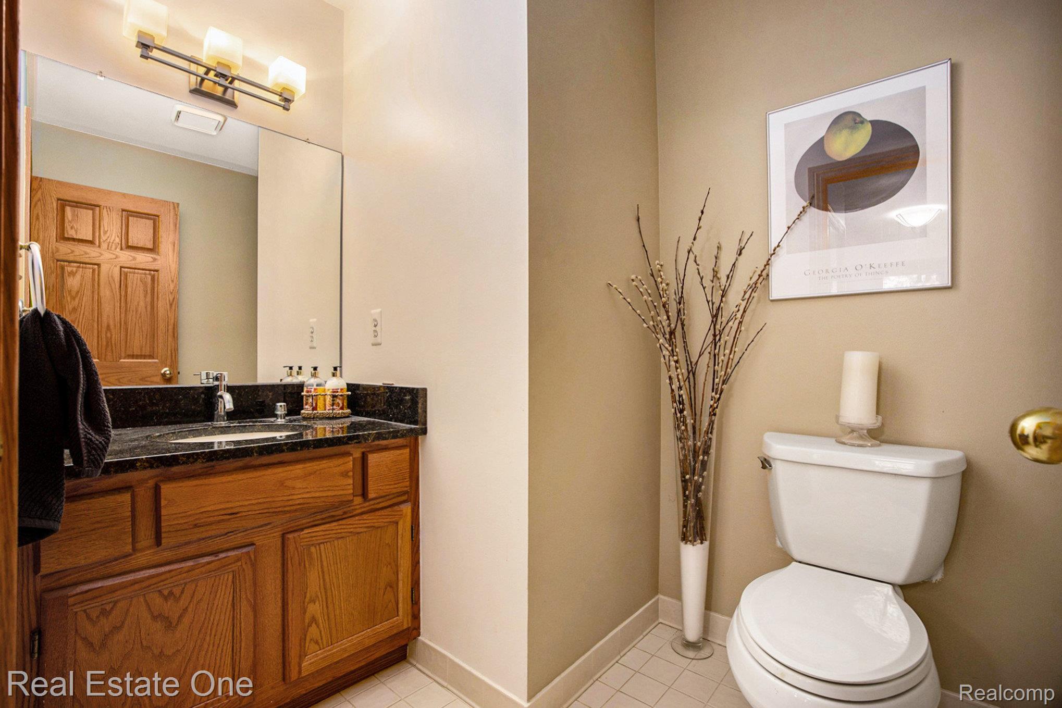
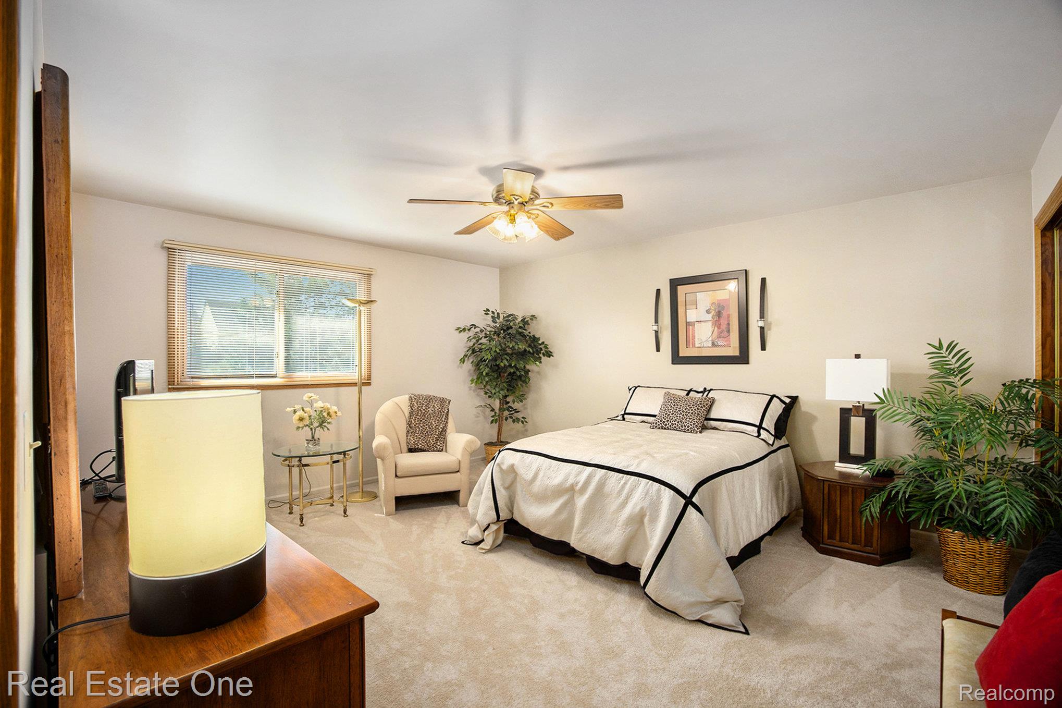
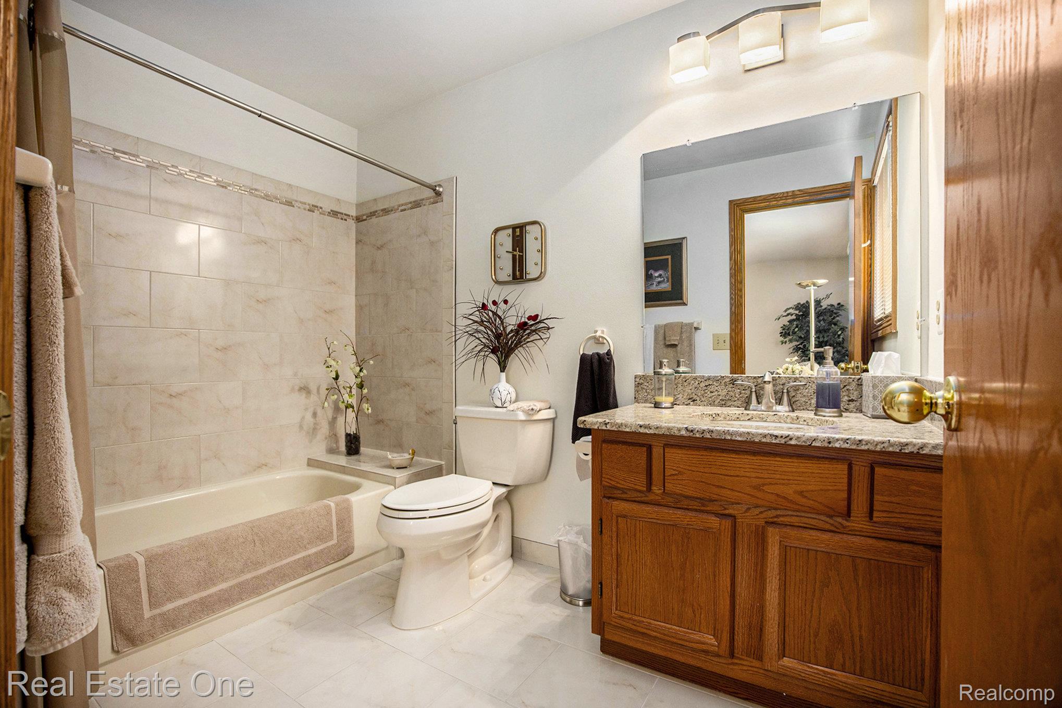
The second bedroom also includes a generous walk-in closet and is conveniently located near a full bath with granite countertops, tile flooring, and a tub/shower combination. The main level welcomes you with a two-story foyer, tile flooring, and a half bath with granite vanity.

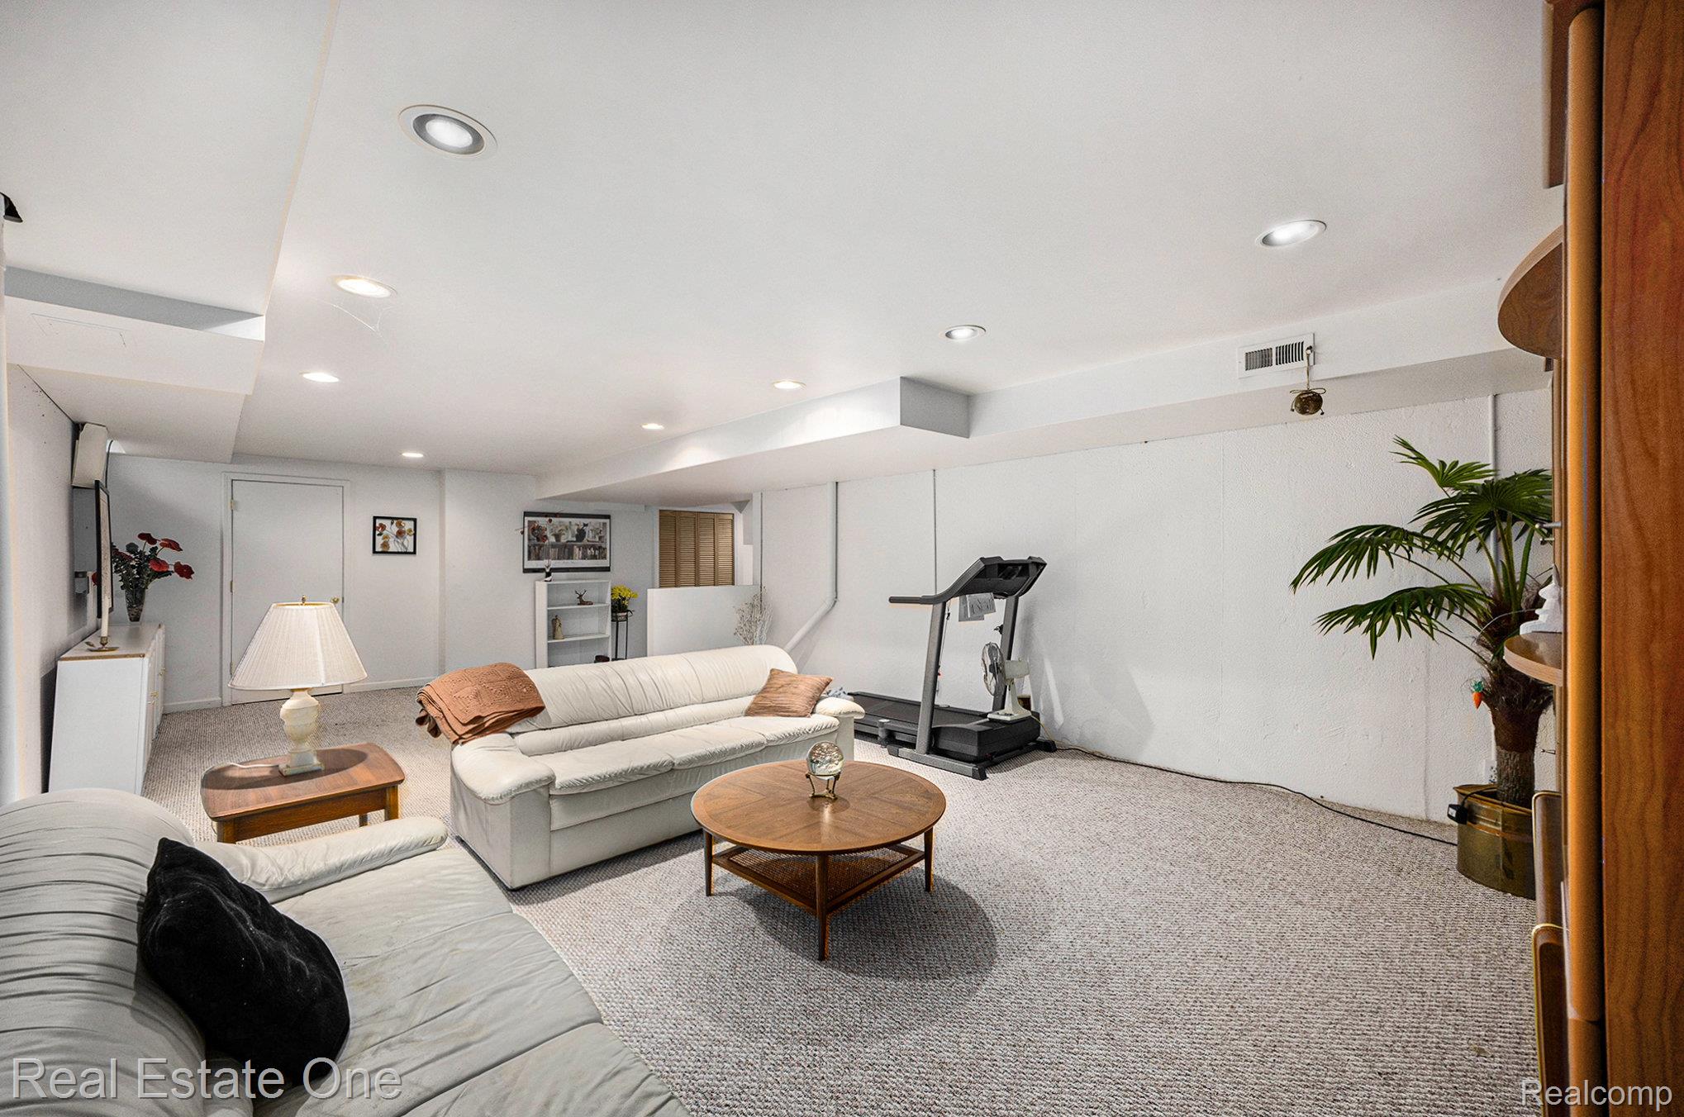
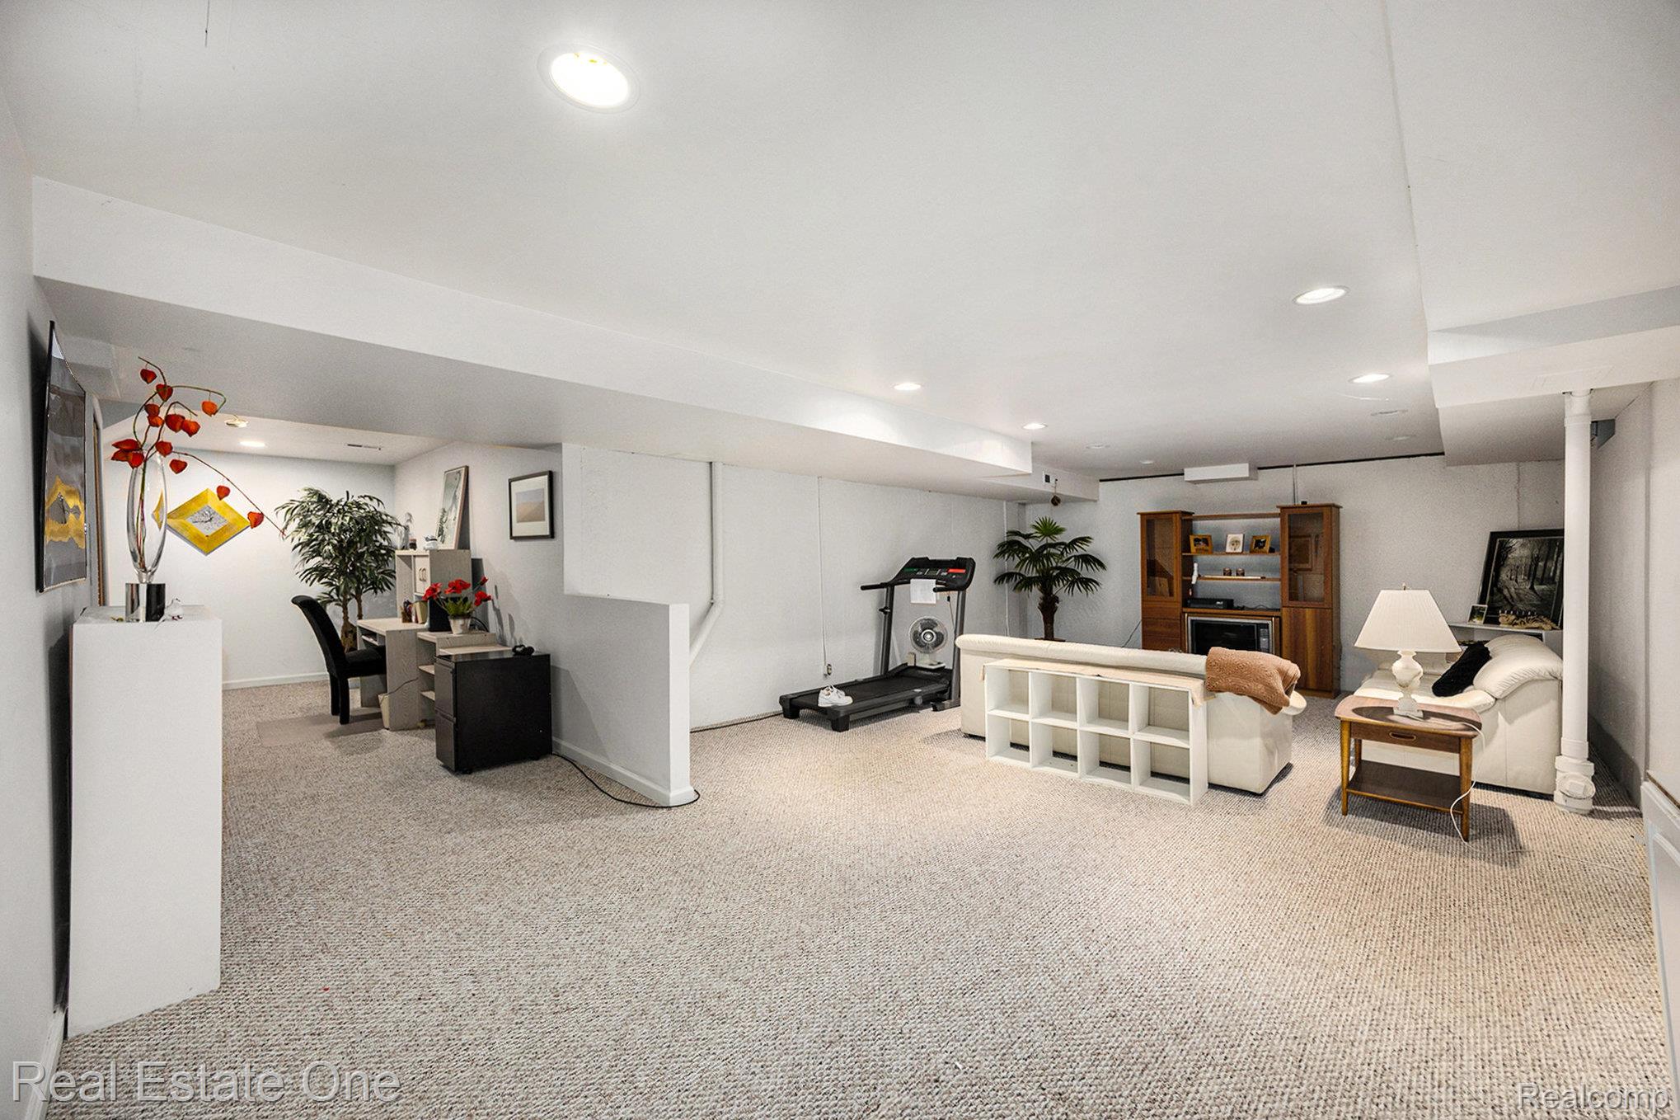
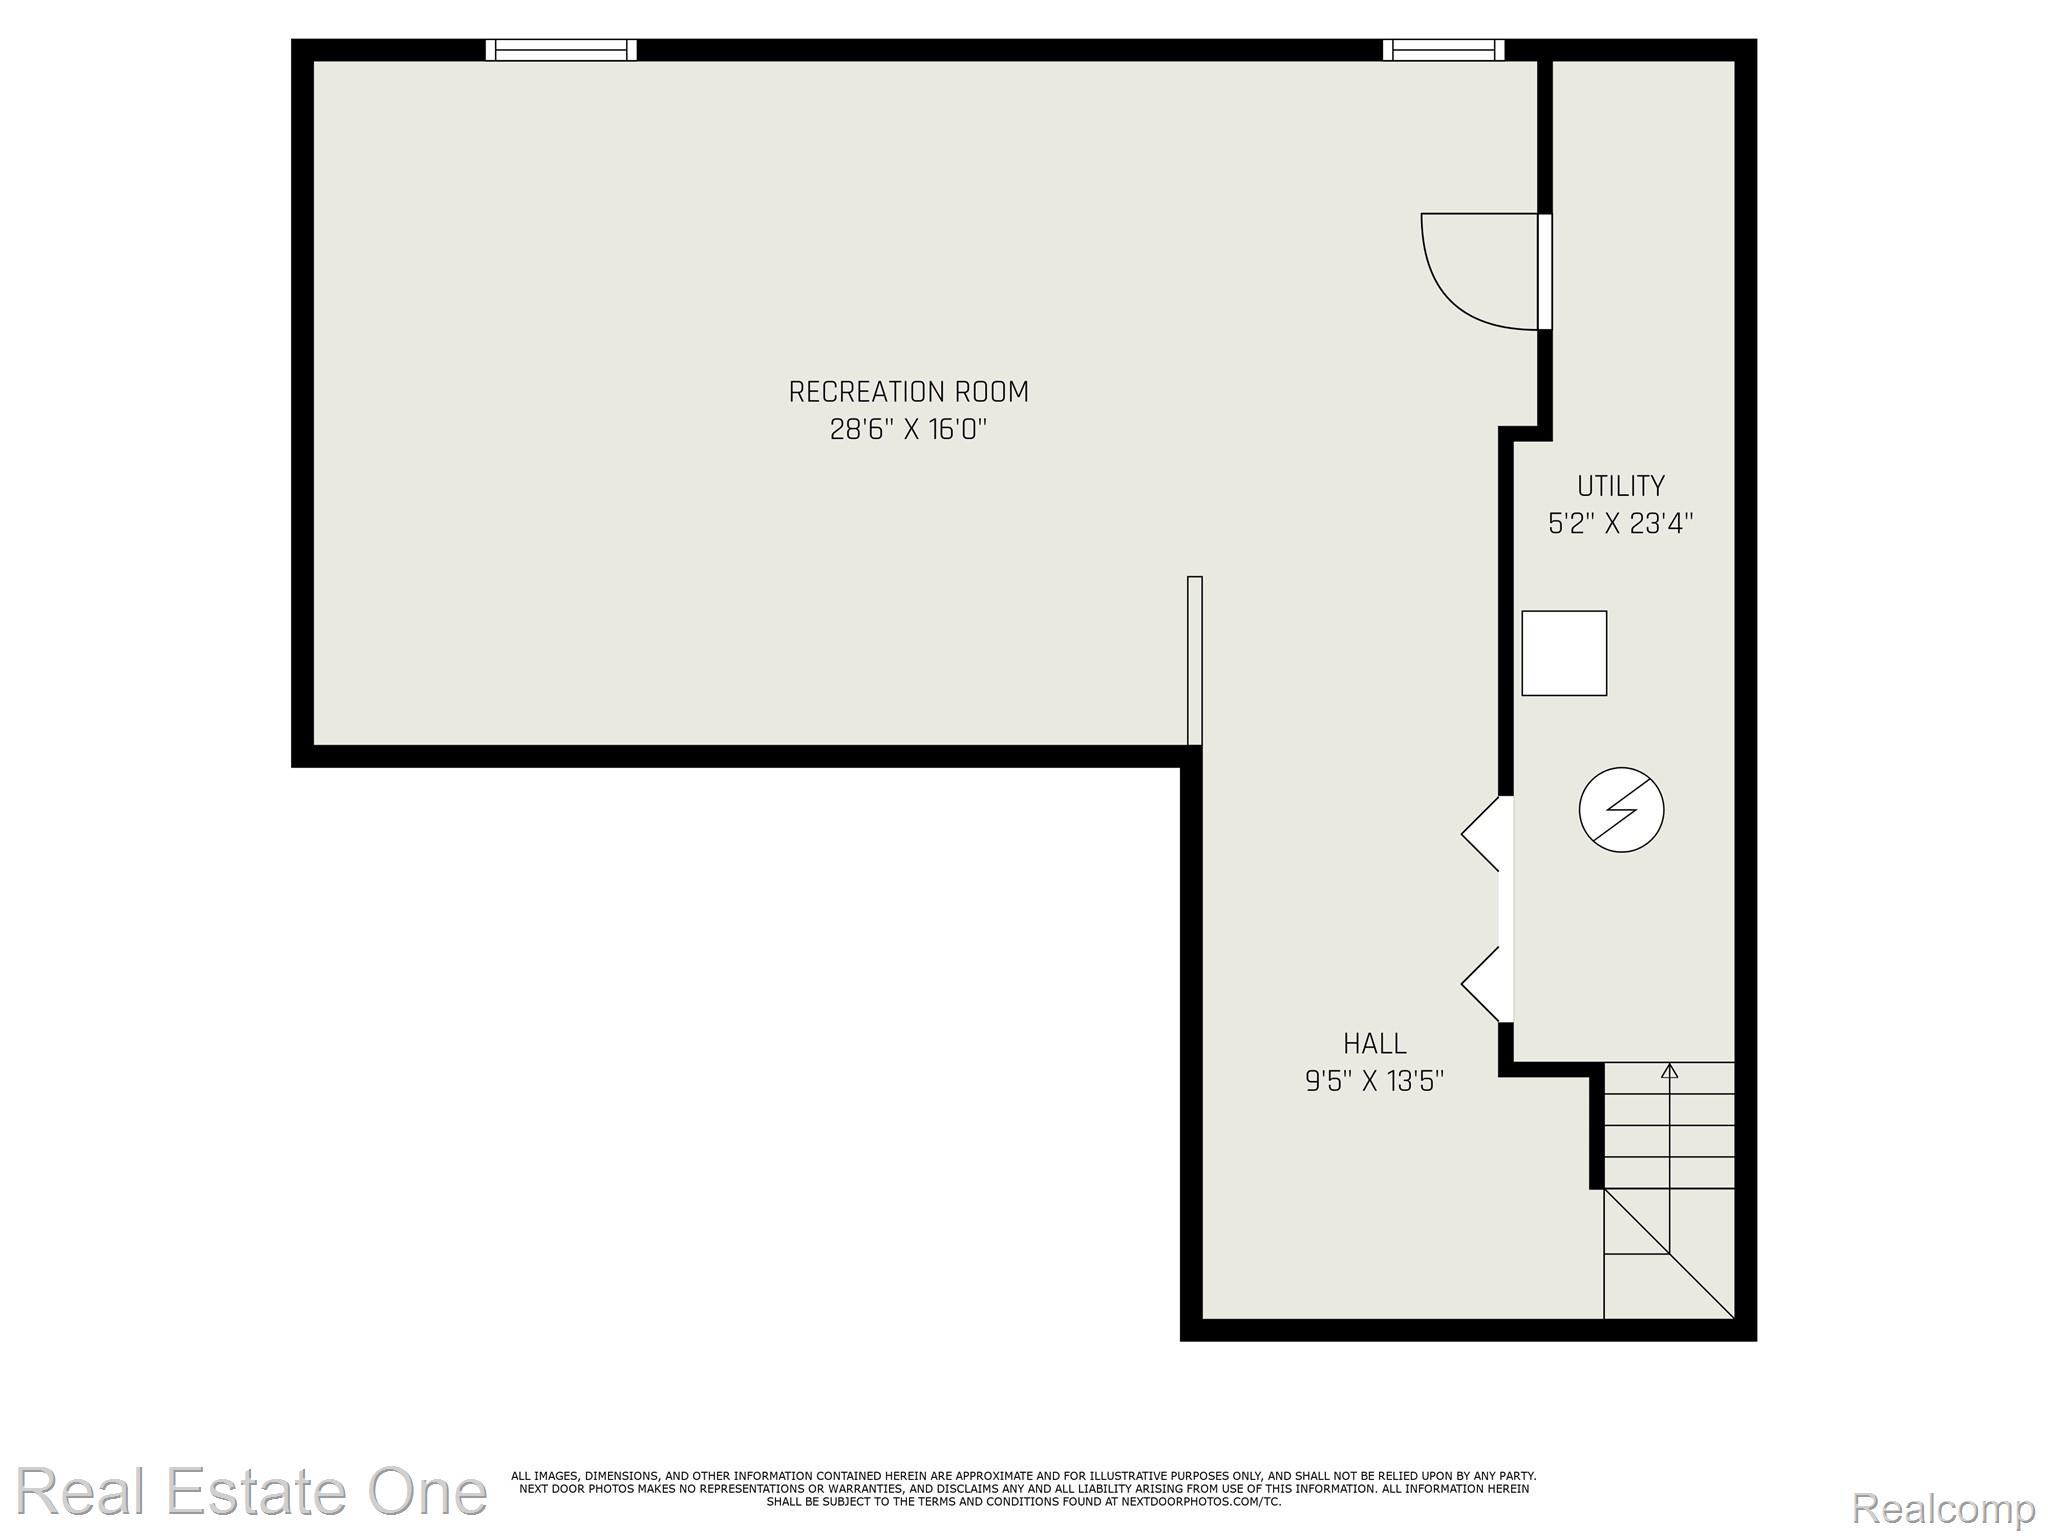
The finished lower level adds valuable living space with drywall, recessed lighting, carpeting, a family room, storage area, and a backup sump pump. Additional features include neutral paint throughout, window blinds, all appliances included, and a two-car garage.

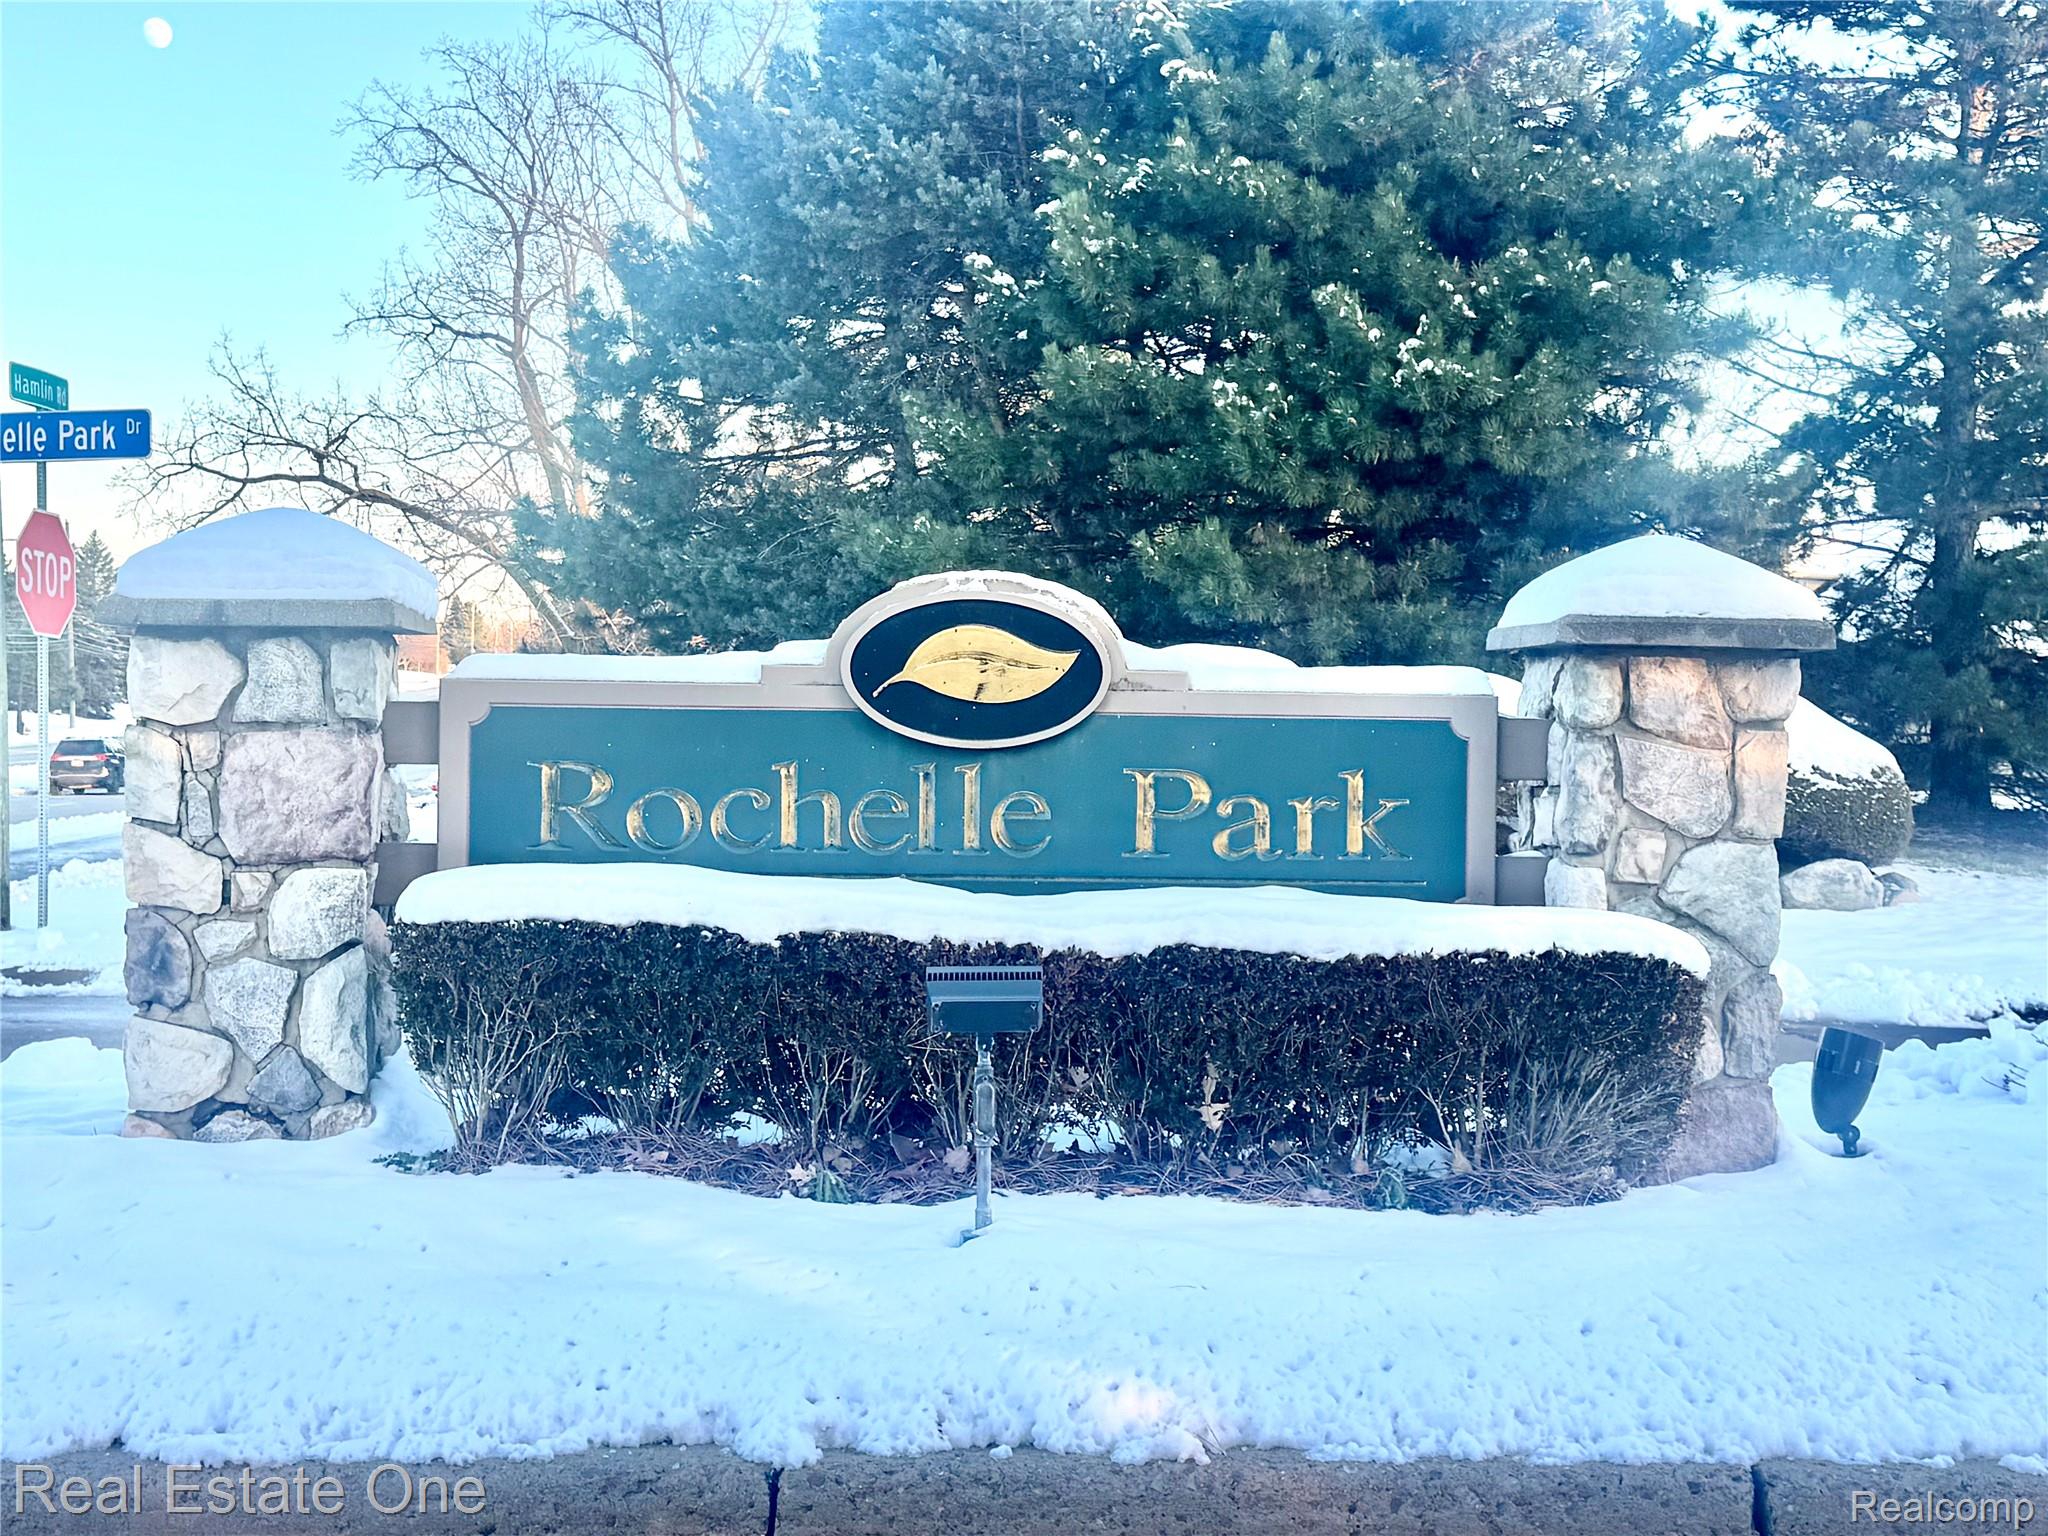
Mechanical updates include a well-maintained furnace (2009) and hot water tank (2010). Enjoy resort-style community amenities including a pool, clubhouse, and tennis courts, along with easy access to freeways, shopping, and schools.

House Tour Sunday from 1-3 PM.
Move-in ready, attractively priced, and ideally located -- this is a must-see Rochester condo

2
beds

3
baths

2,294 Sq.Ft. LIVING AREA

Features & Amenities

Interior

  • total bedrooms2
  • Total bathrooms3
  • full bathrooms2
  • half bathroom1
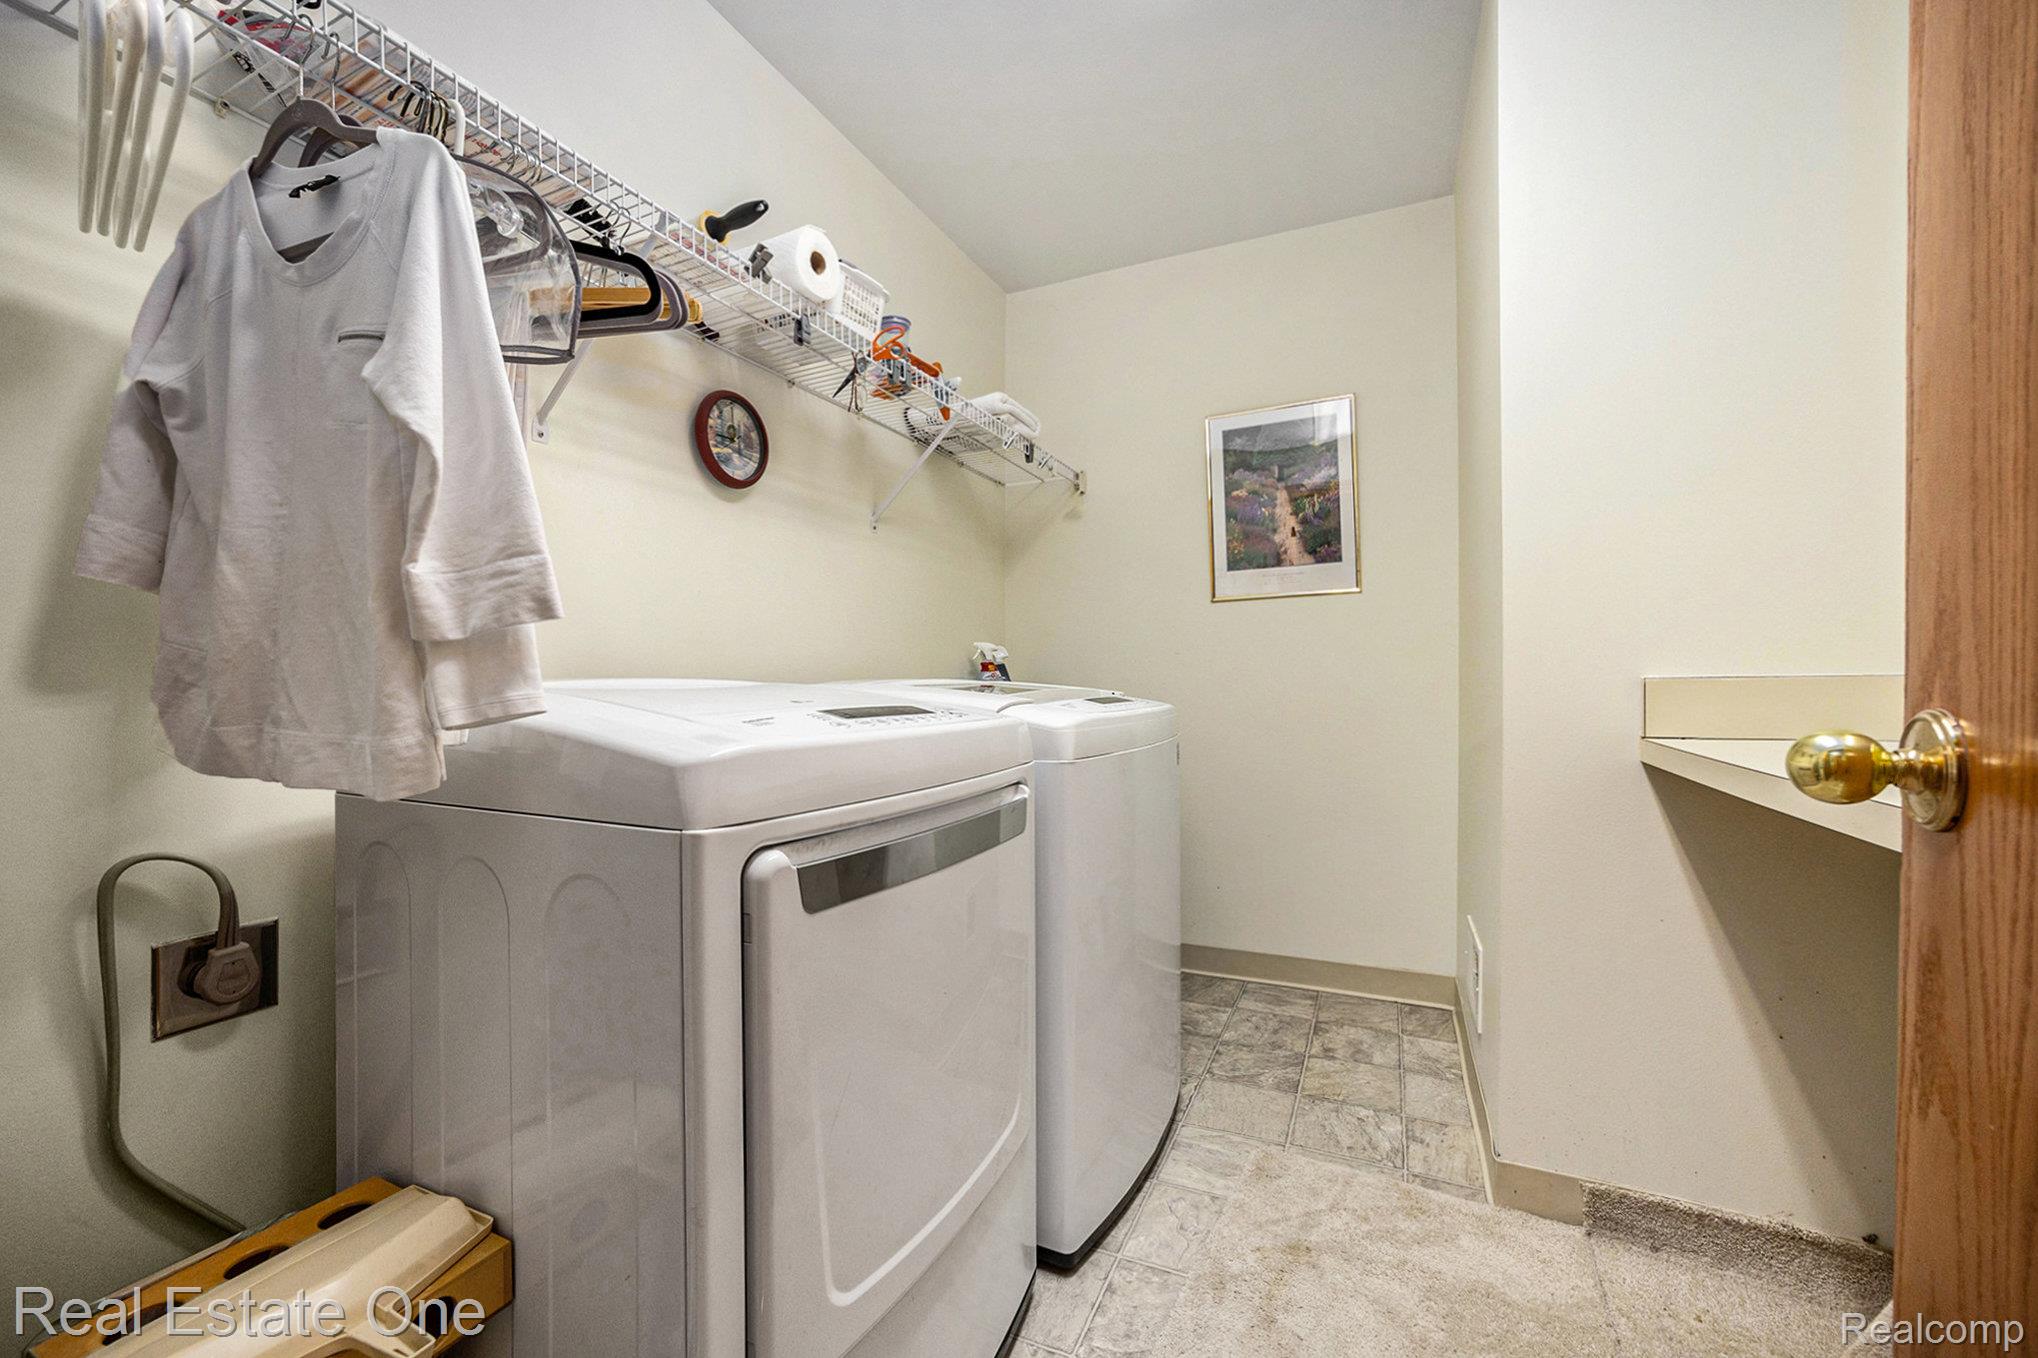
  • Laundry room Laundry Room, Other
  • APPLIANCES Dishwasher, Dryer, Free Standing Electric Range, Free Standing Refrigerator, Microwave, Washer

Area & Lot

  • Status Sold
  • Date Sold January 23, 2026
  • Living Area2,294 Sq.Ft.
  • MLS® ID20251060628
  • TypeCondo
  • YEAR BUILT1990
  • NeighborhoodRochester Hills
  • Architecture StylesColonial
  • School DistrictAvondale

Exterior

  • STORIES2
  • Garage Space2.0
  • water SourceOther
  • roofAsphalt
  • parkingTwo Car Garage, Attached, Garage Door Opener
  • HEAT TYPEForced Air, Natural Gas
  • AIR CONDITIONINGCentral Air
  • sewerPublic Sewer
  • SubstructureBasement, Poured, Sump Pump
  • other exterior FeaturesGrounds Maintenance, Tennis Courts

Financial

  • Sales Price$300,000
  • Real Estate Tax $2,551/yr
  • HOA $450/mo

Rochester Hills

Explore

Experience the Difference a Dedicated Team Makes

From strategic planning to closing day, we provide expert guidance, personalized service, and proven marketing designed to help you reach your real estate goals.

Follow Us on Instagram