Leave a Message

Thank you for your message. We will be in touch with you shortly.

21590 Flanders Street
SEE ALL PHOTOS
21590 Flanders Street
Courtesy of Real Estate One-Rochester
Sold

21590 Flanders Street

21590 Flanders Street, Farmington Hills City Oakland, Michigan 48335

$348,400
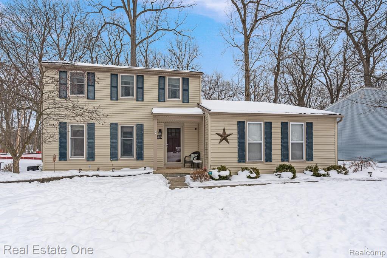
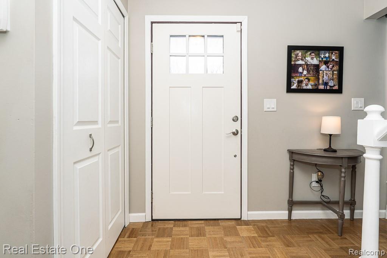
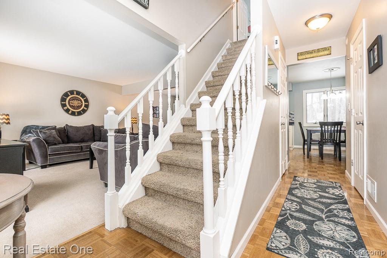
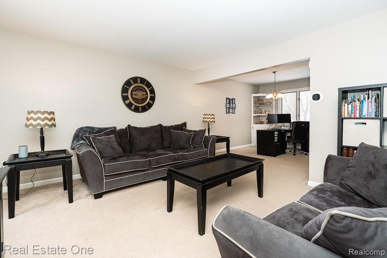
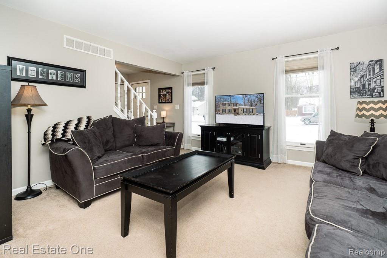
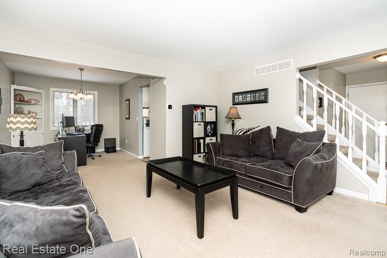
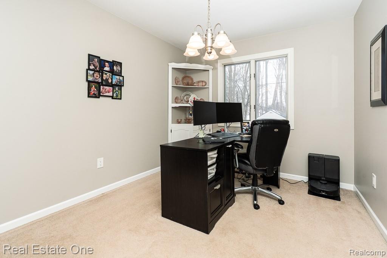
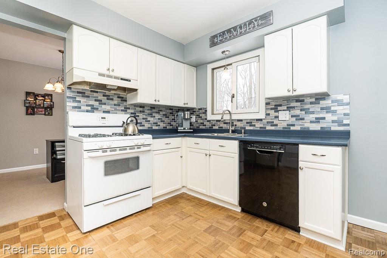
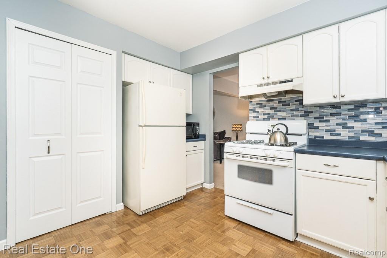
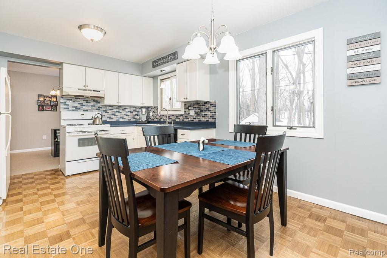
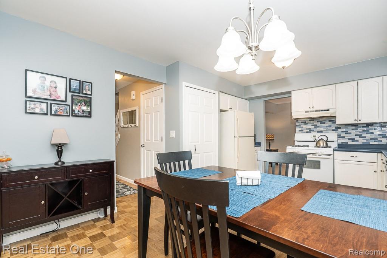
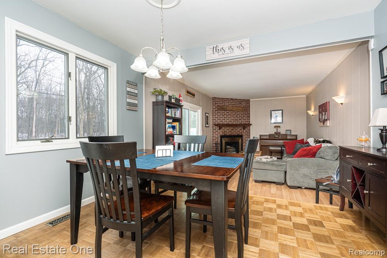
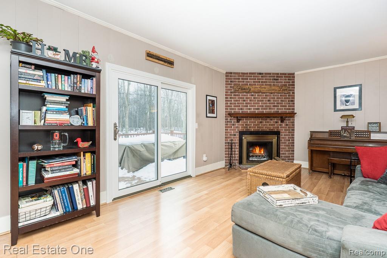
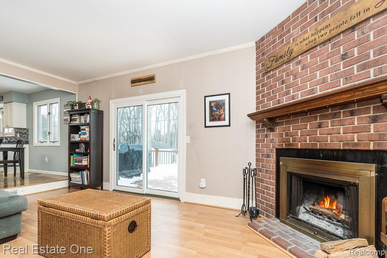
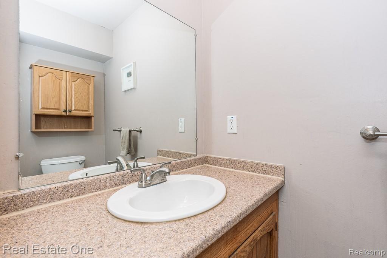
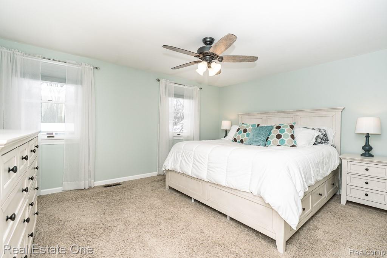
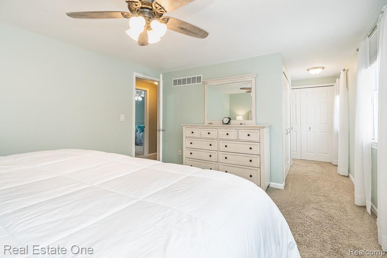
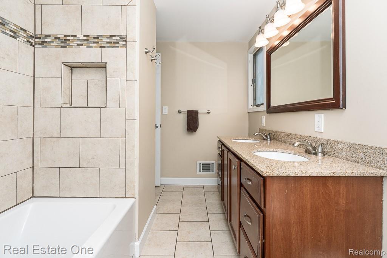
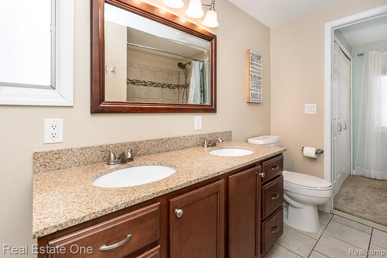
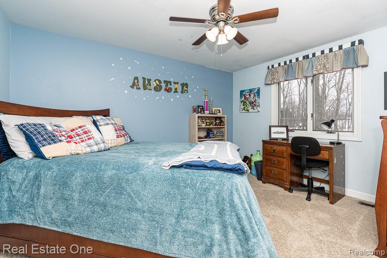
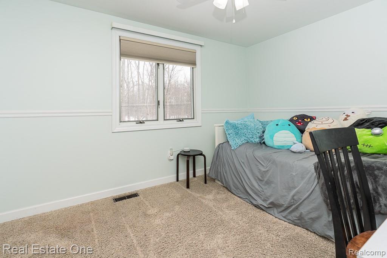
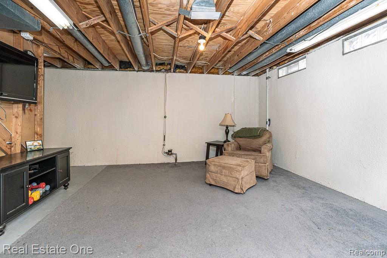
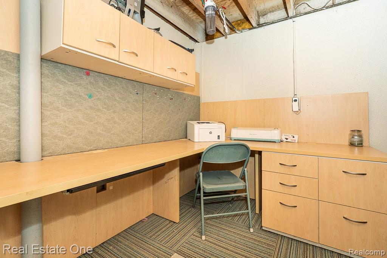
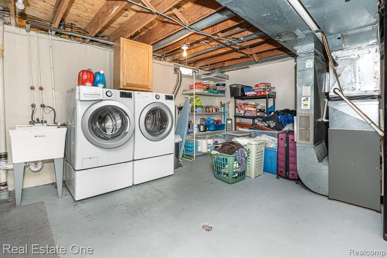
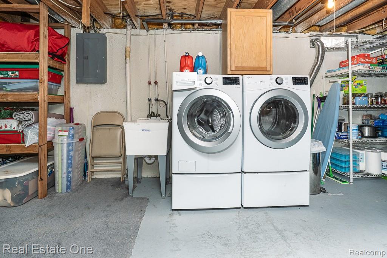
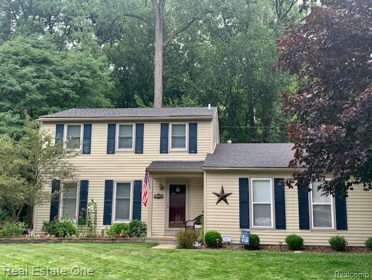
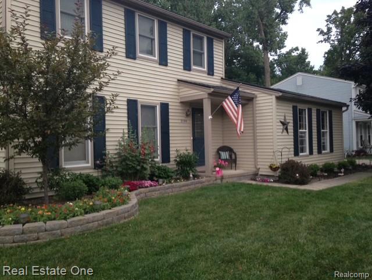
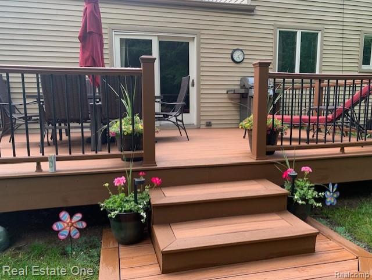
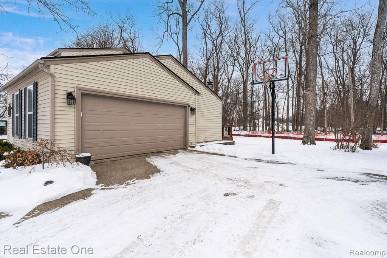
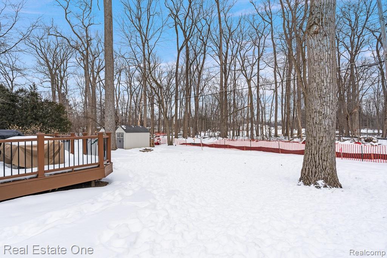
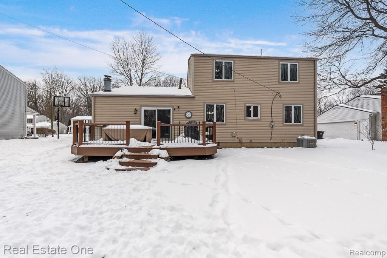
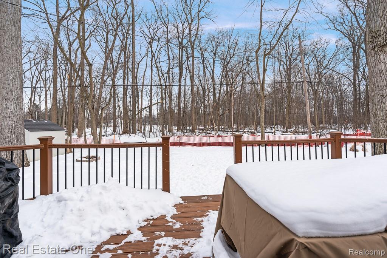
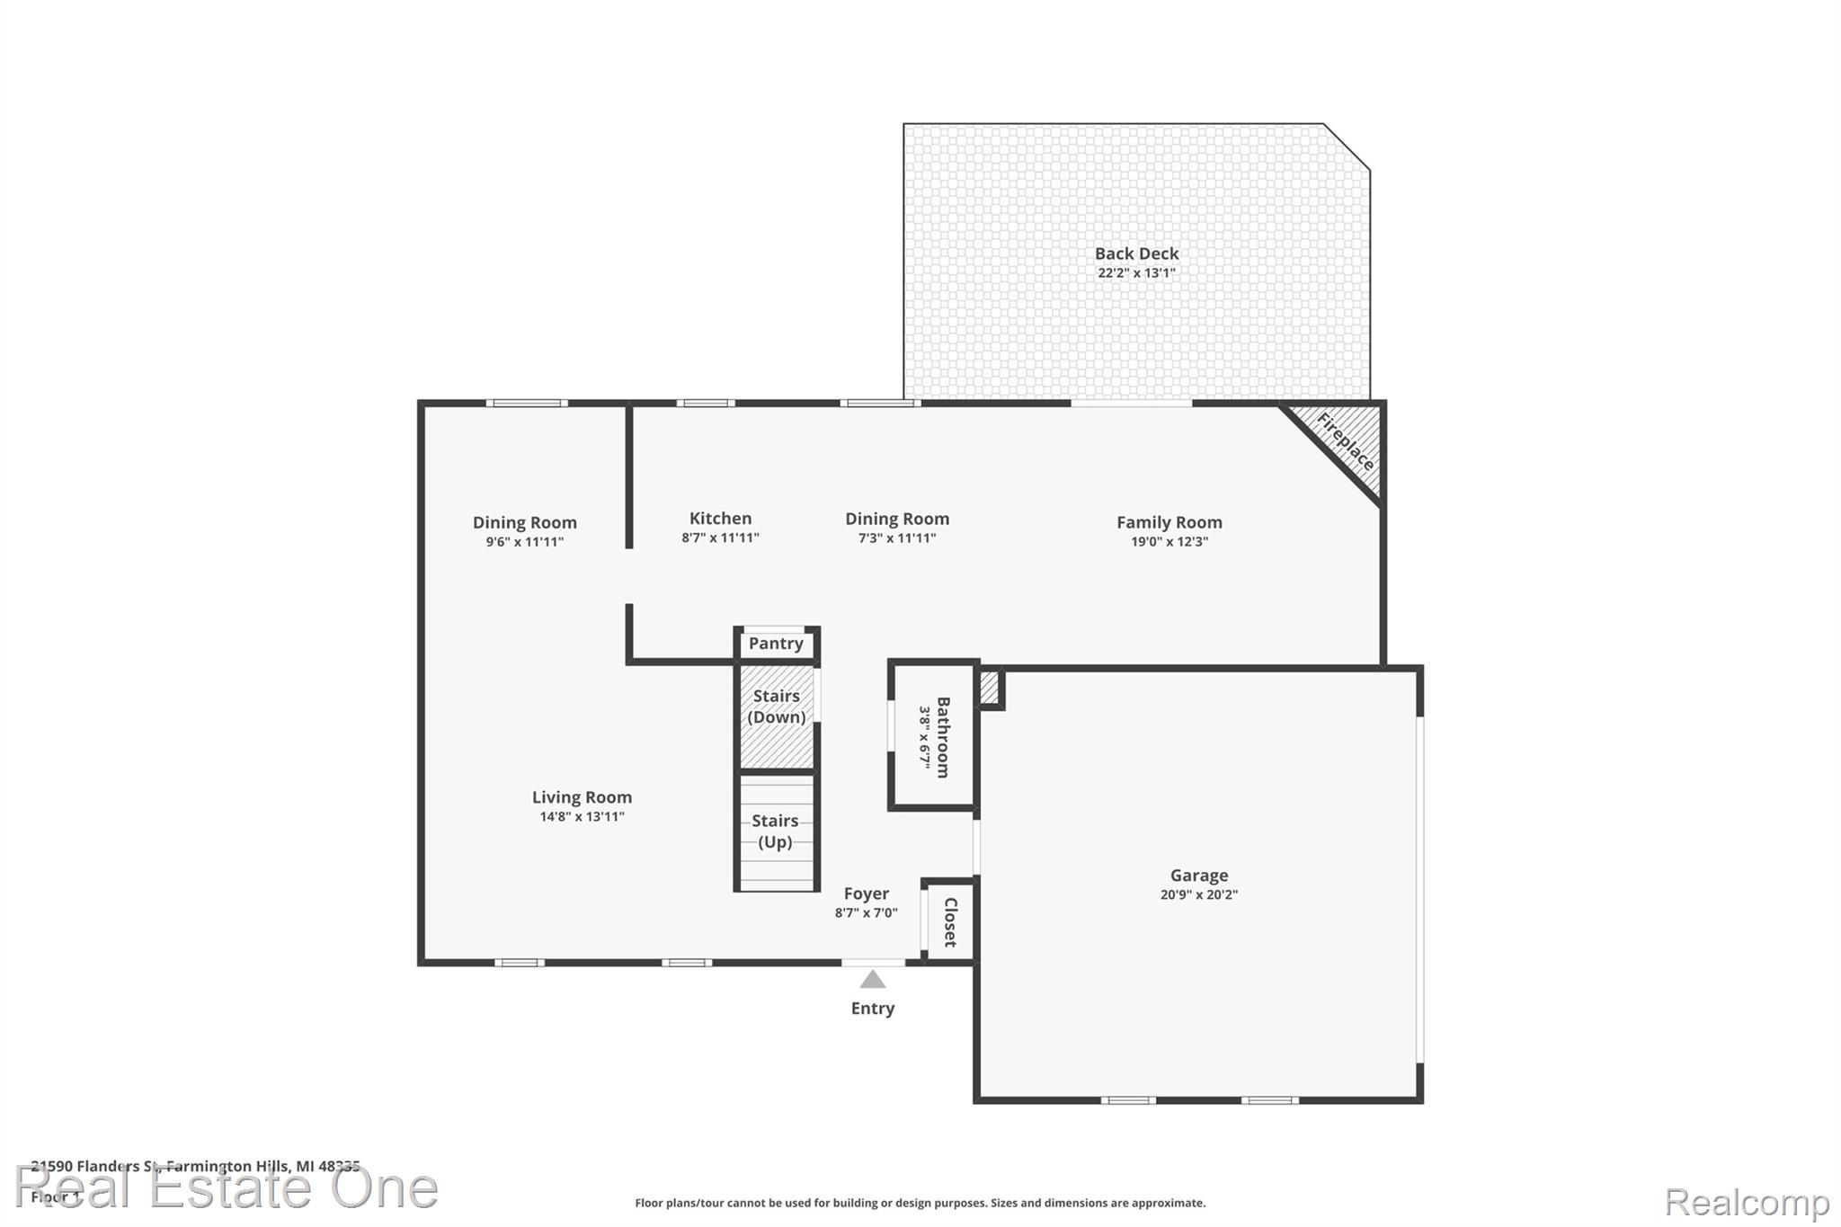
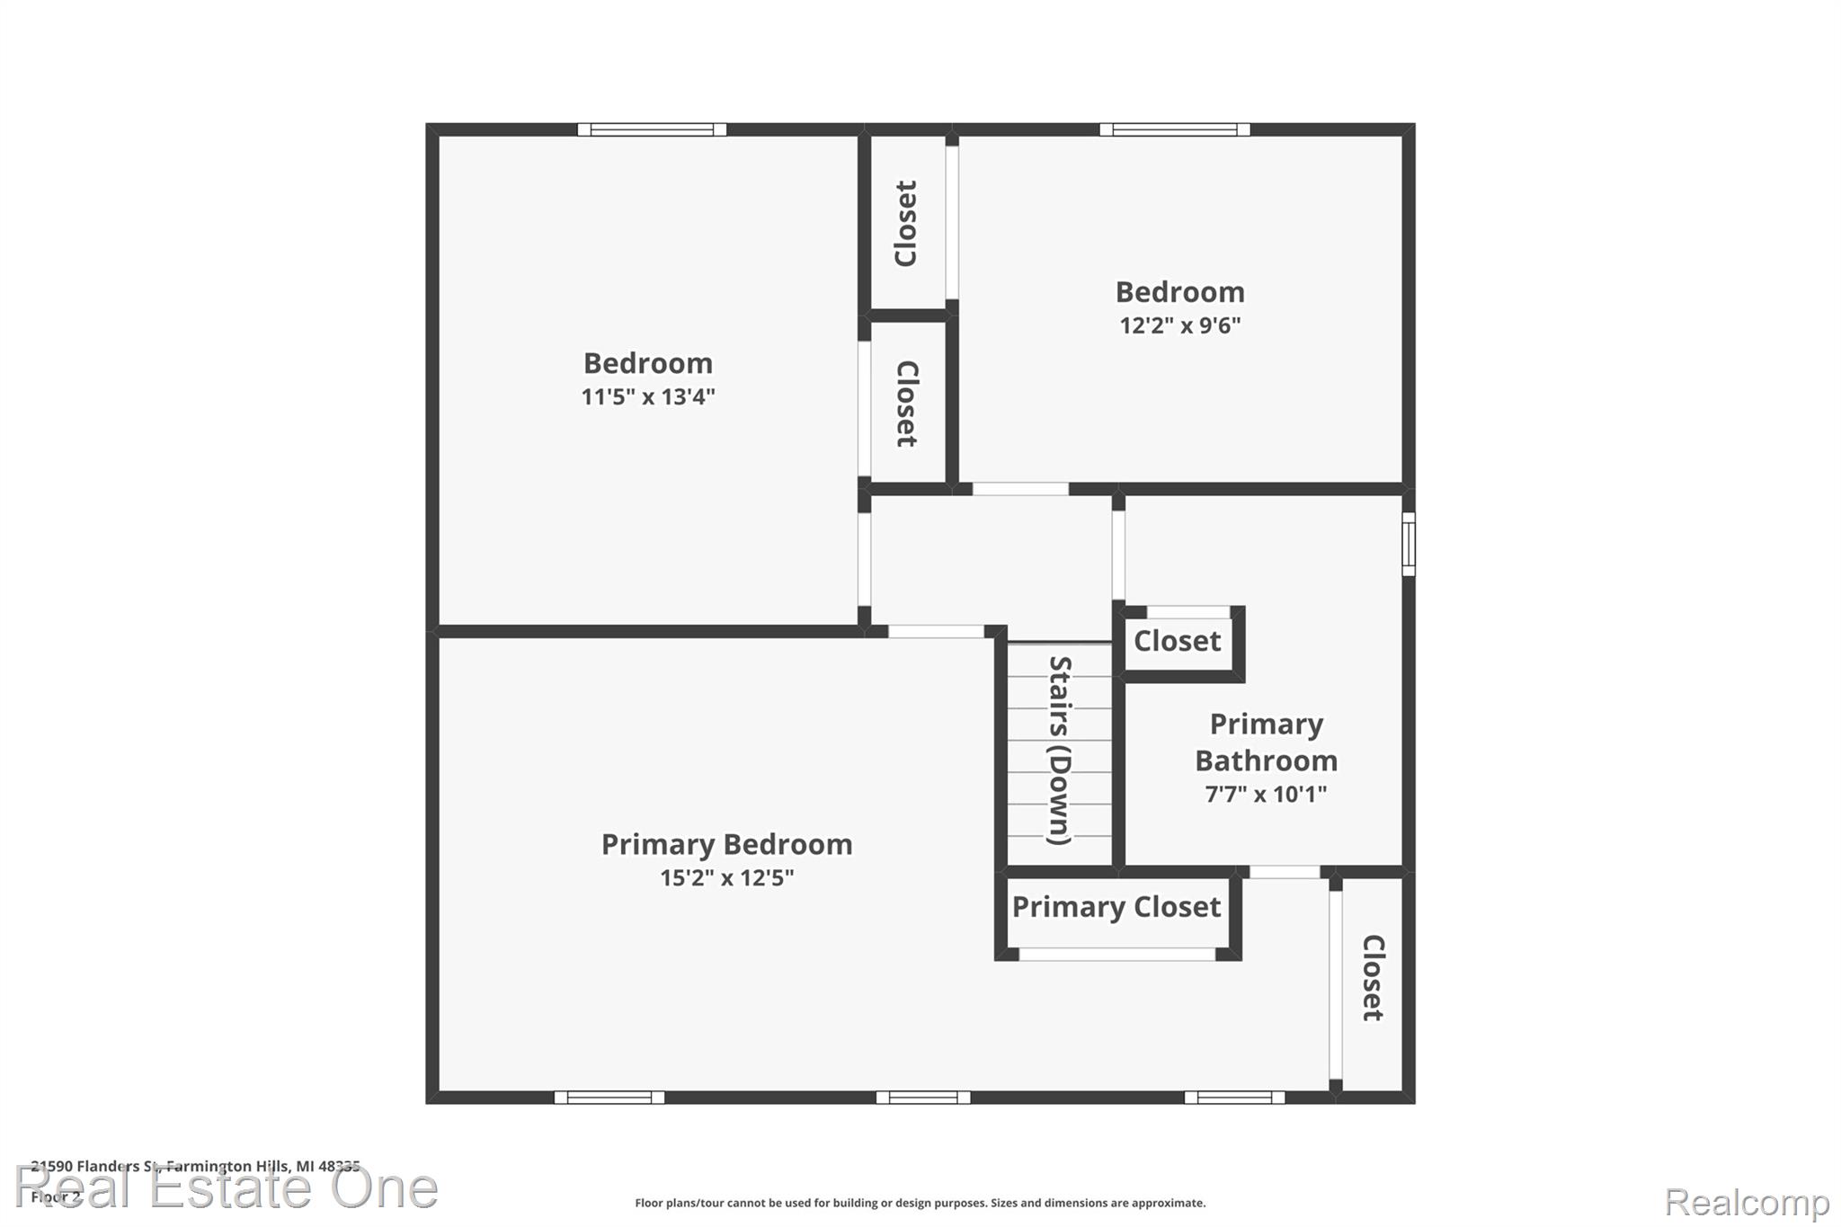
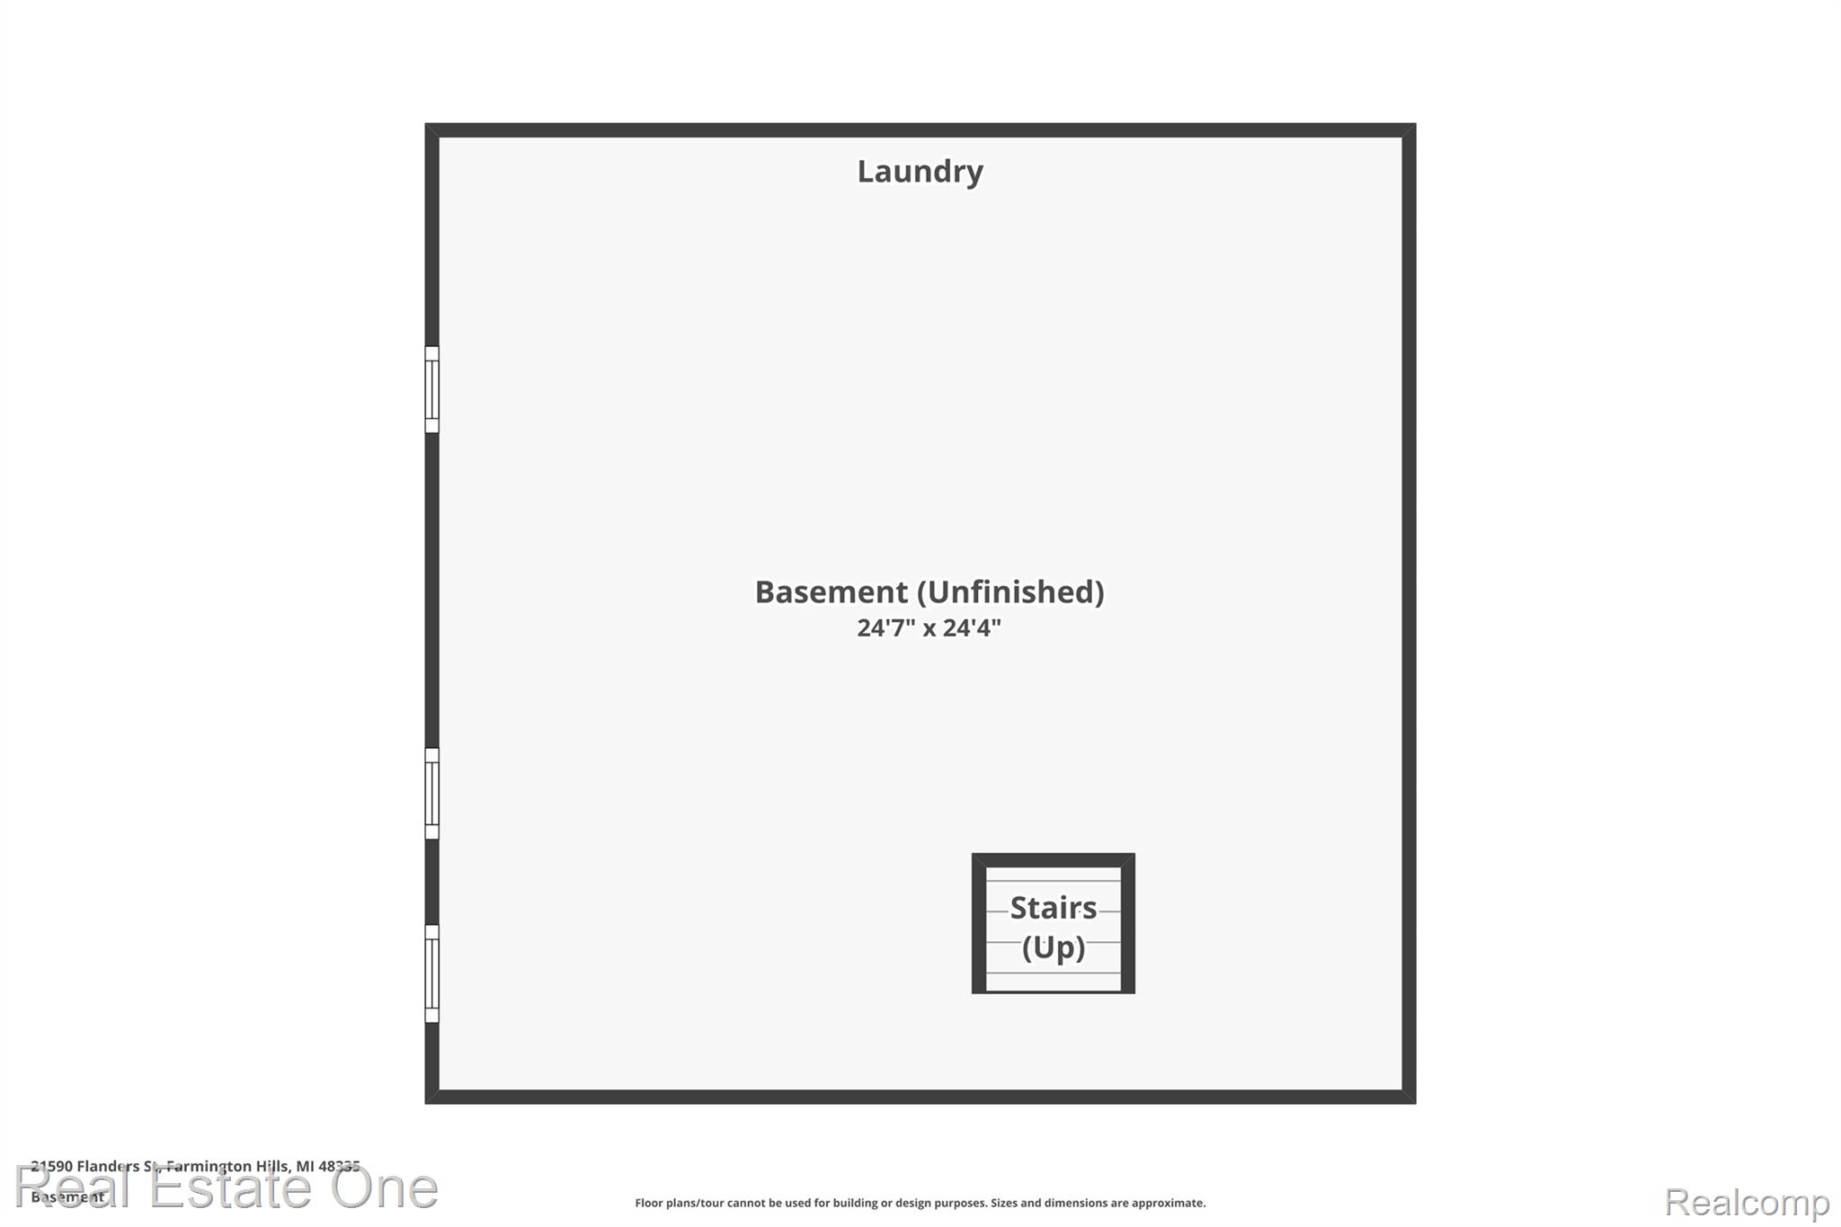
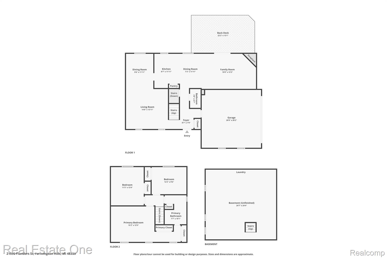

Don't Make a Move Without a visit this inviting 3-bedroom, 1.1-bath Colonial home nestled in a desirable Farmington Hills neighborhood surrounded by mature trees and a serene, wooded setting. Offering 1,580 square feet of comfortable living space, this home features both a welcoming living room and a spacious family room highlighted by a natural fireplace--perfect for cozy evenings and relaxed gatherings. The large kitchen is designed for functionality and charm, complete with a pantry, ceramic tile backsplash, parquet wood flooring, and ample cabinet space to inspire everyday meals and entertaining alike. Three generously sized bedrooms provide comfortable retreats, while the unfinished basement offers endless potential for storage, recreation, or future finishing. Step outside to enjoy the private backyard situated on a beautifully wooded lot with invisible fence. The low-maintenance Trex deck includes a gas line ready for your BBQ, while the backyard fire pit sets the stage for memorable outdoor evenings. Easy-care vinyl siding adds to the home's curb appeal and convenience. Home has many beautiful perennial beds with nice garden walls. Significant updates provide peace of mind, including a roof (2012), vinyl siding (2012), central air conditioning (2013), expanded and updated electrical, fresh interior paint throughout, and a storm door. The attached 2-car garage has finished walls and ceiling, adding both function and polish. Ideally located near excellent schools, shopping, dining, parks, and more, this home offers the perfect blend of comfort, convenience, and tranquil living. A wonderful opportunity to settle into a home that truly has it all.

3
beds

2
baths

1,580 Sq.Ft. LIVING AREA

8,712 Sq.Ft. lot

Features & Amenities

Interior

  • total bedrooms3
  • Total bathrooms2
  • full bathroom1
  • half bathroom1
  • Laundry room Electric Dryer Hookup, Washer Hookup
  • Fireplace Family Room, Wood Burning
  • APPLIANCES Dishwasher, Disposal, Dryer, Free Standing Gas Range, Free Standing Refrigerator, Humidifier, Washer
  • other interior Features High Speed Internet, Programmable Thermostat

Area & Lot

  • Status Sold
  • Date Sold March 13, 2026
  • Living Area1,580 Sq.Ft.
  • Lot Area8,712 Sq.Ft.
  • MLS® ID20261007484
  • TypeResidential
  • YEAR BUILT1978
  • Architecture StylesColonial
  • School DistrictFarmington

Exterior

  • STORIES2
  • Garage Space2.0
  • water SourcePublic
  • PoolNone
  • roofAsphalt
  • lot featuresWooded
  • parkingTwo Car Garage, Attached, Direct Access, Electricityin Garage, Garage Door Opener, Garage Faces Side
  • HEAT TYPEForced Air, Natural Gas
  • AIR CONDITIONINGCentral Air
  • sewerPublic Sewer
  • SubstructureBasement, Block, Sump Pump
  • other exterior FeaturesLighting

Financial

  • Sales Price$348,400
  • Real Estate Tax $3,356/yr

Experience the Difference a Dedicated Team Makes

From strategic planning to closing day, we provide expert guidance, personalized service, and proven marketing designed to help you reach your real estate goals.

Follow Us on Instagram