Leave a Message

Thank you for your message. We will be in touch with you shortly.

21450 Bunker DR
21450 Bunker DR
21450 Bunker DR
21450 Bunker DR
21450 Bunker DR
21450 Bunker DR
21450 Bunker DR
21450 Bunker DR
21450 Bunker DR
21450 Bunker DR
21450 Bunker DR
21450 Bunker DR
21450 Bunker DR
21450 Bunker DR
21450 Bunker DR
21450 Bunker DR
21450 Bunker DR
21450 Bunker DR
21450 Bunker DR
21450 Bunker DR
21450 Bunker DR
21450 Bunker DR
21450 Bunker DR
21450 Bunker DR
21450 Bunker DR
21450 Bunker DR
21450 Bunker DR
21450 Bunker DR
21450 Bunker DR
21450 Bunker DR
21450 Bunker DR
21450 Bunker DR
21450 Bunker DR
21450 Bunker DR
21450 Bunker DR
21450 Bunker DR
21450 Bunker DR
21450 Bunker DR
21450 Bunker DR
21450 Bunker DR
21450 Bunker DR
21450 Bunker DR
21450 Bunker DR
21450 Bunker DR
21450 Bunker DR
21450 Bunker DR
21450 Bunker DR
21450 Bunker DR
21450 Bunker DR
21450 Bunker DR
21450 Bunker DR
SEE ALL PHOTOS
21450 Bunker DR
21450 Bunker DR
21450 Bunker DR
21450 Bunker DR
21450 Bunker DR
21450 Bunker DR
21450 Bunker DR
21450 Bunker DR
21450 Bunker DR
21450 Bunker DR
21450 Bunker DR
21450 Bunker DR
21450 Bunker DR
21450 Bunker DR
21450 Bunker DR
21450 Bunker DR
21450 Bunker DR
21450 Bunker DR
21450 Bunker DR
21450 Bunker DR
21450 Bunker DR
21450 Bunker DR
21450 Bunker DR
21450 Bunker DR
21450 Bunker DR
21450 Bunker DR
21450 Bunker DR
21450 Bunker DR
21450 Bunker DR
21450 Bunker DR
21450 Bunker DR
21450 Bunker DR
21450 Bunker DR
21450 Bunker DR
21450 Bunker DR
21450 Bunker DR
21450 Bunker DR
21450 Bunker DR
21450 Bunker DR
21450 Bunker DR
21450 Bunker DR
21450 Bunker DR
21450 Bunker DR
21450 Bunker DR
21450 Bunker DR
21450 Bunker DR
21450 Bunker DR
21450 Bunker DR
21450 Bunker DR
21450 Bunker DR
21450 Bunker DR
Courtesy of Real Estate One-Rochester
Sold

21450 Bunker DR

21450 Bunker DR, Macomb Township Macomb, Michigan 48042

$525,000
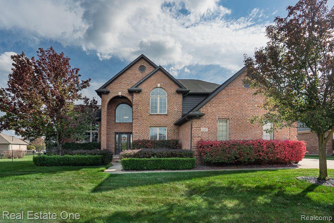
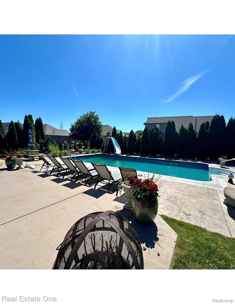
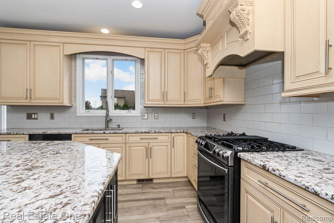
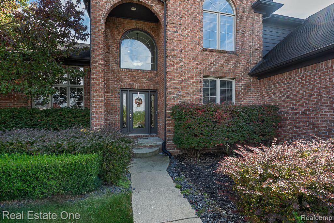
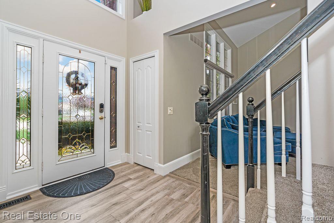
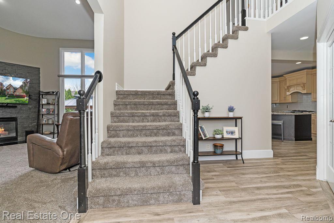
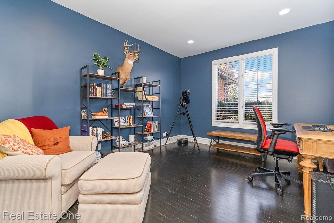
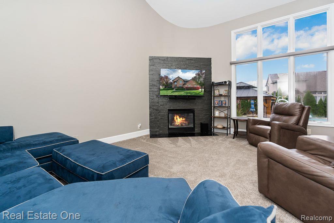
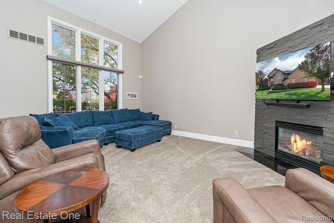
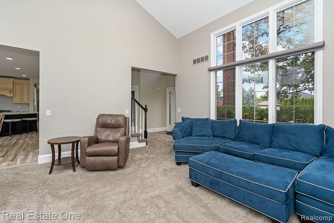
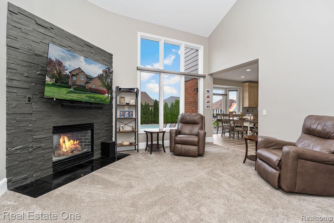
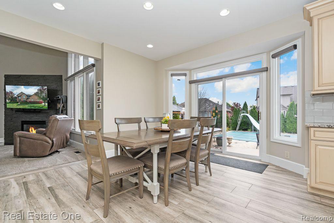
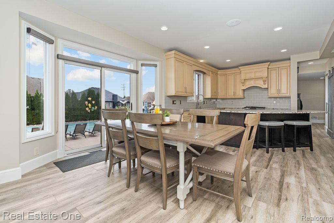
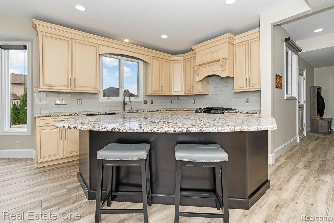
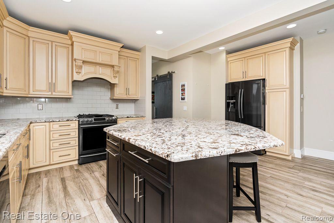
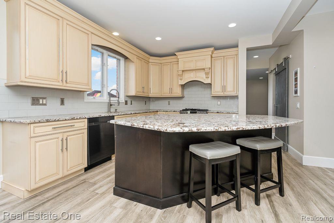
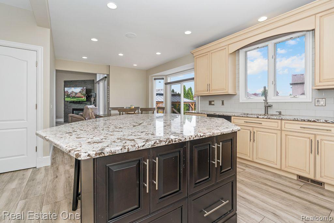
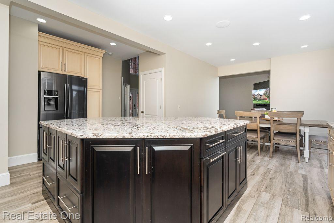
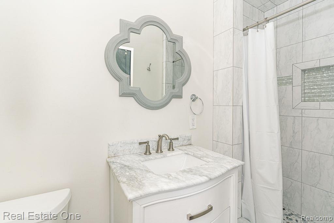
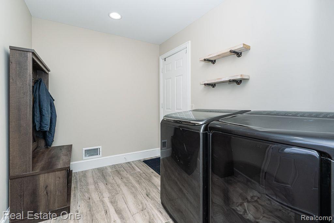
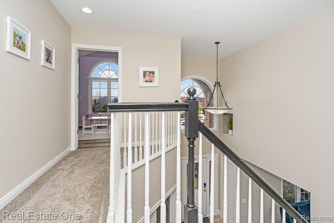
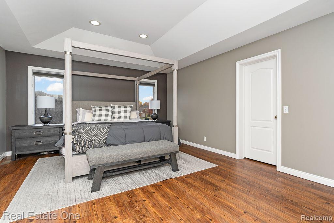
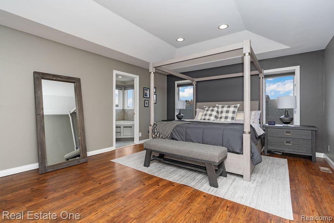
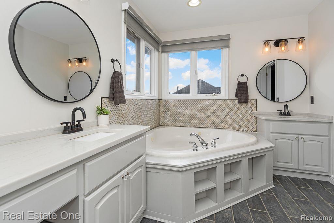
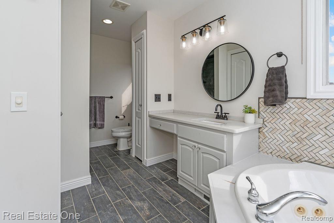

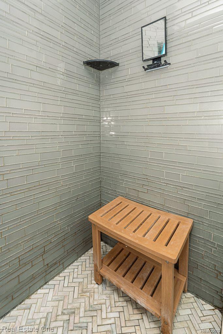
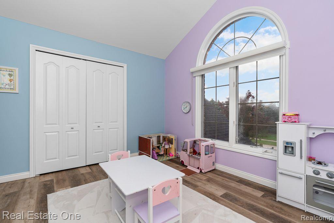
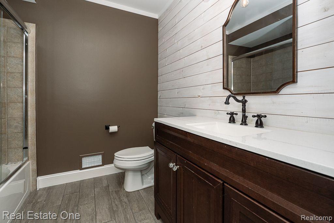
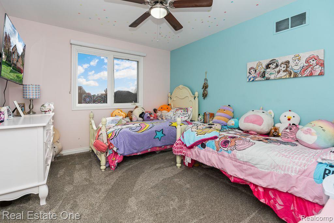
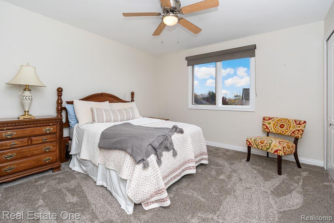
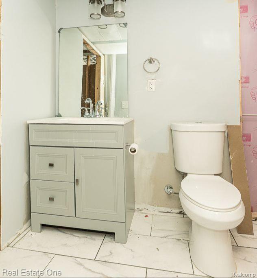
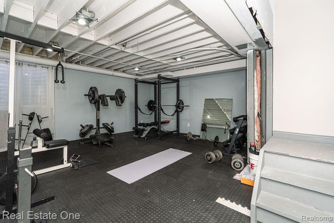
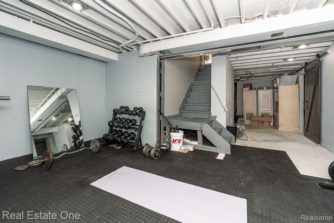
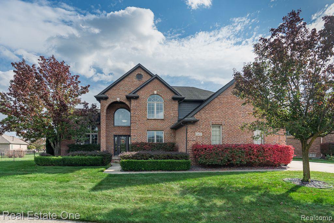
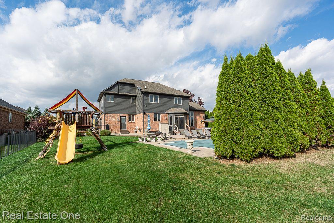
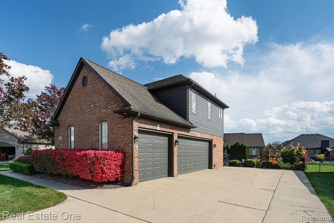
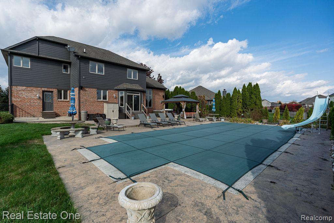
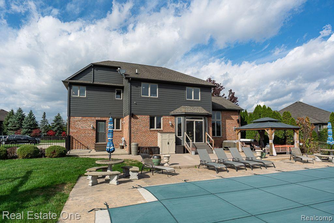
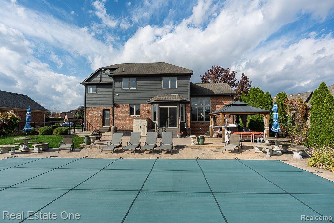
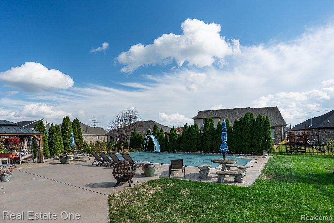
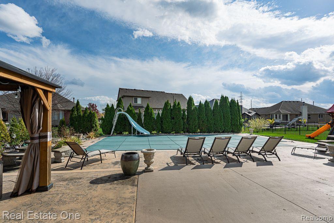
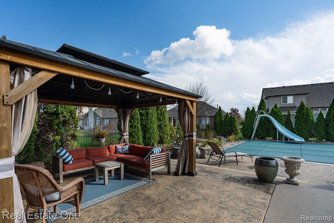
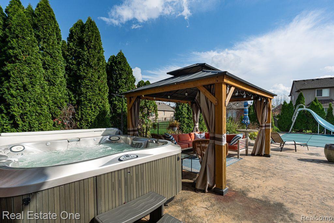
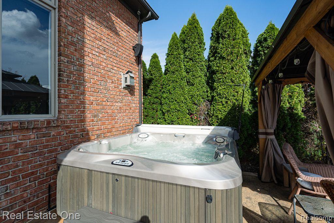
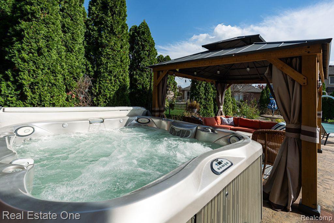
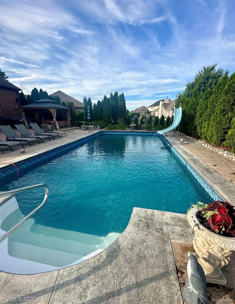
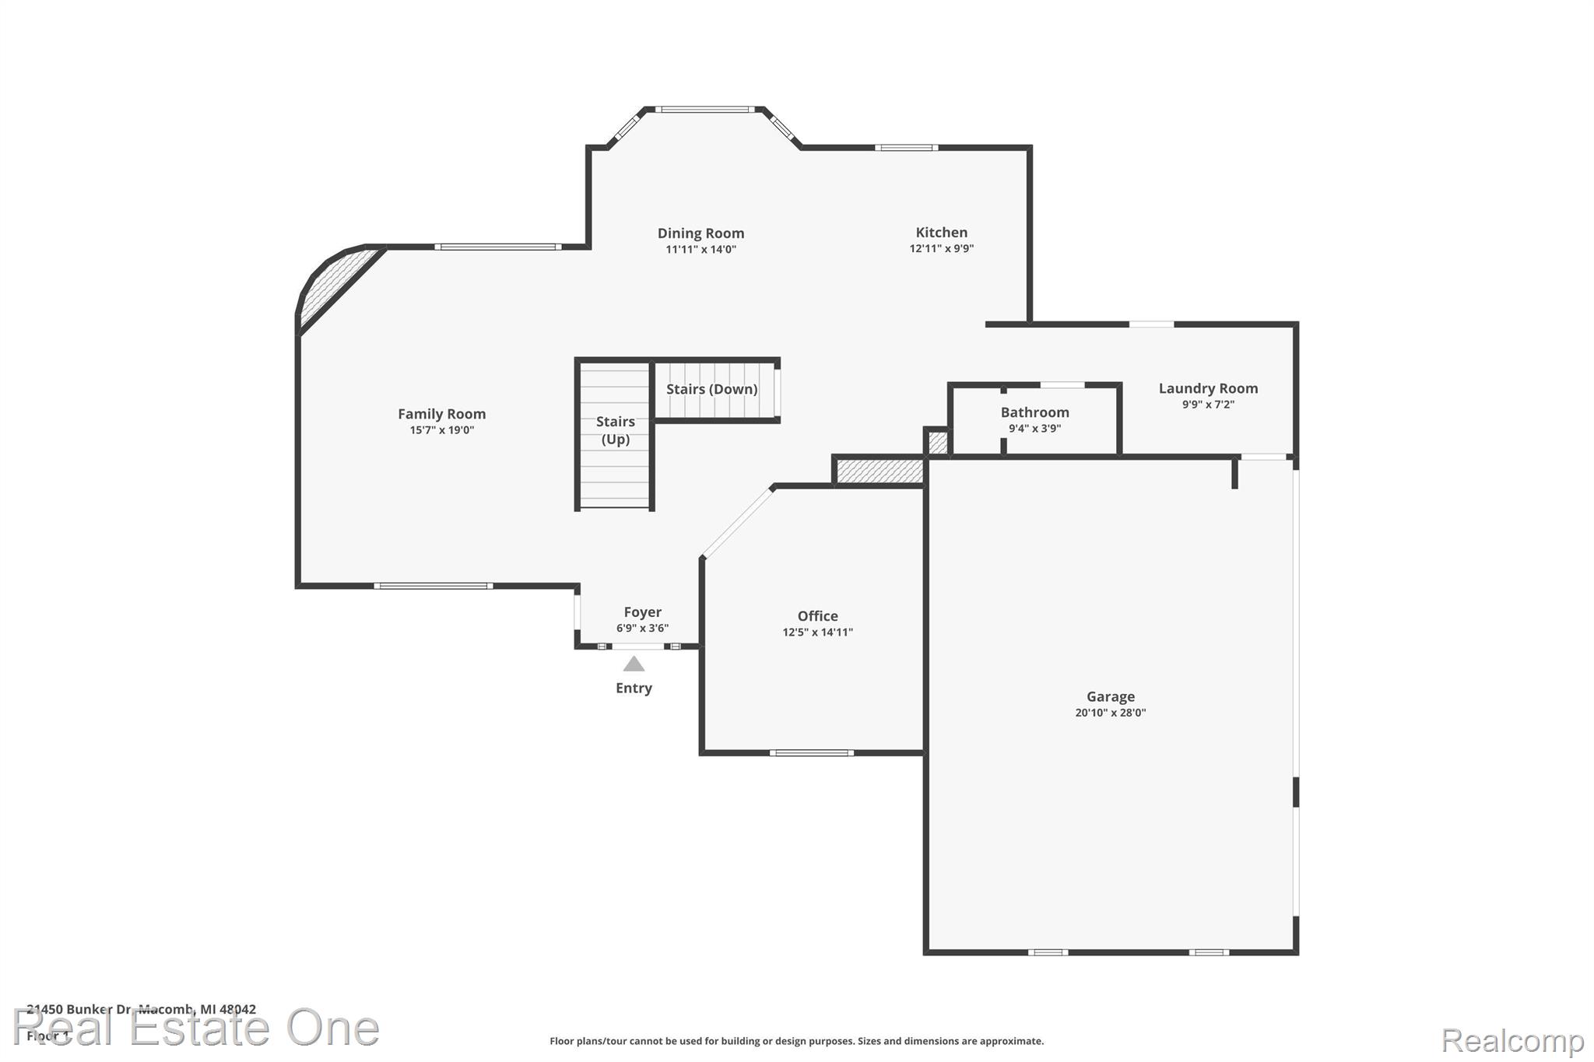
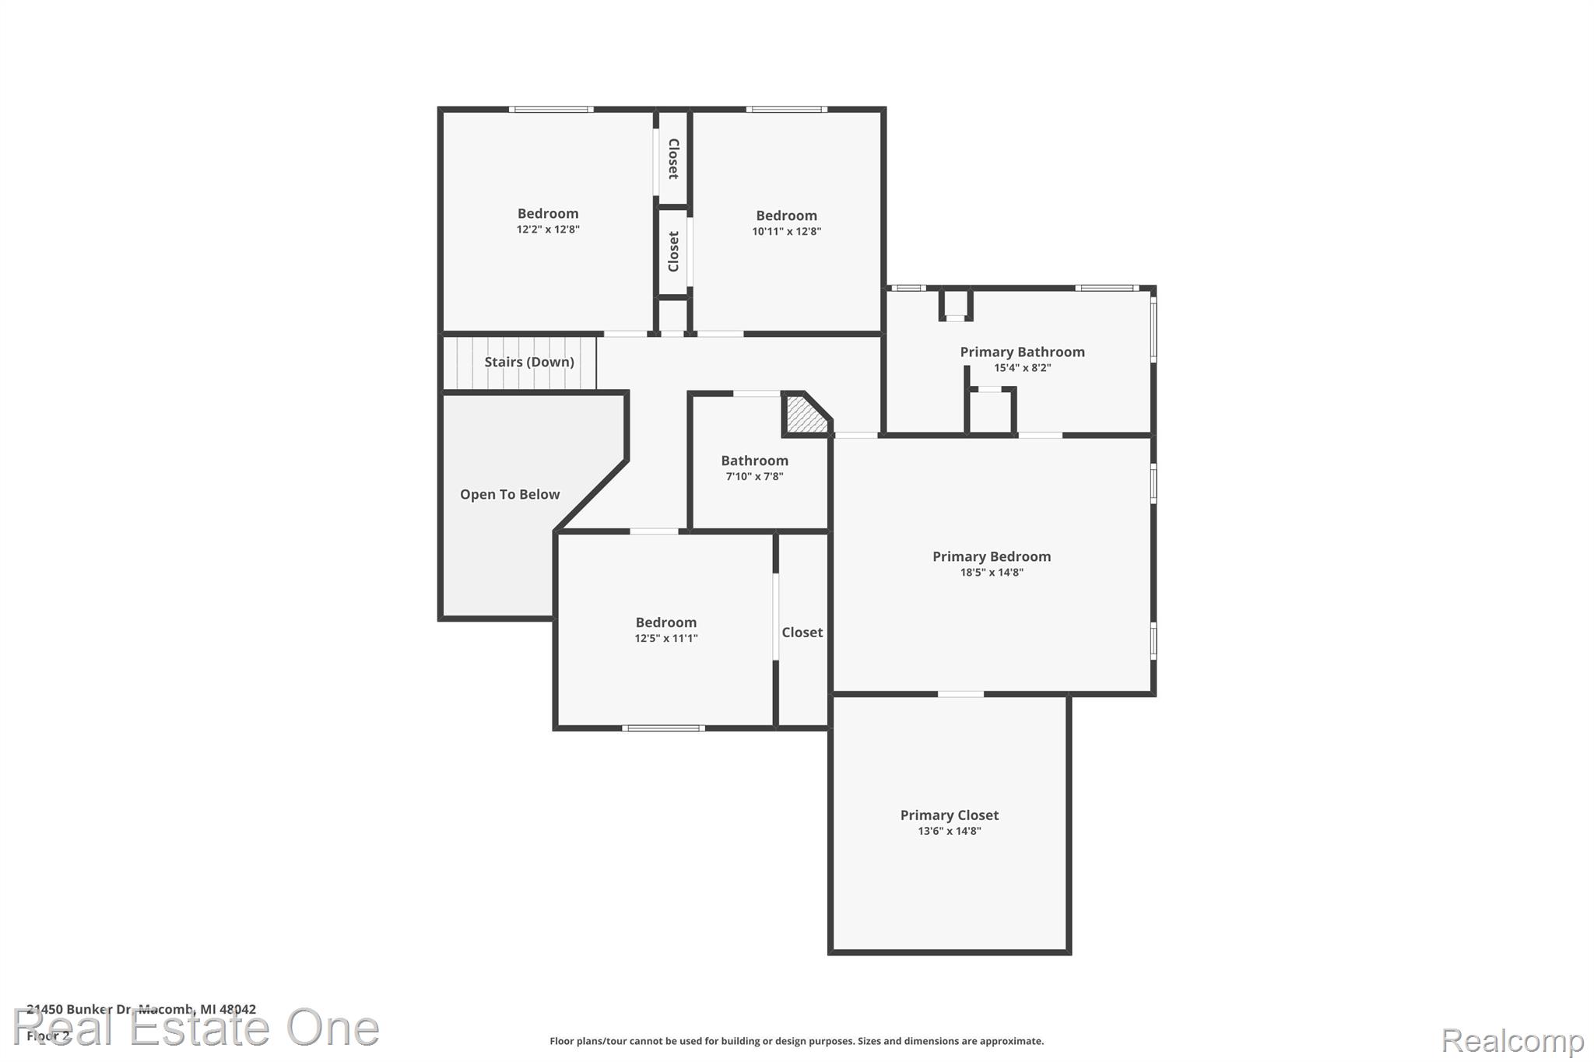
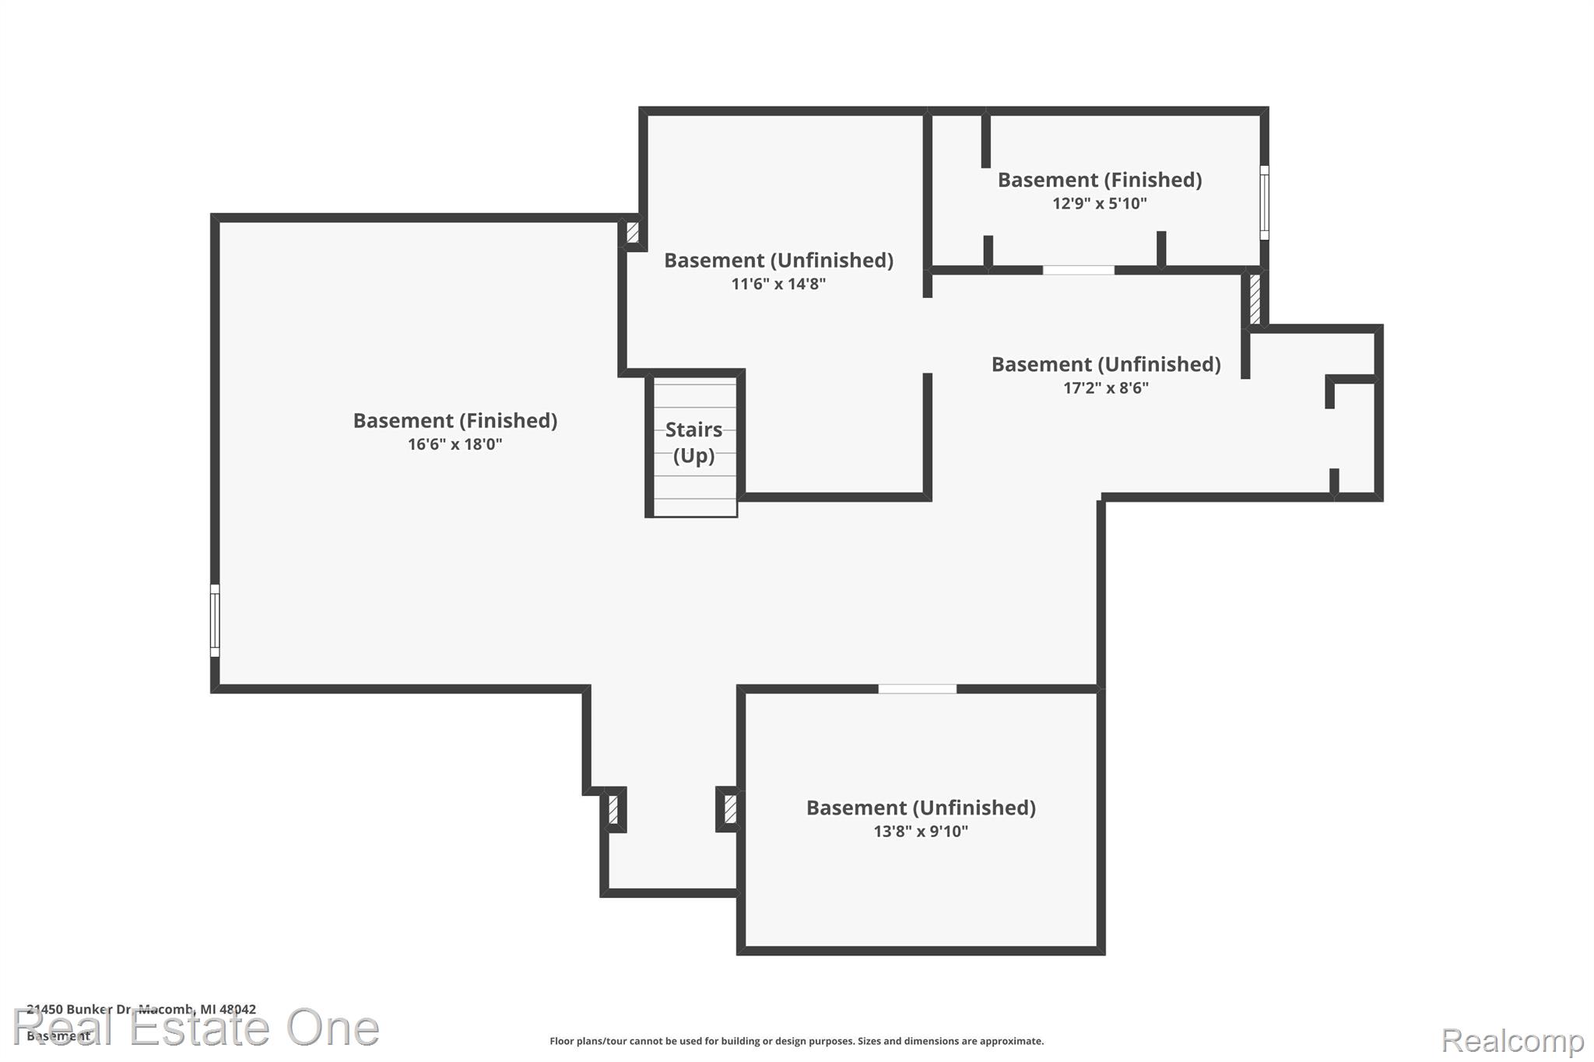
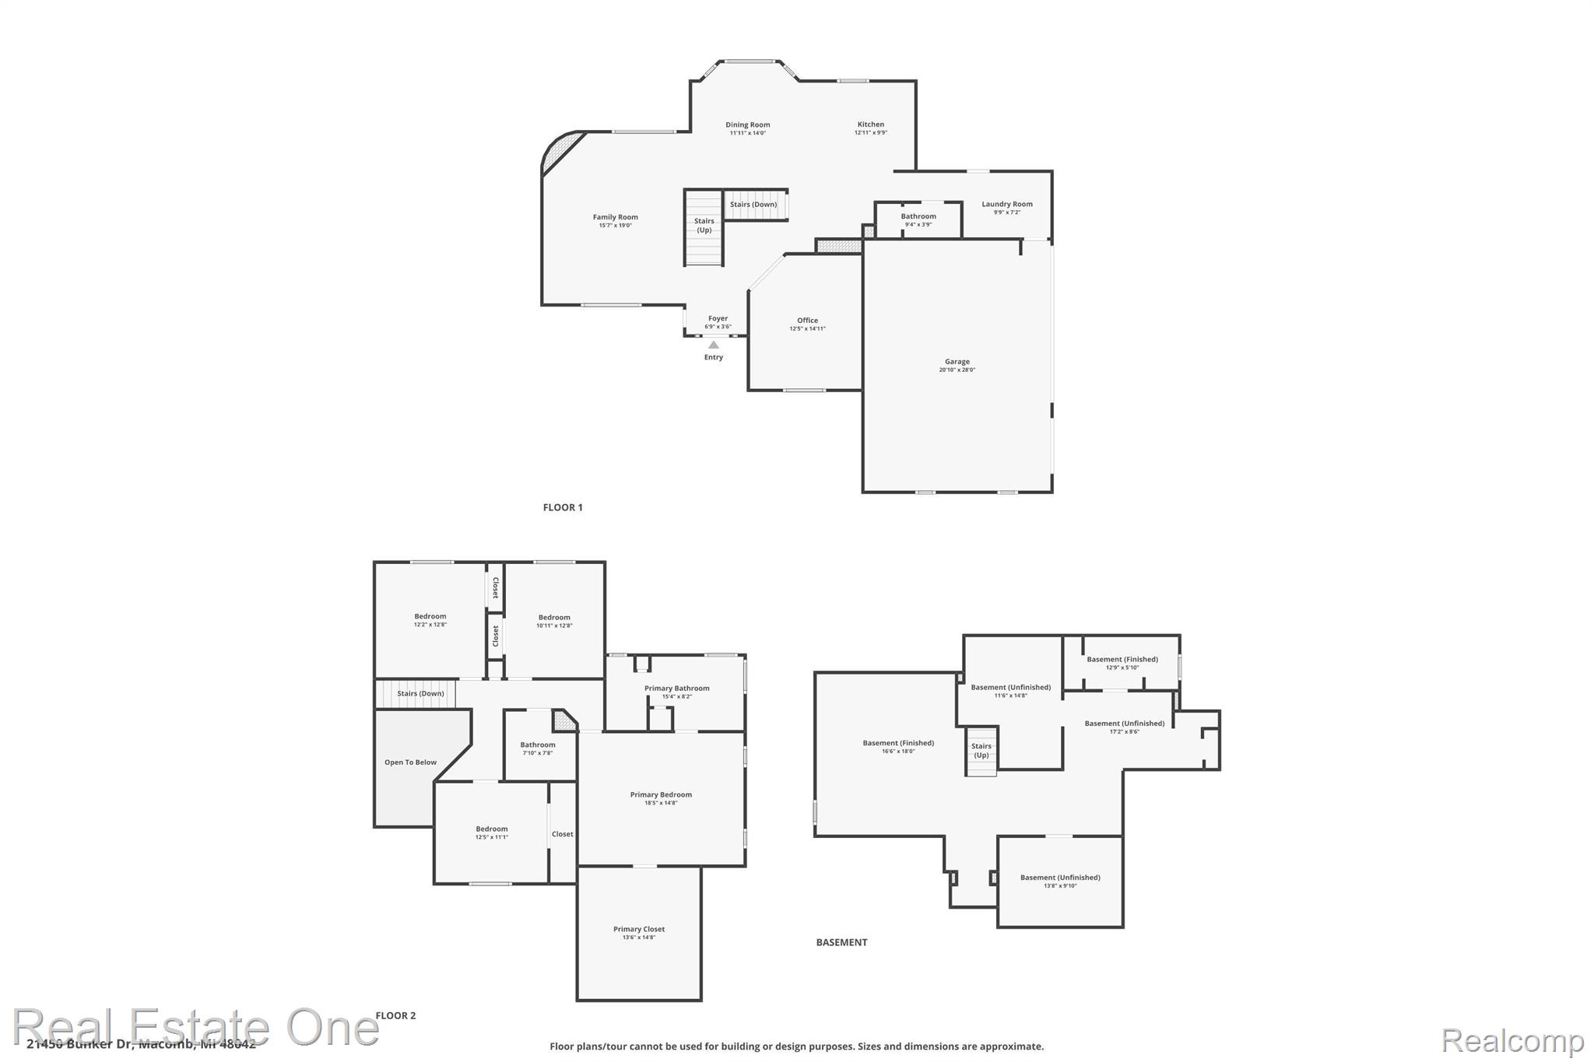
DON'T MAKE A MOVE WITHOUT visiting this luxurious, well-appointed ultimate lifestyle home that perfectly blends elegance, comfort, and the conveniences you've always dreamed of. Step through the stunning two-story leaded glass foyer doors, where sophistication greets you. The grand open-concept design flows seamlessly into the heart of the home, creating an inviting space to live and entertain. The spacious great room boasts a gorgeous, stacked stone fireplace, soaring vaulted ceilings, and recessed lighting. Newer carpet, Sunshade blinds and paint throughout. The center of the home offers a dream kitchen featuring custom LaFata cabinetry, stainless steel appliances, and expansive granite countertops, including an enormous island that comfortably seats 4+. Adjacent to the kitchen is an office or library, enclosed by elegant french doors. Convenient first-floor laundry and mudroom takes you right out to spacious 3 car side entry garage. The primary bedroom is nothing short of breathtaking with tray ceiling, soft recessed lighting and spacious walk-in closet. A spa-like en-suite bathroom features double sink vanity, jetted soaking tub, separate walk-in shower, and high-end finishes that will leave you feeling pampered. This executive home offers 3 additional spacious bedrooms, and a shared bathroom with large vanity, tub/shower combo. The partially finished basement, complete with ceramic 1/2 bath, sump pump and egress windows provide endless possibilities for additional living space. Outside, the meticulously landscaped grounds showcase this impeccable home. Built-in sprinkler system and a 3-car side-entry car garage. The multi-level stamped concrete patio surrounds the heated in ground liner pool w/new pump & filter. 6 1/2 ft deep, slide & large wall of Arborvitae for privacy. Beautiful gazebo and hot tub stay for your enjoyment (new cover ordered) Located in a desirable neighborhood with award-winning schools and close to premium shopping, dining, conveniences and entertainment. Kindly Exclude backyard Playset.

4
beds

4
baths

2,763 Sq.Ft. LIVING AREA

0.28 Acres lot

Features & Amenities

Interior

  • total bedrooms4
  • Total bathrooms4
  • full bathrooms3
  • half bathroom1
  • Laundry room Gas Dryer Hookup, Laundry Room, Washer Hookup
  • Fireplace Family Room, Gas
  • APPLIANCES Built In Gas Range, Dishwasher, Disposal, Dryer, Free Standing Refrigerator, Microwave, Stainless Steel Appliances, Washer
  • other interior Features Entrance Foyer, High Speed Internet, Jetted Tub, Programmable Thermostat

Area & Lot

  • Status Sold
  • Date Sold November 20, 2024
  • Living Area2,763 Sq.Ft.
  • Lot Area0.28 Acres
  • MLS® ID20240079591
  • TypeResidential
  • YEAR BUILT2002
  • Architecture StylesColonial
  • School DistrictChippewaValley

Exterior

  • STORIES2
  • Garage Space3.0
  • water SourcePublic
  • utilitiesCable Available, Underground Utilities
  • PoolIn Ground, Outdoor Pool
  • roofAsphalt
  • lot featuresSprinklers
  • parkingThree Car Garage, Attached, Direct Access, Driveway, Electricityin Garage, Garage Door Opener, Garage Faces Side, Side Entrance
  • HEAT TYPEForced Air, Natural Gas
  • AIR CONDITIONINGCeiling Fans, Central Air
  • sewerPublic Sewer
  • SubstructureBasement, Poured
  • other exterior FeaturesSpa Hottub

Financial

  • Sales Price$525,000
  • Real Estate Tax $6,839/yr
  • HOA $150/yr

Experience the Difference a Dedicated Team Makes

From strategic planning to closing day, we provide expert guidance, personalized service, and proven marketing designed to help you reach your real estate goals.

Follow Us on Instagram