Leave a Message

Thank you for your message. We will be in touch with you shortly.

2141 Hickory Leaf Court N
SEE ALL PHOTOS
2141 Hickory Leaf Court N
Courtesy of Real Estate One-Rochester
Pending

2141 Hickory Leaf Court N

2141 Hickory Leaf Court N, Rochester Hills City Oakland, Michigan 48309

$669,000
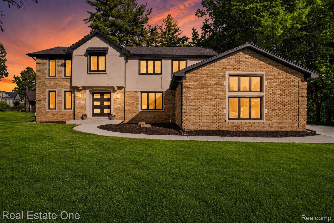
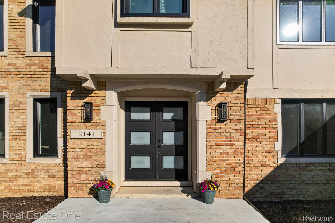
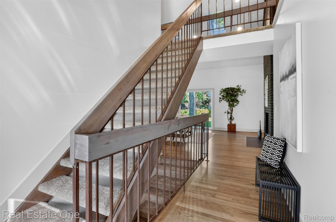
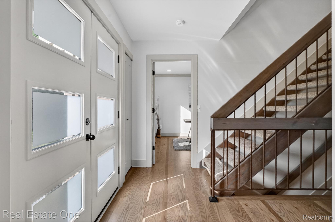
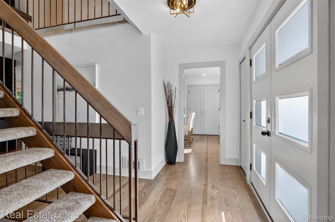
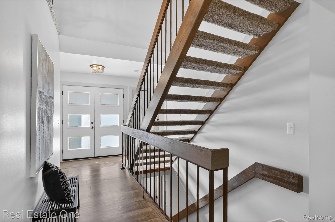
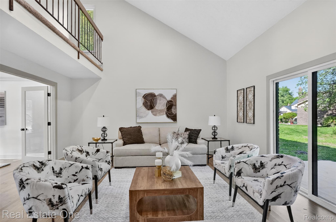
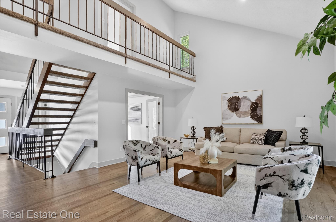
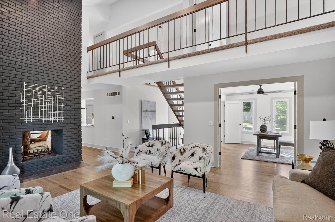
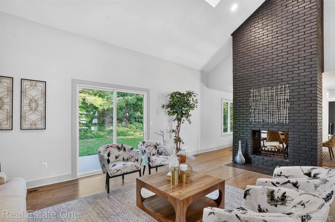
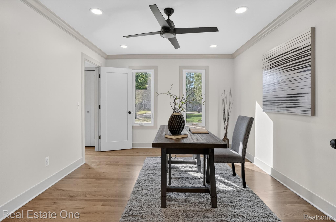
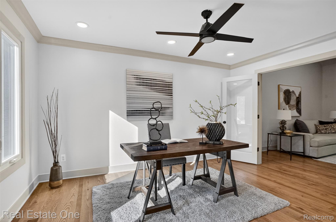
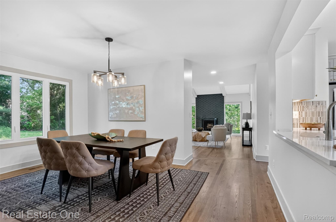
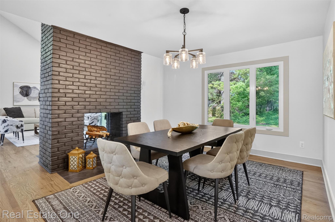
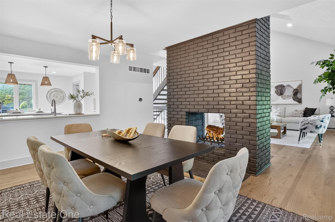
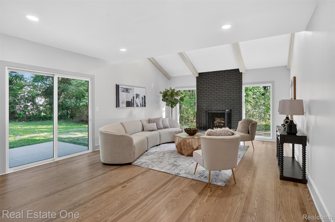
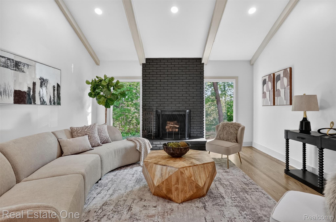
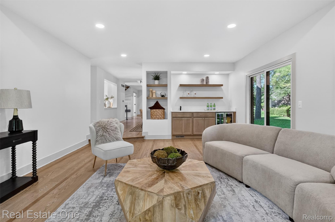
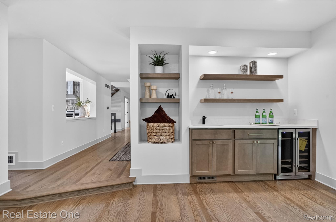
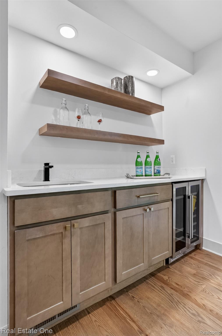
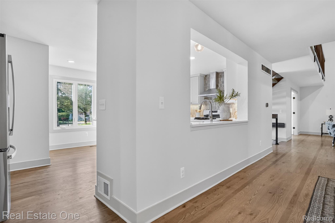
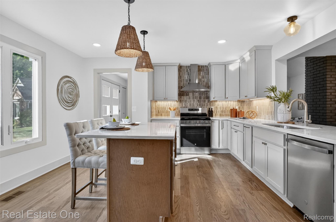
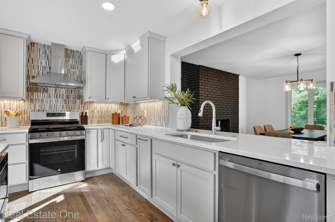
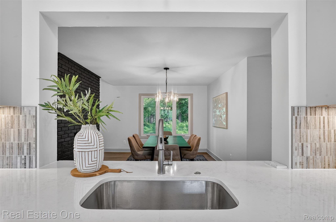
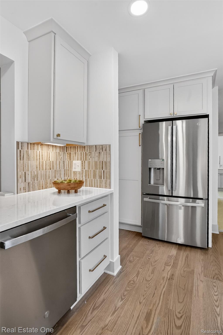
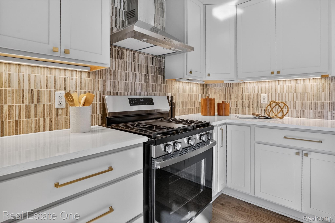
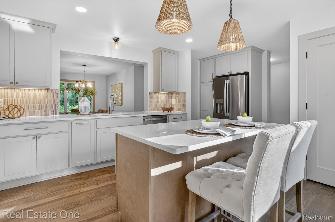
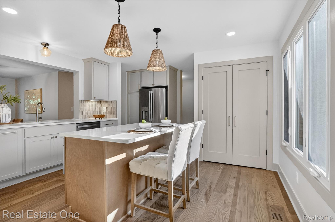
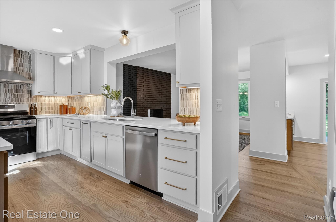
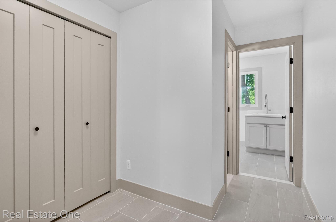
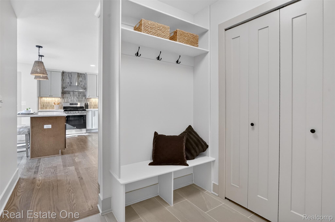
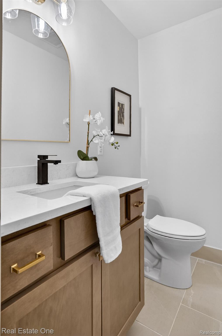
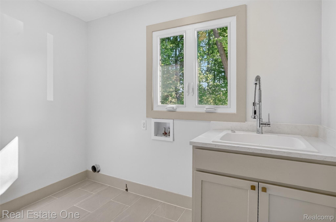
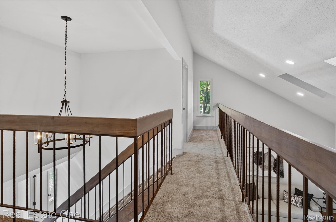
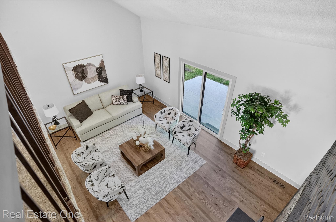
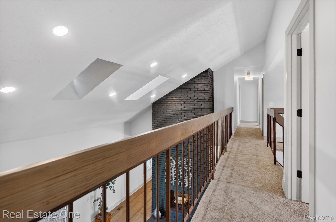
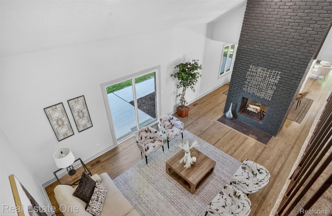
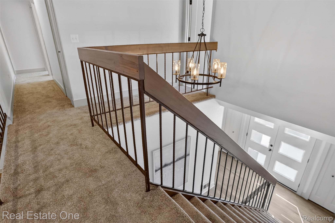
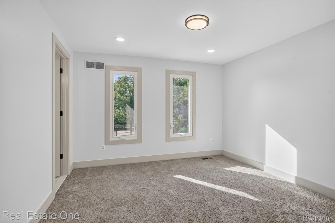
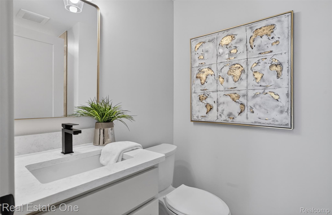
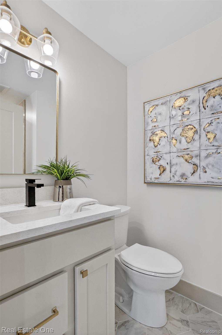
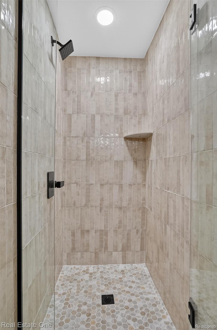
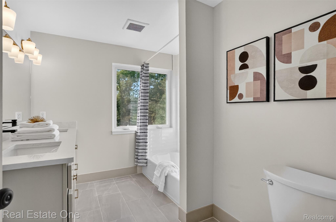
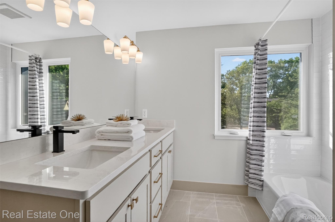
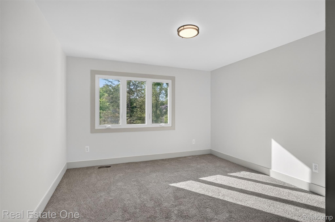
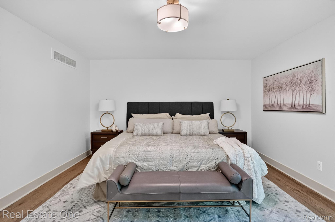
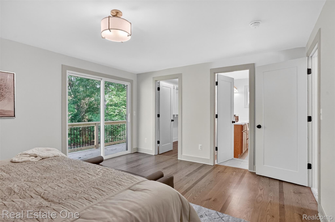
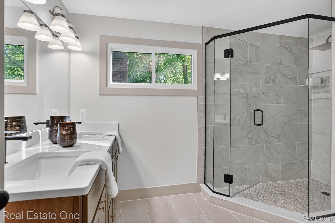
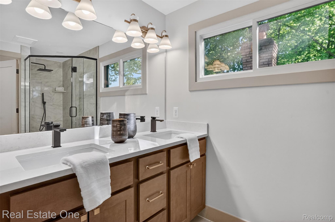
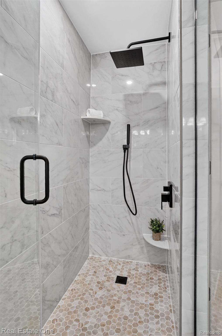
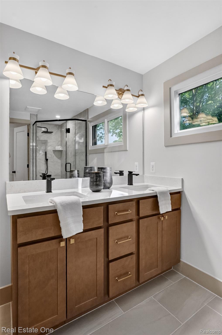
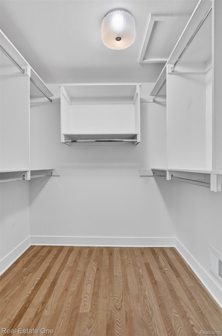
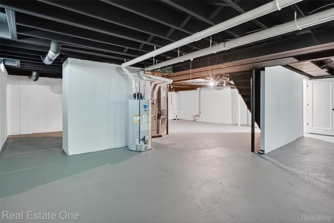
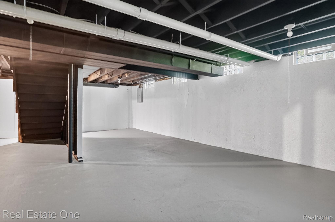
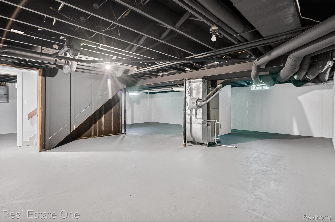
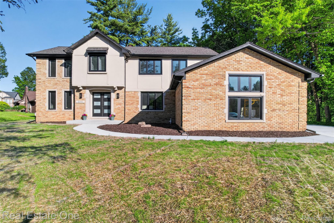
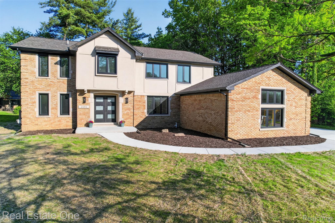
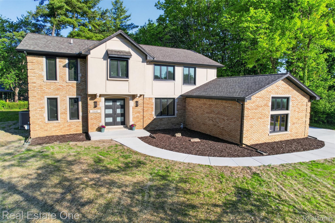
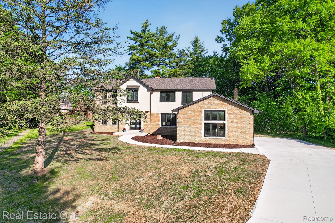
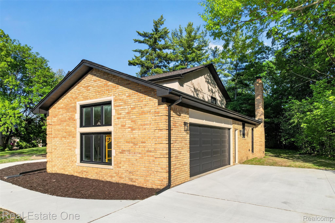
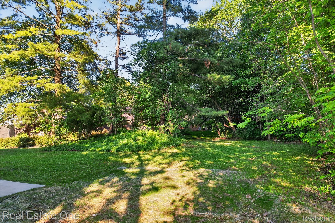
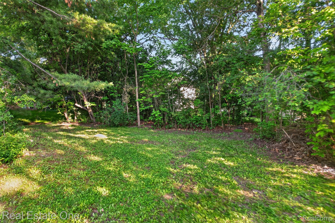
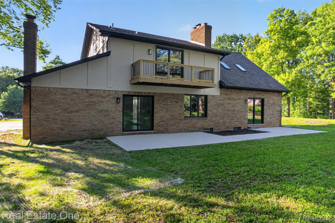
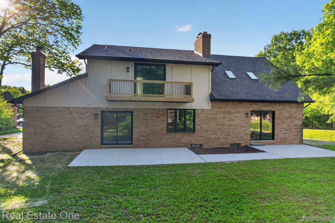
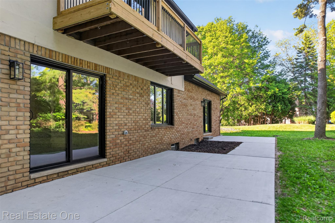
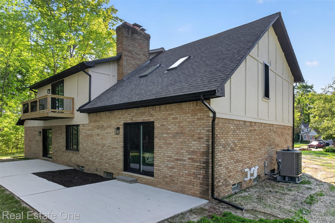
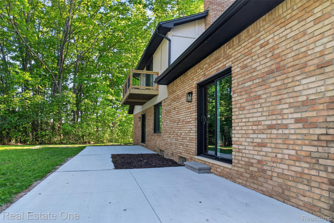
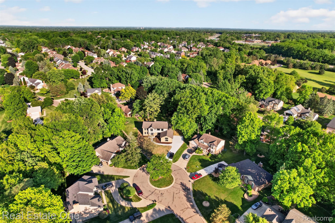
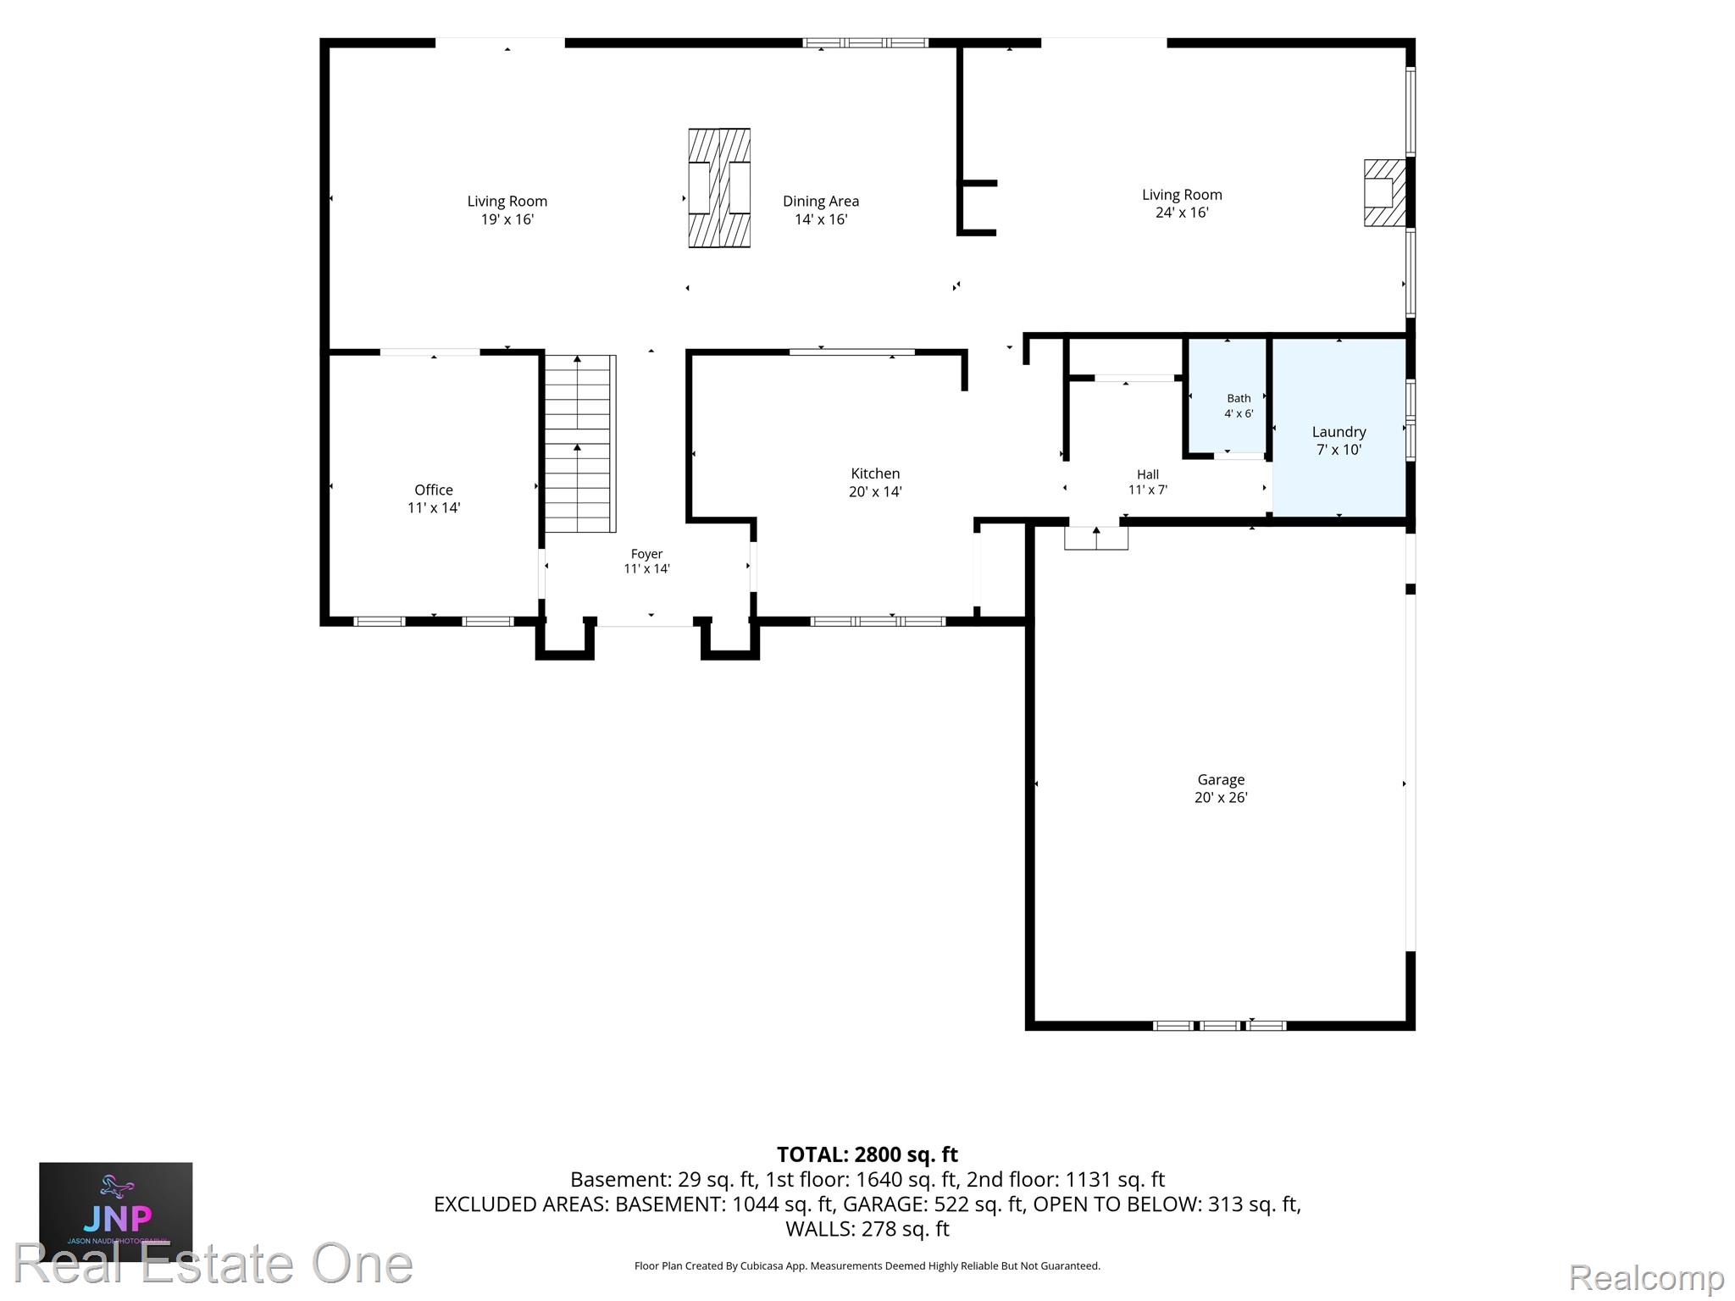
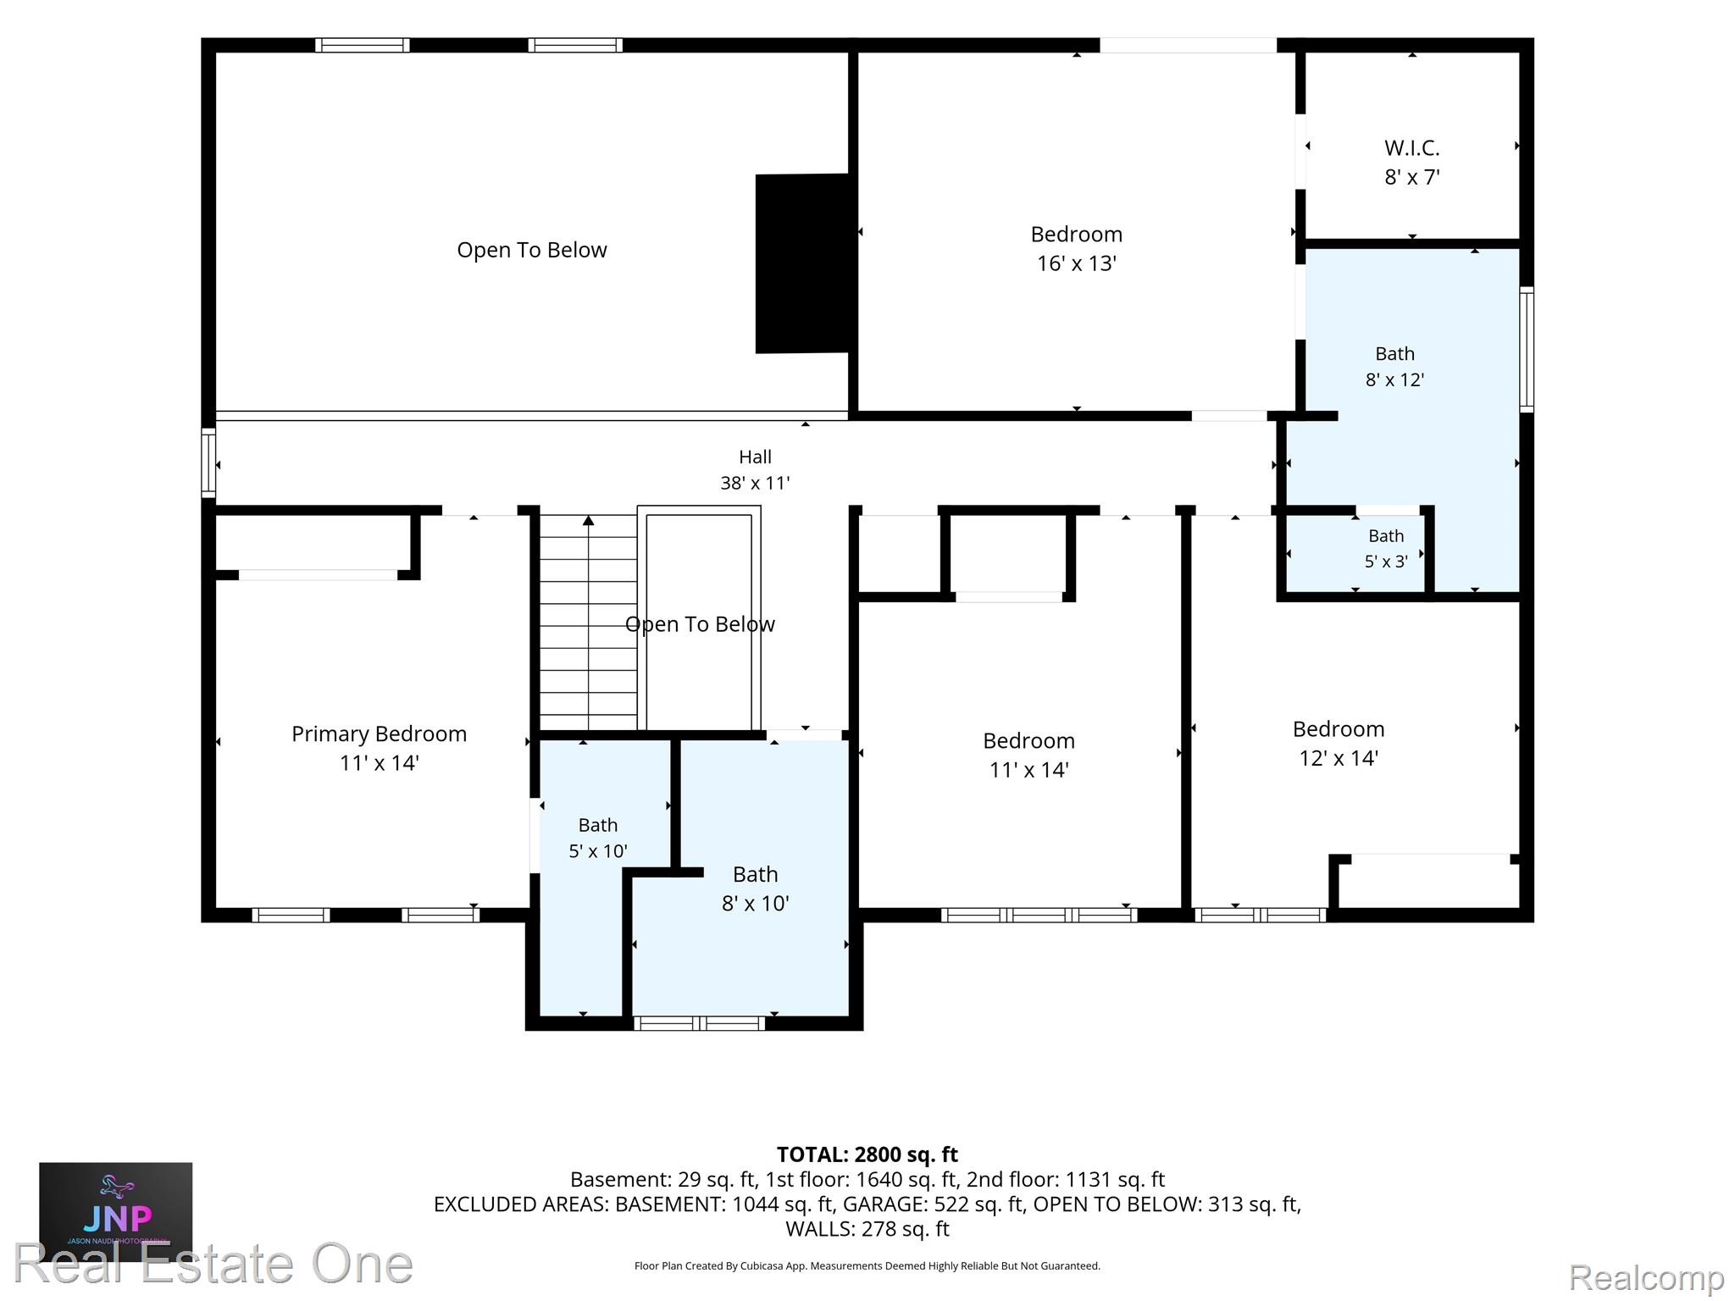
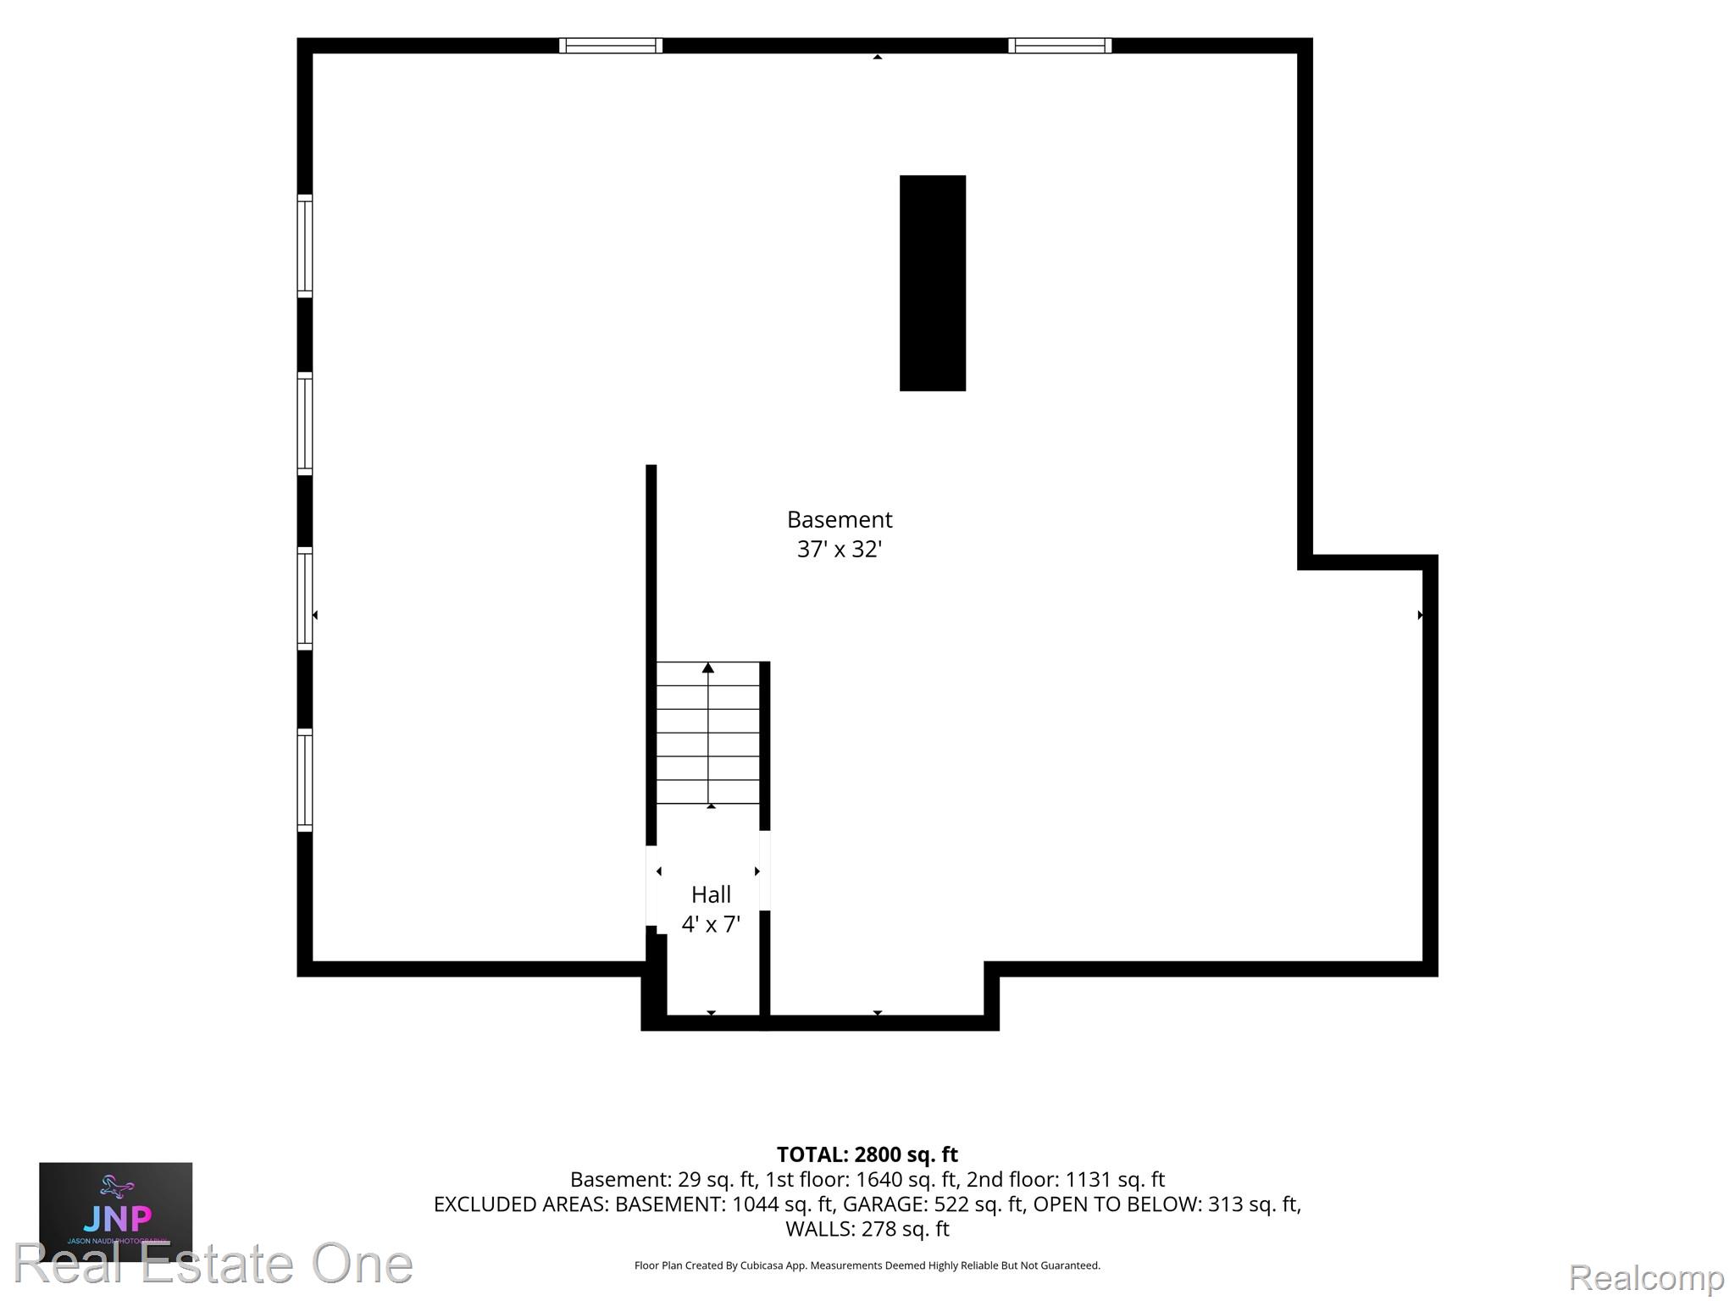
This stunning Rochester Hills contemporary home has been completely transformed in 2026 with city permits and licensed contractors, delivering a move-in-ready masterpiece of modern luxury. The exterior features a brand-new architectural asphalt roof with sleek black gutters, energy-efficient black windows, a freshly poured concrete driveway, sidewalk, and front porch, plus a striking custom double door with decorative glass. Inside, the home boasts beautiful custom-milled solid oak hardwood floors, fresh neutral paint, and all-new doors, trim, and lighting throughout. The gourmet kitchen has been fully redesigned with premium cabinetry, quartz countertops, stainless steel appliances, a large island with bar seating, and a spacious walk-in pantry with appliance garage. A stylish wet bar with beverage refrigerator enhances the family room, while two large patios provide seamless indoor-outdoor living overlooking the private backyard. The luxurious primary suite offers a private balcony, an expansive walk-in closet with custom organizers, and a spa-like bathroom featuring an extra-deep walk-in shower with Euro glass doors and a private toilet room. All four bathrooms have been completely updated with new tile, cabinetry, and fixtures, including a new en-suite in the guest suite. Additional highlights include a large first-floor laundry room, a convenient mudroom with custom storage, finished garage, updated electrical and plumbing, a new high-efficiency furnace and air conditioning system, solar-operated skylights with remote blinds, and a freshly painted basement that has been waterproofed with a lifetime warranty. With meticulous attention to every detail, this fully renovated home is ready for immediate enjoyment.

4
beds

4
baths

3,096 Sq.Ft. LIVING AREA

0.34 Acres lot

Features & Amenities

Interior

  • total bedrooms4
  • Total bathrooms4
  • full bathrooms3
  • half bathroom1
  • Laundry room Gas Dryer Hookup, Laundry Room
  • Fireplace Family Room, Living Room, Wood Burning
  • APPLIANCES Dishwasher, Free Standing Gas Range, Free Standing Refrigerator, Microwave, Range Hood, Wine Refrigerator
  • other interior Features Entrance Foyer, High Speed Internet, Programmable Thermostat, Wet Bar

Area & Lot

  • Status Pending
  • Living Area3,096 Sq.Ft.
  • Lot Area0.34 Acres
  • MLS® ID20261049910
  • TypeResidential
  • YEAR BUILT1981
  • NeighborhoodRochester Hills
  • Architecture StylesContemporary
  • School DistrictAvondale

Exterior

  • STORIES2
  • Garage Space2.5
  • water SourcePublic, Waterat Street
  • utilitiesUnderground Utilities
  • PoolNone
  • roofAsphalt
  • lot featuresIrregular Lot, Level
  • parkingTwoand Half Car Garage, Attached, Electricityin Garage, Garage Door Opener
  • HEAT TYPEForced Air, Natural Gas
  • AIR CONDITIONINGCeiling Fans, Central Air
  • sewerPublic Sewer, Sewer At Street
  • SubstructureBasement, Poured, Sump Pump
  • other exterior FeaturesChimney Caps, Lighting

Financial

  • Sales Price$669,000
  • Real Estate Tax $5,762/yr
  • HOA $210/yr
image

Schedule a Showing

We would love to show you our beautiful property. Please select your preferred date and time below. An agent will be in touch shortly to confirm your appointment.

Schedule a Showing

We would love to show you our beautiful property. Please select your preferred date and time below. An agent will be in touch shortly to confirm your appointment.

Thank you for your interest in 2141 Hickory Leaf Court N, Rochester Hills City Oakland, Michigan 48309. We are reviewing your request and will be in touch shortly!

Mortgage Calculator

Estimate your monthly mortgage payment, including the principal and interest, property taxes, and HOA. Adjust the values to generate a more accurate rate.

All estimates are provided for informational purposes only. Actual amounts may vary.
$0,000 Your Payment 20 15 65
$0,000 Your Payment

Rochester Hills

Explore

Experience the Difference a Dedicated Team Makes

From strategic planning to closing day, we provide expert guidance, personalized service, and proven marketing designed to help you reach your real estate goals.

Follow Us on Instagram