Leave a Message

Thank you for your message. We will be in touch with you shortly.

2098 LOGAN DR
2098 LOGAN DR
2098 LOGAN DR
2098 LOGAN DR
2098 LOGAN DR
2098 LOGAN DR
2098 LOGAN DR
2098 LOGAN DR
2098 LOGAN DR
2098 LOGAN DR
2098 LOGAN DR
2098 LOGAN DR
2098 LOGAN DR
2098 LOGAN DR
2098 LOGAN DR
2098 LOGAN DR
2098 LOGAN DR
2098 LOGAN DR
2098 LOGAN DR
2098 LOGAN DR
2098 LOGAN DR
2098 LOGAN DR
2098 LOGAN DR
2098 LOGAN DR
2098 LOGAN DR
2098 LOGAN DR
2098 LOGAN DR
2098 LOGAN DR
2098 LOGAN DR
2098 LOGAN DR
2098 LOGAN DR
2098 LOGAN DR
2098 LOGAN DR
2098 LOGAN DR
2098 LOGAN DR
2098 LOGAN DR
SEE ALL PHOTOS
2098 LOGAN DR
2098 LOGAN DR
2098 LOGAN DR
2098 LOGAN DR
2098 LOGAN DR
2098 LOGAN DR
2098 LOGAN DR
2098 LOGAN DR
2098 LOGAN DR
2098 LOGAN DR
2098 LOGAN DR
2098 LOGAN DR
2098 LOGAN DR
2098 LOGAN DR
2098 LOGAN DR
2098 LOGAN DR
2098 LOGAN DR
2098 LOGAN DR
2098 LOGAN DR
2098 LOGAN DR
2098 LOGAN DR
2098 LOGAN DR
2098 LOGAN DR
2098 LOGAN DR
2098 LOGAN DR
2098 LOGAN DR
2098 LOGAN DR
2098 LOGAN DR
2098 LOGAN DR
2098 LOGAN DR
2098 LOGAN DR
2098 LOGAN DR
2098 LOGAN DR
2098 LOGAN DR
2098 LOGAN DR
2098 LOGAN DR
Courtesy of Real Estate One-Rochester
Sold

2098 LOGAN DR

2098 LOGAN DR, Rochester Hills City Oakland, Michigan 48309

$866,000
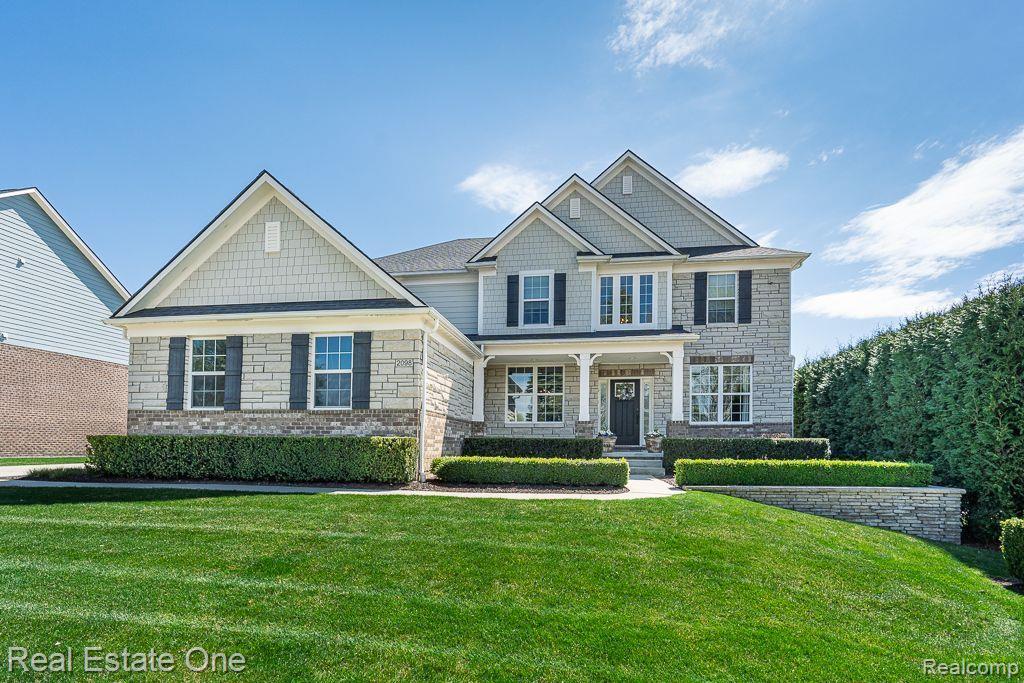
Looking for new construction, but don't want to wait or pay new construction pricing?? Well, this BEAUTIFULLY CRAFTED, 2017 built Colonial, IS YOUR PERFECT MATCH! This home is EXCEPTIONALLY MAINTAINED w/ an OPEN FLOOR PLAN, CATHEDRAL CEILINGS, and DESIGNER interior colors and finishes that 2025 buyer's are seeking! The entry level offers beautiful HARDWOOD FLOORING, WAINSCOTED dining room, and CROWN/WALL moldings for an ELEGANT FINISH. The kitchen offers GRANITE COUNTER TOPS, a HUGE ISLAND, S.S. appliances, subway tile backsplash, a WALK-IN PANTRY, AND added cabinets for storage in the COMMAND CENTER/homework nook. The main floor laundry room which also has granite surrounding S.S. sink. The upper level boasts a GRAND PRIMARY SUITE with a spacious WALK-IN closet, walk-in shower, granite counters with HIS and HER VANITIES and a large soaking tub. 2nd bedroom also has a walk in closet and PRIVATE FULL BATH with granite counter top and tiled tub/shower combo. Bedrooms 3 and 4 are spacious and share a full bathroom with GRANITE and DOUBLE VANITIES, tiled tub/shower combo. The FINISHED BASEMENT features an EXERCISE/WORKOUT area, and ENTERTAINMENT lounge, BAR with granite countertops, storage cabinets and full size refrigerator, there are also 2 storage rooms, along with a 1/2 bath. This home has a side entry 3 car garage and PROFESSIONALLY LANDSCAPED front and backyard with paver walk way and PRIVATE patio perfect for entertaining on summer evenings. Other notable features are energy star appliances, a second water meter for irrigation. This home is AN INCREDIBLE VALUE and all the work has been done for you! Book your appointment today. Rochester Community Schools.*EXCLUSIONS.
4
beds

5
baths

4,677 Sq.Ft. LIVING AREA

0.27 Acres lot

Features & Amenities

Interior

  • total bedrooms4
  • Total bathrooms5
  • full bathrooms3
  • half bathrooms2
  • Laundry room Gas Dryer Hookup, Washer Hookup
  • Fireplace Gas, Great Room
  • APPLIANCES Dishwasher, Disposal, Double Oven, Free Standing Refrigerator, Gas Cooktop, Microwave, Range Hood
  • other interior Features Entrance Foyer, High Speed Internet

Area & Lot

  • Status Sold
  • Date Sold June 12, 2025
  • Living Area4,677 Sq.Ft.
  • Lot Area0.27 Acres
  • MLS® ID20250028592
  • TypeResidential
  • YEAR BUILT2017
  • NeighborhoodRochester Hills
  • Architecture StylesColonial
  • School DistrictRochester

Exterior

  • STORIES2
  • Garage Space3.0
  • water SourcePublic
  • utilitiesCable Available, Underground Utilities
  • PoolNone
  • roofAsphalt
  • lot featuresSprinklers
  • parkingThree Car Garage, Attached, Garage Door Opener, Side Entrance
  • HEAT TYPEForced Air, Natural Gas
  • AIR CONDITIONINGCentral Air
  • sewerPublic Sewer
  • SubstructureBasement, Poured, Sump Pump
  • other exterior FeaturesLighting

Financial

  • Sales Price$866,000
  • Real Estate Tax $9,948/yr
  • HOA $1,100/yr

Rochester Hills

Explore

Experience the Difference a Dedicated Team Makes

From strategic planning to closing day, we provide expert guidance, personalized service, and proven marketing designed to help you reach your real estate goals.

Follow Us on Instagram