Leave a Message

Thank you for your message. We will be in touch with you shortly.

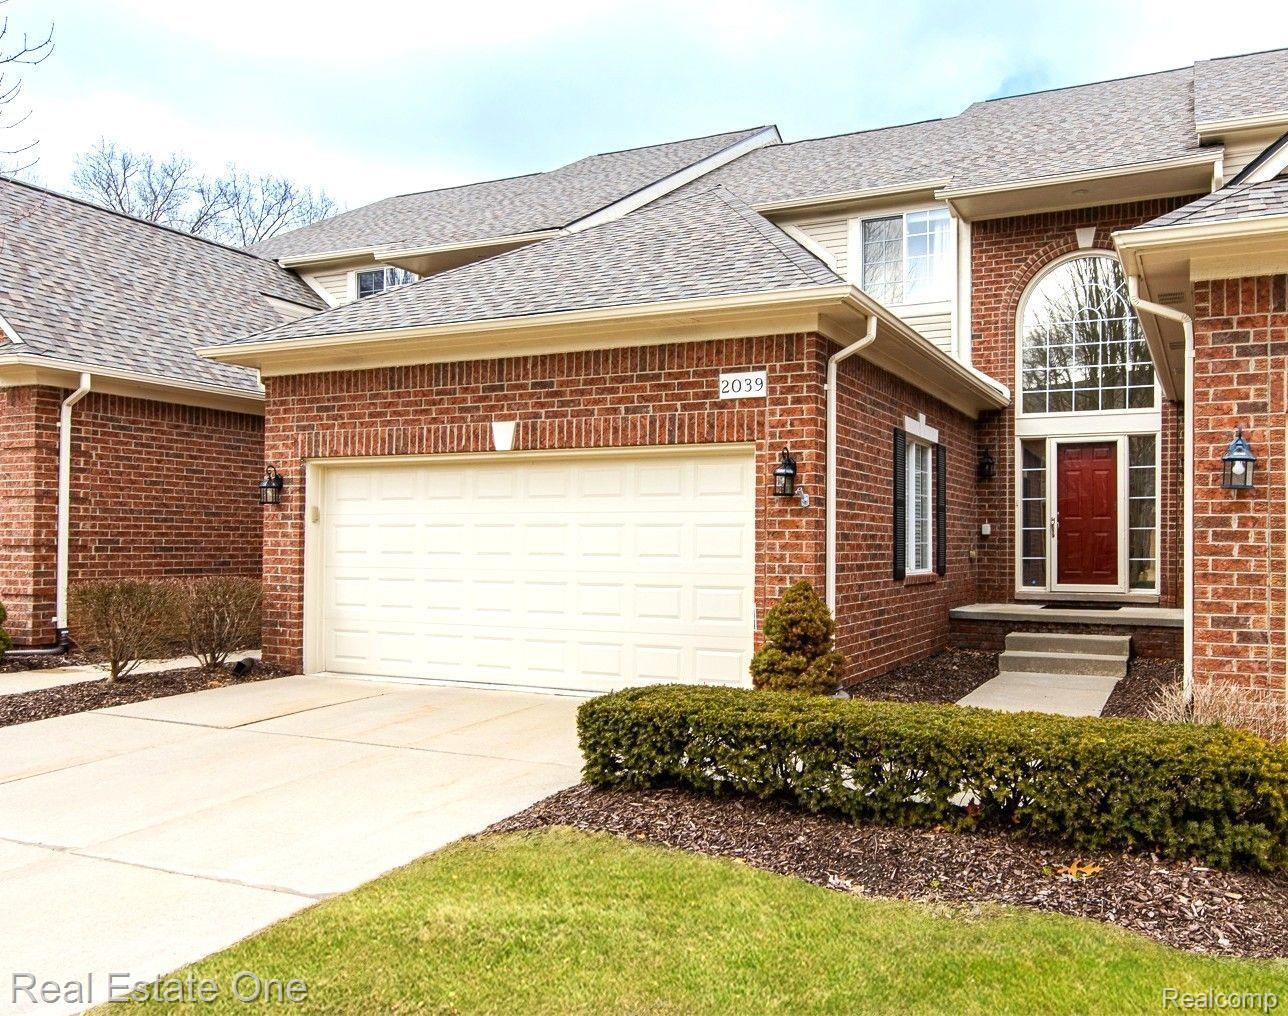
2039 Austin DR Unit 6
SEE ALL PHOTOS
2039 Austin DR Unit 6
Courtesy of Real Estate One-Rochester
Sold

2039 Austin DR Unit 6

2039 Austin DR Unit 6, Shelby Charter Township Macomb, Michigan 48316

$460,000
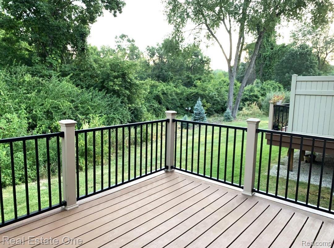
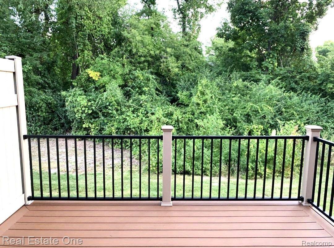
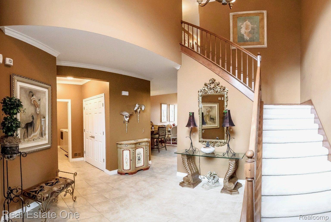
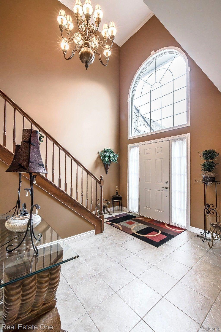
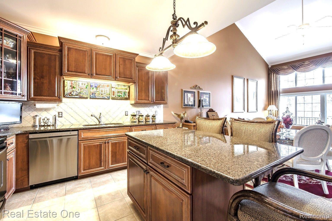
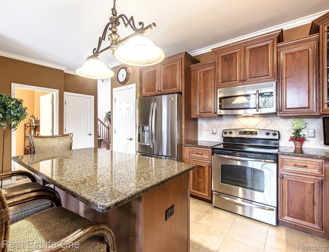
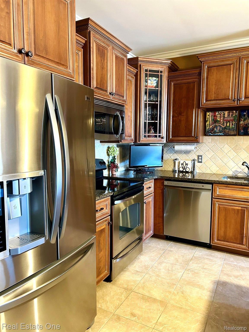
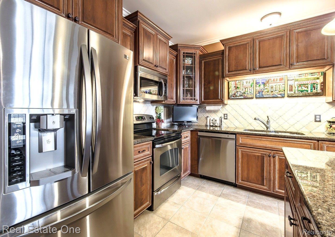
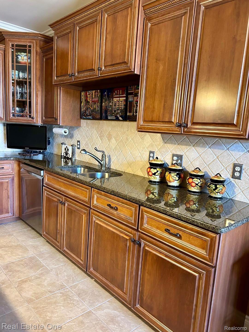
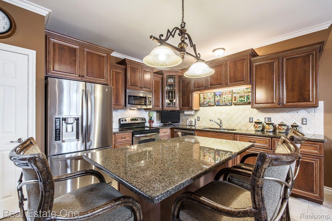
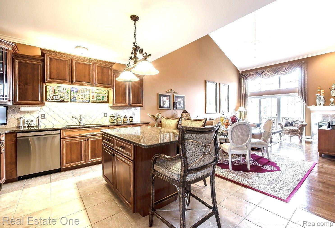
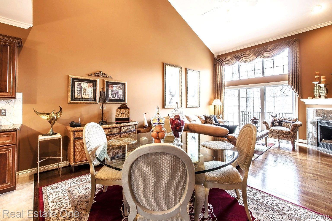
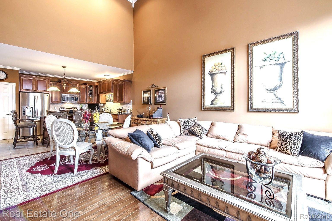
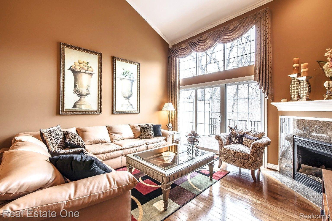
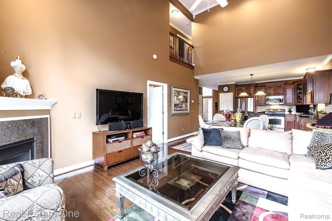
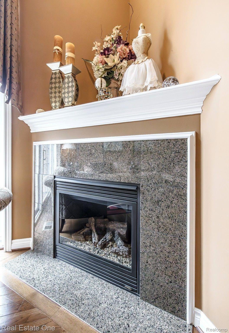
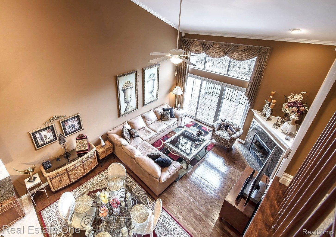
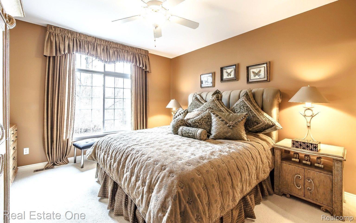
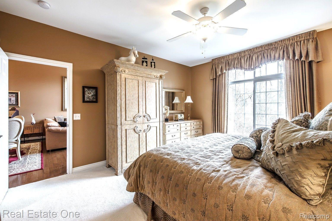
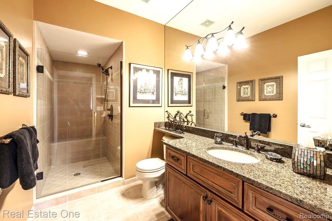
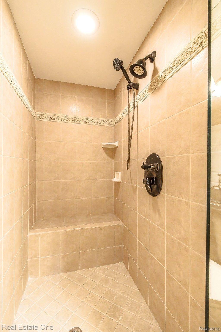
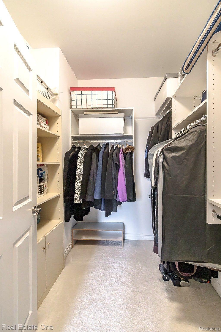
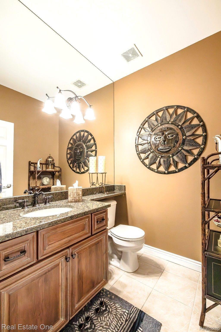
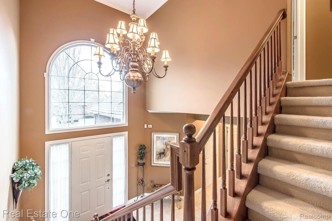
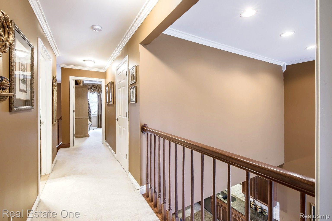
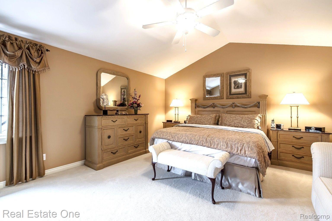
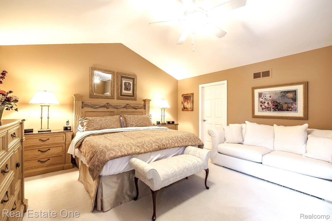
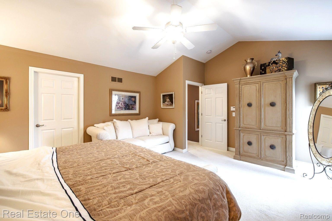
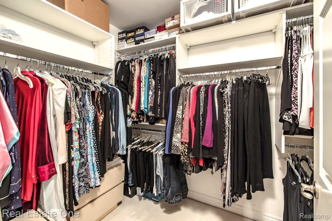
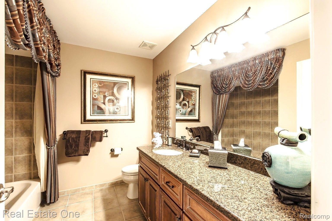
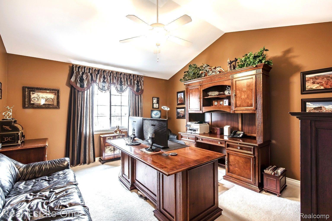
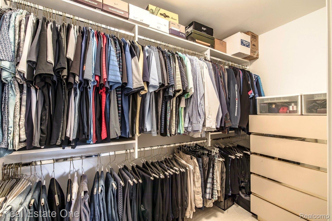
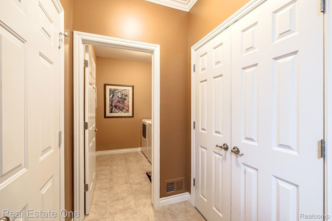
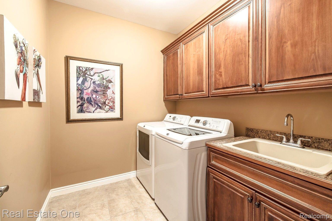
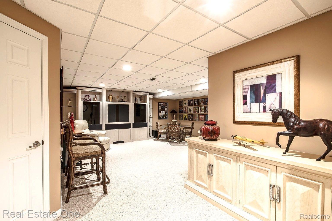
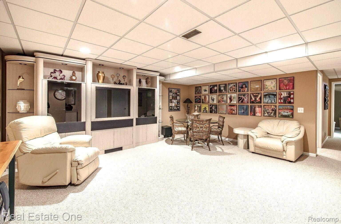
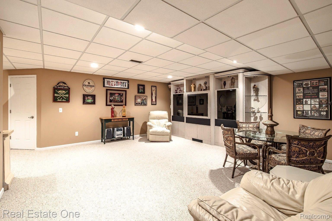
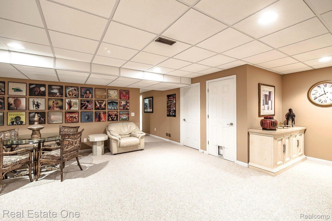
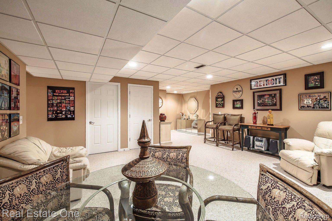
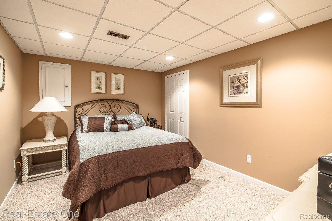
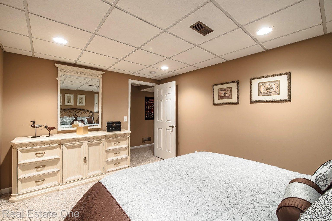
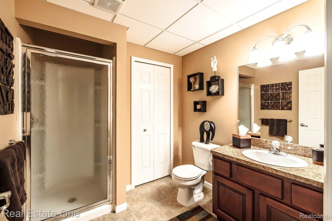
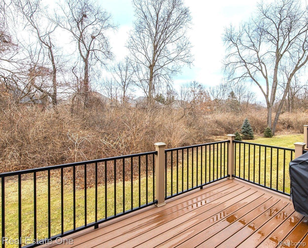
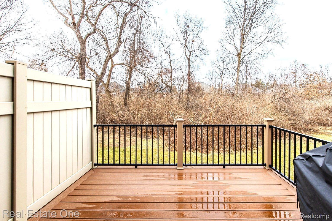
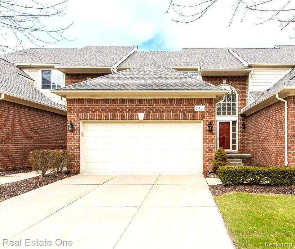
Stunning quality-built condo situated in a small complex located in the highly desirable northern end of Shelby Township close to downtown Rochester and walking trails! Featuring an open concept with a professionally finished basement, 3 bedrooms with large walk-in closets (the two upper-level bedrooms offer cathedral ceilings), elegant first floor master suite with large stall shower, 3 full and 1 1/2 bathrooms, two story foyer, extensive crown molding throughout the main level, first floor laundry room with upper cabinets and nice size 2 car garage. The spacious kitchen offers an abundance of cabinets, pantry, granite counter tops, center island with breakfast bar, stainless steel appliances and dining room that opens to the great room. The two-story great room offers hardwood floors, gas fireplace and opens to the private backyard with a newer Trex composite deck. The finished basement offers a large family room, flex room with closet, full bathroom and large storage room that includes shelves. Newer roof and hot water heater. Award winning Utica Schools! This home has been meticulously maintained! You won't be disappointed!!!

3
beds

4
baths

3,020 Sq.Ft. LIVING AREA

Features & Amenities

Interior

  • total bedrooms3
  • Total bathrooms4
  • full bathrooms3
  • half bathroom1
  • Fireplace Gas, Great Room
  • APPLIANCES Dishwasher, Disposal, Dryer, Free Standing Electric Range, Free Standing Refrigerator, Microwave, Stainless Steel Appliances, Washer
  • other interior Features High Speed Internet

Area & Lot

  • Status Sold
  • Date Sold April 29, 2025
  • Living Area3,020 Sq.Ft.
  • MLS® ID20250014652
  • TypeCondo
  • YEAR BUILT2007
  • NeighborhoodShelby Township
  • Architecture StylesContemporary
  • School DistrictUtica

Exterior

  • STORIES2
  • Garage Space2.0
  • water SourcePublic
  • roofAsphalt
  • lot featuresSprinklers
  • parkingTwo Car Garage, Attached, Direct Access, Driveway, Electricityin Garage, Garage Door Opener
  • HEAT TYPEForced Air, Natural Gas
  • AIR CONDITIONINGCeiling Fans, Central Air
  • sewerPublic Sewer
  • SubstructureBasement, Poured, Sump Pump
  • other exterior FeaturesGrounds Maintenance, Lighting

Financial

  • Sales Price$460,000
  • Real Estate Tax $4,132/yr
  • HOA $400/mo

Shelby Township

Explore

Experience the Difference a Dedicated Team Makes

From strategic planning to closing day, we provide expert guidance, personalized service, and proven marketing designed to help you reach your real estate goals.

Follow Us on Instagram