Leave a Message

Thank you for your message. We will be in touch with you shortly.

2010 Stanhope ST
2010 Stanhope ST
2010 Stanhope ST
2010 Stanhope ST
2010 Stanhope ST
2010 Stanhope ST
2010 Stanhope ST
2010 Stanhope ST
2010 Stanhope ST
2010 Stanhope ST
2010 Stanhope ST
2010 Stanhope ST
2010 Stanhope ST
2010 Stanhope ST
2010 Stanhope ST
2010 Stanhope ST
2010 Stanhope ST
2010 Stanhope ST
2010 Stanhope ST
2010 Stanhope ST
2010 Stanhope ST
2010 Stanhope ST
2010 Stanhope ST
2010 Stanhope ST
2010 Stanhope ST
2010 Stanhope ST
2010 Stanhope ST
2010 Stanhope ST
2010 Stanhope ST
2010 Stanhope ST
2010 Stanhope ST
2010 Stanhope ST
2010 Stanhope ST
2010 Stanhope ST
2010 Stanhope ST
2010 Stanhope ST
SEE ALL PHOTOS
2010 Stanhope ST
2010 Stanhope ST
2010 Stanhope ST
2010 Stanhope ST
2010 Stanhope ST
2010 Stanhope ST
2010 Stanhope ST
2010 Stanhope ST
2010 Stanhope ST
2010 Stanhope ST
2010 Stanhope ST
2010 Stanhope ST
2010 Stanhope ST
2010 Stanhope ST
2010 Stanhope ST
2010 Stanhope ST
2010 Stanhope ST
2010 Stanhope ST
2010 Stanhope ST
2010 Stanhope ST
2010 Stanhope ST
2010 Stanhope ST
2010 Stanhope ST
2010 Stanhope ST
2010 Stanhope ST
2010 Stanhope ST
2010 Stanhope ST
2010 Stanhope ST
2010 Stanhope ST
2010 Stanhope ST
2010 Stanhope ST
2010 Stanhope ST
2010 Stanhope ST
2010 Stanhope ST
2010 Stanhope ST
2010 Stanhope ST
Courtesy of Real Estate One-Rochester
Leased

2010 Stanhope ST

2010 Stanhope ST, Grosse Pointe Woods City Wayne, Michigan 48236

$2,100/month
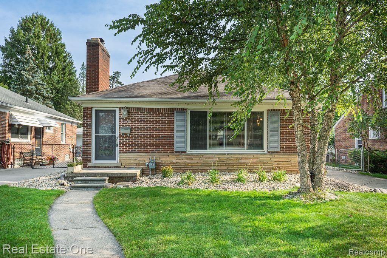
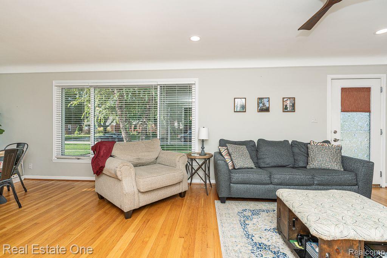
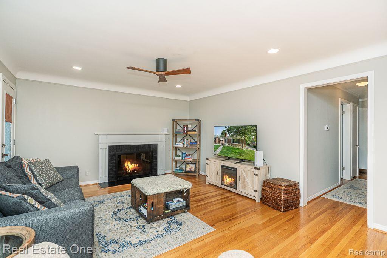
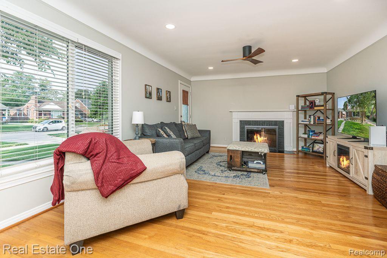
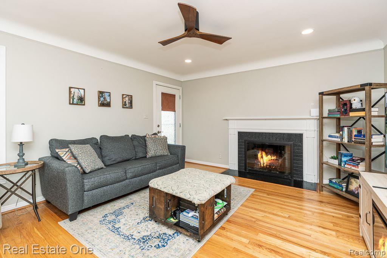
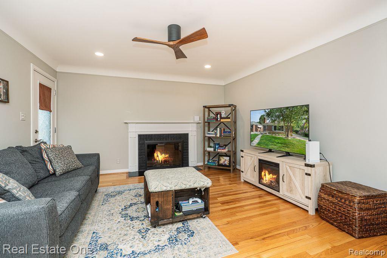
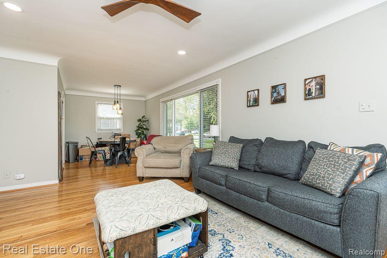
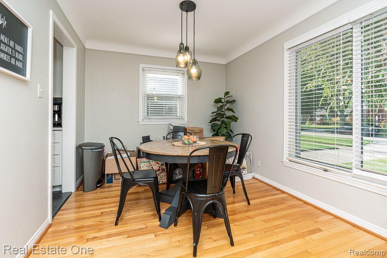
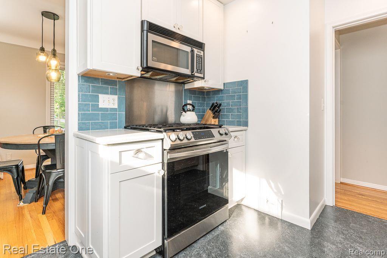
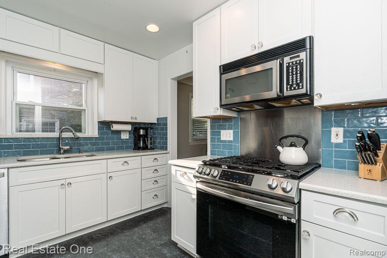
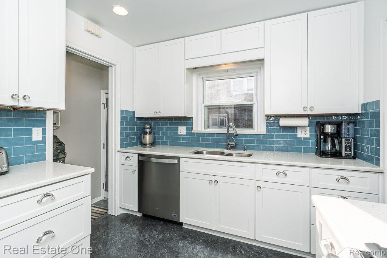
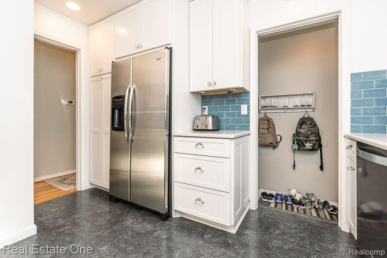
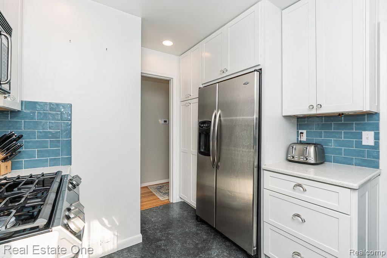
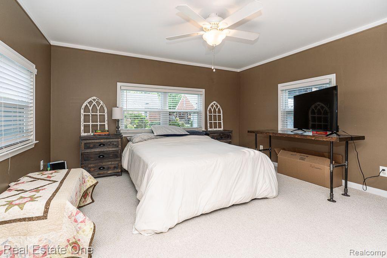
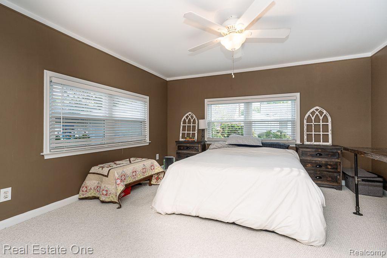
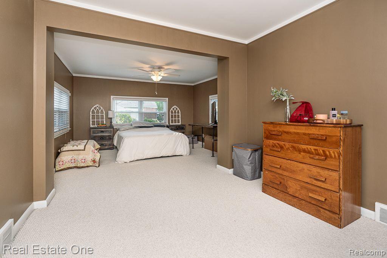
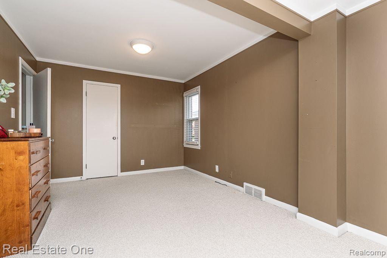
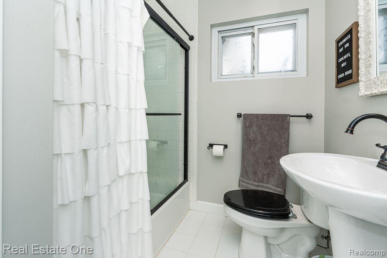
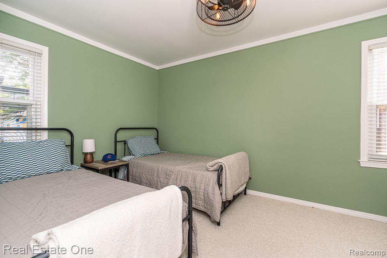
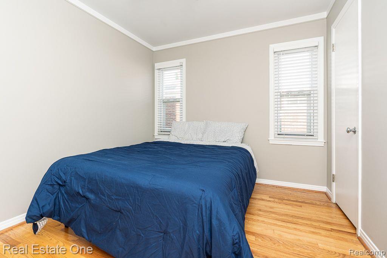
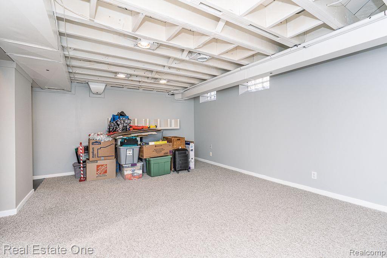
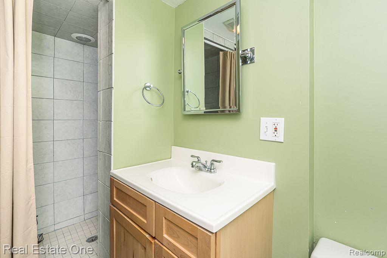
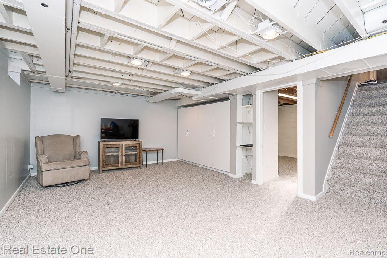
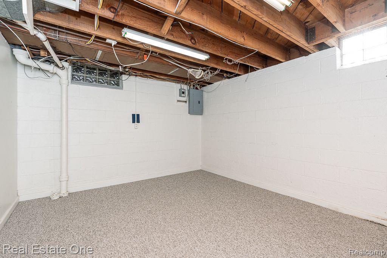
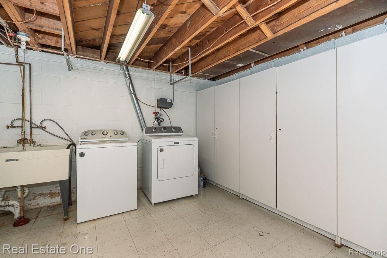
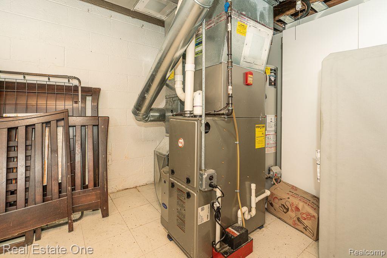
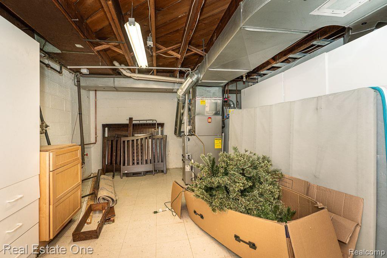
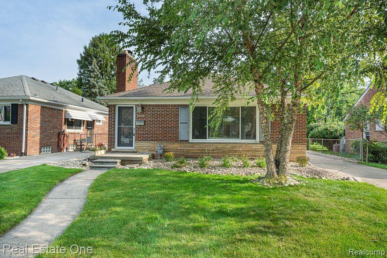
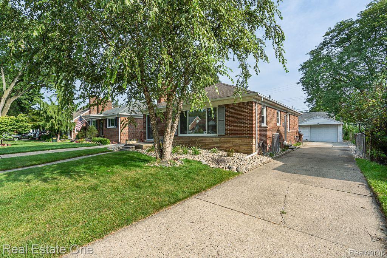
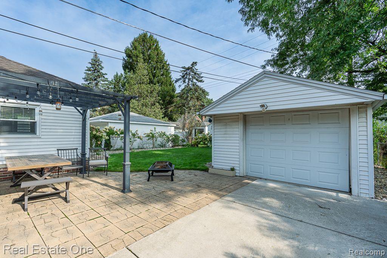
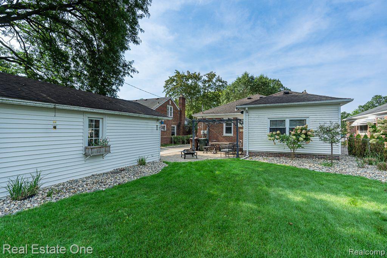
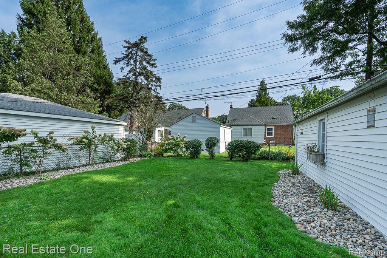
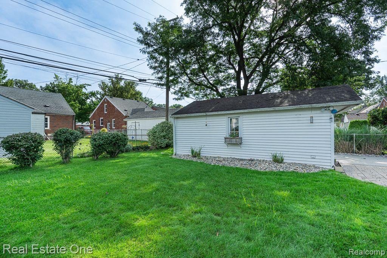
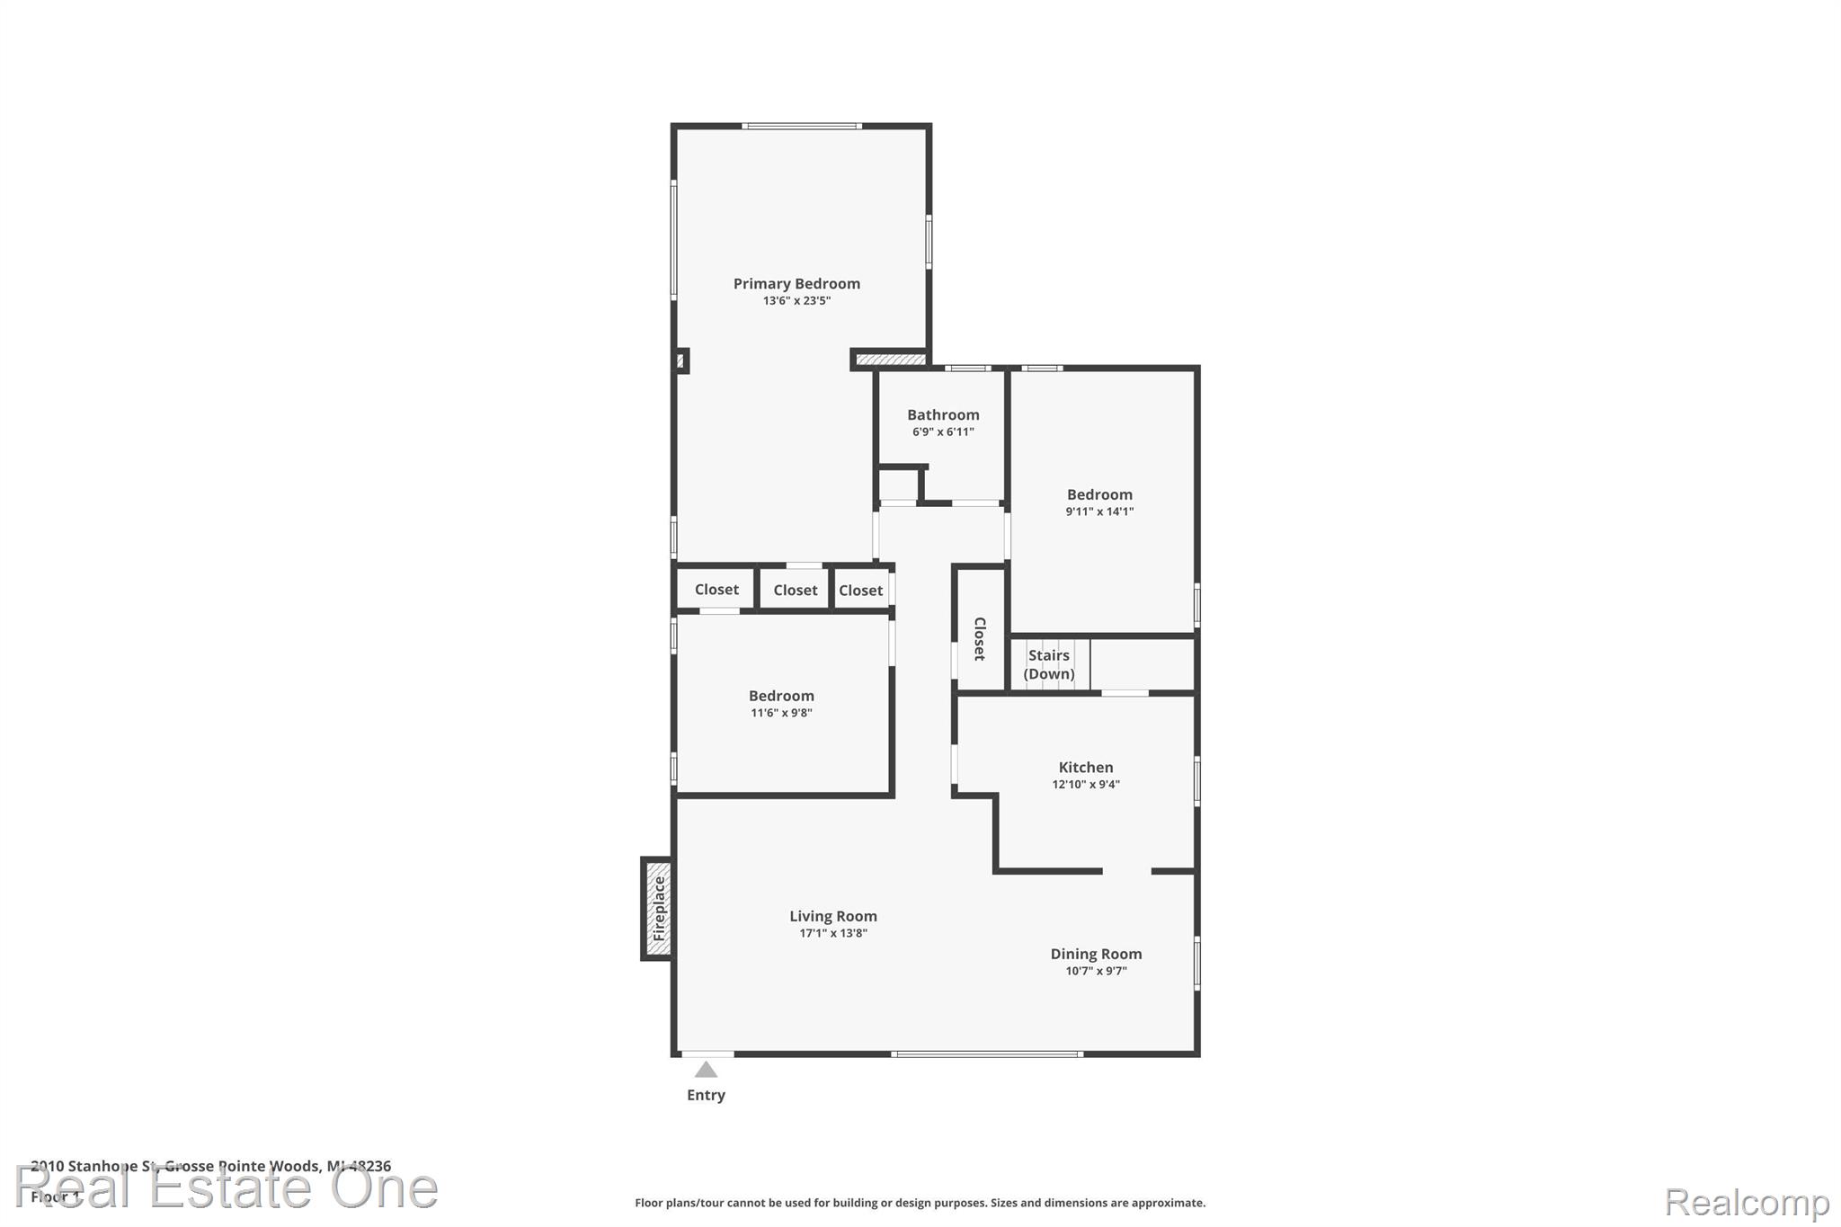
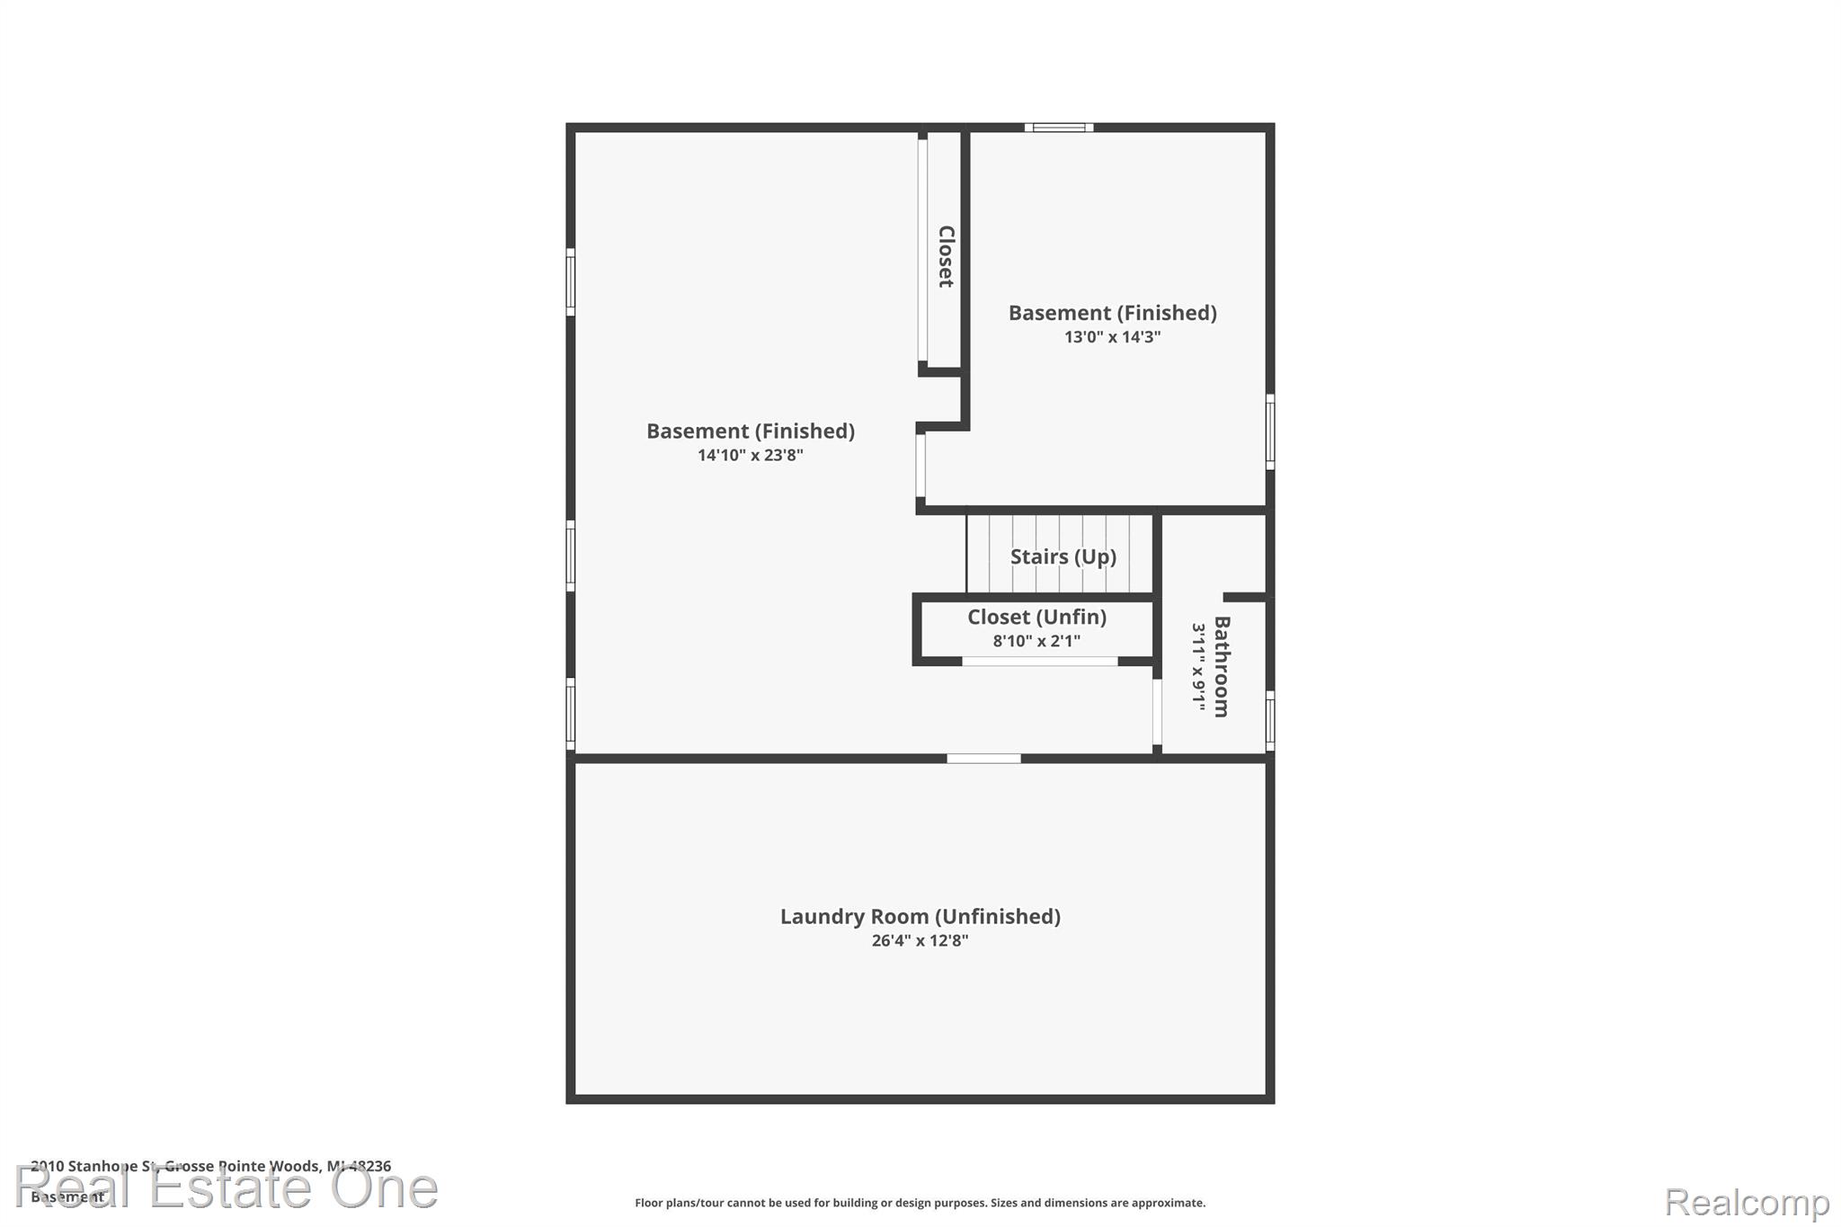
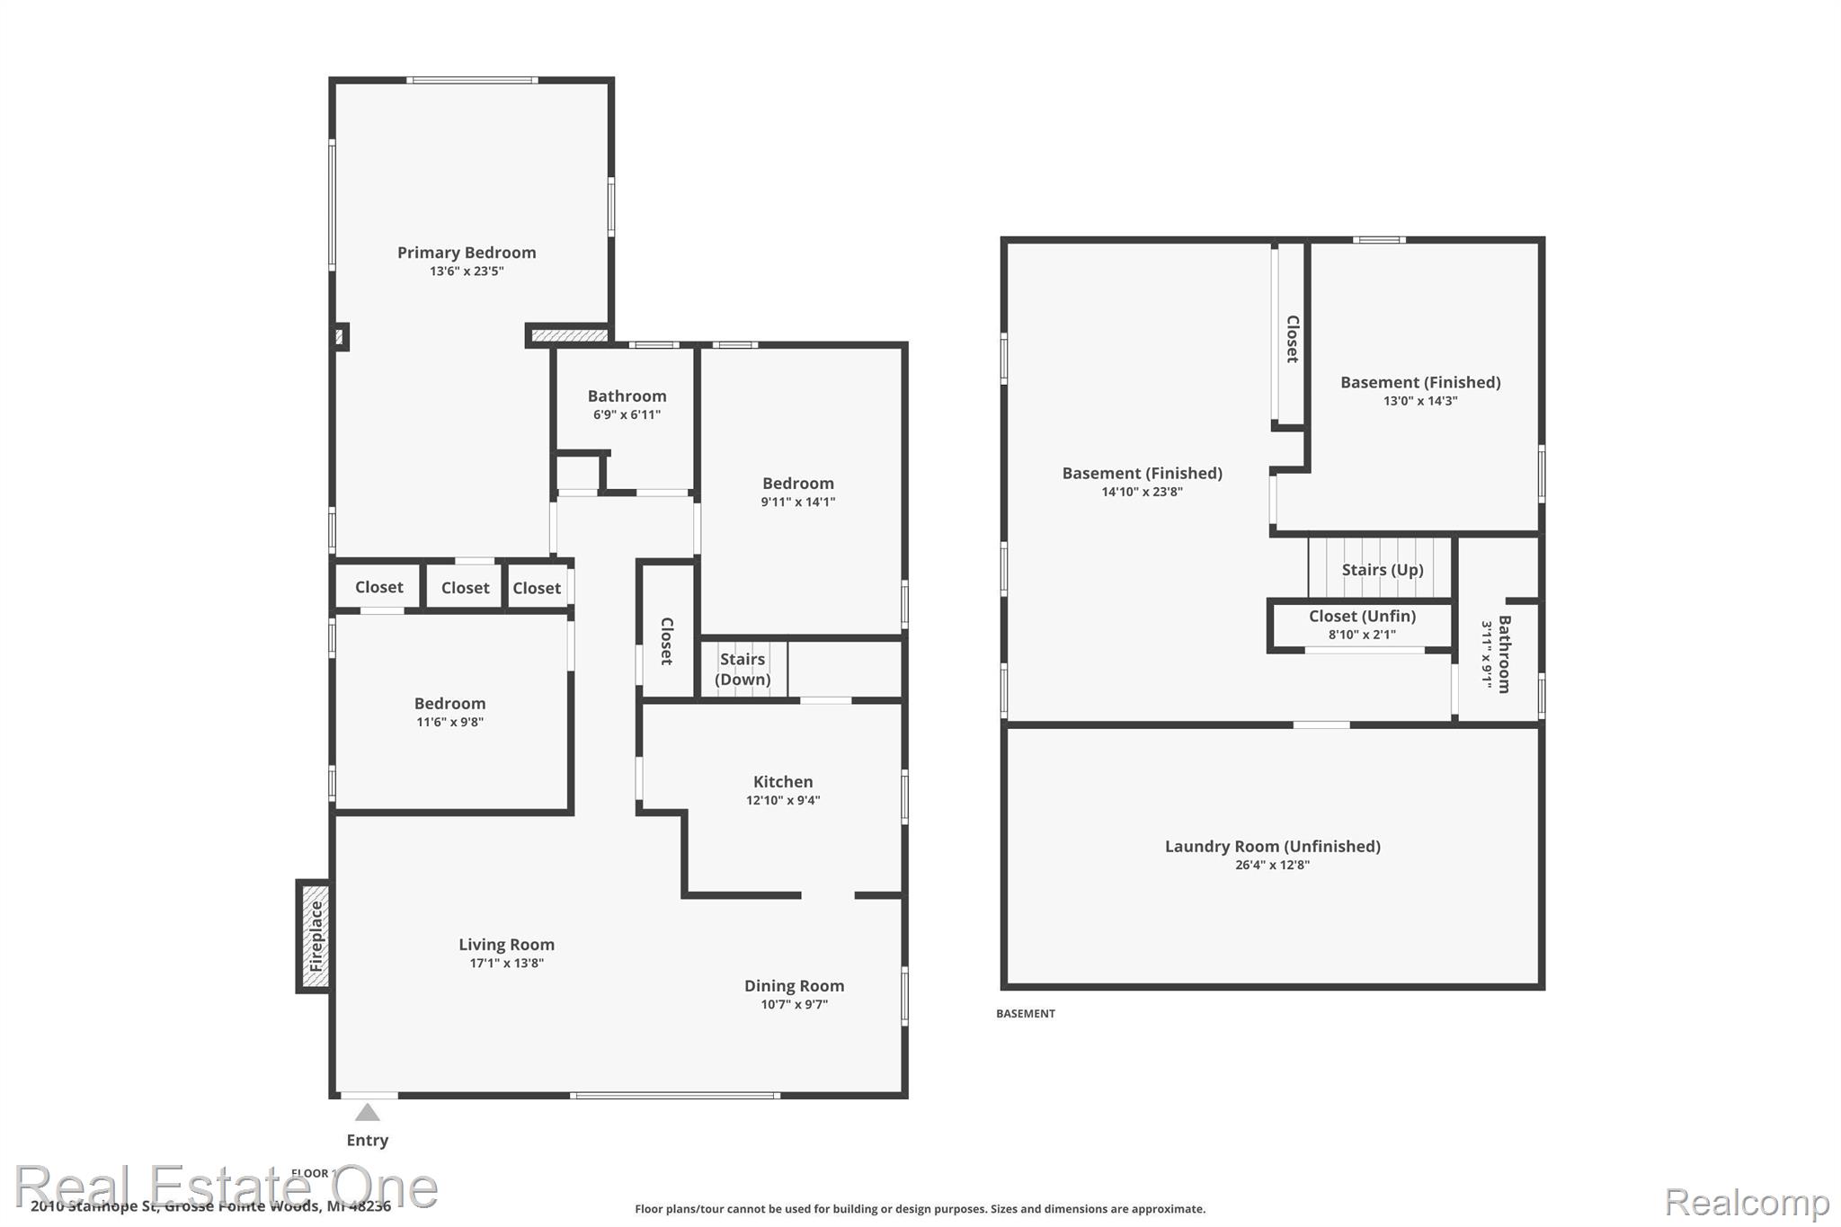
DON'T MAKE A MOVE WITHOUT a visit to this Move-In-Ready Gem! Discover a perfect blend of modern conveniences and classic charm in this beautifully upgraded, single-story home. Step into a kitchen any home chef would love, featuring sleek quartz countertops, a stylish subway tile backsplash, state-of-the-art stainless-steel appliances, and stunning maple cabinets. Nice dining area off kitchen and living room, Living room w/gas fireplace, ceiling fan and recessed lighting. Updated replacement windows throughout. The spacious master bedroom invites relaxation, extra space in master for a nursery or home office space and well-maintained hardwood floors running throughout under newer carpeting. Updated ceiling fans and light fixtures create a warm, welcoming ambiance. Two more bedrooms both with hardwood floors under newer carpeting. 2 full updated baths. Upstairs bath offers shower/tub combo, pedestal sink and basement offers a ceramic tiled shower with single vanity. Partially finished basement offers 2 finished spaces, full bath along with a huge laundry, craft, storage and mechanical room. Nicely painted/carpeted with exposed ceiling. Outside offers an adorable, landscaped yard, easy care fenced in backyard. Backyard provides a private oasis, complete with a 17x22 patio with pergola, perfect for entertaining or relaxing. 1 car detached garage. Beautiful tree lined streets with sidewalks. Close to parks, schools, shopping, Lake St. Clair, Selfridge ANG Base.

3
beds

2
baths

1,870 Sq.Ft. LIVING AREA

6,098.4 Sq.Ft. lot

Features & Amenities

Interior

  • total bedrooms3
  • Total bathrooms2
  • full bathrooms2
  • Laundry room Electric Dryer Hookup, Washer Hookup
  • Fireplace Gas, Living Room
  • APPLIANCES Convection Oven, Dishwasher, Disposal, Dryer, Free Standing Refrigerator, Gas Cooktop, Microwave, Stainless Steel Appliances, Vented Exhaust Fan, Washer

Area & Lot

  • Status Leased
  • Date Leased April 22, 2025
  • Living Area1,870 Sq.Ft.
  • Lot Area6,098.4 Sq.Ft.
  • MLS® ID20250022386
  • TypeResidential
  • YEAR BUILT1951
  • Architecture StylesRanch
  • School DistrictGrossePointe

Exterior

  • STORIES1
  • Garage Space1.0
  • water SourcePublic
  • utilitiesCable Available
  • PoolNone
  • roofAsphalt
  • parkingOne Car Garage, Detached, Driveway, Electricityin Garage, Garage Faces Front, Garage Door Opener
  • HEAT TYPEForced Air, Natural Gas
  • AIR CONDITIONINGCeiling Fans, Central Air
  • sewerPublic Sewer
  • SubstructureBasement, Block

Financial

  • Lease Price$2,100/mo

Experience the Difference a Dedicated Team Makes

From strategic planning to closing day, we provide expert guidance, personalized service, and proven marketing designed to help you reach your real estate goals.

Follow Us on Instagram