Leave a Message

Thank you for your message. We will be in touch with you shortly.

195 Corey Lane
195 Corey Lane
195 Corey Lane
195 Corey Lane
195 Corey Lane
195 Corey Lane
195 Corey Lane
195 Corey Lane
195 Corey Lane
195 Corey Lane
195 Corey Lane
195 Corey Lane
195 Corey Lane
195 Corey Lane
195 Corey Lane
195 Corey Lane
195 Corey Lane
195 Corey Lane
195 Corey Lane
195 Corey Lane
195 Corey Lane
195 Corey Lane
195 Corey Lane
195 Corey Lane
195 Corey Lane
195 Corey Lane
195 Corey Lane
195 Corey Lane
195 Corey Lane
195 Corey Lane
195 Corey Lane
195 Corey Lane
195 Corey Lane
195 Corey Lane
195 Corey Lane
195 Corey Lane
195 Corey Lane
195 Corey Lane
195 Corey Lane
195 Corey Lane
195 Corey Lane
195 Corey Lane
195 Corey Lane
195 Corey Lane
195 Corey Lane
195 Corey Lane
195 Corey Lane
195 Corey Lane
195 Corey Lane
195 Corey Lane
195 Corey Lane
195 Corey Lane
195 Corey Lane
195 Corey Lane
195 Corey Lane
195 Corey Lane
195 Corey Lane
195 Corey Lane
195 Corey Lane
195 Corey Lane
SEE ALL PHOTOS
195 Corey Lane
195 Corey Lane
195 Corey Lane
195 Corey Lane
195 Corey Lane
195 Corey Lane
195 Corey Lane
195 Corey Lane
195 Corey Lane
195 Corey Lane
195 Corey Lane
195 Corey Lane
195 Corey Lane
195 Corey Lane
195 Corey Lane
195 Corey Lane
195 Corey Lane
195 Corey Lane
195 Corey Lane
195 Corey Lane
195 Corey Lane
195 Corey Lane
195 Corey Lane
195 Corey Lane
195 Corey Lane
195 Corey Lane
195 Corey Lane
195 Corey Lane
195 Corey Lane
195 Corey Lane
195 Corey Lane
195 Corey Lane
195 Corey Lane
195 Corey Lane
195 Corey Lane
195 Corey Lane
195 Corey Lane
195 Corey Lane
195 Corey Lane
195 Corey Lane
195 Corey Lane
195 Corey Lane
195 Corey Lane
195 Corey Lane
195 Corey Lane
195 Corey Lane
195 Corey Lane
195 Corey Lane
195 Corey Lane
195 Corey Lane
195 Corey Lane
195 Corey Lane
195 Corey Lane
195 Corey Lane
195 Corey Lane
195 Corey Lane
195 Corey Lane
195 Corey Lane
195 Corey Lane
195 Corey Lane
Courtesy of Real Estate One-Rochester
Sold

195 Corey Lane

195 Corey Lane, Ortonville Village Oakland, Michigan 48462

$625,000
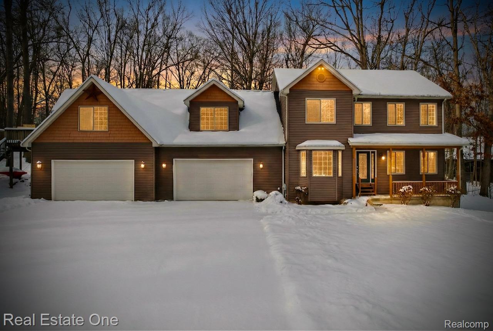
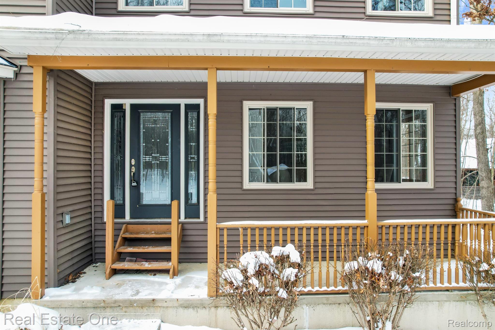
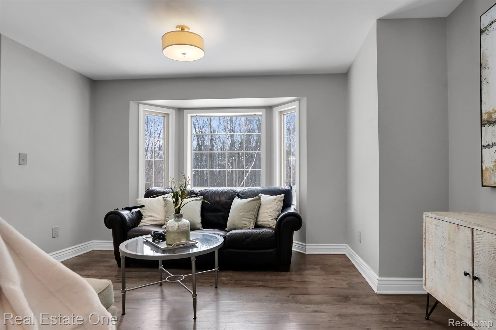
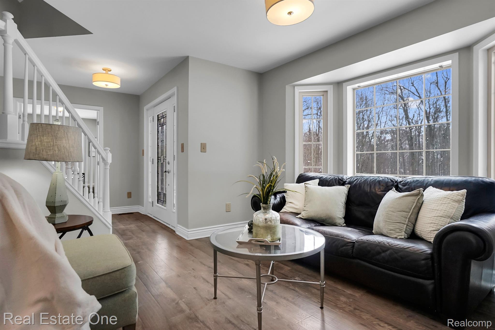
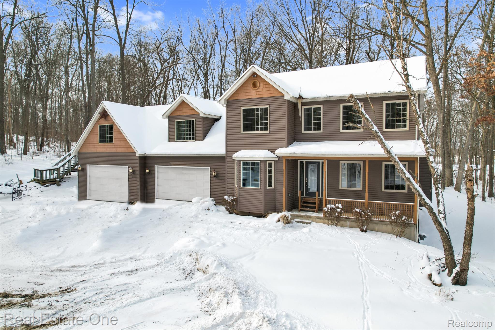
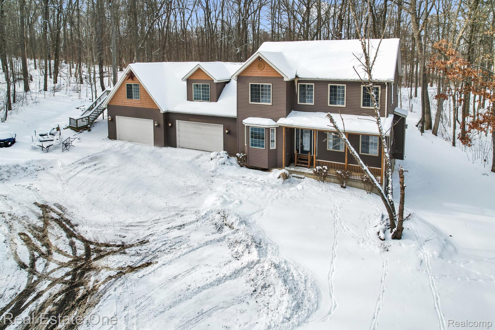
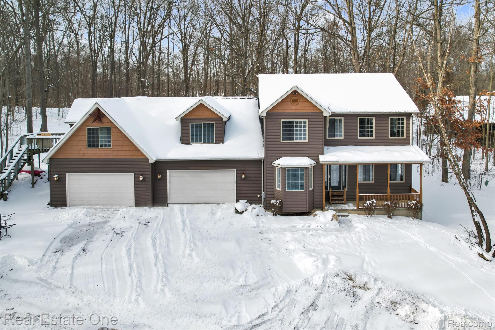
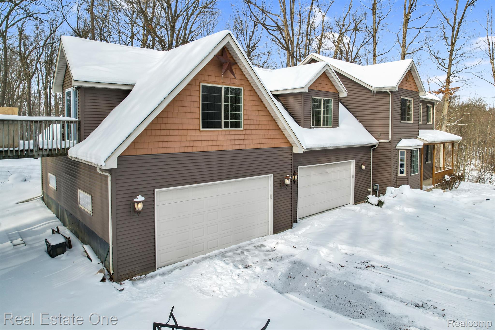
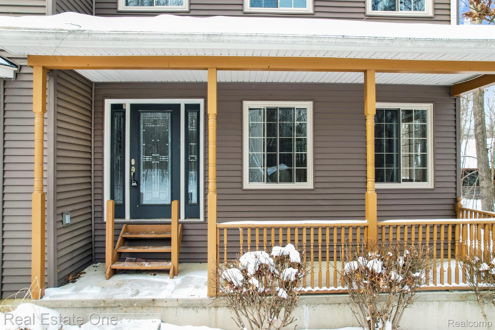
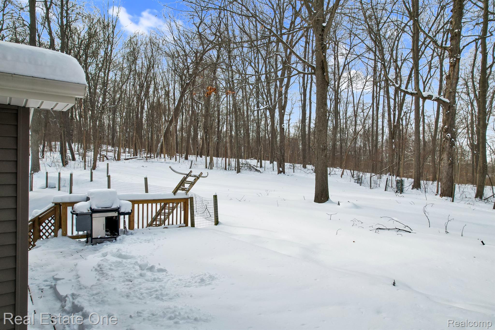
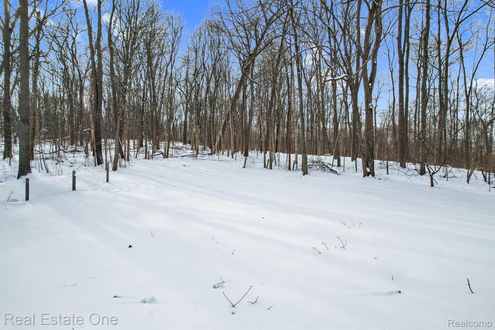
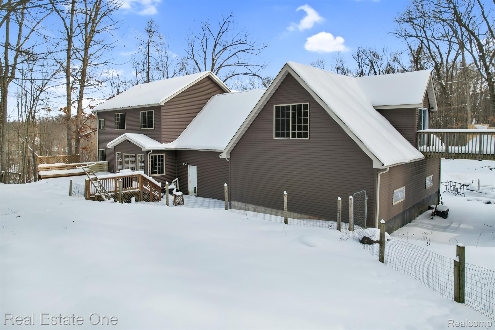
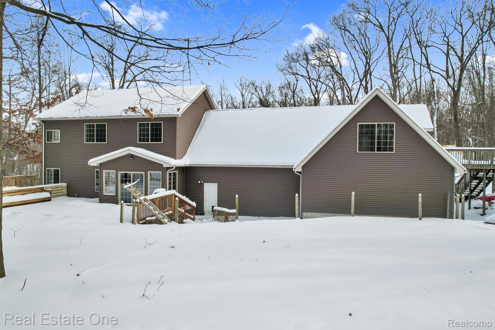
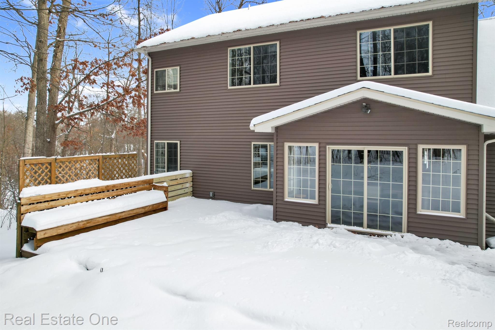
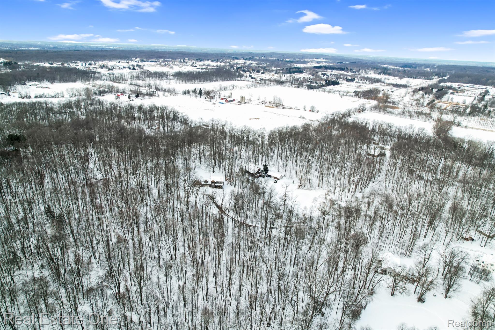
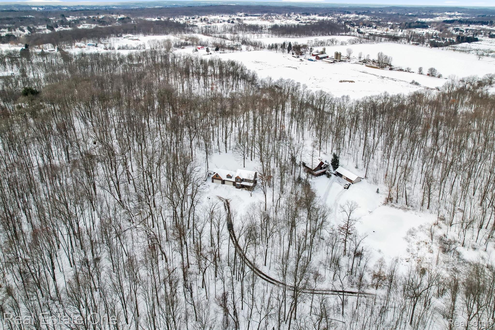
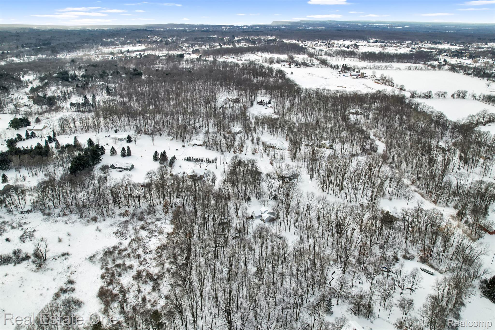
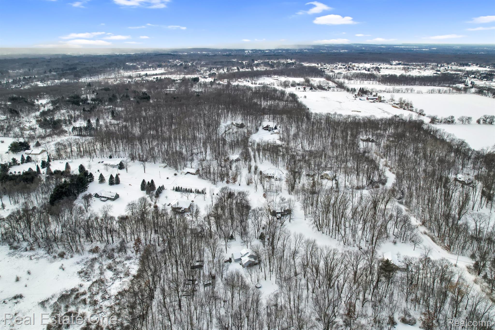
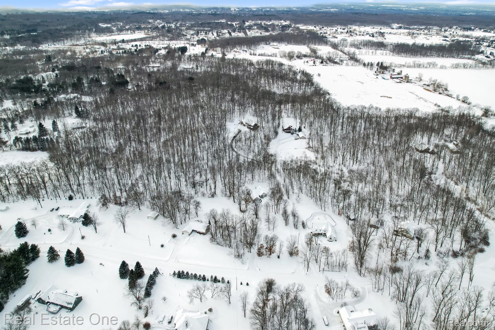
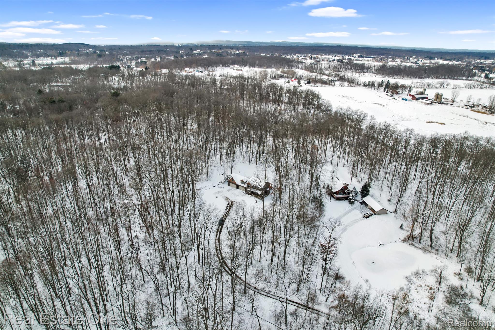
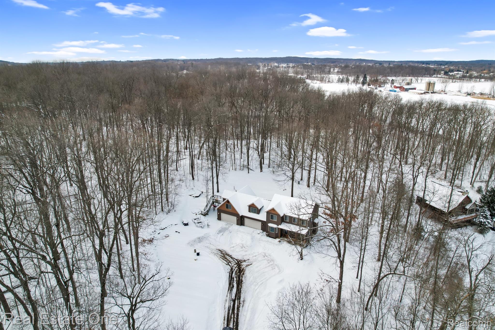
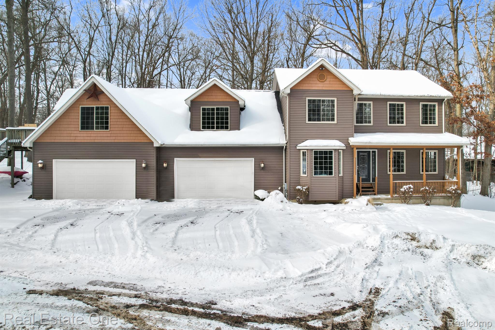
Welcome to your completely transformed, in the country dream home, fully renovated in 2018 with fresh updates continuing into 2026! Nestled on a large, wooded, and incredibly private lot, this spacious 4-bedroom, 2.5-bath residence offers the perfect blend of modern luxury and peaceful seclusion.
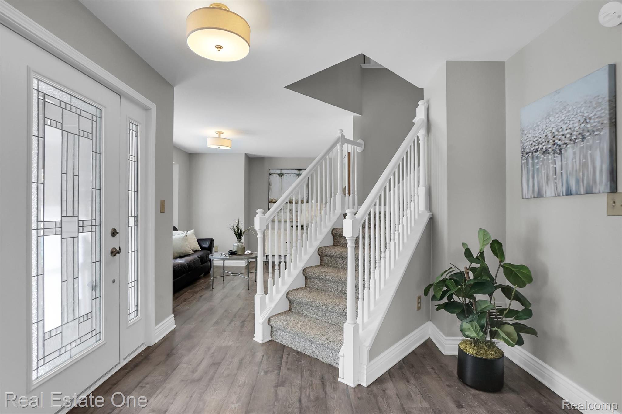
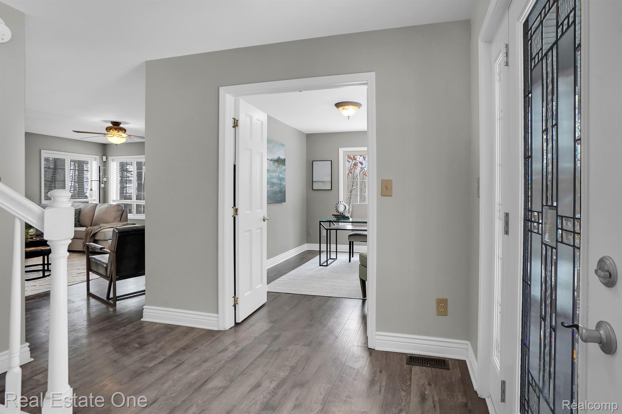
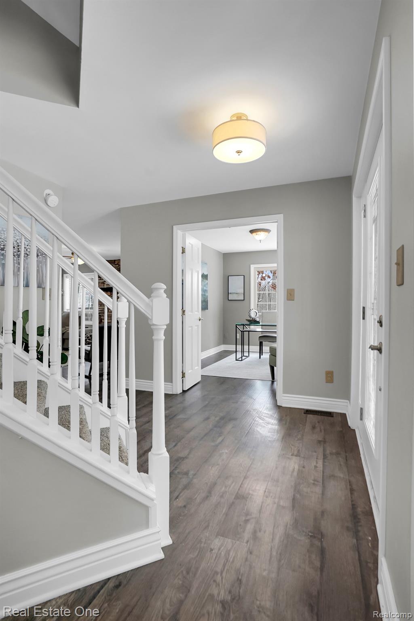
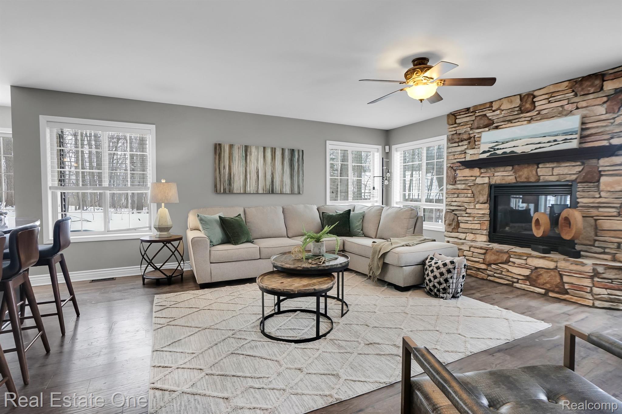
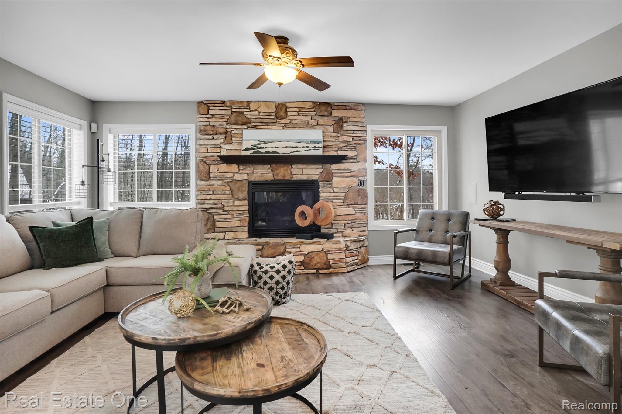
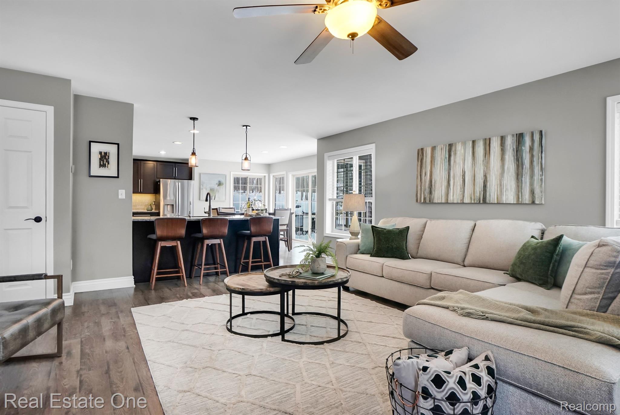
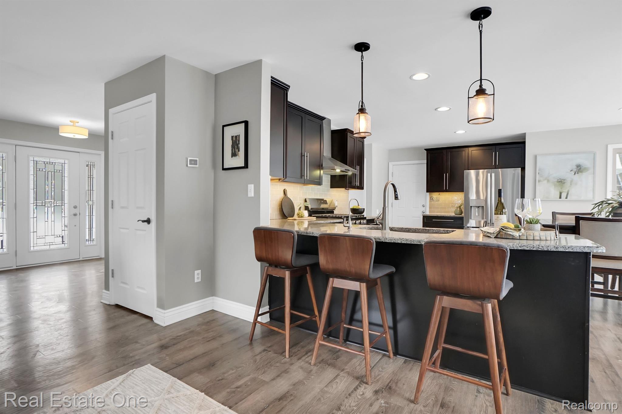
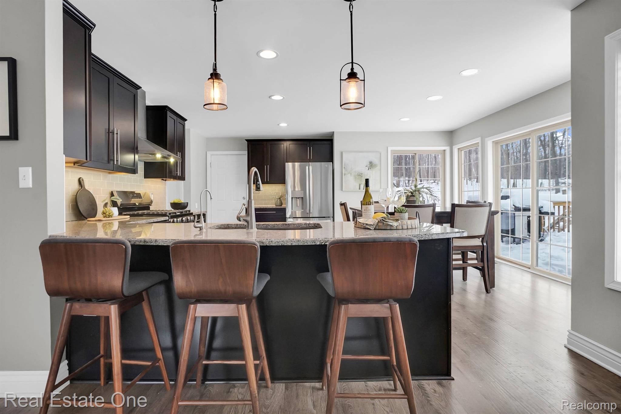
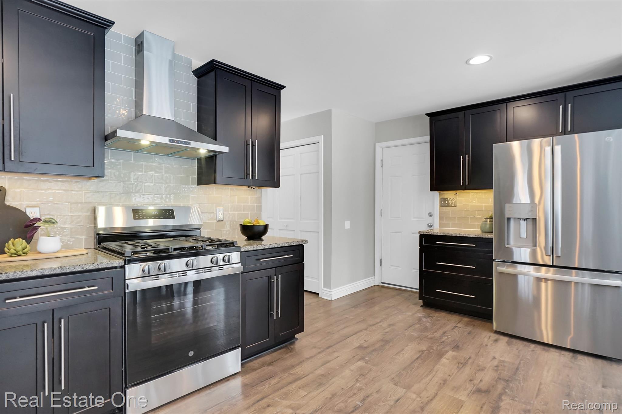
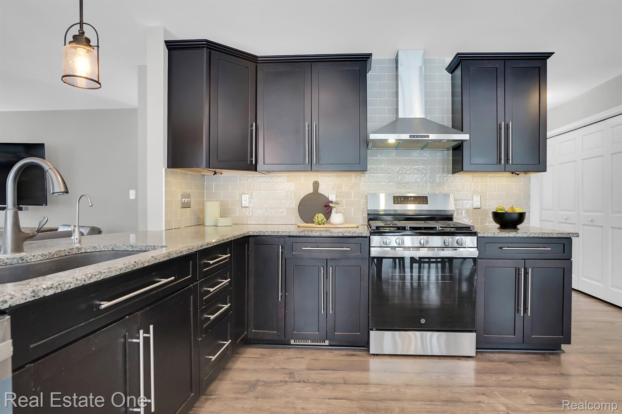
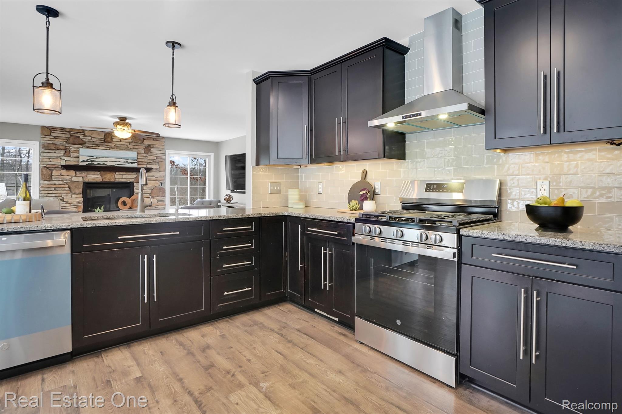
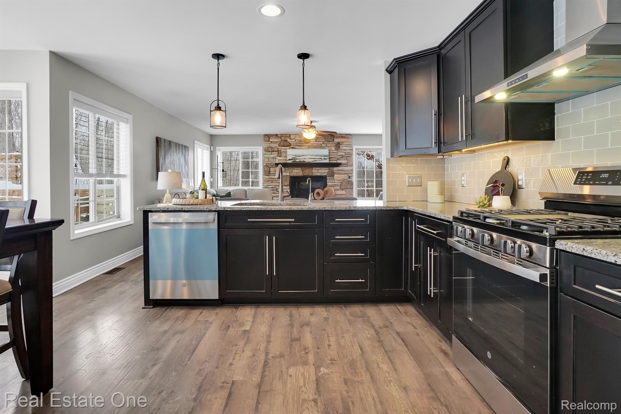
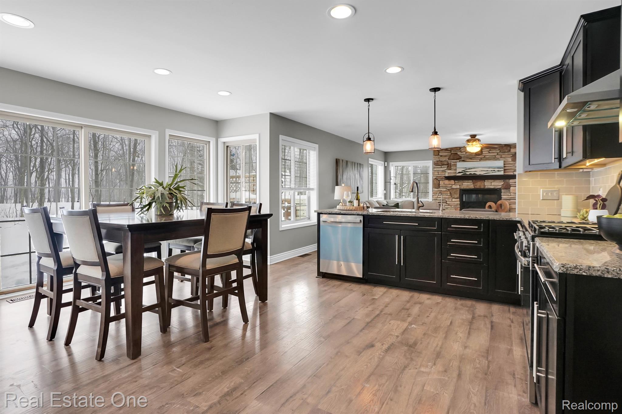
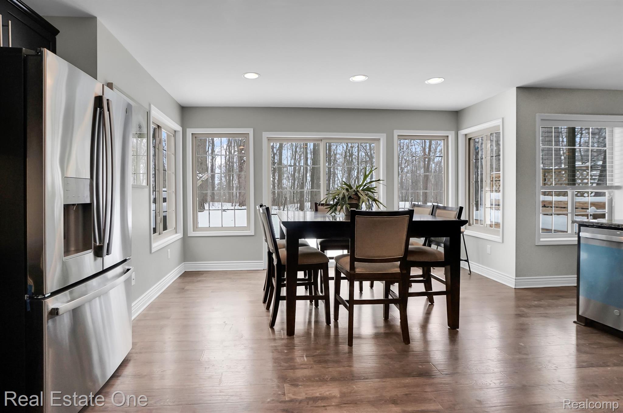
Step inside to find a beautifully remodeled kitchen (2018) featuring new cabinets, elegant backsplash, and sleek stone countertops, now complemented by brand-new stainless-steel appliances (2026). The entire first-floor living area shines with high-quality luxury vinyl tile flooring that's both durable and stylish. A programmable thermostat keeps everything comfortable year-round, while a reverse osmosis water system delivers pure, clean water.
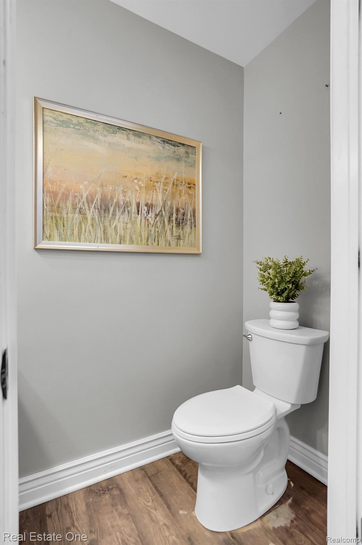
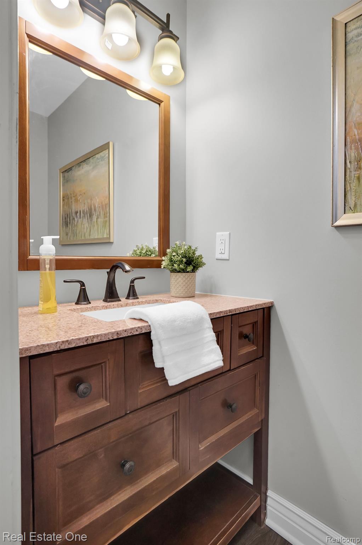
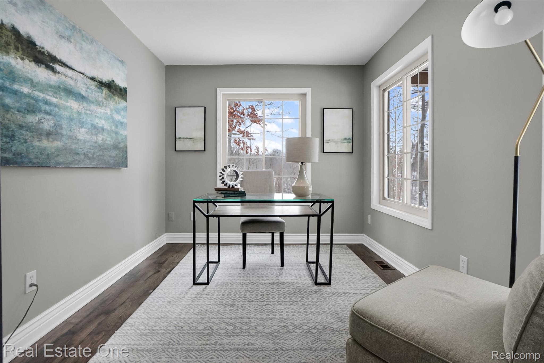
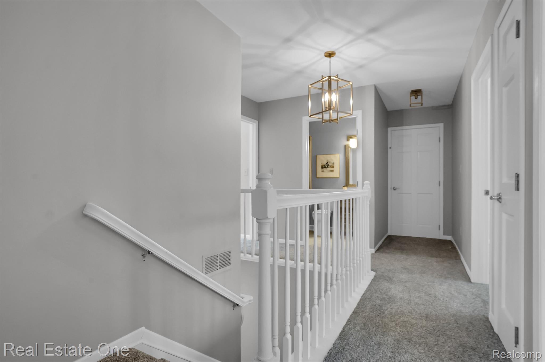
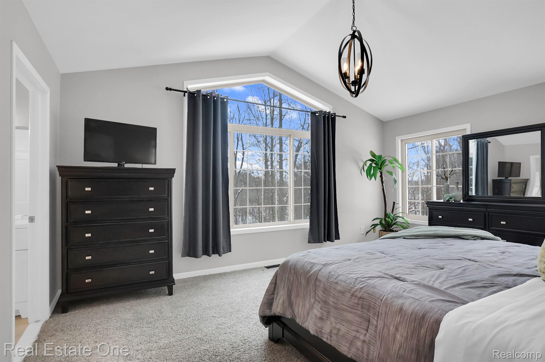
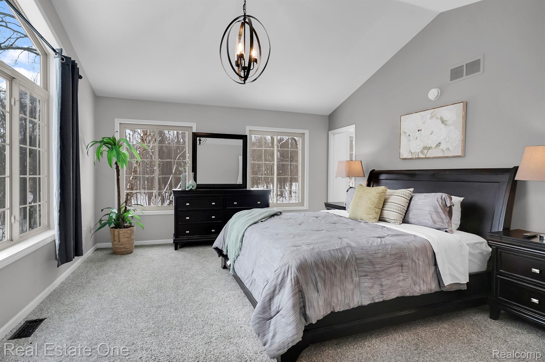
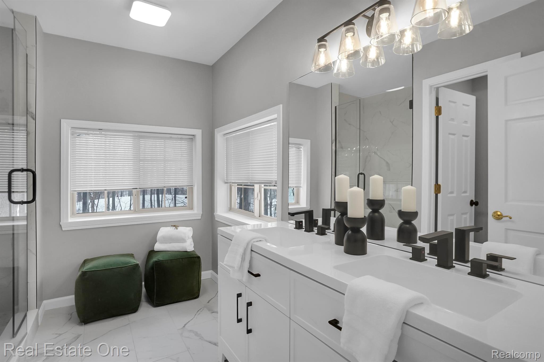
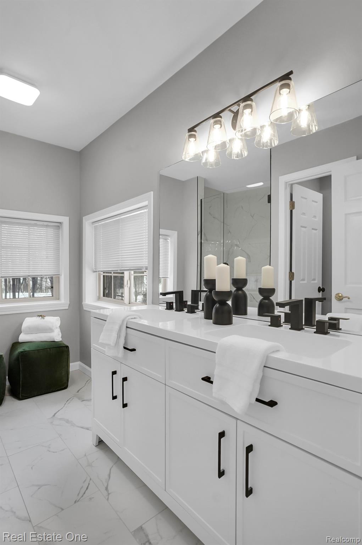
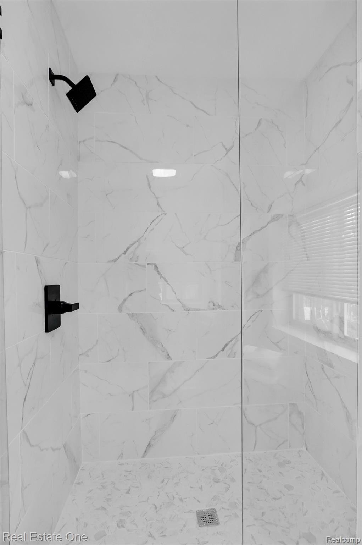
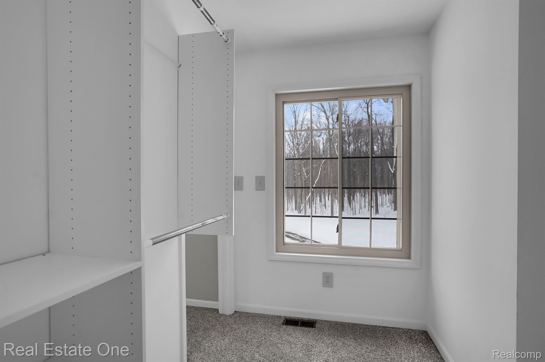
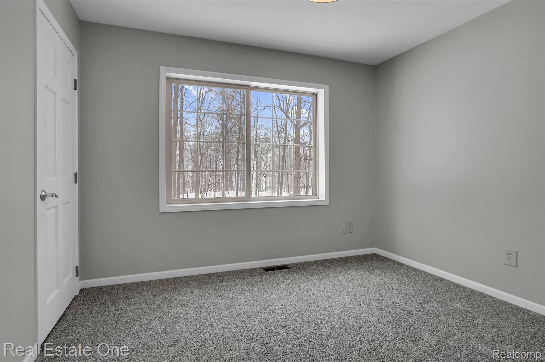
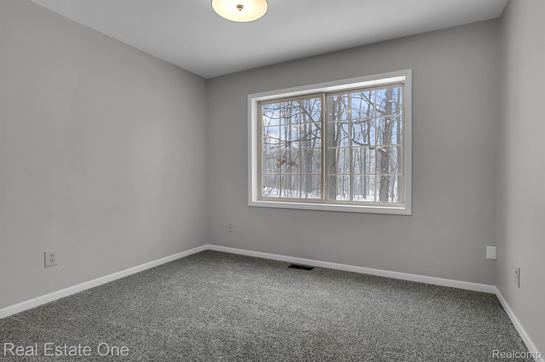
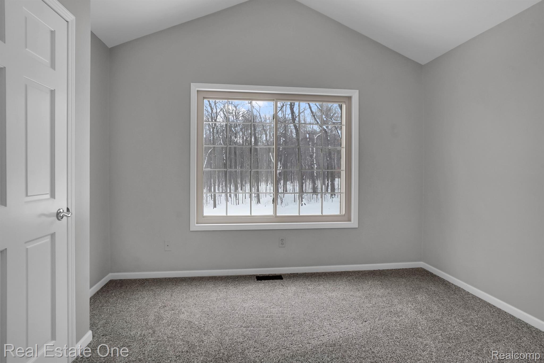
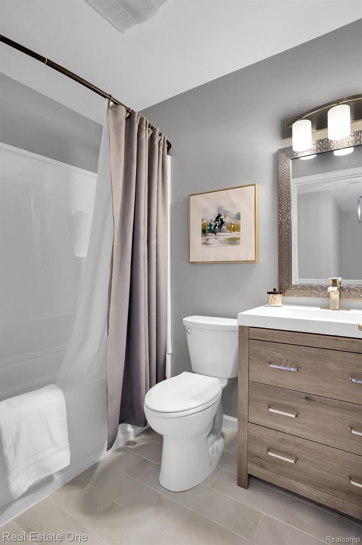
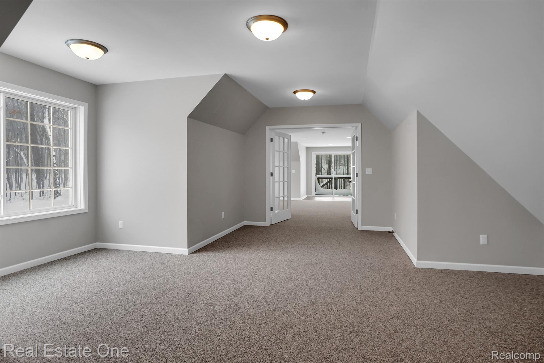
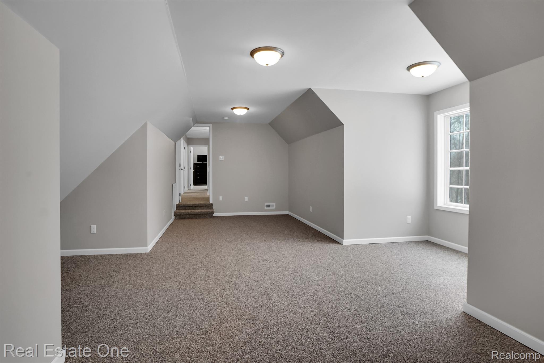
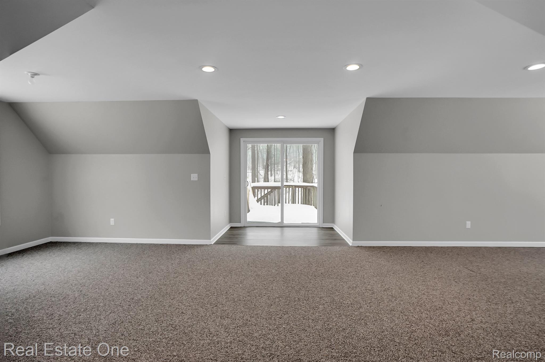
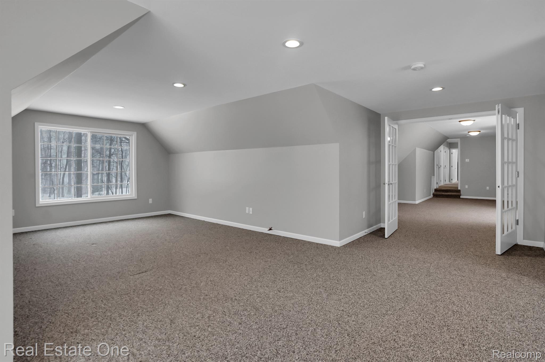
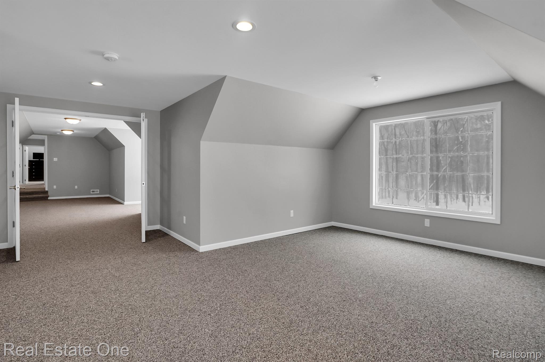
The primary suite is a true retreat, boasting a large walk-in closet and a fully updated primary bathroom with a luxurious new shower featuring French glass doors, fresh tile, new vanity, modern light fixtures, and a new toilet. Upstairs, two oversized bonus rooms (finished over both garages) provide endless possibilities--perfect for a home office, gym, playroom, or extra living space.
Additional highlights include:
* New siding, roof, and furnace (all 2018)
* Majority of windows replaced in 2026 for energy efficiency
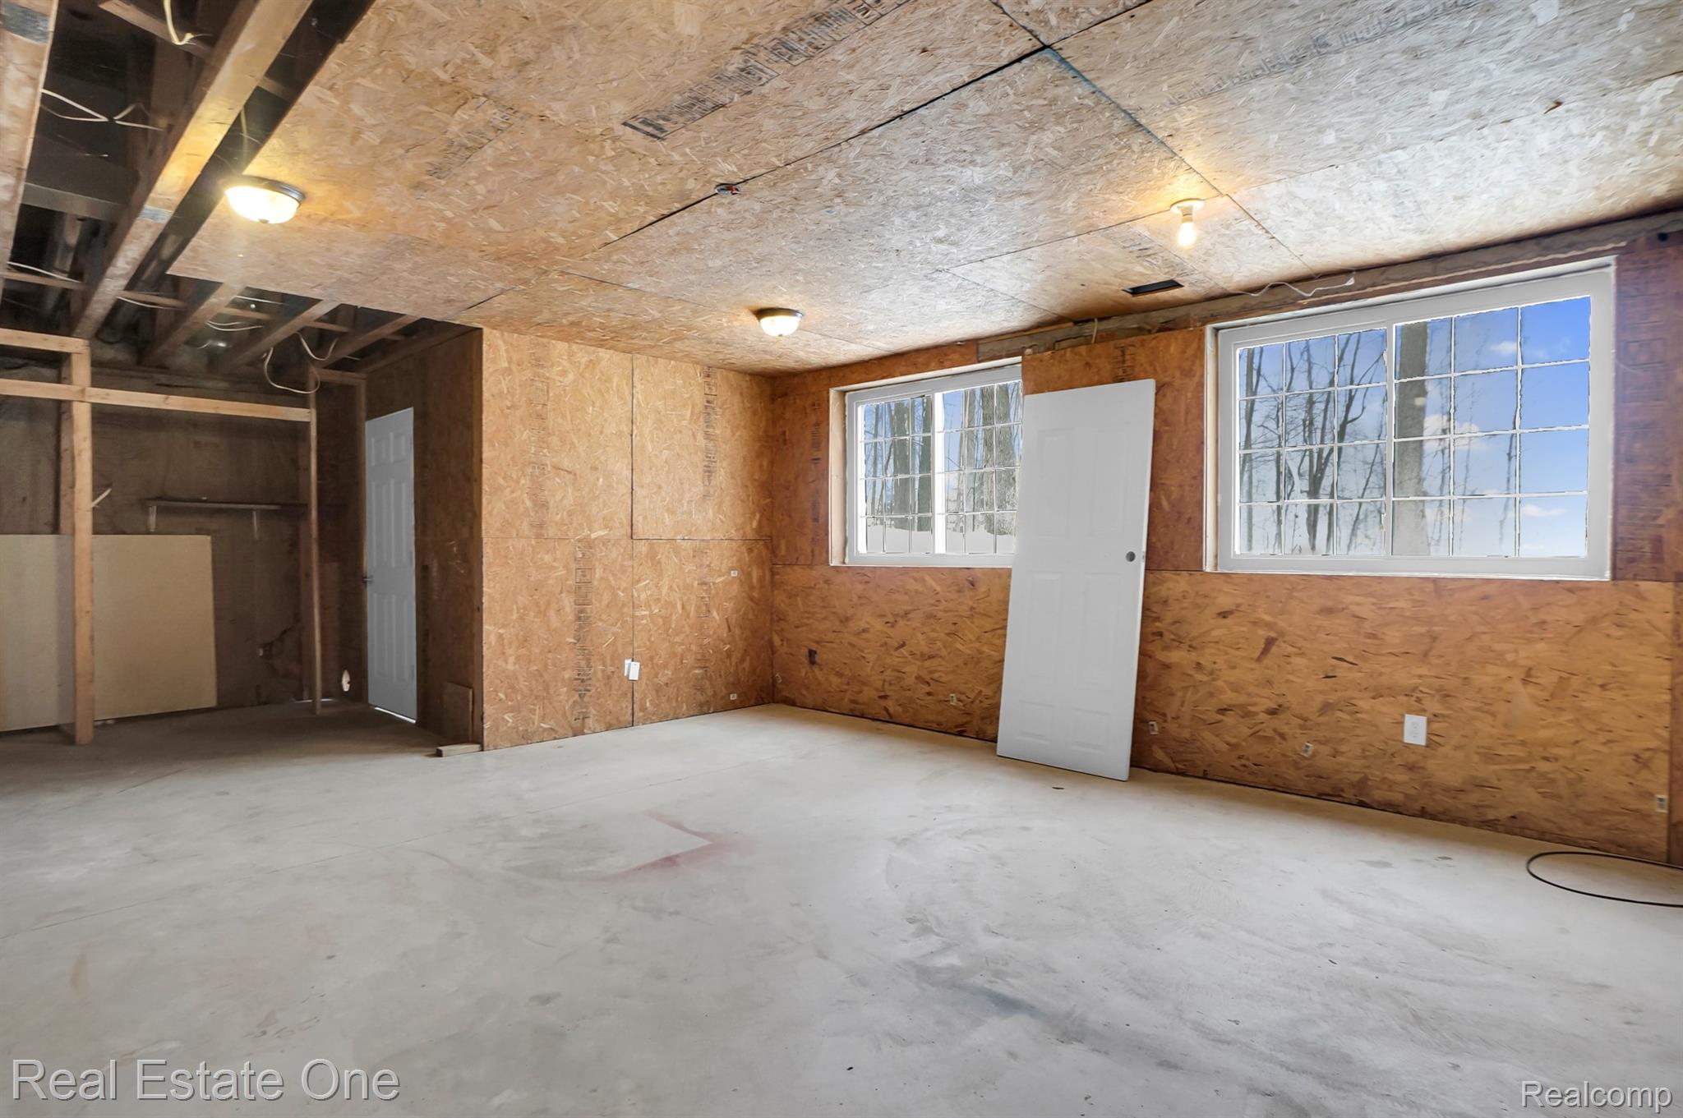
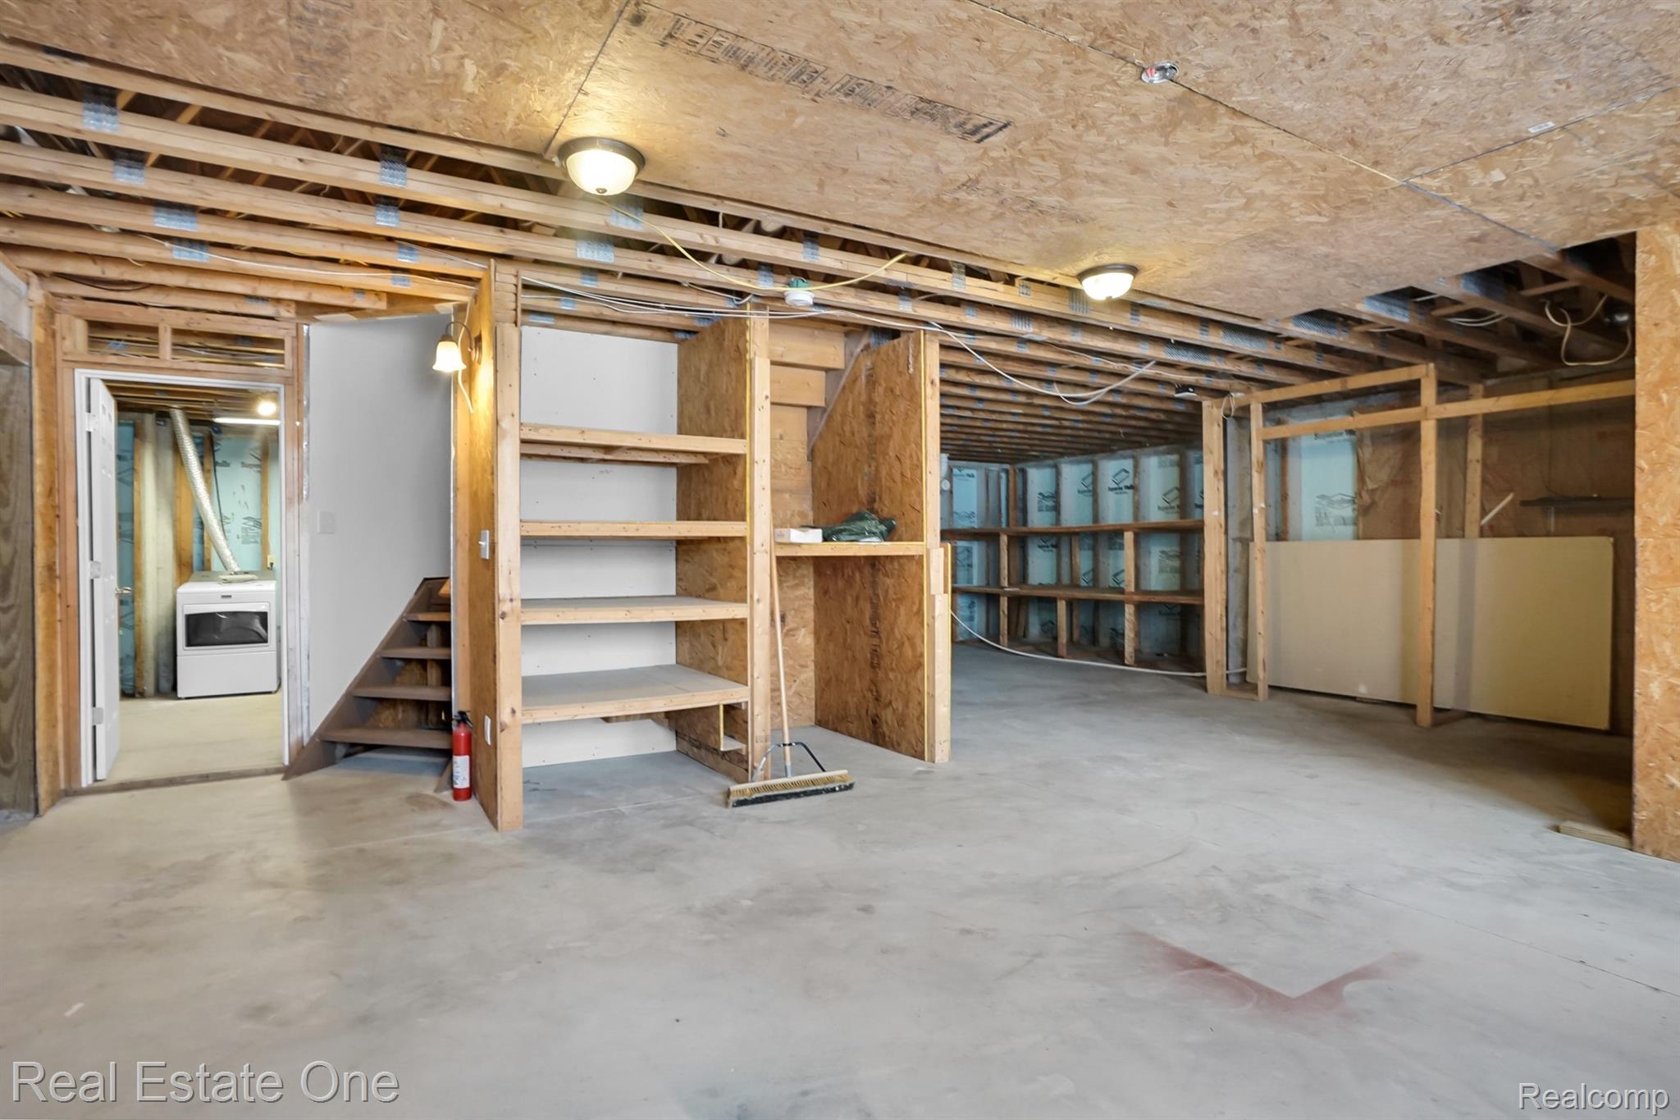
* Expansive daylight basement with plenty of room to finish or expand
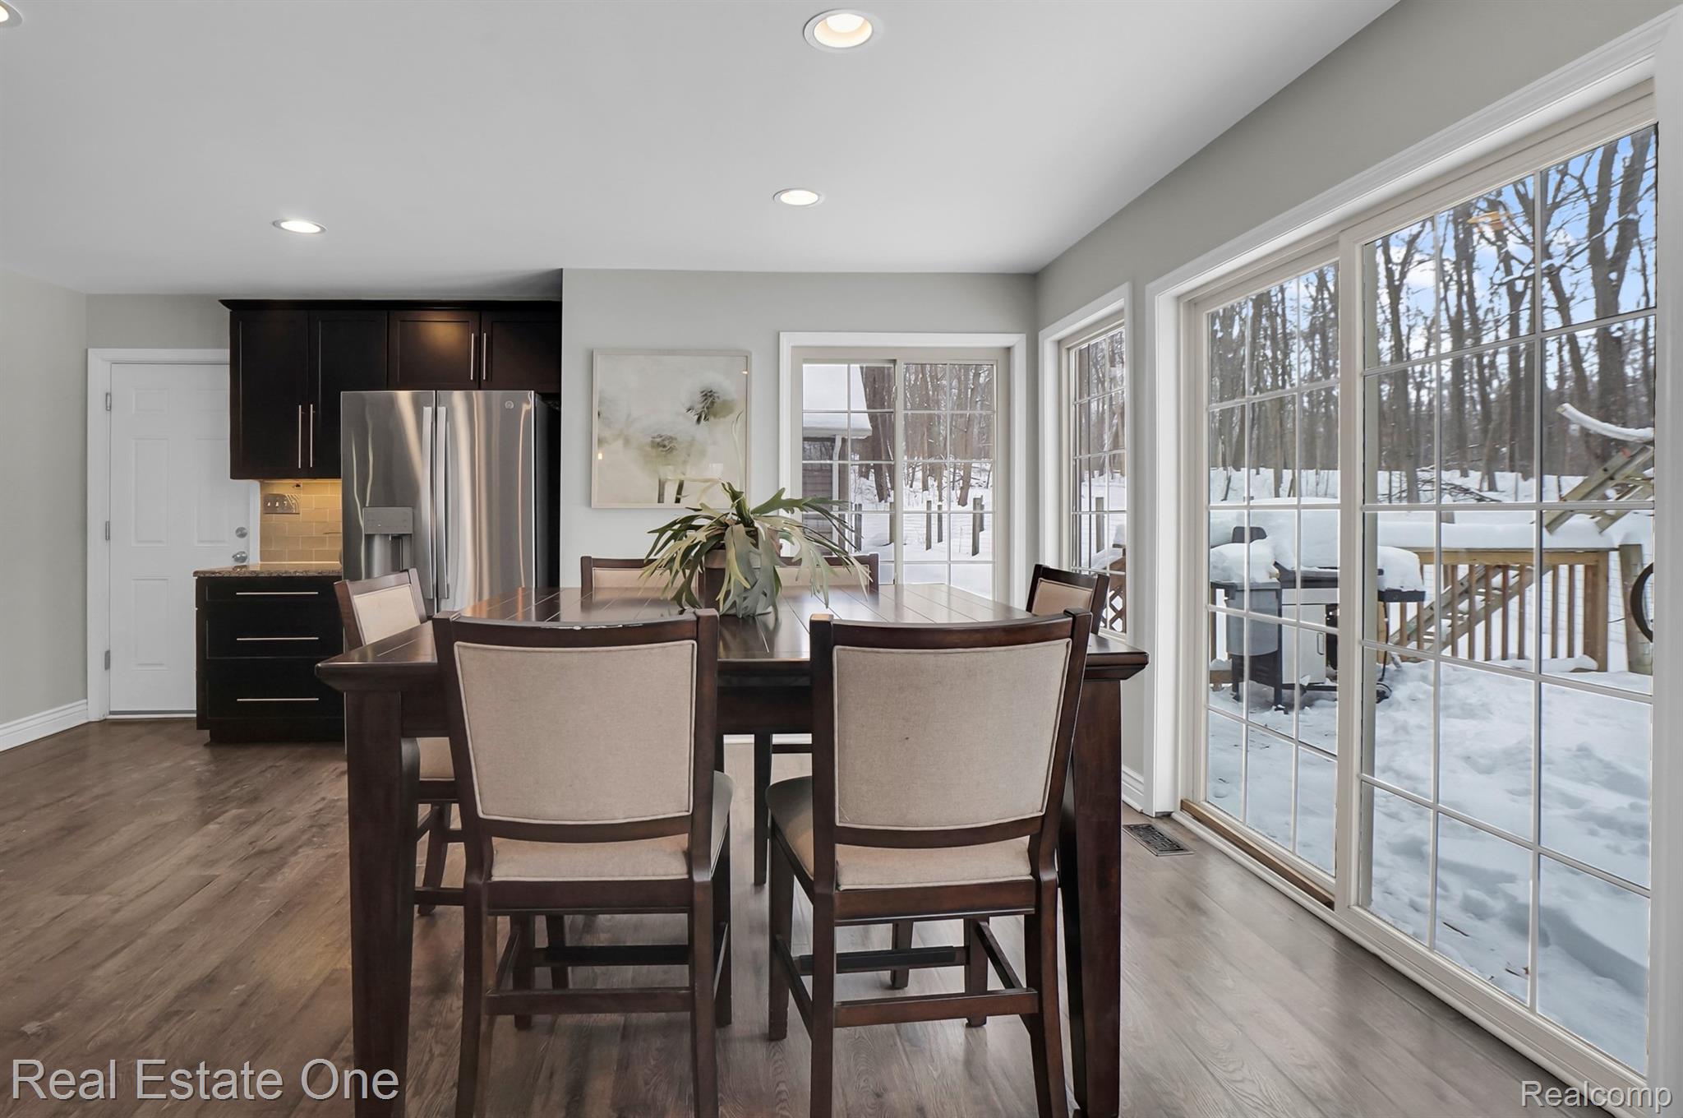
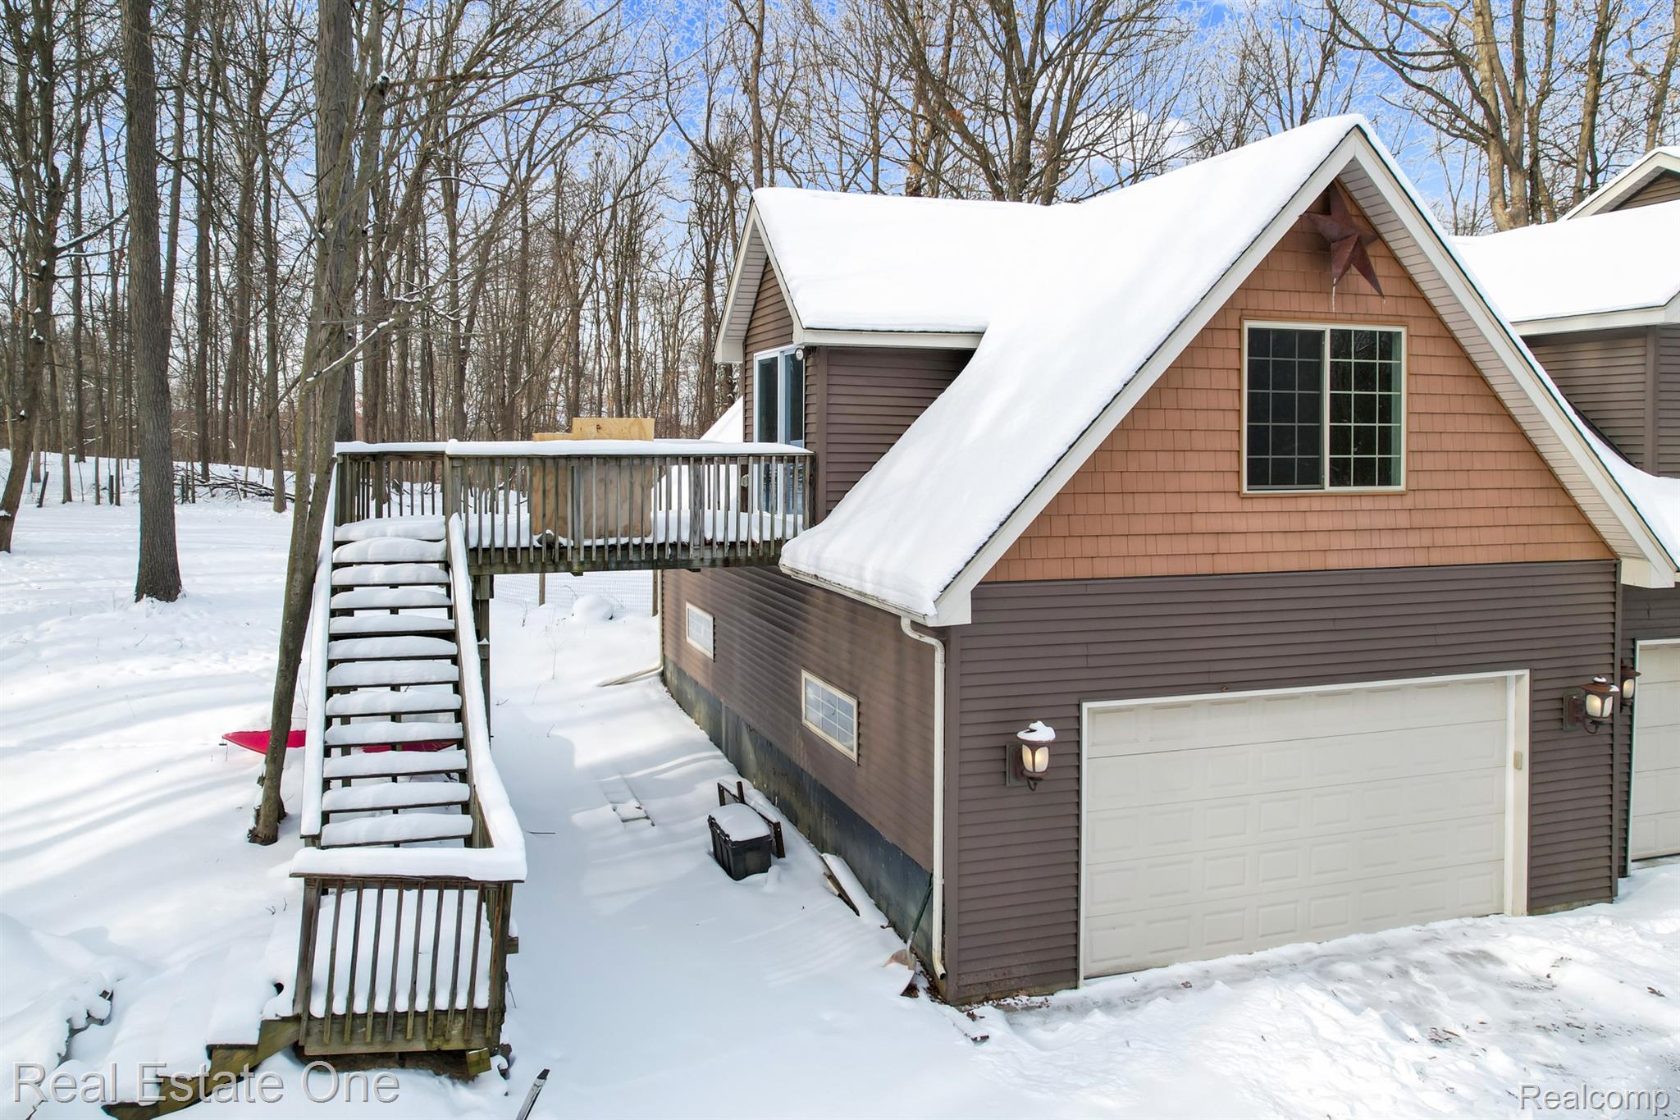
* Massive deck overlooking the private backyard and serene woods
The attached finished and insulated garages are a car enthusiast's dream: one 2-car and one impressive 4-car garage, providing abundant storage and workspace.
Located in the top-rated Brandon School District, this home combines modern updates, generous living space, and a tranquil wooded setting--ready for you to move in and enjoy. Don't miss this rare opportunity!

4
beds

3
baths

2,802 Sq.Ft. LIVING AREA

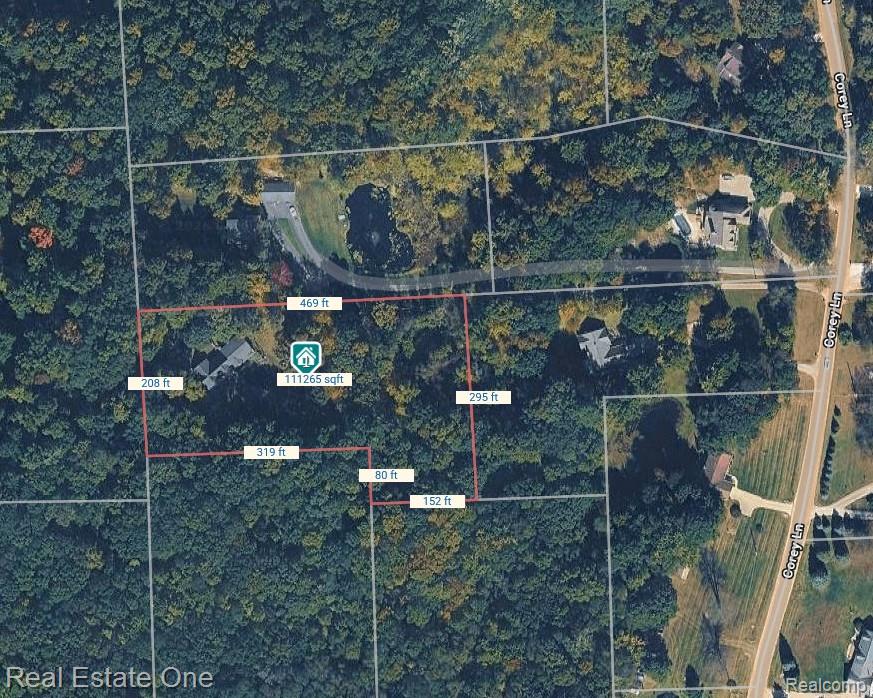
2.55 Acres lot

Features & Amenities

Interior

  • total bedrooms4
  • Total bathrooms3
  • full bathrooms2
  • half bathroom1
  • Laundry room Gas Dryer Hookup, Laundry Room, Washer Hookup
  • Fireplace Family Room, Gas
  • APPLIANCES Dishwasher, Free Standing Gas Oven, Free Standing Refrigerator, Ice Maker, Range Hood, Water Softener Owned
  • other interior Features Entrance Foyer, High Speed Internet, Programmable Thermostat

Area & Lot

  • Status Sold
  • Date Sold March 20, 2026
  • Living Area2,802 Sq.Ft.
  • Lot Area2.55 Acres
  • MLS® ID20261005757
  • TypeResidential
  • YEAR BUILT1998
  • Architecture StylesContemporary
  • School DistrictBrandon

Exterior

  • STORIES2
  • Garage Space6.0
  • water SourceWell
  • utilitiesAbove Ground Utilities
  • PoolNone
  • roofAsphalt
  • lot featuresIrregular Lot, Wooded
  • parkingSixor More Car Garage, Attached, Electricityin Garage, Garage Faces Front, Garage Door Opener, Oversized
  • HEAT TYPEForced Air, Natural Gas
  • AIR CONDITIONINGCentral Air
  • sewerSeptic Tank
  • SubstructureBasement, Poured
  • other exterior FeaturesLighting

Financial

  • Sales Price$625,000
  • Real Estate Tax $5,378/yr

Experience the Difference a Dedicated Team Makes

From strategic planning to closing day, we provide expert guidance, personalized service, and proven marketing designed to help you reach your real estate goals.

Follow Us on Instagram