Leave a Message

Thank you for your message. We will be in touch with you shortly.

1934 BURNING BUSH
1934 BURNING BUSH
1934 BURNING BUSH
1934 BURNING BUSH
1934 BURNING BUSH
1934 BURNING BUSH
1934 BURNING BUSH
1934 BURNING BUSH
1934 BURNING BUSH
1934 BURNING BUSH
1934 BURNING BUSH
1934 BURNING BUSH
1934 BURNING BUSH
1934 BURNING BUSH
1934 BURNING BUSH
1934 BURNING BUSH
1934 BURNING BUSH
1934 BURNING BUSH
1934 BURNING BUSH
1934 BURNING BUSH
1934 BURNING BUSH
1934 BURNING BUSH
1934 BURNING BUSH
1934 BURNING BUSH
1934 BURNING BUSH
1934 BURNING BUSH
1934 BURNING BUSH
1934 BURNING BUSH
1934 BURNING BUSH
1934 BURNING BUSH
1934 BURNING BUSH
1934 BURNING BUSH
1934 BURNING BUSH
1934 BURNING BUSH
1934 BURNING BUSH
1934 BURNING BUSH
SEE ALL PHOTOS
1934 BURNING BUSH
1934 BURNING BUSH
1934 BURNING BUSH
1934 BURNING BUSH
1934 BURNING BUSH
1934 BURNING BUSH
1934 BURNING BUSH
1934 BURNING BUSH
1934 BURNING BUSH
1934 BURNING BUSH
1934 BURNING BUSH
1934 BURNING BUSH
1934 BURNING BUSH
1934 BURNING BUSH
1934 BURNING BUSH
1934 BURNING BUSH
1934 BURNING BUSH
1934 BURNING BUSH
1934 BURNING BUSH
1934 BURNING BUSH
1934 BURNING BUSH
1934 BURNING BUSH
1934 BURNING BUSH
1934 BURNING BUSH
1934 BURNING BUSH
1934 BURNING BUSH
1934 BURNING BUSH
1934 BURNING BUSH
1934 BURNING BUSH
1934 BURNING BUSH
1934 BURNING BUSH
1934 BURNING BUSH
1934 BURNING BUSH
1934 BURNING BUSH
1934 BURNING BUSH
1934 BURNING BUSH
Courtesy of Real Estate One-Rochester
Sold

1934 BURNING BUSH

1934 BURNING BUSH, Rochester Hills City Oakland, Michigan 48309

$345,000
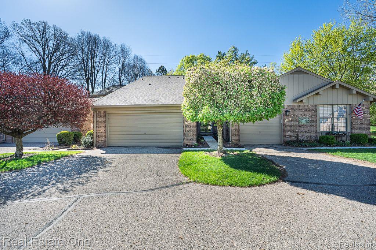
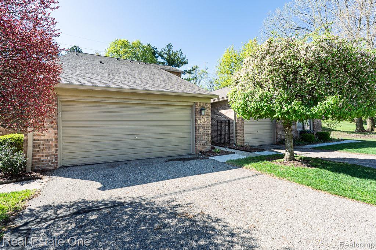
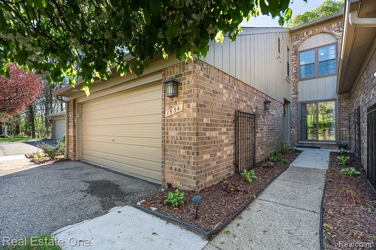
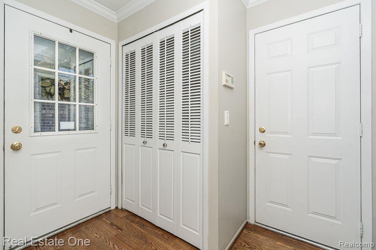
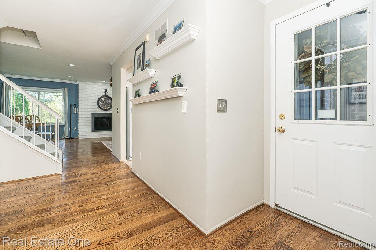
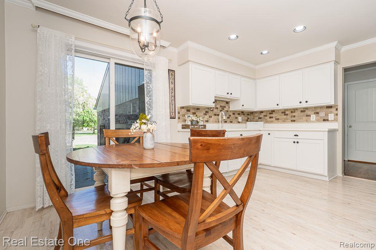
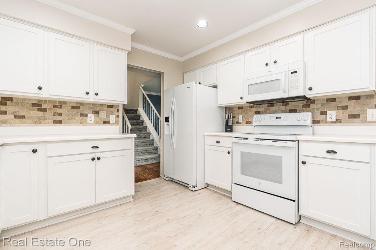
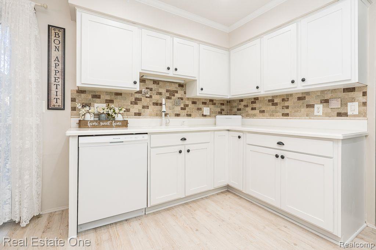
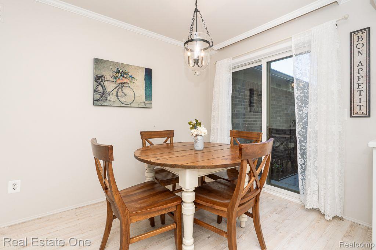
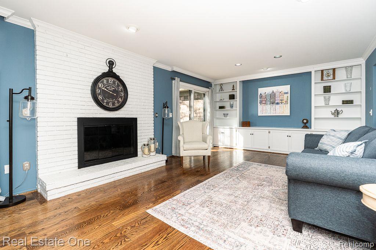
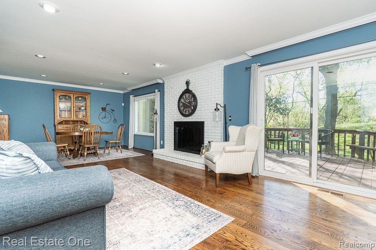
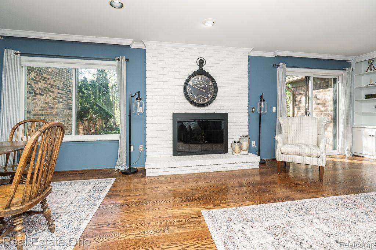
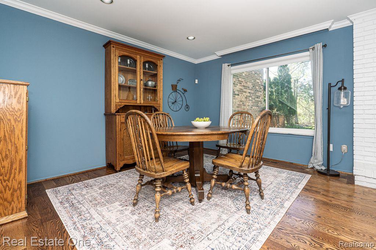
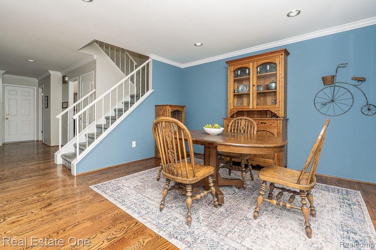
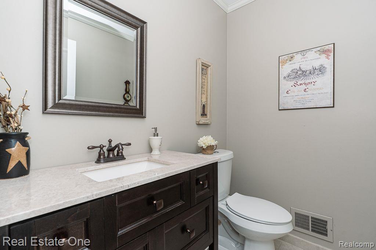
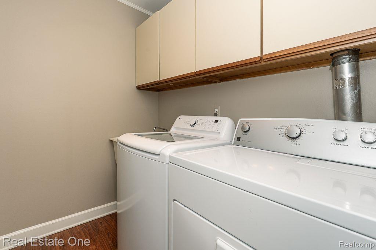
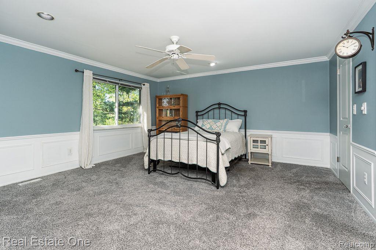
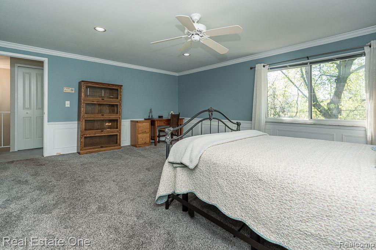
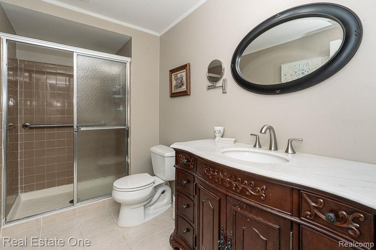
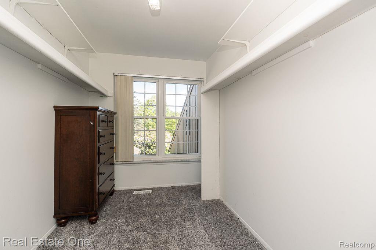
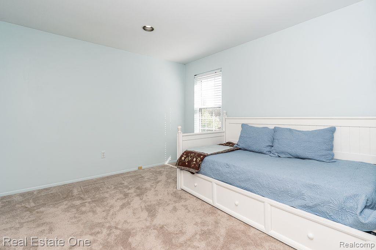
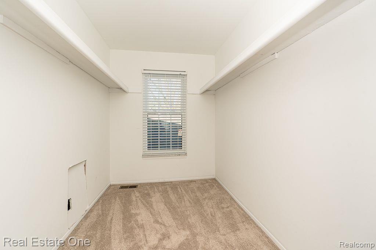
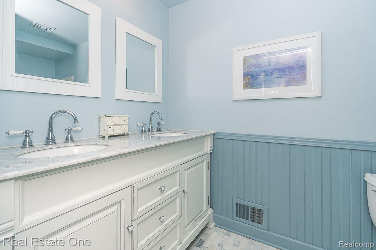
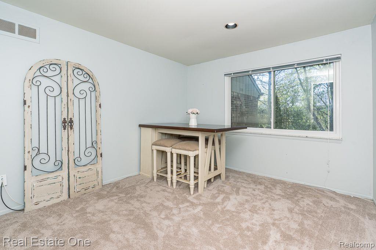
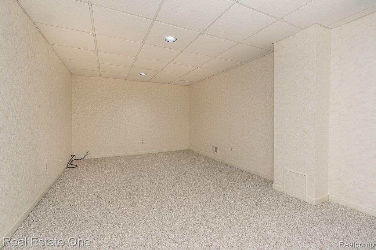
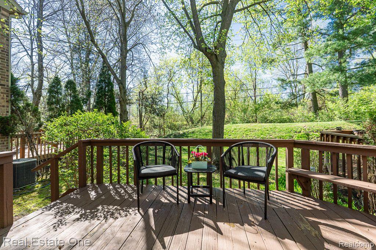
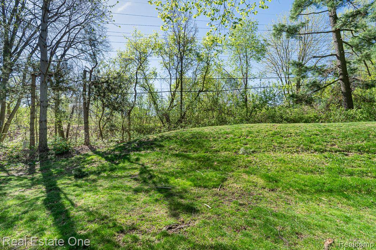
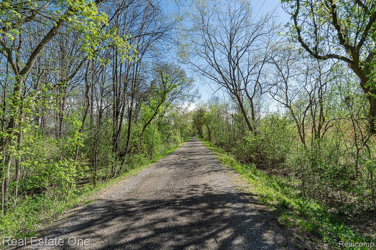
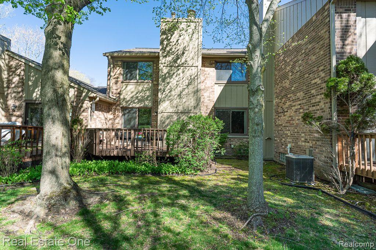
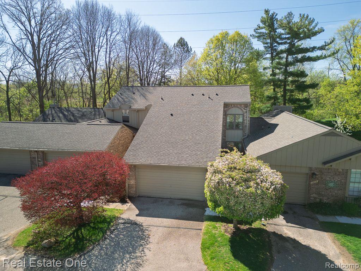
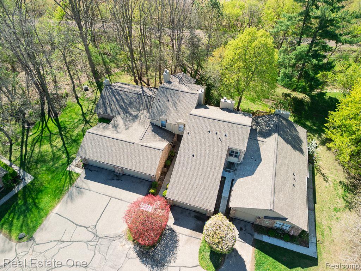
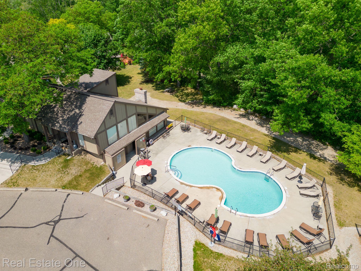
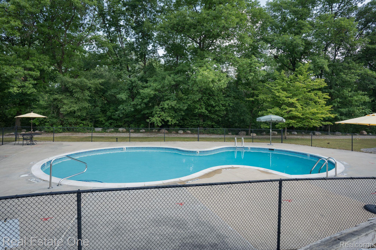
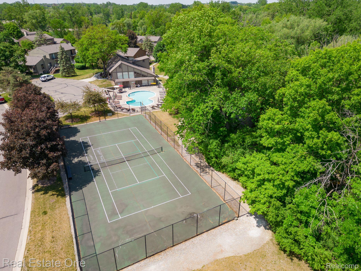
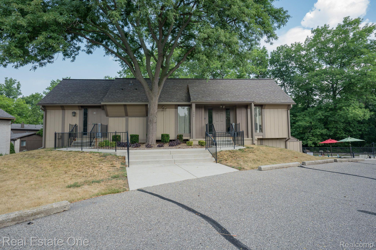
Discover the perfect blend of comfort and convenience in this charming 3-bedroom, 2.5-bath condo, ideally situated along the serene Clinton River Trail and surrounded by a picturesque wooded lot. Step inside to find beautiful hardwood floors that flow throught the main floor living areas. The kitchen is light and bright with updated white cabinets and a cozy breakfast nook. Upstairs offers three generous bedrooms. The master suite is a true retreat, featuring a large walk-in closet, while the second bedroom also boasts its own walk-in closet. The finished basement provides additional living space and storage. You will enjoy Steamwood's many amenities, including a refreshing pool, tennis courts, and a clubhouse that encourages an active lifestyle. Conveniently located near M-59, this home offers easy access to shopping, dining, and recreation. Additional features include a 2 car garage, newer A/C and furnace (2015), new roof (2022) done by HOA. Don't miss out on this exceptional opportunity--schedule your showing today!

3
beds

3
baths

2,130 Sq.Ft. LIVING AREA

Features & Amenities

Interior

  • total bedrooms3
  • Total bathrooms3
  • full bathrooms2
  • half bathroom1
  • Laundry room Laundry Room
  • Fireplace Family Room, Gas
  • APPLIANCES Dishwasher, Dryer, Free Standing Electric Range, Free Standing Refrigerator, Microwave, Washer

Area & Lot

  • Status Sold
  • Date Sold June 3, 2025
  • Living Area2,130 Sq.Ft.
  • MLS® ID20250031027
  • TypeCondo
  • YEAR BUILT1979
  • NeighborhoodRochester Hills
  • Architecture StylesColonial
  • School DistrictAvondale

Exterior

  • STORIES2
  • Garage Space2.0
  • water SourcePublic
  • PoolCommunity
  • roofAsphalt
  • parkingTwo Car Garage, Attached, Electricityin Garage
  • HEAT TYPEForced Air, Natural Gas
  • AIR CONDITIONINGCentral Air
  • sewerPublic Sewer
  • SubstructureBasement, Poured

Financial

  • Sales Price$345,000
  • Real Estate Tax $2,584/yr
  • HOA $404/mo

Rochester Hills

Explore

Experience the Difference a Dedicated Team Makes

From strategic planning to closing day, we provide expert guidance, personalized service, and proven marketing designed to help you reach your real estate goals.

Follow Us on Instagram