Leave a Message

Thank you for your message. We will be in touch with you shortly.

19080 CALYPSO DR
19080 CALYPSO DR
19080 CALYPSO DR
19080 CALYPSO DR
19080 CALYPSO DR
19080 CALYPSO DR
19080 CALYPSO DR
19080 CALYPSO DR
19080 CALYPSO DR
19080 CALYPSO DR
19080 CALYPSO DR
19080 CALYPSO DR
19080 CALYPSO DR
19080 CALYPSO DR
19080 CALYPSO DR
19080 CALYPSO DR
19080 CALYPSO DR
19080 CALYPSO DR
19080 CALYPSO DR
19080 CALYPSO DR
19080 CALYPSO DR
19080 CALYPSO DR
19080 CALYPSO DR
19080 CALYPSO DR
19080 CALYPSO DR
19080 CALYPSO DR
19080 CALYPSO DR
19080 CALYPSO DR
19080 CALYPSO DR
19080 CALYPSO DR
19080 CALYPSO DR
19080 CALYPSO DR
19080 CALYPSO DR
19080 CALYPSO DR
19080 CALYPSO DR
19080 CALYPSO DR
19080 CALYPSO DR
19080 CALYPSO DR
19080 CALYPSO DR
19080 CALYPSO DR
19080 CALYPSO DR
19080 CALYPSO DR
19080 CALYPSO DR
19080 CALYPSO DR
19080 CALYPSO DR
19080 CALYPSO DR
19080 CALYPSO DR
19080 CALYPSO DR
19080 CALYPSO DR
19080 CALYPSO DR
SEE ALL PHOTOS
19080 CALYPSO DR
19080 CALYPSO DR
19080 CALYPSO DR
19080 CALYPSO DR
19080 CALYPSO DR
19080 CALYPSO DR
19080 CALYPSO DR
19080 CALYPSO DR
19080 CALYPSO DR
19080 CALYPSO DR
19080 CALYPSO DR
19080 CALYPSO DR
19080 CALYPSO DR
19080 CALYPSO DR
19080 CALYPSO DR
19080 CALYPSO DR
19080 CALYPSO DR
19080 CALYPSO DR
19080 CALYPSO DR
19080 CALYPSO DR
19080 CALYPSO DR
19080 CALYPSO DR
19080 CALYPSO DR
19080 CALYPSO DR
19080 CALYPSO DR
19080 CALYPSO DR
19080 CALYPSO DR
19080 CALYPSO DR
19080 CALYPSO DR
19080 CALYPSO DR
19080 CALYPSO DR
19080 CALYPSO DR
19080 CALYPSO DR
19080 CALYPSO DR
19080 CALYPSO DR
19080 CALYPSO DR
19080 CALYPSO DR
19080 CALYPSO DR
19080 CALYPSO DR
19080 CALYPSO DR
19080 CALYPSO DR
19080 CALYPSO DR
19080 CALYPSO DR
19080 CALYPSO DR
19080 CALYPSO DR
19080 CALYPSO DR
19080 CALYPSO DR
19080 CALYPSO DR
19080 CALYPSO DR
19080 CALYPSO DR
Courtesy of Real Estate One-Rochester
Sold

19080 CALYPSO DR

19080 CALYPSO DR, Macomb Township Macomb, Michigan 48044

$460,000
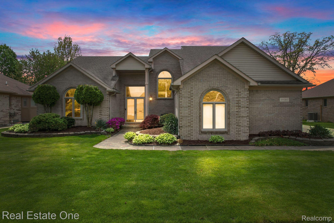
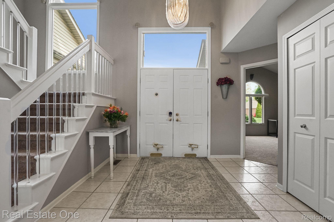
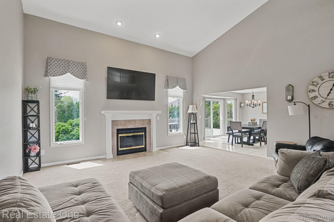
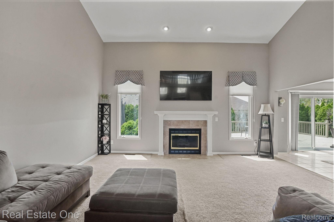
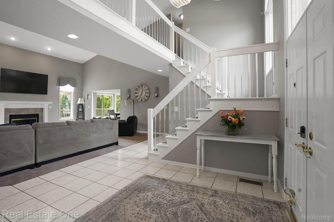
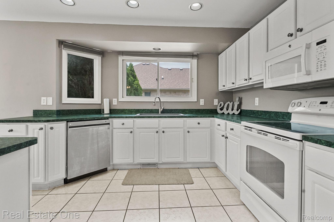
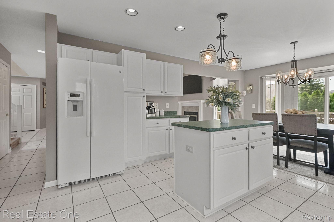
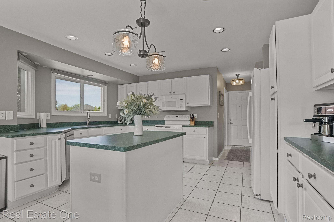
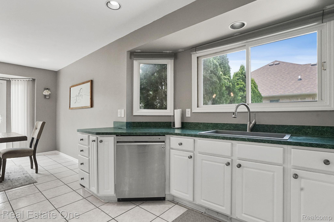
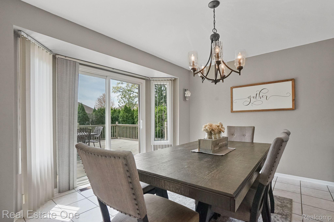
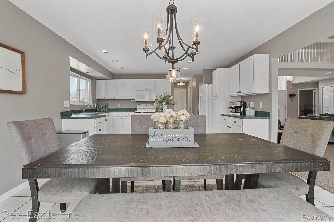
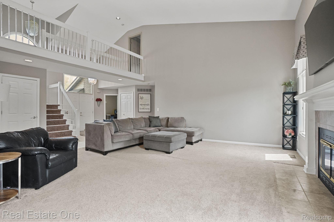
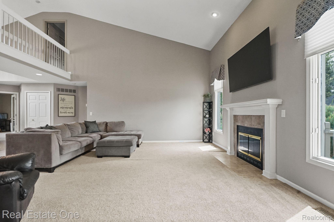
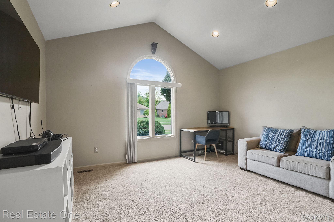
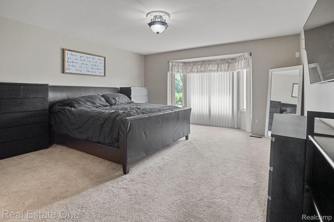
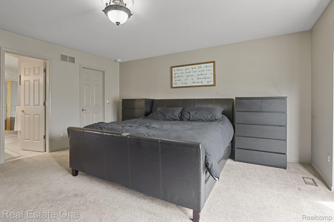
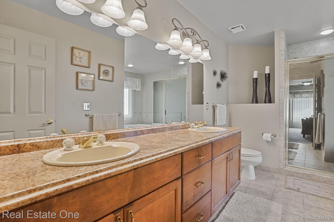
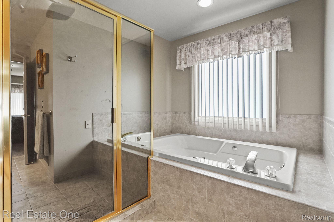
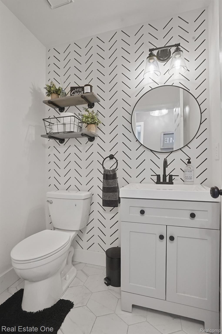
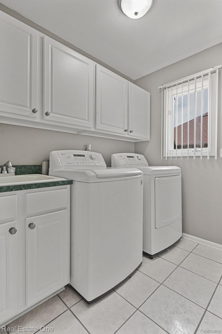
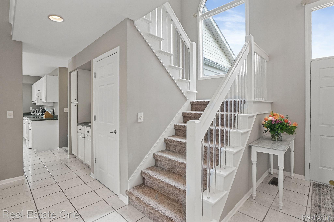
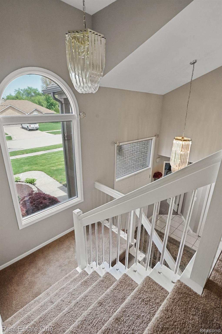
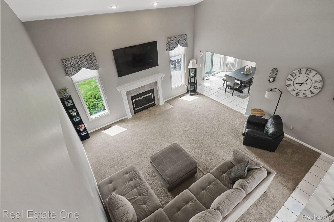
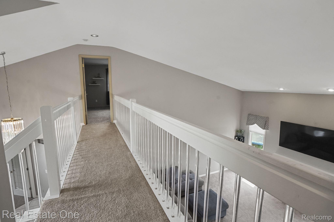
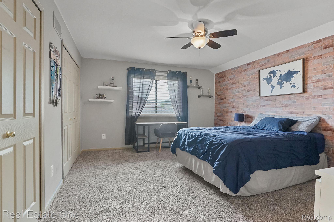
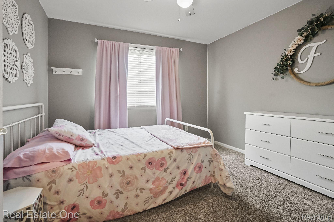
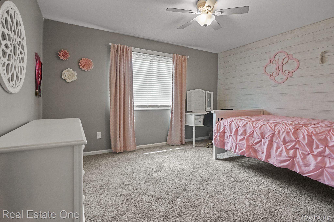
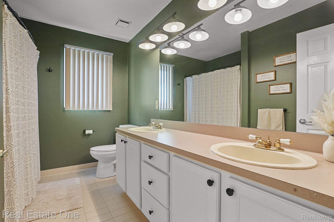
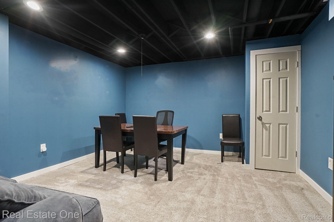
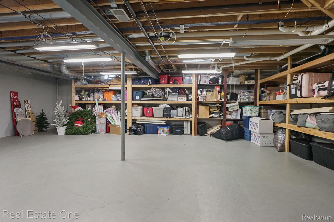
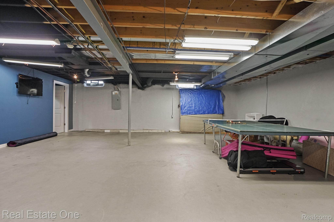
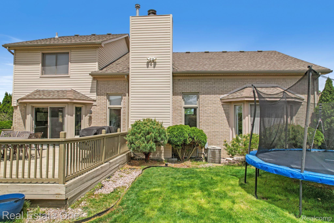
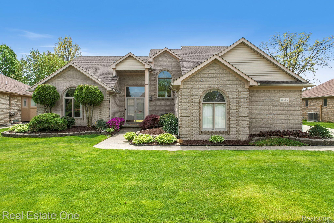
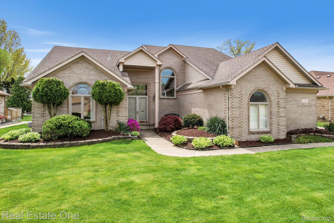
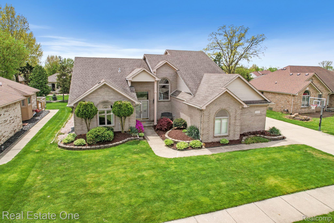
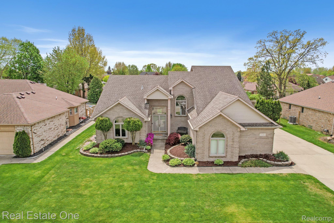
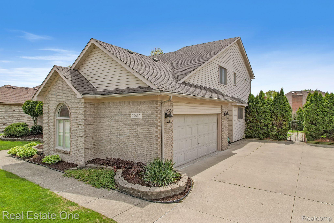
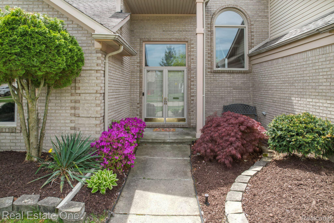
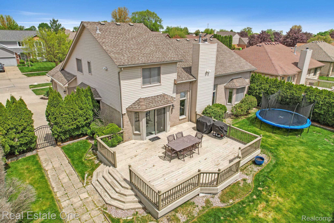
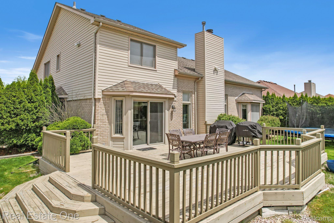
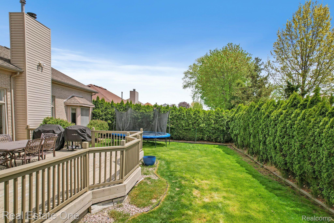
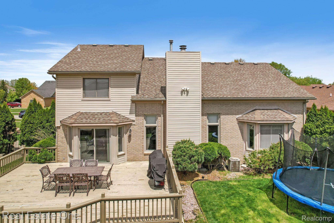
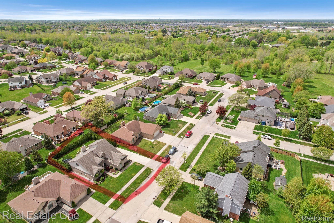
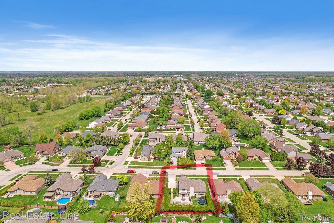
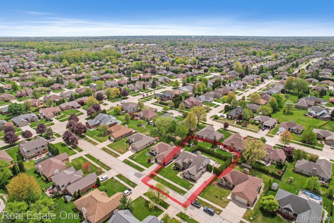
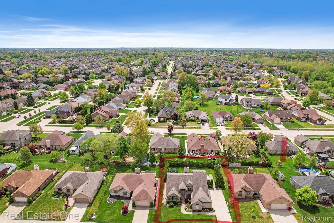
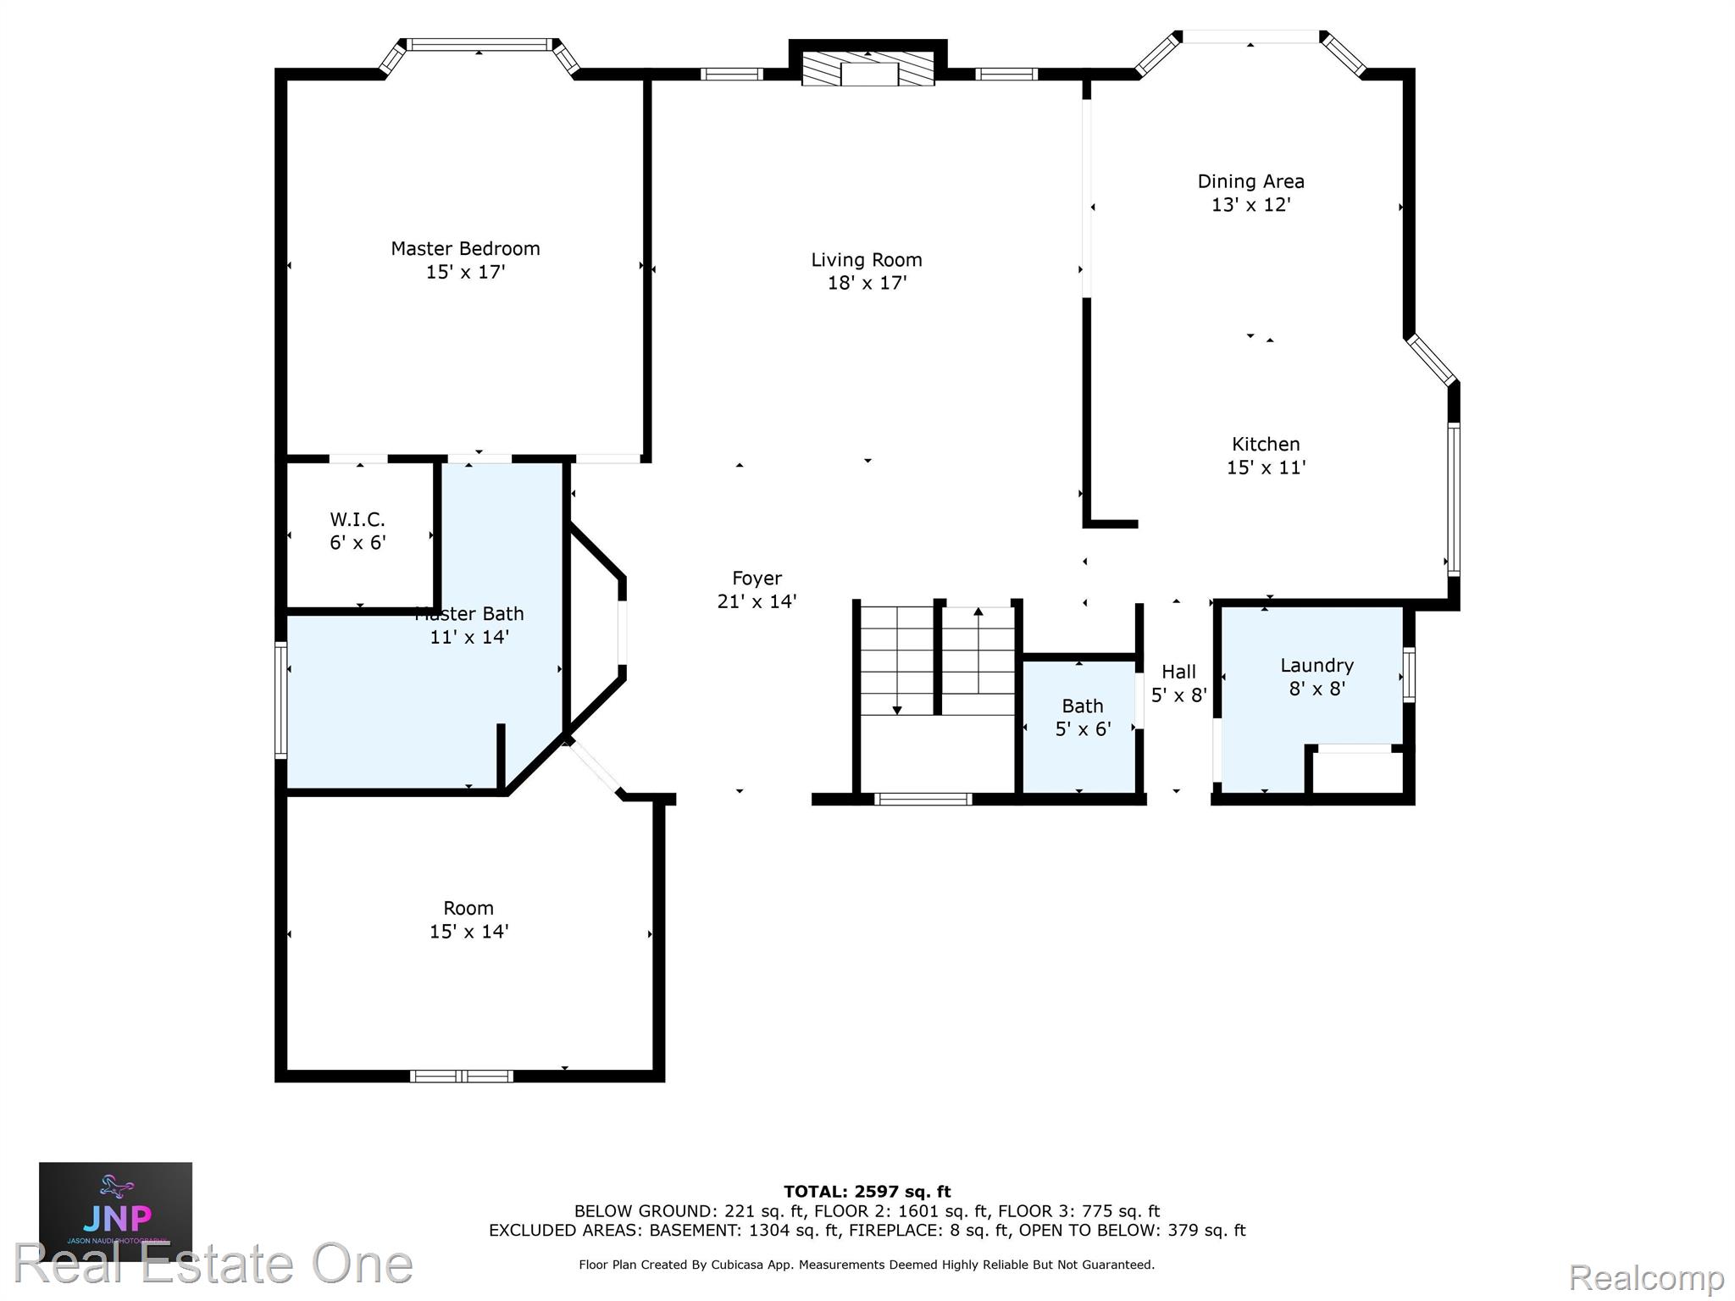
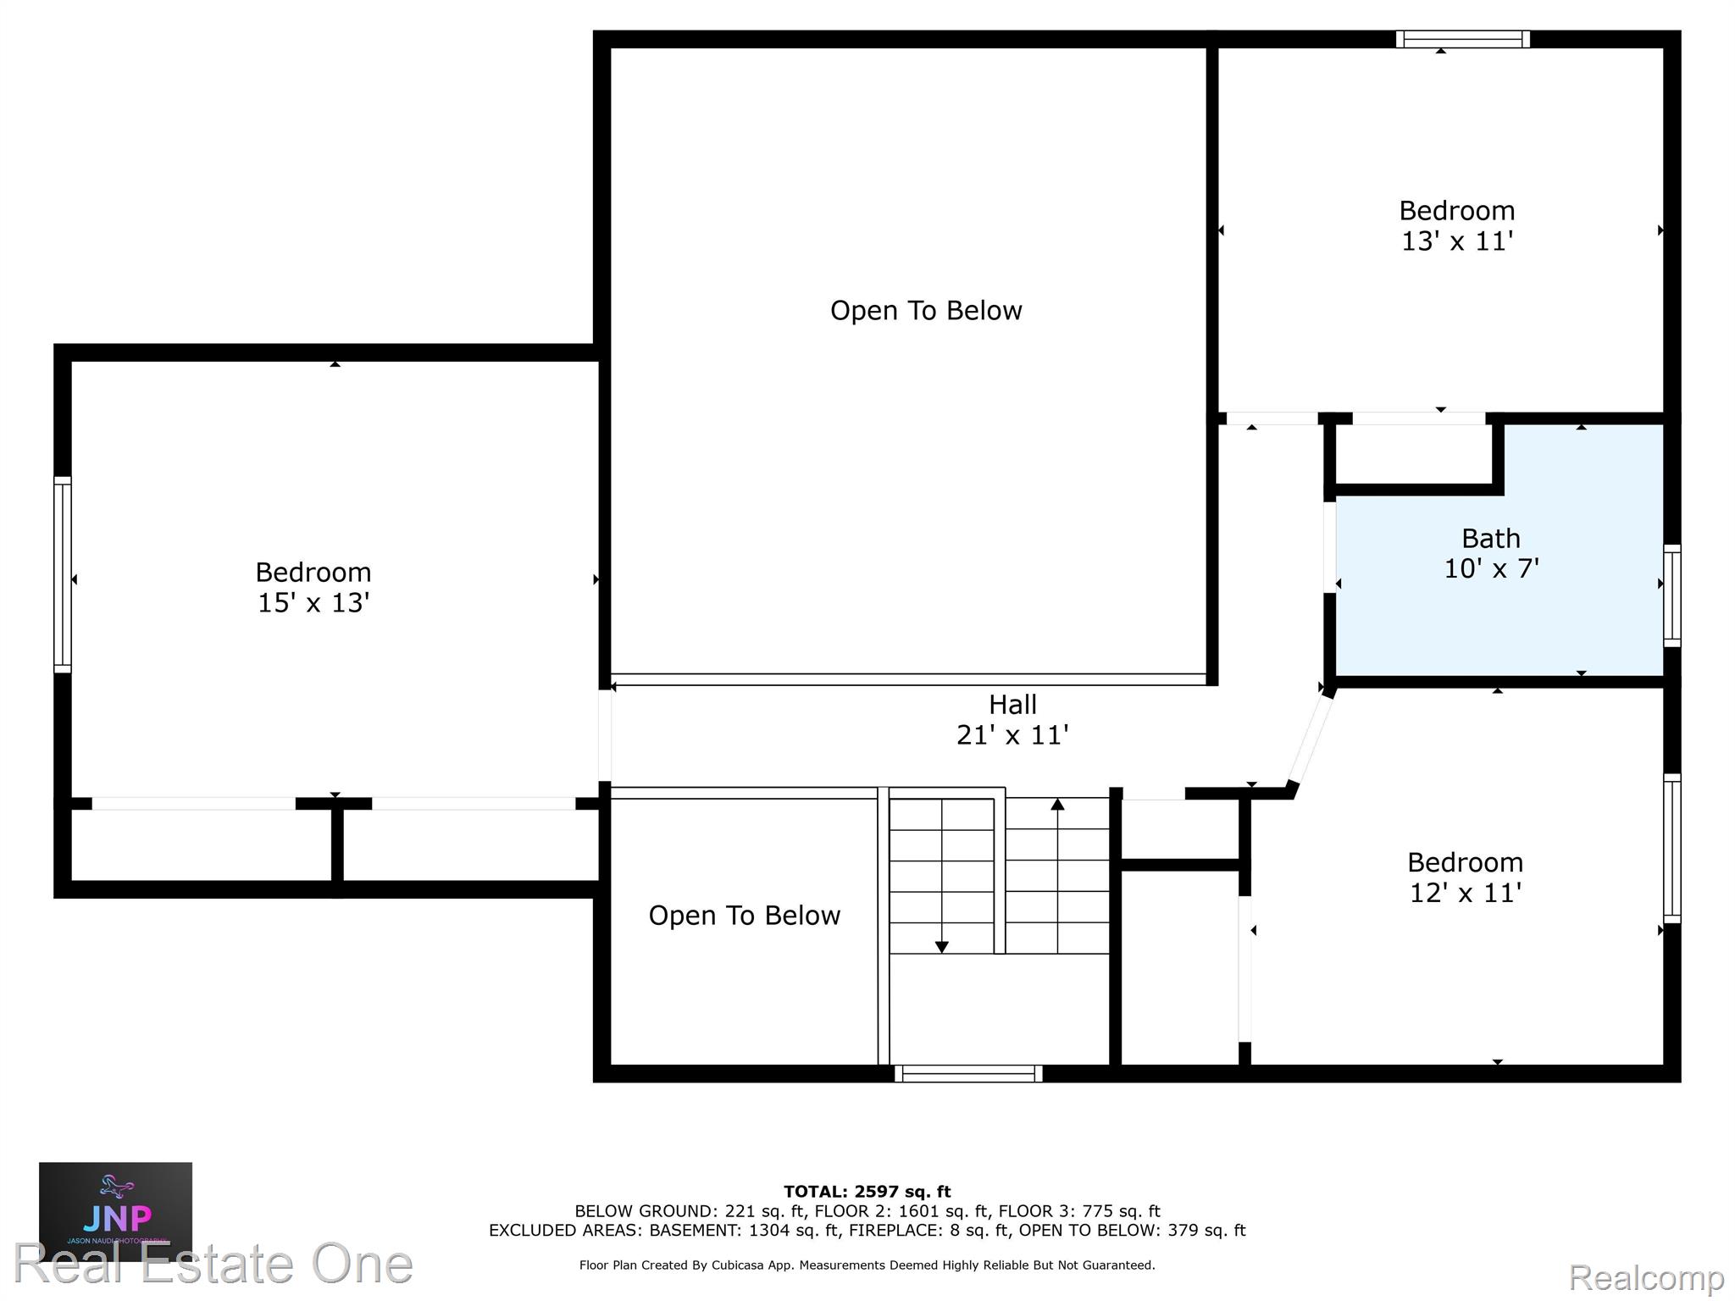
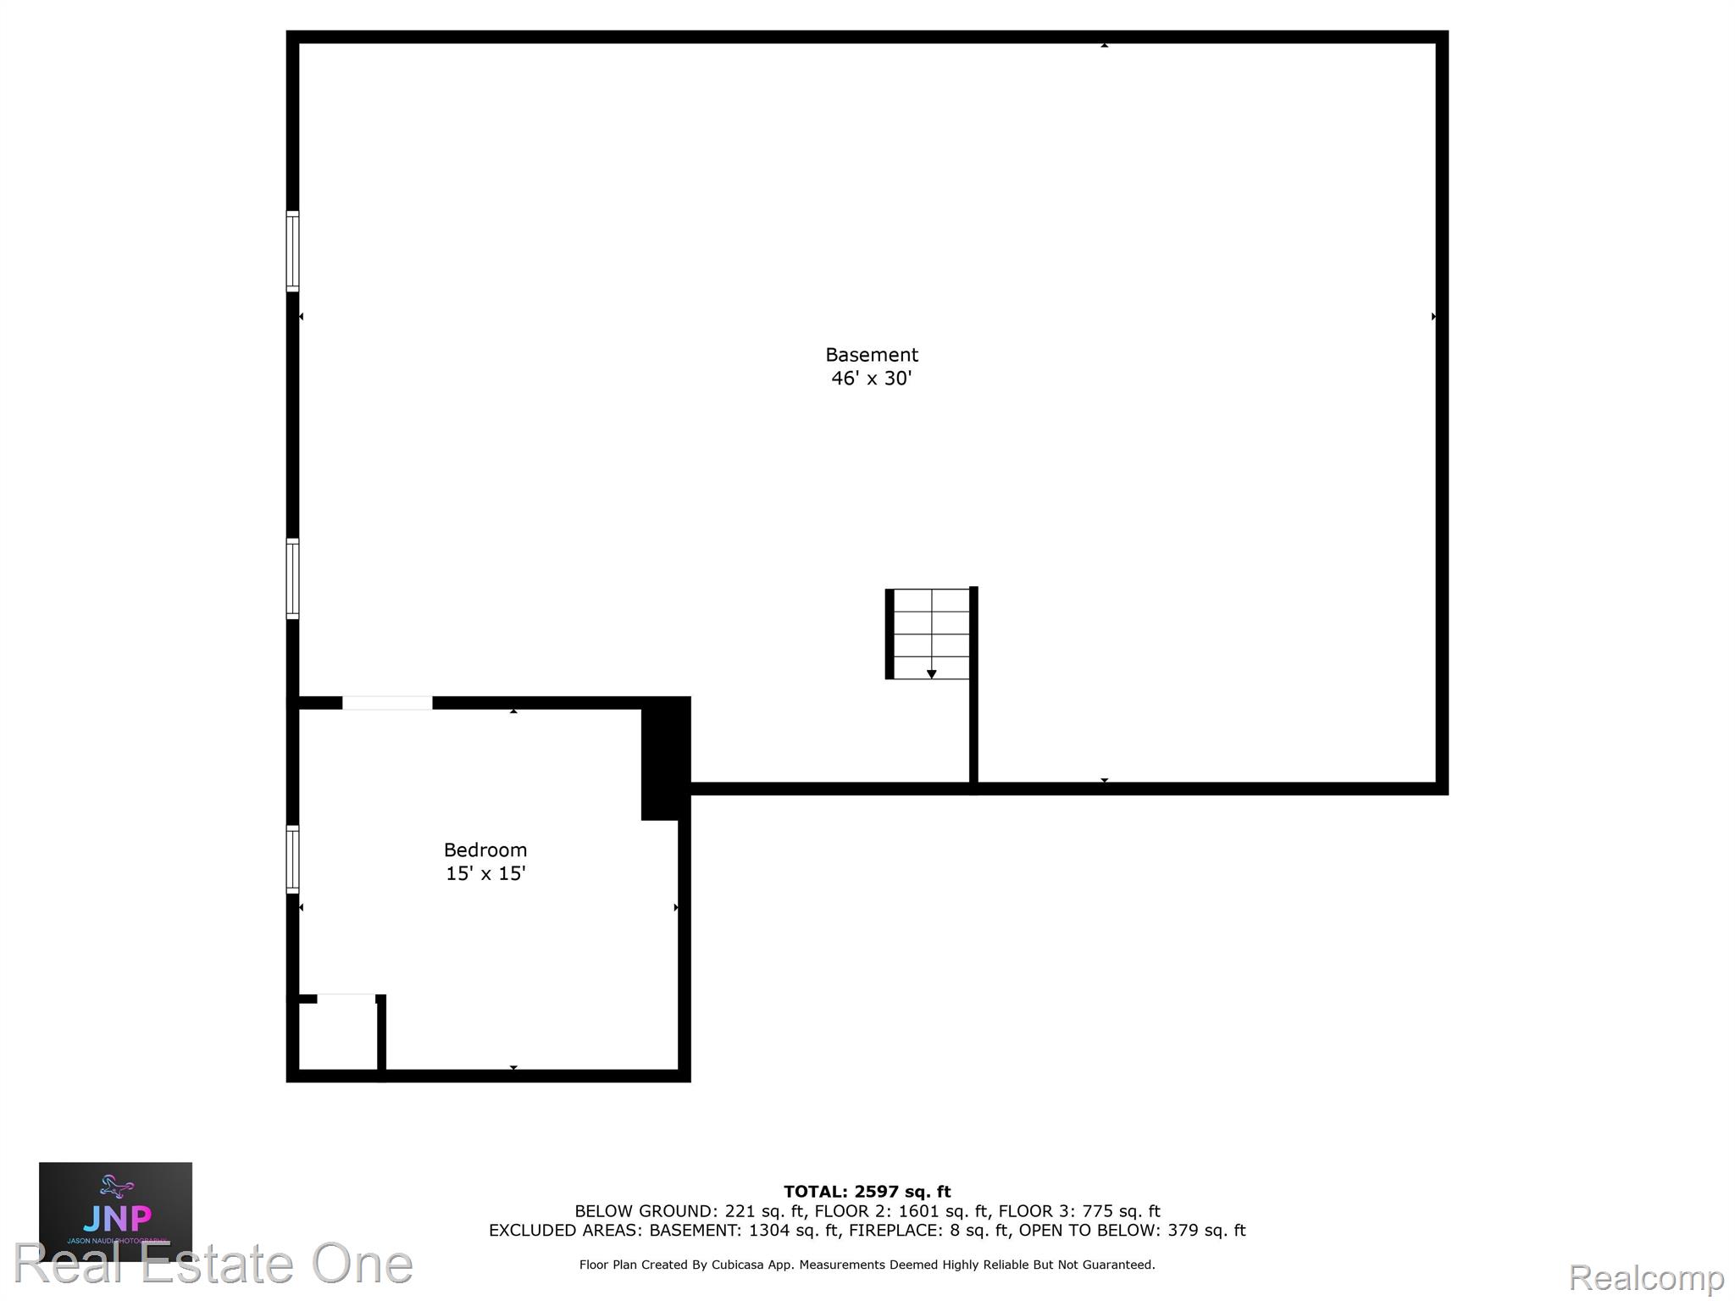
Welcome to this charming 2,607 sq ft Contemporary home in the heart of Macomb TWP in a highly sought-after community. With 4 spacious bedrooms and 2.5 baths, this home offers ample space for families to grow and thrive. The first-floor primary suite, complete with a generous walk-in closet, provides a serene retreat. Enjoy cozy evenings in the expansive family room with a fireplace, or host gatherings in the large, open kitchen that flows into the dining area, perfect for summer barbecues on the spacious back deck. A dedicated office is ideal for remote work or study. The finished bonus room in the basement adds versatile space, complemented by built-in storage shelves for effortless organization. While the home features an older furnace and could benefit from some cosmetic updates, its solid structure and prime location on a quiet, family-friendly street in a top-tier subdivision make it a fantastic opportunity to create your dream home. Part of the acclaimed Chippewa Valley School District, this property boasts a fenced-in backyard for safe play and relaxation. Recent updates include an updated half bathroom and new finished bonus room in basement and a new roof in 2009. Seize the chance to personalize this gem in an unbeatable location!

4
beds

3
baths

2,832 Sq.Ft. LIVING AREA

9,583.2 Sq.Ft. lot

Features & Amenities

Interior

  • total bedrooms4
  • Total bathrooms3
  • full bathrooms2
  • half bathroom1
  • Laundry room Electric Dryer Hookup, Laundry Room, Washer Hookup
  • Fireplace Family Room
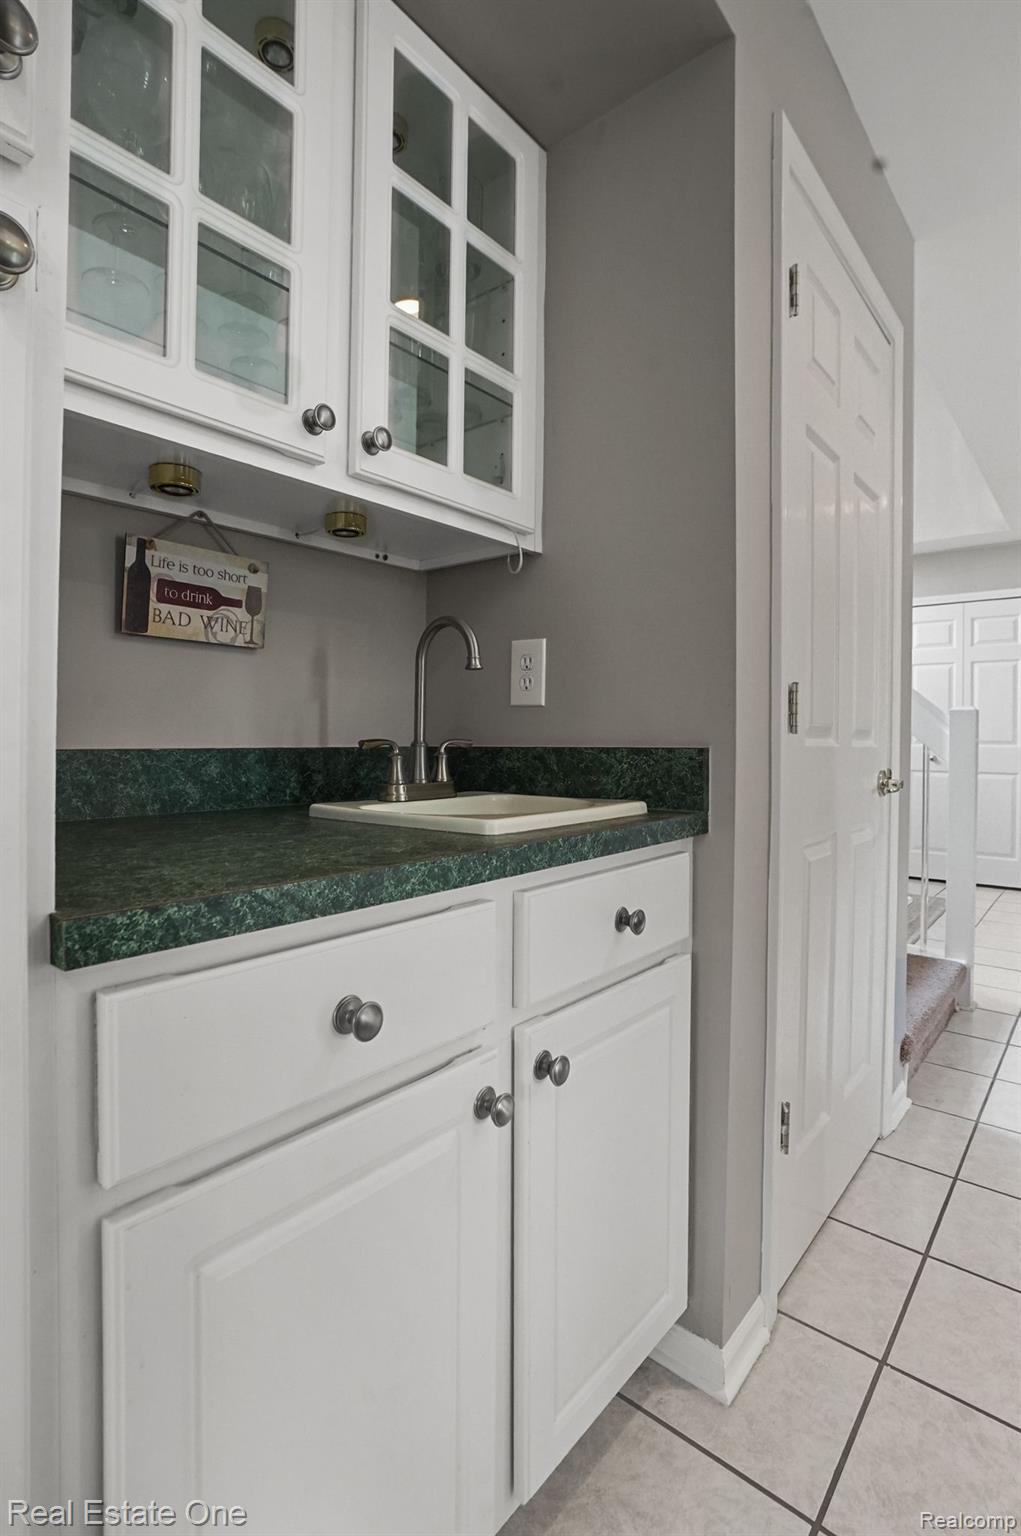
  • other interior Features Entrance Foyer, Wet Bar

Area & Lot

  • Status Sold
  • Date Sold June 13, 2025
  • Living Area2,832 Sq.Ft.
  • Lot Area9,583.2 Sq.Ft.
  • MLS® ID20250035224
  • TypeResidential
  • YEAR BUILT1994
  • Architecture StylesContemporary
  • School DistrictChippewaValley

Exterior

  • STORIES2
  • Garage Space2.0
  • water SourcePublic
  • utilitiesUnderground Utilities
  • PoolNone
  • roofAsphalt
  • lot featuresLevel
  • parkingTwo Car Garage, Attached
  • HEAT TYPEForced Air, Natural Gas
  • sewerPublic Sewer
  • SubstructureBasement, Drainage System, Poured, Sump Pump
  • other exterior FeaturesBalcony, Chimney Caps, Lighting

Financial

  • Sales Price$460,000
  • Real Estate Tax $5,591/yr
  • HOA $150/yr

Experience the Difference a Dedicated Team Makes

From strategic planning to closing day, we provide expert guidance, personalized service, and proven marketing designed to help you reach your real estate goals.

Follow Us on Instagram