Leave a Message

Thank you for your message. We will be in touch with you shortly.

1904 Dunham Drive Unit: 12
SEE ALL PHOTOS
1904 Dunham Drive Unit: 12
Courtesy of Real Estate One-Rochester
Sold

1904 Dunham Drive Unit: 12

1904 Dunham Drive Unit: 12, Rochester City Oakland, Michigan 48306

$605,000
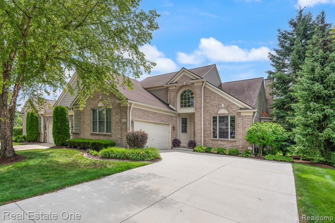
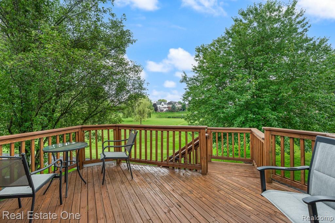
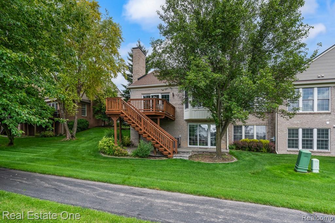
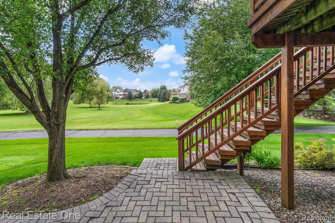
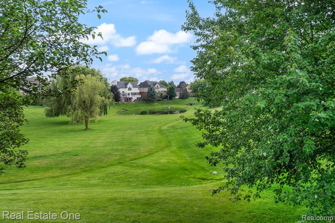
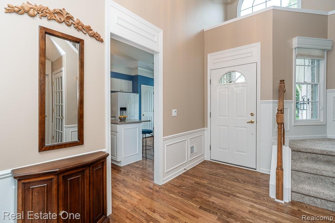
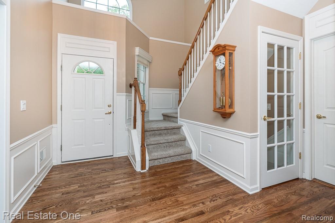
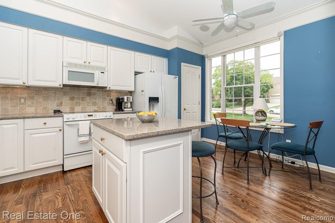
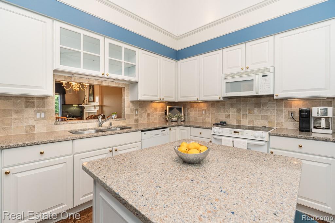
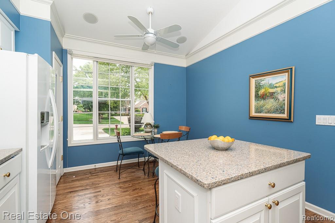
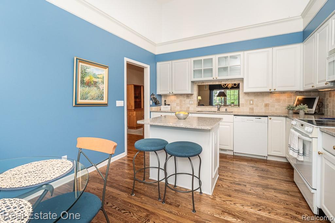
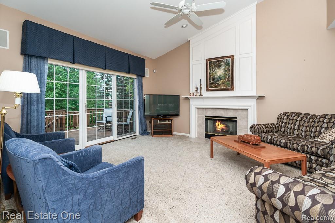
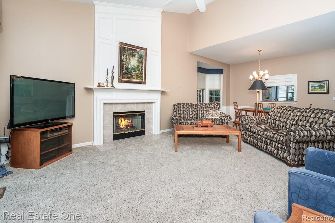
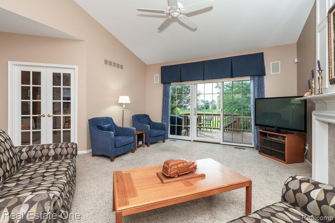
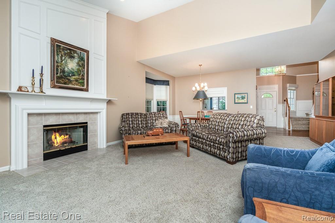
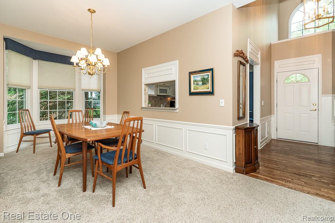
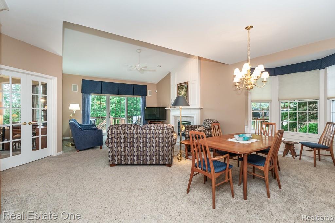
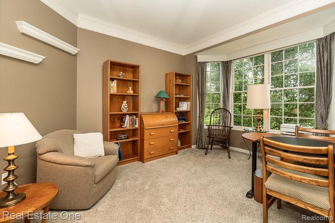
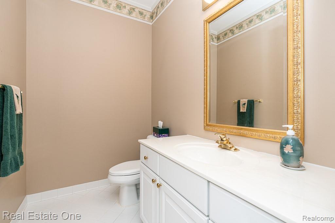
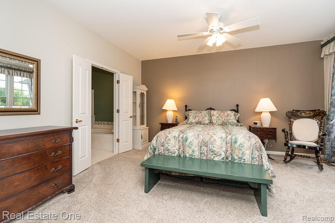
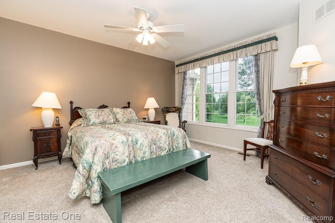
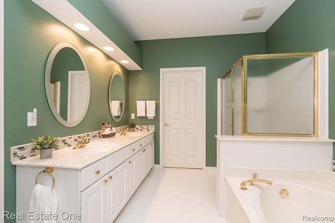
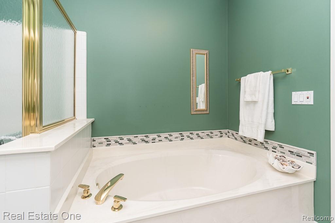
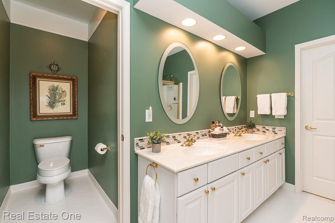
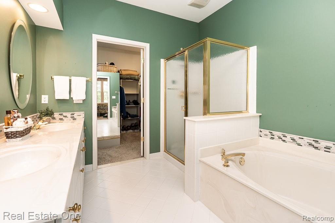
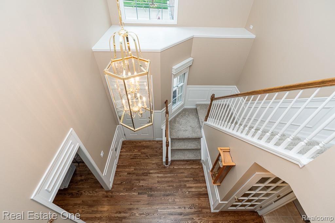
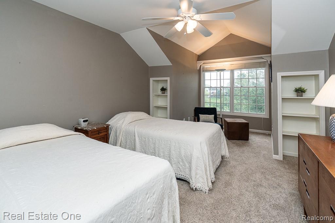
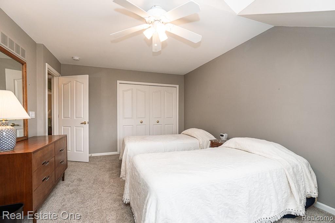
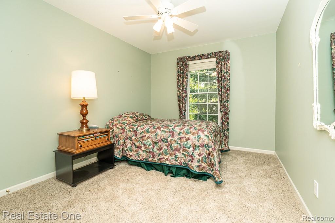
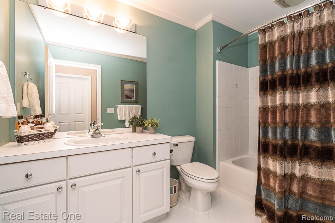
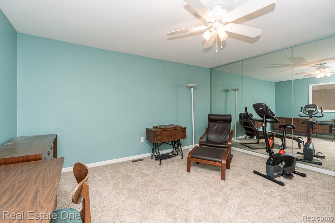
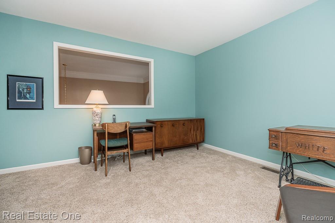
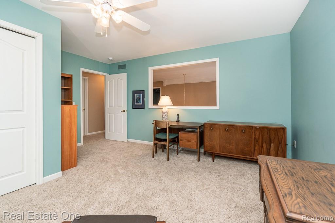
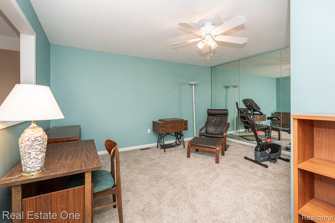
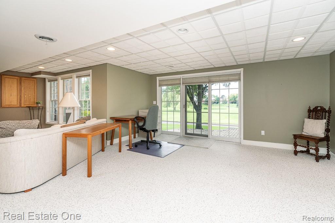
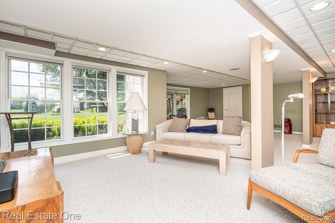
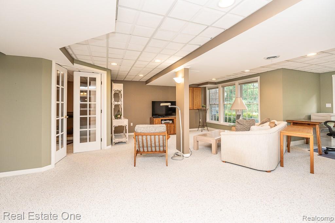
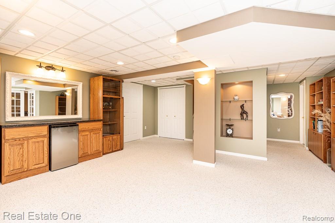
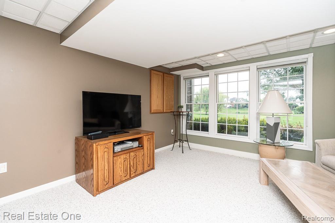
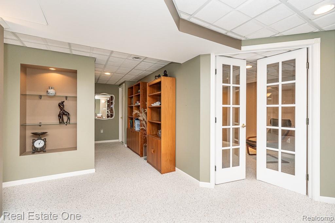
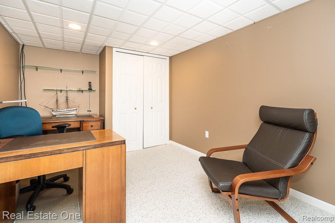
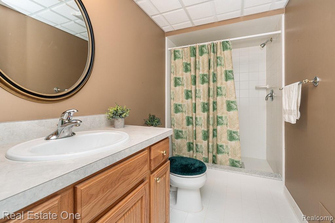
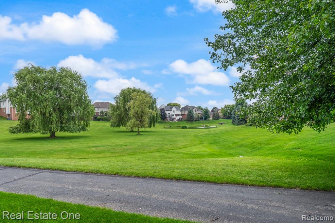
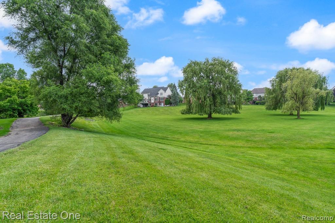
**ALL OFFERS DUE BY 6 PM 7/1***WELCOME HOME* Space, Style & Serenity in a Prime Rochester Location! Enjoy this lovely end-unit backing to commons for peaceful privacy. A Cape Cod style featuring an open concept Living Room- Dining Room with Vaulted Ceiling, Gas Fireplace plus doorwall leading to the Deck expanding your Living and Entertaining area. Sunny Island Kitchen offers hardwood floors, Vaulted Ceiling, Crown Molding, Wealth of Cabinets, Silestone Quartz counters & all appliances. A cozy Den/Study with French Doors provides a private retreat or Home Office. Desirable First Floor Primary Suite includes bath w/Soaking tub, Separate Shower, Dual Sinks plus Large Walk-in Closet. Upstairs are two additional bedrooms, full bath plus "Loft/Bonus Room" ready for you to customize to your needs. Fully FINISHED WALKOUT lower level adds apx. 1100 sq ft of living and entertaining space complete with a Full Bath, Office/Craft Room/Bedroom, Serving Counter with Bar Refrigerator all leading out to a paver patio that overlooks the Private Setting! Exclude: Bedroom #2 Curtains that match comforter. Immediate Possession - BATVAD

3
beds

4
baths

3,603 Sq.Ft. LIVING AREA

Features & Amenities

Interior

  • total bedrooms3
  • Total bathrooms4
  • full bathrooms3
  • half bathroom1
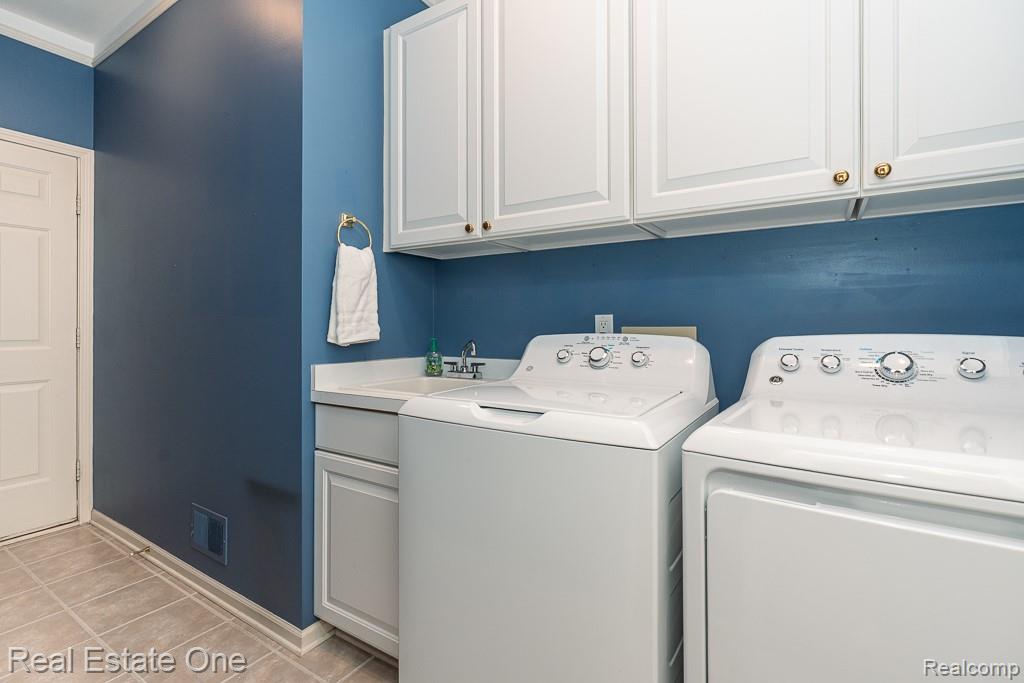
  • Laundry room In Unit, Laundry Room
  • Fireplace Gas, Living Room
  • APPLIANCES Built In Electric Range, Bar Fridge, Dishwasher, Disposal, Dryer, Free Standing Refrigerator, Humidifier, Microwave, Vented Exhaust Fan, Washer
  • other interior Features Programmable Thermostat

Area & Lot

  • Status Sold
  • Date Sold July 31, 2026
  • Living Area3,603 Sq.Ft.
  • MLS® ID20261048631
  • TypeCondo
  • YEAR BUILT1999
  • NeighborhoodRochester
  • Architecture StylesCape Cod, End Unit
  • School DistrictRochester

Exterior

  • STORIES2
  • Garage Space2.0
  • water SourcePublic
  • utilitiesCable Available, Underground Utilities
  • roofAsphalt
  • lot featuresWater View, Sprinklers
  • parkingTwo Car Garage, Attached, Direct Access, Electricityin Garage, Garage Door Opener, Garage Faces Side
  • HEAT TYPEForced Air, Natural Gas
  • AIR CONDITIONINGCeiling Fans, Central Air
  • sewerPublic Sewer
  • SubstructureBasement, Poured
  • security FeaturesCarbon Monoxide Detectors, Security System Owned, Smoke Detectors
  • other exterior FeaturesGrounds Maintenance, Private Entrance

Financial

  • Sales Price$605,000
  • Real Estate Tax $5,041/yr
  • HOA $355/mo

Rochester

Featuring 19th-century architecture, central Main Street district, and a rich heritage as one of Oakland County's first settlements.

Explore

Experience the Difference a Dedicated Team Makes

From strategic planning to closing day, we provide expert guidance, personalized service, and proven marketing designed to help you reach your real estate goals.

Follow Us on Instagram