Leave a Message

Thank you for your message. We will be in touch with you shortly.

18260 Millstone Drive
SEE ALL PHOTOS
18260 Millstone Drive
Courtesy of Real Estate One-Rochester
Sold

18260 Millstone Drive

18260 Millstone Drive, Macomb Township Macomb, Michigan 48044

$296,000
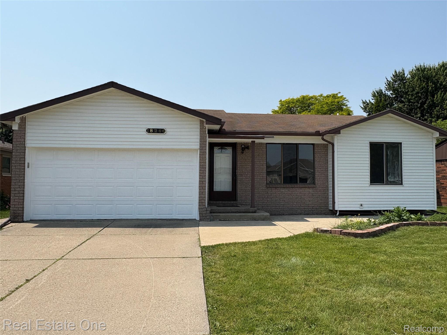
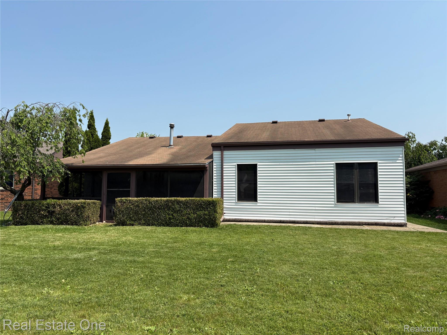
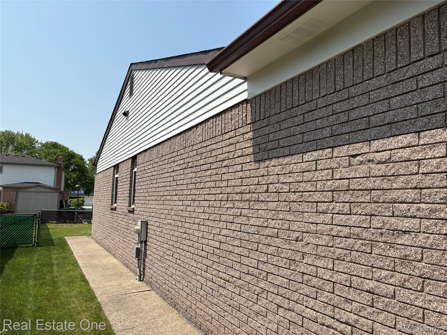
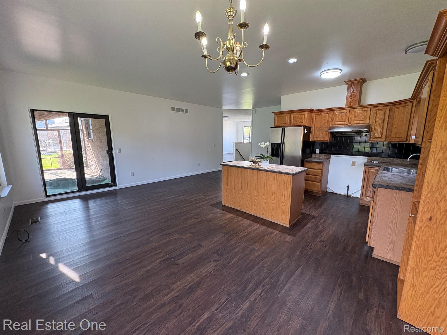
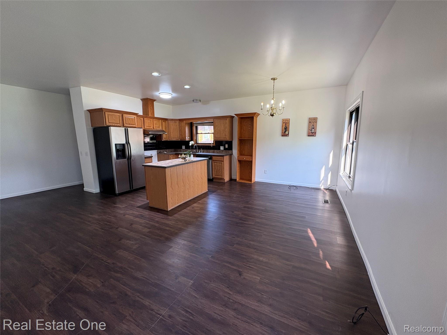
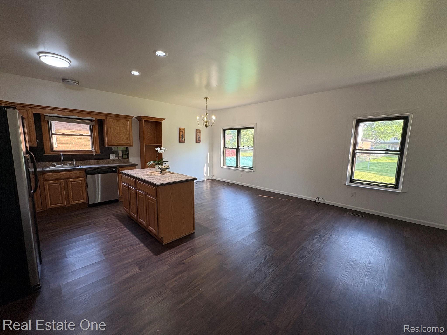
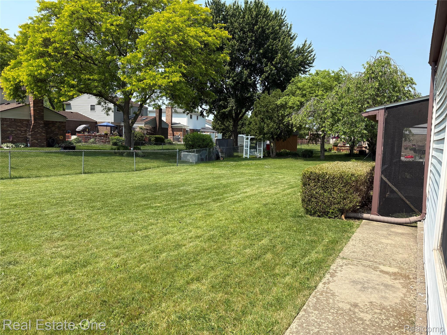
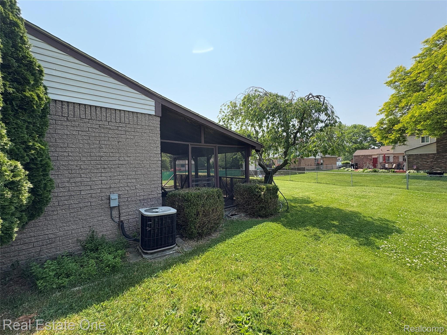
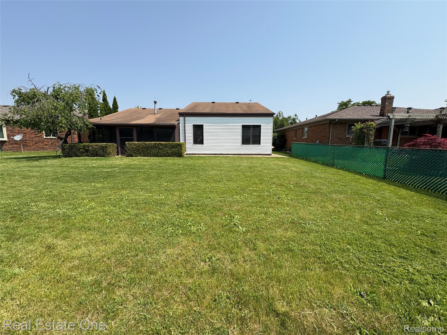

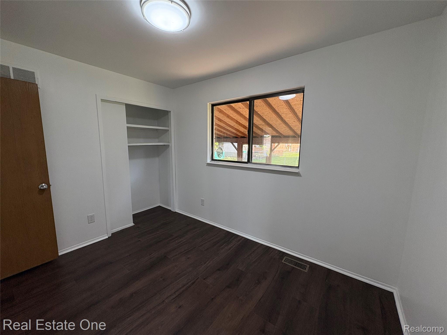


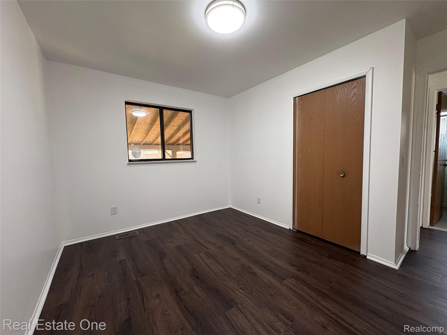
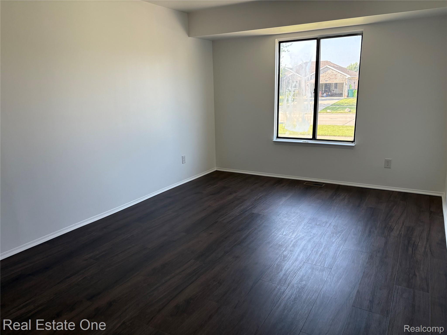
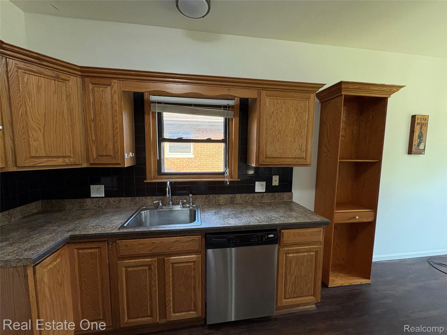
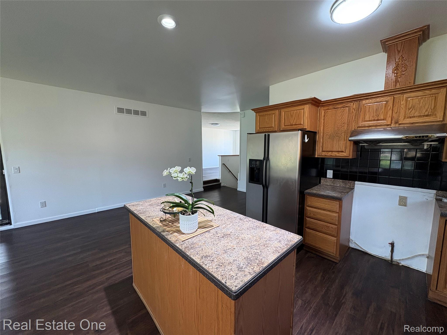
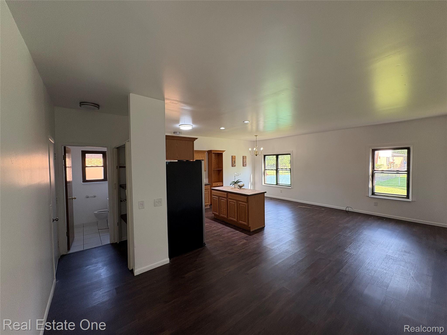

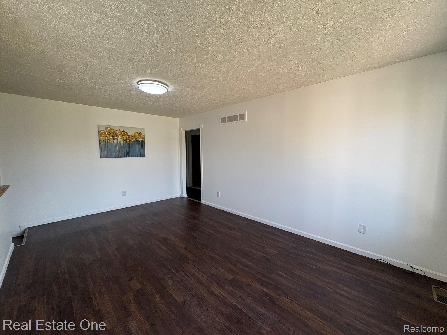
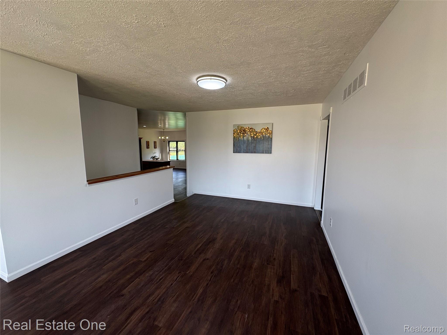
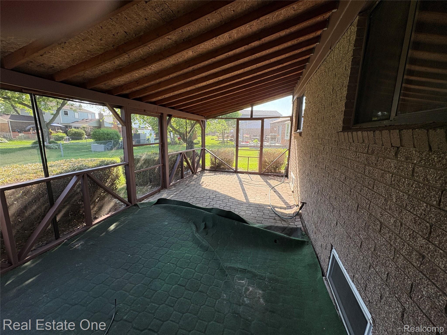
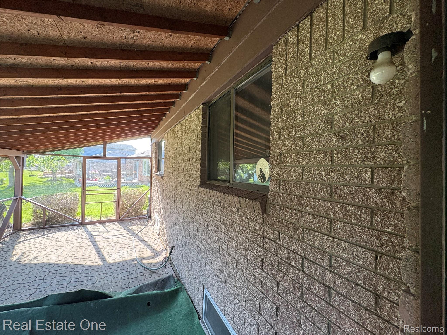
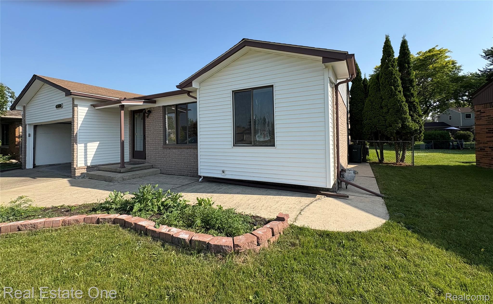
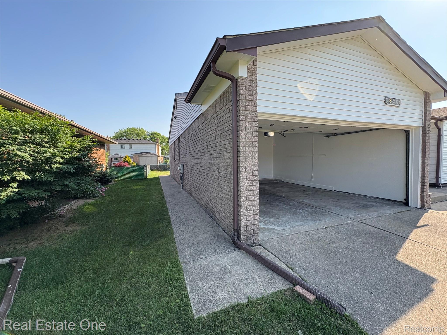
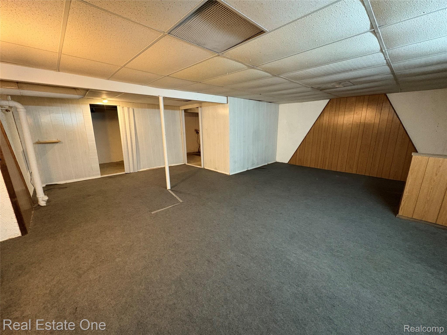
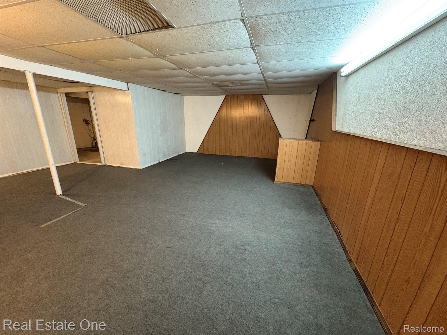
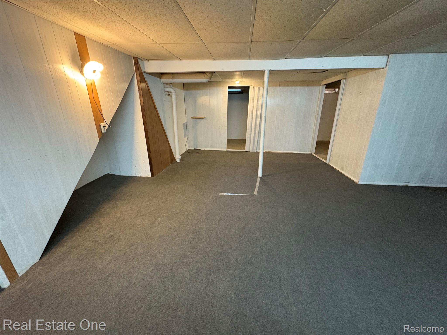
Location, location, location! This charming ranch-style home features a unique open floor plan with 3 bedrooms and 1.1 bathrooms. The spacious kitchen and dining area flow right into a large family room, perfect for entertaining or relaxing. Walk out to a covered patio and enjoy the beautiful, low-maintenance backyard. Close to everything you need, just minutes from major highways, shopping centers, restaurants, and the popular outdoor mall, Parkridge. Priced to sell. All measurements are approximate. Making this home the perfect blend of comfort and style.

3
beds

2
baths

1,870 Sq.Ft. LIVING AREA

7,405.2 Sq.Ft. lot

Features & Amenities

Interior

  • total bedrooms3
  • Total bathrooms2
  • full bathroom1
  • half bathroom1

Area & Lot

  • Status Sold
  • Date Sold August 8, 2025
  • Living Area1,870 Sq.Ft.
  • Lot Area7,405.2 Sq.Ft.
  • MLS® ID20251007713
  • TypeResidential
  • YEAR BUILT1987
  • Architecture StylesRanch
  • School DistrictChippewaValley

Exterior

  • STORIES1
  • Garage Space2.0
  • water SourcePublic
  • utilitiesAbove Ground Utilities
  • PoolNone
  • roofAsphalt
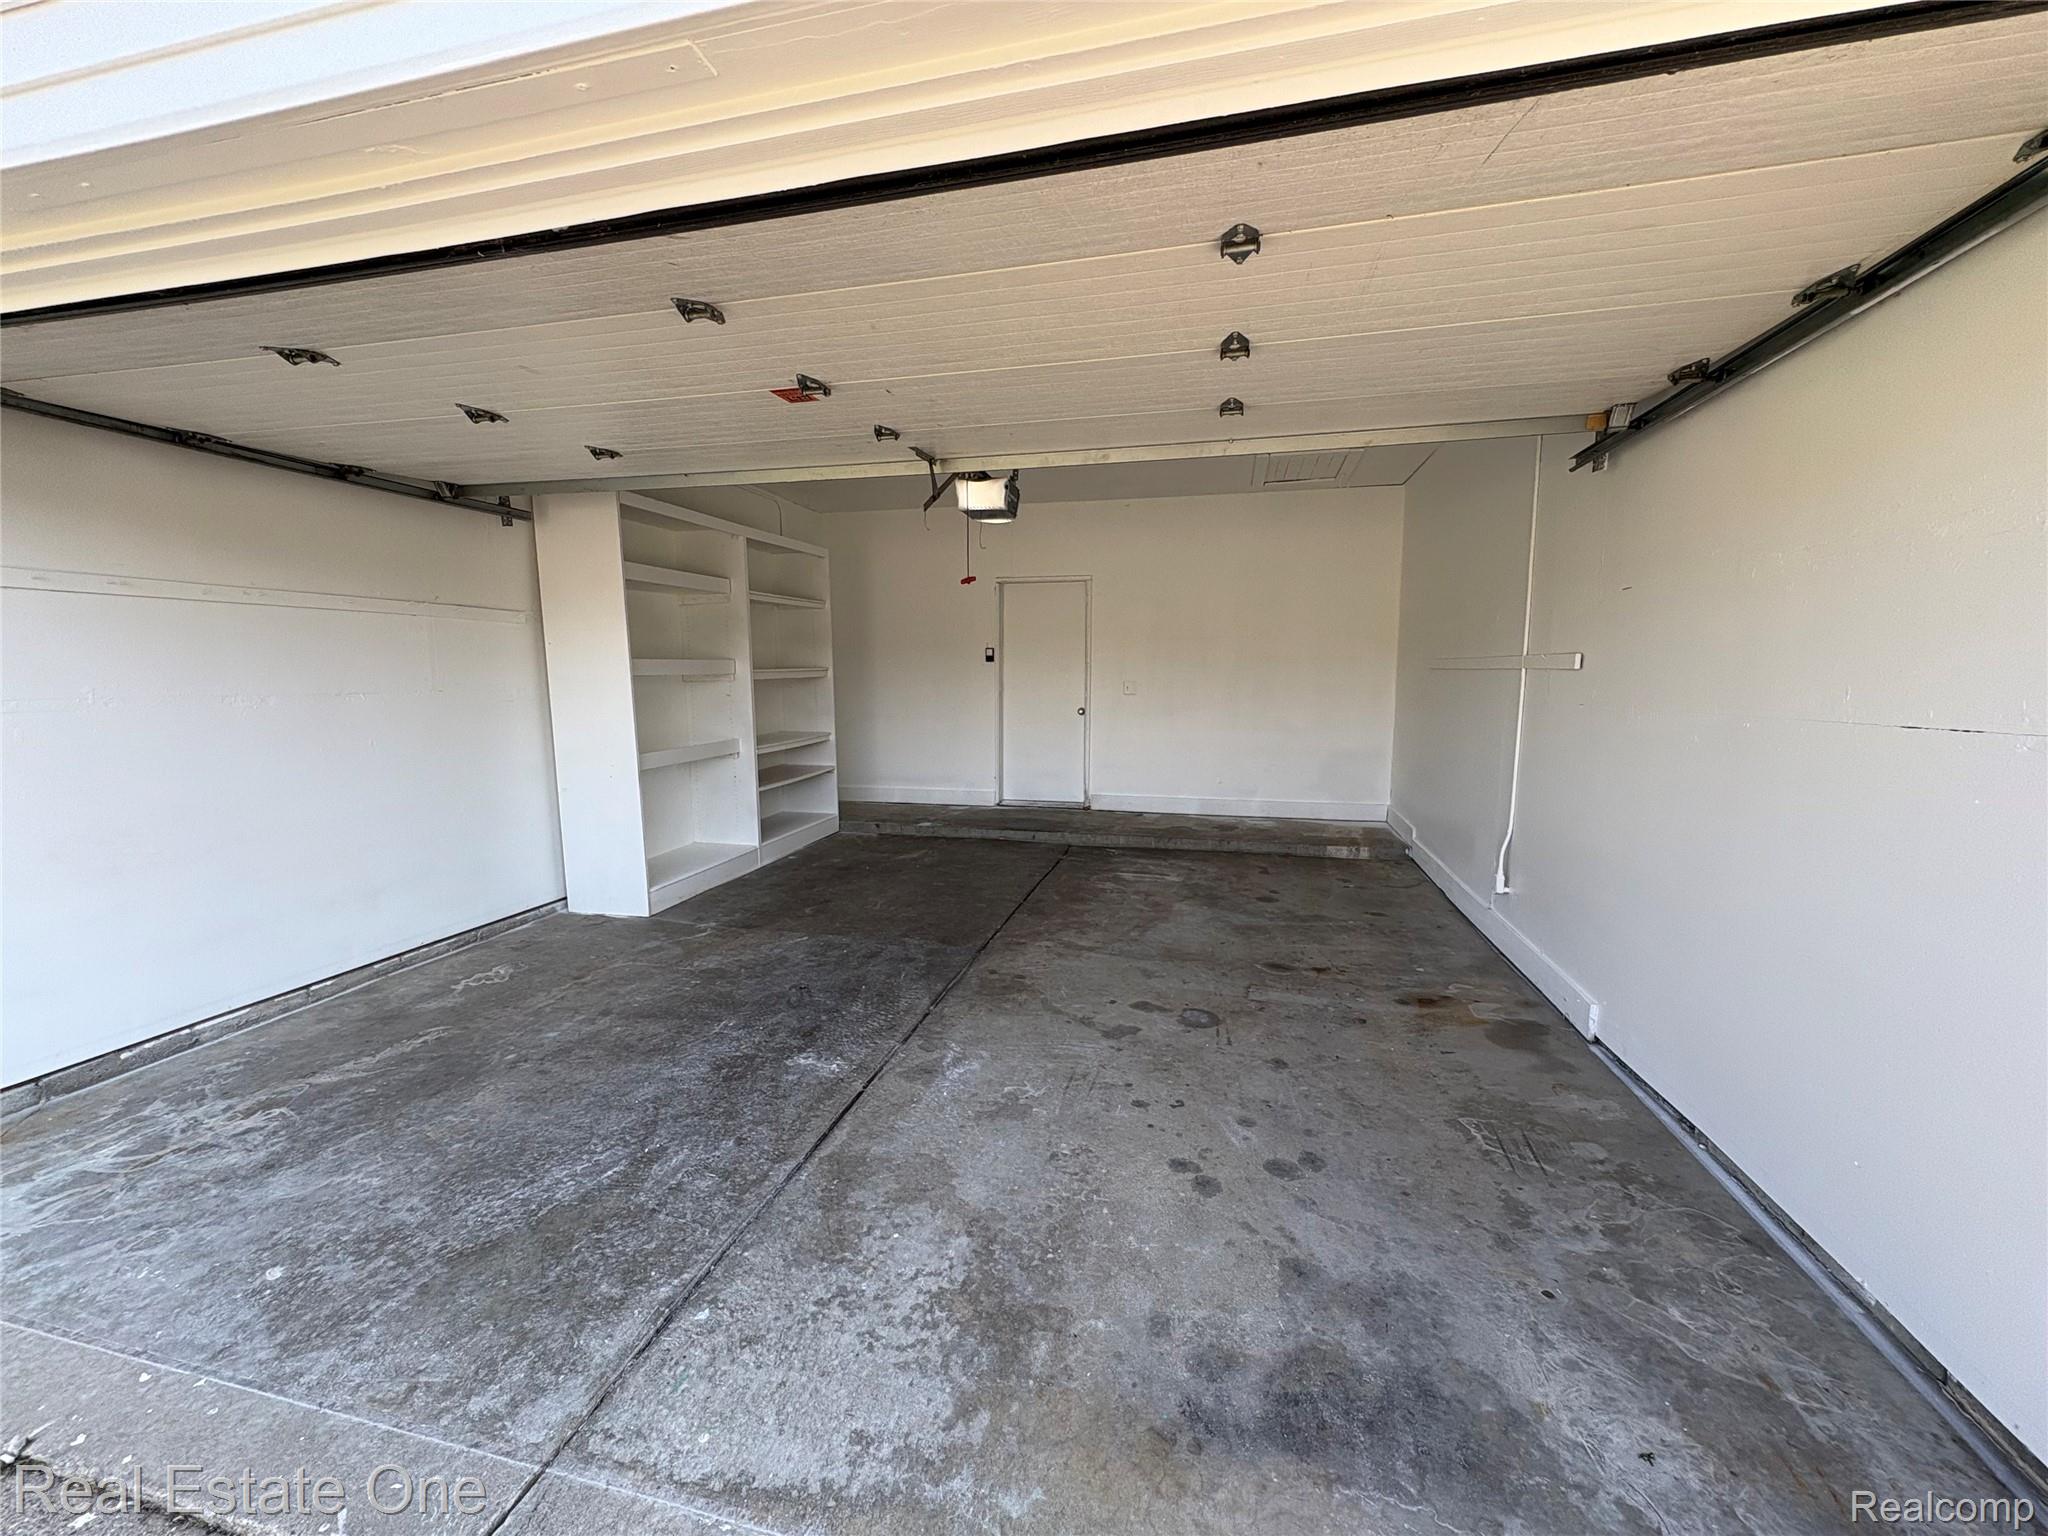
  • parkingTwo Car Garage, Attached, Direct Access, Electricityin Garage, Garage Faces Front, Garage Door Opener

  • HEAT TYPEForced Air, Natural Gas
  • sewerPublic Sewer
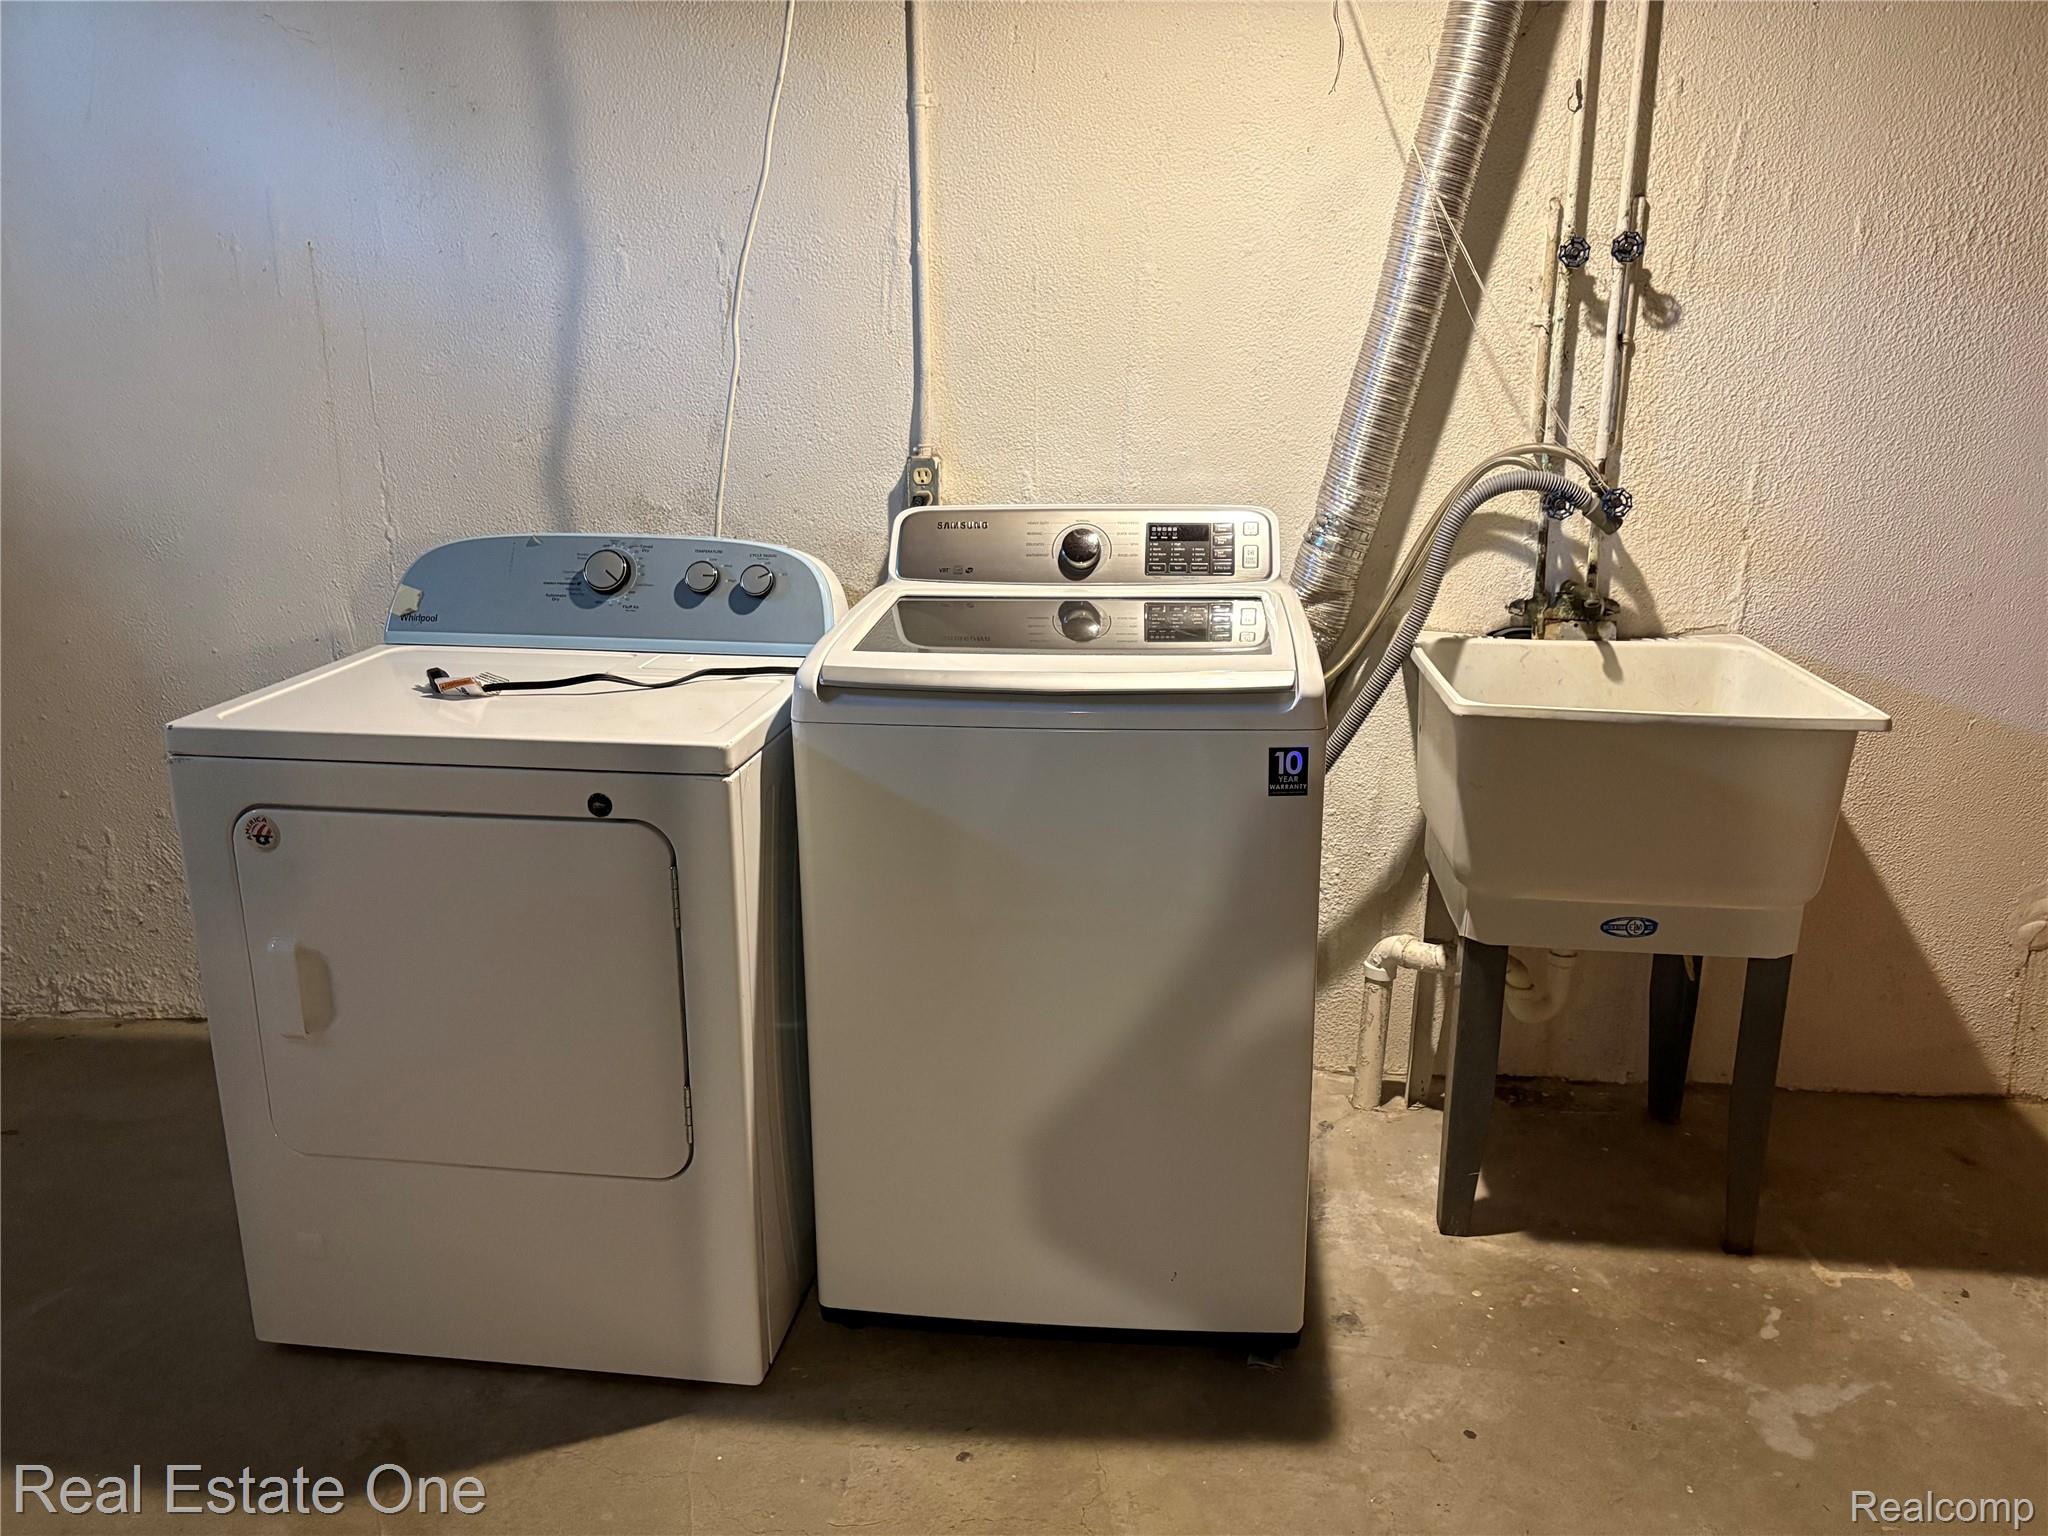
  • SubstructureBasement, Poured
  • other exterior FeaturesLighting

Financial

  • Sales Price$296,000
  • Real Estate Tax $2,843/yr

Experience the Difference a Dedicated Team Makes

From strategic planning to closing day, we provide expert guidance, personalized service, and proven marketing designed to help you reach your real estate goals.

Follow Us on Instagram