Leave a Message

Thank you for your message. We will be in touch with you shortly.

1793 Skyline Drive
1793 Skyline Drive
1793 Skyline Drive
1793 Skyline Drive
1793 Skyline Drive
1793 Skyline Drive
1793 Skyline Drive
1793 Skyline Drive
1793 Skyline Drive
1793 Skyline Drive
1793 Skyline Drive
1793 Skyline Drive
1793 Skyline Drive
1793 Skyline Drive
1793 Skyline Drive
1793 Skyline Drive
1793 Skyline Drive
1793 Skyline Drive
1793 Skyline Drive
1793 Skyline Drive
1793 Skyline Drive
1793 Skyline Drive
1793 Skyline Drive
1793 Skyline Drive
1793 Skyline Drive
1793 Skyline Drive
1793 Skyline Drive
1793 Skyline Drive
1793 Skyline Drive
1793 Skyline Drive
1793 Skyline Drive
1793 Skyline Drive
1793 Skyline Drive
1793 Skyline Drive
1793 Skyline Drive
1793 Skyline Drive
1793 Skyline Drive
1793 Skyline Drive
SEE ALL PHOTOS
1793 Skyline Drive
1793 Skyline Drive
1793 Skyline Drive
1793 Skyline Drive
1793 Skyline Drive
1793 Skyline Drive
1793 Skyline Drive
1793 Skyline Drive
1793 Skyline Drive
1793 Skyline Drive
1793 Skyline Drive
1793 Skyline Drive
1793 Skyline Drive
1793 Skyline Drive
1793 Skyline Drive
1793 Skyline Drive
1793 Skyline Drive
1793 Skyline Drive
1793 Skyline Drive
1793 Skyline Drive
1793 Skyline Drive
1793 Skyline Drive
1793 Skyline Drive
1793 Skyline Drive
1793 Skyline Drive
1793 Skyline Drive
1793 Skyline Drive
1793 Skyline Drive
1793 Skyline Drive
1793 Skyline Drive
1793 Skyline Drive
1793 Skyline Drive
1793 Skyline Drive
1793 Skyline Drive
1793 Skyline Drive
1793 Skyline Drive
1793 Skyline Drive
1793 Skyline Drive
Courtesy of Real Estate One-Rochester
For Sale

1793 Skyline Drive

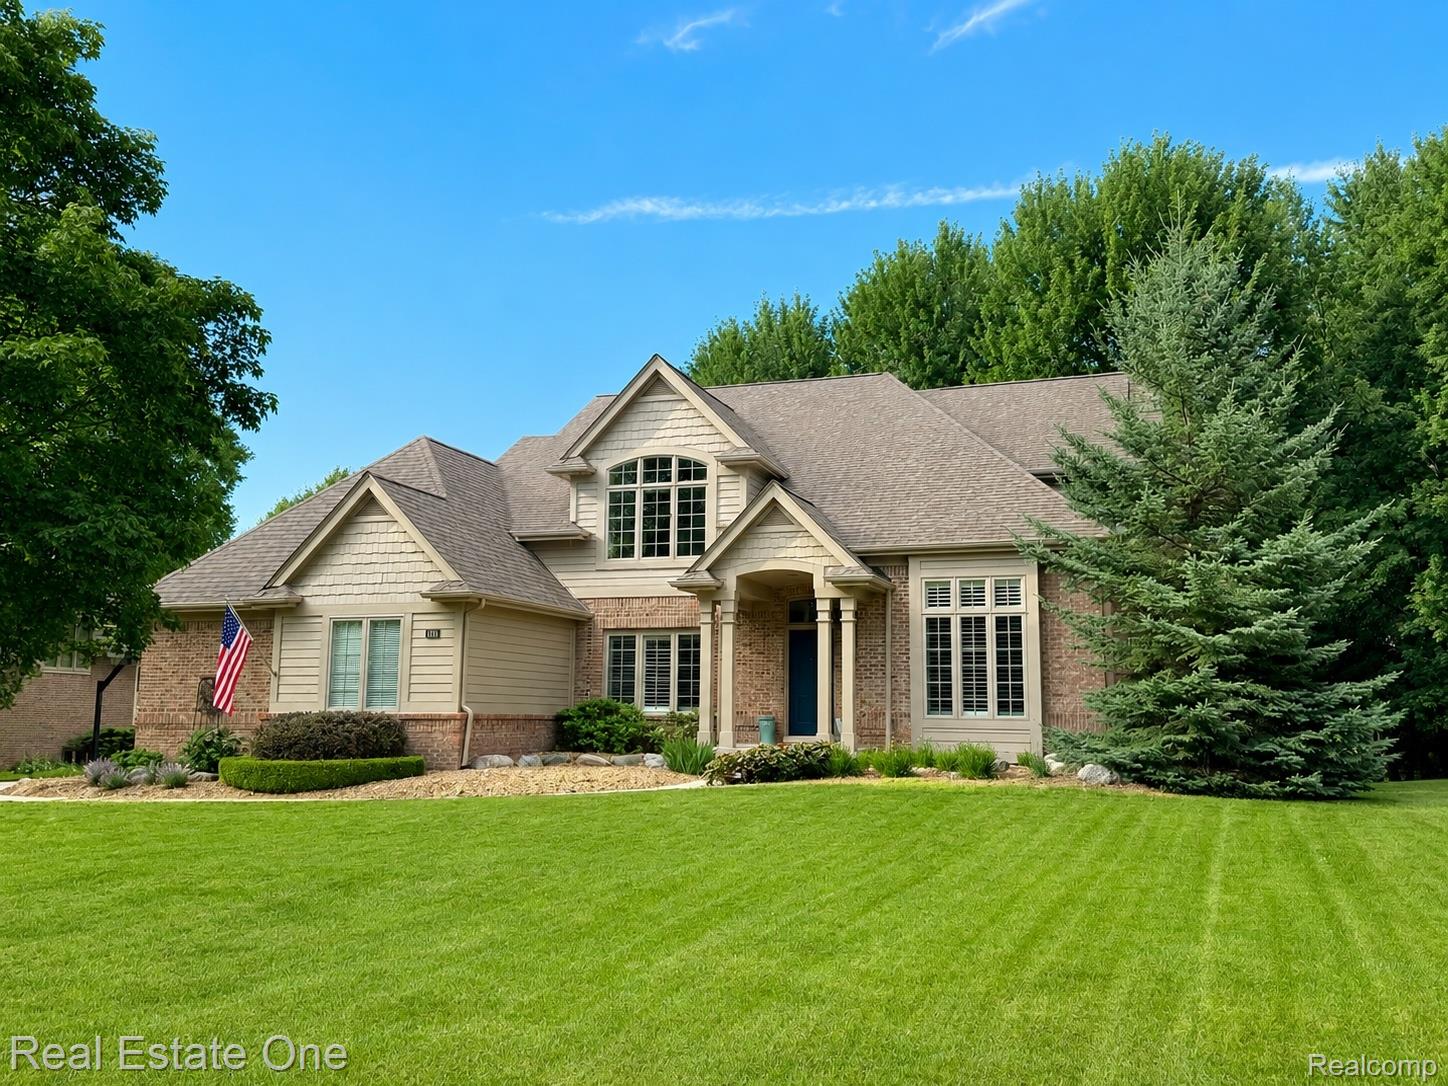
1793 Skyline Drive, Rochester Hills City Oakland, Michigan 48306

$749,000
Open House Tour Aug Saturday 11-2pm / Sunday 1-3
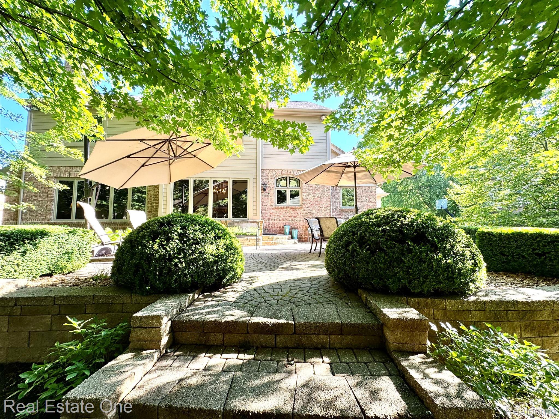
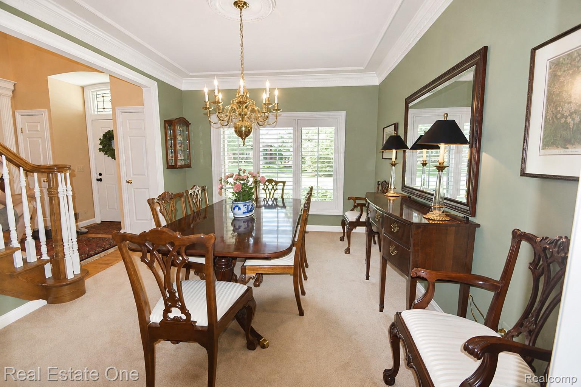
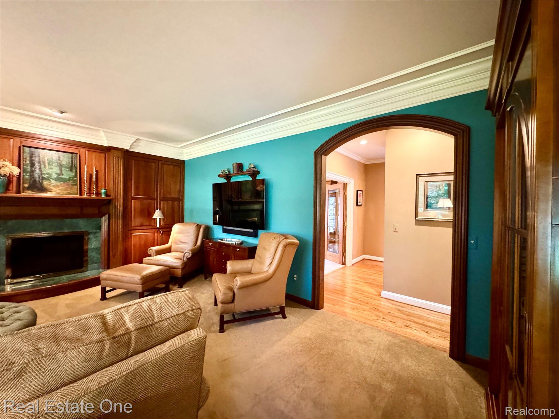
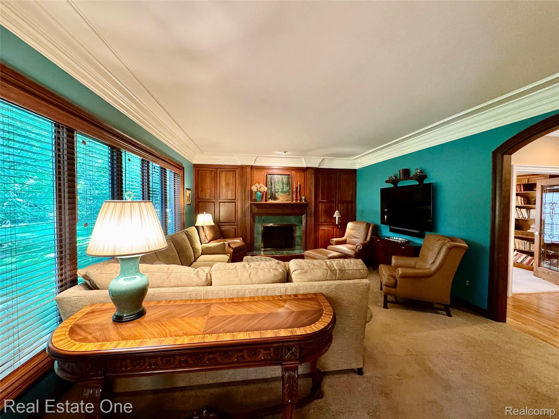
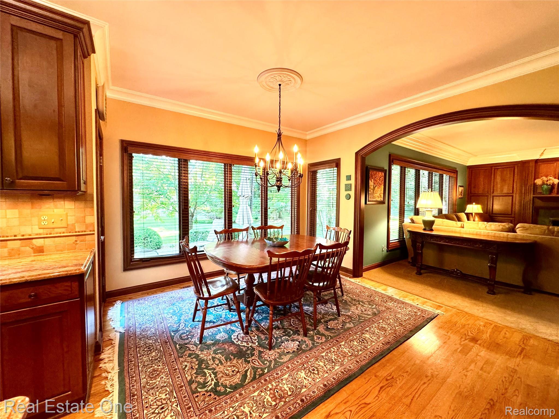
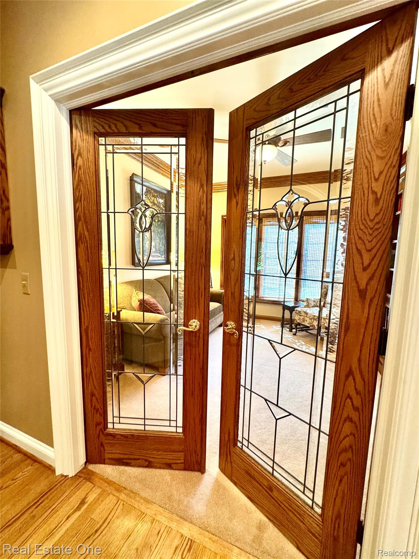
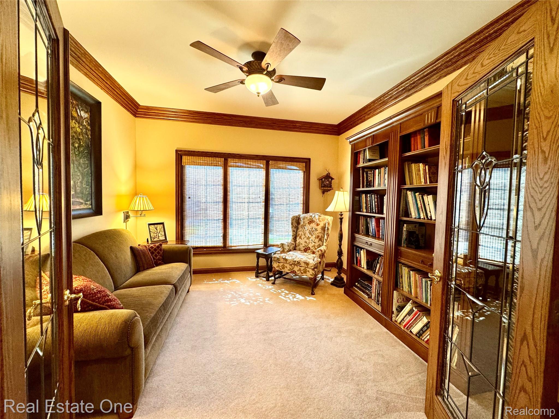
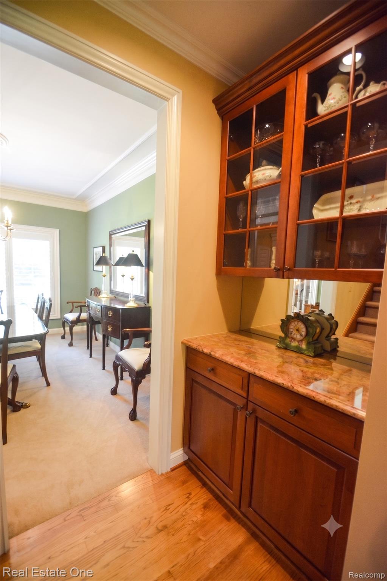
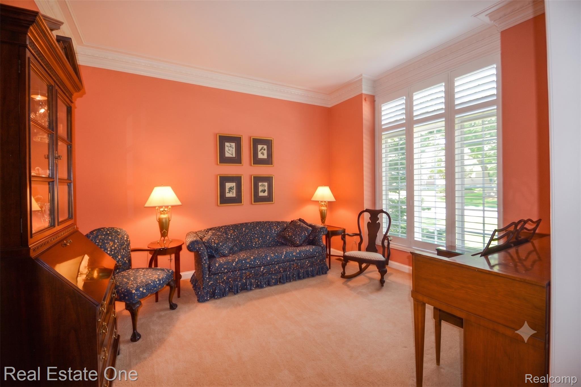
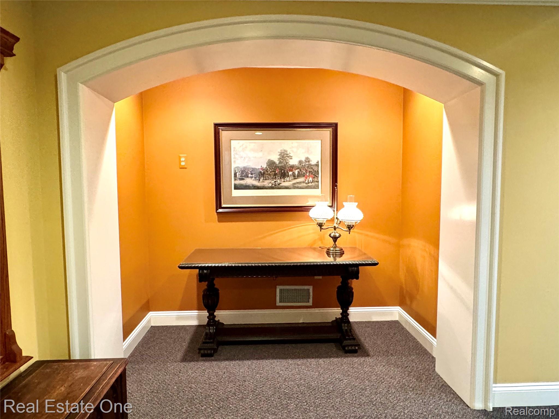
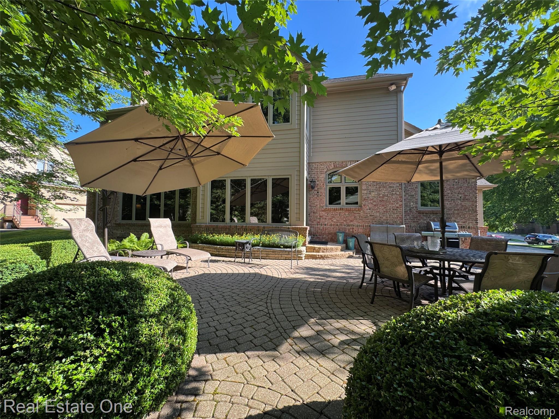
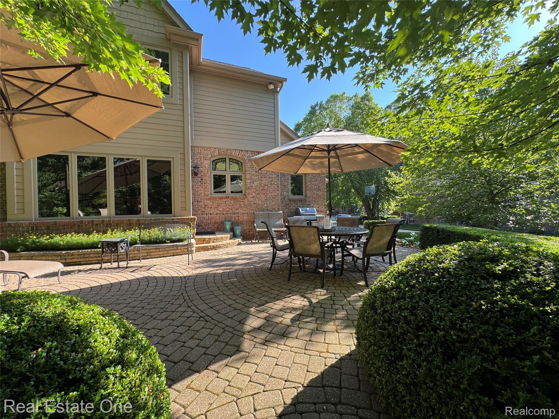
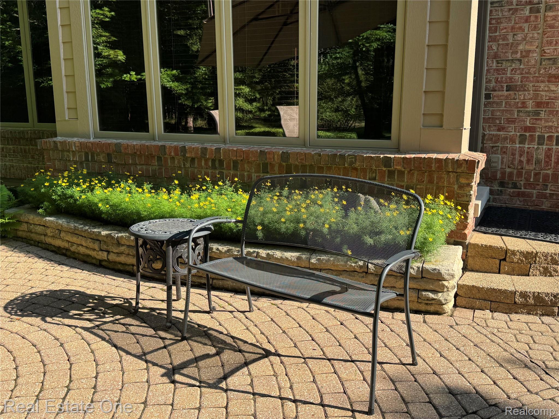
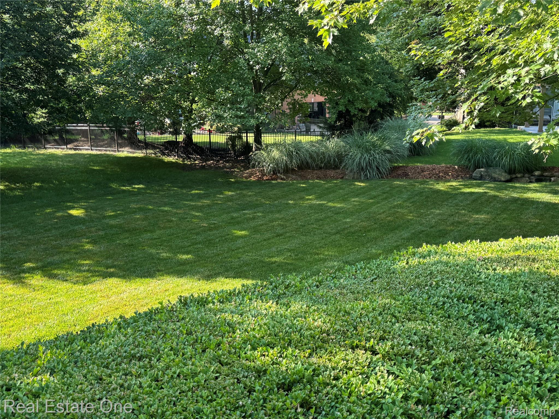
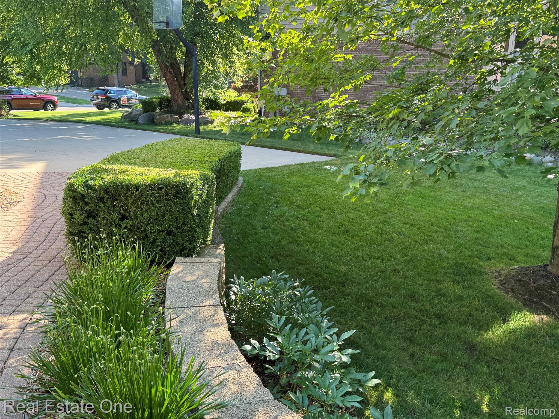
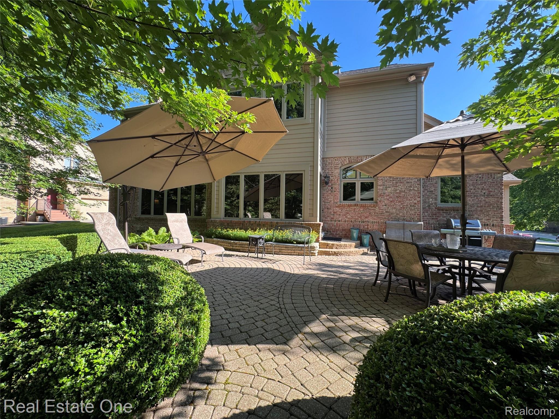
Welcome to this beautifully maintained home in one of the area's most sought-after neighborhoods, surrounded by mature trees, quiet streets, and picturesque backyards. From the moment you enter, you'll appreciate the quality craftsmanship featuring custom crown molding, transom windows, beveled glass doors, graceful arched walkways, and an inviting floor plan designed for comfortable everyday living.

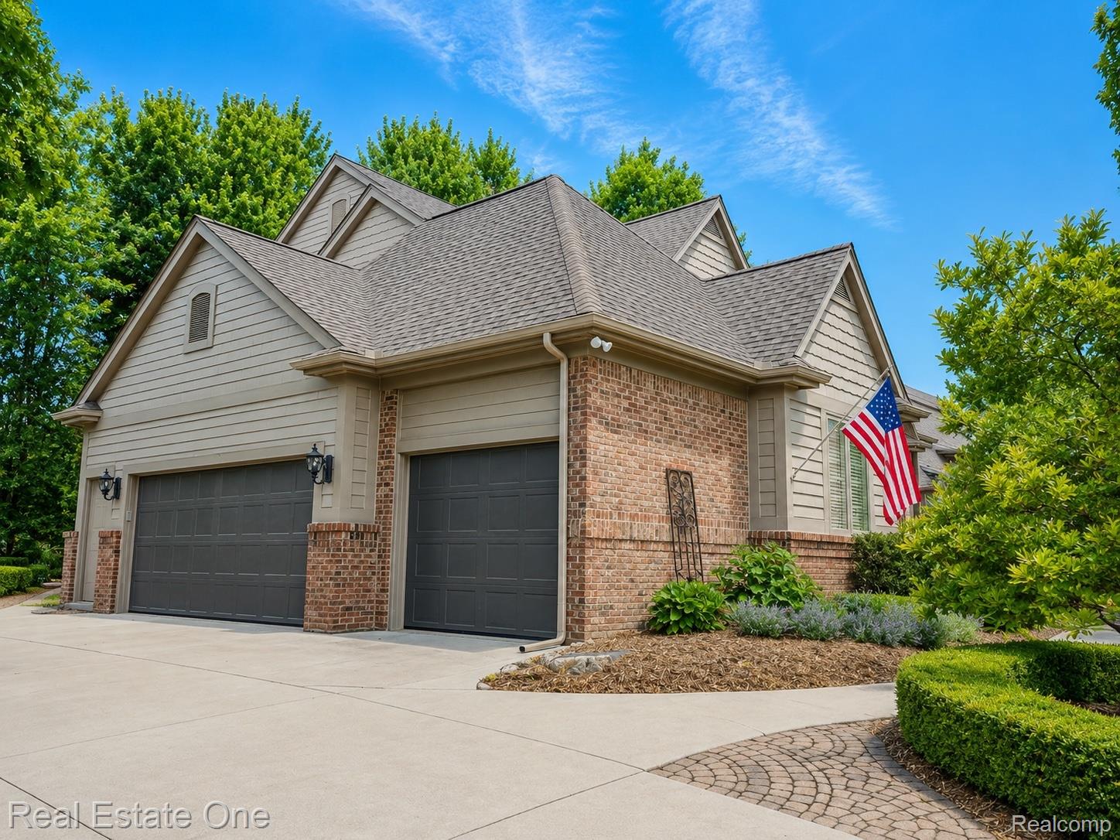
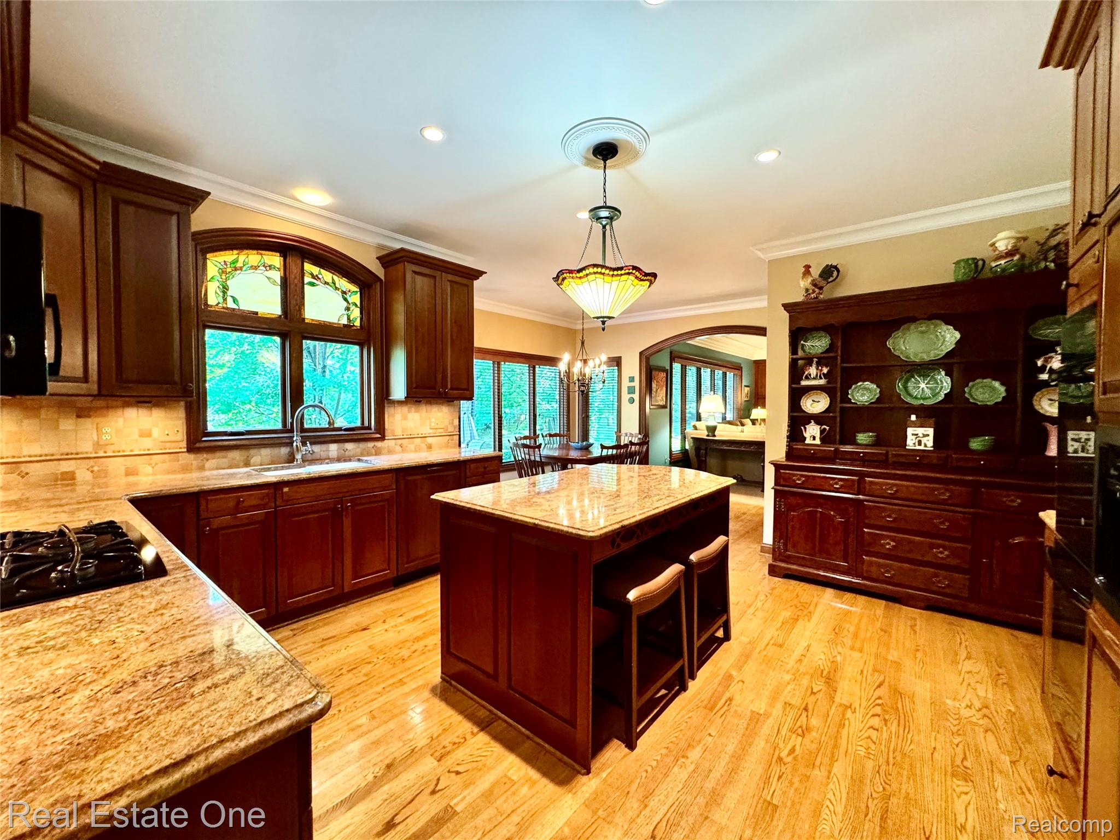
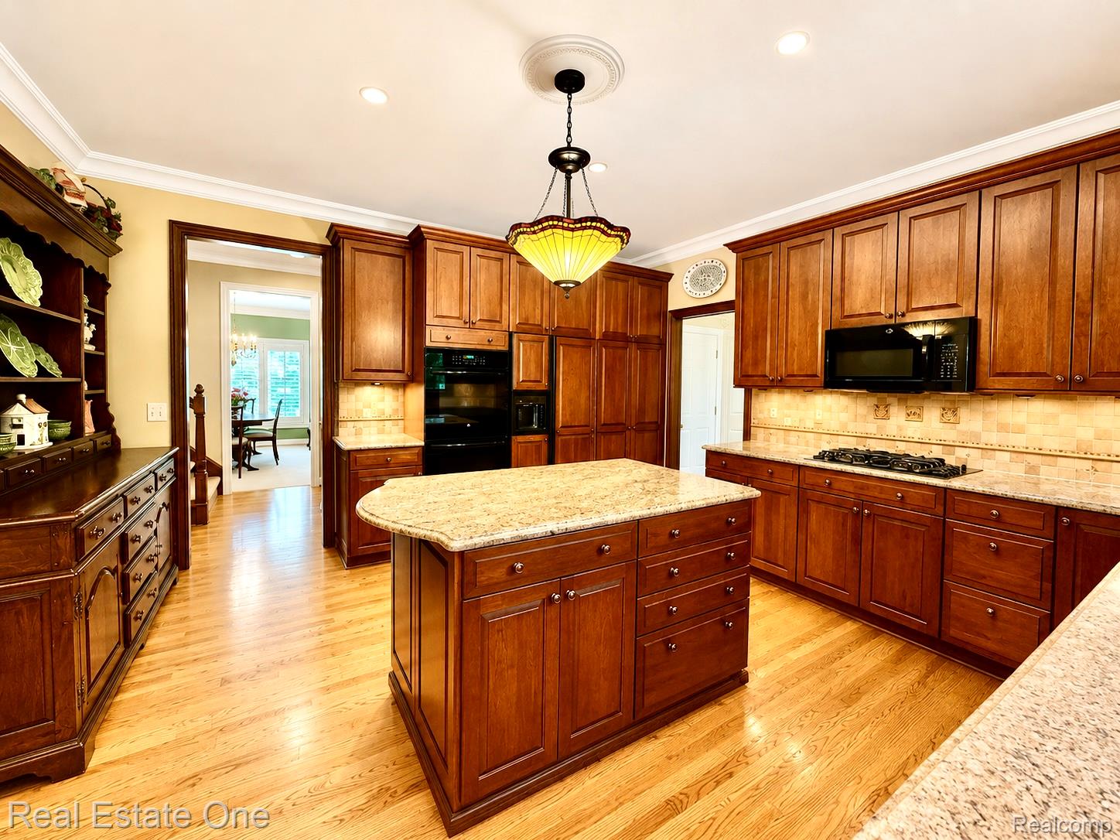
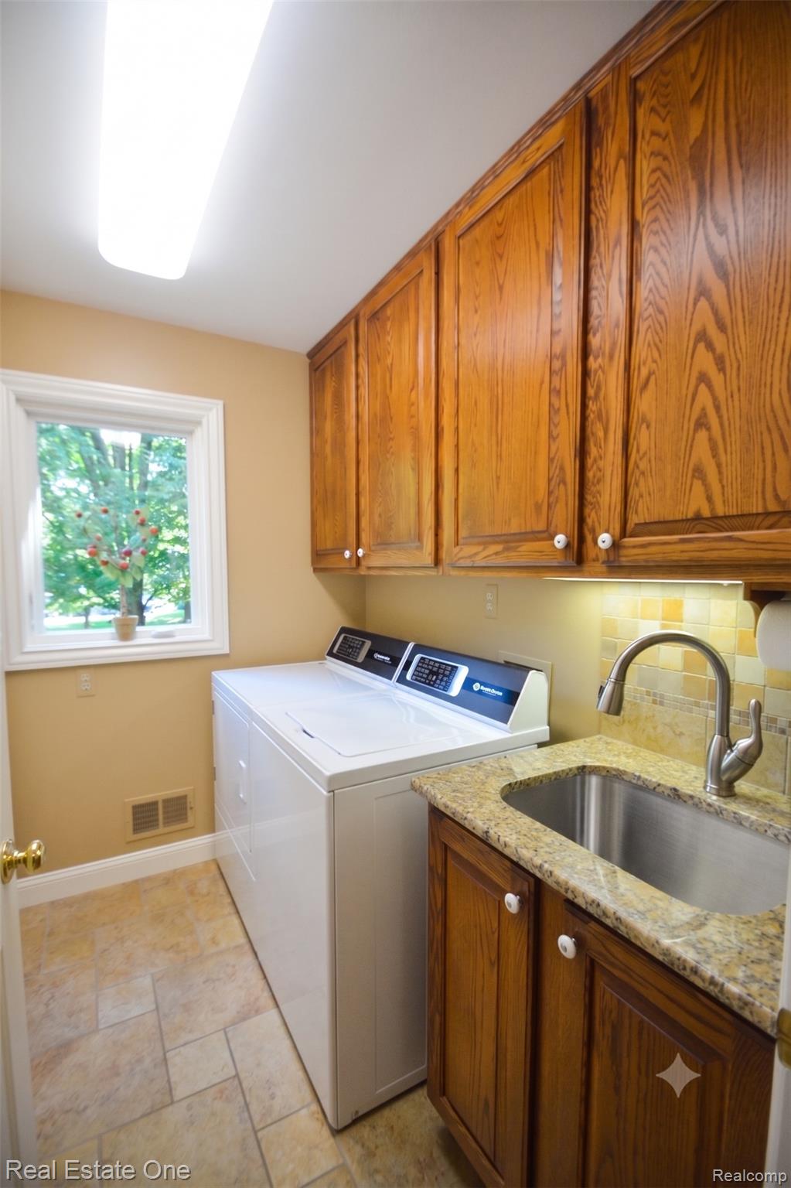
The spacious family room showcases a cozy fireplace and opens seamlessly to the kitchen and dining area, creating the perfect space for entertaining. The kitchen offers warm, rich cabinetry, granite countertops, a large center island, abundant workspace, and beautiful backyard views. A convenient first-floor laundry room and three-car side-entry garage (35'x24') adds to the home's functionality.

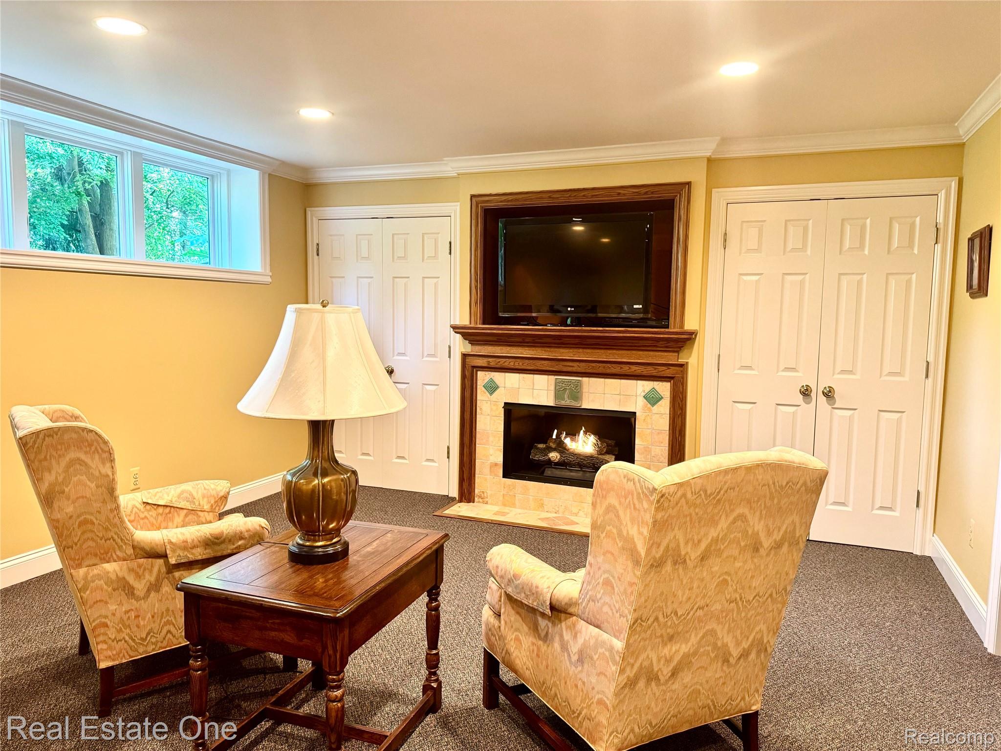
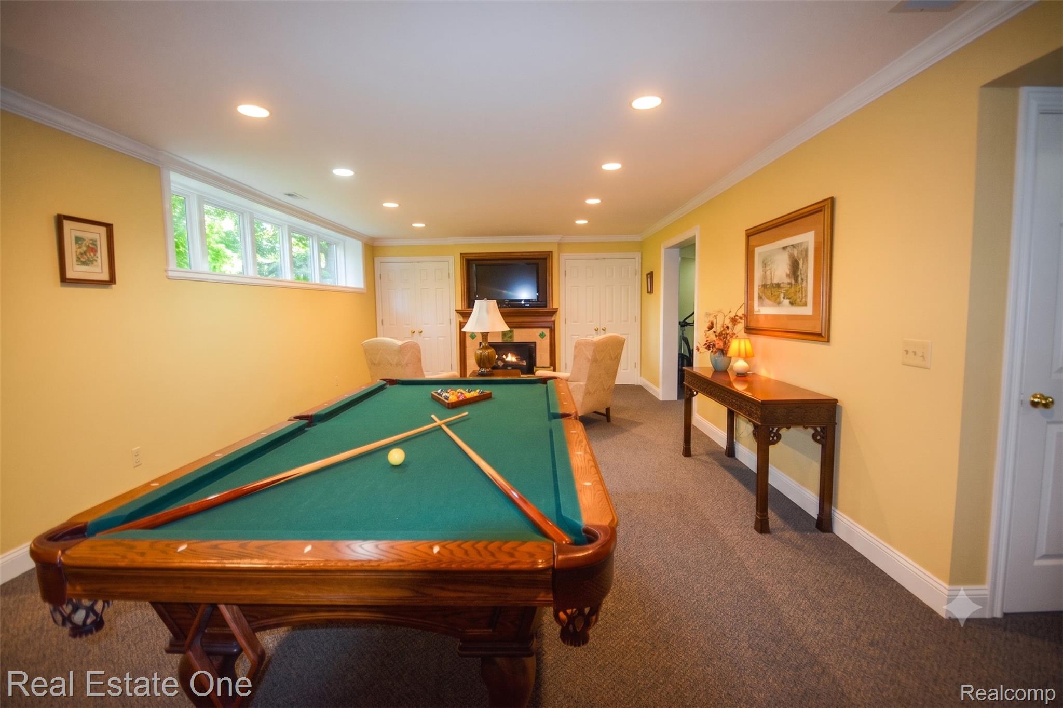
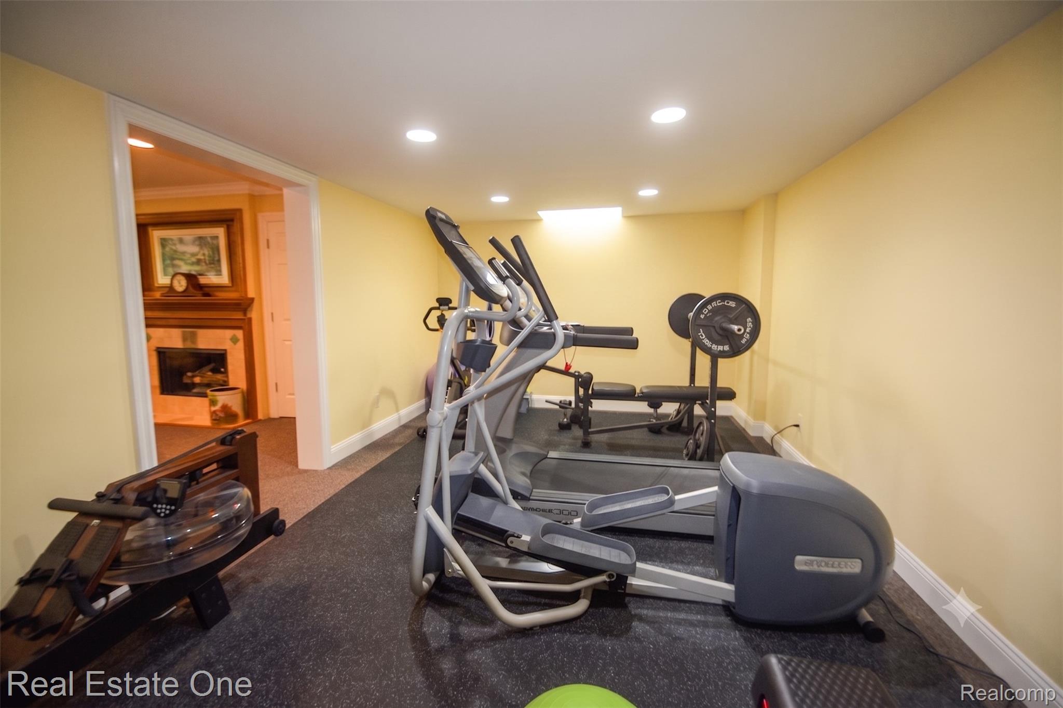
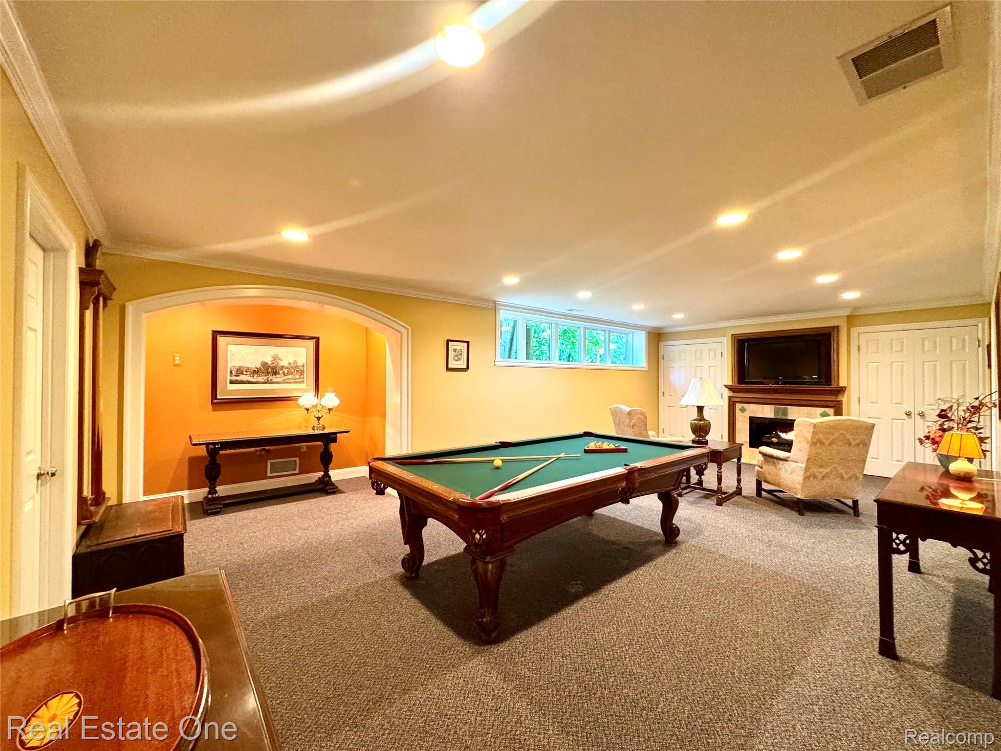
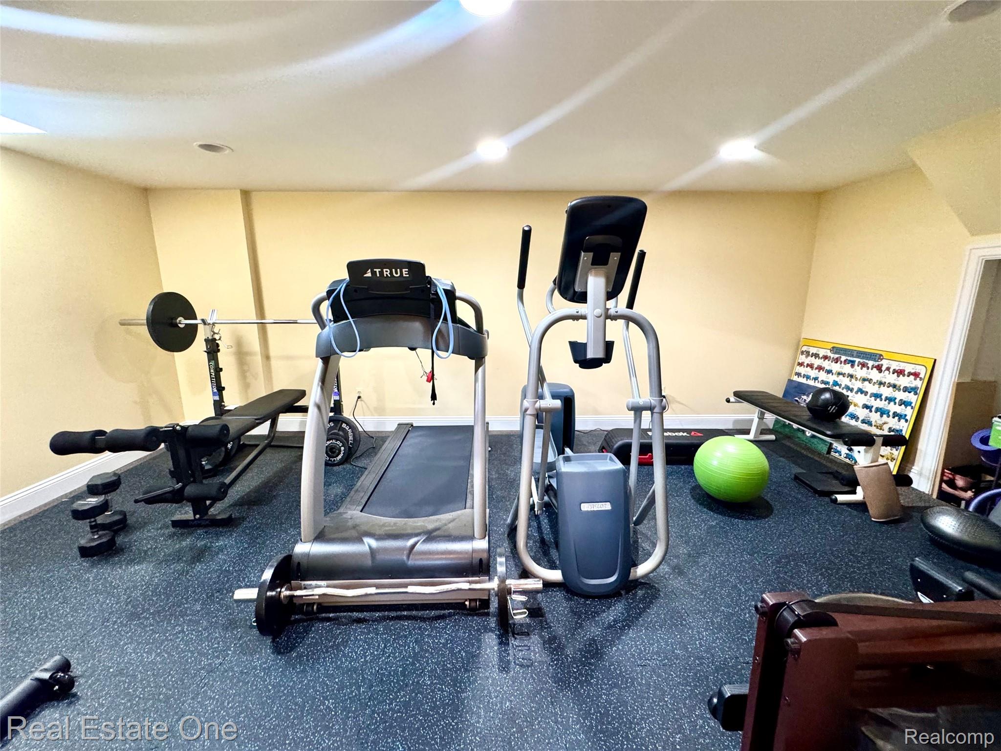
The finished lower level provides exceptional additional living space with a large recreation room, cozy sitting area, workout room, and plenty of storage.

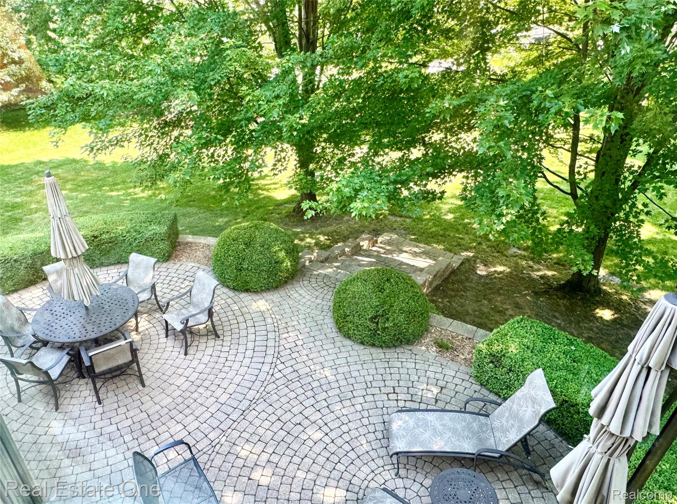
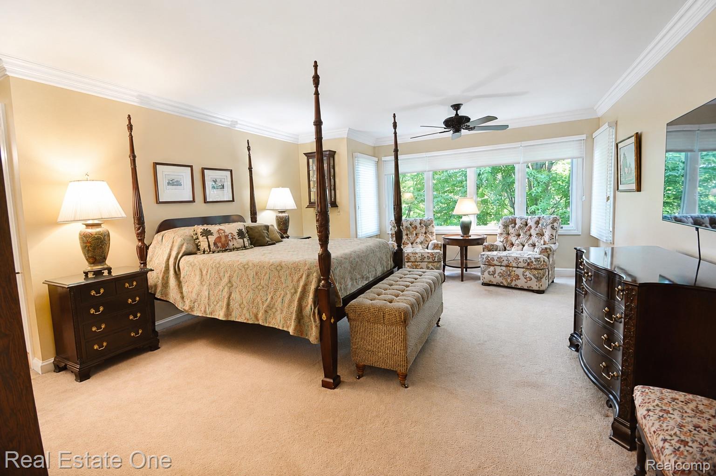
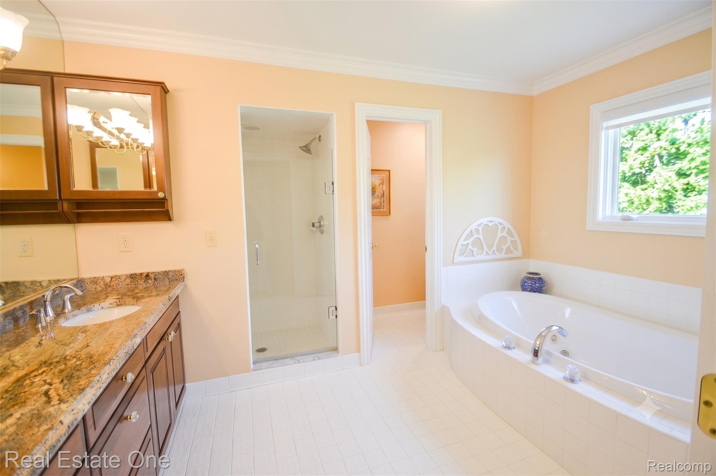
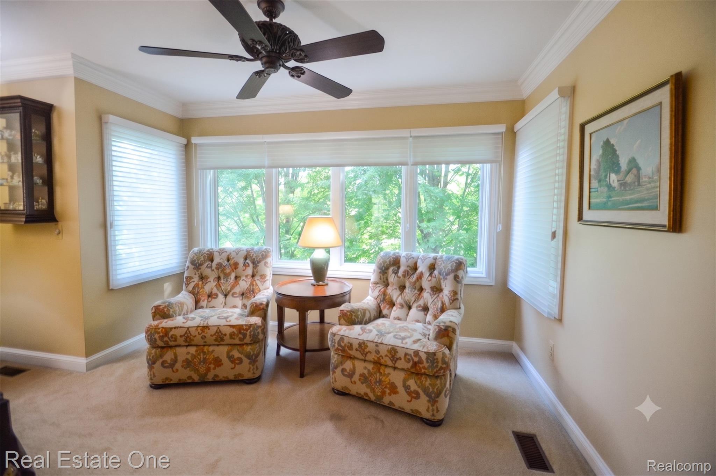
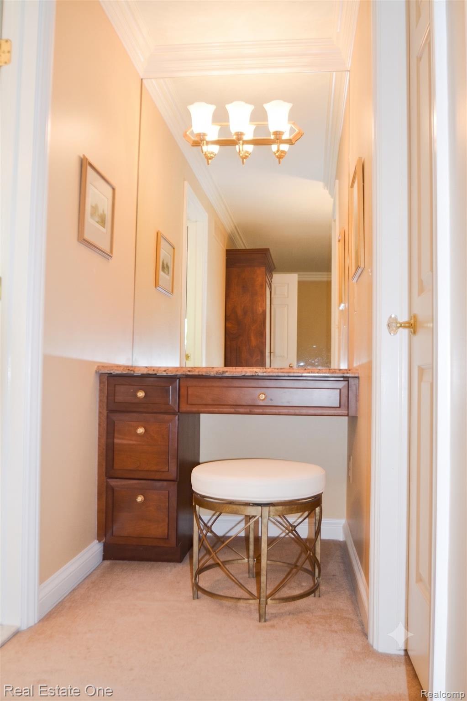
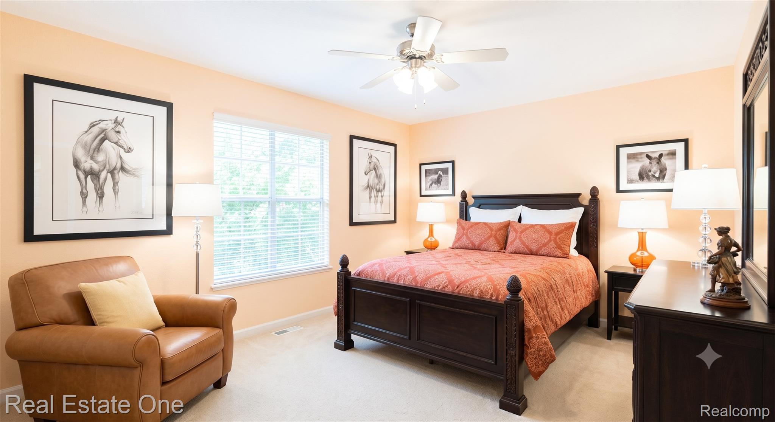
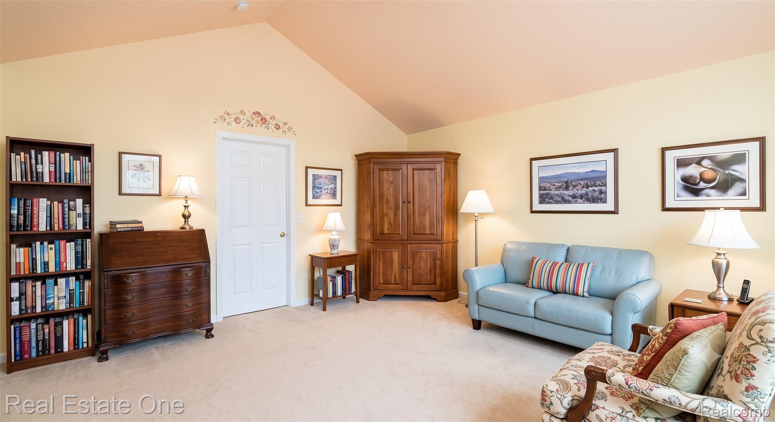
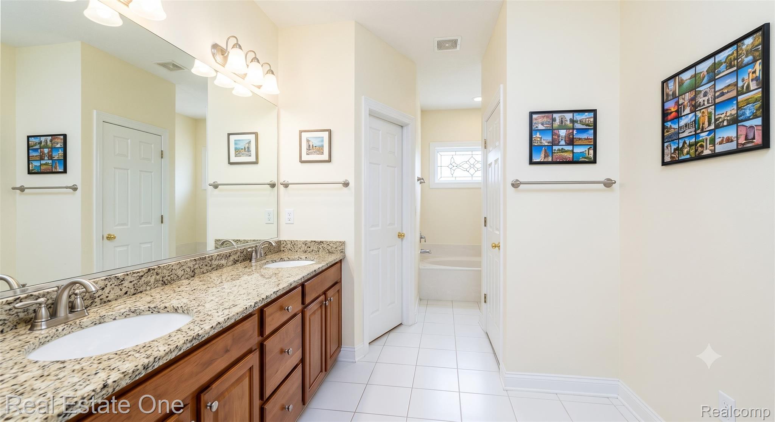
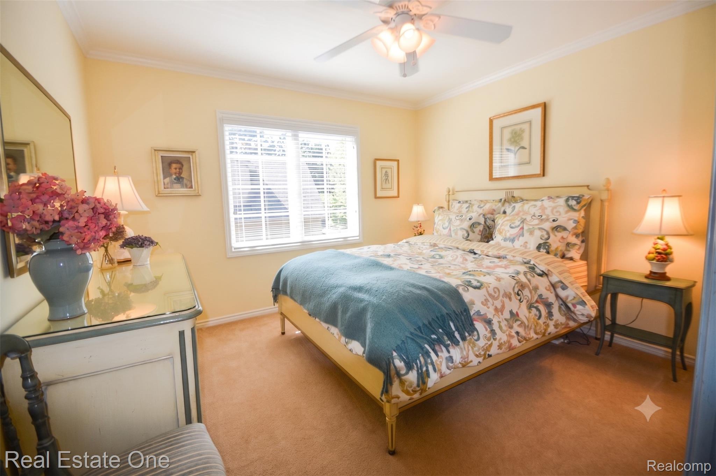
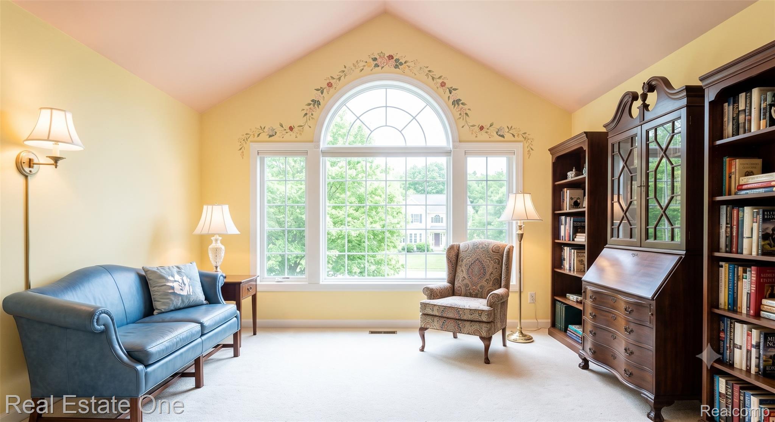
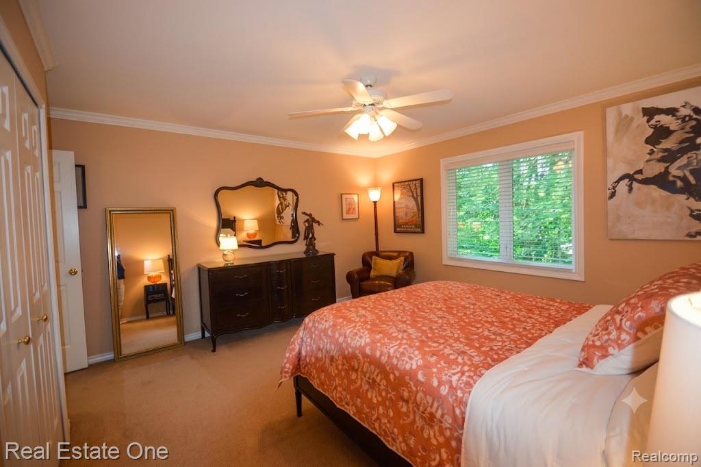
Upstairs, you'll find four spacious bedrooms with vaulted ceilings, generous closets, and abundant natural light. The impressive primary suite is entered through double doors and overlooks the private backyard through numerous windows, creating a peaceful retreat perfect for enjoying your morning coffee or relaxing with a good book. The suite also features a large walk-in closet and a spacious ensuite bath with dual vanities, a private water closet, soaking tub, and a European-style glass shower.

This truly is a lovingly maintained home that offers quality, comfort, and timeless appeal. A wonderful opportunity you won't want to miss.

4
beds

3
baths

4,572 Sq.Ft. LIVING AREA

0.39 Acres lot

Features & Amenities

Interior

  • total bedrooms4
  • Total bathrooms3
  • full bathrooms2
  • half bathroom1
  • Fireplace Basement, Family Room, Gas
  • APPLIANCES Convection Oven, Dishwasher, Double Oven, Free Standing Refrigerator, Gas Cooktop, Microwave

Area & Lot

  • Status For Sale
  • Living Area4,572 Sq.Ft.
  • Lot Area0.39 Acres
  • MLS® ID20261061411
  • TypeResidential
  • YEAR BUILT1993
  • NeighborhoodRochester Hills
  • Architecture StylesColonial
  • School DistrictRochester

Exterior

  • STORIES2
  • Garage Space3.0
  • water SourcePublic
  • PoolNone
  • roofAsphalt
  • parkingThree Car Garage, Attached, Garage Door Opener
  • HEAT TYPEForced Air, Natural Gas
  • AIR CONDITIONINGCeiling Fans, Central Air
  • sewerPublic Sewer
  • SubstructureBasement, Poured, Sump Pump

Financial

  • Sales Price$749,000
  • Real Estate Tax $6,625/yr
  • HOA $350/yr
image

Schedule a Showing

We would love to show you our beautiful property. Please select your preferred date and time below. An agent will be in touch shortly to confirm your appointment.

Schedule a Showing

We would love to show you our beautiful property. Please select your preferred date and time below. An agent will be in touch shortly to confirm your appointment.

Thank you for your interest in 1793 Skyline Drive, Rochester Hills City Oakland, Michigan 48306. We are reviewing your request and will be in touch shortly!

Mortgage Calculator

Estimate your monthly mortgage payment, including the principal and interest, property taxes, and HOA. Adjust the values to generate a more accurate rate.

All estimates are provided for informational purposes only. Actual amounts may vary.
$0,000 Your Payment 20 15 65
$0,000 Your Payment

Rochester Hills

Explore

Experience the Difference a Dedicated Team Makes

From strategic planning to closing day, we provide expert guidance, personalized service, and proven marketing designed to help you reach your real estate goals.

Follow Us on Instagram