Leave a Message

Thank you for your message. We will be in touch with you shortly.

1771 QUINCY DR
1771 QUINCY DR
1771 QUINCY DR
1771 QUINCY DR
1771 QUINCY DR
1771 QUINCY DR
1771 QUINCY DR
1771 QUINCY DR
1771 QUINCY DR
1771 QUINCY DR
1771 QUINCY DR
1771 QUINCY DR
1771 QUINCY DR
1771 QUINCY DR
1771 QUINCY DR
1771 QUINCY DR
1771 QUINCY DR
1771 QUINCY DR
1771 QUINCY DR
1771 QUINCY DR
1771 QUINCY DR
1771 QUINCY DR
1771 QUINCY DR
1771 QUINCY DR
1771 QUINCY DR
1771 QUINCY DR
1771 QUINCY DR
1771 QUINCY DR
1771 QUINCY DR
1771 QUINCY DR
SEE ALL PHOTOS
1771 QUINCY DR
1771 QUINCY DR
1771 QUINCY DR
1771 QUINCY DR
1771 QUINCY DR
1771 QUINCY DR
1771 QUINCY DR
1771 QUINCY DR
1771 QUINCY DR
1771 QUINCY DR
1771 QUINCY DR
1771 QUINCY DR
1771 QUINCY DR
1771 QUINCY DR
1771 QUINCY DR
1771 QUINCY DR
1771 QUINCY DR
1771 QUINCY DR
1771 QUINCY DR
1771 QUINCY DR
1771 QUINCY DR
1771 QUINCY DR
1771 QUINCY DR
1771 QUINCY DR
1771 QUINCY DR
1771 QUINCY DR
1771 QUINCY DR
1771 QUINCY DR
1771 QUINCY DR
1771 QUINCY DR
Courtesy of Real Estate One-Rochester
Sold

1771 QUINCY DR

1771 QUINCY DR, Rochester Hills City Oakland, Michigan 48306

$570,000
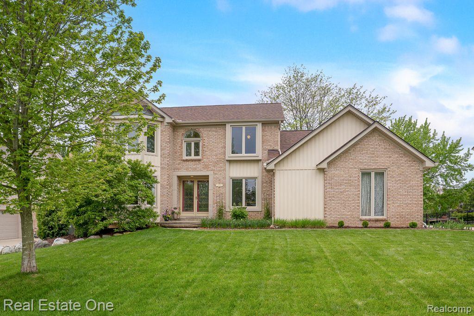
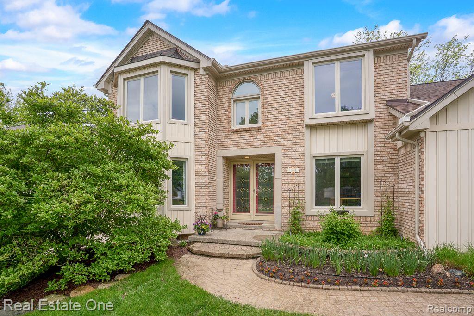
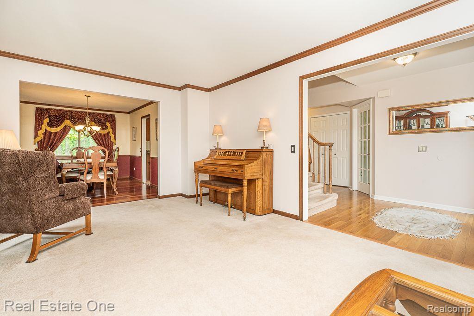
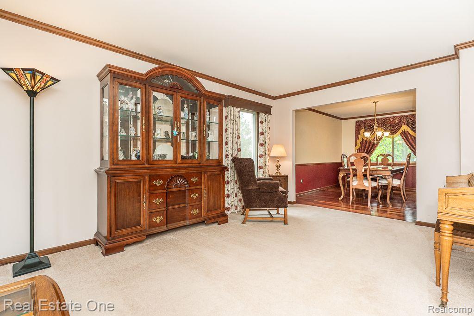
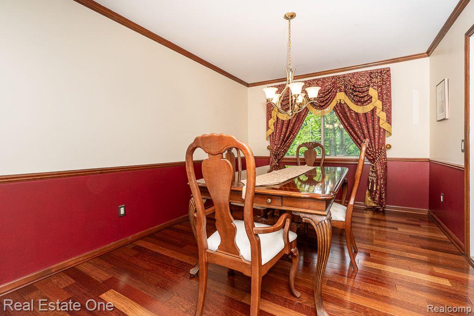
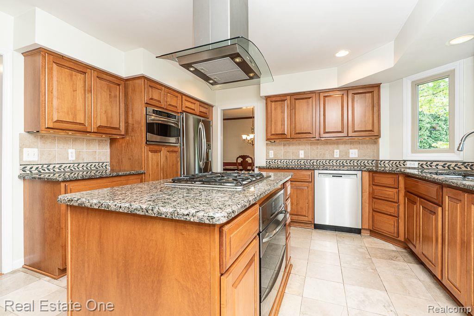
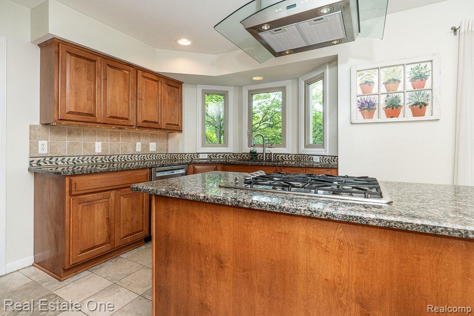
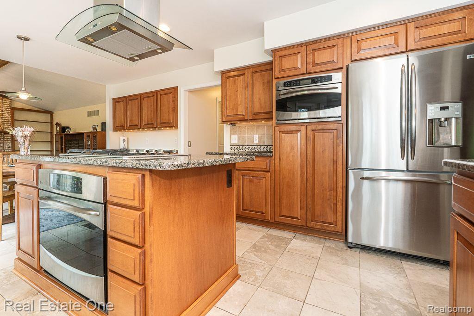
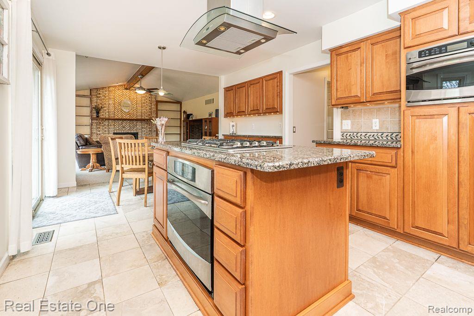
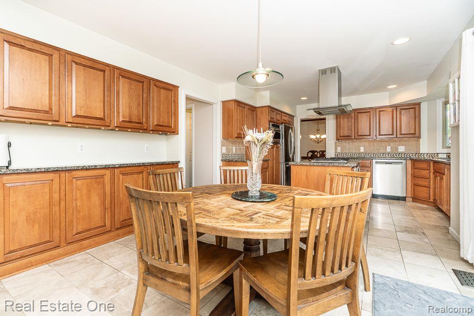
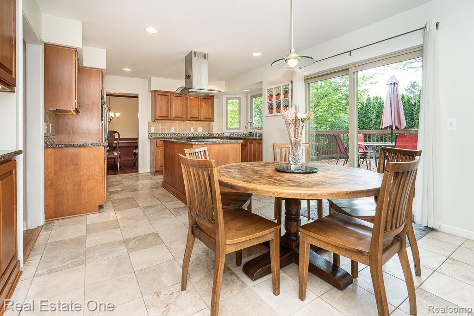
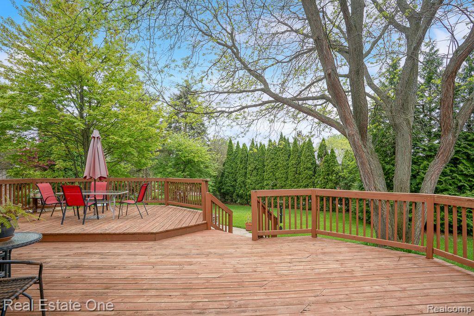
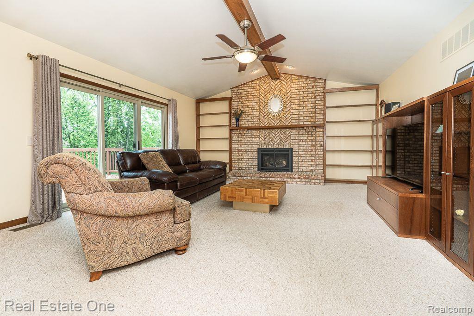
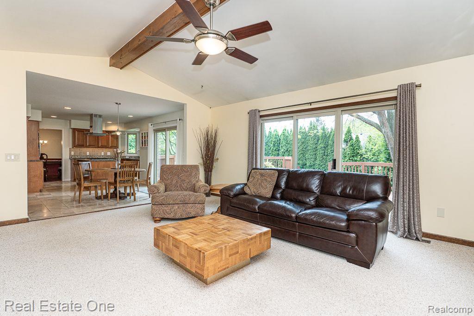
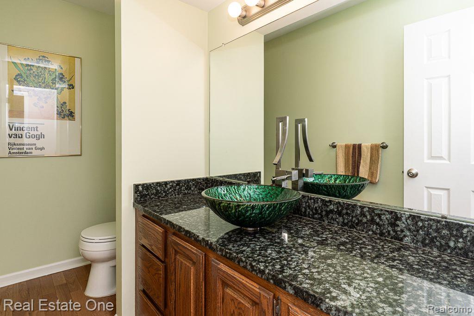
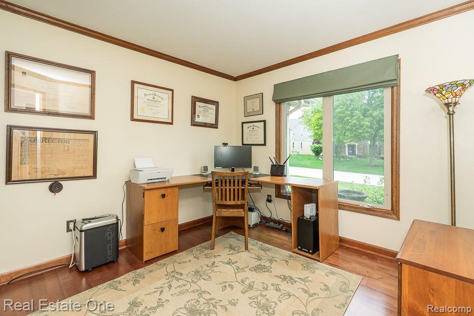
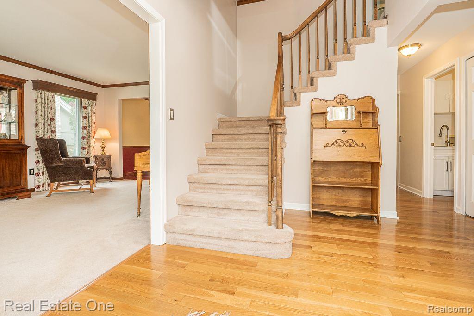
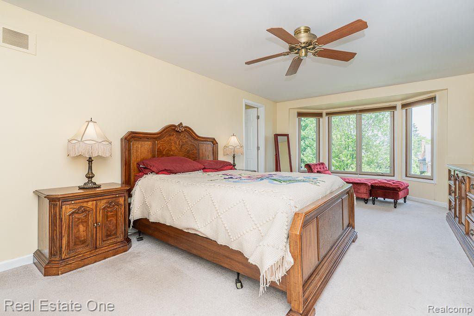
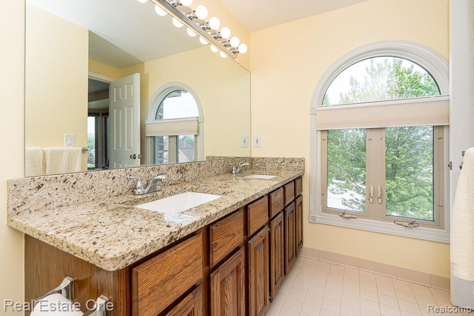
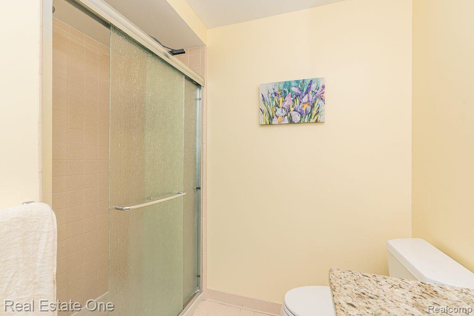
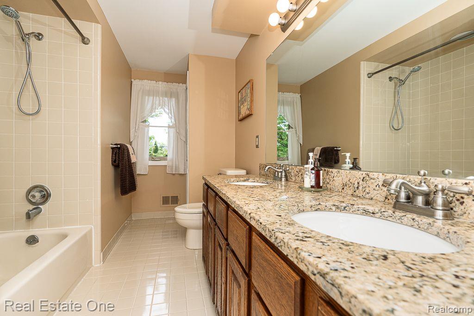
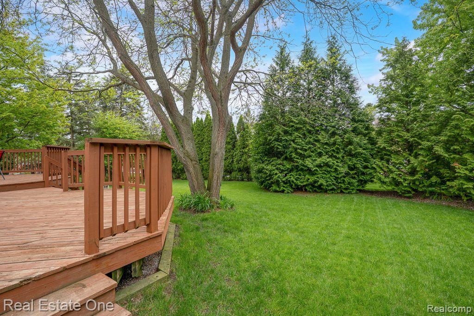
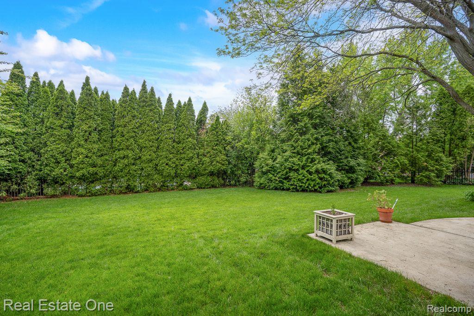
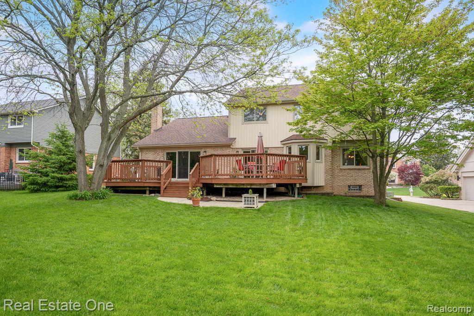
Desirable ADAMS WEST Location featuring Highly Acclaimed ROCHESTER SCHOOLS- Adams HS, Van Hoosen MS & Musson Elementary!!! Comfortable floor plan and great for ENTERTAINING - Appliances are included in this Island Kitchen that opens to the Family Room with gas Fireplace focal point & wet bar area ** Newer Sliding Doors OPEN to HUGE 2-Tier DECK off of both the Kitchen & Family Room to a PRIVATE backyard ** Secluded Office for anyone who works from home ** Double doors LEAD you to the Owner's Suite with walk-in closet & Dual Sink En-Suite with ceramic Shower ** LOADED with STORAGE - Linen/Toiletry Closets in both full baths, plus 2 more in the upstairs hall * Unfinished basement under the entire home * New Roof & Gutters - 2022 * All vinyl-clad windows & sliding doors replaced over the years * NEWER Washer, Sump-pump, garage door opener, & concrete drive * Conveniently located to Freeways/Shopping/Restaurants

4
beds

3
baths

2,549 Sq.Ft. LIVING AREA

0.26 Acres lot

Features & Amenities

Interior

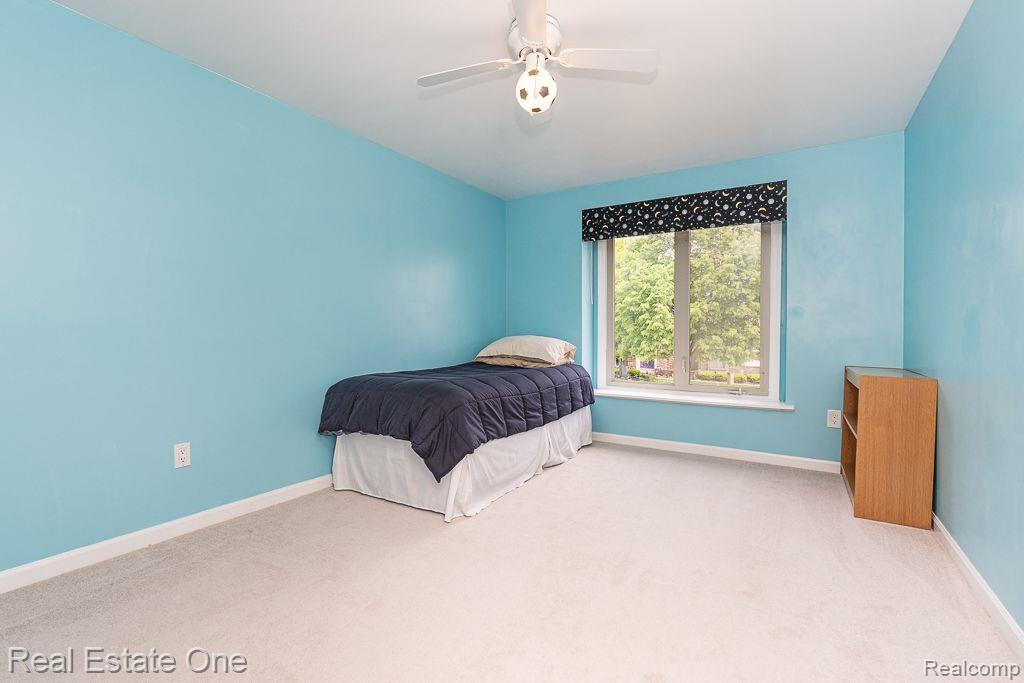
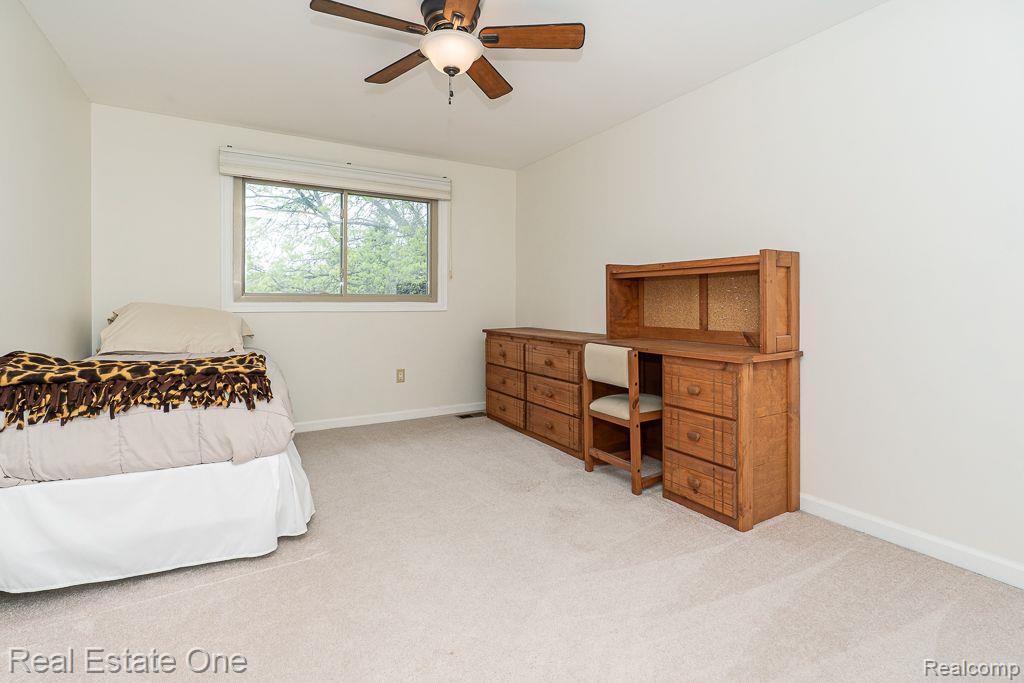
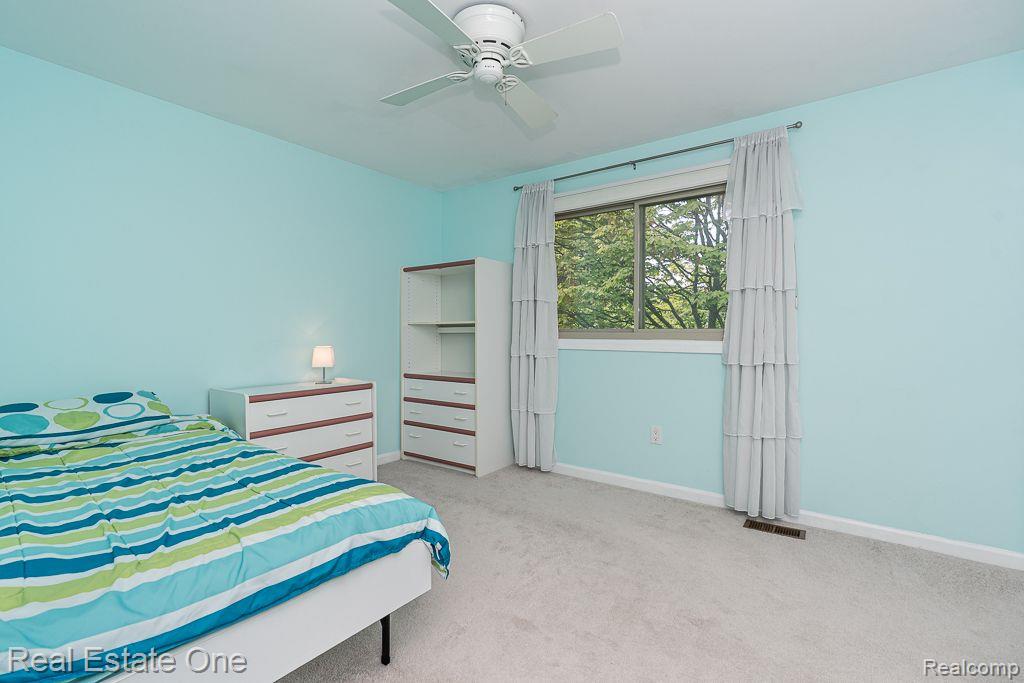
  • total bedrooms4
  • Total bathrooms3
  • full bathrooms2
  • half bathroom1
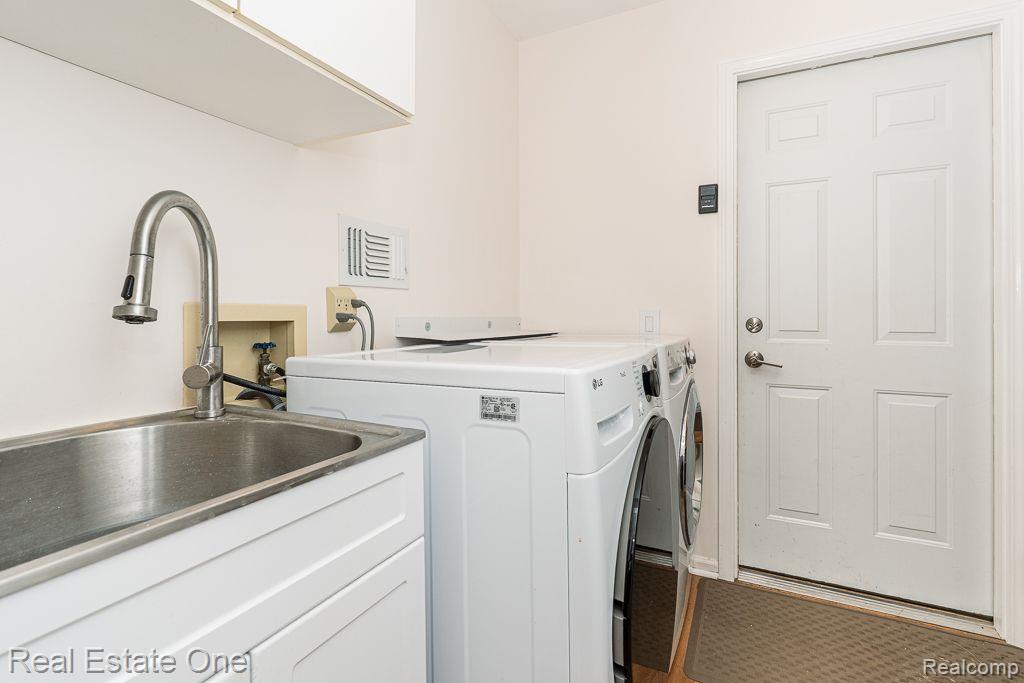
  • Laundry room Laundry Room
  • Fireplace Family Room, Gas
  • APPLIANCES Built In Electric Oven, Convection Oven, Dishwasher, Disposal, Dryer, Exhaust Fan, Free Standing Refrigerator, Gas Cooktop, Microwave, Washer
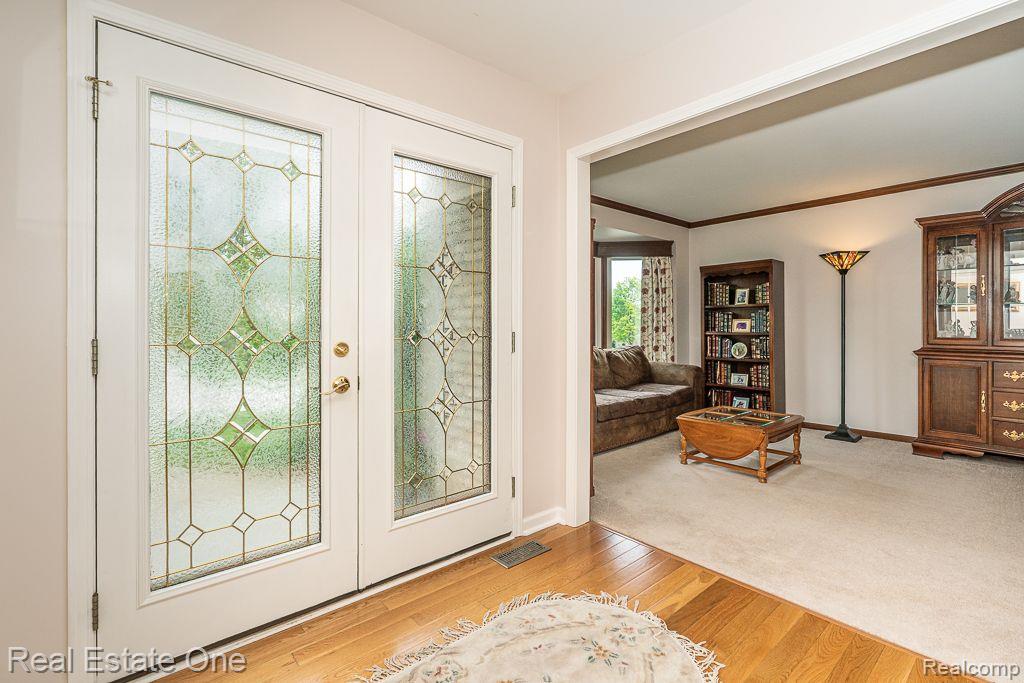
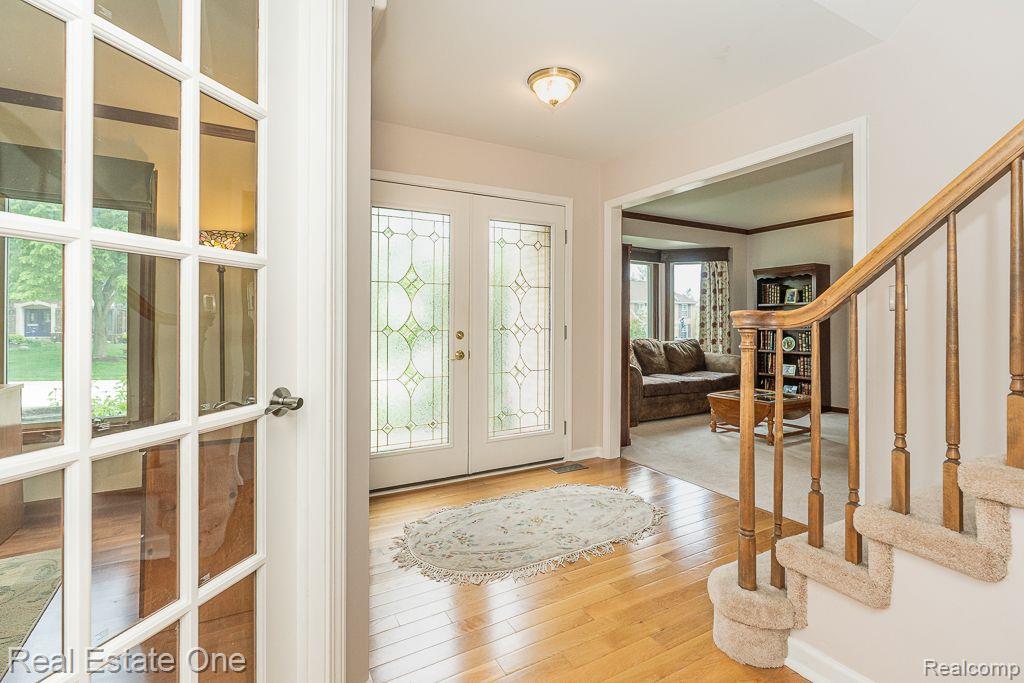
  • other interior Features Entrance Foyer, High Speed Internet, Wet Bar

Area & Lot

  • Status Sold
  • Date Sold June 11, 2025
  • Living Area2,549 Sq.Ft.
  • Lot Area0.26 Acres
  • MLS® ID20250034739
  • TypeResidential
  • YEAR BUILT1985
  • NeighborhoodRochester Hills
  • Architecture StylesColonial
  • School DistrictRochester

Exterior

  • STORIES2
  • Garage Space2.0
  • water SourcePublic
  • utilitiesCable Available, Underground Utilities
  • PoolNone
  • roofAsphalt
  • lot featuresSprinklers
  • parkingTwo Car Garage, Attached, Direct Access, Electricityin Garage, Garage Door Opener, Garage Faces Side, Side Entrance
  • HEAT TYPEForced Air, Natural Gas
  • AIR CONDITIONINGCentral Air
  • sewerPublic Sewer
  • SubstructureBasement, Poured, Sump Pump

Financial

  • Sales Price$570,000
  • Real Estate Tax $4,748/yr
  • HOA $230/yr

Rochester Hills

Explore

Experience the Difference a Dedicated Team Makes

From strategic planning to closing day, we provide expert guidance, personalized service, and proven marketing designed to help you reach your real estate goals.

Follow Us on Instagram