Leave a Message

Thank you for your message. We will be in touch with you shortly.

1725 Hillcrest Drive
SEE ALL PHOTOS
1725 Hillcrest Drive
Courtesy of Real Estate One-Rochester
Sold

1725 Hillcrest Drive

1725 Hillcrest Drive, Rochester Hills City Oakland, Michigan 48306

$617,500
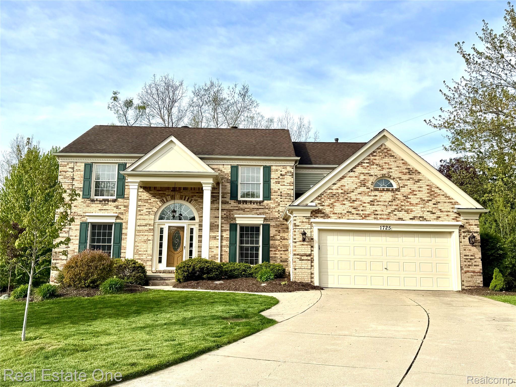
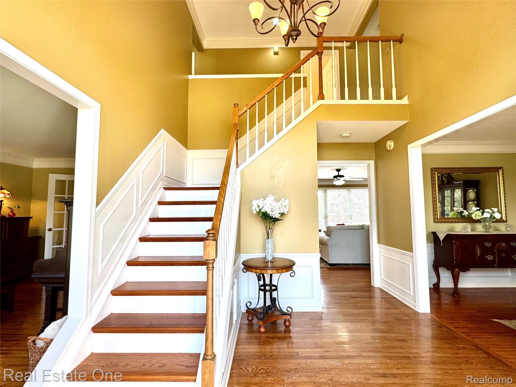
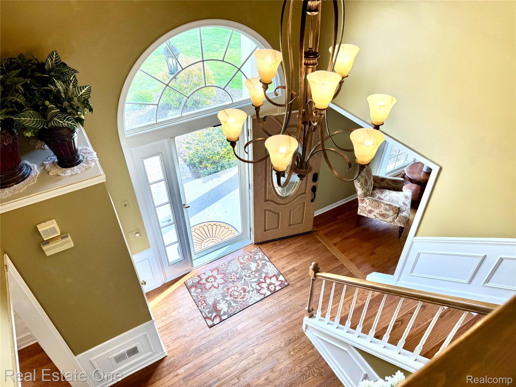
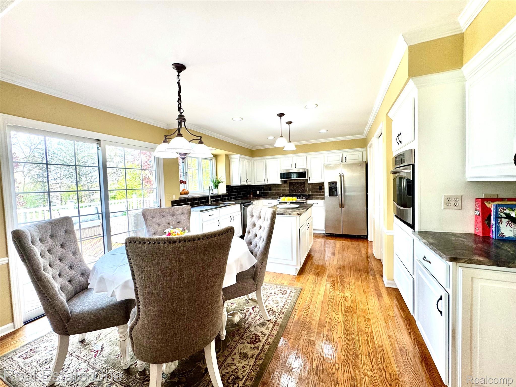
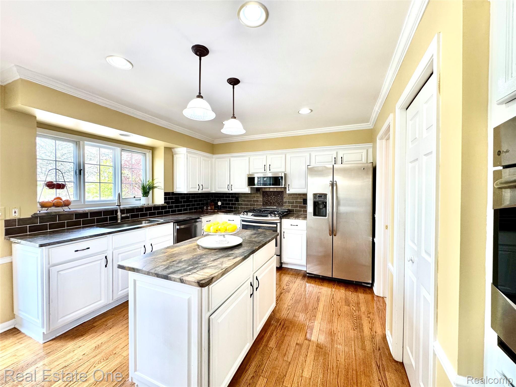
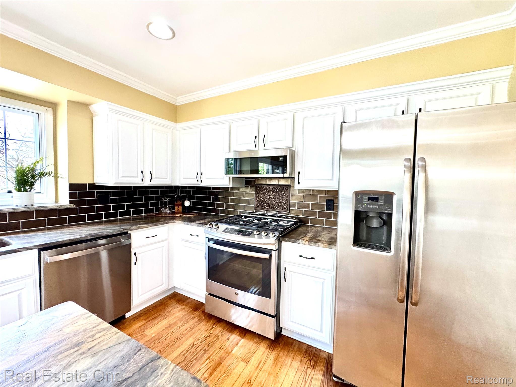
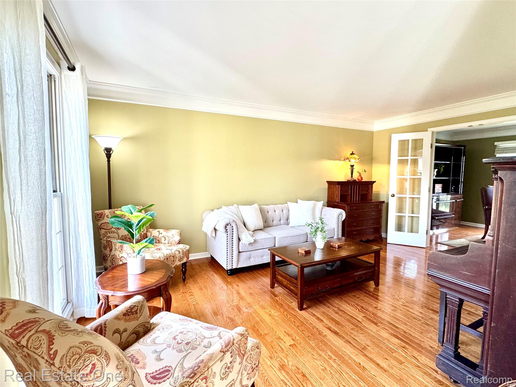
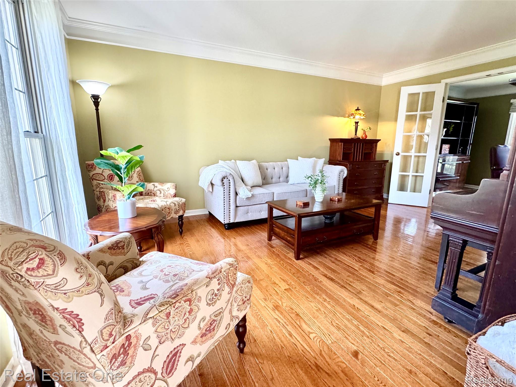
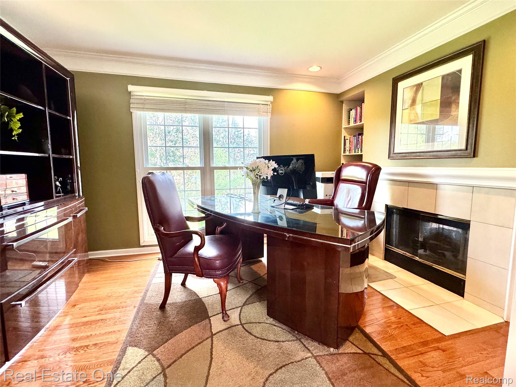
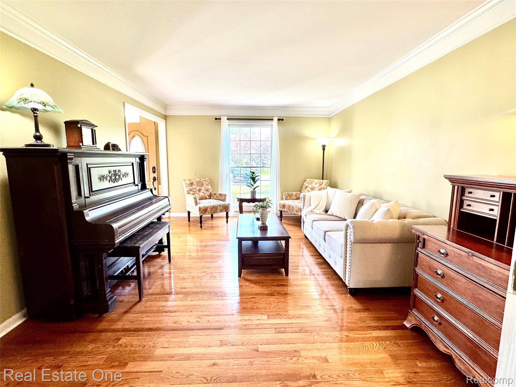
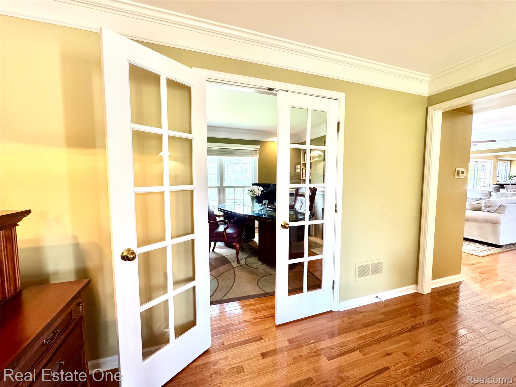
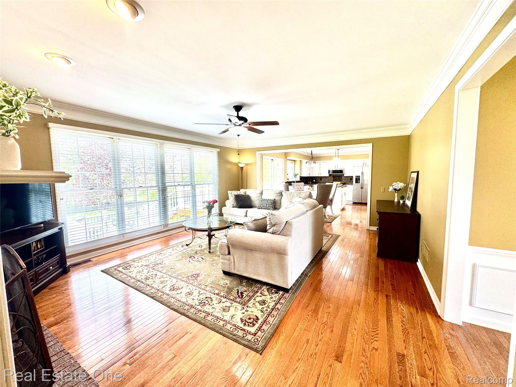
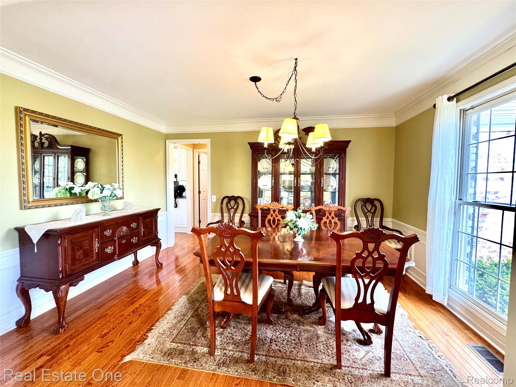
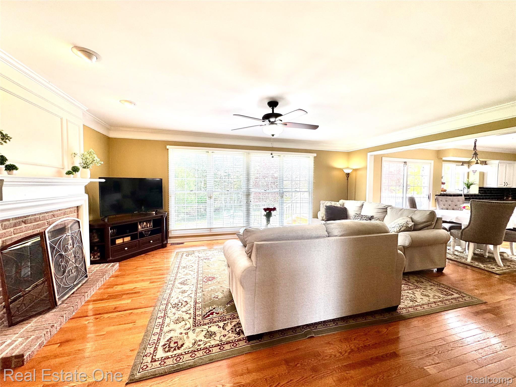
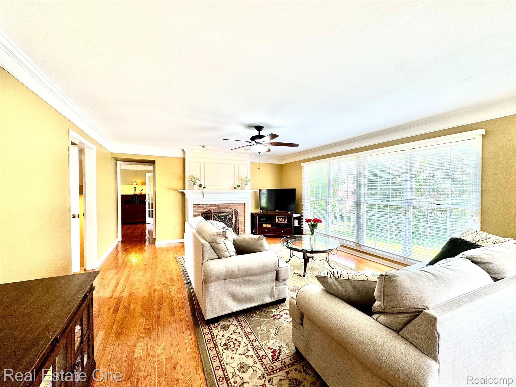
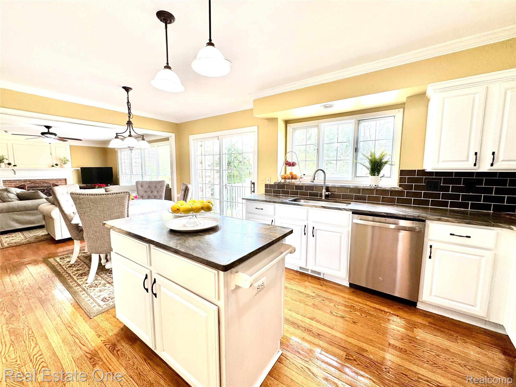
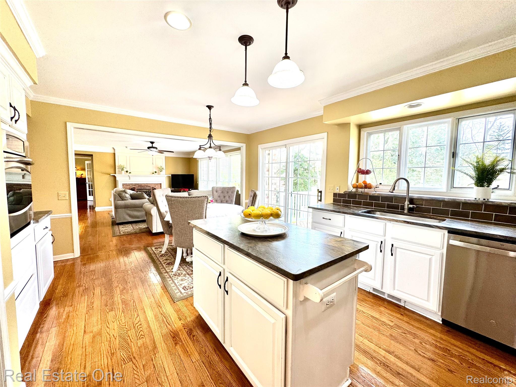
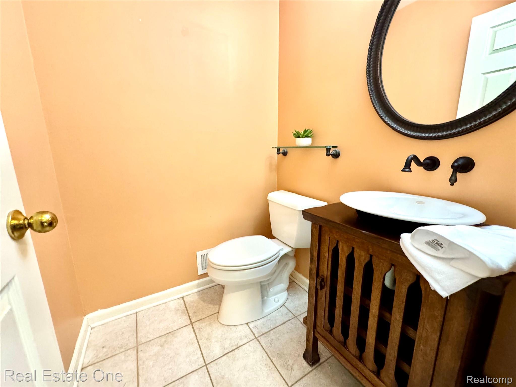
Nestled within one of Rochester's most coveted neighborhoods, this exceptional colonial beautifully blends sophisticated architectural design with premium community living. A commanding exterior introduces the dramatic two-story foyer, setting an immediate tone of elegance. Rich hardwood floors flow seamlessly through the formal living and dining rooms, creating an upscale ambiance for entertaining. The private study serves as a quiet retreat, featuring a unique see-through fireplace shared with the grand family room. The heart of the home lies in the open-concept kitchen and casual dining nook, fully equipped with stainless steel appliances and generous counter space.

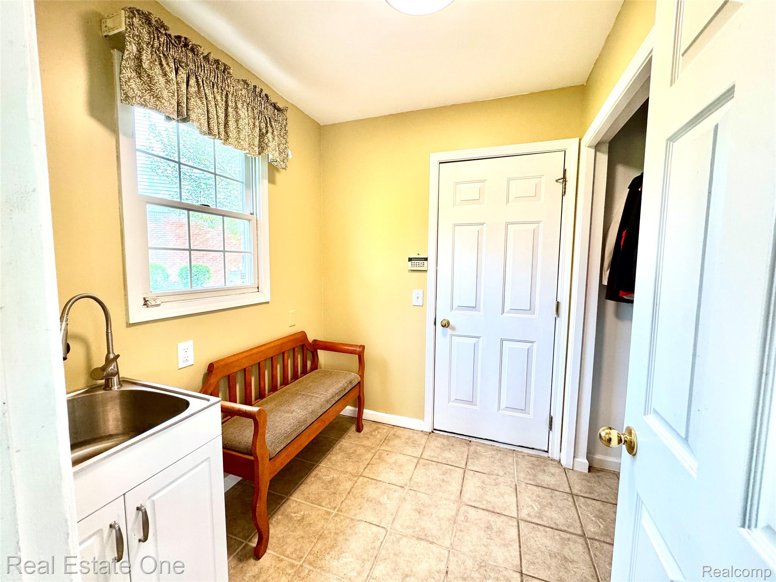
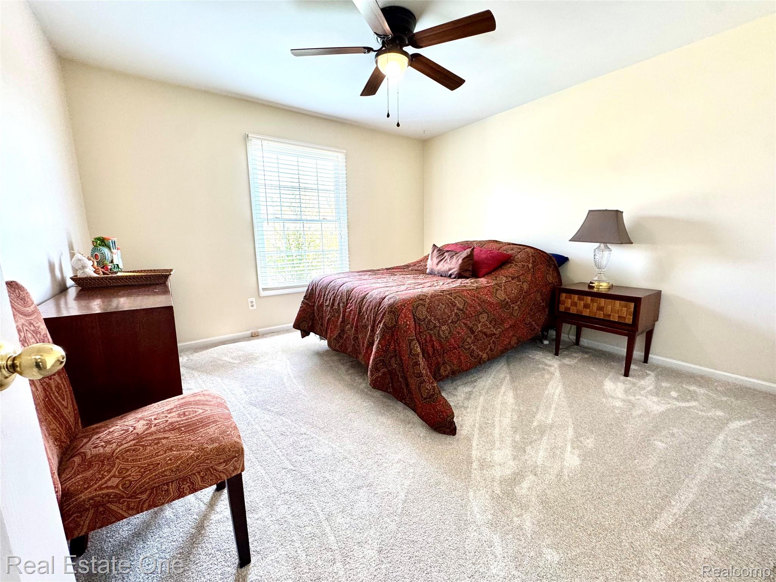
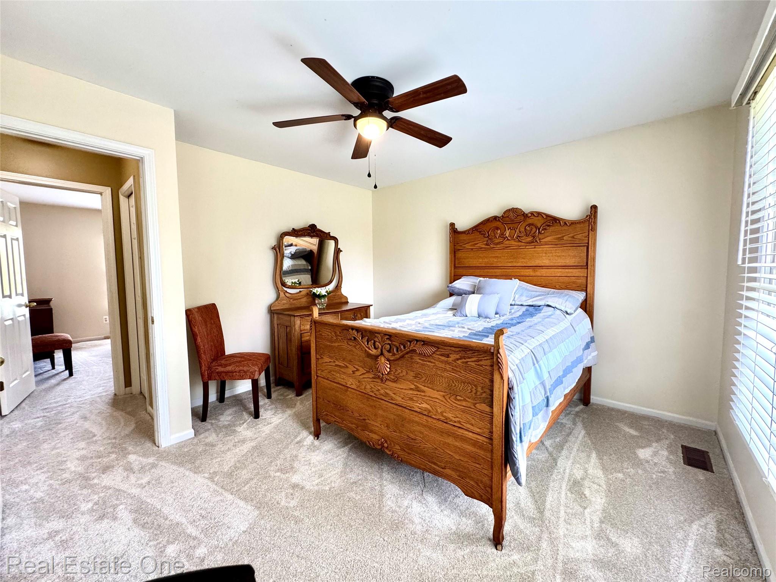
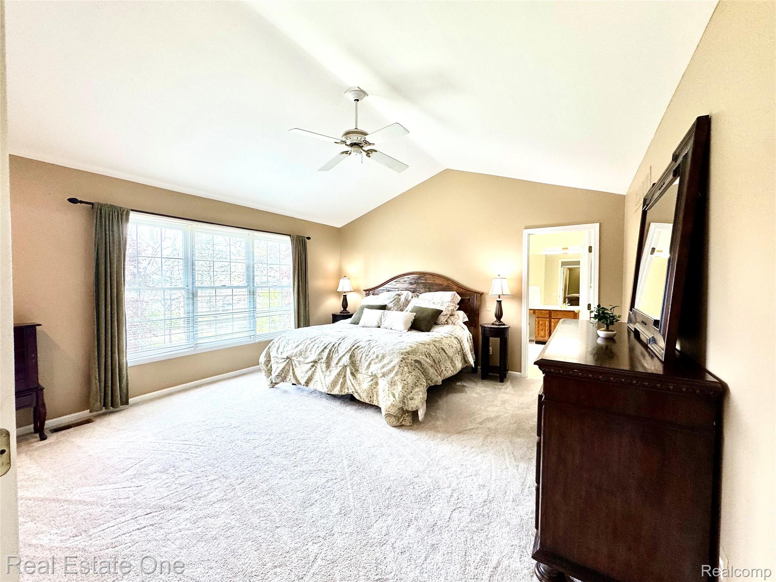
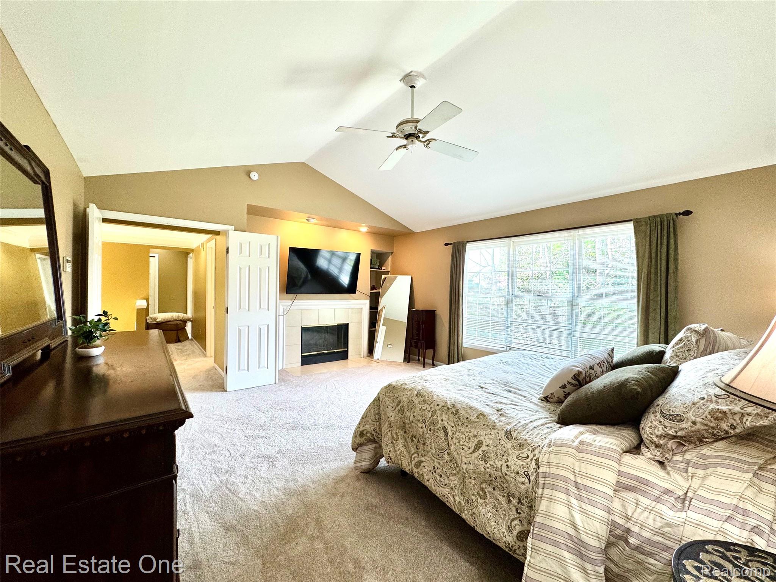
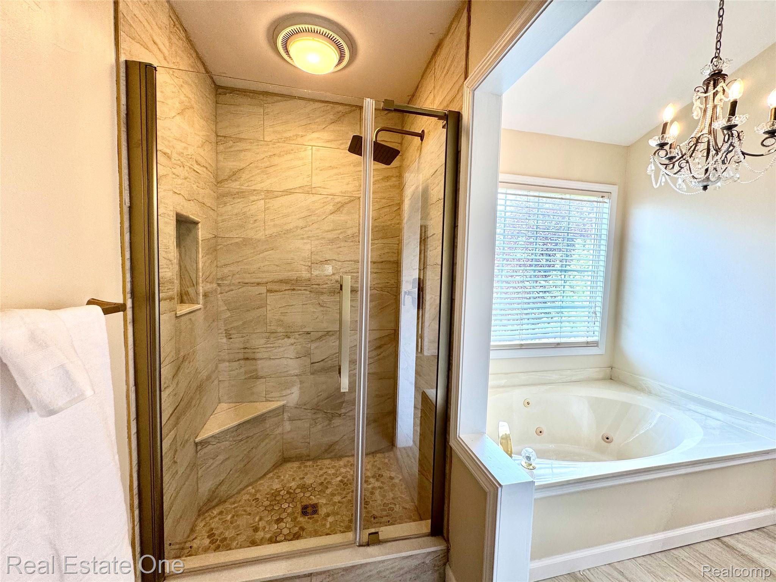
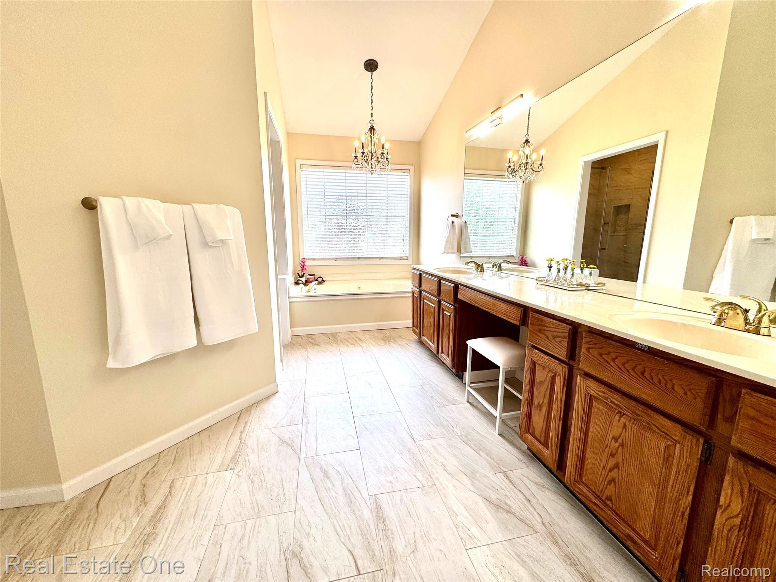
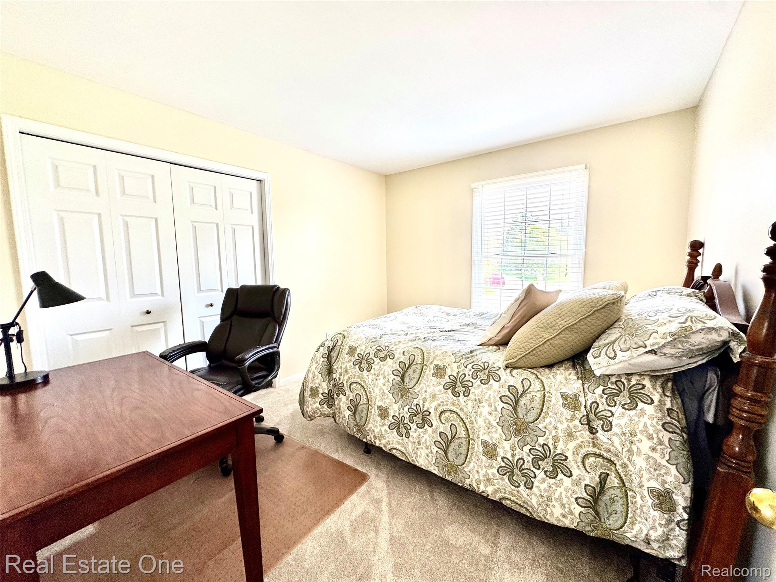
The upper level houses a magnificent primary suite--a sprawling sanctuary featuring a cozy fireplace, an oversized walk-in closet, and a luxurious bath with a separate shower and soaking tub. Three additional bedrooms provide excellent space, complemented by a highly convenient second-floor laundry room.

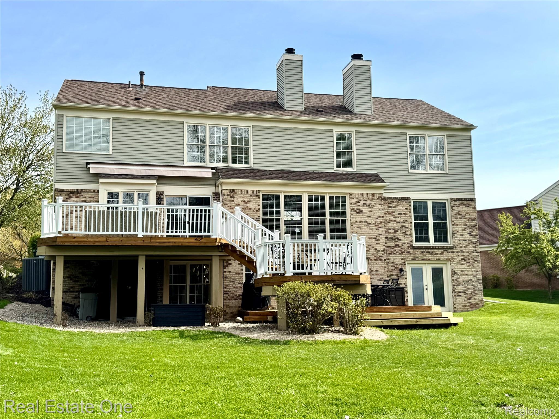
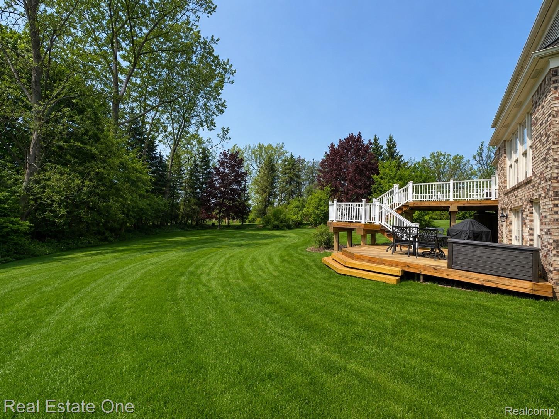
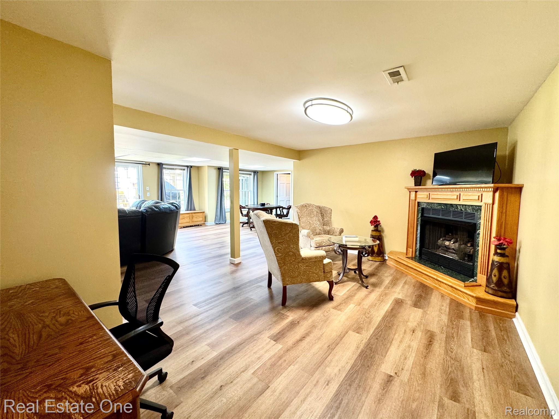
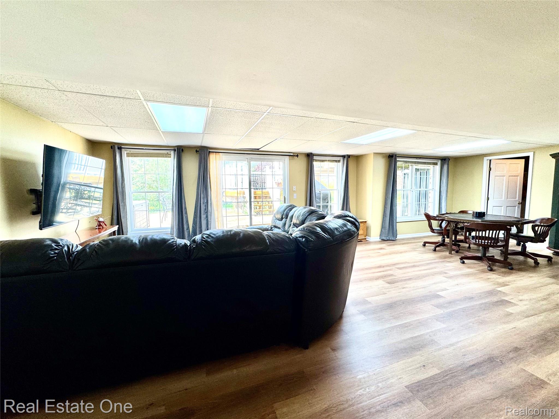
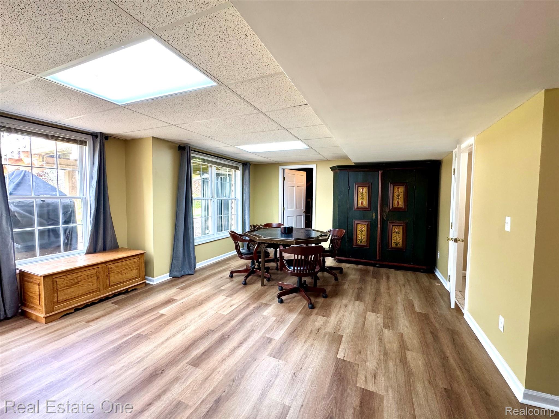
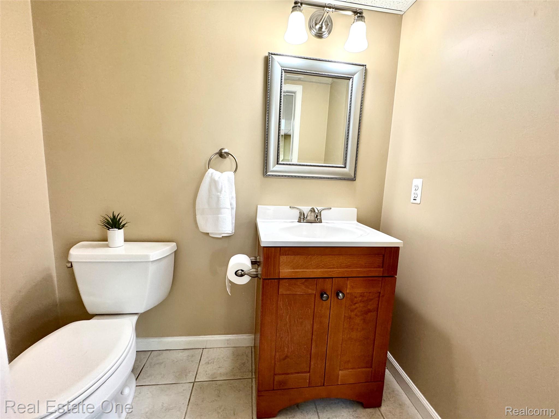
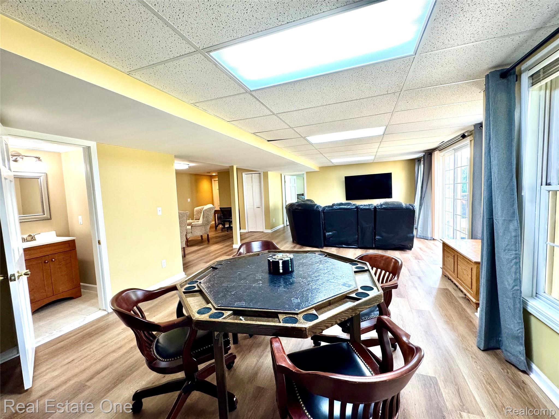
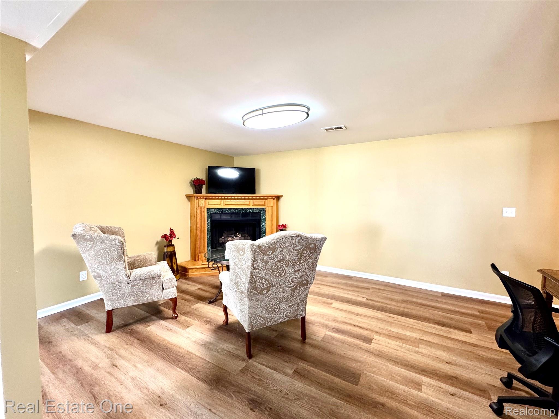
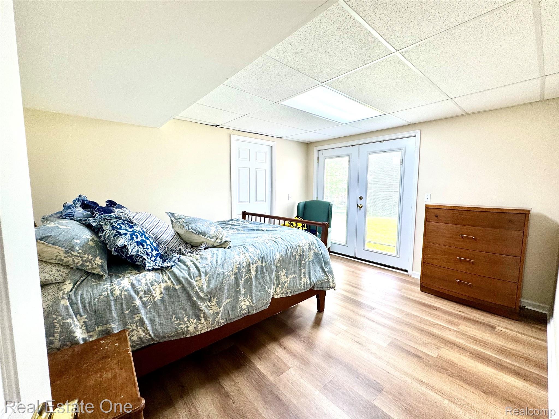
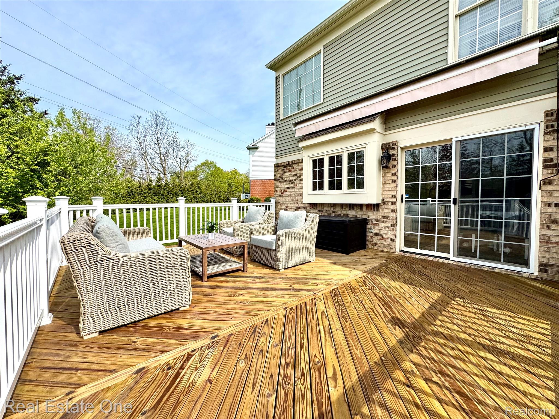
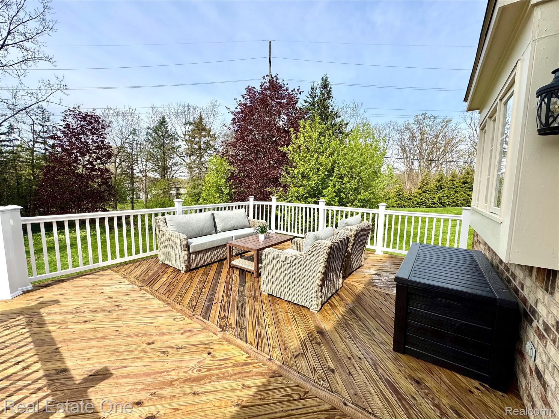
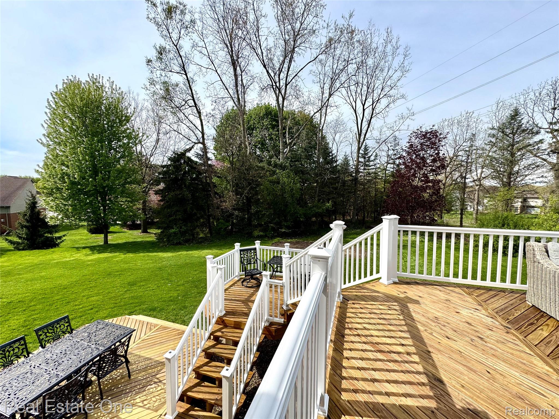
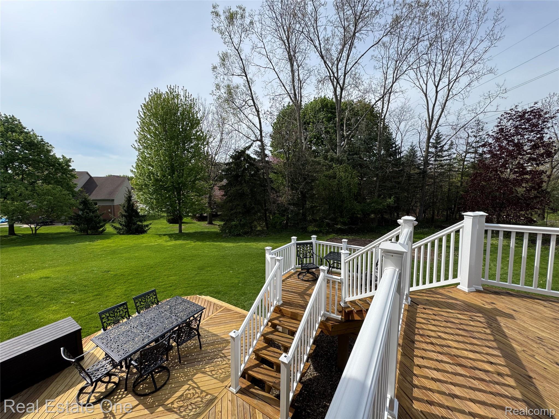
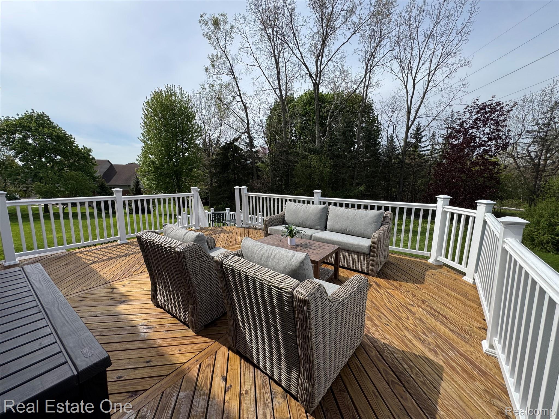
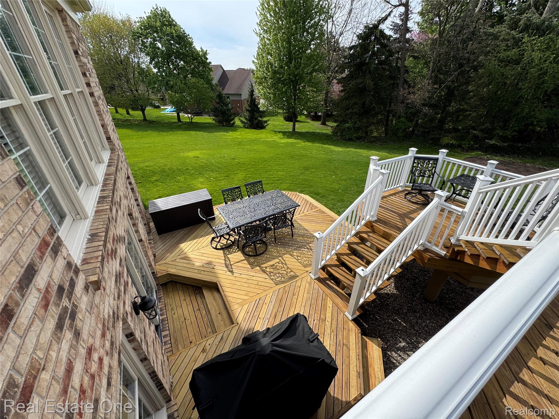
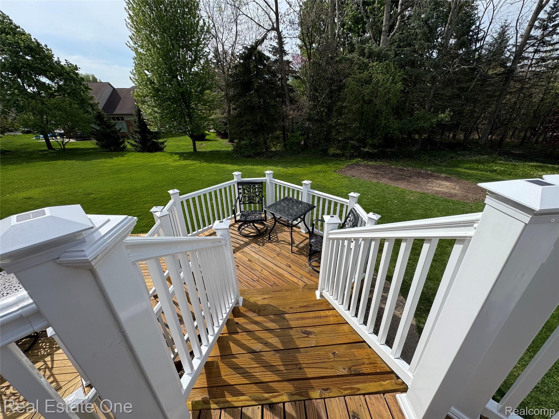
The walkout finished lower level functions as an entirely separate living pavilion, providing a spacious recreation area centered around a third fireplace, a full bathroom, and a private fifth bedroom--ideal for guests or an in-law suite. Outside, the walkout access leads to a spectacular, private backyard highlighted by a sprawling three-tier deck designed for grand-scale summer entertaining.

This prime location provides access to highly acclaimed, award-winning schools: Brewster Elementary, Van Hoosen Middle, and Adams High School. Beyond the classrooms, enjoy being moments from premier shopping at the Village of Rochester Hills, local dining, and four beautiful parks. This residence provides the definitive luxury lifestyle.

4
beds

4
baths

4,160 Sq.Ft. LIVING AREA

0.38 Acres lot

Features & Amenities

Interior

  • total bedrooms4
  • Total bathrooms4
  • full bathrooms2
  • half bathrooms2
  • Laundry room Laundry Room
  • Fireplace Family Room, Gas, Library, Other Locations, Master Bedroom
  • APPLIANCES Built In Gas Oven, Dishwasher, Disposal, Dryer, Free Standing Refrigerator, Gas Cooktop, Microwave, Washer

Area & Lot

  • Status Sold
  • Date Sold July 7, 2026
  • Living Area4,160 Sq.Ft.
  • Lot Area0.38 Acres
  • MLS® ID20261033678
  • TypeResidential
  • YEAR BUILT1989
  • NeighborhoodRochester Hills
  • Architecture StylesColonial
  • School DistrictRochester

Exterior

  • STORIES2
  • Garage Space2.0
  • water SourcePublic
  • PoolNone
  • parkingTwo Car Garage, Attached
  • HEAT TYPEForced Air, Natural Gas
  • AIR CONDITIONINGCentral Air
  • sewerPublic Sewer
  • SubstructureBasement, Poured

Financial

  • Sales Price$617,500
  • Real Estate Tax $4,726/yr
  • HOA $180/yr

Rochester Hills

Explore

Experience the Difference a Dedicated Team Makes

From strategic planning to closing day, we provide expert guidance, personalized service, and proven marketing designed to help you reach your real estate goals.

Follow Us on Instagram