Leave a Message

Thank you for your message. We will be in touch with you shortly.

1697 Riverside Drive Unit: 15
SEE ALL PHOTOS
1697 Riverside Drive Unit: 15
Courtesy of Real Estate One-Rochester
Sold

1697 Riverside Drive Unit: 15

1697 Riverside Drive Unit: 15, Rochester Hills City Oakland, Michigan 48309

$200,000
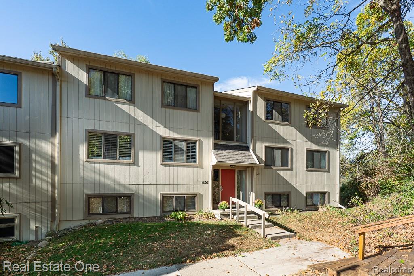
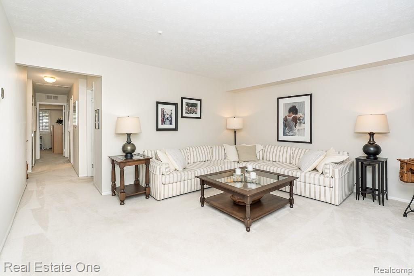
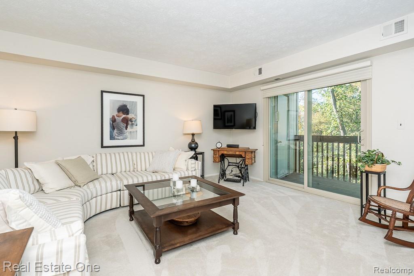
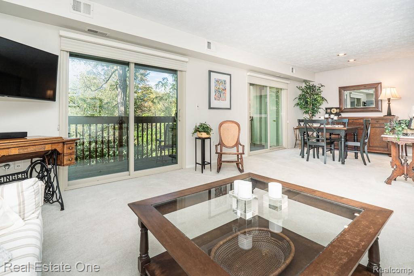
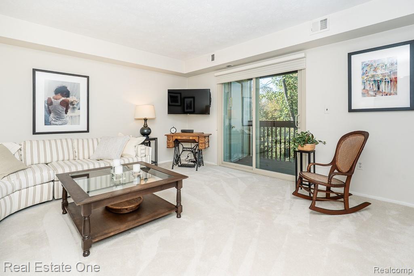
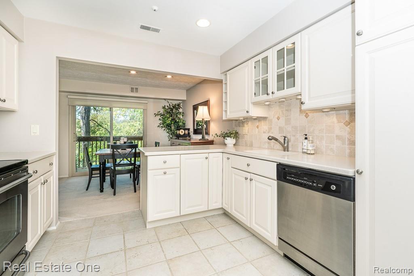
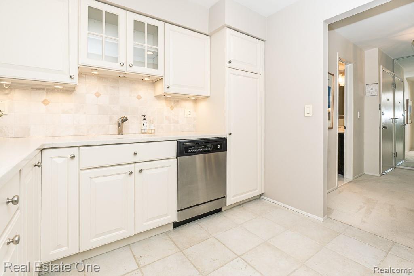
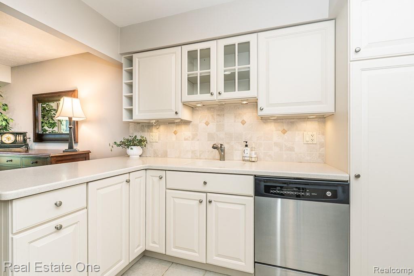
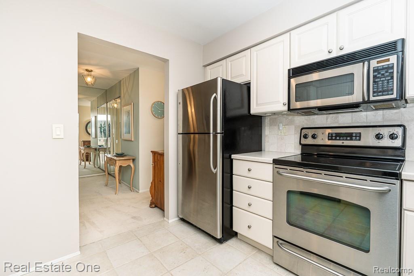
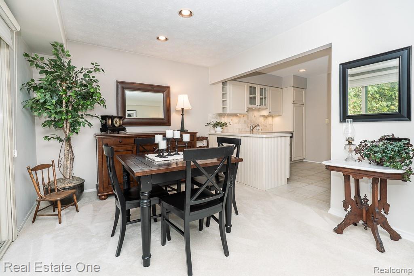
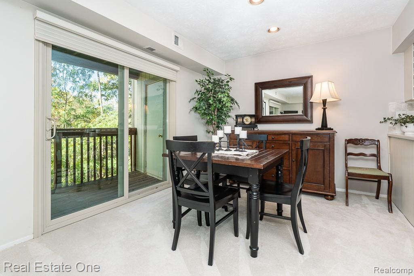
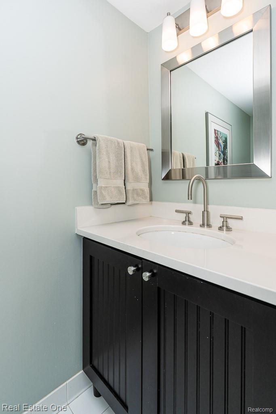
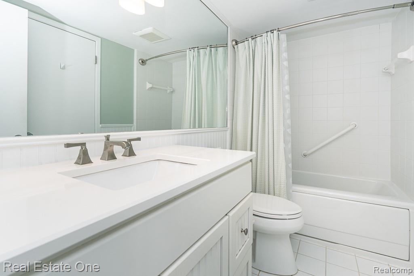
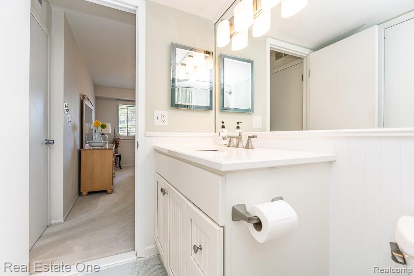
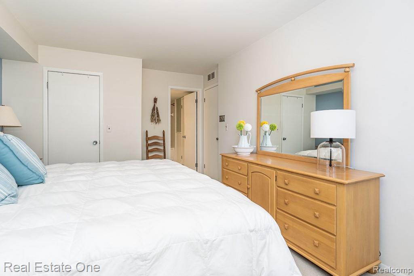
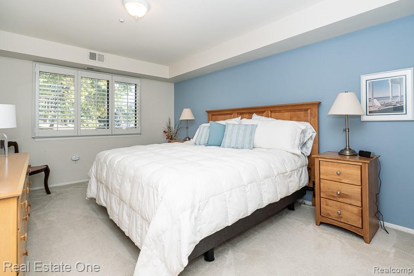
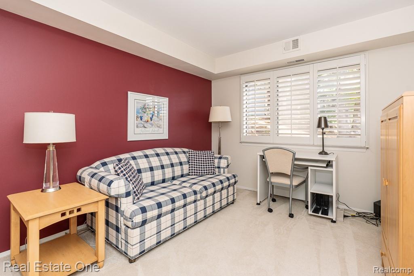
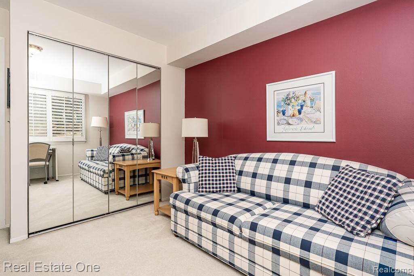
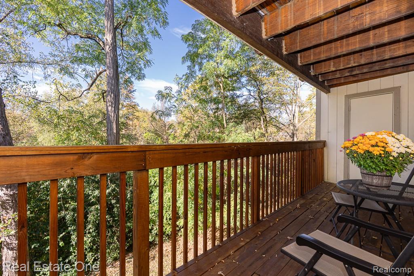
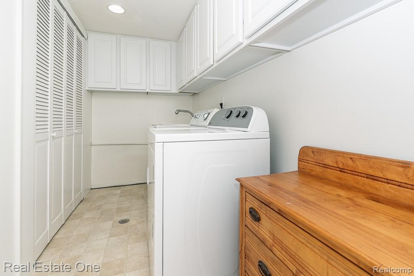
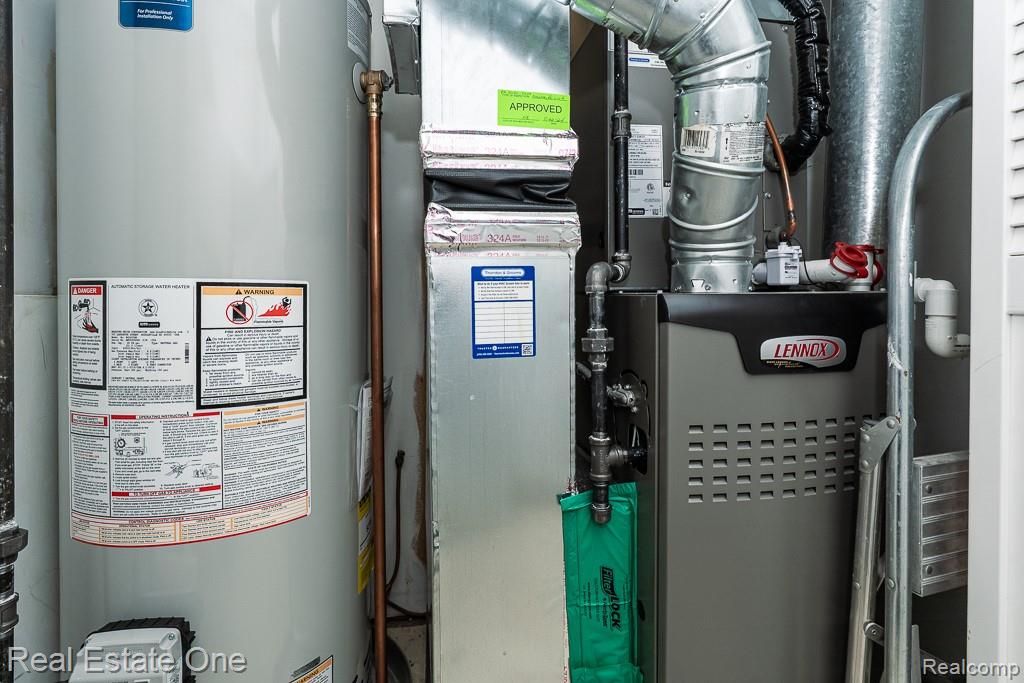
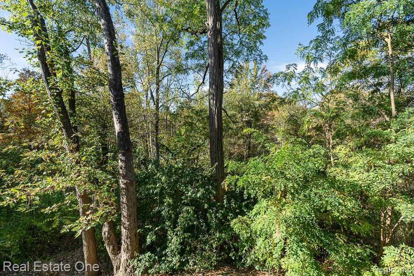
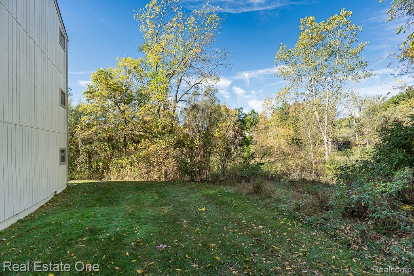
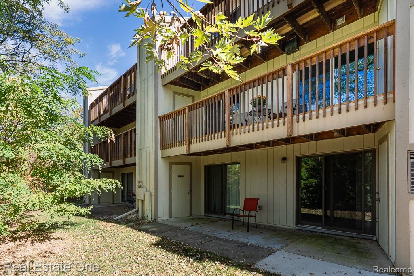
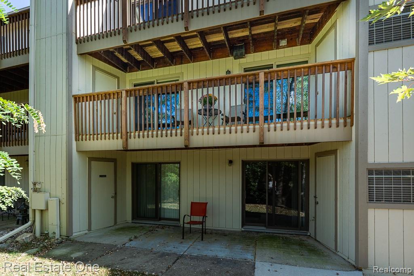
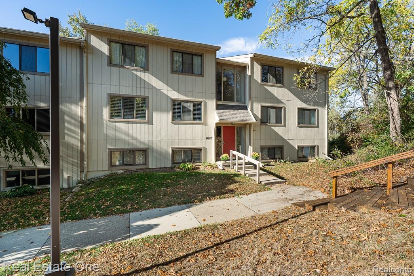
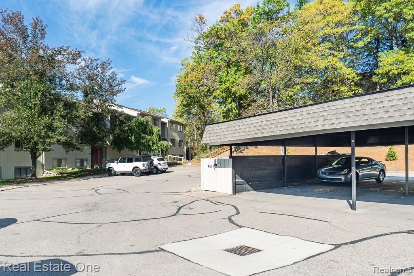
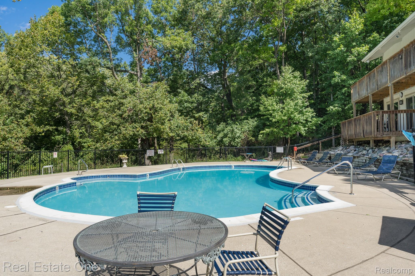
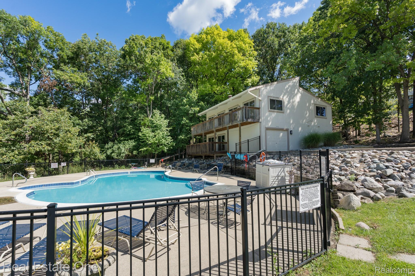
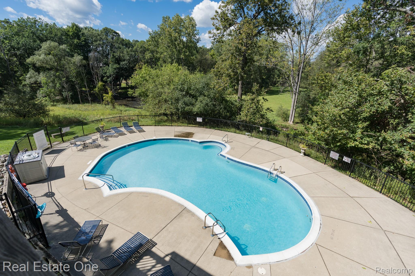
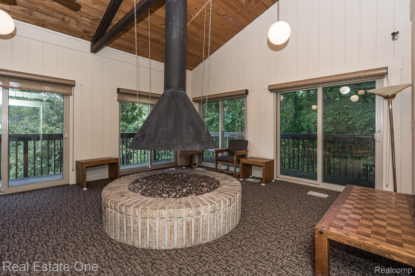
Bright, Spotless & Move-In Ready - 2 Bed, 1.5 Bath Condo in Prime Location! Welcome to this beautifully maintained, one-story condo featuring an open, cheery layout with neutral tones throughout. Offering 2 spacious bedrooms and 1.5 baths, this home is the perfect blend of comfort and style. The timeless kitchen has been thoughtfully updated with Merillat USA cabinetry, lazy Susan, pull-out drawers, Corian countertops, and a full suite of stainless steel appliances. The kitchen flows seamlessly into the dining area and spacious living room--both featuring custom sliding glass doors that open to a private balcony overlooking a serene, wooded landscape and the peaceful sounds of the Clinton River and fall colors. Recent updates include NEW furnace, A/C, and hot water tank (2024), Hunter Douglas blinds and smart thermostat. Updated electrical panel (2024). Carpets professionally cleaned by Hagopian (10/2025) for a fresh, move-in ready feel. Enjoy stress-free living with an HOA that covers gas, water, trash, sewer, exterior maintenance, and covered carport parking. Plenty of storage, including duel closets off of the balcony. Community amenities include a clubhouse with gathering space, a cozy firepit, and an outdoor in-ground swimming pool. Pet-friendly community! Ideally located near major freeways, shopping, cultural venues, universities, and within the acclaimed Rochester Community Schools district. Just a short walk to Innovation Hills Park, the Clinton River, and scenic nature trails.

2
beds

2
baths

1,197 Sq.Ft. LIVING AREA

Features & Amenities

Interior

  • total bedrooms2
  • Total bathrooms2
  • full bathroom1
  • half bathroom1
  • Laundry room In Unit, Laundry Room
  • Fireplace Electric, Living Room
  • APPLIANCES Dishwasher, Disposal, Dryer, Free Standing Electric Range, Free Standing Refrigerator, Microwave, Stainless Steel Appliances, Washer
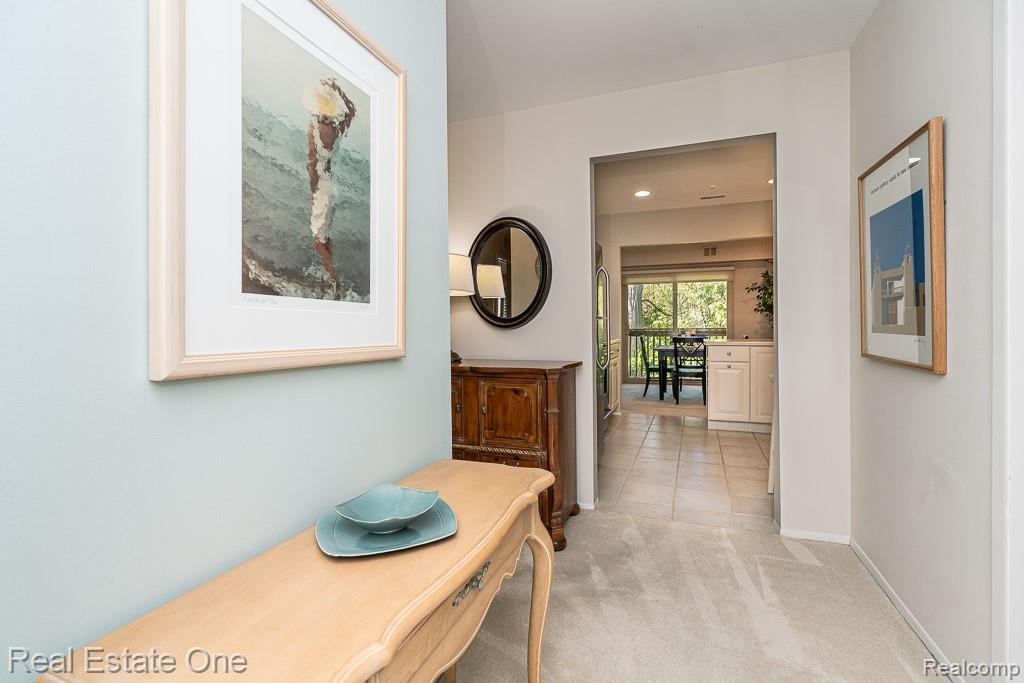
  • other interior Features Entrance Foyer, Programmable Thermostat

Area & Lot

  • Status Sold
  • Date Sold November 24, 2025
  • Living Area1,197 Sq.Ft.
  • MLS® ID20251043449
  • TypeCondo
  • YEAR BUILT1974
  • NeighborhoodRochester Hills
  • Architecture StylesRanch
  • School DistrictRochester

Exterior

  • STORIES1
  • water SourceOther
  • utilitiesCable Available
  • PoolCommunity, In Ground, Outdoor Pool
  • roofAsphalt
  • lot featuresHilly Ravine, Wooded
  • parkingAssigned 1 Space, Covered, Parking Lot, No Garage, Carport
  • HEAT TYPEForced Air, Natural Gas
  • AIR CONDITIONINGCentral Air
  • sewerPublic Sewer
  • SubstructureSlab
  • other exterior FeaturesBalcony, Grounds Maintenance, Lighting

Financial

  • Sales Price$200,000
  • Real Estate Tax $738/yr
  • HOA $388/mo

Rochester Hills

Explore

Experience the Difference a Dedicated Team Makes

From strategic planning to closing day, we provide expert guidance, personalized service, and proven marketing designed to help you reach your real estate goals.

Follow Us on Instagram