Leave a Message

Thank you for your message. We will be in touch with you shortly.

1687 GRANDVIEW DR
1687 GRANDVIEW DR
1687 GRANDVIEW DR
1687 GRANDVIEW DR
1687 GRANDVIEW DR
1687 GRANDVIEW DR
1687 GRANDVIEW DR
1687 GRANDVIEW DR
1687 GRANDVIEW DR
1687 GRANDVIEW DR
1687 GRANDVIEW DR
1687 GRANDVIEW DR
1687 GRANDVIEW DR
1687 GRANDVIEW DR
1687 GRANDVIEW DR
1687 GRANDVIEW DR
1687 GRANDVIEW DR
1687 GRANDVIEW DR
1687 GRANDVIEW DR
1687 GRANDVIEW DR
1687 GRANDVIEW DR
1687 GRANDVIEW DR
1687 GRANDVIEW DR
1687 GRANDVIEW DR
1687 GRANDVIEW DR
1687 GRANDVIEW DR
1687 GRANDVIEW DR
1687 GRANDVIEW DR
1687 GRANDVIEW DR
SEE ALL PHOTOS
1687 GRANDVIEW DR
1687 GRANDVIEW DR
1687 GRANDVIEW DR
1687 GRANDVIEW DR
1687 GRANDVIEW DR
1687 GRANDVIEW DR
1687 GRANDVIEW DR
1687 GRANDVIEW DR
1687 GRANDVIEW DR
1687 GRANDVIEW DR
1687 GRANDVIEW DR
1687 GRANDVIEW DR
1687 GRANDVIEW DR
1687 GRANDVIEW DR
1687 GRANDVIEW DR
1687 GRANDVIEW DR
1687 GRANDVIEW DR
1687 GRANDVIEW DR
1687 GRANDVIEW DR
1687 GRANDVIEW DR
1687 GRANDVIEW DR
1687 GRANDVIEW DR
1687 GRANDVIEW DR
1687 GRANDVIEW DR
1687 GRANDVIEW DR
1687 GRANDVIEW DR
1687 GRANDVIEW DR
1687 GRANDVIEW DR
1687 GRANDVIEW DR
Courtesy of Real Estate One-Rochester
Sold

1687 GRANDVIEW DR

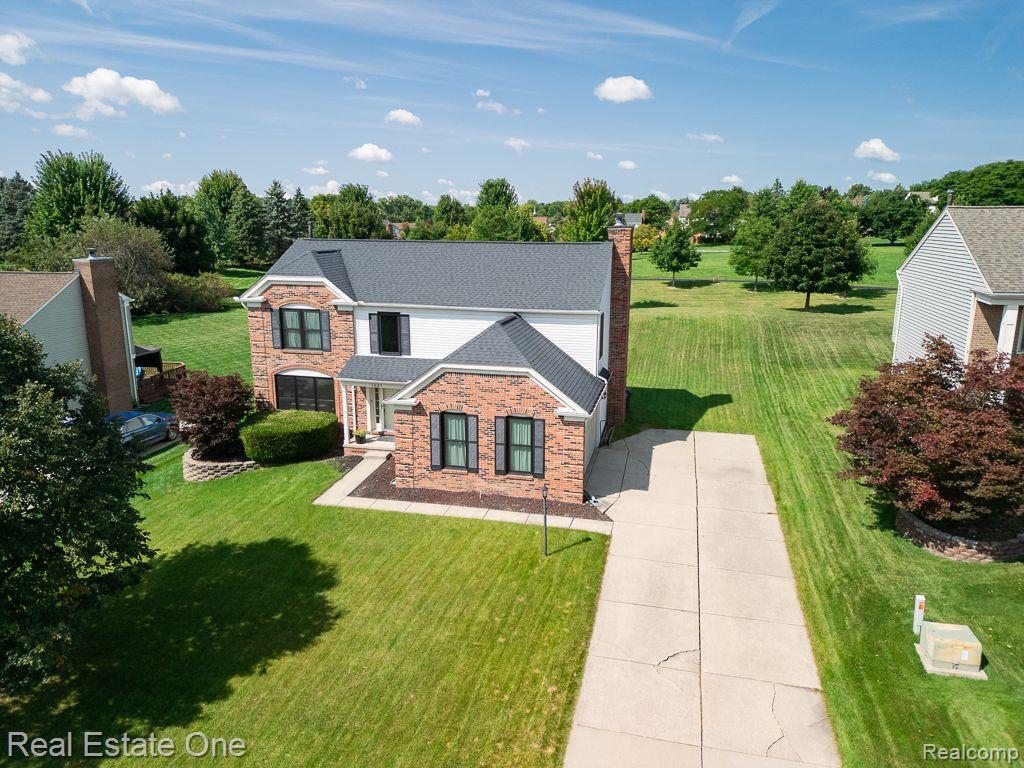
1687 GRANDVIEW DR, Rochester Hills City Oakland, Michigan 48306

$467,500
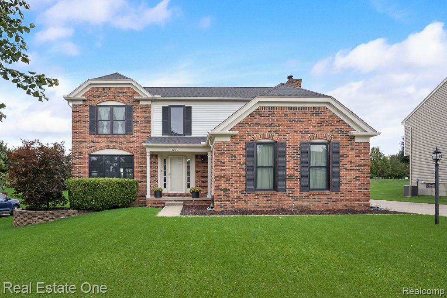
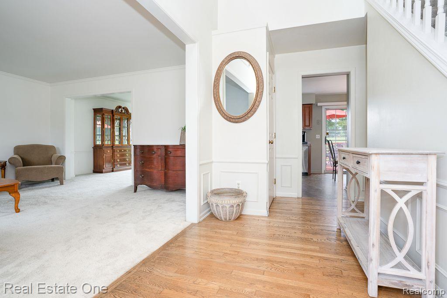
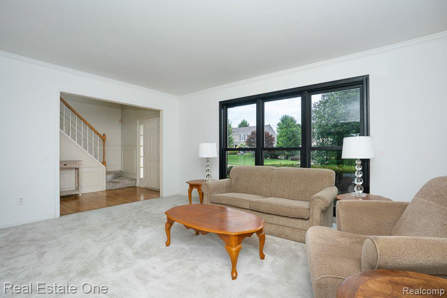
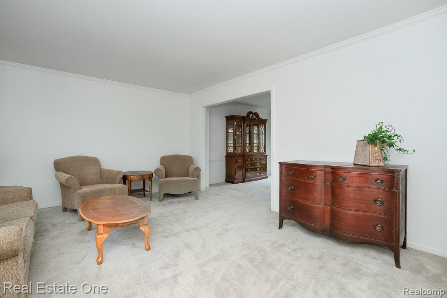
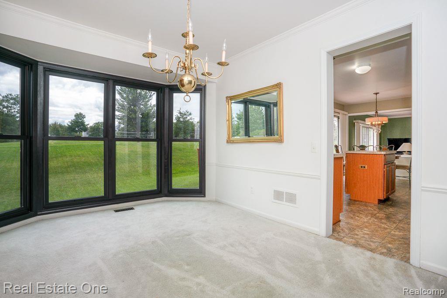
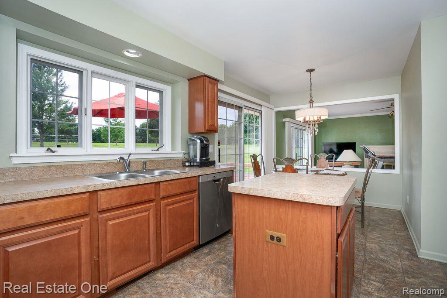
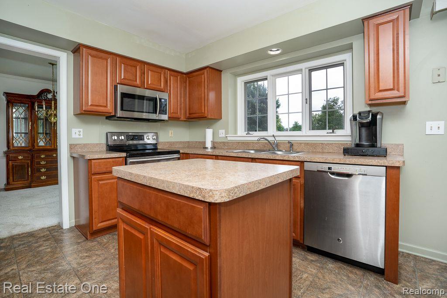
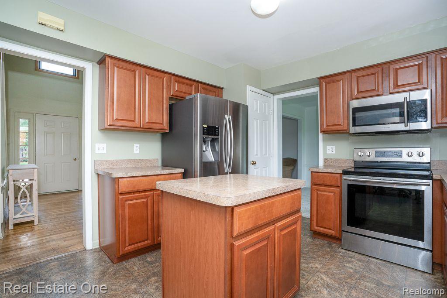
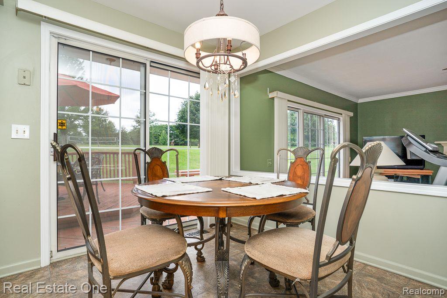
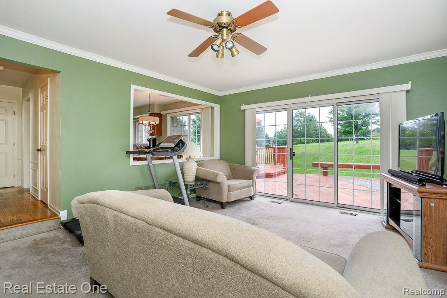
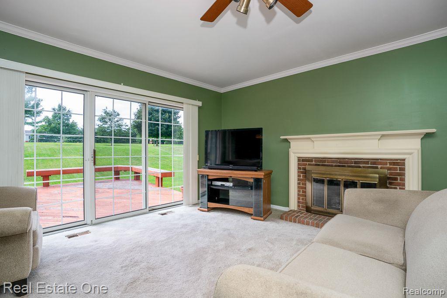
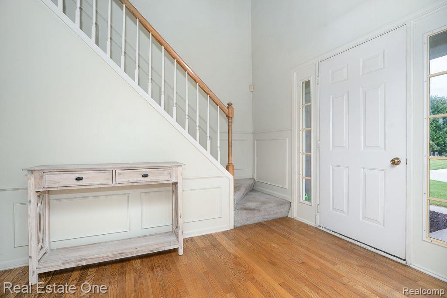
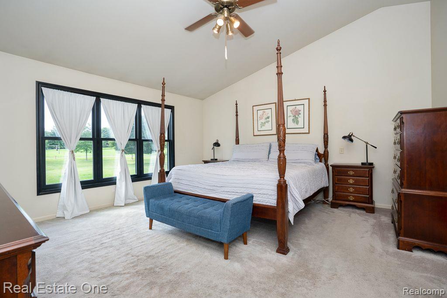
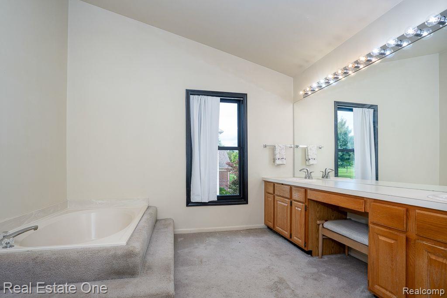

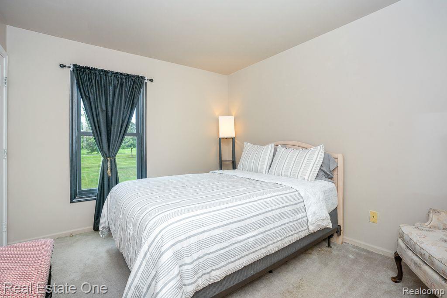
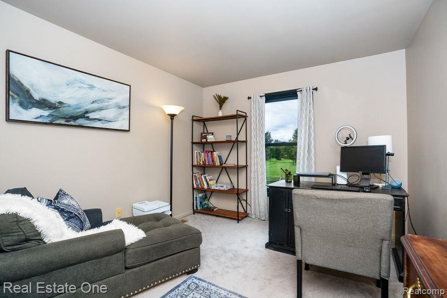
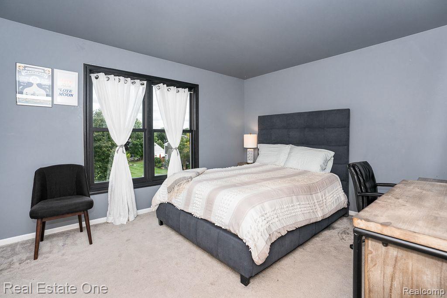
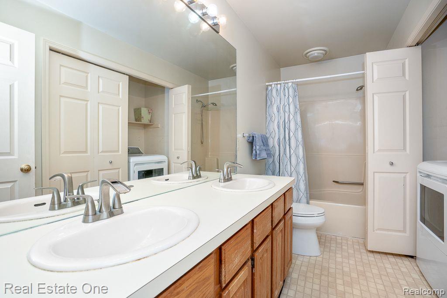
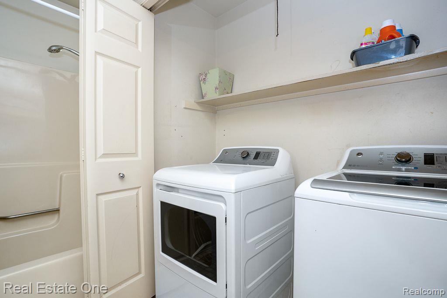
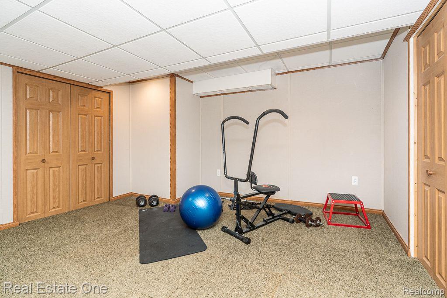
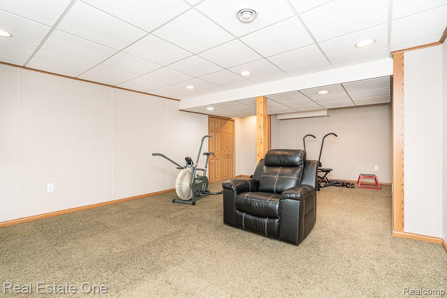
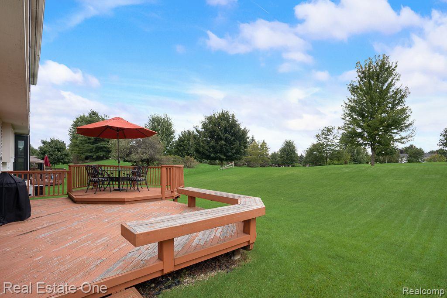
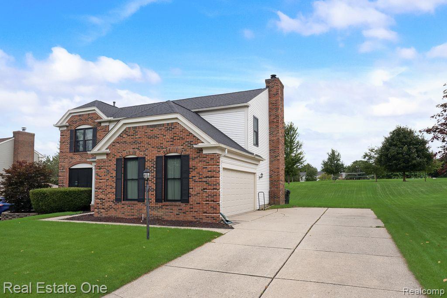
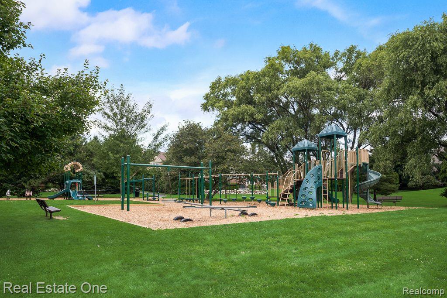
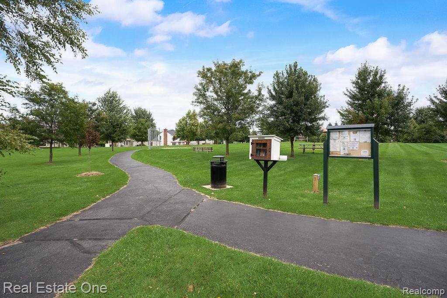
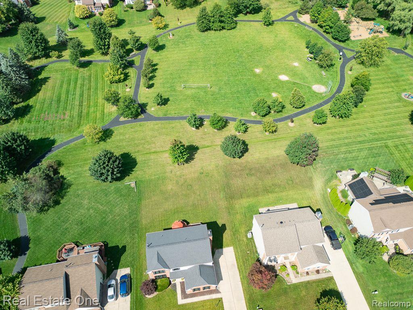
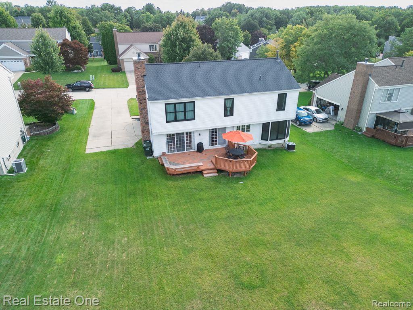
WELCOME HOME to this true park-setting in North Fairview Farms. Oversized windows and door walls provide gorgeous views all throughout. There are 4 spacious bedrooms including a primary bedroom (16x16!) and bath (19x11!). You will be delighted with the SECOND FLOOR LAUNDRY; no hauling up and down stairs. The kitchen offers an eat-in with stainless appliances and provides open views to the cozy fireplace in the family room. All appliances are included. The partially FINISHED basement is perfect for more living space, workout area, playroom, you pick! Seller is offering a one year home warranty. 30 days occupancy preferred. ROCHESTER SCHOOLS. B&BATVAI

4
beds

3
baths

2,696 Sq.Ft. LIVING AREA

0.26 Acres lot

Features & Amenities

Interior

  • total bedrooms4
  • Total bathrooms3
  • full bathrooms2
  • half bathroom1
  • Fireplace Family Room, Wood Burning
  • APPLIANCES Dishwasher, Dryer, Free Standing Electric Oven, Free Standing Refrigerator, Microwave, Stainless Steel Appliances, Washer

Area & Lot

  • Status Sold
  • Date Sold September 5, 2024
  • Living Area2,696 Sq.Ft.
  • Lot Area0.26 Acres
  • MLS® ID20240055659
  • TypeResidential
  • YEAR BUILT1989
  • NeighborhoodRochester Hills
  • Architecture StylesColonial
  • School DistrictRochester

Exterior

  • STORIES2
  • Garage Space2.0
  • water SourcePublic
  • PoolNone
  • roofAsphalt
  • parkingTwo Car Garage, Attached, Direct Access, Side Entrance
  • HEAT TYPEForced Air, Natural Gas
  • AIR CONDITIONINGCeiling Fans, Central Air
  • sewerPublic Sewer
  • SubstructureBasement, Poured

Financial

  • Sales Price$467,500
  • Real Estate Tax $5,203/yr
  • HOA $145/yr

Rochester Hills

Explore

Experience the Difference a Dedicated Team Makes

From strategic planning to closing day, we provide expert guidance, personalized service, and proven marketing designed to help you reach your real estate goals.

Follow Us on Instagram