Leave a Message

Thank you for your message. We will be in touch with you shortly.

16726 Gemstone Drive
SEE ALL PHOTOS
16726 Gemstone Drive
Courtesy of Real Estate One-Rochester
Sold

16726 Gemstone Drive

16726 Gemstone Drive, Macomb Township Macomb, Michigan 48042

$230,000
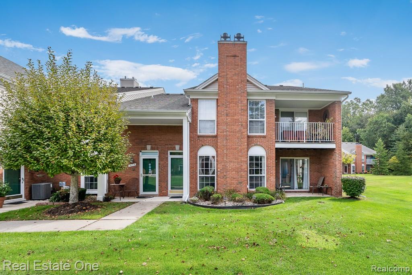
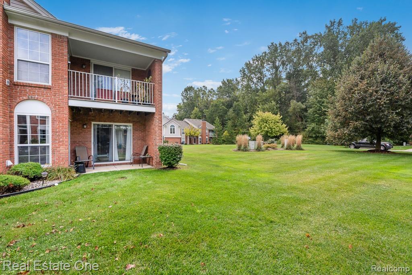
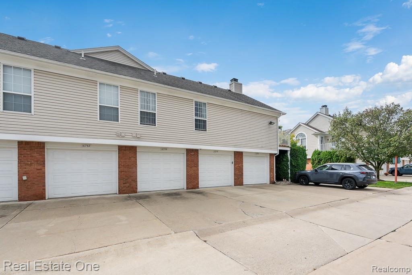
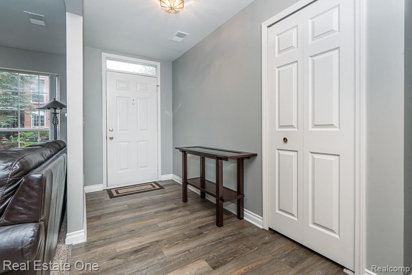
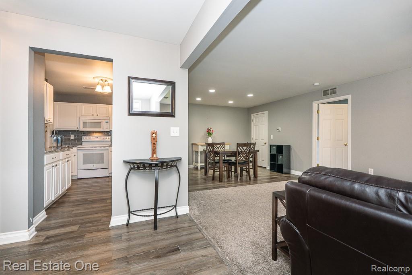
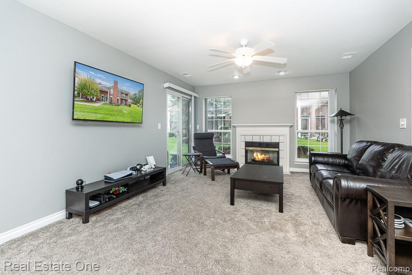
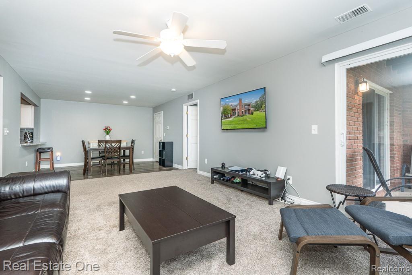

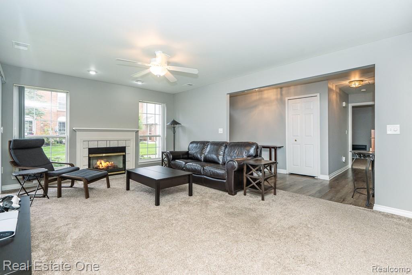
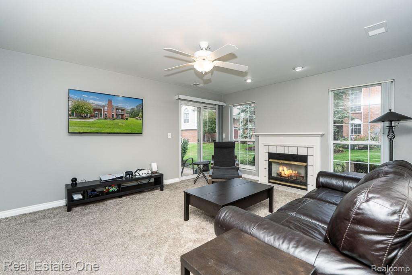
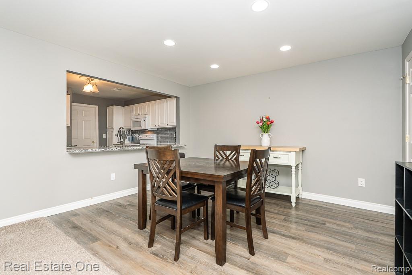
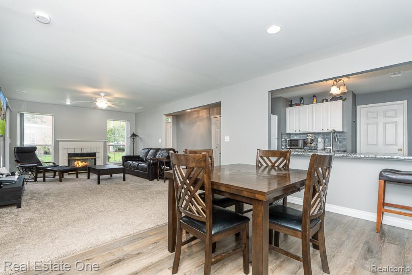
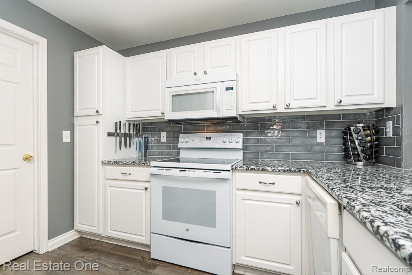
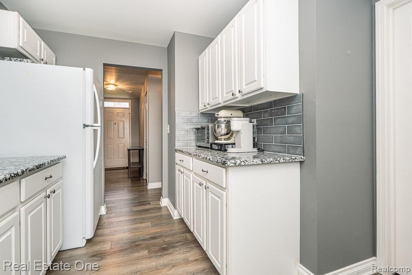
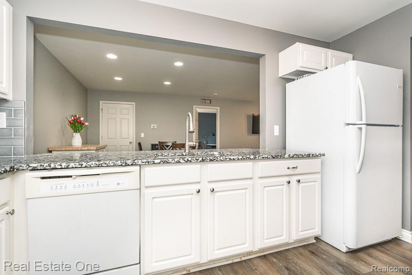
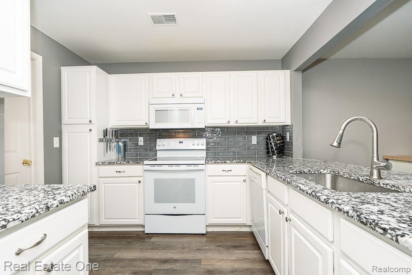
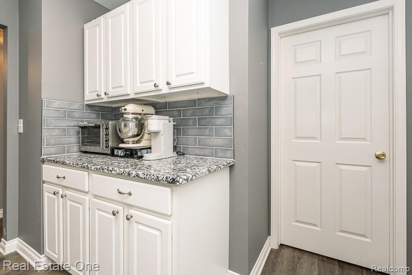
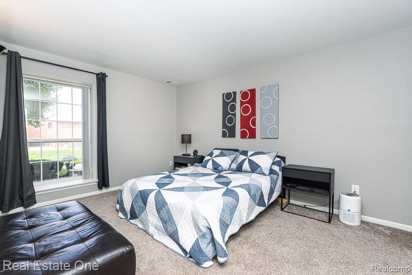
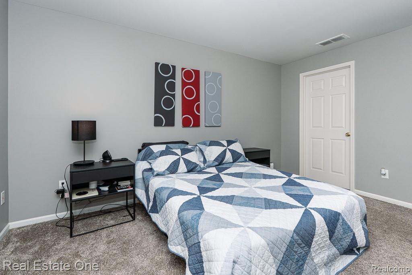
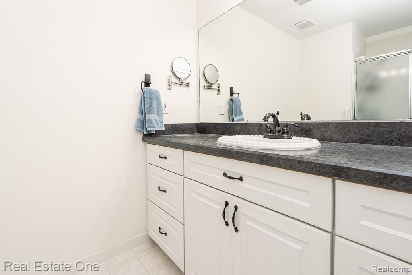
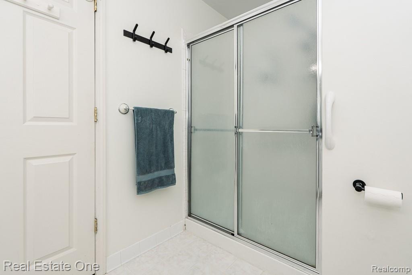
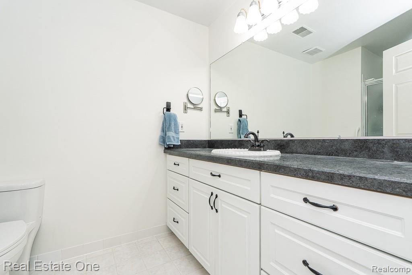
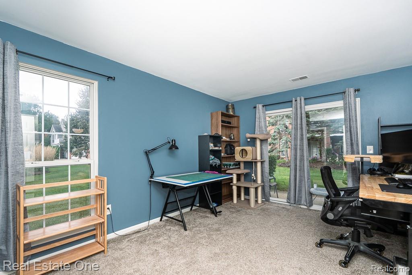
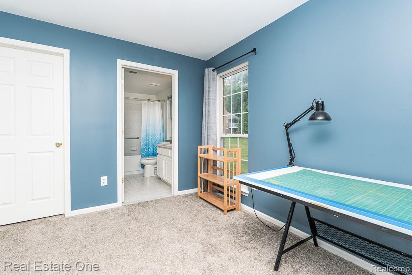
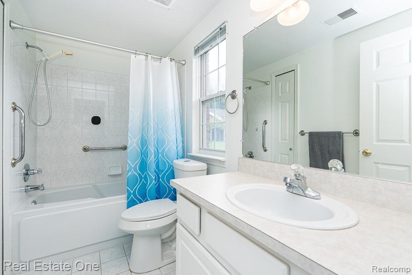
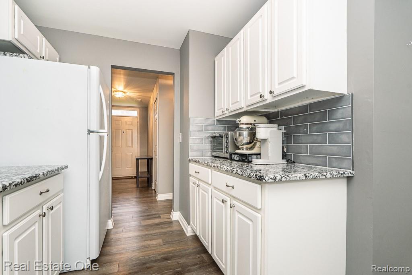
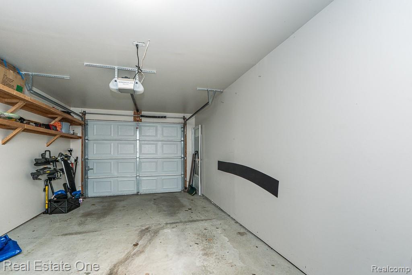
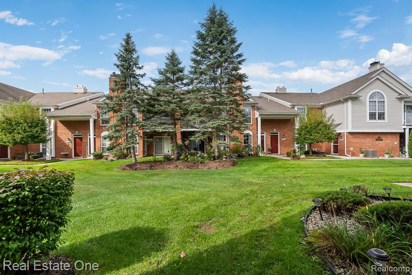
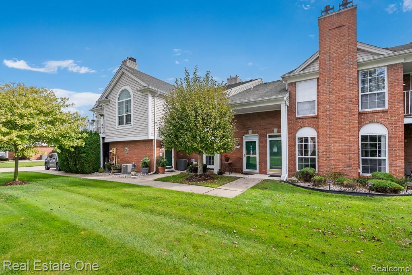
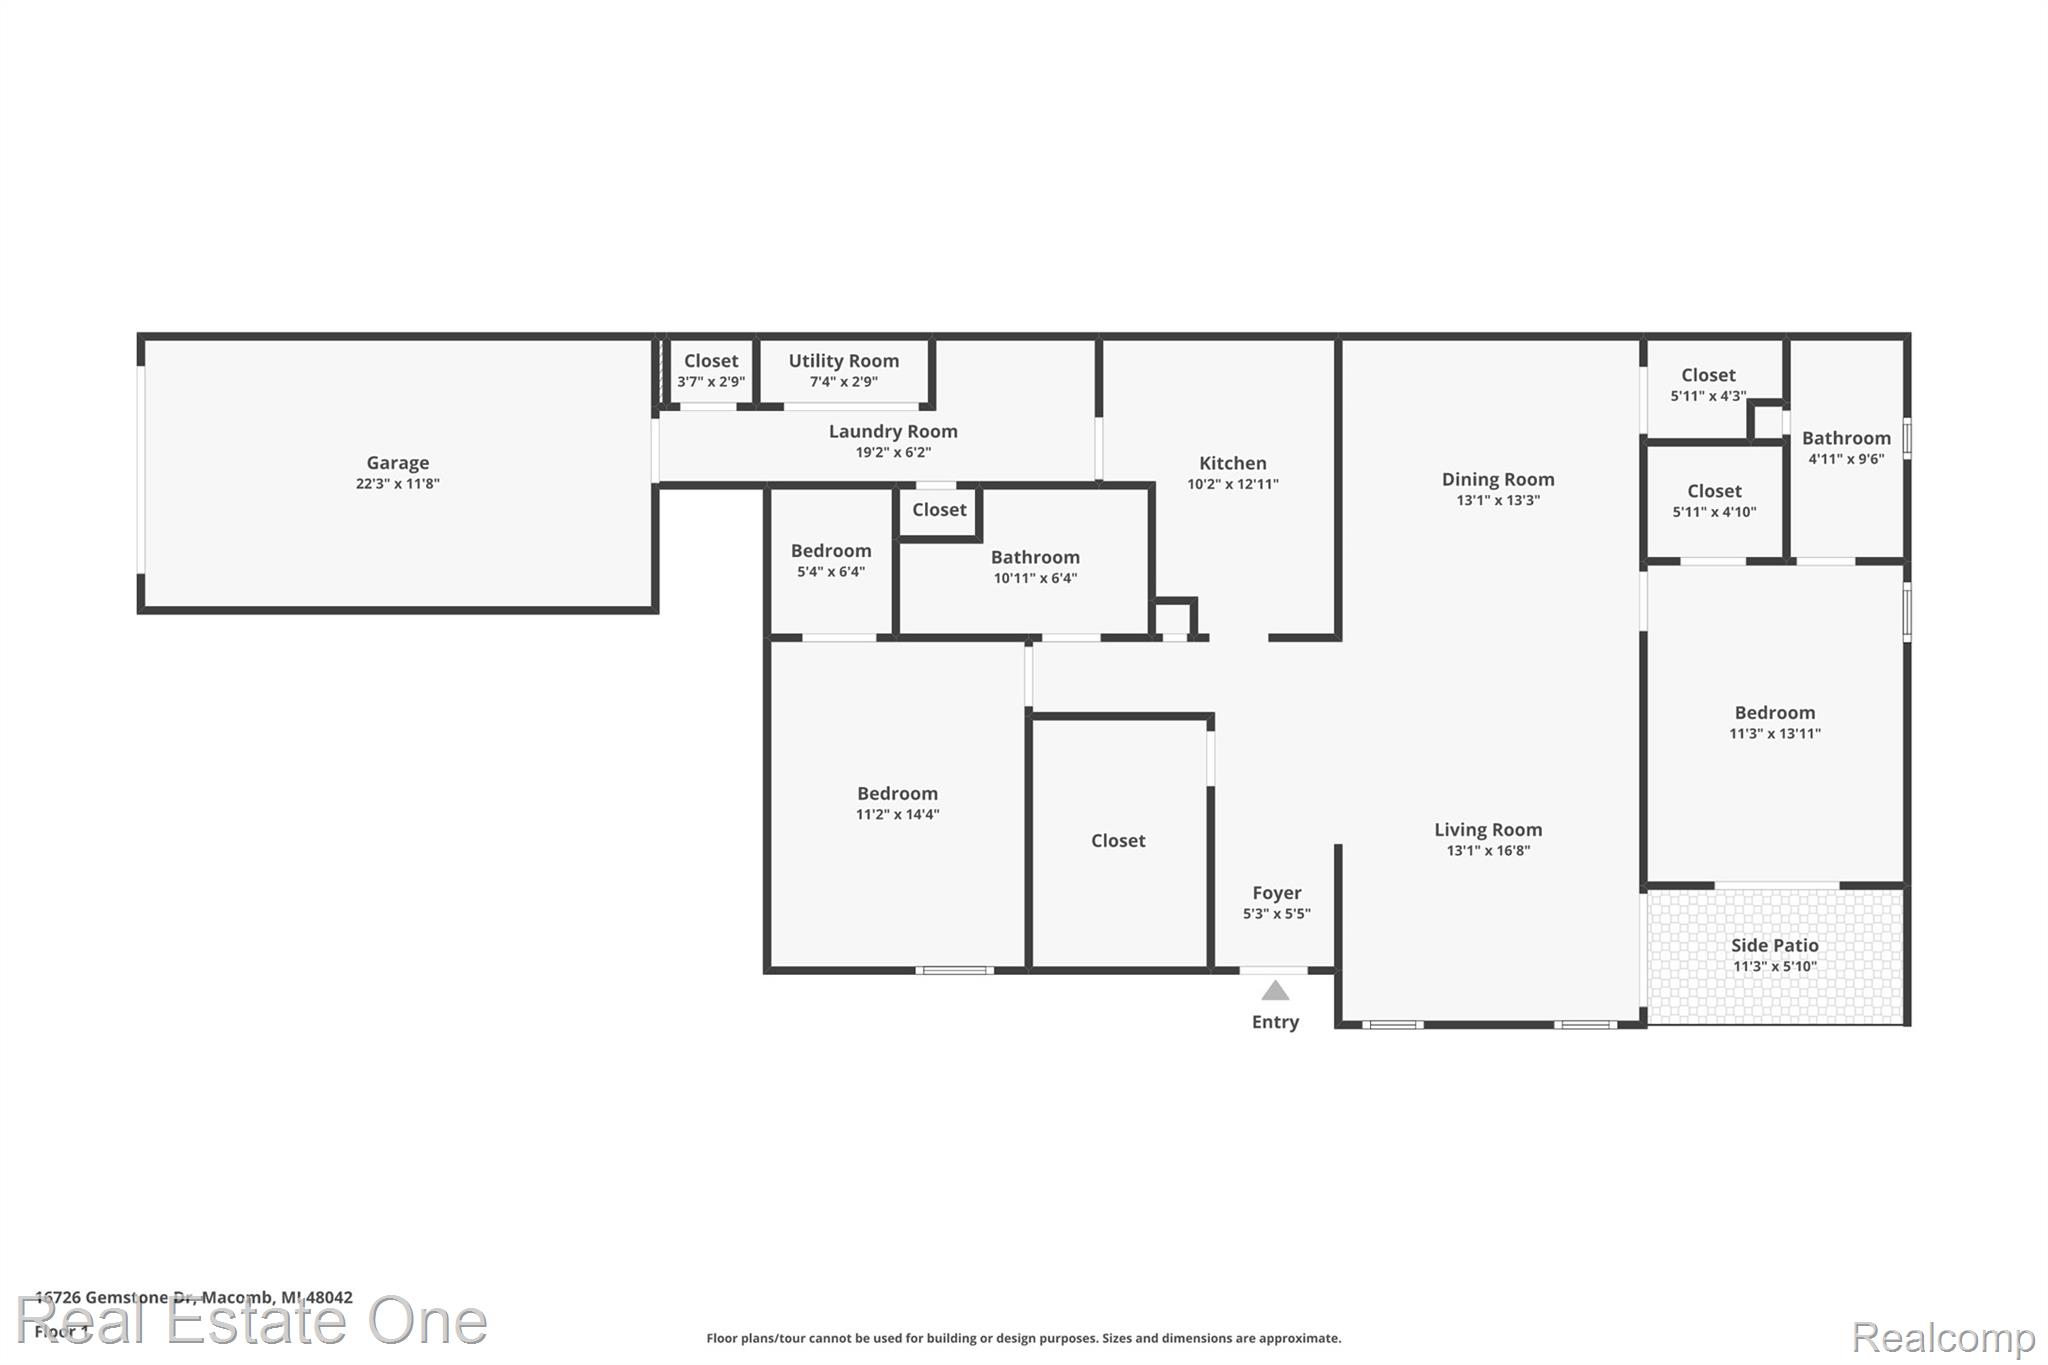
DON'T MAKE A MOVE WITHOUT a visit to this highly sought-after condo located in the heart of Macomb Township. This beautifully updated 2-bedroom, 2-bathroom private-entry unit offers a spacious and open floor plan with large windows that fill the home with natural light. This main floor ranch unit has no stairs and a garage with direct access. Everything all on one level! The updated kitchen includes new granite countertops, modern cabinetry, and all appliances--refrigerator, dishwasher, garbage disposal, electric range, washer, and dryer--making it completely move-in ready. The living room is ideal for both relaxation and entertaining, highlighted by a cozy gas fireplace and access to a private covered balcony through two sliding doors, one from the living area and another from the primary bedroom. Both bedrooms are generously sized and offer walk-in closets, with the primary suite having a private bathroom. Throughout the home, you'll find the living room, and a neutral color palette with six-panel doors and updated finishes. An attached one-car garage provides convenience and additional storage space. HOA includes water, sewer, garbage pickup, lawn care, snow removal, and maintenance grounds. Located within the Utica Community School District and close to shopping, dining, and local amenities, this condo offers immediate occupancy and a perfect blend of comfort, style, and convenience. Just move right in!

2
beds

2
baths

1,401 Sq.Ft. LIVING AREA

Features & Amenities

Interior

  • total bedrooms2
  • Total bathrooms2
  • full bathrooms2
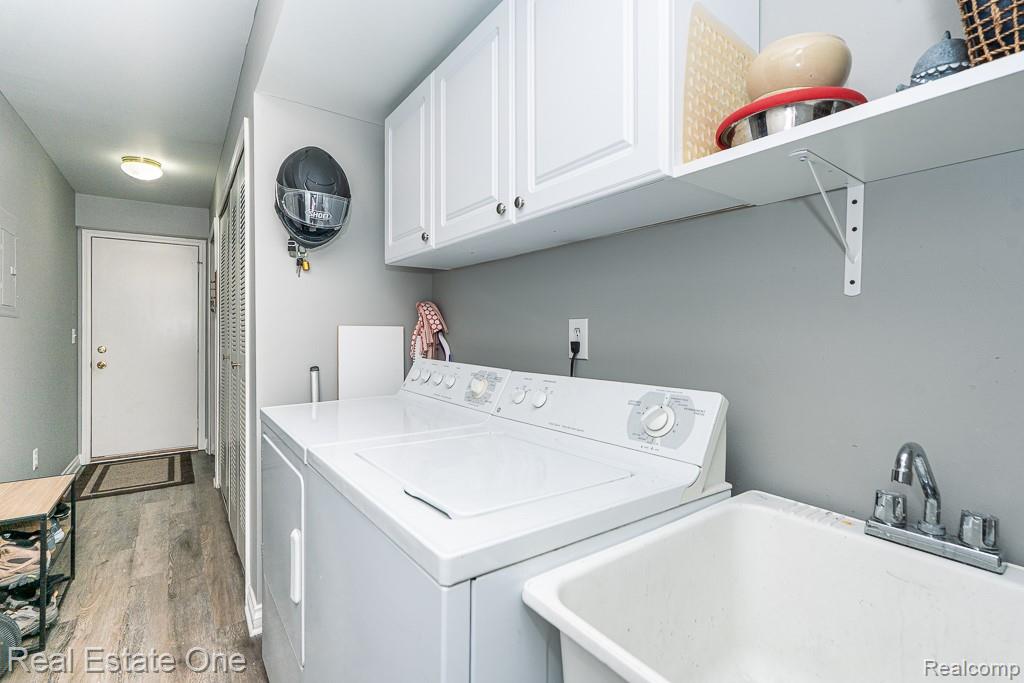
  • Laundry room In Unit
  • Fireplace Gas, Living Room
  • APPLIANCES Dishwasher, Disposal, Dryer, Free Standing Electric Range, Free Standing Refrigerator, Washer
  • other interior Features High Speed Internet, Jetted Tub, Programmable Thermostat

Area & Lot

  • Status Sold
  • Date Sold November 3, 2025
  • Living Area1,401 Sq.Ft.
  • MLS® ID20251039587
  • TypeCondo
  • YEAR BUILT1999
  • Architecture StylesRanch
  • School DistrictUtica

Exterior

  • STORIES1
  • Garage Space1.0
  • water SourcePublic
  • utilitiesCable Available, Underground Utilities
  • PoolNone
  • roofAsphalt
  • parkingOne Car Garage, Attached, Direct Access, Driveway, Electricityin Garage, Parking Lot
  • HEAT TYPEForced Air, Natural Gas
  • AIR CONDITIONINGCentral Air
  • sewerPublic Sewer
  • SubstructureSlab
  • security FeaturesSmoke Detectors

Financial

  • Sales Price$230,000
  • Real Estate Tax $2,515/yr
  • HOA $200/mo

Experience the Difference a Dedicated Team Makes

From strategic planning to closing day, we provide expert guidance, personalized service, and proven marketing designed to help you reach your real estate goals.

Follow Us on Instagram