Leave a Message

Thank you for your message. We will be in touch with you shortly.

1654 ARCADIAN DR
1654 ARCADIAN DR
1654 ARCADIAN DR
1654 ARCADIAN DR
1654 ARCADIAN DR
1654 ARCADIAN DR
1654 ARCADIAN DR
1654 ARCADIAN DR
1654 ARCADIAN DR
1654 ARCADIAN DR
1654 ARCADIAN DR
1654 ARCADIAN DR
1654 ARCADIAN DR
1654 ARCADIAN DR
1654 ARCADIAN DR
1654 ARCADIAN DR
1654 ARCADIAN DR
1654 ARCADIAN DR
1654 ARCADIAN DR
1654 ARCADIAN DR
1654 ARCADIAN DR
1654 ARCADIAN DR
1654 ARCADIAN DR
1654 ARCADIAN DR
1654 ARCADIAN DR
1654 ARCADIAN DR
1654 ARCADIAN DR
1654 ARCADIAN DR
SEE ALL PHOTOS
1654 ARCADIAN DR
1654 ARCADIAN DR
1654 ARCADIAN DR
1654 ARCADIAN DR
1654 ARCADIAN DR
1654 ARCADIAN DR
1654 ARCADIAN DR
1654 ARCADIAN DR
1654 ARCADIAN DR
1654 ARCADIAN DR
1654 ARCADIAN DR
1654 ARCADIAN DR
1654 ARCADIAN DR
1654 ARCADIAN DR
1654 ARCADIAN DR
1654 ARCADIAN DR
1654 ARCADIAN DR
1654 ARCADIAN DR
1654 ARCADIAN DR
1654 ARCADIAN DR
1654 ARCADIAN DR
1654 ARCADIAN DR
1654 ARCADIAN DR
1654 ARCADIAN DR
1654 ARCADIAN DR
1654 ARCADIAN DR
1654 ARCADIAN DR
1654 ARCADIAN DR
Courtesy of Real Estate One-Rochester
Sold

1654 ARCADIAN DR

1654 ARCADIAN DR, Rochester Hills City Oakland, Michigan 48307

$607,000
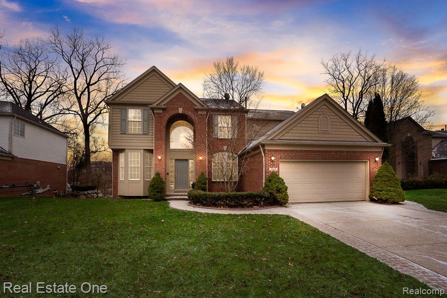
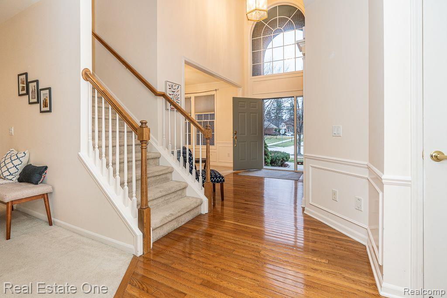
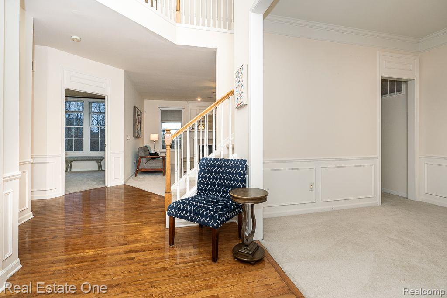
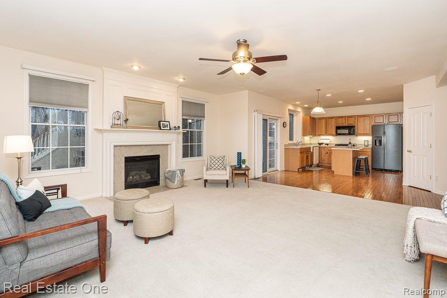
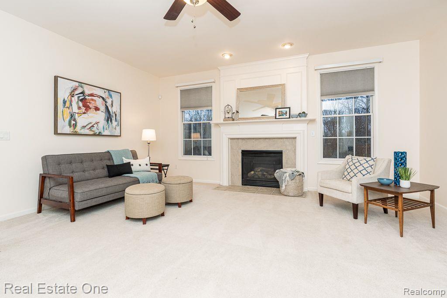
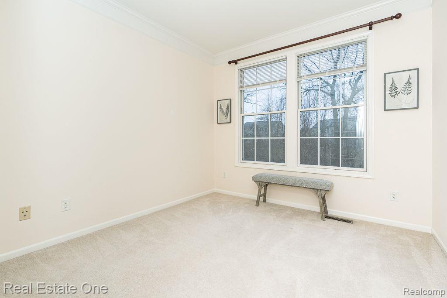
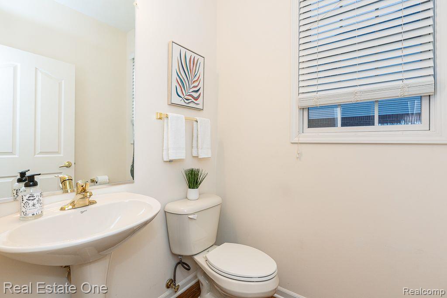
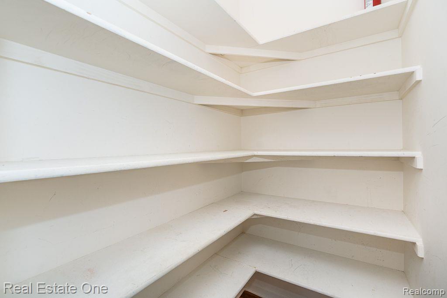
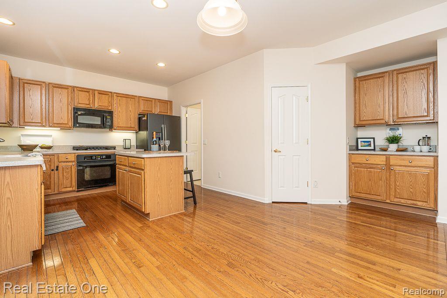
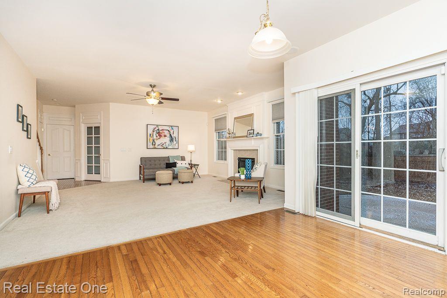
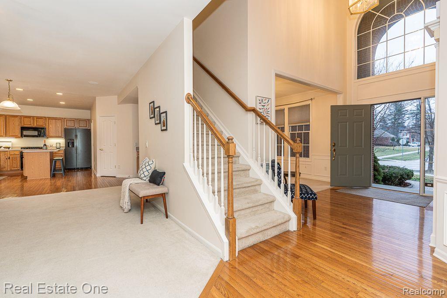
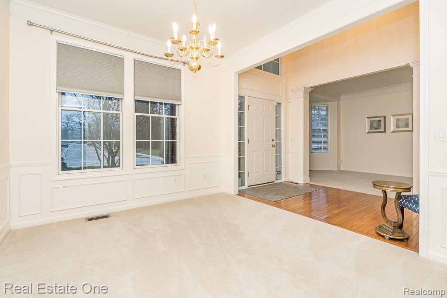
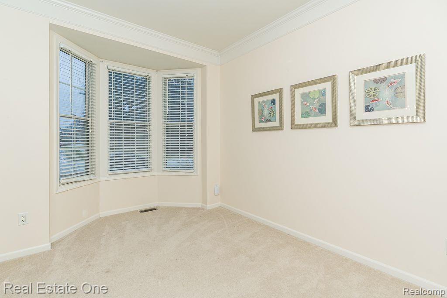
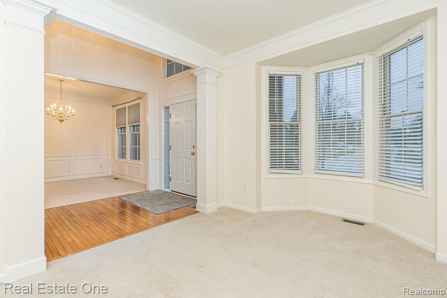
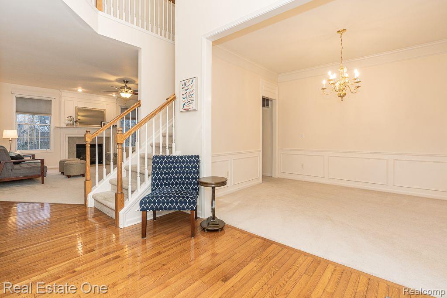
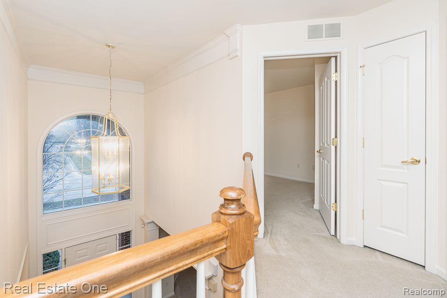
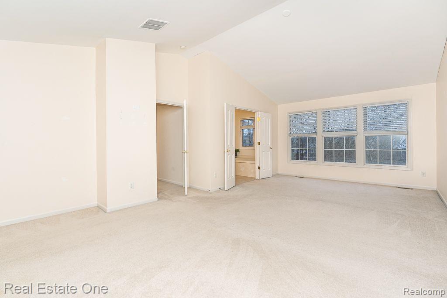
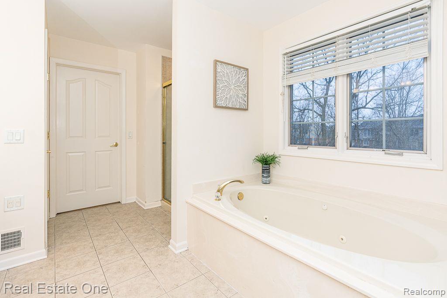
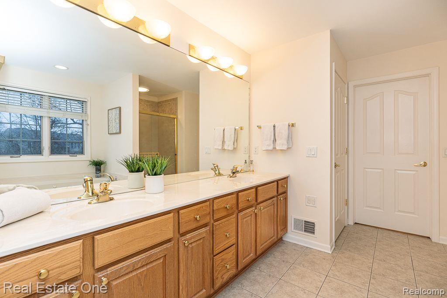
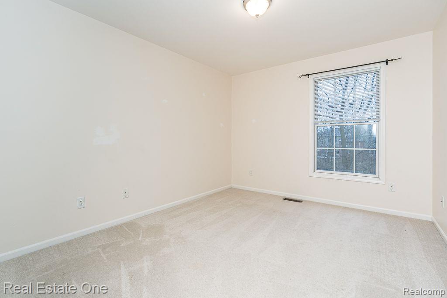
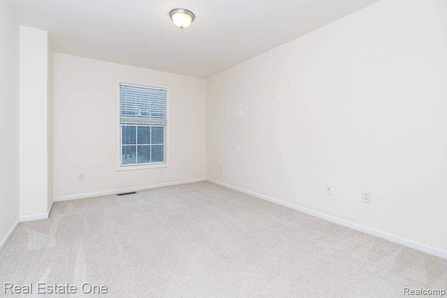
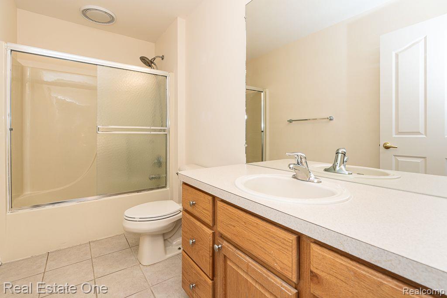
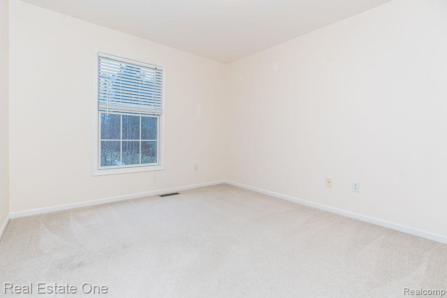
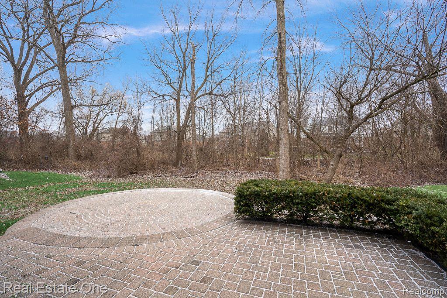
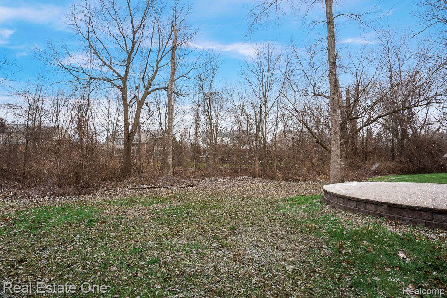
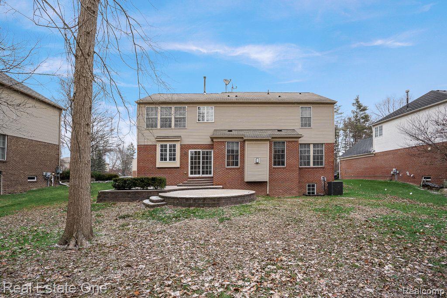
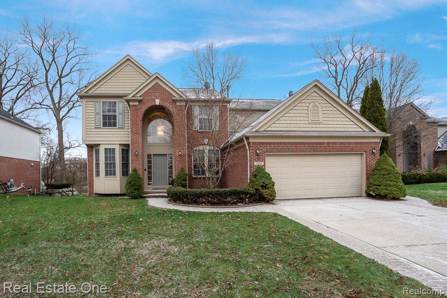
ALL OFFERS DUE BY 12PM, MONDAY JAN. 6TH. Welcome home to this WONDERFUL BRICK COLONIAL located in the highly desirable Arcadia Park Sub, boasting 4 BEDROOMS / 2.1 BATHS and is situated on a quiet DUAL CUL DE SAC, no-passthrough street WITH SIDEWALKS. This LOVELY home offers THE PERFECT LAYOUT and has CENTRAL VACUUM! Kitchen w/ PANTRY opens to family room, which is adjacent to the private OFFICE/DEN. Foyer offers HARDWOOD FLOORS, CATHEDRAL CEILING, and separates the DINING ROOM and FORMAL LIVING ROOM. The MASSIVE primary suite has relaxing SPA like bath w/ DUAL SINKS, JETTED TUB, LARGE WALK IN CLOSET, and stand alone shower. Backing to WOODS and CREEK, you will have wonderful views and privacy from your 2-TIERED BRICK PAVER PATIO. Neighborhood has walking path in common area accessed just a few homes down. This home is MOVE-IN READY, near shopping and restaurants, has ROCHESTER COMMUNITY SCHOOLS, and keys will be given at close! Don't miss this one!

4
beds

3
baths

2,672 Sq.Ft. LIVING AREA

10,018.8 Sq.Ft. lot

Features & Amenities

Interior

  • total bedrooms4
  • Total bathrooms3
  • full bathrooms2
  • half bathroom1
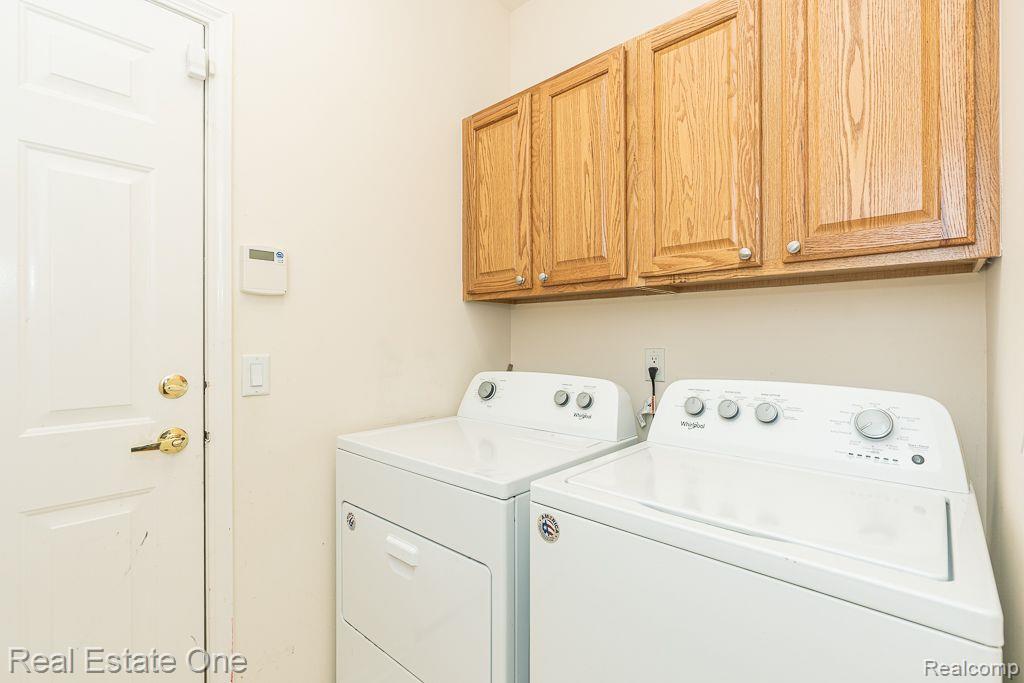
  • Laundry room Laundry Room
  • Fireplace Family Room, Gas
  • other interior Features Central Vacuum, Entrance Foyer, High Speed Internet, Jetted Tub, Sound System

Area & Lot

  • Status Sold
  • Date Sold January 17, 2025
  • Living Area2,672 Sq.Ft.
  • Lot Area10,018.8 Sq.Ft.
  • MLS® ID20250000423
  • TypeResidential
  • YEAR BUILT2004
  • NeighborhoodRochester Hills
  • Architecture StylesColonial
  • Water FrontageCreek
  • School DistrictRochester

Exterior

  • STORIES2
  • Garage Space2.0
  • water SourcePublic
  • utilitiesCable Available
  • PoolNone
  • roofAsphalt
  • parkingTwo Car Garage, Attached, Direct Access, Electricityin Garage, Garage Faces Front, Garage Door Opener, Oversized
  • HEAT TYPEForced Air, Natural Gas
  • sewerPublic Sewer
  • SubstructureBasement, Poured, Sump Pump
  • other exterior FeaturesLighting

Financial

  • Sales Price$607,000
  • Real Estate Tax $8,307/yr
  • HOA $500/yr

Rochester Hills

Explore

Experience the Difference a Dedicated Team Makes

From strategic planning to closing day, we provide expert guidance, personalized service, and proven marketing designed to help you reach your real estate goals.

Follow Us on Instagram