Leave a Message

Thank you for your message. We will be in touch with you shortly.

1640 MADSEN DR
1640 MADSEN DR
1640 MADSEN DR
1640 MADSEN DR
1640 MADSEN DR
1640 MADSEN DR
1640 MADSEN DR
1640 MADSEN DR
1640 MADSEN DR
1640 MADSEN DR
1640 MADSEN DR
1640 MADSEN DR
1640 MADSEN DR
1640 MADSEN DR
1640 MADSEN DR
1640 MADSEN DR
1640 MADSEN DR
1640 MADSEN DR
1640 MADSEN DR
1640 MADSEN DR
1640 MADSEN DR
1640 MADSEN DR
1640 MADSEN DR
1640 MADSEN DR
1640 MADSEN DR
1640 MADSEN DR
1640 MADSEN DR
1640 MADSEN DR
1640 MADSEN DR
1640 MADSEN DR
1640 MADSEN DR
1640 MADSEN DR
1640 MADSEN DR
1640 MADSEN DR
1640 MADSEN DR
1640 MADSEN DR
1640 MADSEN DR
1640 MADSEN DR
1640 MADSEN DR
1640 MADSEN DR
1640 MADSEN DR
1640 MADSEN DR
1640 MADSEN DR
1640 MADSEN DR
1640 MADSEN DR
1640 MADSEN DR
1640 MADSEN DR
1640 MADSEN DR
1640 MADSEN DR
SEE ALL PHOTOS
1640 MADSEN DR
1640 MADSEN DR
1640 MADSEN DR
1640 MADSEN DR
1640 MADSEN DR
1640 MADSEN DR
1640 MADSEN DR
1640 MADSEN DR
1640 MADSEN DR
1640 MADSEN DR
1640 MADSEN DR
1640 MADSEN DR
1640 MADSEN DR
1640 MADSEN DR
1640 MADSEN DR
1640 MADSEN DR
1640 MADSEN DR
1640 MADSEN DR
1640 MADSEN DR
1640 MADSEN DR
1640 MADSEN DR
1640 MADSEN DR
1640 MADSEN DR
1640 MADSEN DR
1640 MADSEN DR
1640 MADSEN DR
1640 MADSEN DR
1640 MADSEN DR
1640 MADSEN DR
1640 MADSEN DR
1640 MADSEN DR
1640 MADSEN DR
1640 MADSEN DR
1640 MADSEN DR
1640 MADSEN DR
1640 MADSEN DR
1640 MADSEN DR
1640 MADSEN DR
1640 MADSEN DR
1640 MADSEN DR
1640 MADSEN DR
1640 MADSEN DR
1640 MADSEN DR
1640 MADSEN DR
1640 MADSEN DR
1640 MADSEN DR
1640 MADSEN DR
1640 MADSEN DR
1640 MADSEN DR
Courtesy of Real Estate One-Rochester
Sold

1640 MADSEN DR

1640 MADSEN DR, Groveland Township Oakland, Michigan 48462


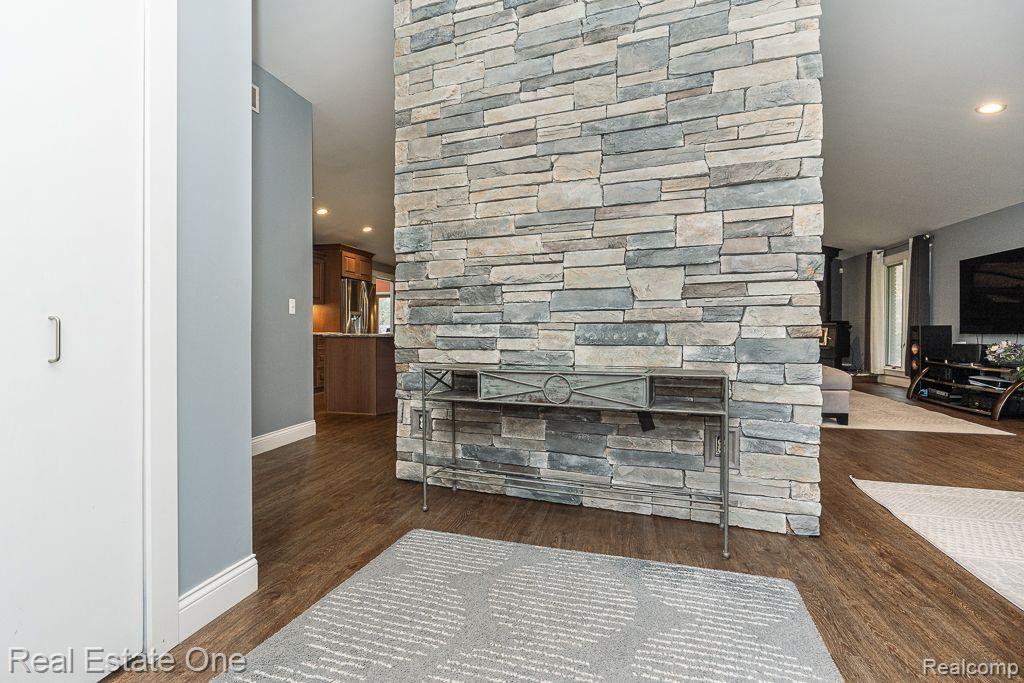
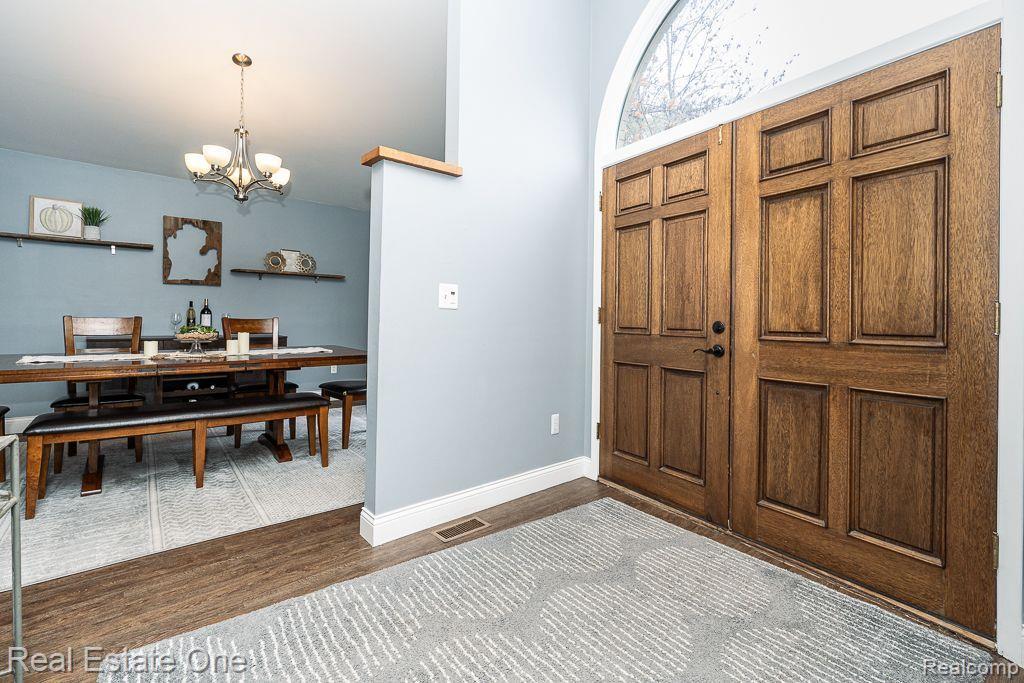
$545,000
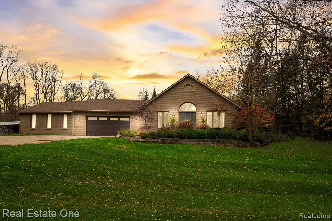
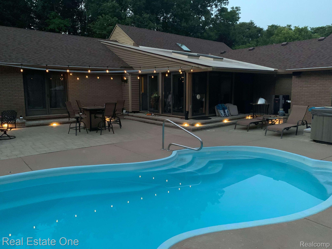
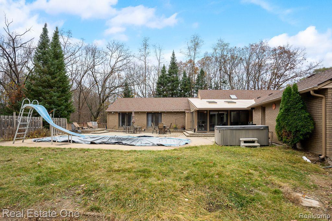
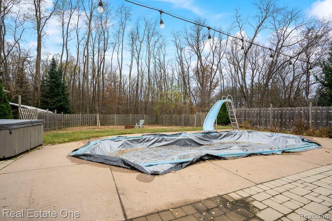
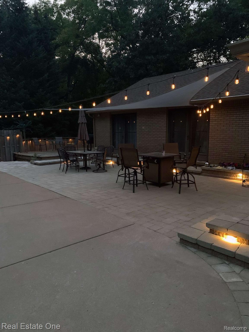
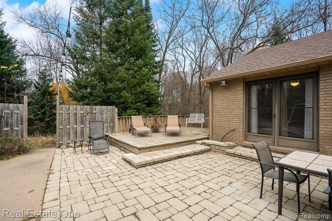
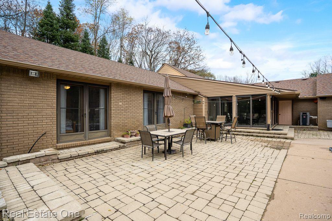
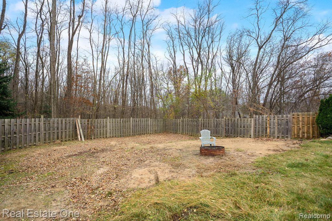
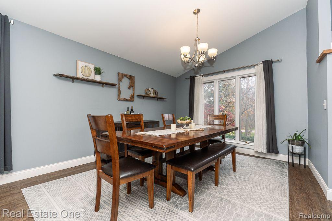
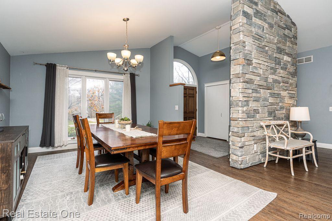
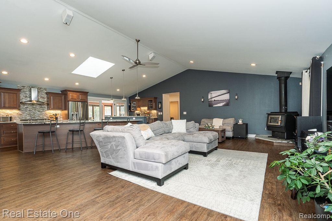
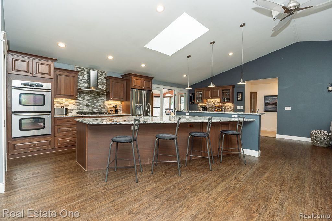
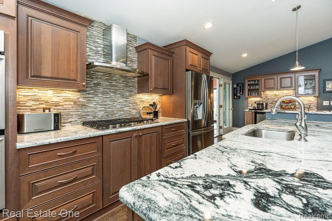
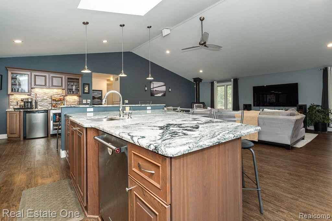
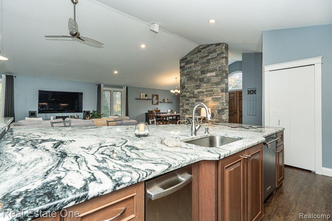
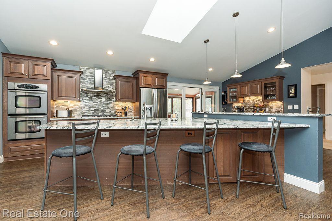
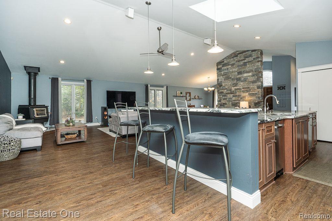
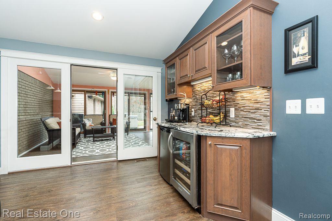
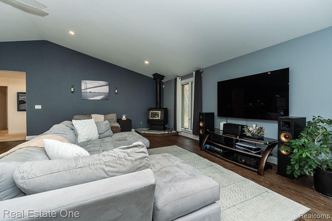
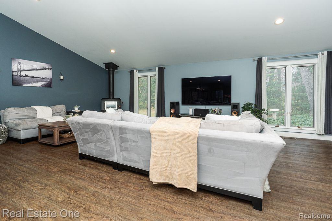
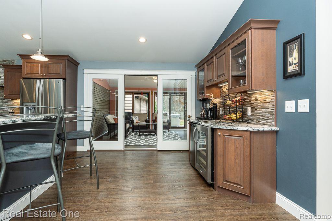
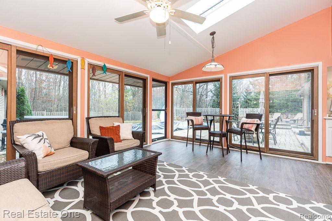
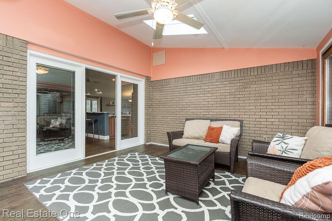
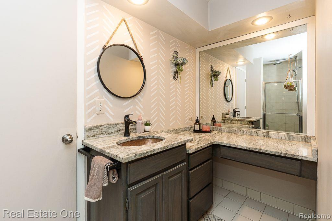
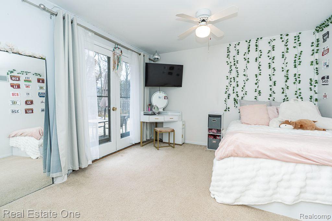
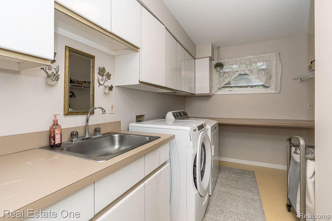
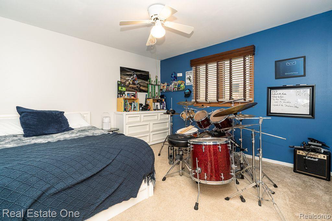
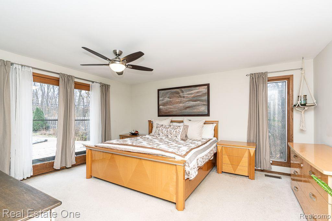
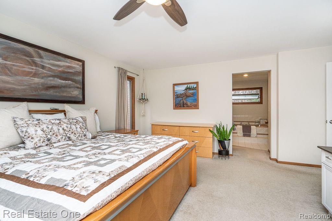
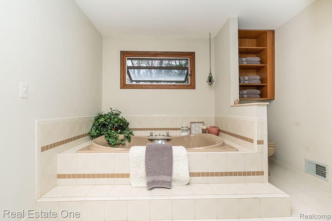
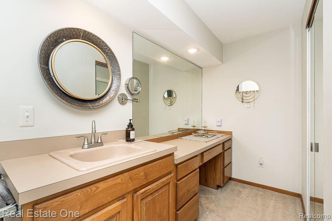
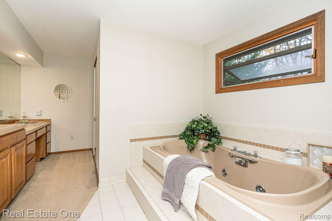
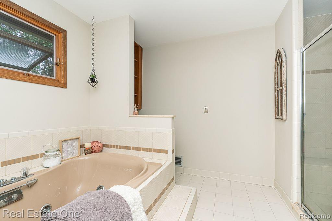
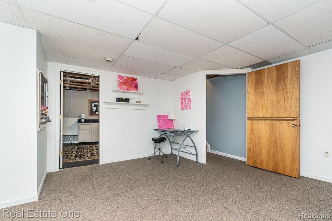
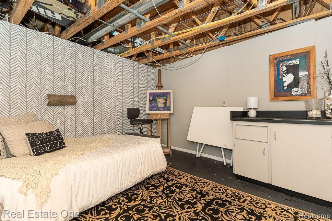
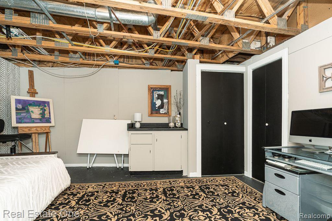
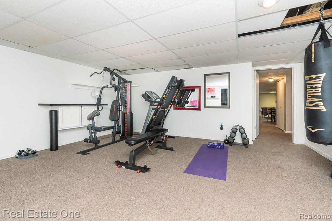
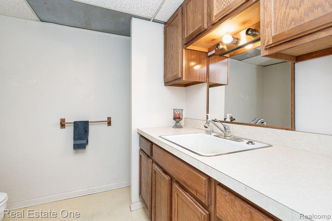
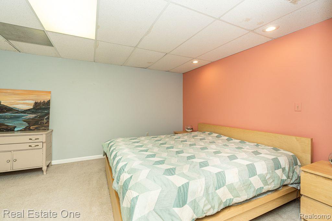
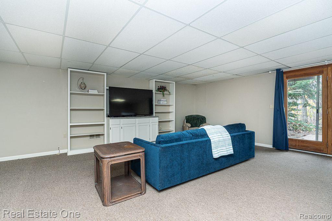
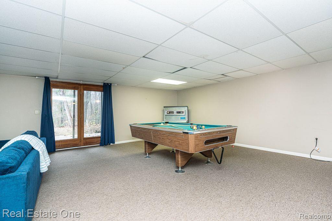
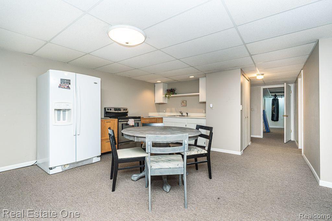
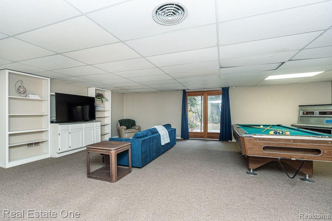
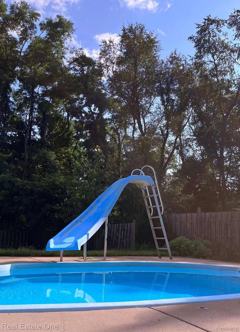
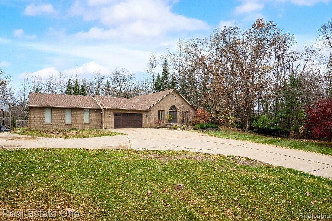
Every so often, a truly remarkable home hits the market, and today is that day! Finally, the spacious brick ranch on 1.57 acres with a walk-out lower level you've been dreaming of. Step inside and instantly feel at home, with a spectacular updated kitchen that serves as the true heart of this home. The huge island with the beautiful granite is a showpiece, comfortably seating over 8, and the cathedral ceilings w/skylight add a beautiful, open feel- Flowing seamlessly into the Great Room and Dining Room, it's perfect for all your gatherings. Through double sliding doors, step into the three-season room (an additional 238 sq. ft of space) , where you can relax with views of the expansive brick patios, deck, pool, and hot tub -- an entertainer's dream! Back inside you'll find a dual-entry main bath, spacious laundry room, two large bedrooms, & a lovely primary suite with a large bathroom, walk-in closet, and French doors leading to the backyard paradise. The fully finished lower level offers an additional 2,200 sq. ft. of flexible living space, including two multipurpose rooms (currently used as an office and bedroom), a full bath, open work out room, a secondary kitchen, & a cozy family room overlooking nature -- all offering endless possibilities. With over 5,000 sq. ft. of living space, including two attached two-car garages for ample storage, this home has everything you need. Recent upgrades include a high-efficiency pool pump, water softening system (2024), new well pump (2019) , a complete kitchen renovation, new luxury vinyl plank flooring, a wood-burning stove,& new roof, gutter/guards and hot water heater (2018) -- making this home truly move-in ready. Come discover and fall in love.

3
beds

3
baths

4,639 Sq.Ft. LIVING AREA

1.57 Acres lot

Features & Amenities

Interior

  • total bedrooms3
  • Total bathrooms3
  • full bathrooms3
  • Laundry room Gas Dryer Hookup, Laundry Room
  • Fireplace Great Room, Wood Burning Stove
  • APPLIANCES Built In Gas Range, Bar Fridge, Dishwasher, Disposal, Double Oven, Dryer, Range Hood, Stainless Steel Appliances, Washer
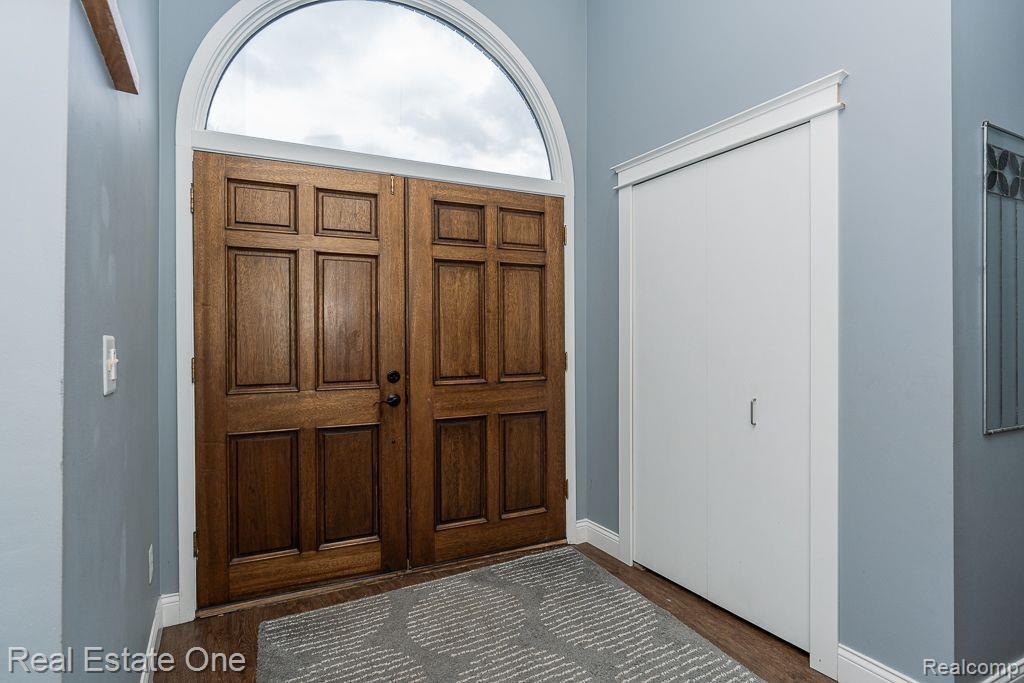
  • other interior Features Entrance Foyer, High Speed Internet, Jetted Tub, Programmable Thermostat, Sound System, Spa Hottub

Area & Lot

  • Status Sold
  • Date Sold December 27, 2024
  • Living Area4,639 Sq.Ft.
  • Lot Area1.57 Acres
  • MLS® ID20240083969
  • TypeResidential
  • YEAR BUILT1987
  • Architecture StylesRanch
  • School DistrictBrandon

Exterior

  • STORIES1
  • Garage Space4.0
  • water SourceWell
  • PoolIn Ground
  • roofAsphalt, Rubber
  • lot featuresDead End Street, Sprinklers
  • parkingFour Car Garage, Attached, Electricityin Garage, Garage Door Opener
  • HEAT TYPEForced Air, Natural Gas
  • AIR CONDITIONINGCeiling Fans, Central Air
  • sewerSeptic Tank
  • SubstructureBasement, Poured
  • security FeaturesSmoke Detectors
  • other exterior FeaturesChimney Caps, Gutter Guard System, Lighting, Spa Hottub

Financial

  • Sales Price$545,000
  • Real Estate Tax $6,761/yr

Experience the Difference a Dedicated Team Makes

From strategic planning to closing day, we provide expert guidance, personalized service, and proven marketing designed to help you reach your real estate goals.

Follow Us on Instagram