Leave a Message

Thank you for your message. We will be in touch with you shortly.

16256 Karen Drive
16256 Karen Drive
16256 Karen Drive
16256 Karen Drive
16256 Karen Drive
16256 Karen Drive
16256 Karen Drive
16256 Karen Drive
16256 Karen Drive
16256 Karen Drive
16256 Karen Drive
16256 Karen Drive
16256 Karen Drive
16256 Karen Drive
16256 Karen Drive
16256 Karen Drive
16256 Karen Drive
SEE ALL PHOTOS
16256 Karen Drive
16256 Karen Drive
16256 Karen Drive
16256 Karen Drive
16256 Karen Drive
16256 Karen Drive
16256 Karen Drive
16256 Karen Drive
16256 Karen Drive
16256 Karen Drive
16256 Karen Drive
16256 Karen Drive
16256 Karen Drive
16256 Karen Drive
16256 Karen Drive
16256 Karen Drive
16256 Karen Drive
Courtesy of Real Estate One-Rochester
Sold

16256 Karen Drive

16256 Karen Drive, Clinton Charter Township Macomb, Michigan 48038

$360,000
Saturday & Sunday June 7 & 8th Open House Tour 1-3.
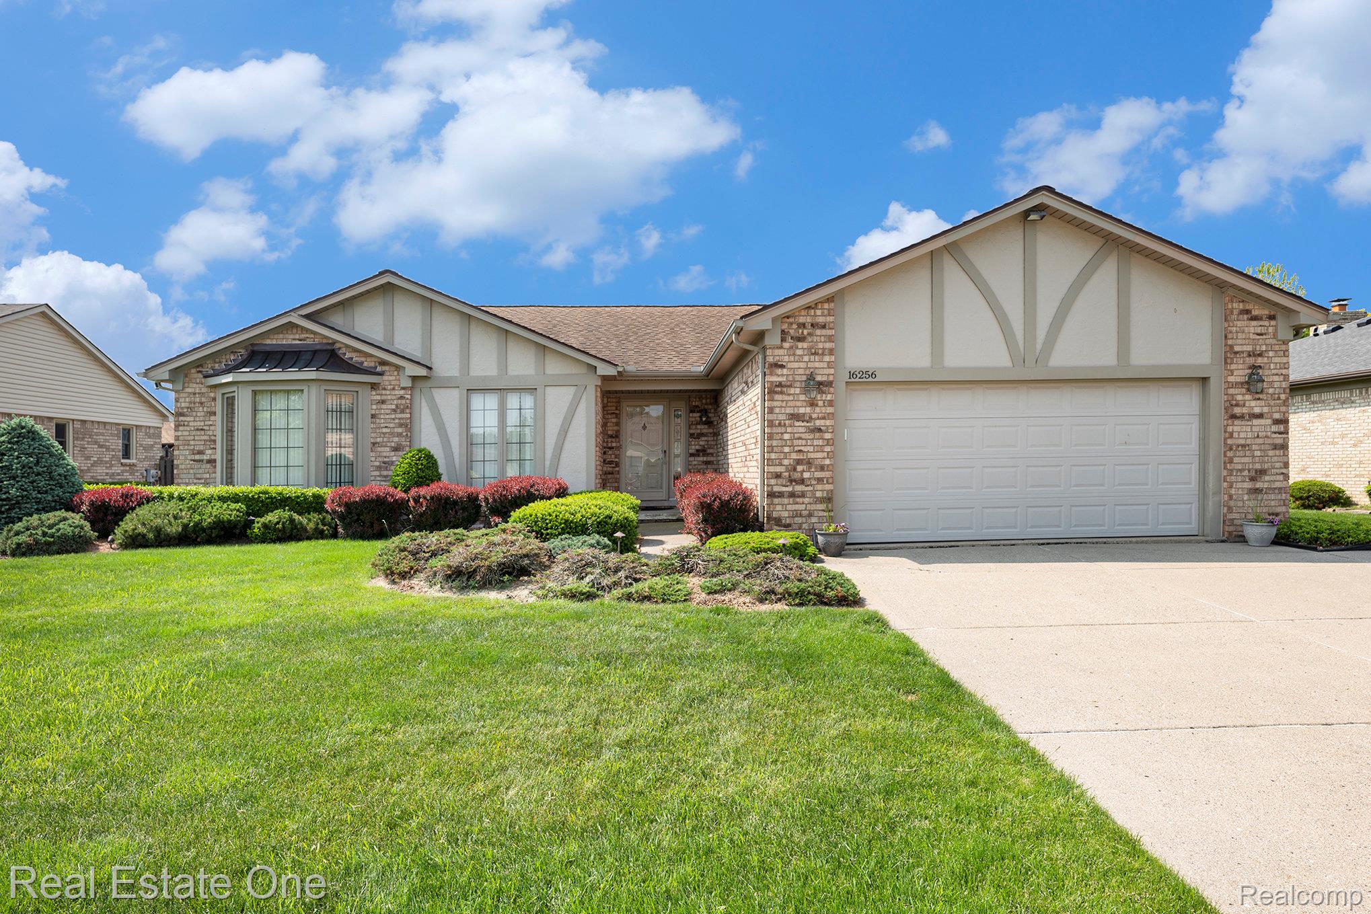
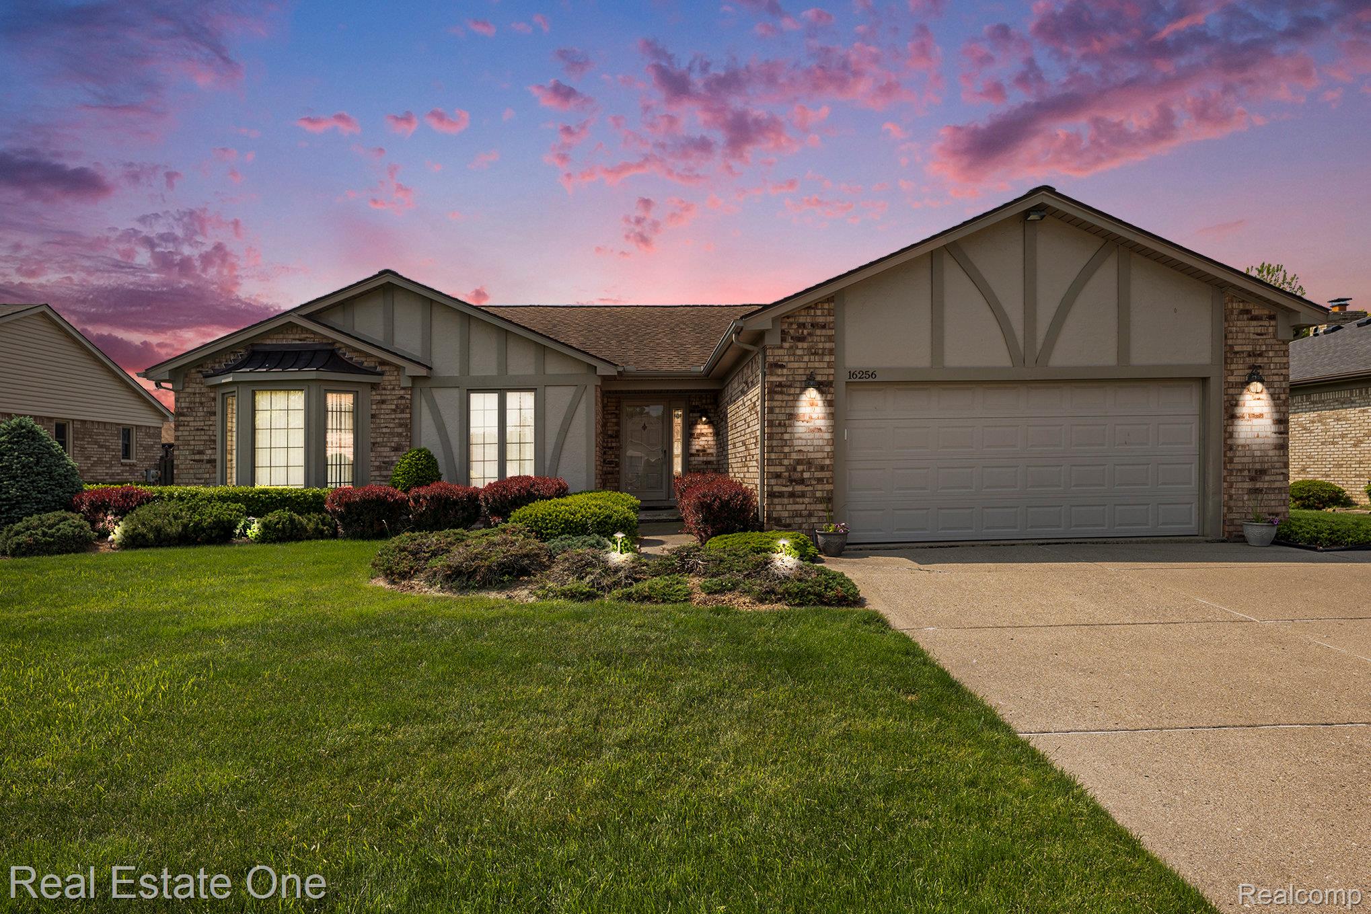
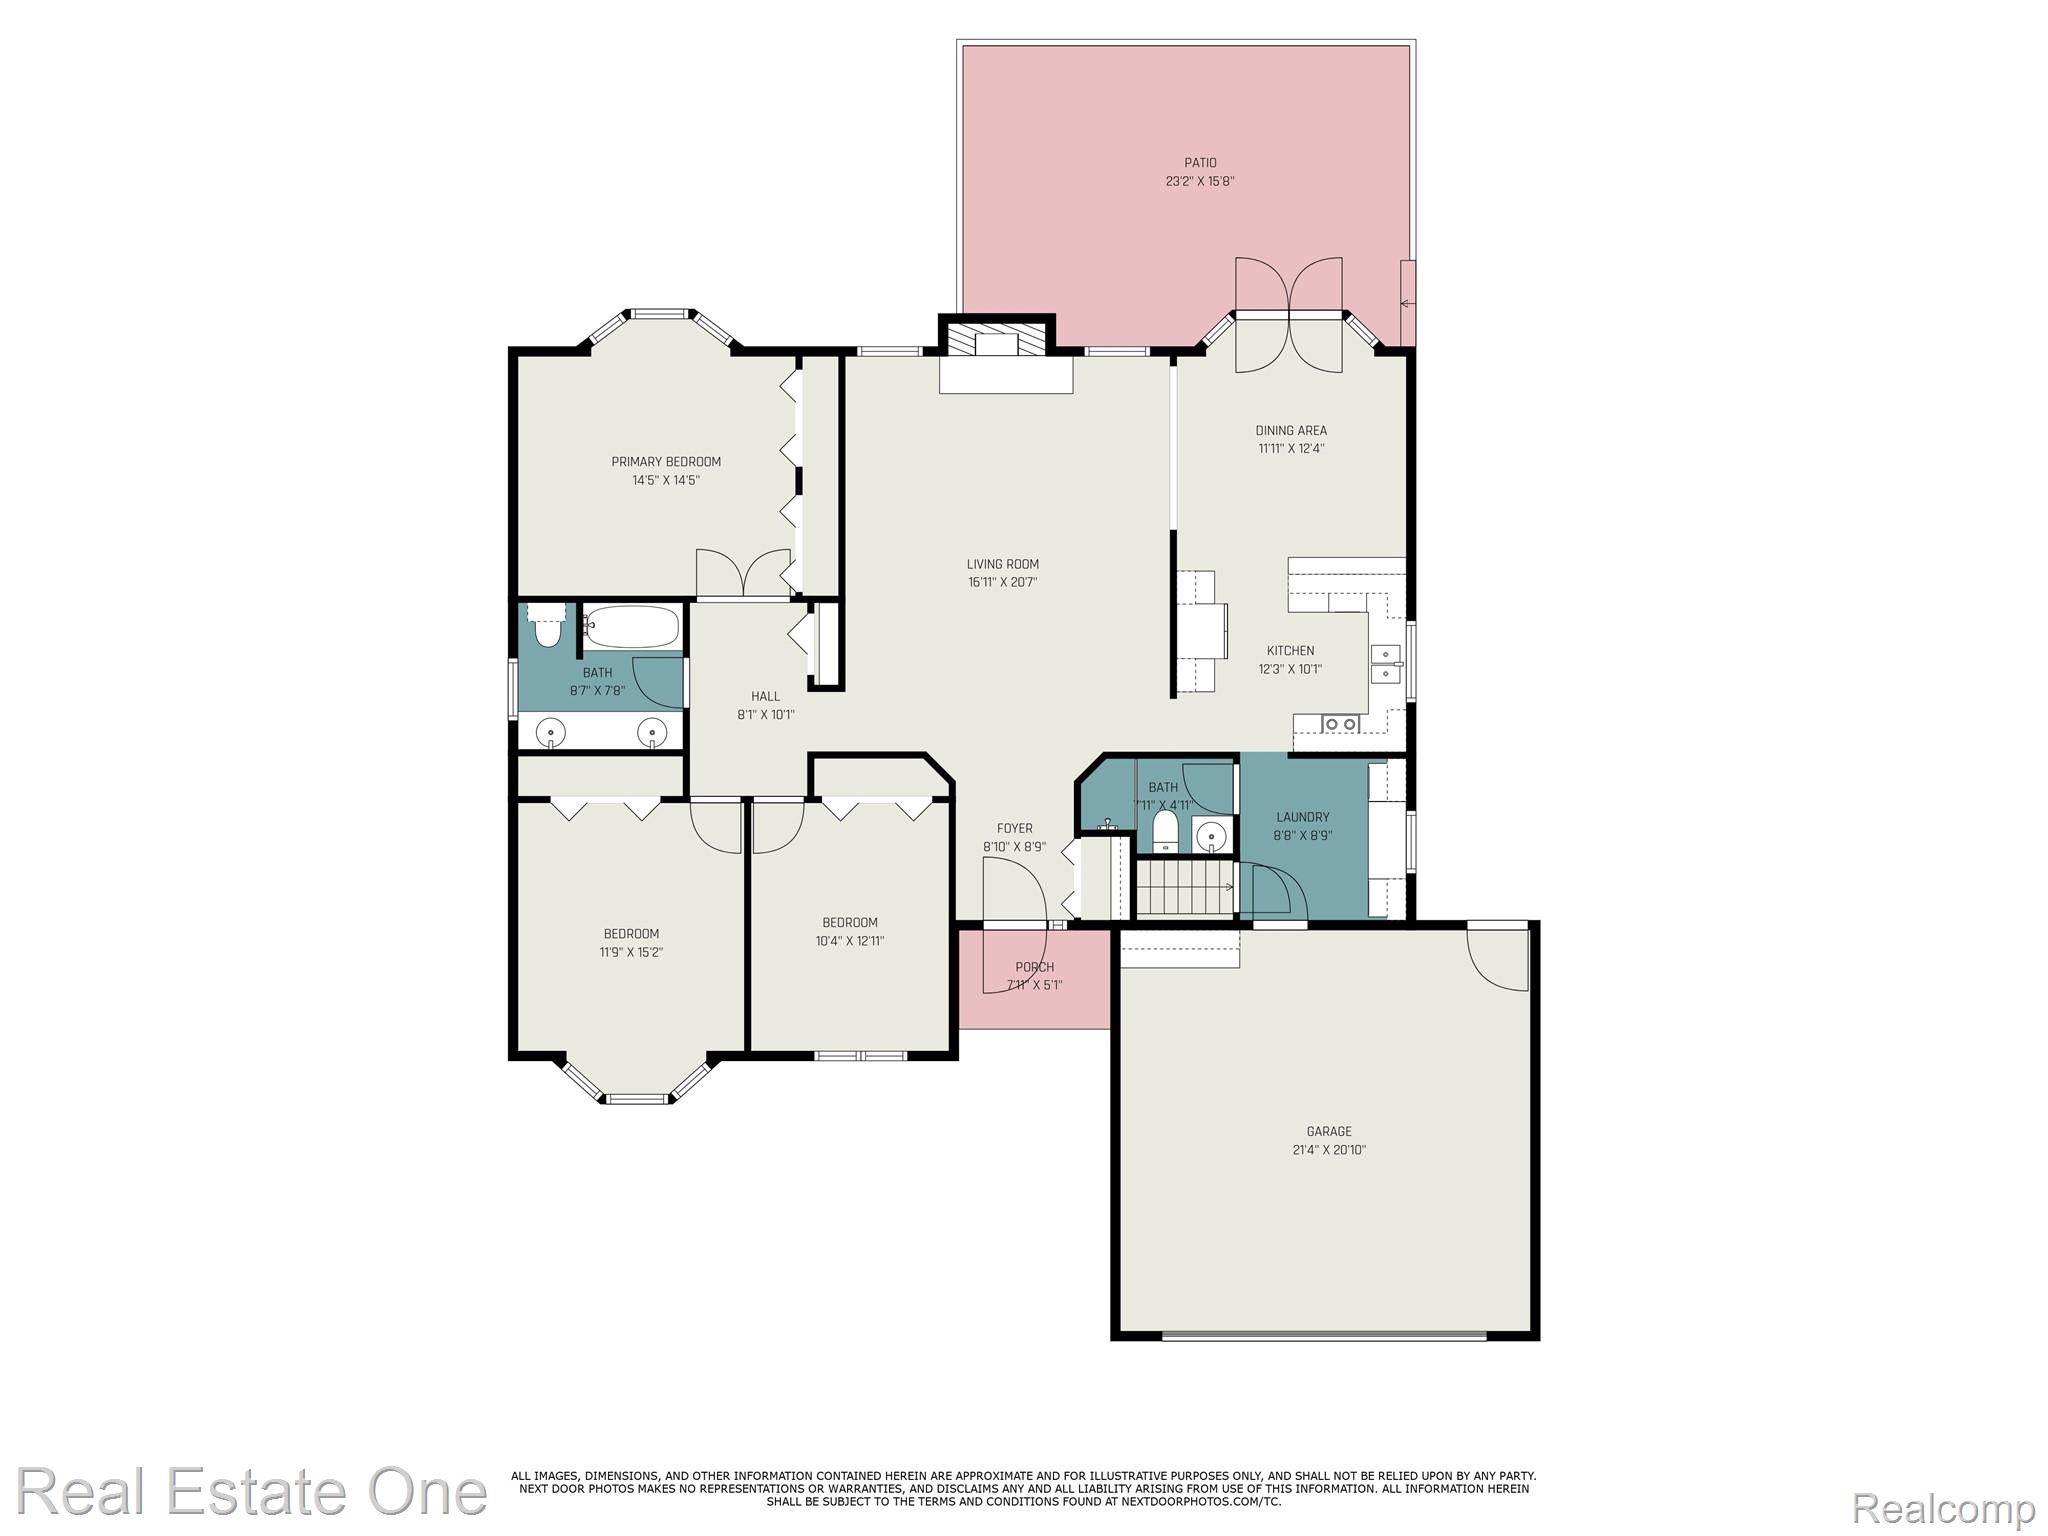
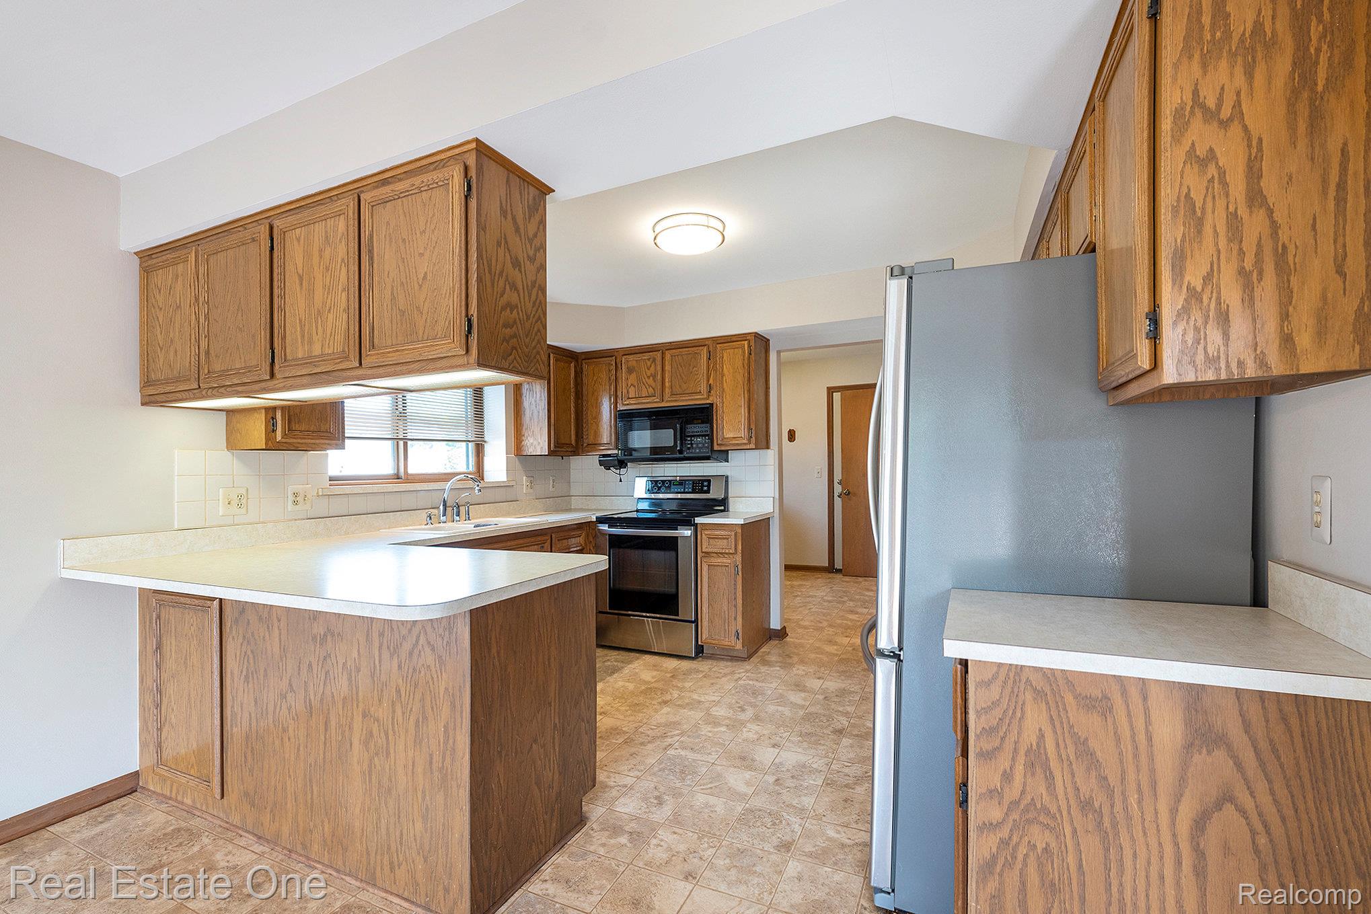
This beautifully maintained ranch offers immediate possession and a range of quality upgrades that set it apart. Featuring a spacious 2.5-car garage, 50-year warranty shingles (installed in 2005), and extra insulation in the attic for energy efficiency. The home is equipped with a 220-amp electric panel and a dedicated hookup for a hot tub on the patio. (All appliances included)
Enjoy the convenience of a central vacuum system and an in-ground sprinkler system, making everyday living and maintenance a breeze.
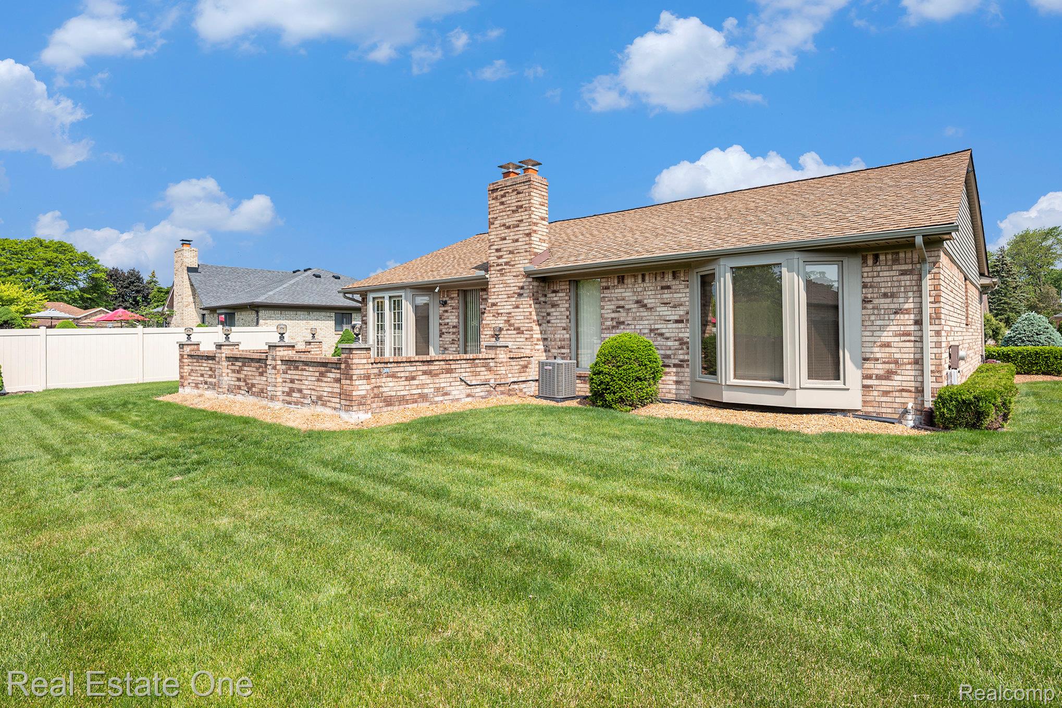
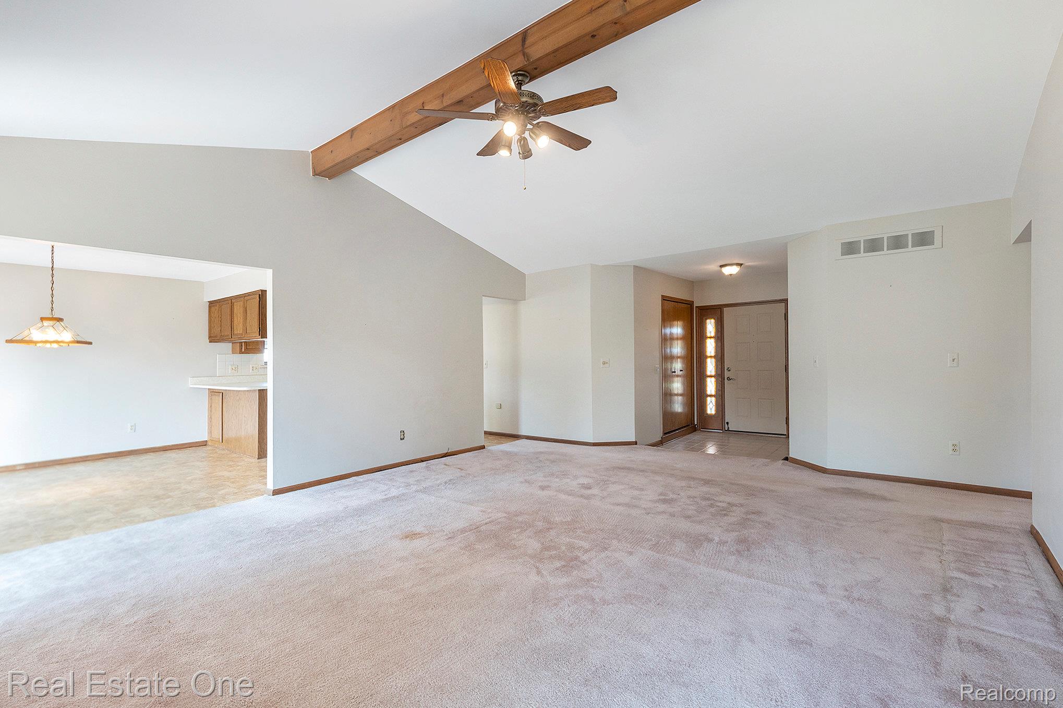
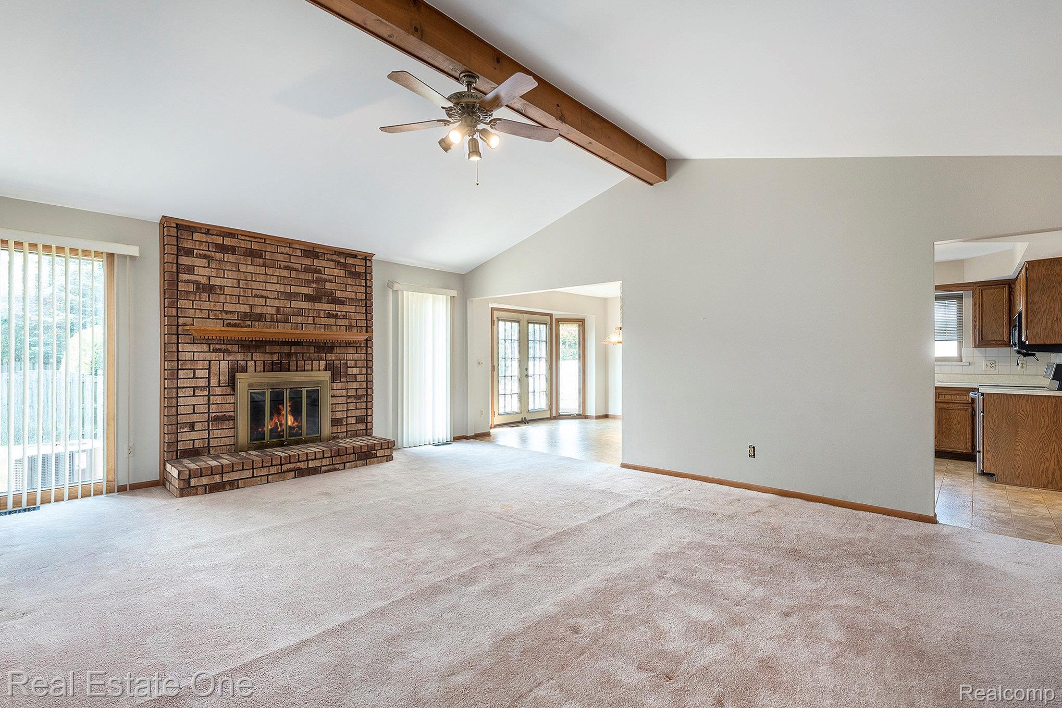
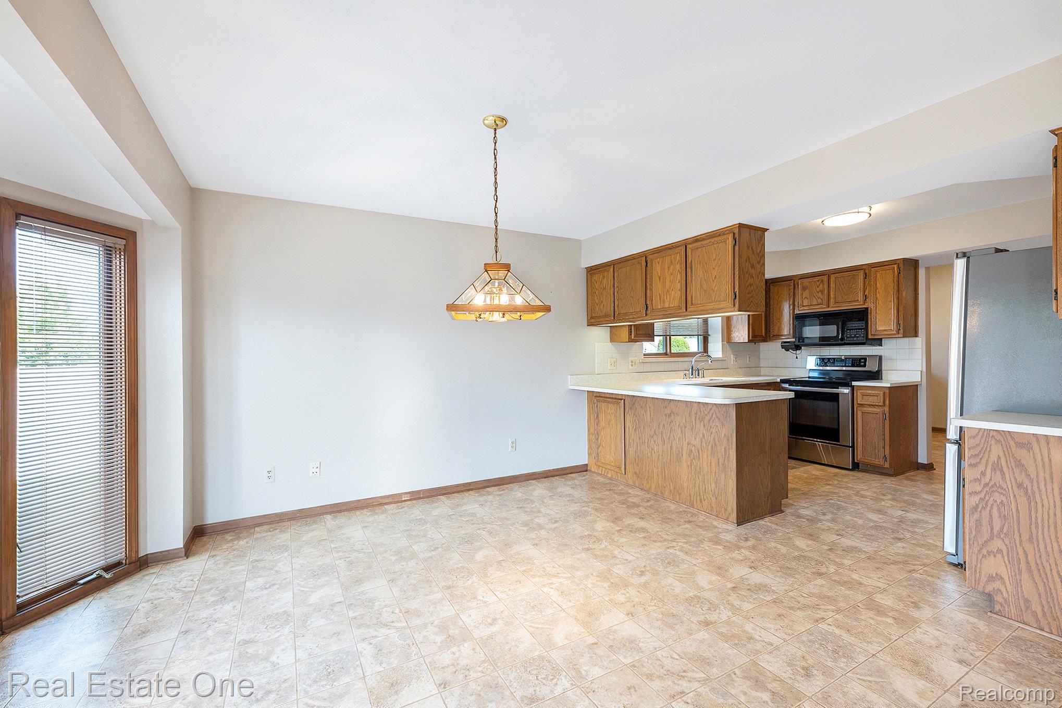
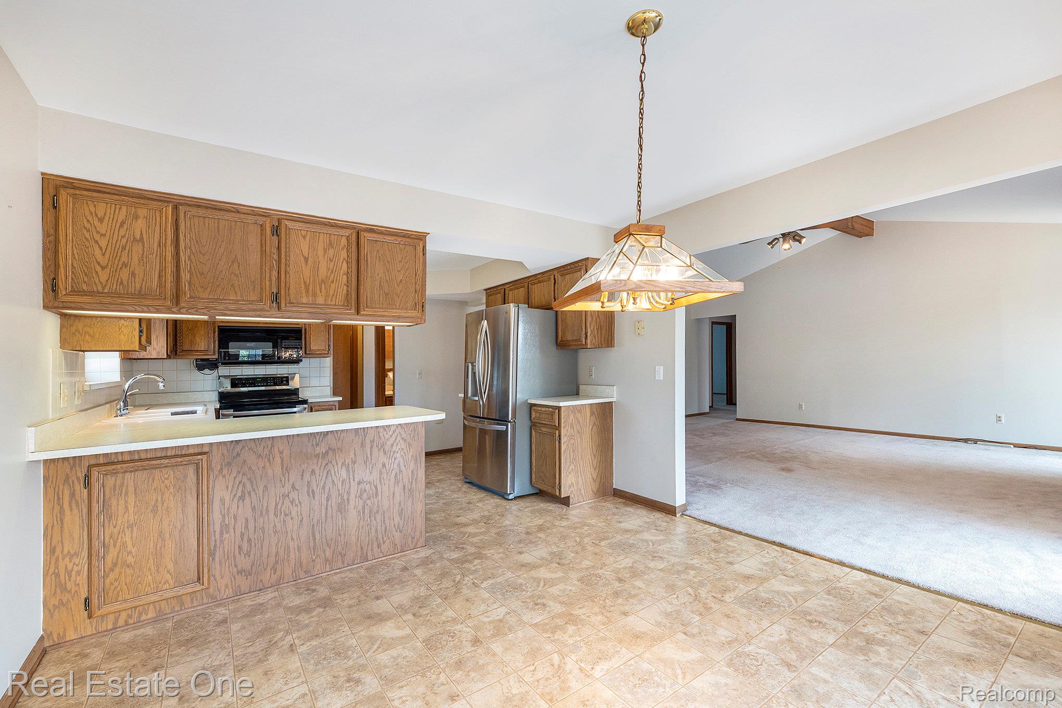
Inside, you'll find a large great room with vaulted ceilings and a cozy fireplace, perfect for entertaining or relaxing. The open-concept kitchen flows seamlessly into the dining area, which includes a bay door wall leading out to a private, fenced backyard with a patio--ideal for gatherings or quiet evenings outdoors.
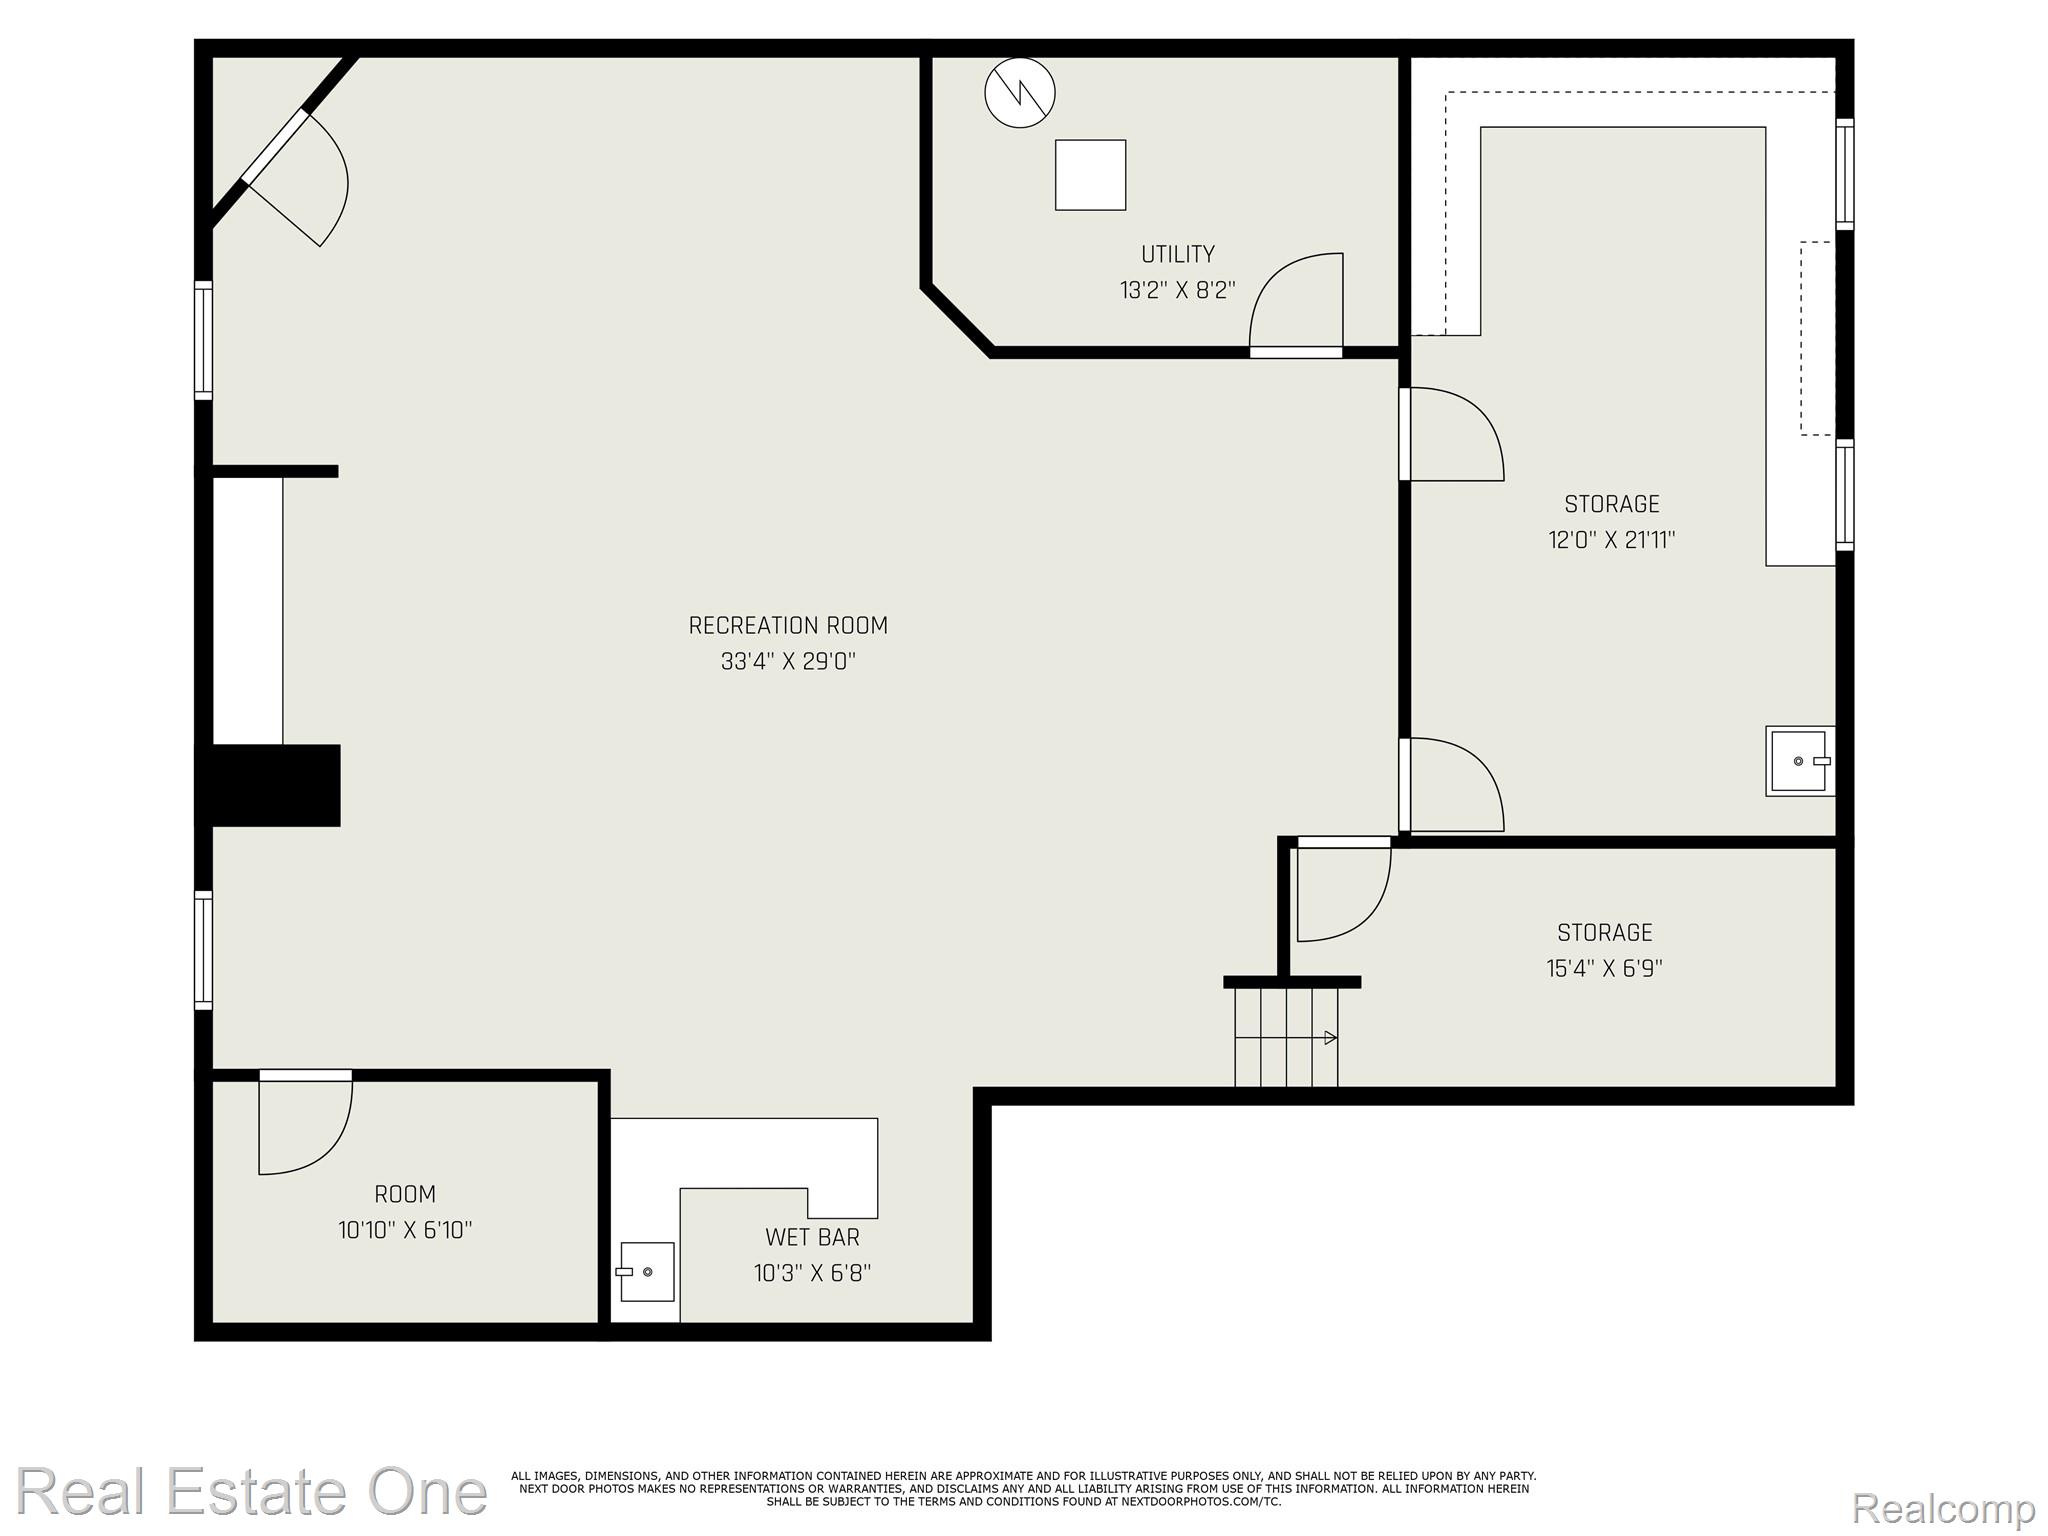
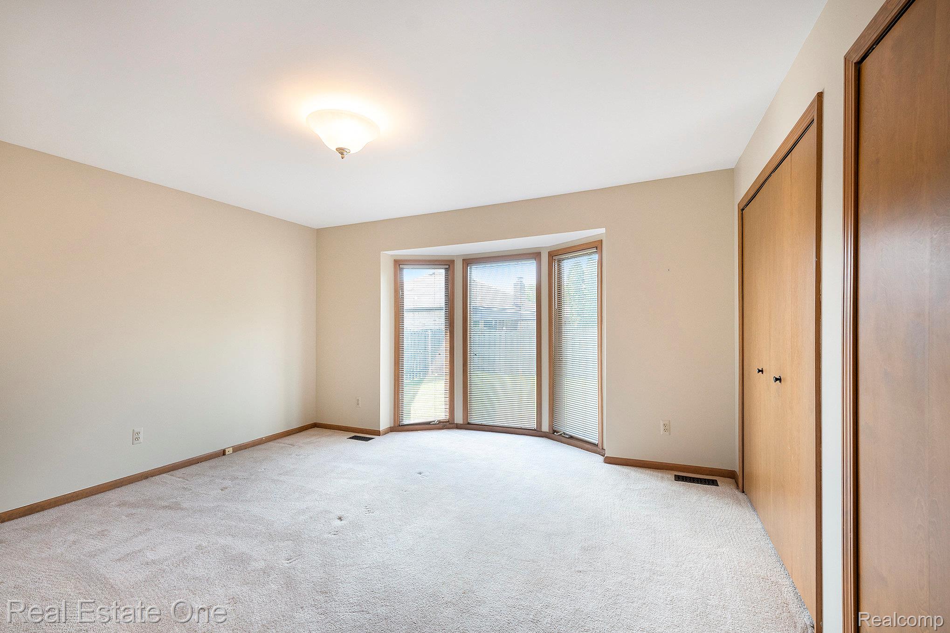
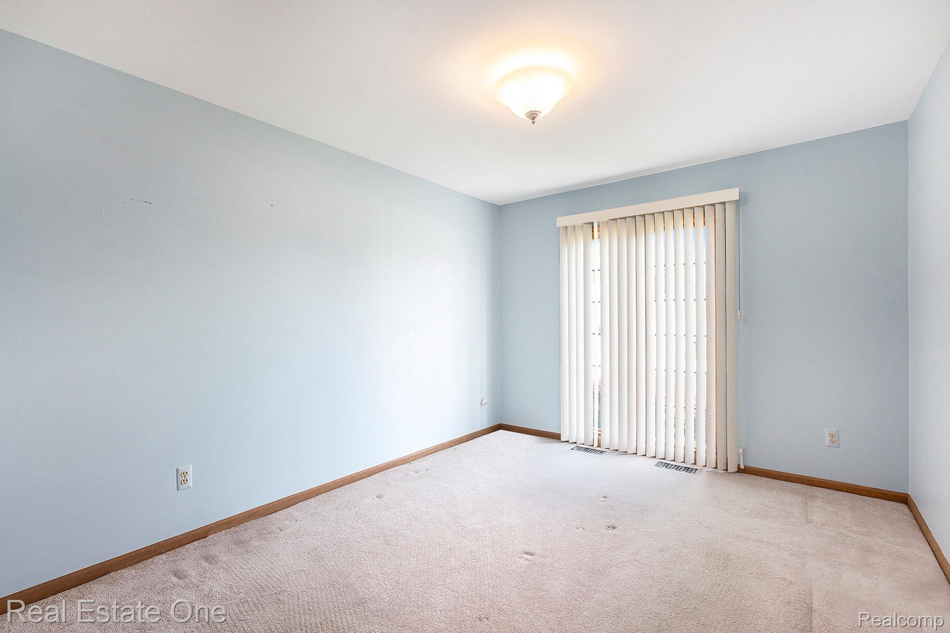
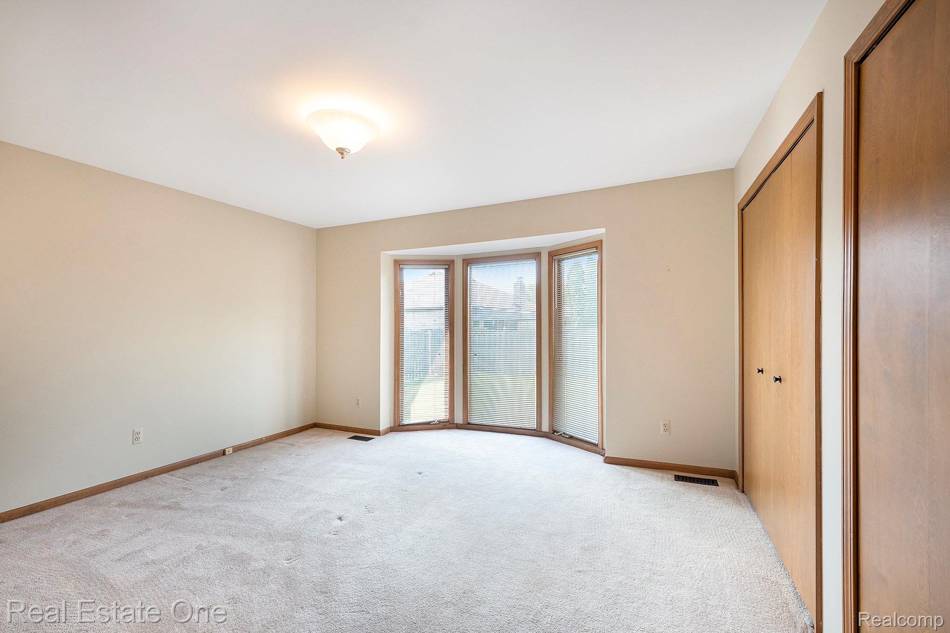
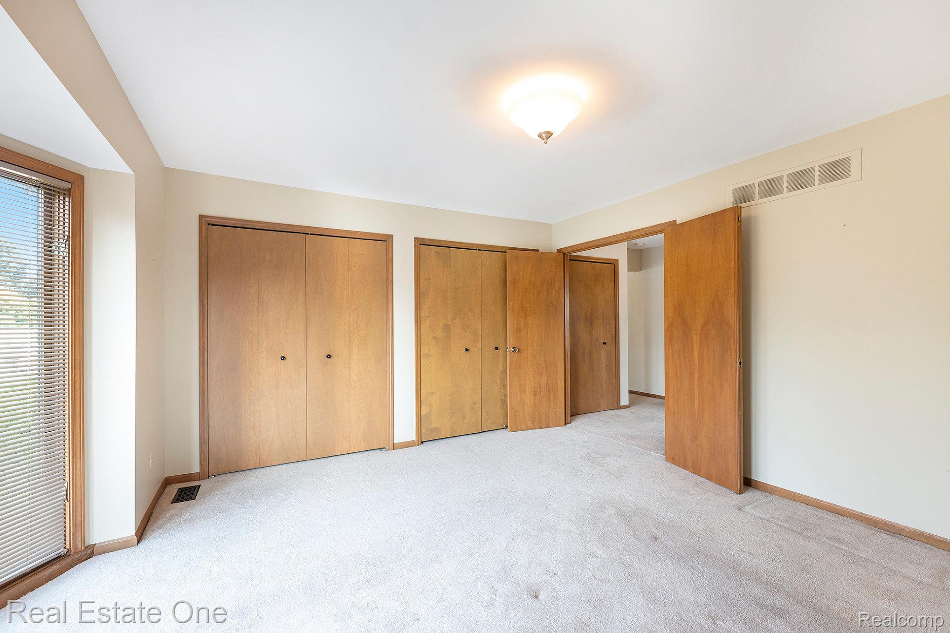
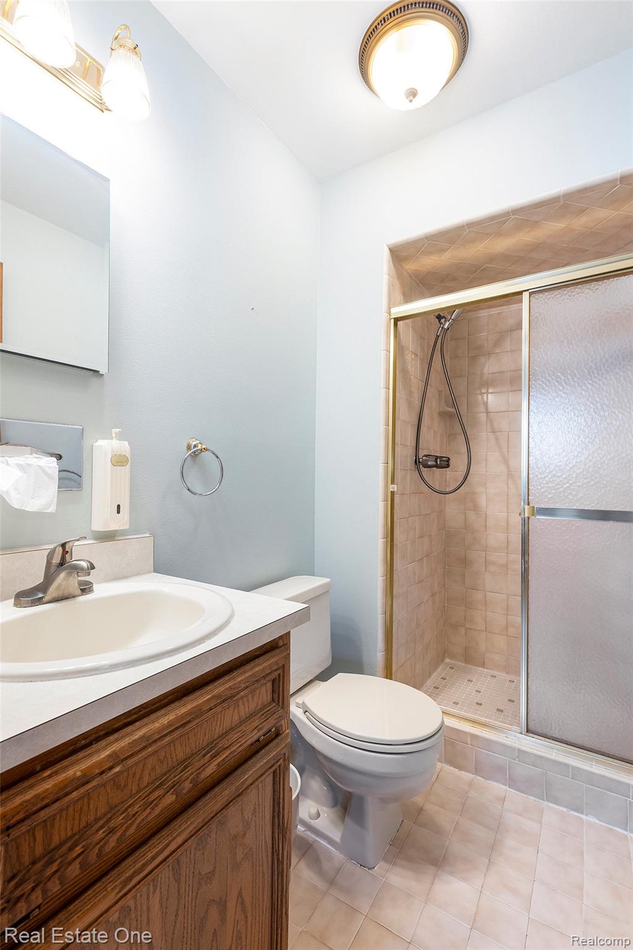
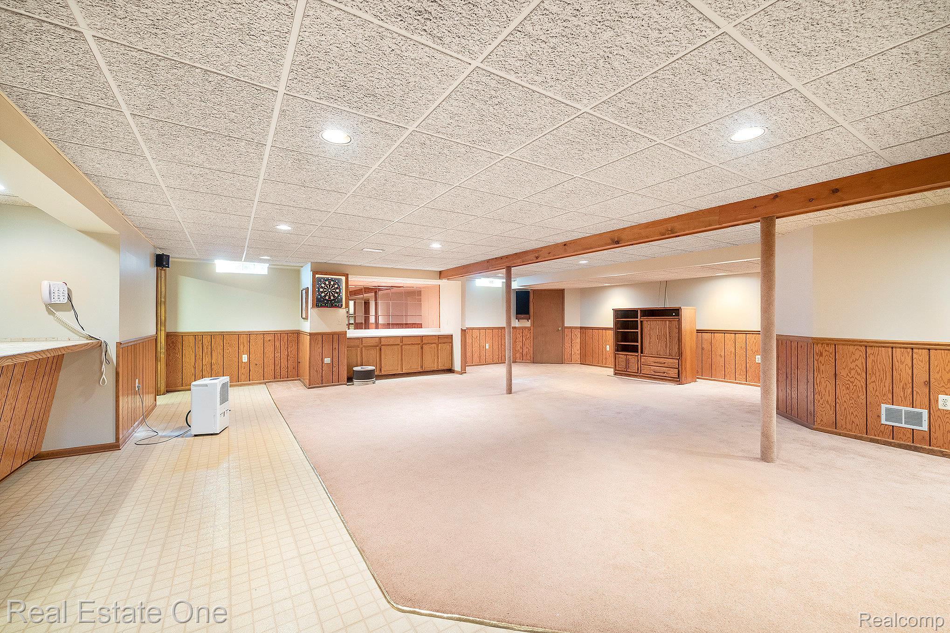
The primary suite includes a full en-suite bathroom, providing a private retreat. The finished lower level features additional storage rooms and a workshop area, along with a taller-than-standard basement ceiling height for extra space and comfort.
Don't miss out on this move-in-ready gem with thoughtful upgrades throughout!

3
beds

2
baths

3,046 Sq.Ft. LIVING AREA

9,147.6 Sq.Ft. lot

Features & Amenities

Interior

  • total bedrooms3
  • Total bathrooms2
  • full bathrooms2
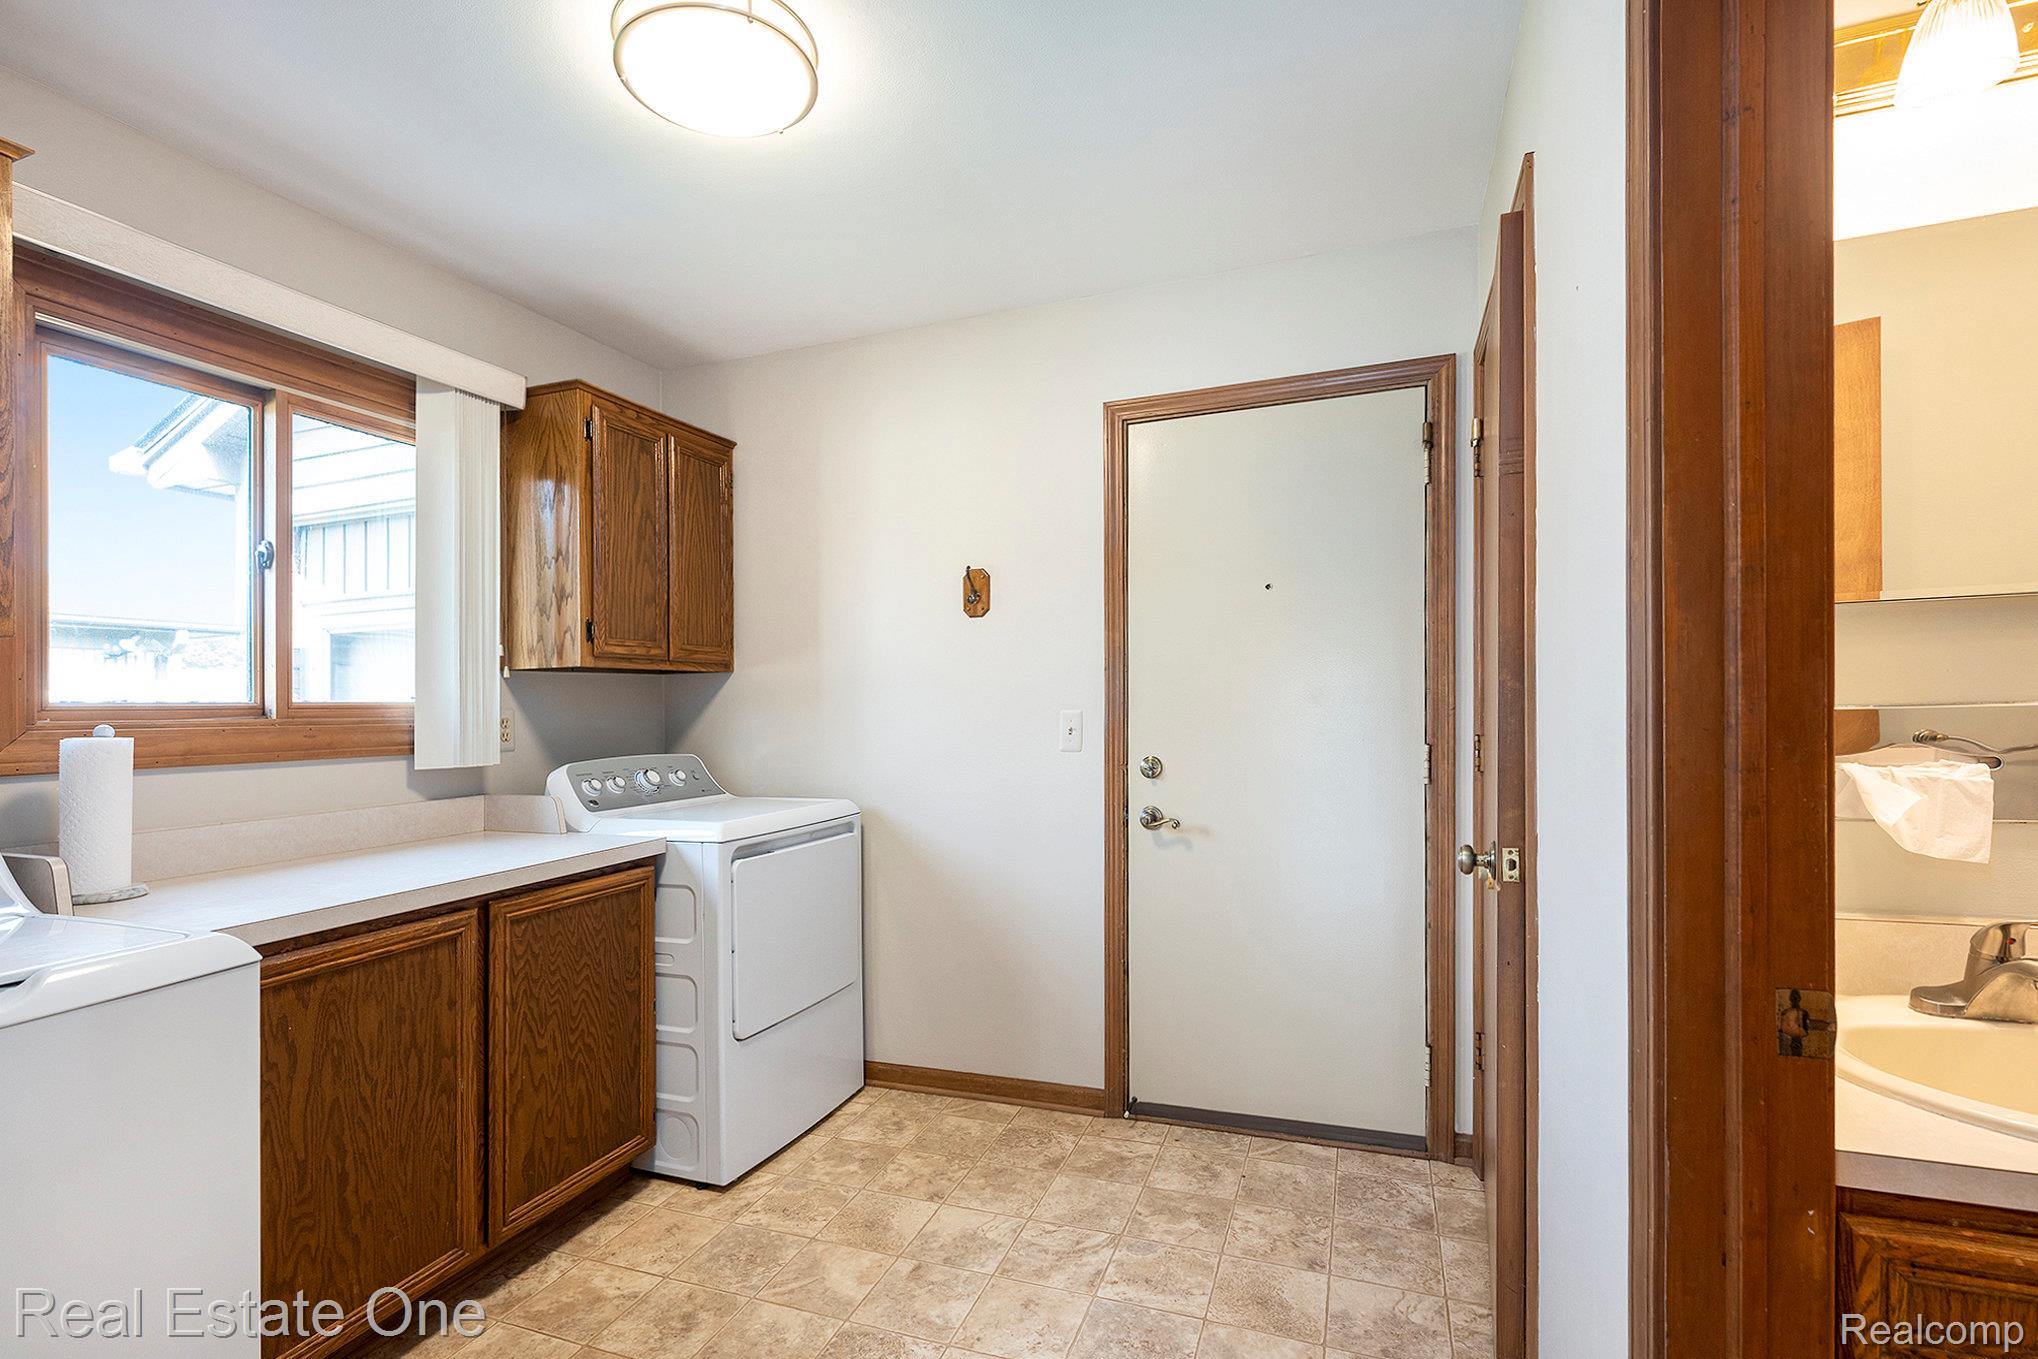
  • Laundry room Electric Dryer Hookup, Laundry Room, Washer Hookup
  • Fireplace Gas, Great Room
  • APPLIANCES Dishwasher, Disposal, Dryer, Electric Cooktop, Free Standing Refrigerator, Microwave, Self Cleaning Oven, Washer

Area & Lot

  • Status Sold
  • Date Sold July 21, 2025
  • Living Area3,046 Sq.Ft.
  • Lot Area9,147.6 Sq.Ft.
  • MLS® ID20251004160
  • TypeResidential
  • YEAR BUILT1986
  • Architecture StylesRanch
  • School DistrictChippewaValley

Exterior

  • STORIES1
  • water SourcePublic
  • PoolNone
  • roofAsphalt
  • parkingTwo Car Garage, Attached, Direct Access
  • HEAT TYPEForced Air, Natural Gas
  • sewerPublic Sewer
  • SubstructureBasement, Poured, Sump Pump

Financial

  • Sales Price$360,000
  • Real Estate Tax $4,124/yr

Experience the Difference a Dedicated Team Makes

From strategic planning to closing day, we provide expert guidance, personalized service, and proven marketing designed to help you reach your real estate goals.

Follow Us on Instagram