Leave a Message

Thank you for your message. We will be in touch with you shortly.

15659 Hunter Grove
15659 Hunter Grove
15659 Hunter Grove
15659 Hunter Grove
15659 Hunter Grove
15659 Hunter Grove
15659 Hunter Grove
15659 Hunter Grove
15659 Hunter Grove
15659 Hunter Grove
15659 Hunter Grove
15659 Hunter Grove
15659 Hunter Grove
15659 Hunter Grove
15659 Hunter Grove
15659 Hunter Grove
15659 Hunter Grove
15659 Hunter Grove
15659 Hunter Grove
15659 Hunter Grove
15659 Hunter Grove
15659 Hunter Grove
15659 Hunter Grove
15659 Hunter Grove
15659 Hunter Grove
15659 Hunter Grove
15659 Hunter Grove
15659 Hunter Grove
15659 Hunter Grove
15659 Hunter Grove
15659 Hunter Grove
15659 Hunter Grove
15659 Hunter Grove
15659 Hunter Grove
15659 Hunter Grove
15659 Hunter Grove
15659 Hunter Grove
15659 Hunter Grove
SEE ALL PHOTOS
15659 Hunter Grove
15659 Hunter Grove
15659 Hunter Grove
15659 Hunter Grove
15659 Hunter Grove
15659 Hunter Grove
15659 Hunter Grove
15659 Hunter Grove
15659 Hunter Grove
15659 Hunter Grove
15659 Hunter Grove
15659 Hunter Grove
15659 Hunter Grove
15659 Hunter Grove
15659 Hunter Grove
15659 Hunter Grove
15659 Hunter Grove
15659 Hunter Grove
15659 Hunter Grove
15659 Hunter Grove
15659 Hunter Grove
15659 Hunter Grove
15659 Hunter Grove
15659 Hunter Grove
15659 Hunter Grove
15659 Hunter Grove
15659 Hunter Grove
15659 Hunter Grove
15659 Hunter Grove
15659 Hunter Grove
15659 Hunter Grove
15659 Hunter Grove
15659 Hunter Grove
15659 Hunter Grove
15659 Hunter Grove
15659 Hunter Grove
15659 Hunter Grove
15659 Hunter Grove
Courtesy of Real Estate One-Rochester
Sold

15659 Hunter Grove

15659 Hunter Grove, Livonia City Wayne, Michigan 48154

$374,000
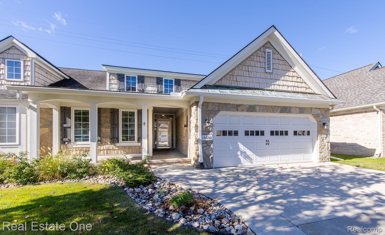
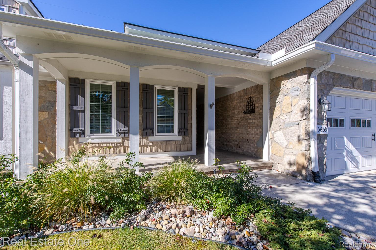
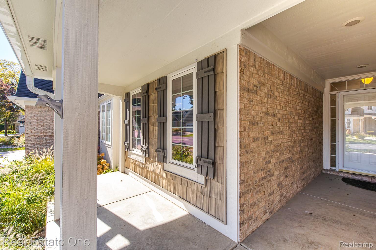
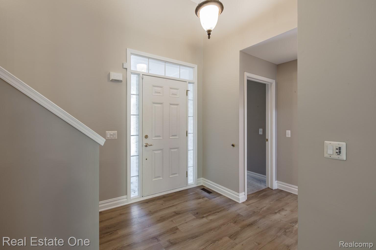
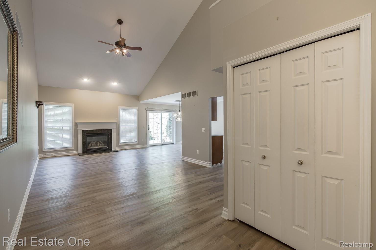
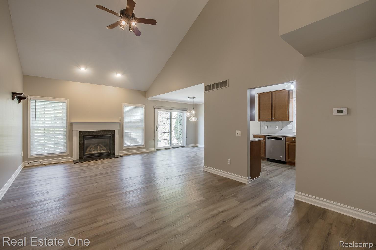
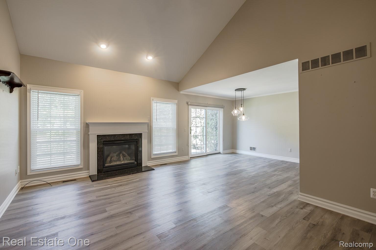
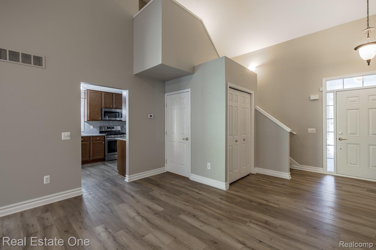
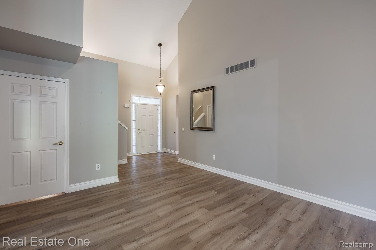
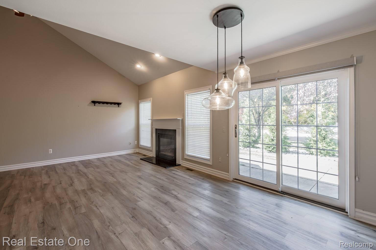
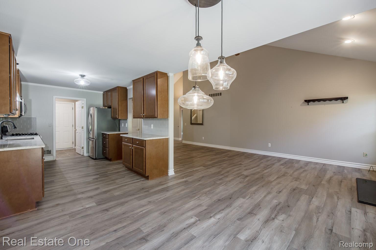
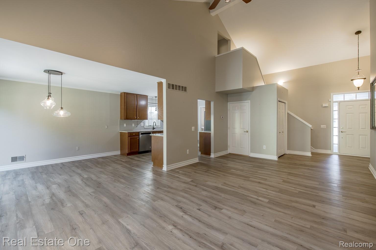
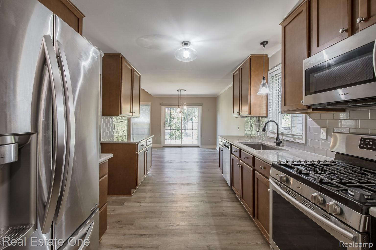
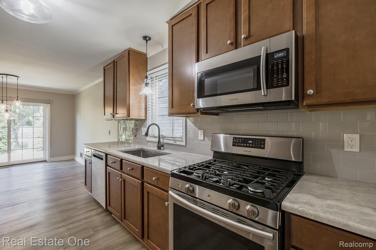
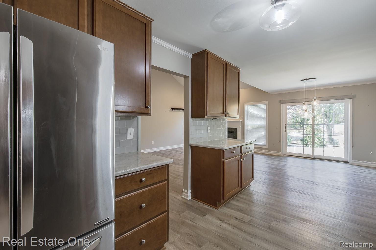
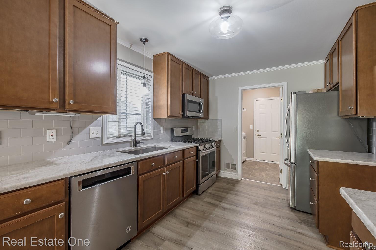
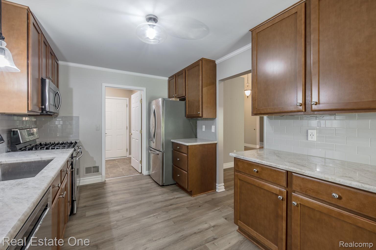
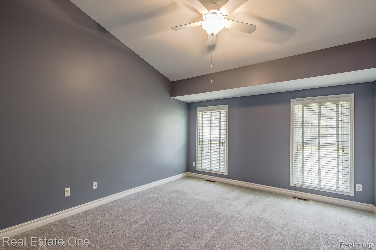
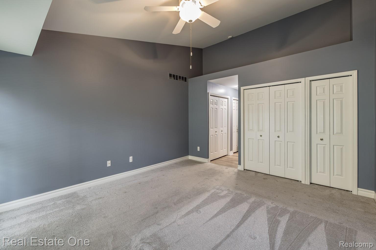
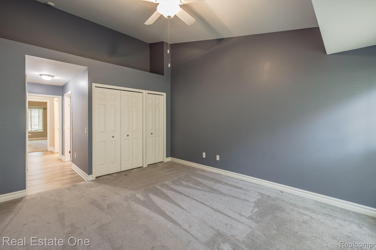
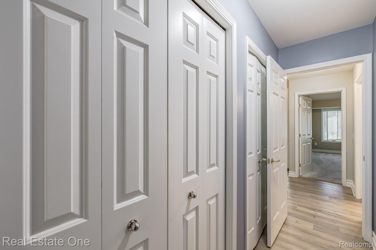
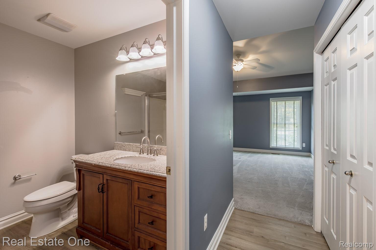
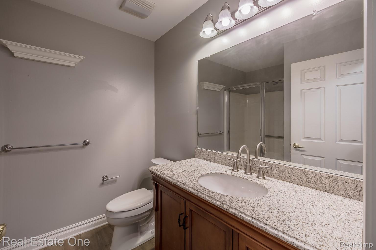
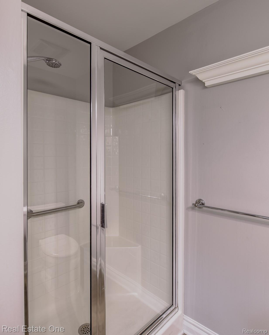
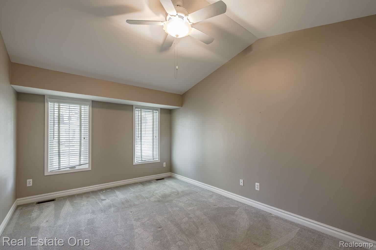
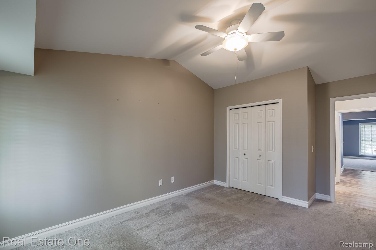
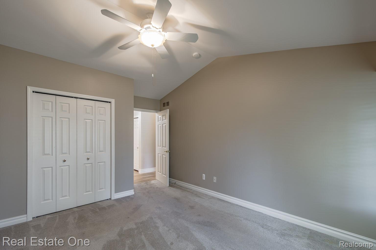
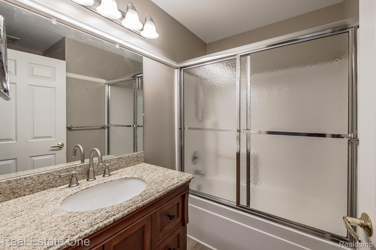
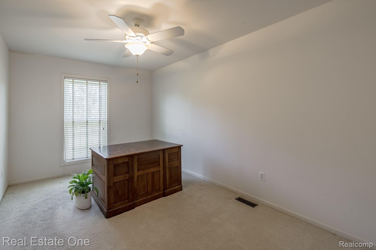
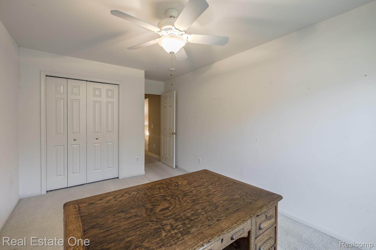
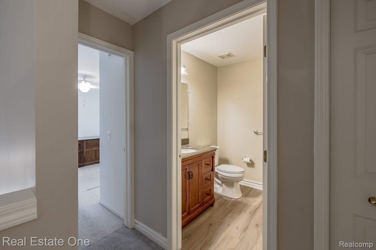
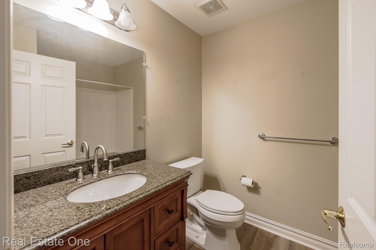
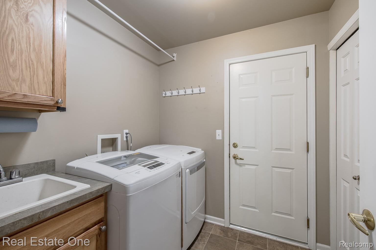
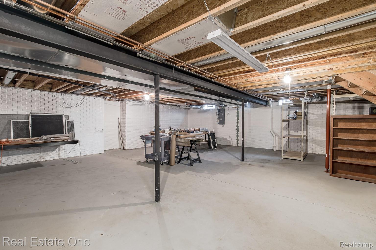
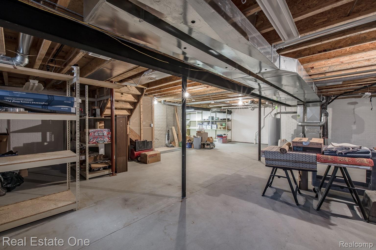
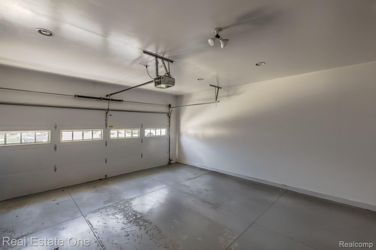
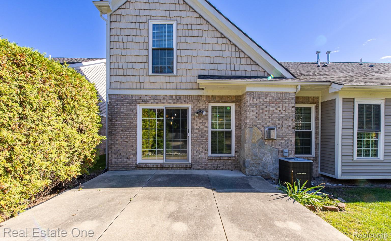
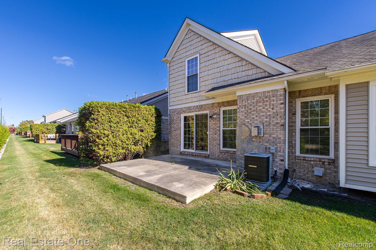
Hard-to-Find 3 Bedroom, 3 Full Bath Condo with Main Floor Primary Suite! Welcome to this beautifully maintained condo with fantastic curb appeal including a spacious front porch for your relaxation and enjoyment! Inside, you are greeted with a large great room with soaring ceilings and a cozy gas fireplace. You will find beautiful luxury vinyl plank flooring throughout much of the condo, including great room, kitchen, dining area and bathrooms - so easy to care for too! The kitchen is a showstopper with sharp wood cabinetry, quartz countertops, glass subway tile backsplash, updated light fixtures and stainless steel appliances - all included! The large dining space provides plenty of room for gatherings and has a large doorwall that leads to the back patio. This desirable floor plan includes a main floor primary bedroom with vaulted ceilings and an en-suite bath, plus a second bedroom and full bathroom on the main level. Upstairs, you'll find a third bedroom and another full bathroom - ideal for guests, a home office or flex space. Convenience continues with a first floor laundry room - washer and dryer are included! The large unfinished basement offers excellent storage or future finishing potential. A two-car attached garage completes this wonderful home. Don't miss out on your chance to make this yours! Listing agent related to seller.

3
beds

3
baths

1,687 Sq.Ft. LIVING AREA

Features & Amenities

Interior

  • total bedrooms3
  • Total bathrooms3
  • full bathrooms3
  • Laundry room Laundry Room
  • Fireplace Gas, Great Room
  • APPLIANCES Dishwasher, Dryer, Free Standing Gas Oven, Free Standing Refrigerator, Microwave, Stainless Steel Appliances, Washer
  • other interior Features Entrance Foyer

Area & Lot

  • Status Sold
  • Date Sold December 19, 2025
  • Living Area1,687 Sq.Ft.
  • MLS® ID20251047924
  • TypeCondo
  • YEAR BUILT2002
  • Architecture StylesContemporary, End Unit
  • School DistrictLivonia

Exterior

  • STORIES2
  • Garage Space2.0
  • water SourcePublic
  • roofAsphalt
  • parkingTwo Car Garage, Attached, Electricityin Garage
  • HEAT TYPEForced Air, Natural Gas
  • AIR CONDITIONINGCeiling Fans, Central Air
  • sewerPublic Sewer
  • SubstructureBasement, Poured, Sump Pump

Financial

  • Sales Price$374,000
  • Real Estate Tax $7,133/yr
  • HOA $275/mo

Experience the Difference a Dedicated Team Makes

From strategic planning to closing day, we provide expert guidance, personalized service, and proven marketing designed to help you reach your real estate goals.

Follow Us on Instagram